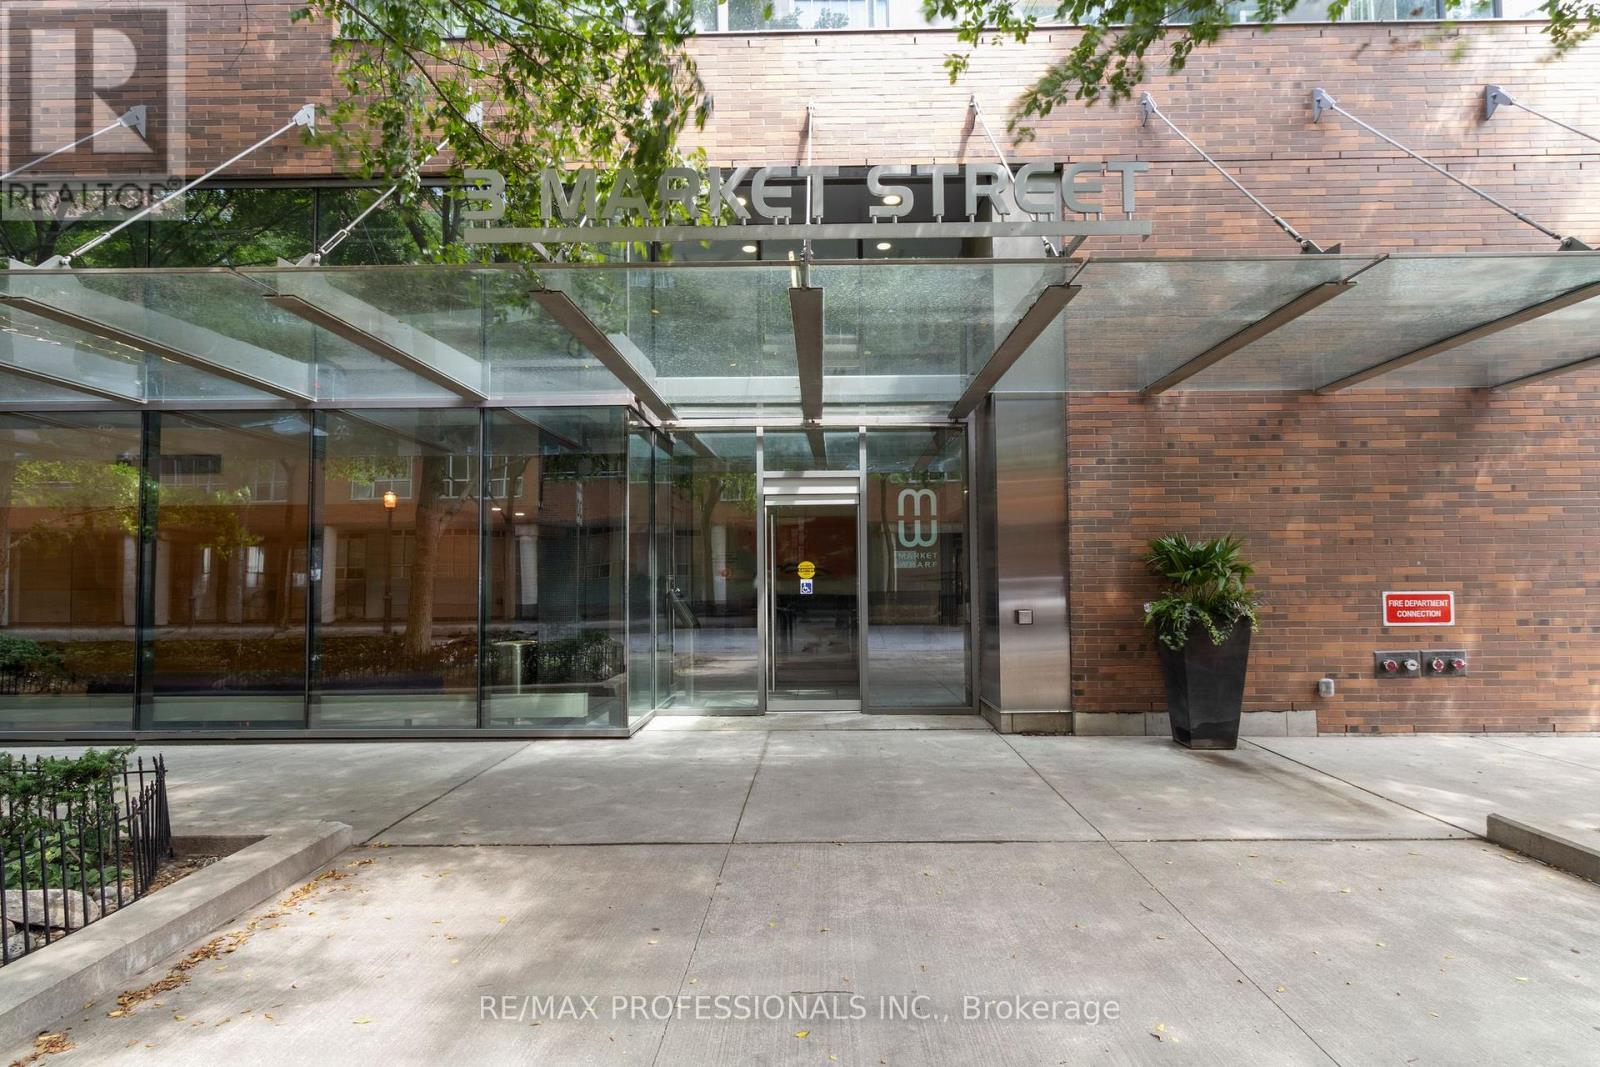
422- 3 Market Street
Toronto, ONCondo Apartment
$399,000
MLS® C13842546
Condo Apartment1 beds1 baths0 total
422- 3 Market Street, Toronto, ON photo 1
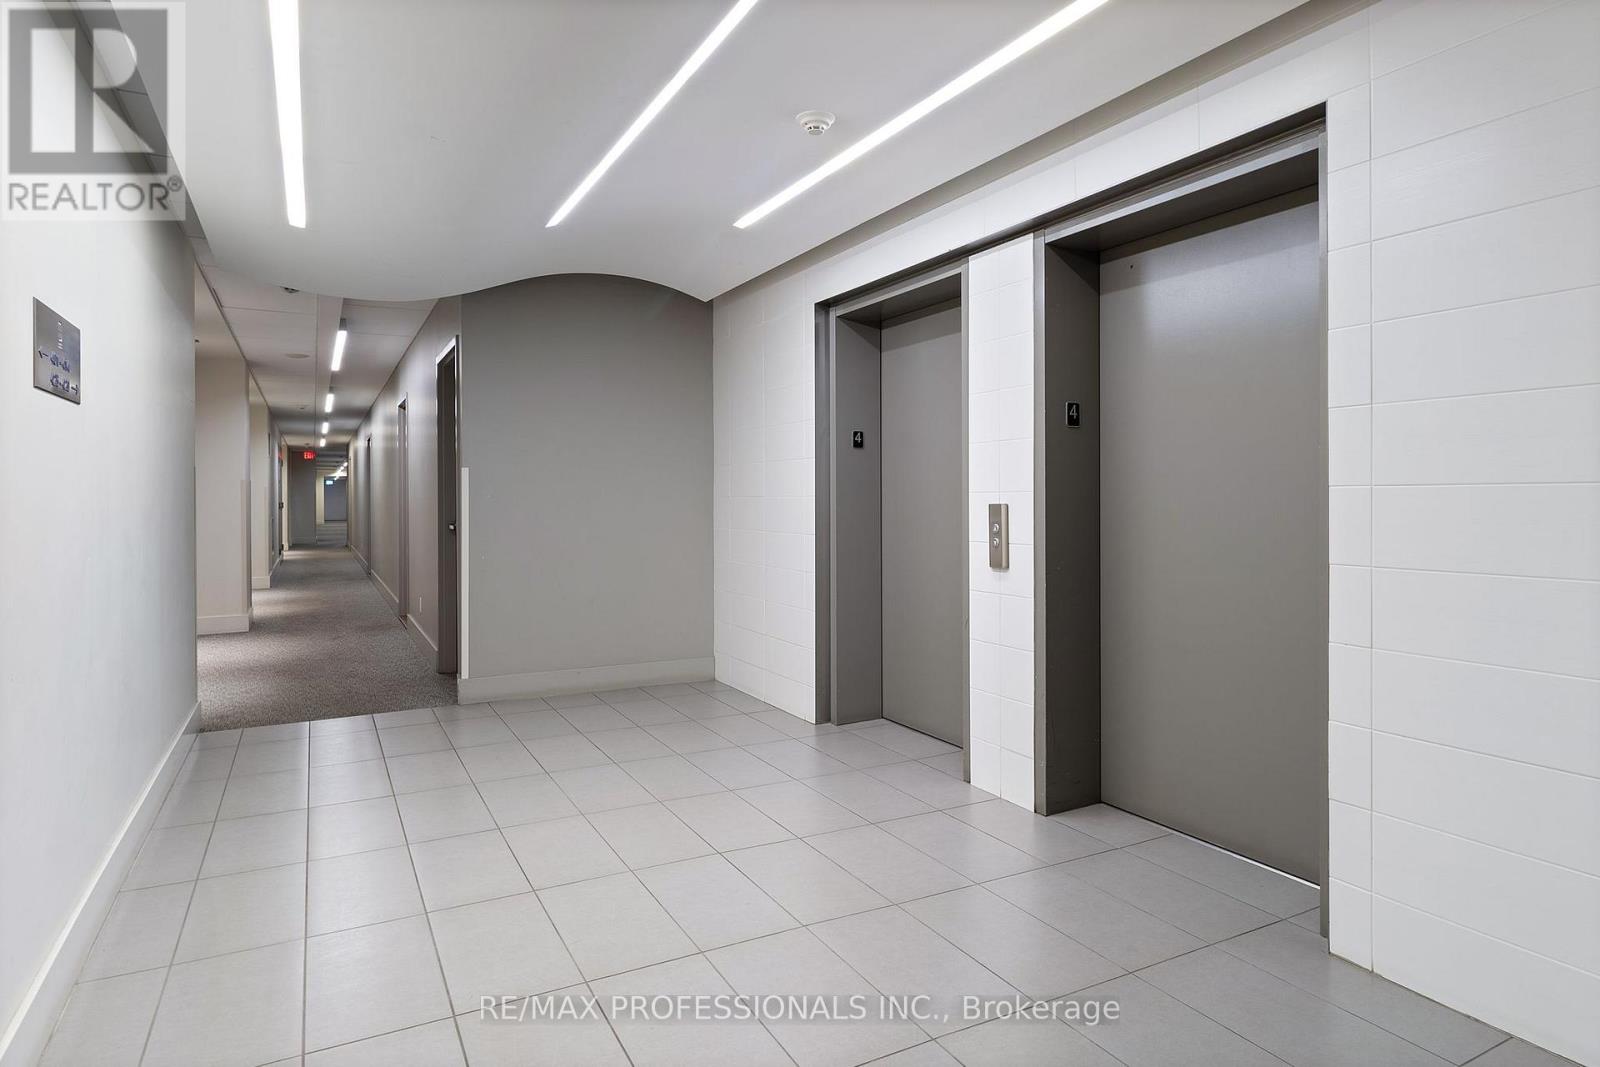
422- 3 Market Street, Toronto, ON photo 2
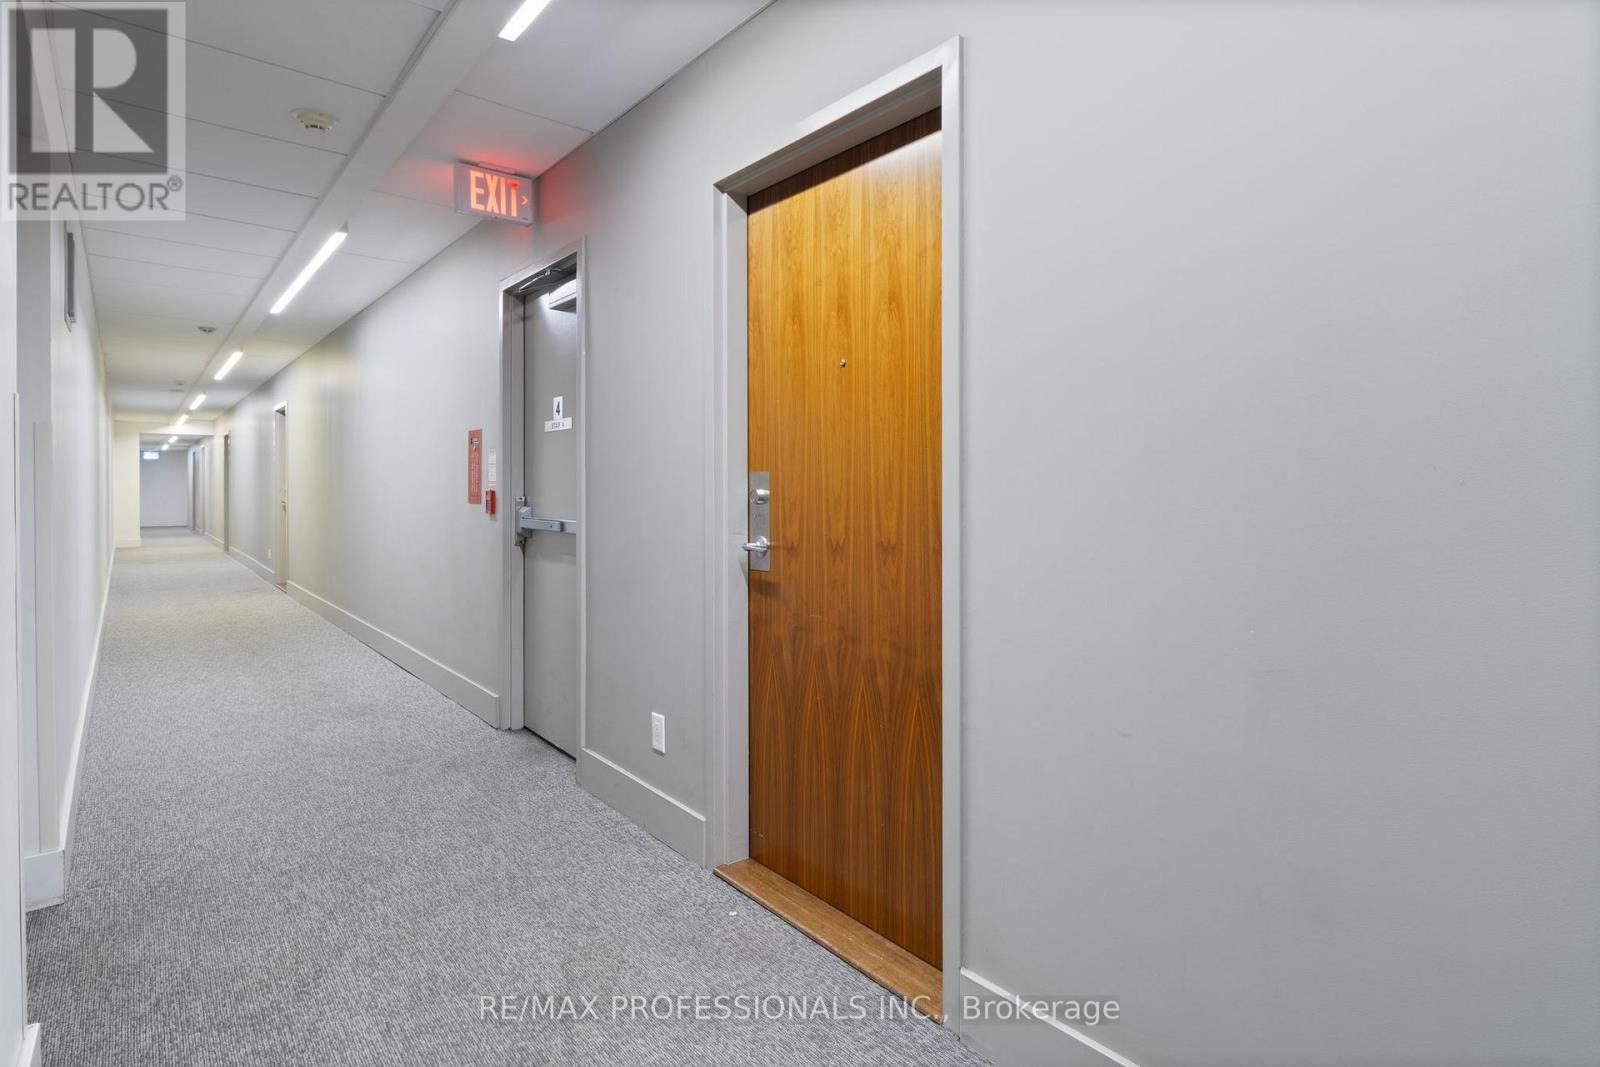
422- 3 Market Street, Toronto, ON photo 3
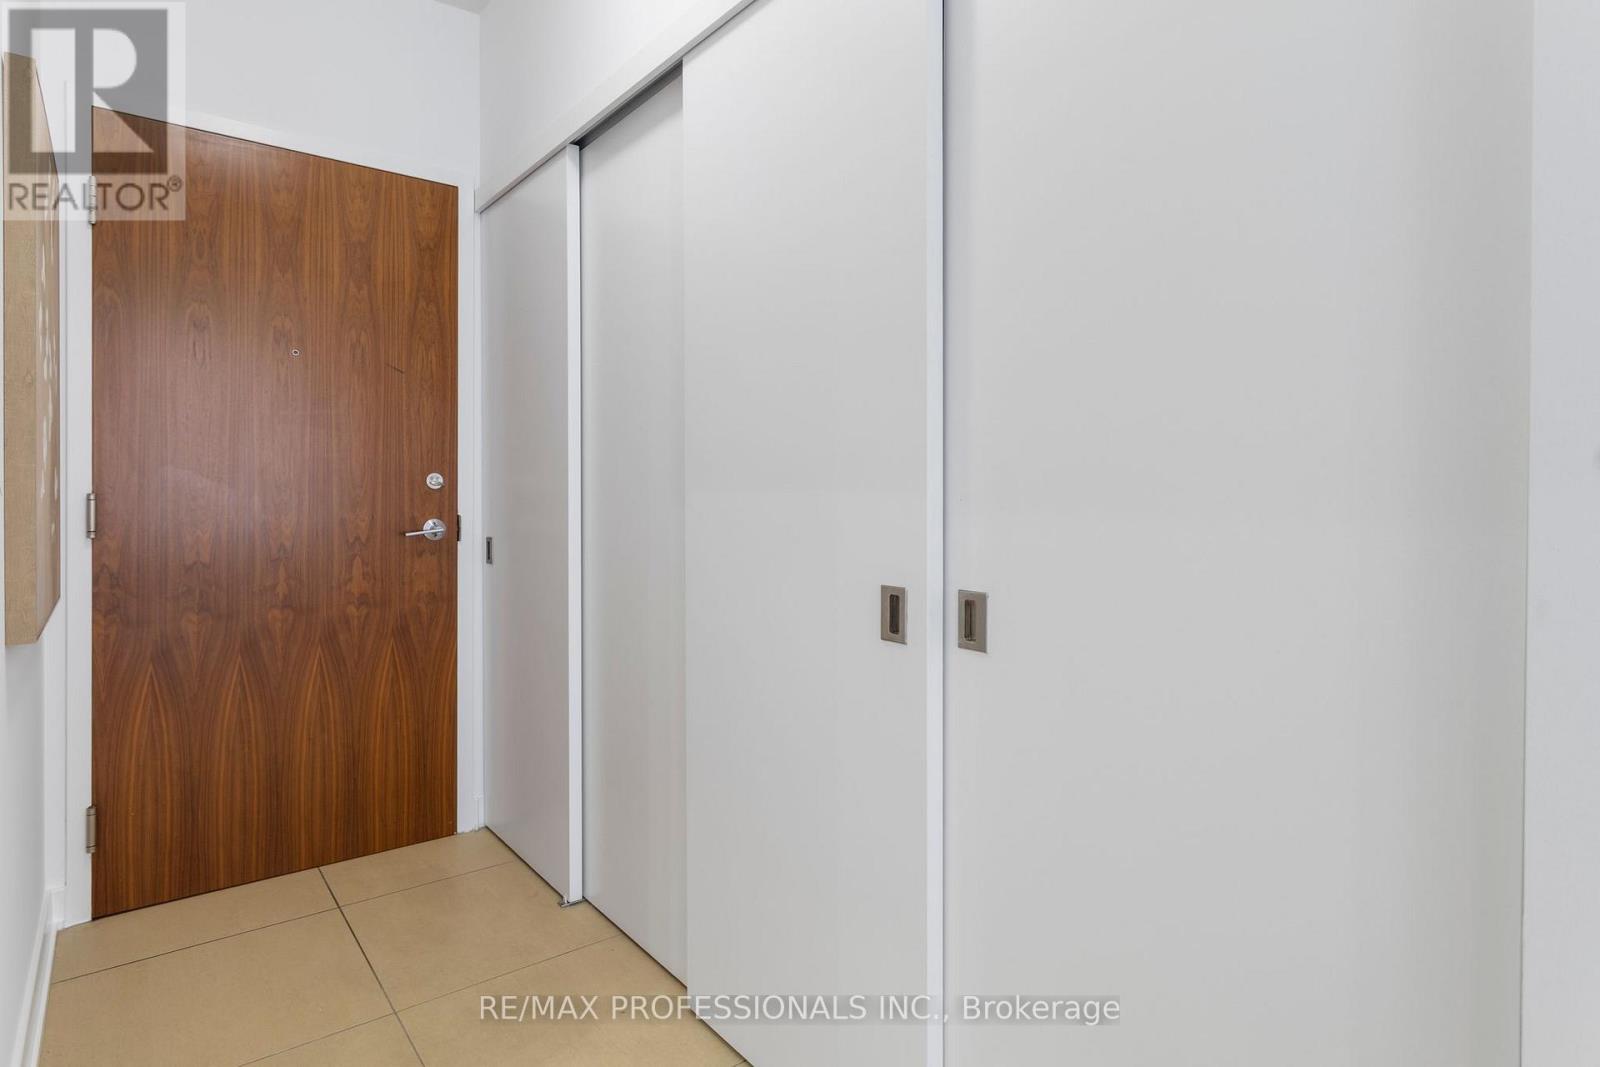
422- 3 Market Street, Toronto, ON photo 4
422- 3 Market Street, Toronto, ON photo 5
422- 3 Market Street, Toronto, ON photo 6
422- 3 Market Street, Toronto, ON photo 7
422- 3 Market Street, Toronto, ON photo 8
422- 3 Market Street, Toronto, ON photo 9
422- 3 Market Street, Toronto, ON photo 10
422- 3 Market Street, Toronto, ON photo 11
422- 3 Market Street, Toronto, ON photo 12
422- 3 Market Street, Toronto, ON photo 13
422- 3 Market Street, Toronto, ON photo 14
422- 3 Market Street, Toronto, ON photo 15
422- 3 Market Street, Toronto, ON photo 16
422- 3 Market Street, Toronto, ON photo 17
422- 3 Market Street, Toronto, ON photo 18
422- 3 Market Street, Toronto, ON photo 19
422- 3 Market Street, Toronto, ON photo 20
422- 3 Market Street, Toronto, ON photo 21
422- 3 Market Street, Toronto, ON photo 22
422- 3 Market Street, Toronto, ON photo 23
422- 3 Market Street, Toronto, ON photo 24
422- 3 Market Street, Toronto, ON photo 25
422- 3 Market Street, Toronto, ON photo 26
422- 3 Market Street, Toronto, ON photo 27
422- 3 Market Street, Toronto, ON photo 28
422- 3 Market Street, Toronto, ON photo 29
422- 3 Market Street, Toronto, ON photo 30
422- 3 Market Street, Toronto, ON photo 31
422- 3 Market Street, Toronto, ON photo 32
422- 3 Market Street, Toronto, ON photo 33
422- 3 Market Street, Toronto, ON photo 34
422- 3 Market Street, Toronto, ON photo 35
422- 3 Market Street, Toronto, ON photo 36
422- 3 Market Street, Toronto, ON photo 37
422- 3 Market Street, Toronto, ON photo 38
422- 3 Market Street, Toronto, ON photo 39
422- 3 Market Street, Toronto, ON photo 40
422- 3 Market Street, Toronto, ON photo 41
422- 3 Market Street, Toronto, ON photo 42
422- 3 Market Street, Toronto, ON photo 43
422- 3 Market Street, Toronto, ON photo 44
422- 3 Market Street, Toronto, ON photo 45
422- 3 Market Street, Toronto, ON photo 46
422- 3 Market Street, Toronto, ON photo 47
1 / 47

BUYER ADVANTAGE

Buy with confidence

Get a full-service approach built on strategy, strong negotiation, and clear guidance from offer to close.

  • Local Market Expertise
  • Broker-level Negotiation
  • Transparent Process
  • No-pressure Guidance

The right strategy depends on your goals, timing, budget, and the type of home you are buying. Get Your Buyer Snapshot.

About This Property

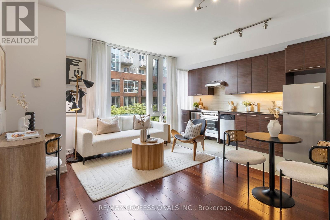
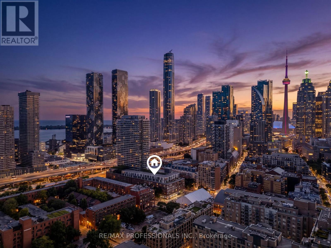
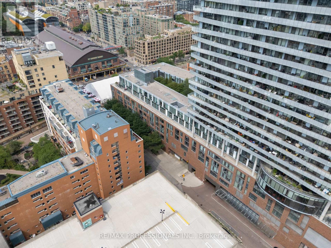
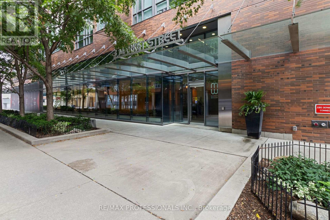
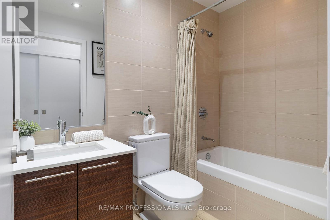
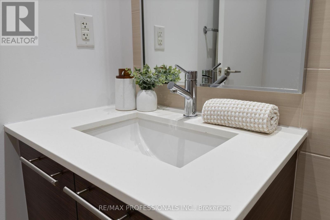
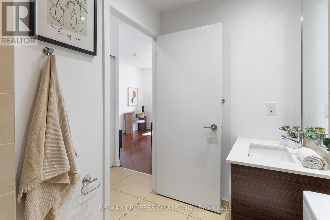
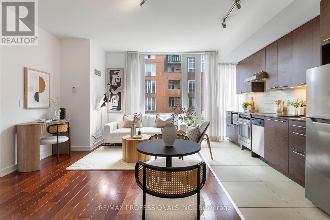
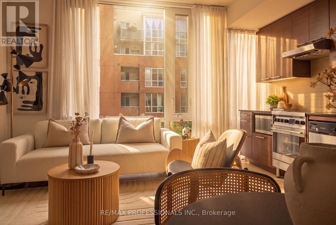
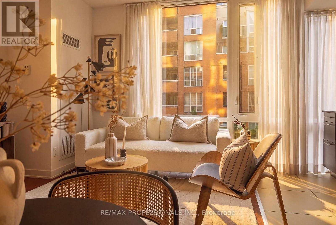
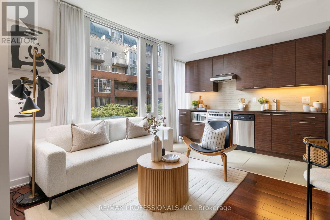
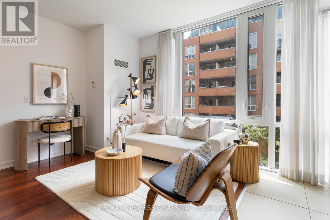
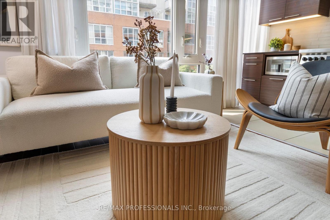
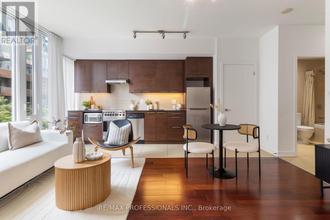
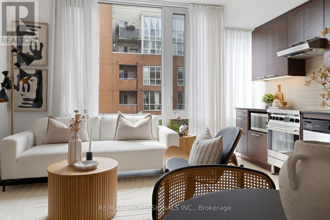
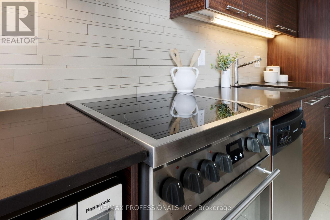
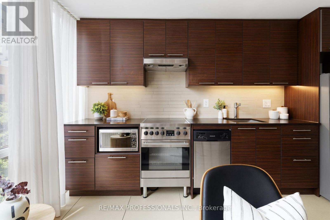
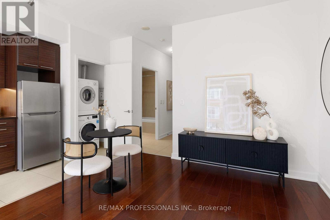
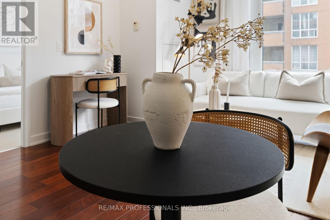
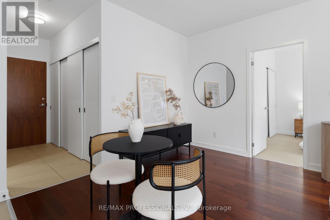
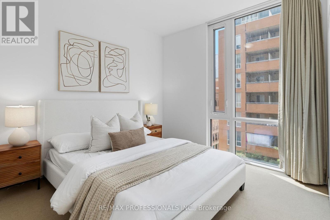
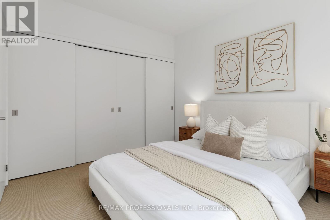
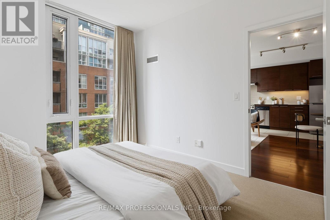
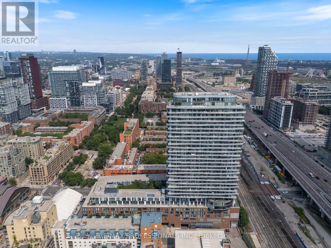
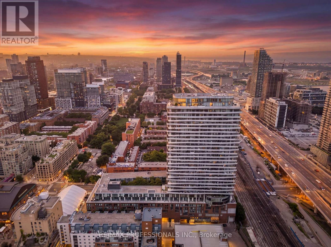
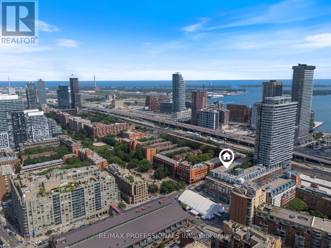
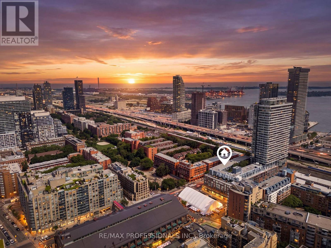
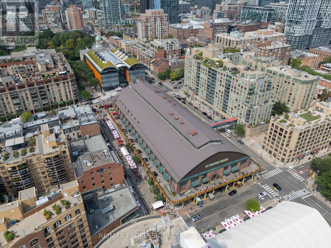
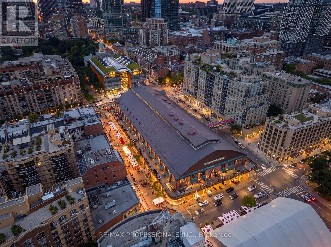
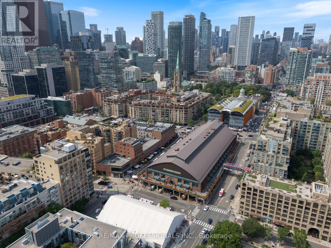
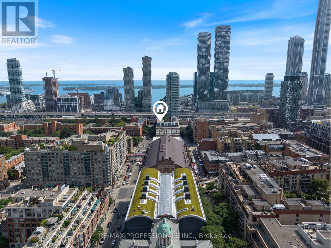
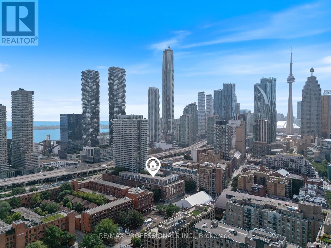
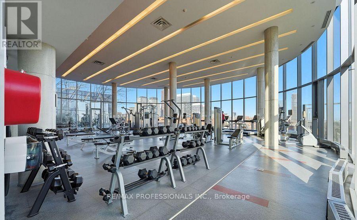
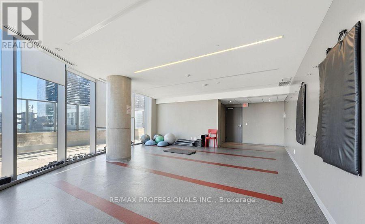
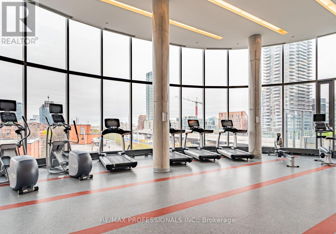
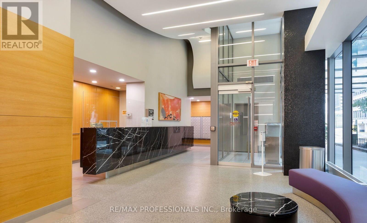
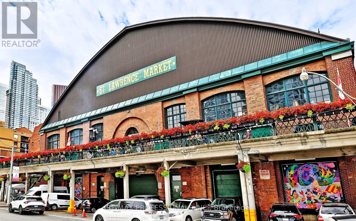
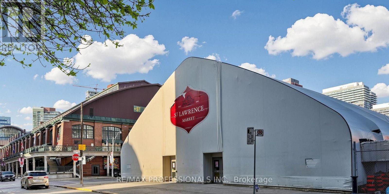
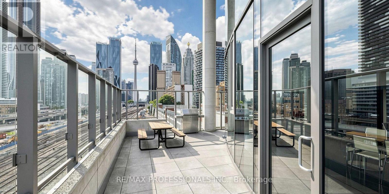
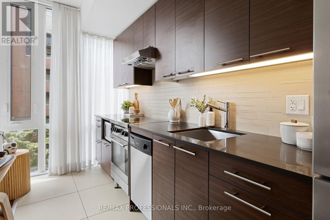
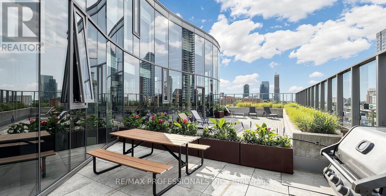
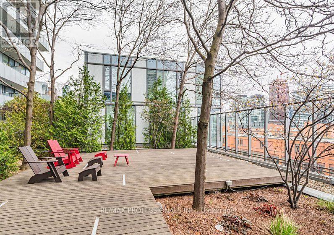
Discover exceptional living in the heart of the coveted St. Lawrence Market neighbourhood. This bright and spacious one-bedroom plus media nook suite offers a functional open-concept layout at almost 600 SqFt, a modern kitchen with stainless steel appliances, an oversized bathroom, and abundant natural light cascading throughout. Expansive windows frame peaceful treetop views, while fresh paint and professional cleaning make the suite move-in ready. Residents enjoy outstanding amenities, including a lake-view fitness center with premium equipment, an elegant party room overlooking the CN Tower, outdoor BBQs, guest suites, and a tranquil reading terrace surrounded by greenery. Step outside to one of Toronto's most vibrant downtown communities, with St. Lawrence Market, acclaimed restaurants, cafés, wine bars, patios, the Distillery District, Financial District, Harbourfront, Waterfront Trail, Toronto Eaton Centre, Scotiabank Arena, Rogers Centre, Meridian Hall, Berczy Park, David Crombie Park, Sugar Beach, all nearby. With a Walk Score of 99, daily errands rarely require a car, and King Station, Union Station, TTC, GO Transit, VIA Rail, and the UP Express to Pearson Airport are all within walking distance. The neighborhood is also ideal for cyclists, with dedicated cycling routes and easy access to the waterfront. For all you pet lovers, this pet-friendly building has no weight restrictions for dogs or cats. An incredible opportunity to live, work, dine, and explore in one of downtown Toronto's most connected locations. (id:63604)

Key Facts

Type
Condo Apartment
Beds
1
Baths
1
Size
500 sqft
Parking
0 total
Condo fee
$570

Highlights

  • Washer
  • Refrigerator
  • Dishwasher
  • Stove
  • Dryer
  • Microwave
  • Hood Fan
  • Window Coverings
Property Details 12 details
Bedrooms
1 bedroom
1 above grade
Bathrooms
1 bathroom
Parking
0 parking spaces
No Garage
Living area
500 - 599 sq. ft.
Property
Single Family · Condo/Strata · Attached
Property subtype
Single Family
Structure type
Apartment
Ownership
Condo/Strata
Attached status
Attached
Heating
Forced air, Natural gas
Cooling
Central air conditioning
Fireplace
No
Taxes
$2,831.38

Interior features

WasherRefrigeratorDishwasherStoveDryerMicrowaveHood FanWindow CoveringsHardwoodCarpetedStorage - LockerSecurity/Concierge

Exterior features

Brick

Systems and association

Security systemSecurity guardCommon Area MaintenanceHeatWaterInsurance

Lot and water

In suite Laundry
Rooms 4 rooms
Level
Room
Dimensions
Flat
Living room
4.34 m x 4.83 m
Flat
Dining room
4.34 m x 4.83 m
Flat
Kitchen
4.34 m x 4.83 m
Flat
Primary Bedroom
3.06 m x 3.49 m

Virtual Tour & Media

Mortgage & Affordability Estimate monthly costs
Purchase price$399,000
Down paymentNot available
Mortgage amountNot available
Principal & interestNot available
Property taxesNot available
Condo/HOA feeNot available
Insurance/OtherNot available
UtilitiesNot available
Est. monthly totalNot available
Income needed (GDS 32%)Not available
Estimates only. Not financial advice. Rates, taxes and fees vary by lender and municipality.

Saved Properties

Keep This One Handy

Save this listing, compare it later, or open your saved properties dashboard.

Manage Saved Searches
Map is approximate.

Neighbourhood

Area
Waterfront Communities
City
Toronto
Postal code
M5E 0A3
Nearby
Cross Streets: Lower Jarvis St/The Esplanade. ** Directions: GOOGLE MAPS.