4229 Wilson Point Road North
Severn, ONDetached
$2,499,000
MLS® S13466754
Detached4 beds6 baths13 total
4229 Wilson Point Road North, Severn, ON photo 1
4229 Wilson Point Road North, Severn, ON photo 2
4229 Wilson Point Road North, Severn, ON photo 3
4229 Wilson Point Road North, Severn, ON photo 4
4229 Wilson Point Road North, Severn, ON photo 5
4229 Wilson Point Road North, Severn, ON photo 6
4229 Wilson Point Road North, Severn, ON photo 7
4229 Wilson Point Road North, Severn, ON photo 8
4229 Wilson Point Road North, Severn, ON photo 9
4229 Wilson Point Road North, Severn, ON photo 10
4229 Wilson Point Road North, Severn, ON photo 11
4229 Wilson Point Road North, Severn, ON photo 12
4229 Wilson Point Road North, Severn, ON photo 13
4229 Wilson Point Road North, Severn, ON photo 14
4229 Wilson Point Road North, Severn, ON photo 15
4229 Wilson Point Road North, Severn, ON photo 16
4229 Wilson Point Road North, Severn, ON photo 17
4229 Wilson Point Road North, Severn, ON photo 18
4229 Wilson Point Road North, Severn, ON photo 19
4229 Wilson Point Road North, Severn, ON photo 20
4229 Wilson Point Road North, Severn, ON photo 21
4229 Wilson Point Road North, Severn, ON photo 22
4229 Wilson Point Road North, Severn, ON photo 23
4229 Wilson Point Road North, Severn, ON photo 24
4229 Wilson Point Road North, Severn, ON photo 25
4229 Wilson Point Road North, Severn, ON photo 26
4229 Wilson Point Road North, Severn, ON photo 27
4229 Wilson Point Road North, Severn, ON photo 28
4229 Wilson Point Road North, Severn, ON photo 29
4229 Wilson Point Road North, Severn, ON photo 30
4229 Wilson Point Road North, Severn, ON photo 31
4229 Wilson Point Road North, Severn, ON photo 32
4229 Wilson Point Road North, Severn, ON photo 33
4229 Wilson Point Road North, Severn, ON photo 34
4229 Wilson Point Road North, Severn, ON photo 35
4229 Wilson Point Road North, Severn, ON photo 36
4229 Wilson Point Road North, Severn, ON photo 37
4229 Wilson Point Road North, Severn, ON photo 38
4229 Wilson Point Road North, Severn, ON photo 39
4229 Wilson Point Road North, Severn, ON photo 40
4229 Wilson Point Road North, Severn, ON photo 41
4229 Wilson Point Road North, Severn, ON photo 42
4229 Wilson Point Road North, Severn, ON photo 43
4229 Wilson Point Road North, Severn, ON photo 44
4229 Wilson Point Road North, Severn, ON photo 45
4229 Wilson Point Road North, Severn, ON photo 46
4229 Wilson Point Road North, Severn, ON photo 47
4229 Wilson Point Road North, Severn, ON photo 48
4229 Wilson Point Road North, Severn, ON photo 49
4229 Wilson Point Road North, Severn, ON photo 50
1 / 50

BUYER ADVANTAGE

Buy with confidence
Get a full-service approach built on strategy, strong negotiation, and clear guidance from offer to close.
  • Local Market Expertise
  • Broker-level Negotiation
  • Transparent Process
  • No-pressure Guidance

The right strategy depends on your goals, timing, budget, and the type of home you are buying. Get Your Buyer Snapshot.

About This Property

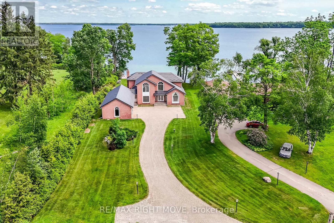
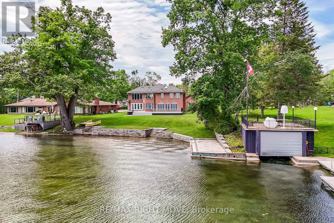
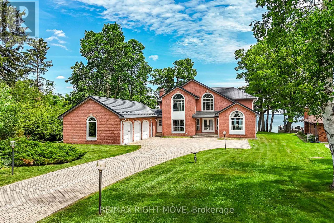
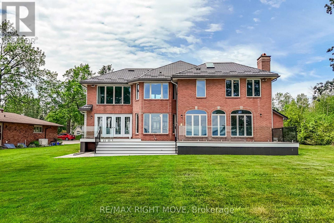
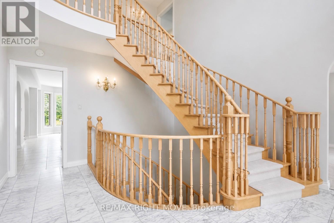
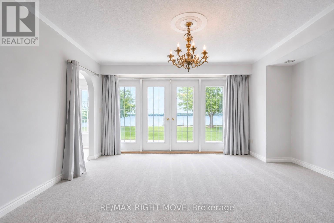
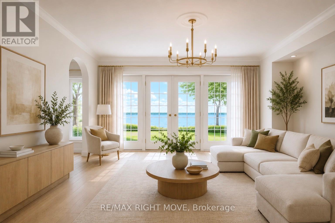
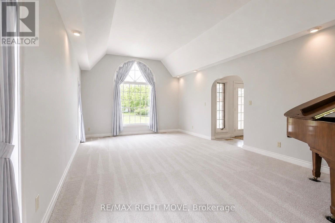
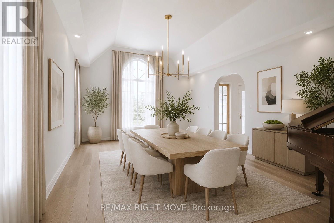
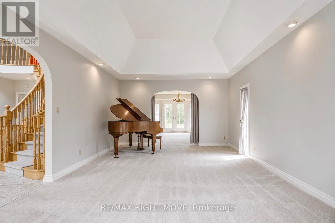
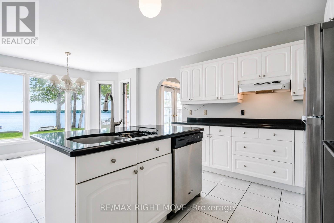
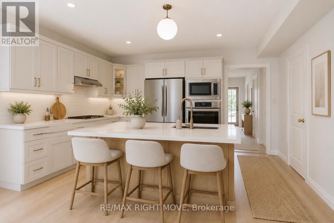
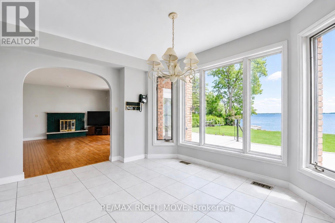
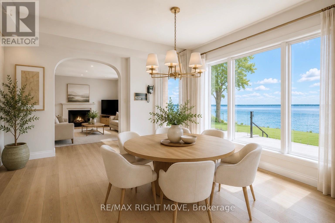
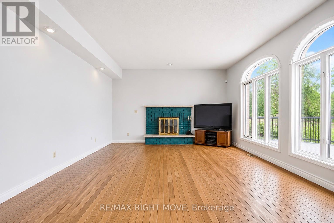
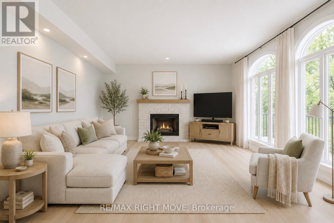
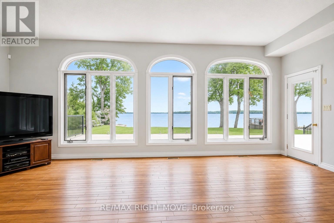
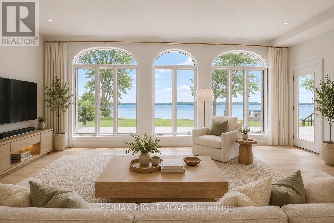
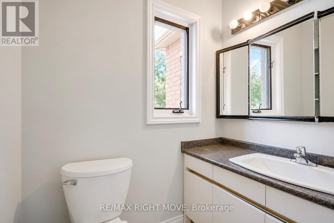
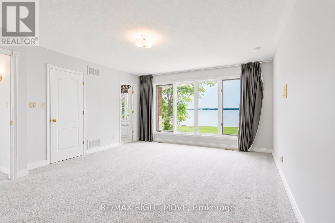
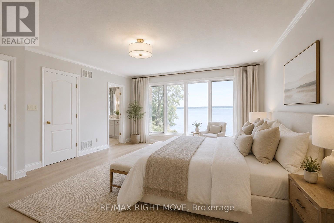
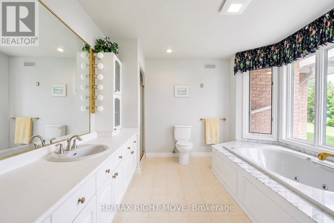
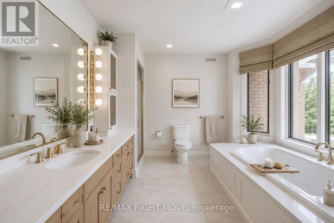
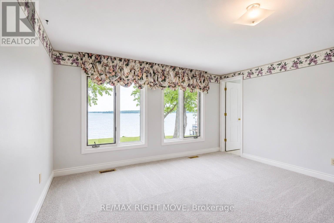
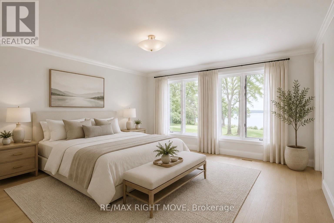
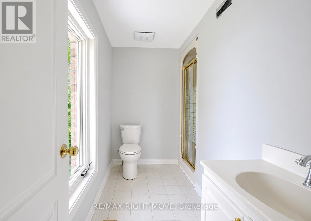
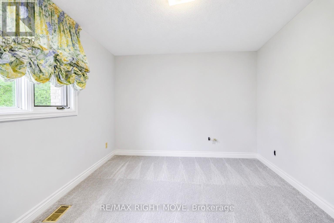
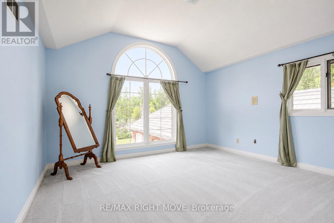
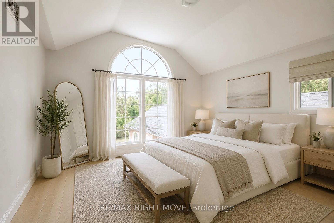
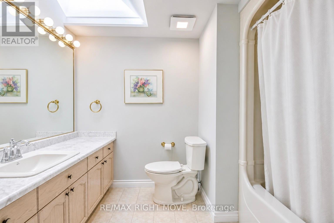
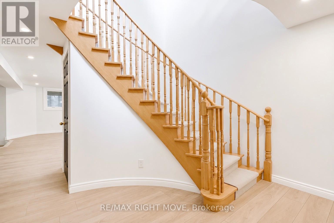
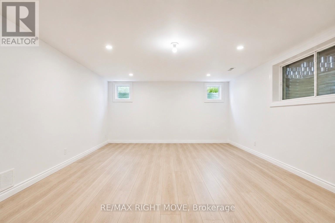
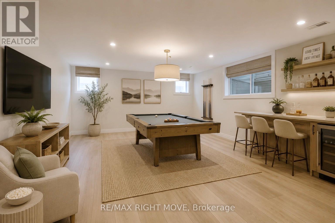
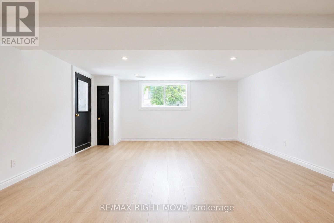
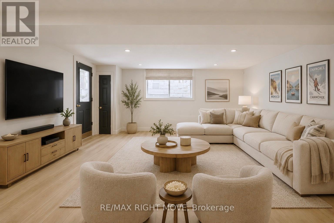
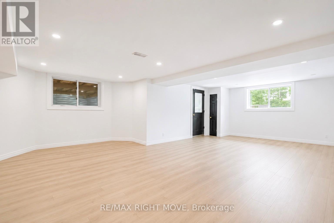
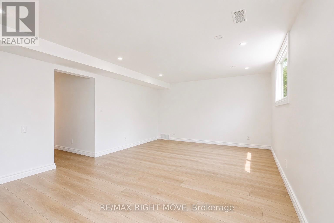
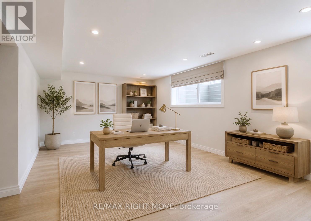
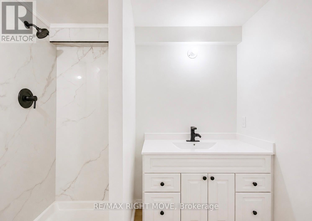
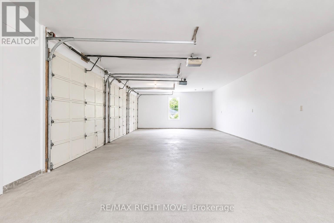
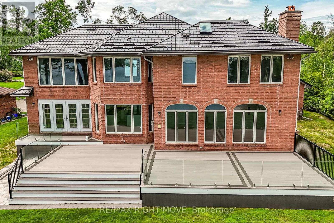
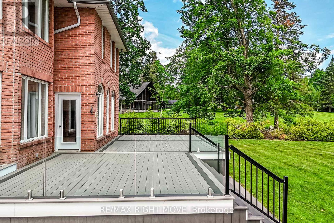
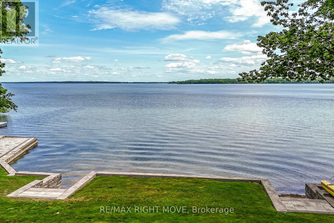
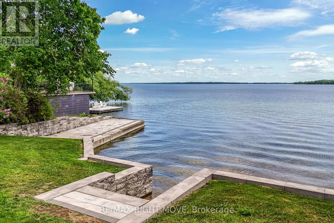
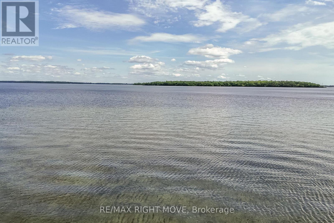
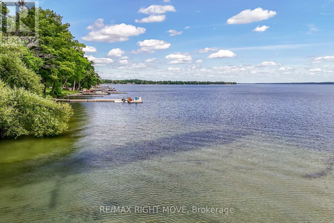
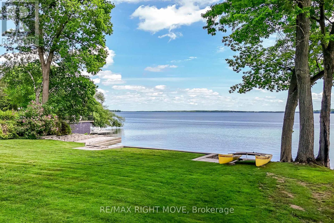
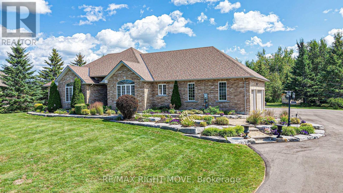
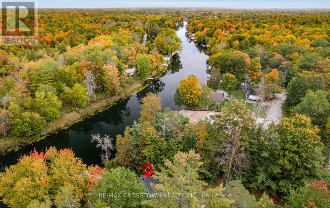
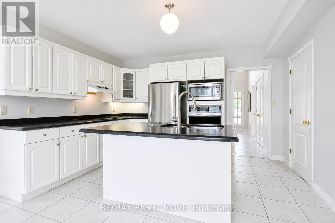
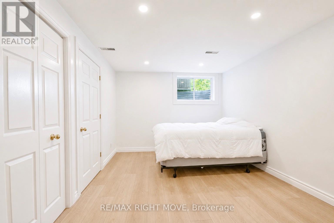
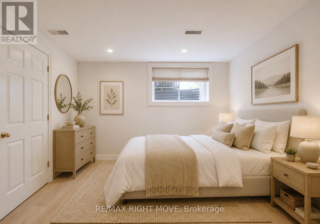
Commanding one of the finest lots on Lake Couchiching, this exceptional waterfront estate is positioned at the end of a quiet dead-end street, offering a rare opportunity to own and improve an irreplaceable piece of shoreline. Boasting 100 feet of sandy-bottom waterfront and eastern exposure, you'll enjoy breathtaking sunrises from the expansive new composite deck. This house is large enough for a multi-family Home or Cottage, offering approximately 4,040 sq. ft. above grade plus an additional 1,800 sq. ft. of finished lower-level living space; it's designed to maximize both space and scenery. The main level features a formal living room, an elegant dining room, a spacious eat-in kitchen with a pantry, and a grand great room, all of which capture stunning waterfront vistas. A private office, main-floor laundry, a powder room, and a walkout to an oversized 50.7' x 20.7' garage complete this level. Upstairs, you'll find four generously sized bedrooms, including two lakefront suites with private en-suites. The primary bedroom also features a walk-in closet and spectacular water views, while an additional full bathroom serves the remaining bedrooms. The refreshed lower level offers new flooring throughout. It includes a den, a full bathroom, a recreation room, a games room, a family room, and a walk-up, creating excellent potential for entertaining or extended-family accommodations. Recent updates include a brand-new metal roof (2025), an updated retaining wall, basement waterproofing, and additional features include forced-air gas heat, central air conditioning, whole-home generator, 400-amp service, drilled well, waterproofed foundation, positive drainage, central vacuum, intercom system, air exchanger, and in-ground sprinkler system. A truly remarkable waterfront offering where privacy and location combine to create a legacy property awaiting its next proud owner to renovate. **Some photos are Virtually Staged and remodeled to show potential** (id:63604)

Key Facts

Type
Detached
Beds
4
Baths
6
Size
3,500 sqft
Lot
100.1 x 351.1 FT; Irregular
Parking
13 total

Highlights

  • Washer
  • Refrigerator
  • Water softener
  • Dishwasher
  • Stove
  • Dryer
Property Details 21 details
Bedrooms
4 bedrooms
4 above grade
Bathrooms
6 bathrooms
1 partial
Parking
13 parking spaces
Attached Garage · Garage
Living area
3,500 - 5,000 sq. ft.
Property
Single Family · Freehold · Detached
Property subtype
Single Family
Structure type
House
Ownership
Freehold
Attached status
Detached
Storeys
2
Basement
Finished, Full, Walk-up
Heating
Forced air, Natural gas
Cooling
Central air conditioning
Fireplace
Yes
Lot dimensions
100.1 x 351.1 FT; Irregular
Frontage
100.10 feet
Taxes
$10,456.00 (2,025)
Zoning
SR2
Water source
Drilled Well
Sewer
Septic System
Waterfront
Waterfront on lake · Lake Couchiching
Views
Lake view, Direct Water View

Interior features

WasherRefrigeratorWater softenerDishwasherStoveDryerLaminate

Exterior features

Brick VeneerBlock

Systems and association

Alarm systemElectricityCableNatural Gas Available

Lot and water

Cul-de-sacWaterfront on lake
Rooms 22 rooms
Level
Room
Dimensions
Main level
Foyer
4.87 m x 3.84 m
Second level
Bathroom
3.76 m x 3.38 m
Second level
Bedroom 2
4.4 m x 4.05 m
Main level
Kitchen
5.9 m x 4.06 m
Second level
Bedroom 3
4.8 m x 4.06 m
Second level
Bedroom 4
4.8 m x 4.06 m
Second level
Bathroom
2.86 m x 1.3 m
Second level
Bathroom
2.33 m x 2.83 m
Basement
Recreational, Games room
8.16 m x 5.3 m
Basement
Games room
6.73 m x 4.61 m
Basement
Office
5.44 m x 3.19 m
Basement
Living room
6.27 m x 3.95 m
Basement
Bathroom
2.17 m x 1.7 m
Basement
Bathroom
1.9 m x 1.635 m
Main level
Living room
7.03 m x 4.16 m
Main level
Dining room
4.71 m x 4.15 m
Main level
Great room
7.03 m x 4.8 m
Main level
Office
4.4 m x 4.29 m
Main level
Laundry room
2.86 m x 1.54 m
Main level
Mud room
6.05 m x 1.26 m
Main level
Bathroom
1.8 m x 1.26 m
Second level
Primary Bedroom
5.69 m x 4.46 m
Mortgage & Affordability Estimate monthly costs
Purchase price$2,499,000
Down paymentNot available
Mortgage amountNot available
Principal & interestNot available
Property taxesNot available
Condo/HOA feeNot available
Insurance/OtherNot available
UtilitiesNot available
Est. monthly totalNot available
Income needed (GDS 32%)Not available
Estimates only. Not financial advice. Rates, taxes and fees vary by lender and municipality.

Saved Properties

Keep This One Handy

Save this listing, compare it later, or open your saved properties dashboard.

Manage Saved Searches
Map is approximate.

Neighbourhood

Area
Rural Severn
City
Severn
Postal code
L3V 7E1
Nearby
Cross Streets: Huronia & Wilson Point. ** Directions: Huronia Rd / Drinkwater to Wilson Point Rd.