
424 Euclid Avenue

Toronto, ONAttached
$7,799,000
MLS® C13807964
Attached5 beds5 baths2 total
424 Euclid Avenue, Toronto, ON photo 1
424 Euclid Avenue, Toronto, ON photo 2
424 Euclid Avenue, Toronto, ON photo 3
424 Euclid Avenue, Toronto, ON photo 4
424 Euclid Avenue, Toronto, ON photo 5
424 Euclid Avenue, Toronto, ON photo 6
424 Euclid Avenue, Toronto, ON photo 7
424 Euclid Avenue, Toronto, ON photo 8
424 Euclid Avenue, Toronto, ON photo 9
424 Euclid Avenue, Toronto, ON photo 10
424 Euclid Avenue, Toronto, ON photo 11
424 Euclid Avenue, Toronto, ON photo 12
424 Euclid Avenue, Toronto, ON photo 13
424 Euclid Avenue, Toronto, ON photo 14
424 Euclid Avenue, Toronto, ON photo 15
424 Euclid Avenue, Toronto, ON photo 16
424 Euclid Avenue, Toronto, ON photo 17
424 Euclid Avenue, Toronto, ON photo 18
424 Euclid Avenue, Toronto, ON photo 19
424 Euclid Avenue, Toronto, ON photo 20
424 Euclid Avenue, Toronto, ON photo 21
424 Euclid Avenue, Toronto, ON photo 22
424 Euclid Avenue, Toronto, ON photo 23
424 Euclid Avenue, Toronto, ON photo 24
424 Euclid Avenue, Toronto, ON photo 25
424 Euclid Avenue, Toronto, ON photo 26
424 Euclid Avenue, Toronto, ON photo 27
424 Euclid Avenue, Toronto, ON photo 28
424 Euclid Avenue, Toronto, ON photo 29
424 Euclid Avenue, Toronto, ON photo 30
424 Euclid Avenue, Toronto, ON photo 31
424 Euclid Avenue, Toronto, ON photo 32
424 Euclid Avenue, Toronto, ON photo 33
424 Euclid Avenue, Toronto, ON photo 34
424 Euclid Avenue, Toronto, ON photo 35
424 Euclid Avenue, Toronto, ON photo 36
424 Euclid Avenue, Toronto, ON photo 37
424 Euclid Avenue, Toronto, ON photo 38
424 Euclid Avenue, Toronto, ON photo 39
424 Euclid Avenue, Toronto, ON photo 40
424 Euclid Avenue, Toronto, ON photo 41
424 Euclid Avenue, Toronto, ON photo 42
424 Euclid Avenue, Toronto, ON photo 43
424 Euclid Avenue, Toronto, ON photo 44
424 Euclid Avenue, Toronto, ON photo 45
424 Euclid Avenue, Toronto, ON photo 46
424 Euclid Avenue, Toronto, ON photo 47
424 Euclid Avenue, Toronto, ON photo 48
424 Euclid Avenue, Toronto, ON photo 49
424 Euclid Avenue, Toronto, ON photo 50
1 / 50

BUYER ADVANTAGE

Buy with confidence

Get a full-service approach built on strategy, strong negotiation, and clear guidance from offer to close.

  • Local Market Expertise
  • Broker-level Negotiation
  • Transparent Process
  • No-pressure Guidance

The right strategy depends on your goals, timing, budget, and the type of home you are buying. Get Your Buyer Snapshot.

About This Property

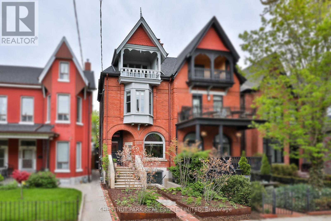
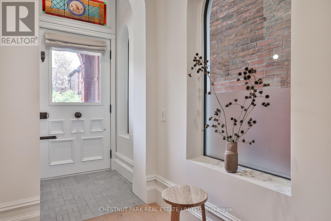
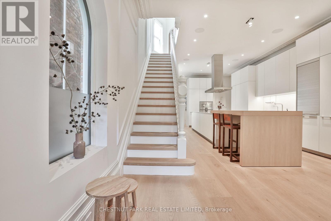
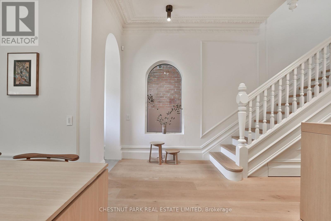
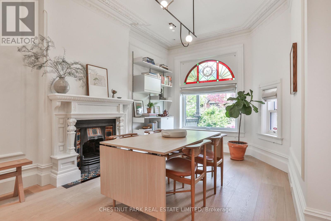
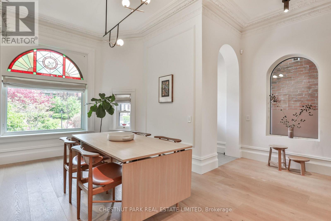
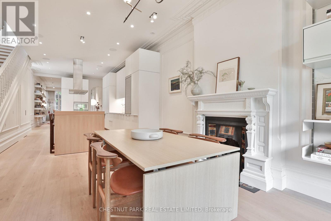
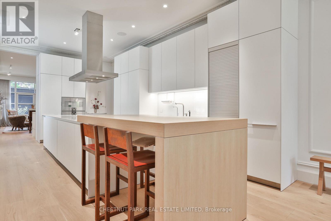
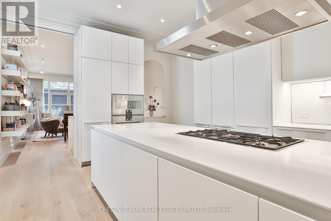
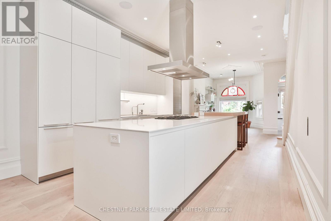
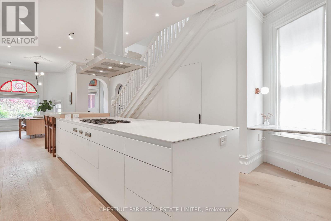
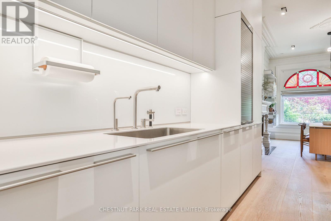
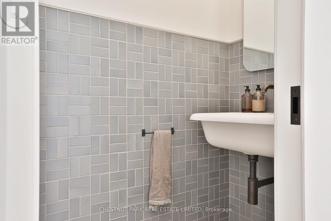
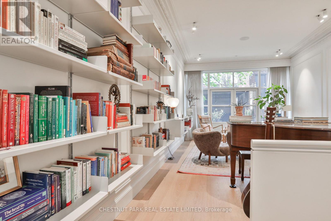
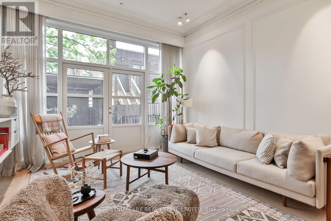
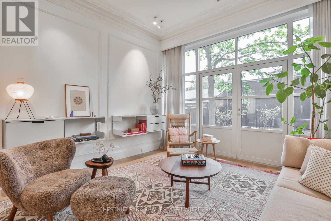
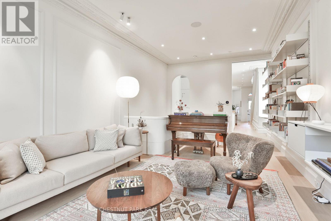
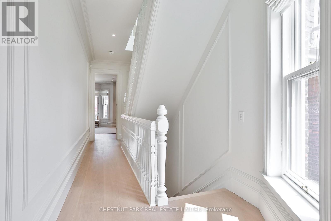
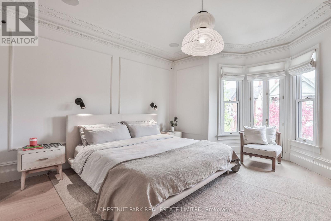
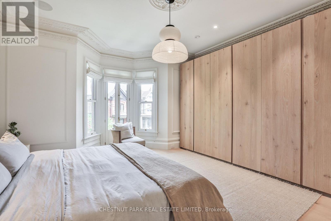
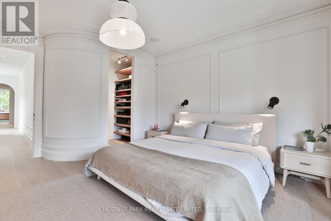
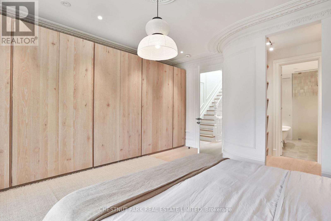
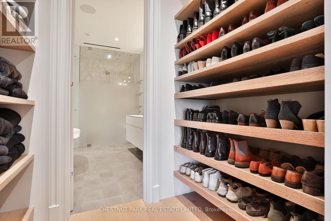
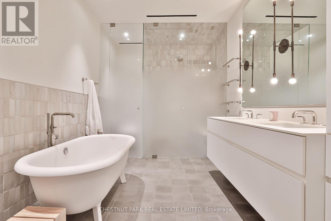
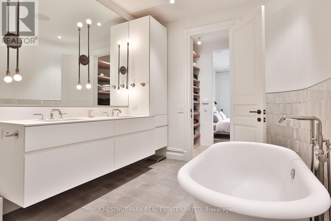
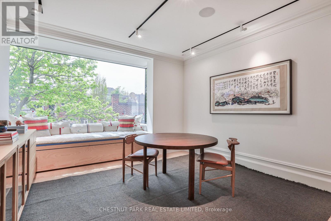
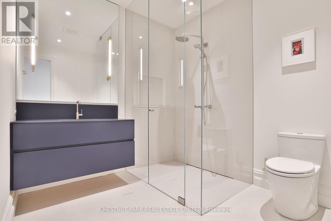
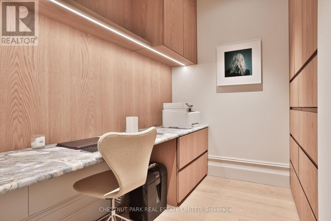
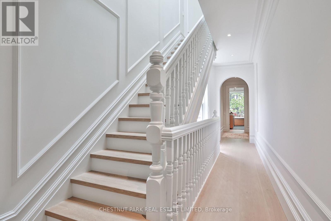
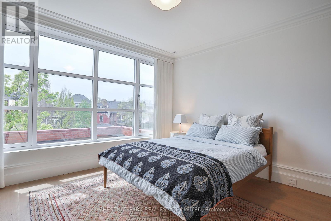
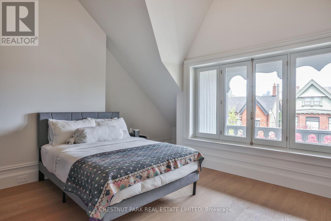
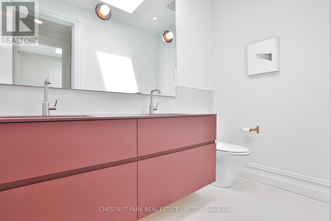
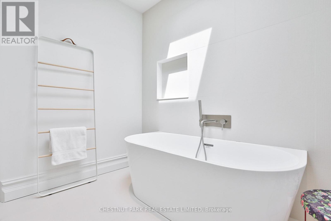
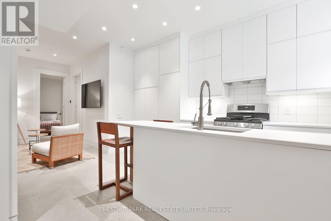
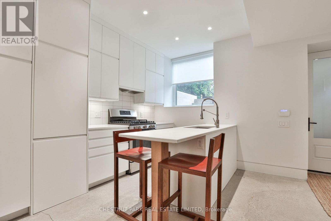
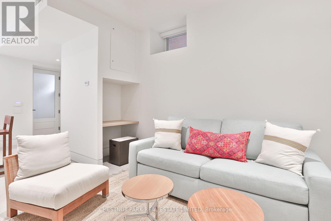
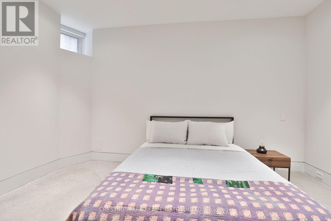
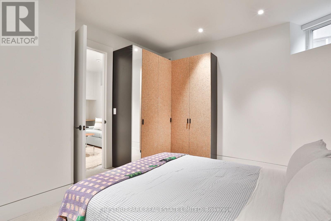
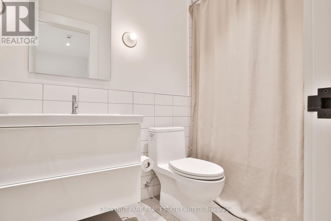
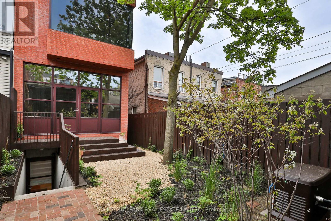
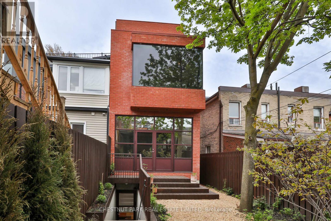
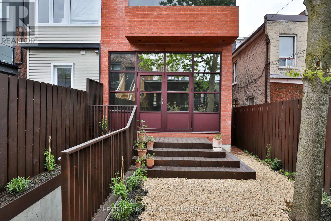
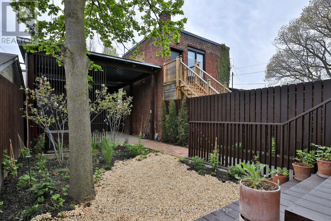
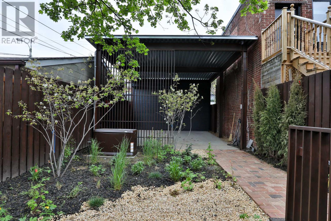
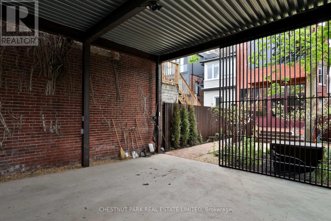
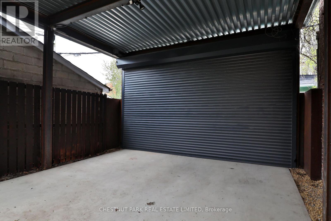
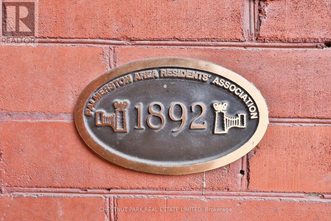
A rare architectural masterpiece where the craftsmanship of 1892 meets uncompromising modern design. Completely gutted, restored & reimagined in 2019, 424 Euclid Ave is an exceptional 4+1 bed, 5 bath residence in the heart of Palmerston-Little Italy, showcasing the romance & grandeur of its original architecture alongside extraordinary contemporary finishes. Original details have been lovingly restored & replicated throughout, including Romanesque arches, Queen Anne Revival elements, ceiling medallions, 12" baseboards, crown mouldings, hand-carved flower corner blocks & the original front door with period bronze hardware. Soaring 10'3" ceilings throughout the main flr, European white oak flrs & custom millwork create an atmosphere of refined warmth & timeless sophistication. The spectacular Bulthaup kitchen features Gaggenau appliances, Dornbracht fixtures & a dramatic centre island, flowing seamlessly to the dining & living spaces. A restored original fireplace (ornamental), stained glass, custom lighting, automated drapery & B/I speakers are among the many thoughtful details. Upstairs, the lux primary suite is a retreat, complete with custom millwork & a 5pc spa-inspired ensuite with steam shower, soaker tub & exquisite tilework. Additional bedrms & a sep office offer exceptional flexibility. The fully finished lower lvl adds incredible value with an ancillary apartment featuring 9' ceilings - perfect for guests, extended family or add'l income. Outside, professionally designed native gardens by landscape designer Shaun Booth include irrigation, gas line, controlled lighting, snowmelt & a 2-car carport. 200-amp service & infrastructure ready for a laneway house add further potential. Every detail has been considered, from radiant in-floor heating, a water filtration system, HRV, humidification, generator, security & integrated smart-home systems. A truly remarkable home where heritage craftsmanship & exceptional contemporary architecture exist in perfect harmony (id:63604)

Key Facts

Type
Attached
Beds
5
Baths
5
Size
3,000 sqft
Lot
19 x 130 FT
Parking
2 total

Highlights

  • Garage door opener remote(s)
  • Water Heater - Tankless
  • Water Heater
Property Details 18 details
Bedrooms
5 bedrooms
4 above grade + 1 below grade
Bathrooms
5 bathrooms
1 partial
Parking
2 parking spaces
Garage · Carport
Living area
3,000 - 3,500 sq. ft.
Property
Single Family · Freehold · Attached
Property subtype
Single Family
Structure type
House
Ownership
Freehold
Attached status
Attached
Storeys
3
Basement
Apartment in basement, Separate entrance
Heating
Natural gas
Cooling
Central air conditioning
Fireplace
No
Lot dimensions
19 x 130 FT
Frontage
19 feet
Taxes
$14,778.41
Water source
Municipal water
Sewer
Sanitary sewer

Interior features

Garage door opener remote(s)Water Heater - TanklessWater HeaterConcreteTileHardwoodSeparate Electricity Meters

Exterior features

Brick

Systems and association

Alarm systemGenerator

Lot and water

LaneCarpet FreeSump Pump
Rooms 17 rooms
Level
Room
Dimensions
Main level
Living room
6.05 m x 3.91 m
Third level
Bathroom
Not specified
Third level
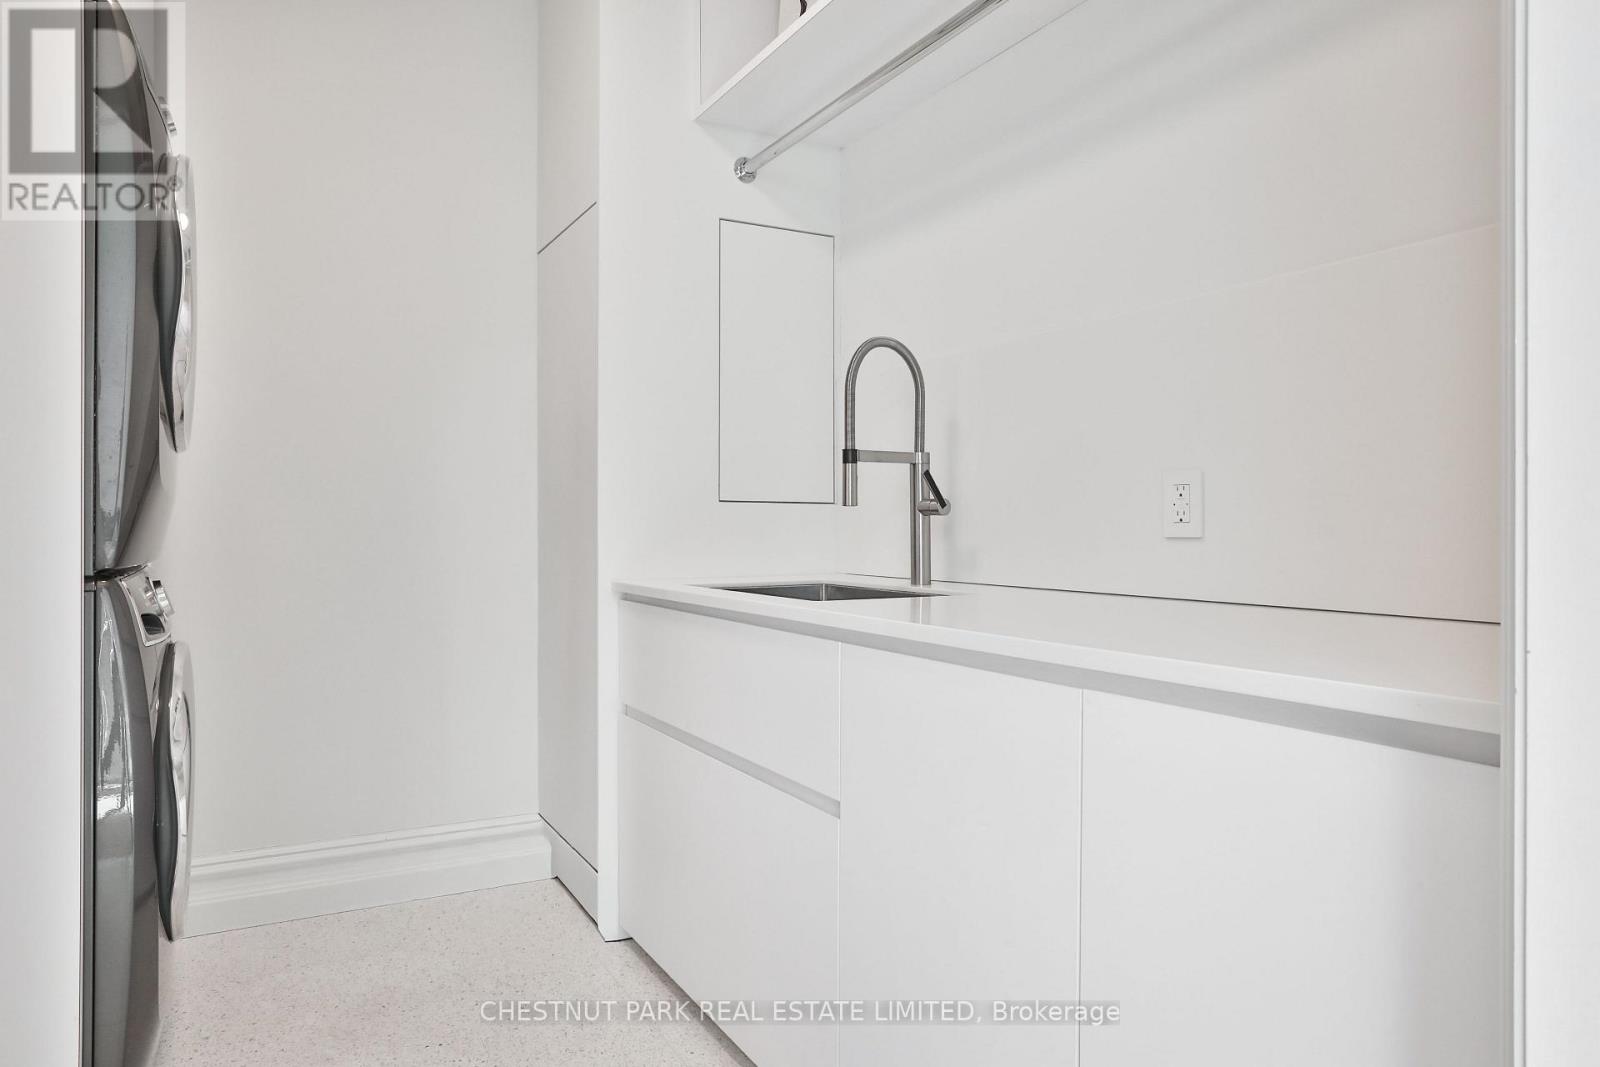
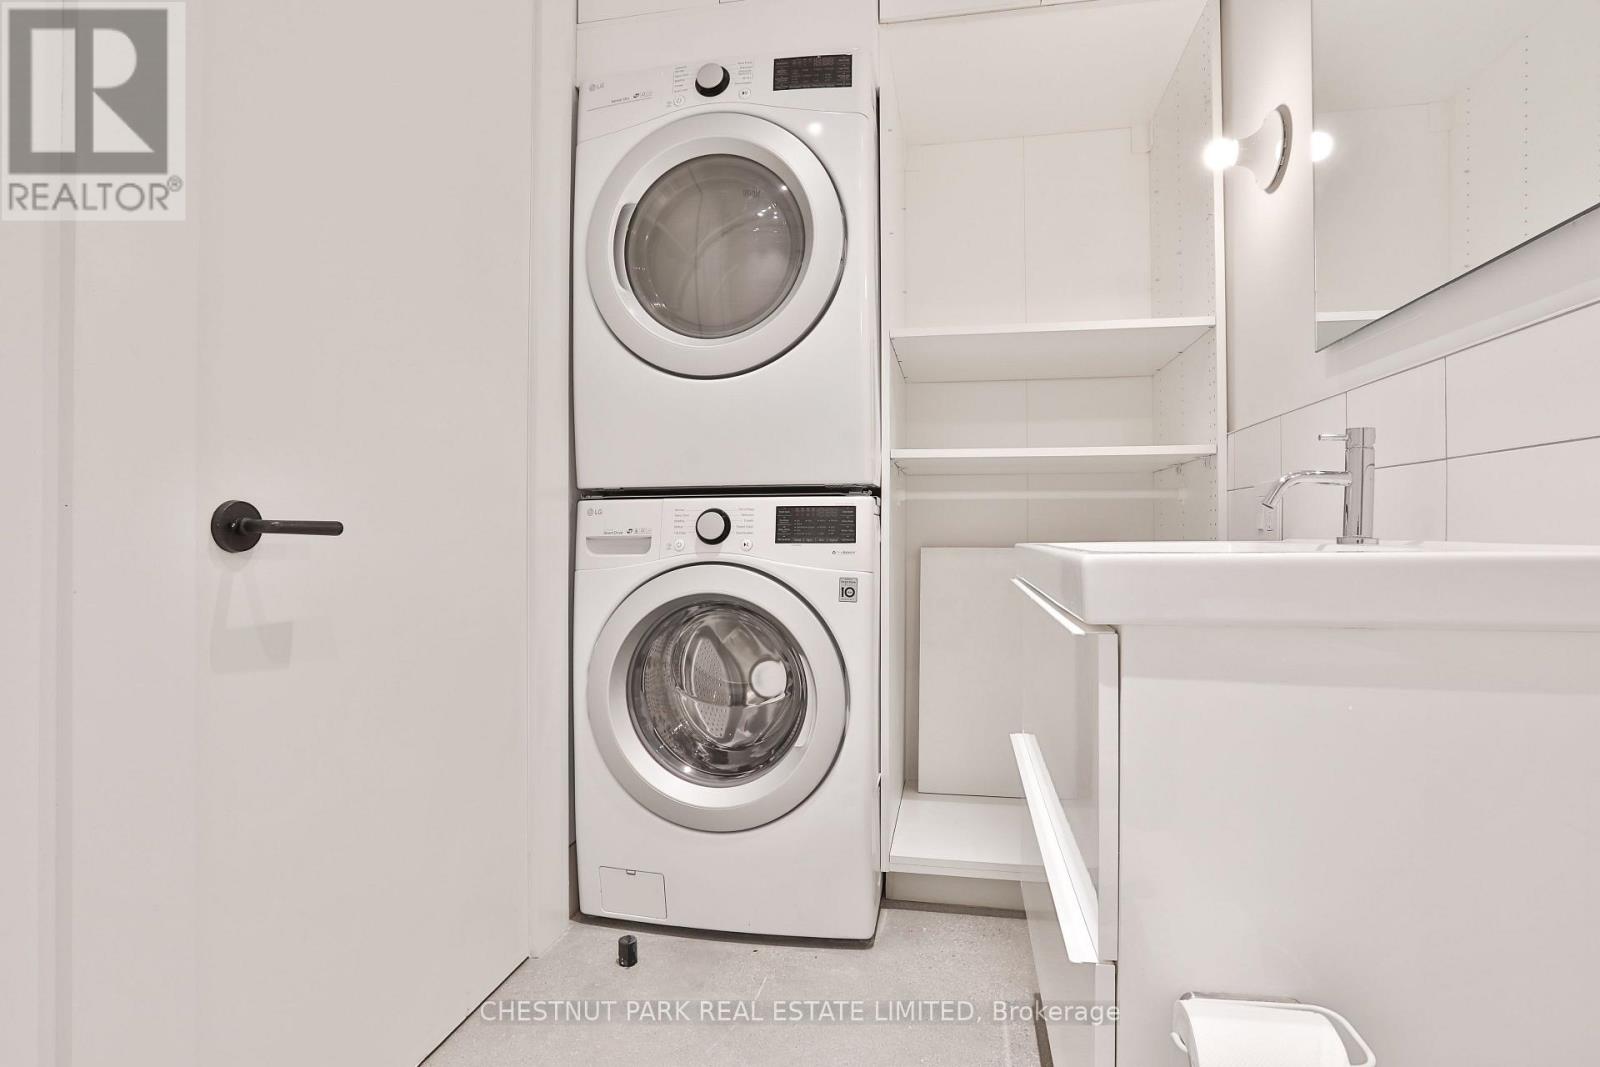
Laundry room
2.62 m x 2.49 m
Lower level
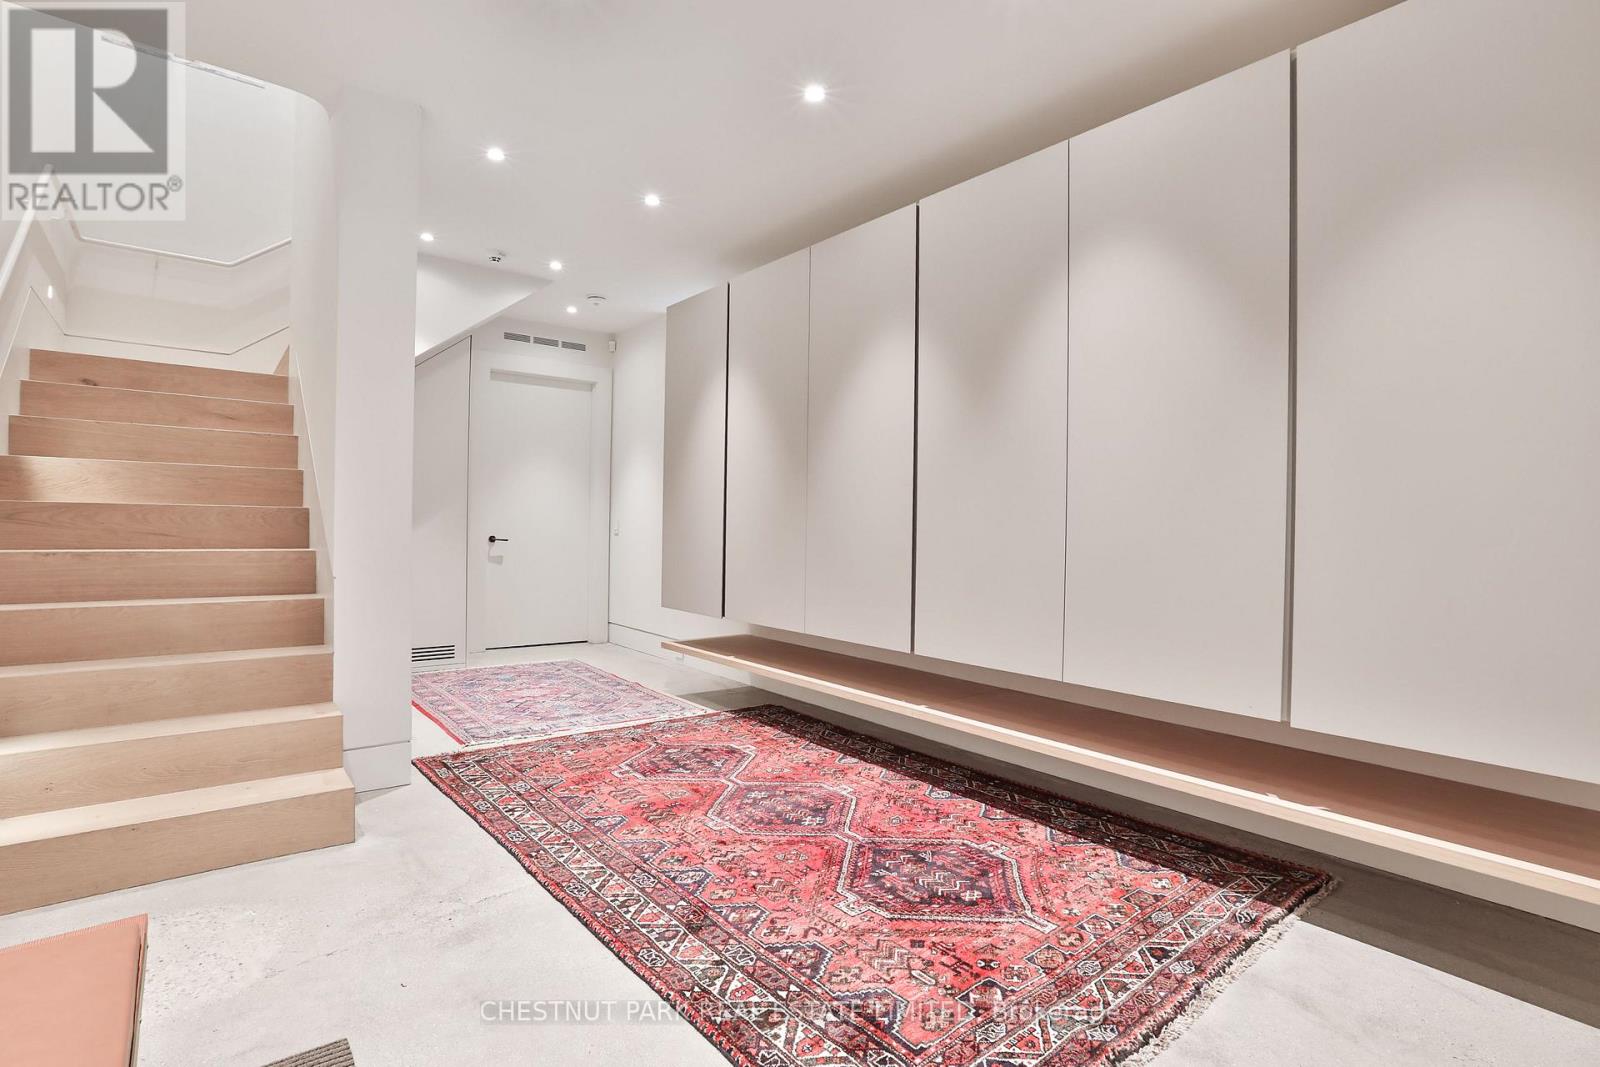
Mud room
6.27 m x 3.63 m
Lower level
Living room
3.38 m x 2.79 m
Lower level
Kitchen
3.91 m x 3.18 m
Lower level
Bedroom
4.29 m x 2.84 m
Lower level
Bathroom
Not specified
Main level
Dining room
5.26 m x 3.12 m
Main level
Kitchen
6.73 m x 3.84 m
Second level
Primary Bedroom
3.89 m x 3.81 m
Second level
Bathroom
4.39 m x 2.51 m
Second level
Bedroom 2
4.42 m x 3.91 m
Second level
Office
2.54 m x 1.63 m
Second level
Bathroom
2.9 m x 2.54 m
Third level
Bedroom 3
4.01 m x 3.99 m
Third level
Bedroom 4
4.72 m x 3.91 m
Mortgage & Affordability Estimate monthly costs
Purchase price$7,799,000
Down paymentNot available
Mortgage amountNot available
Principal & interestNot available
Property taxesNot available
Condo/HOA feeNot available
Insurance/OtherNot available
UtilitiesNot available
Est. monthly totalNot available
Income needed (GDS 32%)Not available
Estimates only. Not financial advice. Rates, taxes and fees vary by lender and municipality.

Saved Properties

Keep This One Handy

Save this listing, compare it later, or open your saved properties dashboard.

Manage Saved Searches
Map is approximate.

Neighbourhood

Area
Palmerston-Little Italy
City
Toronto
Postal code
M6G 2S9
Nearby
Cross Streets: College & Euclid. ** Directions: North on Euclid Ave from College St.








