425457 25 Sideroad

Amaranth, ONDetached
$3,199,900
MLS® X13499760
Detached5 beds6 baths14 total
425457 25 Sideroad, Amaranth, ON photo 1
425457 25 Sideroad, Amaranth, ON photo 2
425457 25 Sideroad, Amaranth, ON photo 3
425457 25 Sideroad, Amaranth, ON photo 4
425457 25 Sideroad, Amaranth, ON photo 5
425457 25 Sideroad, Amaranth, ON photo 6
425457 25 Sideroad, Amaranth, ON photo 7
425457 25 Sideroad, Amaranth, ON photo 8
425457 25 Sideroad, Amaranth, ON photo 9
425457 25 Sideroad, Amaranth, ON photo 10
425457 25 Sideroad, Amaranth, ON photo 11
425457 25 Sideroad, Amaranth, ON photo 12
425457 25 Sideroad, Amaranth, ON photo 13
425457 25 Sideroad, Amaranth, ON photo 14
425457 25 Sideroad, Amaranth, ON photo 15
425457 25 Sideroad, Amaranth, ON photo 16
425457 25 Sideroad, Amaranth, ON photo 17
425457 25 Sideroad, Amaranth, ON photo 18
425457 25 Sideroad, Amaranth, ON photo 19
425457 25 Sideroad, Amaranth, ON photo 20
425457 25 Sideroad, Amaranth, ON photo 21
425457 25 Sideroad, Amaranth, ON photo 22
425457 25 Sideroad, Amaranth, ON photo 23
425457 25 Sideroad, Amaranth, ON photo 24
425457 25 Sideroad, Amaranth, ON photo 25
425457 25 Sideroad, Amaranth, ON photo 26
425457 25 Sideroad, Amaranth, ON photo 27
425457 25 Sideroad, Amaranth, ON photo 28
425457 25 Sideroad, Amaranth, ON photo 29
425457 25 Sideroad, Amaranth, ON photo 30
425457 25 Sideroad, Amaranth, ON photo 31
425457 25 Sideroad, Amaranth, ON photo 32
425457 25 Sideroad, Amaranth, ON photo 33
425457 25 Sideroad, Amaranth, ON photo 34
425457 25 Sideroad, Amaranth, ON photo 35
425457 25 Sideroad, Amaranth, ON photo 36
425457 25 Sideroad, Amaranth, ON photo 37
425457 25 Sideroad, Amaranth, ON photo 38
425457 25 Sideroad, Amaranth, ON photo 39
425457 25 Sideroad, Amaranth, ON photo 40
425457 25 Sideroad, Amaranth, ON photo 41
425457 25 Sideroad, Amaranth, ON photo 42
425457 25 Sideroad, Amaranth, ON photo 43
425457 25 Sideroad, Amaranth, ON photo 44
425457 25 Sideroad, Amaranth, ON photo 45
425457 25 Sideroad, Amaranth, ON photo 46
425457 25 Sideroad, Amaranth, ON photo 47
425457 25 Sideroad, Amaranth, ON photo 48
425457 25 Sideroad, Amaranth, ON photo 49
425457 25 Sideroad, Amaranth, ON photo 50
1 / 50

BUYER ADVANTAGE

Buy with confidence

Get a full-service approach built on strategy, strong negotiation, and clear guidance from offer to close.

  • Local Market Expertise
  • Broker-level Negotiation
  • Transparent Process
  • No-pressure Guidance

The right strategy depends on your goals, timing, budget, and the type of home you are buying. Get Your Buyer Snapshot.

About This Property

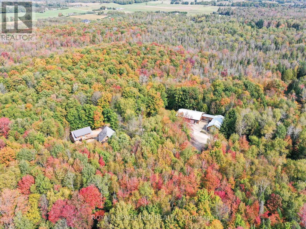
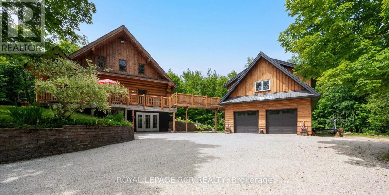
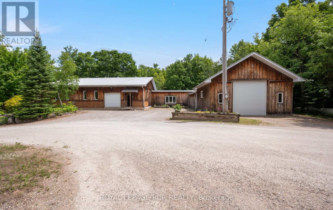
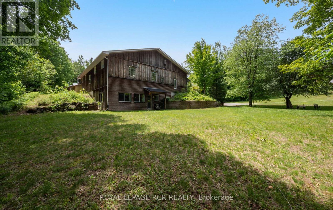
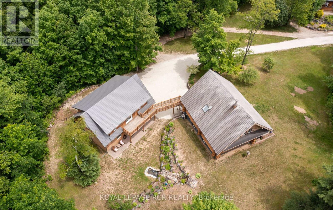
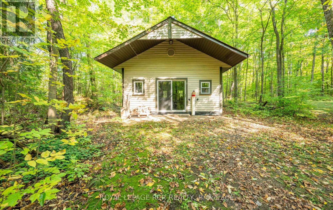
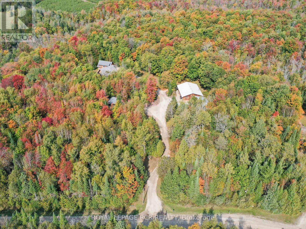
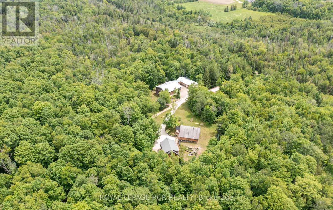
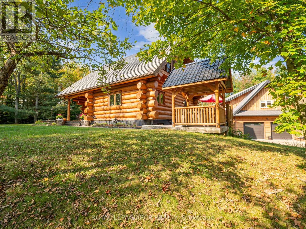
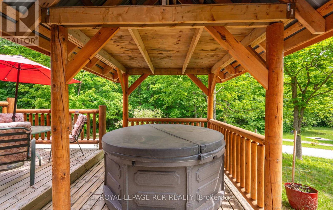
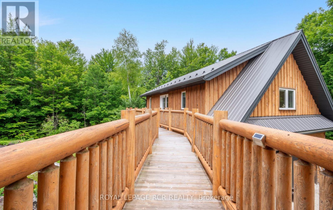
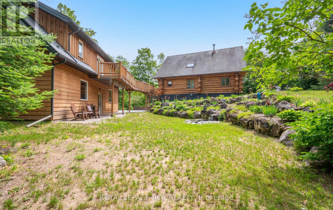
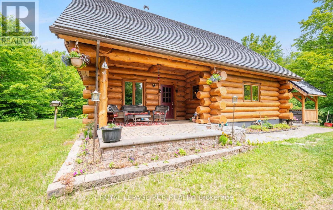
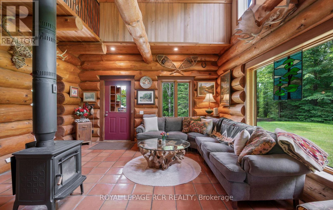
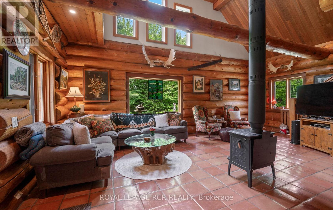
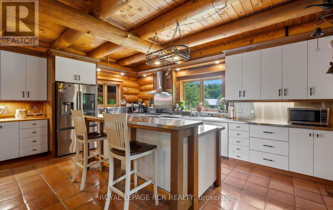
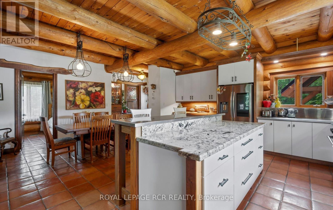
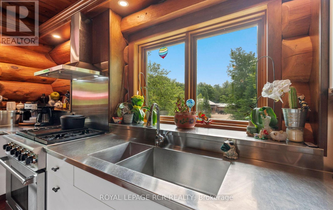
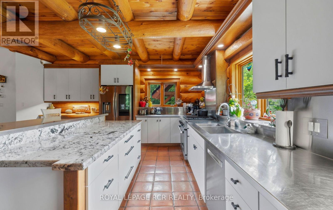
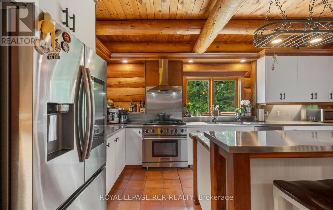
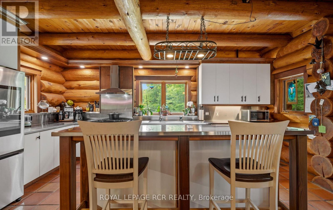
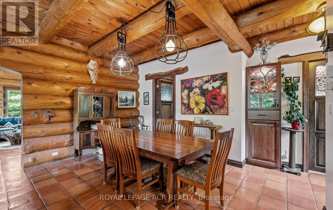
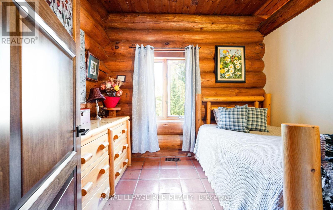
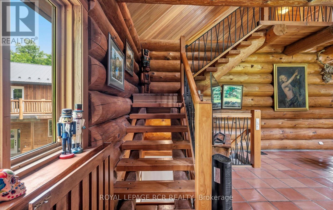
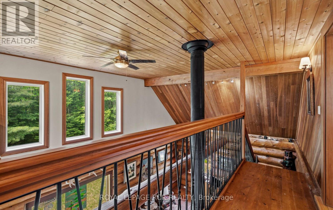
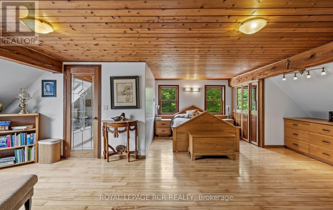
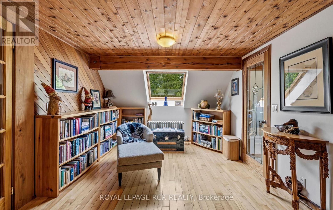
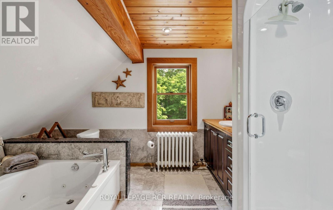
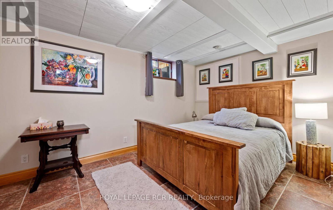
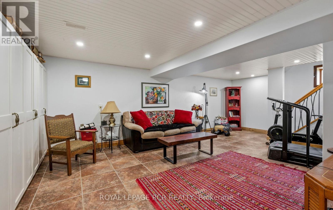
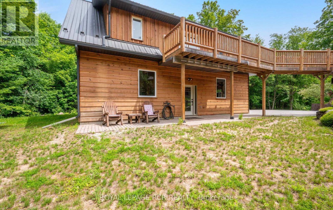
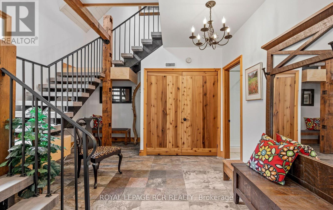
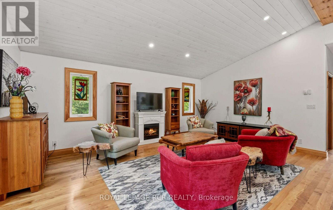
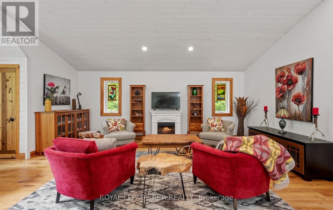
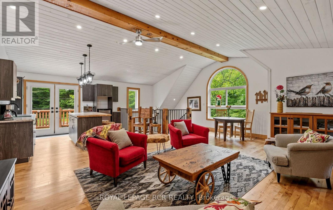
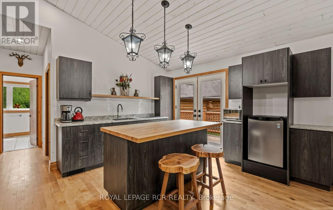
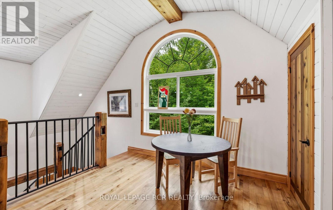
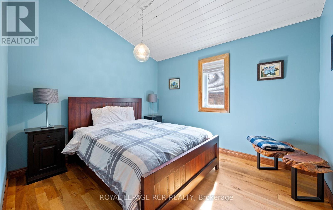
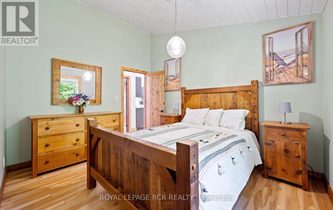
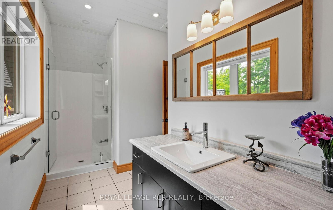
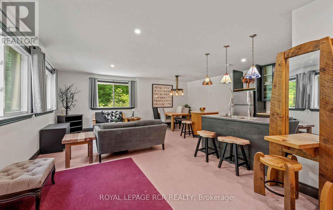
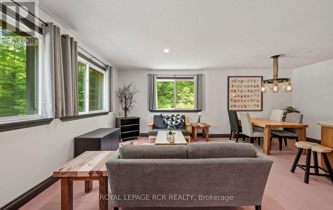
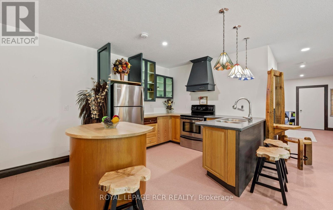
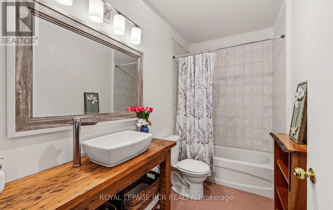
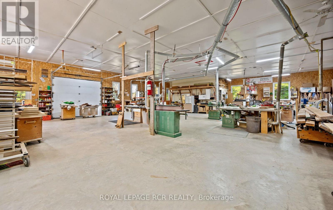
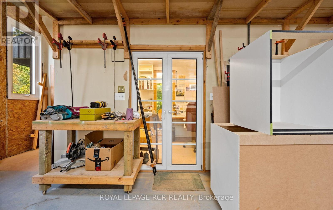
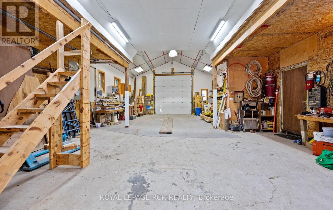
Enjoy the warm & relaxed atmosphere of this Swedish Cope log home, detached heated coach-house with 2 bedroom loft suite, in a private, wooded setting with the opportunity to utilize the extensive 6,800+ sq.ft., workshop with radiant in-floor heat. Lower level of the workshop has walkout area, complete with guest suite & full bathroom, for endless possibilities of home occupation, home industry, hobbies, storage. This picturesque 45 acre property has rolling land with mixed forest, 6,000+ tree plantation, meadow, walking trails & currently under Managed Forest Tax Incentive Program. Featuring the rustic & charismatic 3 bedroom, 3 bathroom main log home showcasing unique craftsmanship throughout, including a gourmet kitchen with gas range, handmade tile floors, Great Room with woodstove and custom staircase, plus finished walkout basement. The adjacent coach house offers a heated 2 car garage & spacious 2 bedroom, 2 bath loft/Great room with w/o to upper patio & bridge connecting back to main house. There's much more, including a quaint studio set in the forest & several storage buildings/barn. Enjoy a secluded lifestyle with the bonus of fibre optic cable for connecting with the world. This extensive & exciting property is well maintained & presented throughout. Main house has new furnace 2026. See attached zoning permitted uses. Enjoy the video tour & floor plans & lots of additional photos in the virtual tour package link. Please do not attend property without a confirmed showing appointment. (id:63604)

Key Facts

Type
Detached
Beds
5
Baths
6
Size
1,500 sqft
Lot
866 x 2034 FT; Approximately 45 acres
Parking
14 total

Highlights

  • Garage door opener remote(s)
Property Details 18 details
Bedrooms
5 bedrooms
3 above grade + 2 below grade
Bathrooms
6 bathrooms
1 partial
Parking
14 parking spaces
Detached Garage · Garage
Living area
1,500 - 2,000 sq. ft.
Property
Single Family · Freehold · Detached
Property subtype
Single Family
Structure type
House
Ownership
Freehold
Attached status
Detached
Storeys
2
Basement
Finished, Separate entrance, Walk out
Heating
Propane, Other
Fireplace
1 fireplace
Lot dimensions
866 x 2034 FT; Approximately 45 acres
Frontage
866 feet
Taxes
$5,232.00
Zoning
Rural, RU-15, EP, NVCA
Water source
Drilled Well
Sewer
Septic System

Interior features

Garage door opener remote(s)TileHardwoodWoodstove

Exterior features

WoodLogBlockInsulated Concrete Forms

Systems and association

ElectricityCable

Lot and water

Wooded areaRollingGuest Suite
Rooms 12 rooms
Level
Room
Dimensions
Main level
Kitchen
6 m x 4 m
Second level
Bedroom 4
3.5 m x 3 m
Second level
Bedroom 5
3.5 m x 3.8 m
Main level
Dining room
6 m x 3.4 m
Main level
Living room
4.8 m x 7.6 m
Main level
Bedroom 2
3.5 m x 2.6 m
Upper Level
Primary Bedroom
6 m x 7.8 m
Lower level
Recreational, Games room
4.4 m x 7.1 m
Lower level
Bedroom 3
2.7 m x 5.1 m
Lower level
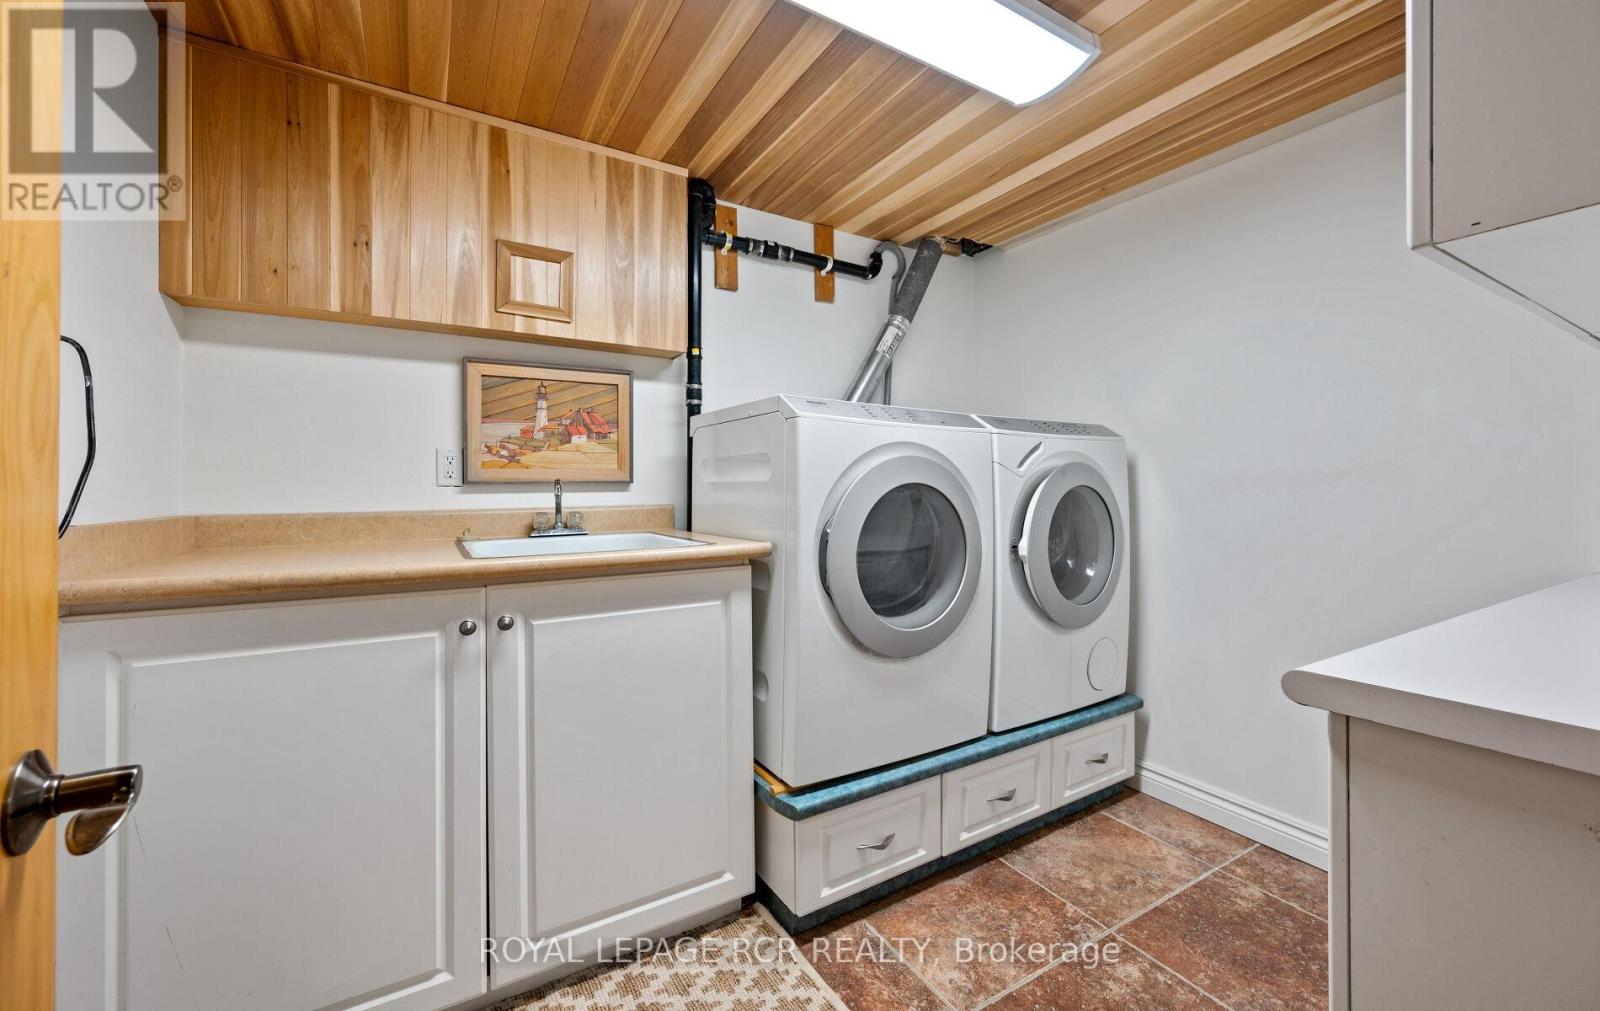
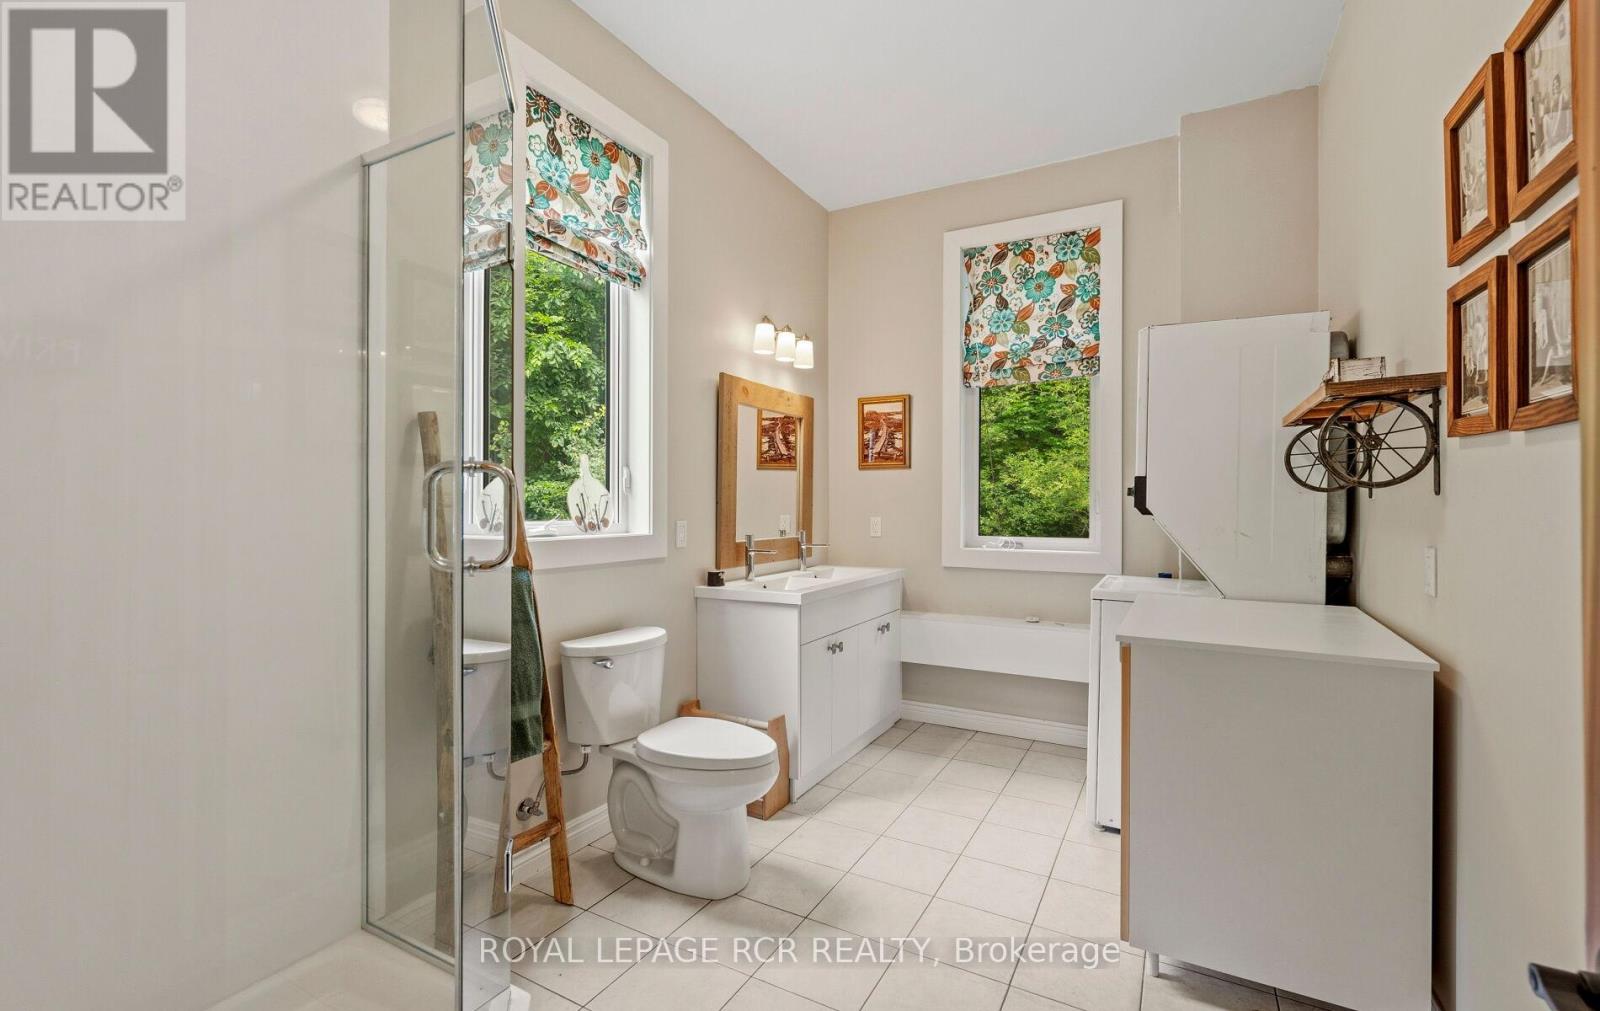
Laundry room
2.8 m x 2.3 m
Lower level
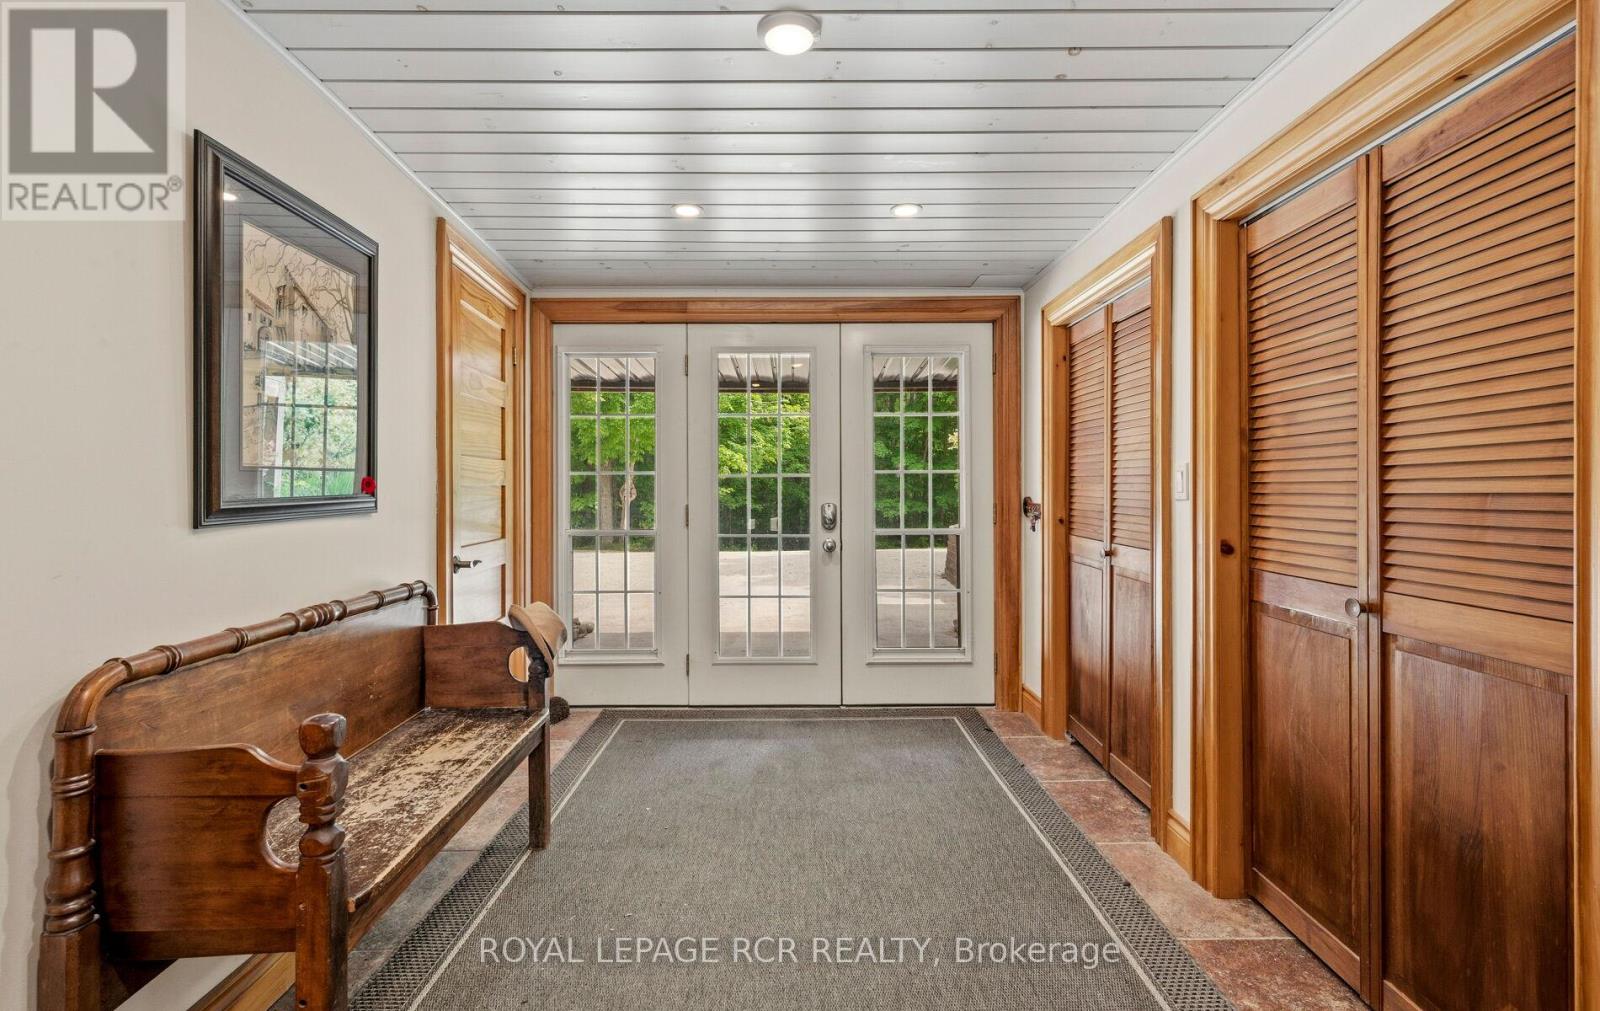
Foyer
4.2 m x 5.9 m
Second level
Great room
7 m x 7 m
Mortgage & Affordability Estimate monthly costs
Purchase price$3,199,900
Down paymentNot available
Mortgage amountNot available
Principal & interestNot available
Property taxesNot available
Condo/HOA feeNot available
Insurance/OtherNot available
UtilitiesNot available
Est. monthly totalNot available
Income needed (GDS 32%)Not available
Estimates only. Not financial advice. Rates, taxes and fees vary by lender and municipality.

Saved Properties

Keep This One Handy

Save this listing, compare it later, or open your saved properties dashboard.

Manage Saved Searches
Map is approximate.

Neighbourhood

Area
Rural Amaranth
City
Amaranth
Postal code
L9V 1M9
Nearby
Cross Streets: 2nd Line Amaranth & 25 Sideroad. ** Directions: Highway 10, turn west at 25 Sideroad.