
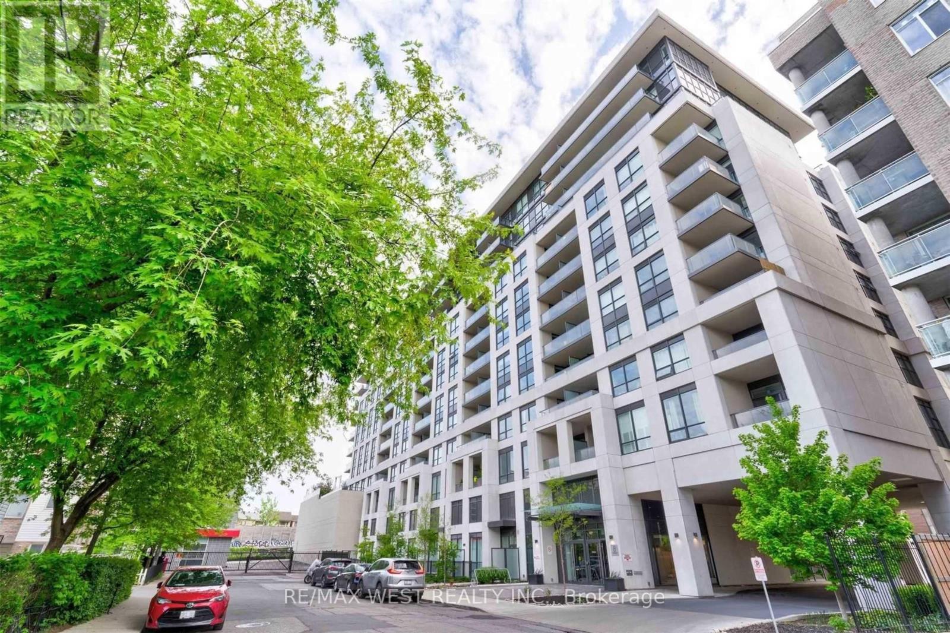
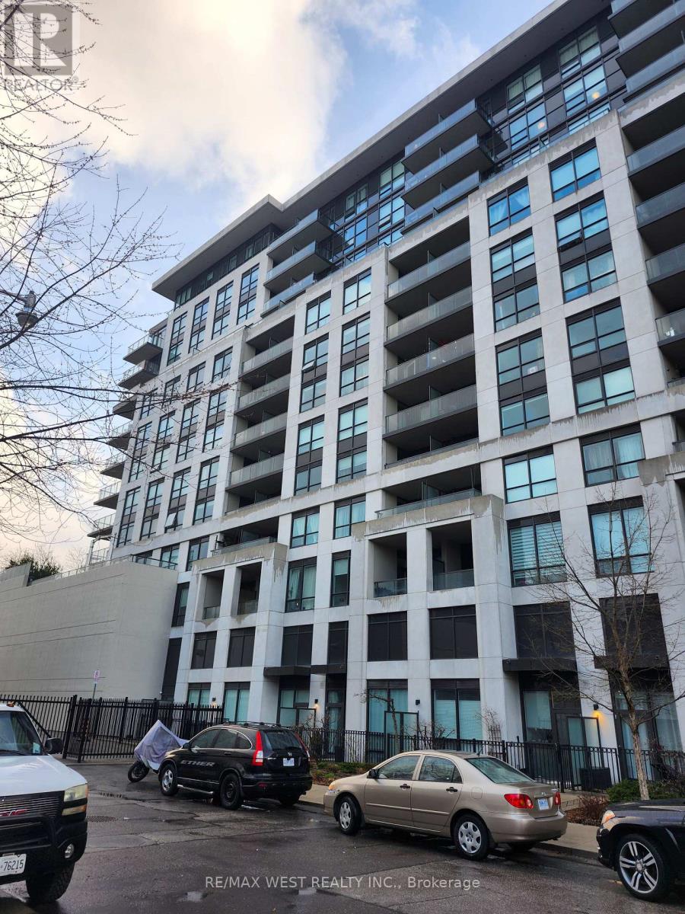
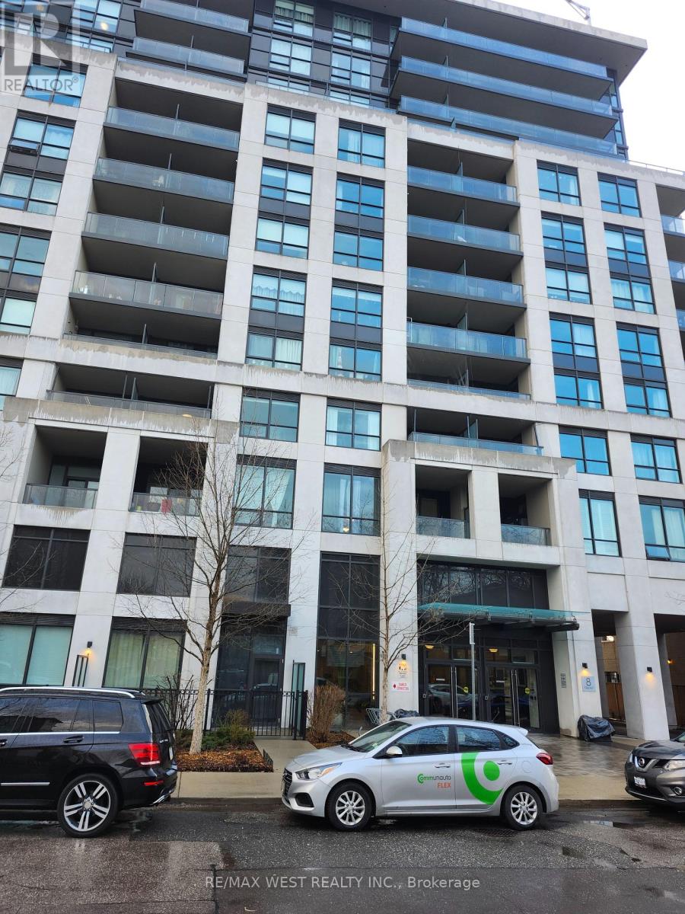
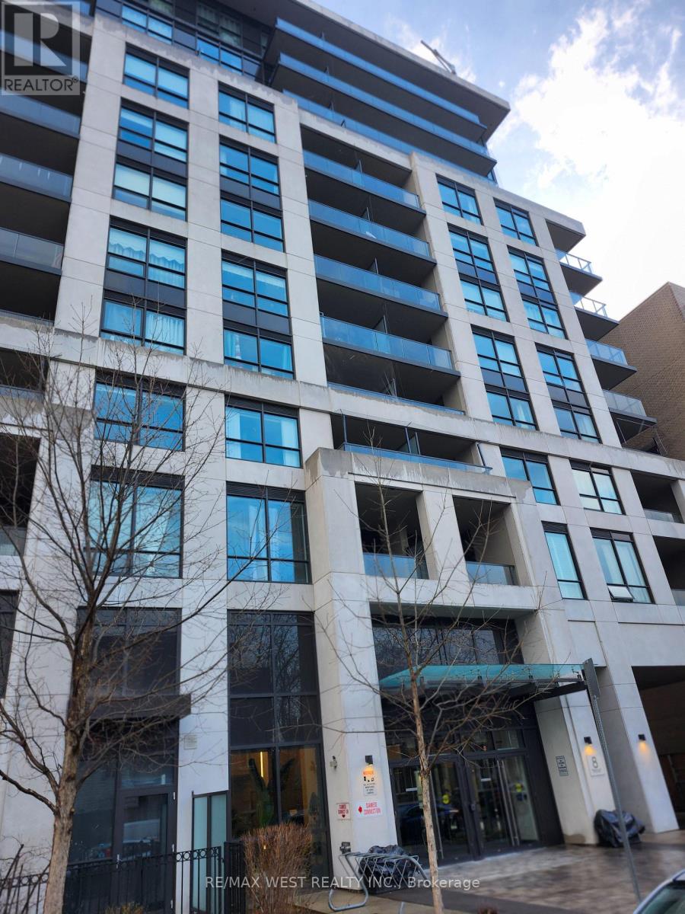
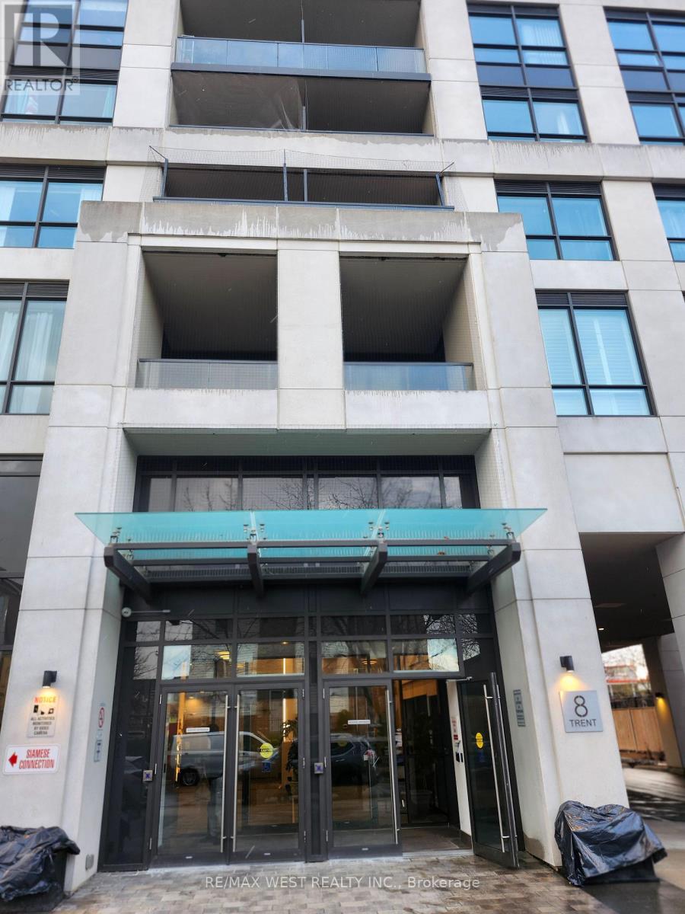
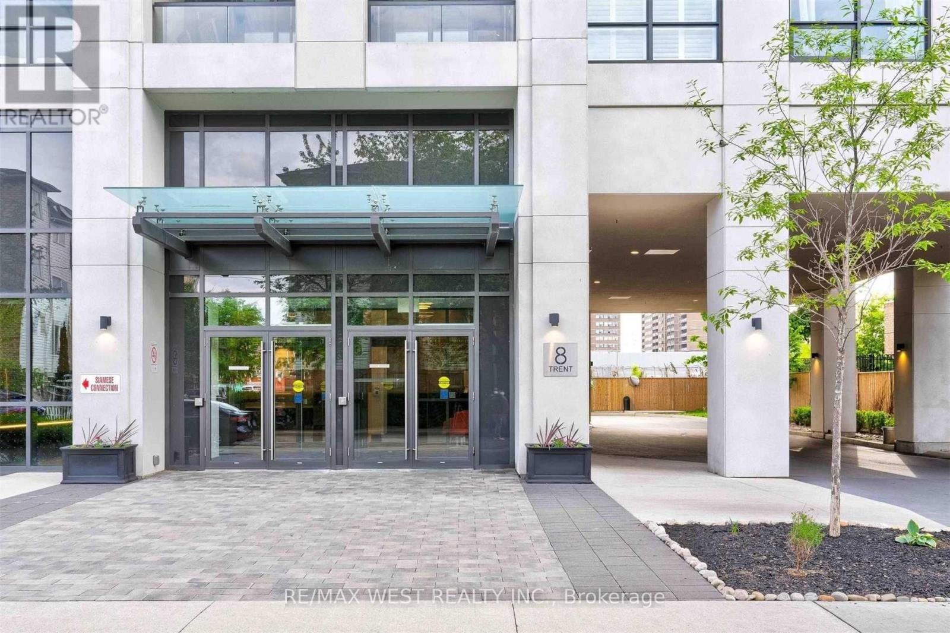
426- 8 Trent Avenue
BUYER ADVANTAGE
Buy with confidence
Get a full-service approach built on strategy, strong negotiation, and clear guidance from offer to close.
- Local Market Expertise
- Broker-level Negotiation
- Transparent Process
- No-pressure Guidance

The right strategy depends on your goals, timing, budget, and the type of home you are buying. Get Your Buyer Snapshot.
About This Property
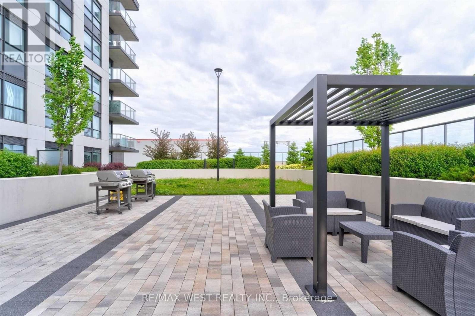
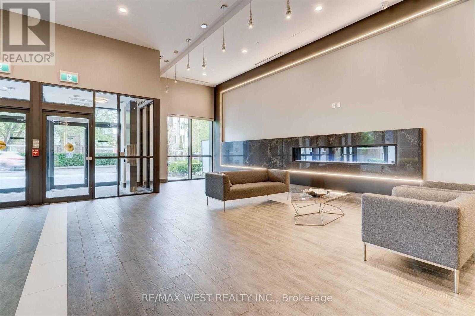
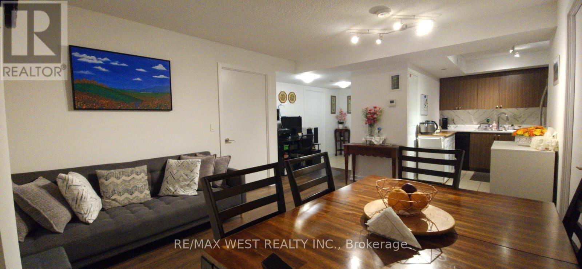
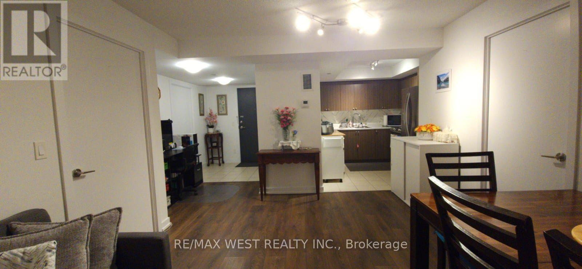
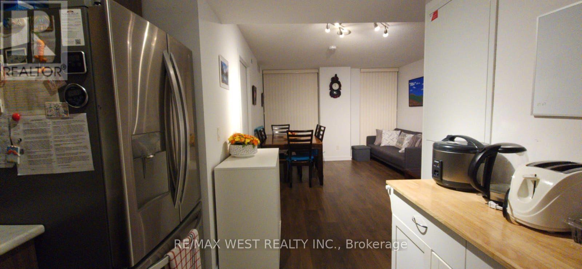
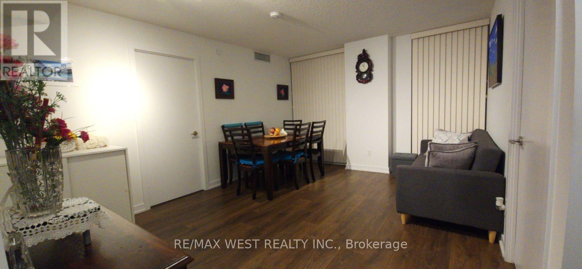
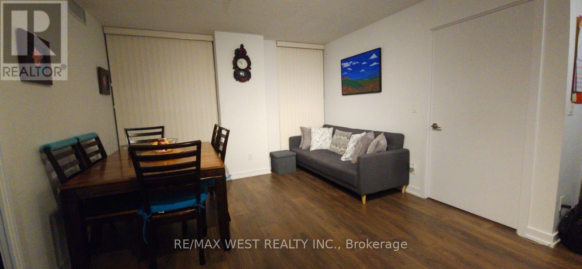
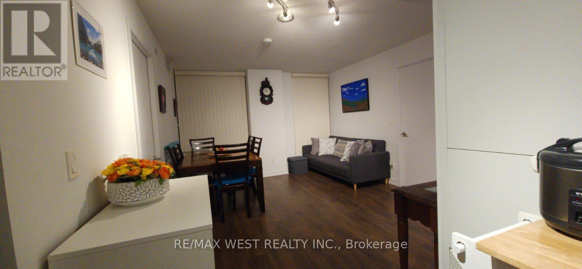
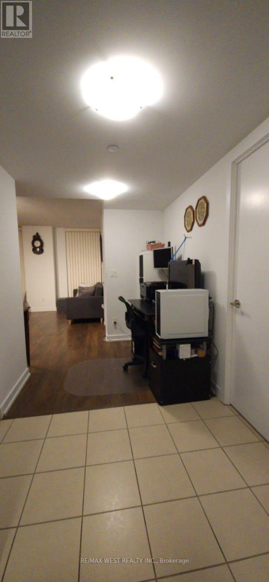
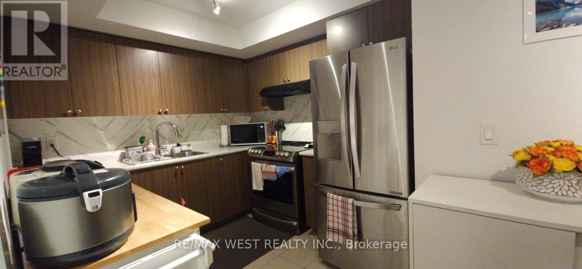
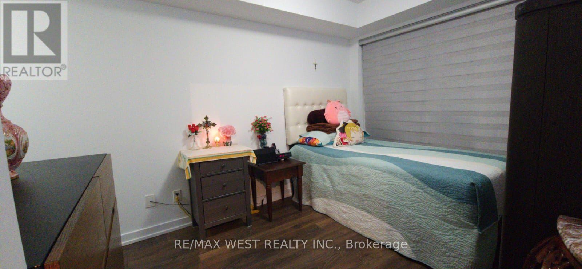
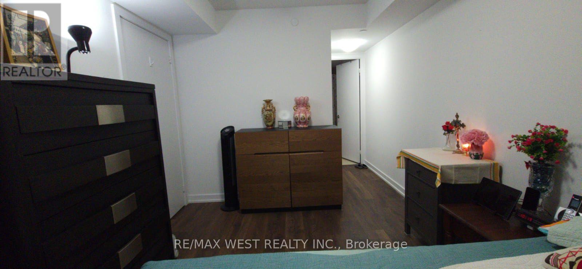
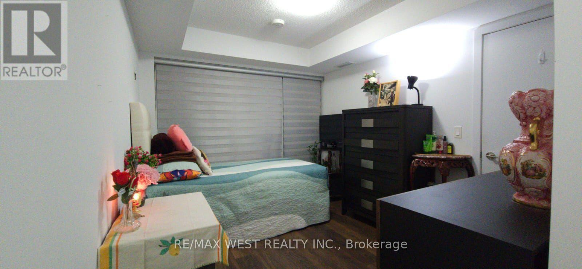
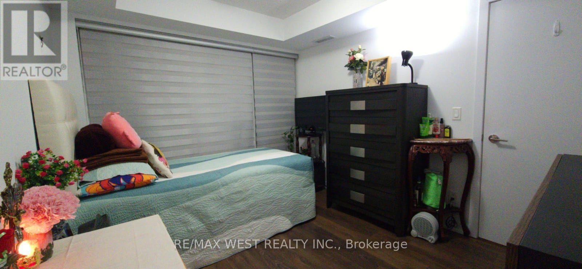
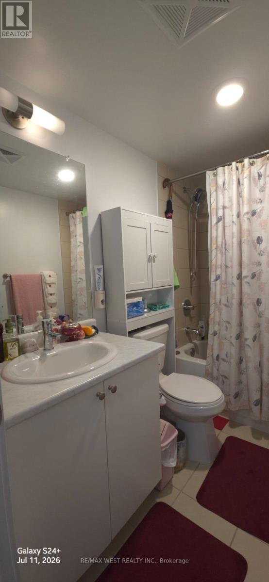
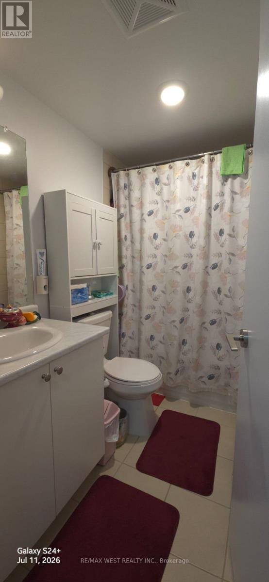
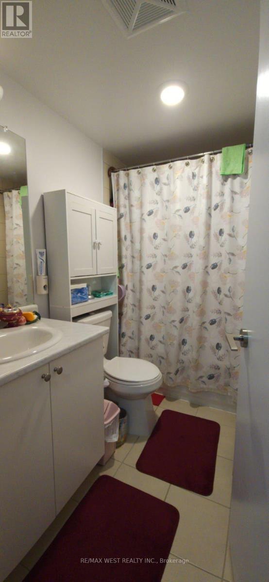
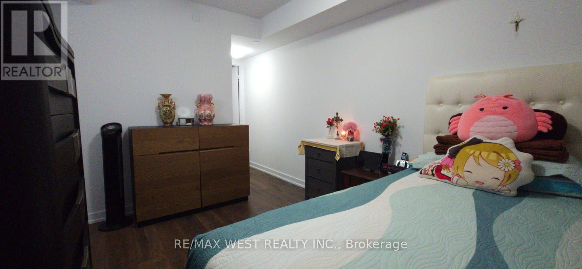
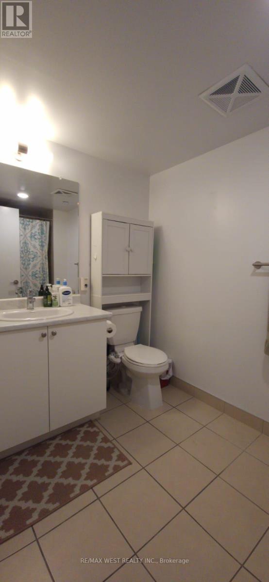
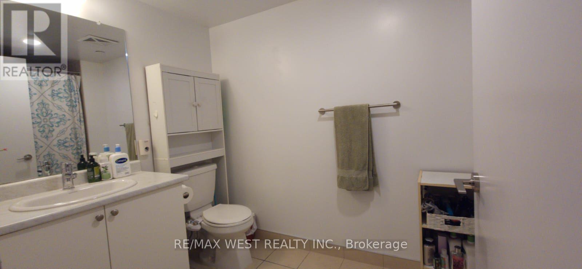
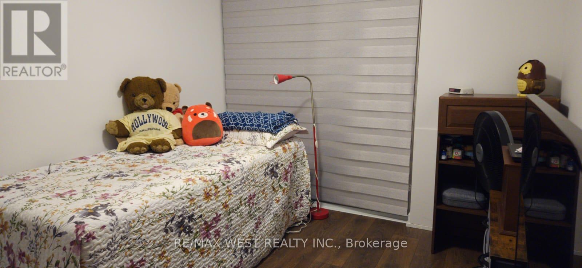
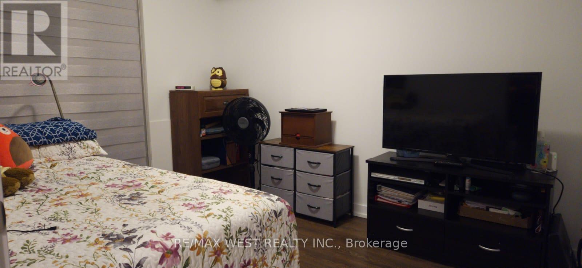
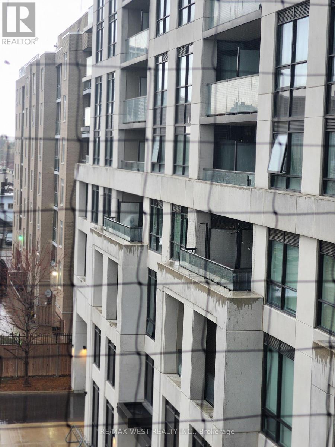
Location Location Location Incredible opportunity in the East End Danforth community, perfect for first time buyers or investors. This spacious and well designed 2 bedroom suite offers a bright, open concept layout with southwest facing views. Enjoy this bright and spacious 2 bedroom plus den suite, a short walk from Main Subway Station. The eat-in kitchen features stainless steel appliances and a large balcony comes as part of your personal living space. A 4 piece ensuite bathroom is combined with the primary bedroom, plus there is also a second bathroom for guests. This sale includes on parking spot and one storage locker. Steps to shops and restaurants along the Danforth, plus minutes to streetcars, the subway and the Go train station. It is the perfect place to call home or a smart addition to your investment portfolio. Enjoy low maintenance fees that include heat and water, offering added value and stress free ownership. Residents have access to fantastic building amenities including a modern lounge, fully equipped fitness centre, rooftop terrace facing the Toronto Skyline with BBQs and gardens, party and meeting rooms with a full kitchen, and plenty of visitor parking. With just steps to Main Subway Station, the Danforth GO Train, or a quick streetcar ride downtown, making commuting effortless. Surrounded by grocery stores, cafés, restaurants, shopping along the Danforth, and nearby parks and recreation, everything you need is right at your doorstep. Whether you are looking to get into the market or expand your portfolio, this is a standout opportunity in a thriving neighborhood. (id:63604)
Key Facts
Highlights
- Washer
- Refrigerator
- Dishwasher
- Stove
- Dryer
Property Details
Interior features
Exterior features
Systems and association
Lot and water
Rooms
Mortgage & Affordability
Saved Properties
Keep This One Handy
Save this listing, compare it later, or open your saved properties dashboard.
Neighbourhood
- Area
- East End-Danforth
- City
- Toronto
- Postal code
- M4C 0A6
- Nearby
- Danforth / Main St
Save This Property
Keep this home handy, return to it anytime, and let us know how to reach you about this listing.
We use this email only to connect your saved properties and saved searches.
Other Available Options
Similar Listings
Listings from our database that match closely.







