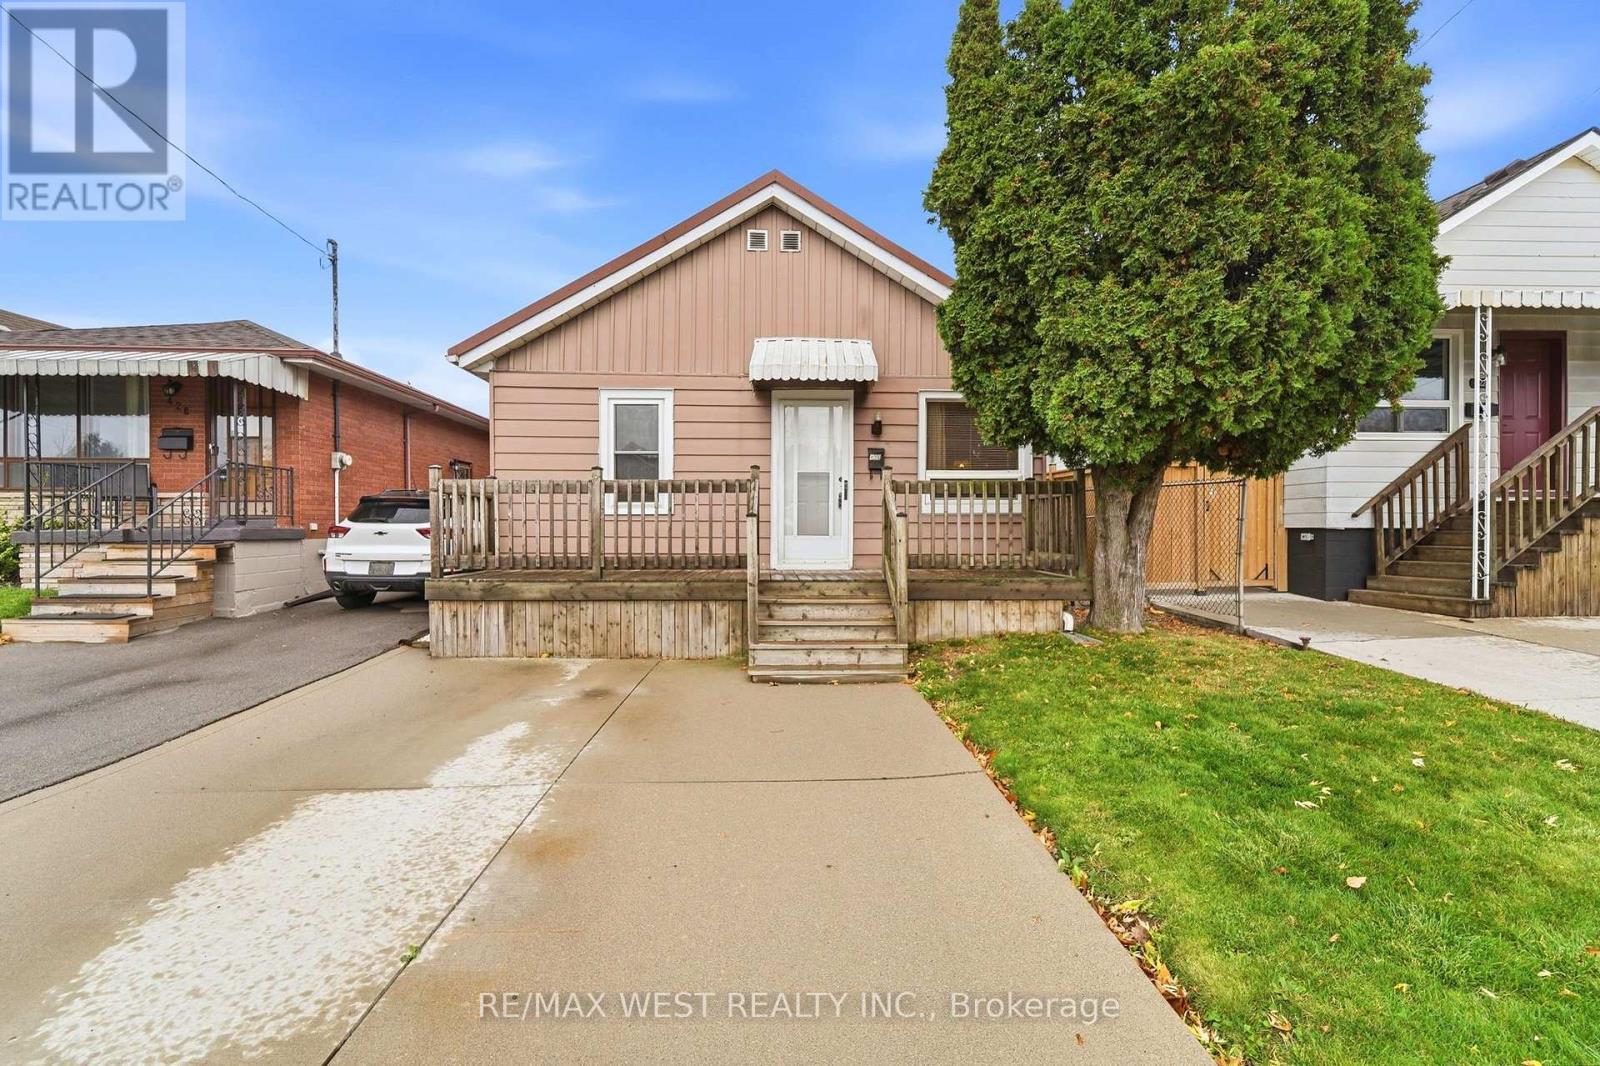
426 Brunswick Street
BUYER ADVANTAGE
Buy with confidence
Get a full-service approach built on strategy, strong negotiation, and clear guidance from offer to close.
- Local Market Expertise
- Broker-level Negotiation
- Transparent Process
- No-pressure Guidance

The right strategy depends on your goals, timing, budget, and the type of home you are buying. Get Your Buyer Snapshot.
About This Property
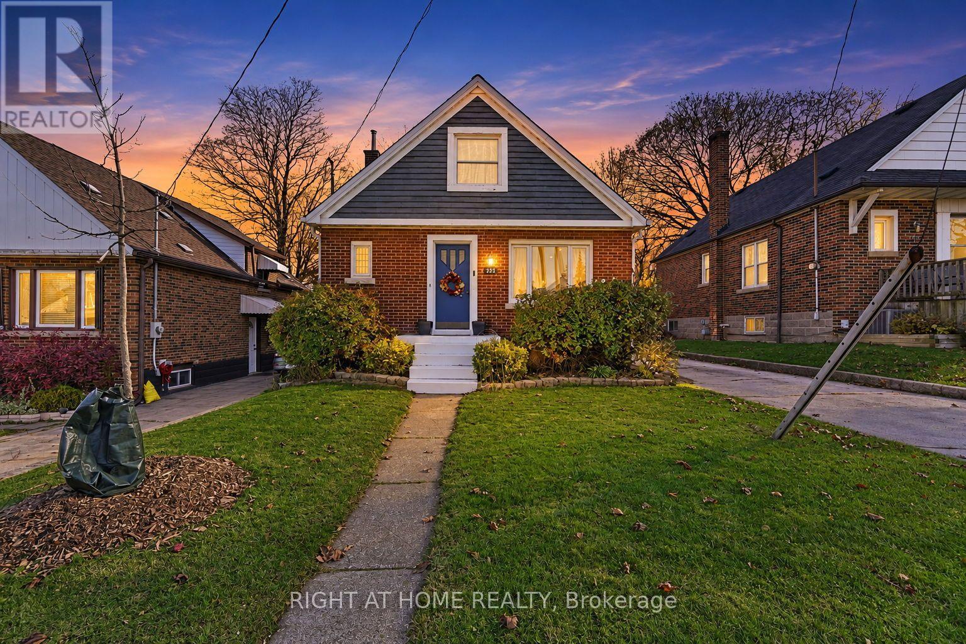
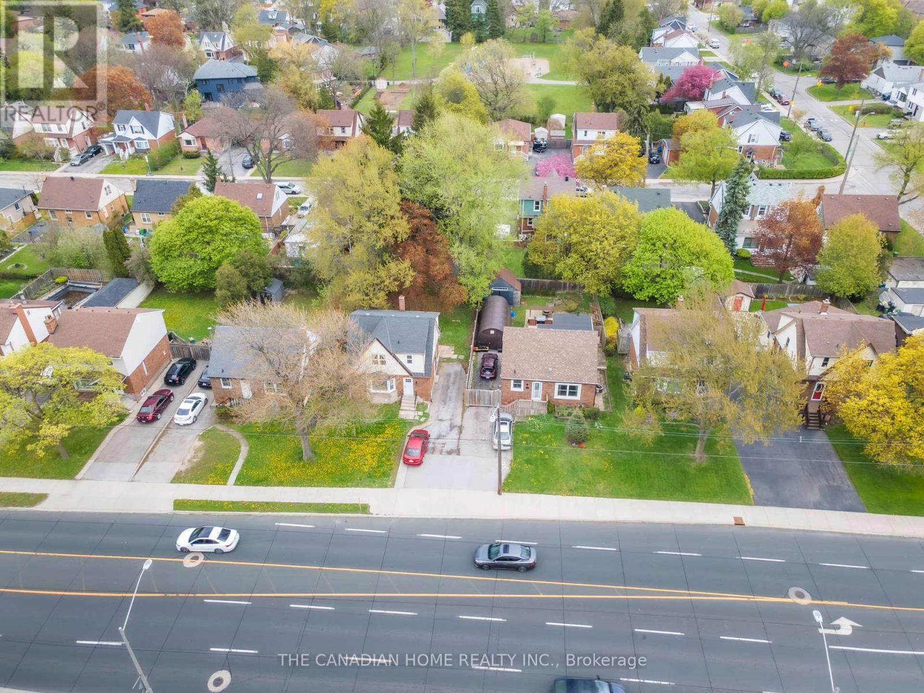
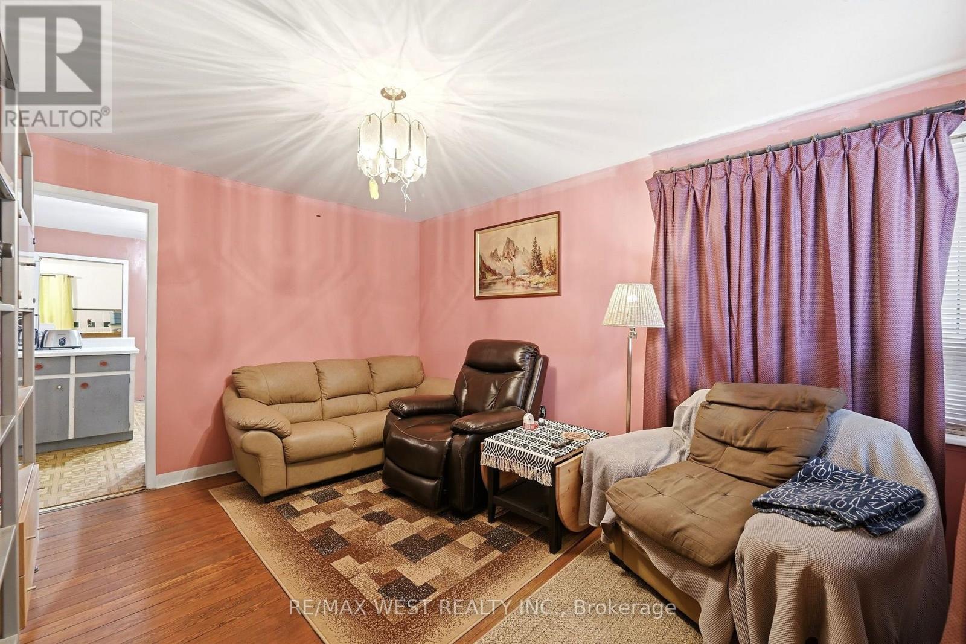
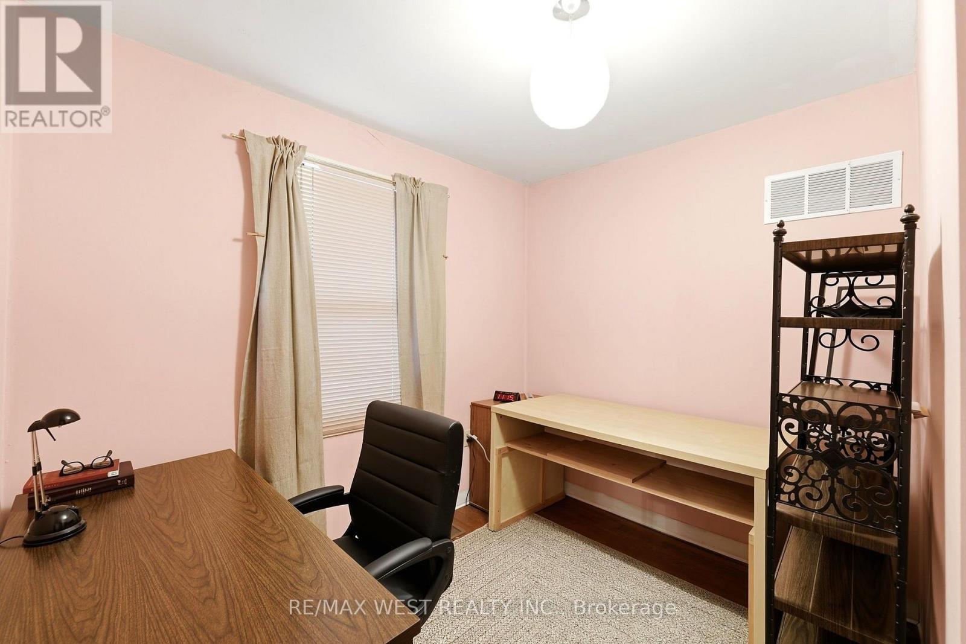
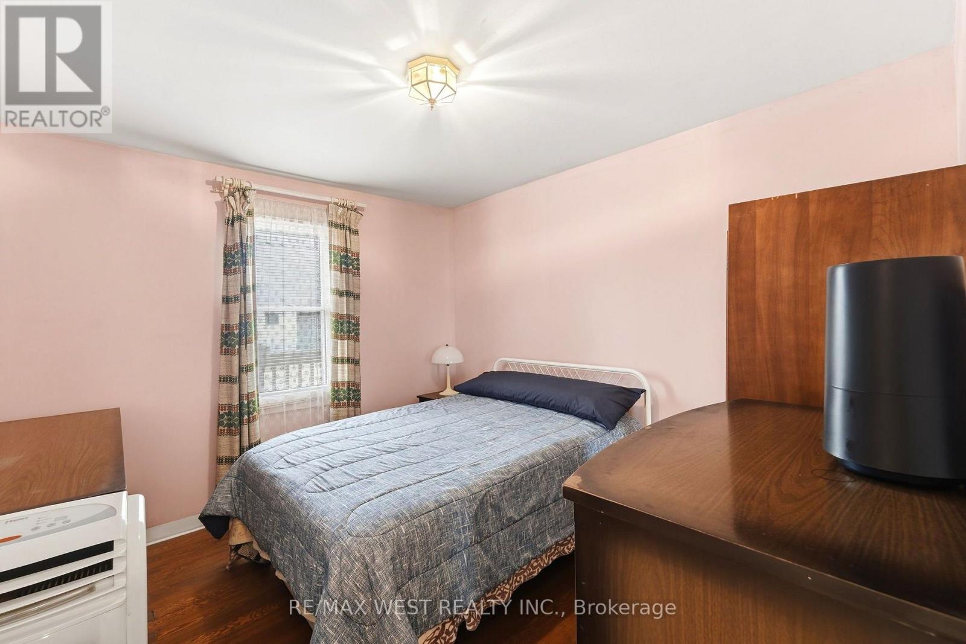
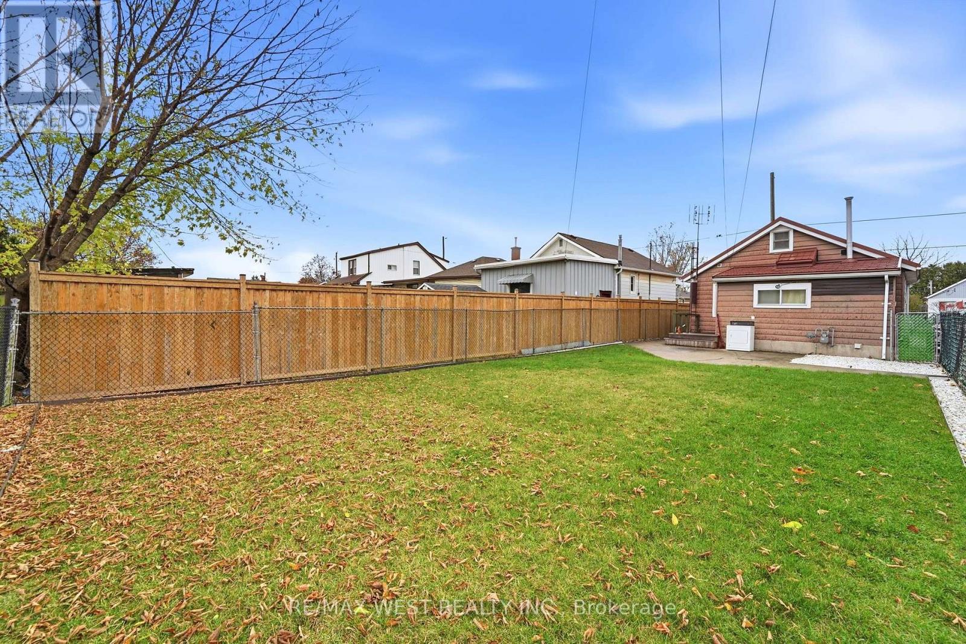
Attention investors and DIY enthusiasts: this charming 2-bedroom bungalow is the ultimate blank canvas awaiting your creative vision. On a generous lot with a spacious backyard, this solid single-level home offers a functional layout. Large attic useful for storage. Metal roof replaced in 2021 & leaf gutter guards in 2024. Quiet neighborhood location provides an incredible opportunity to customize your home. Close to transit, shopping, recreation trails and access to Redhill Parkway, QEW and Linc. (id:63604)
Key Facts
Highlights
- Washer
- Refrigerator
- Stove
Property Details
Interior features
Exterior features
Rooms
Virtual Tour & Media
Mortgage & Affordability
Saved Properties
Keep This One Handy
Save this listing, compare it later, or open your saved properties dashboard.
Neighbourhood
- Area
- McQuesten
- City
- Hamilton
- Postal code
- L8H 6S4
- Nearby
- Brunswick & Walmer
Save This Property
Keep this home handy, return to it anytime, and let us know how to reach you about this listing.
We use this email only to connect your saved properties and saved searches.
Other Available Options
Similar Listings
Listings from our database that match closely.