427- 543 Richmond Street West
Toronto, ONCondo Apartment
$643,800
MLS® C13828030
Condo Apartment2 beds2 baths0 total
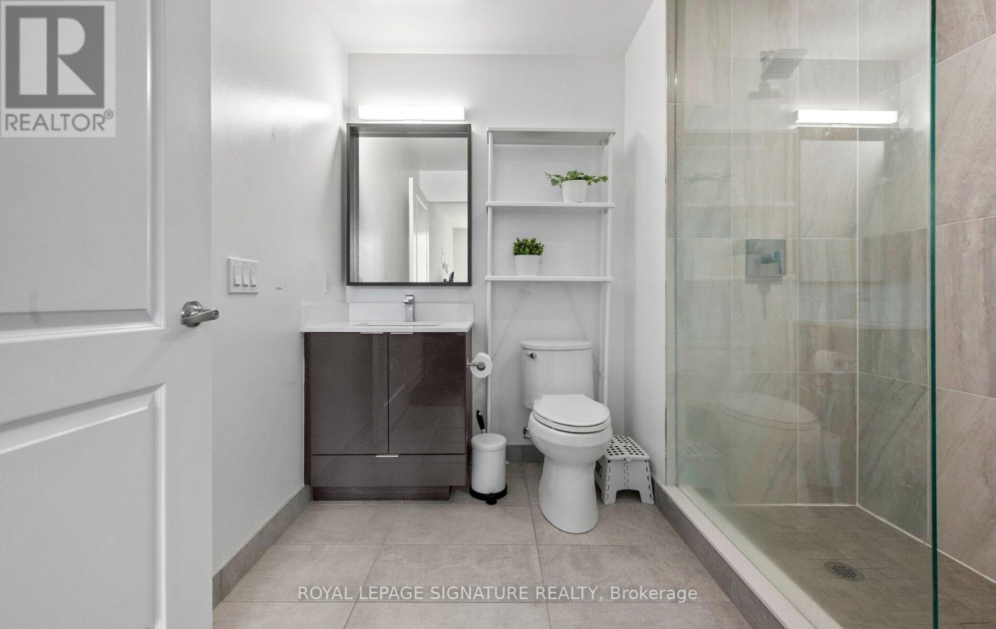
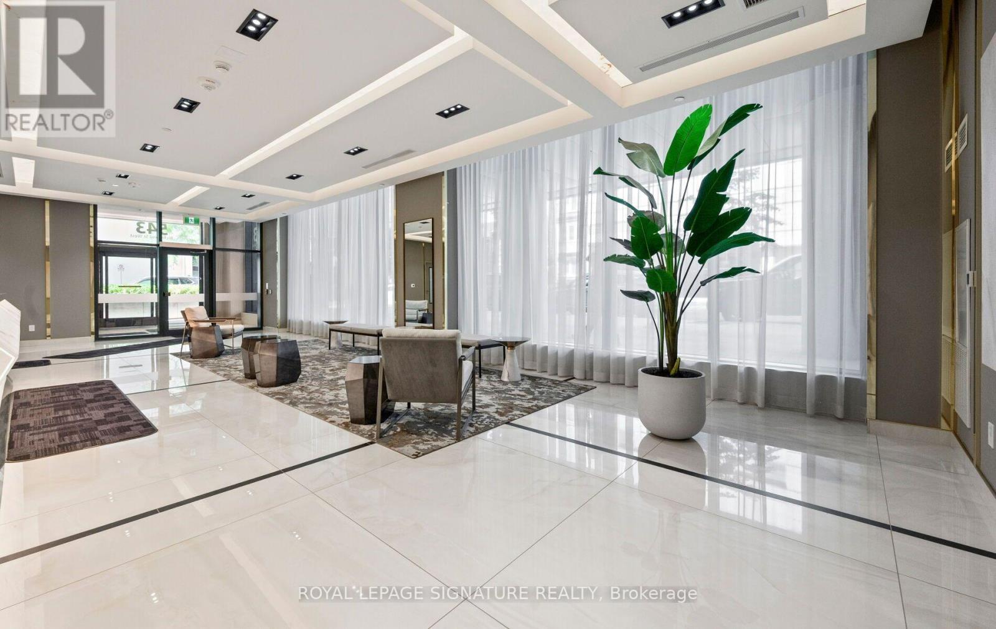
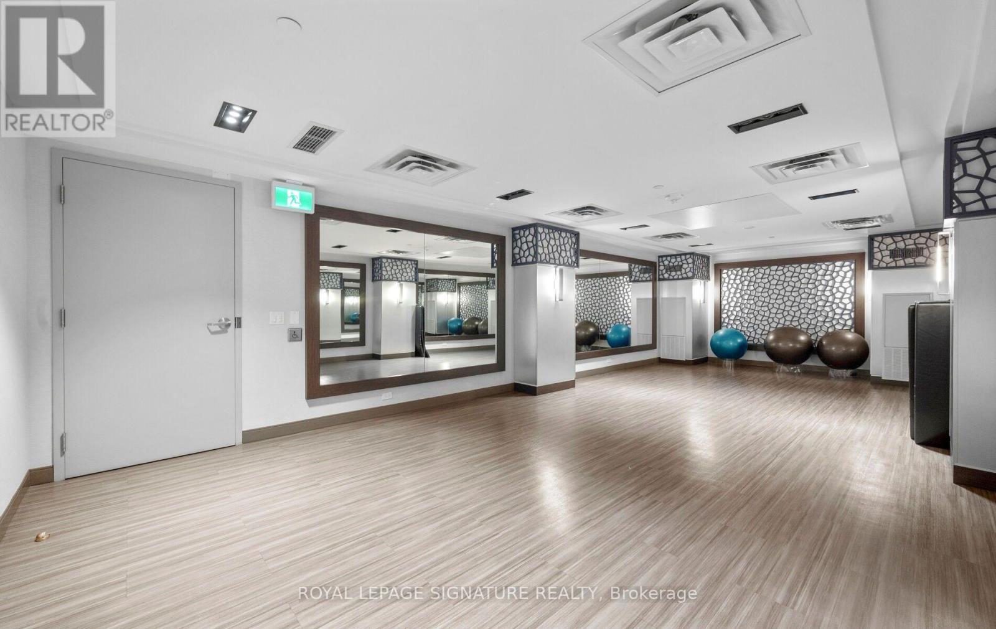
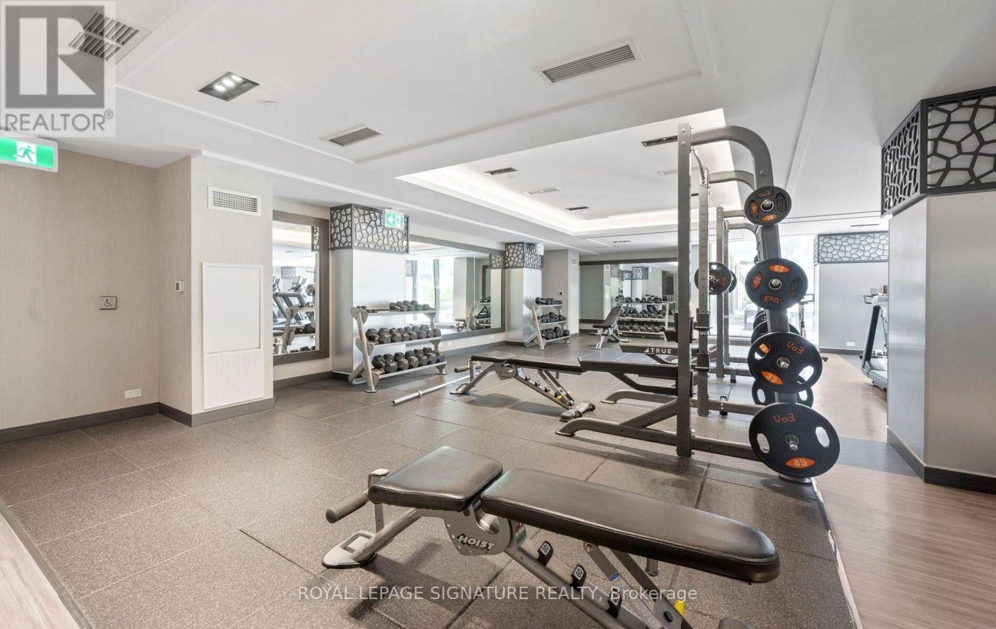
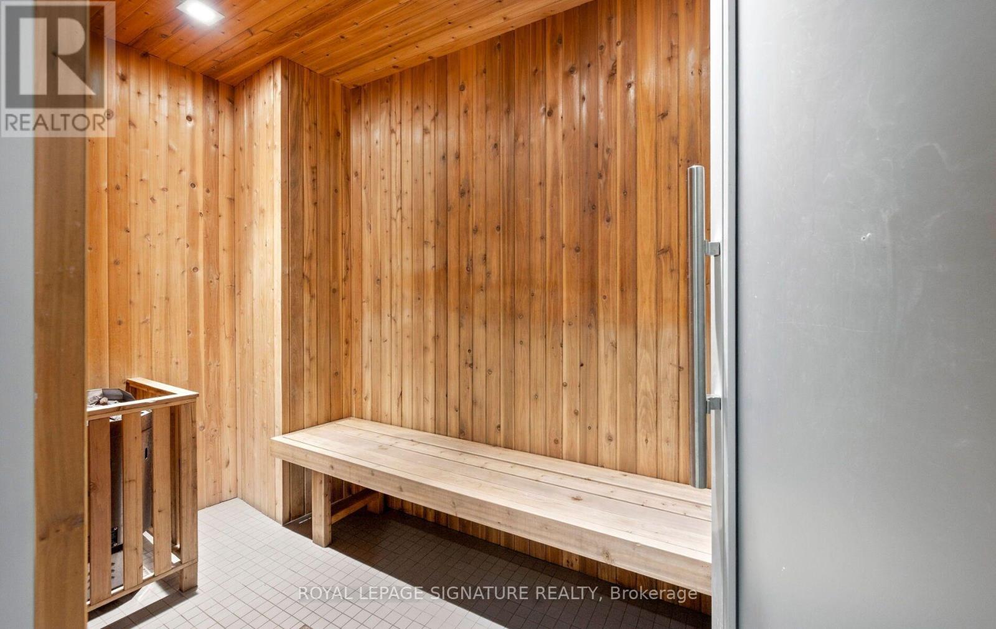
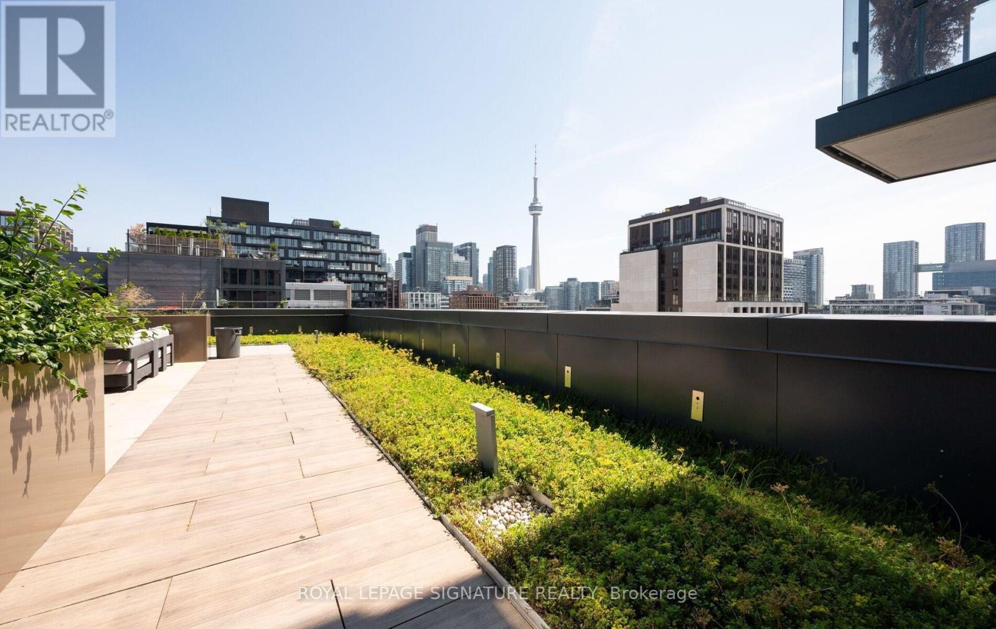
427- 543 Richmond Street West, Toronto, ON photo 1
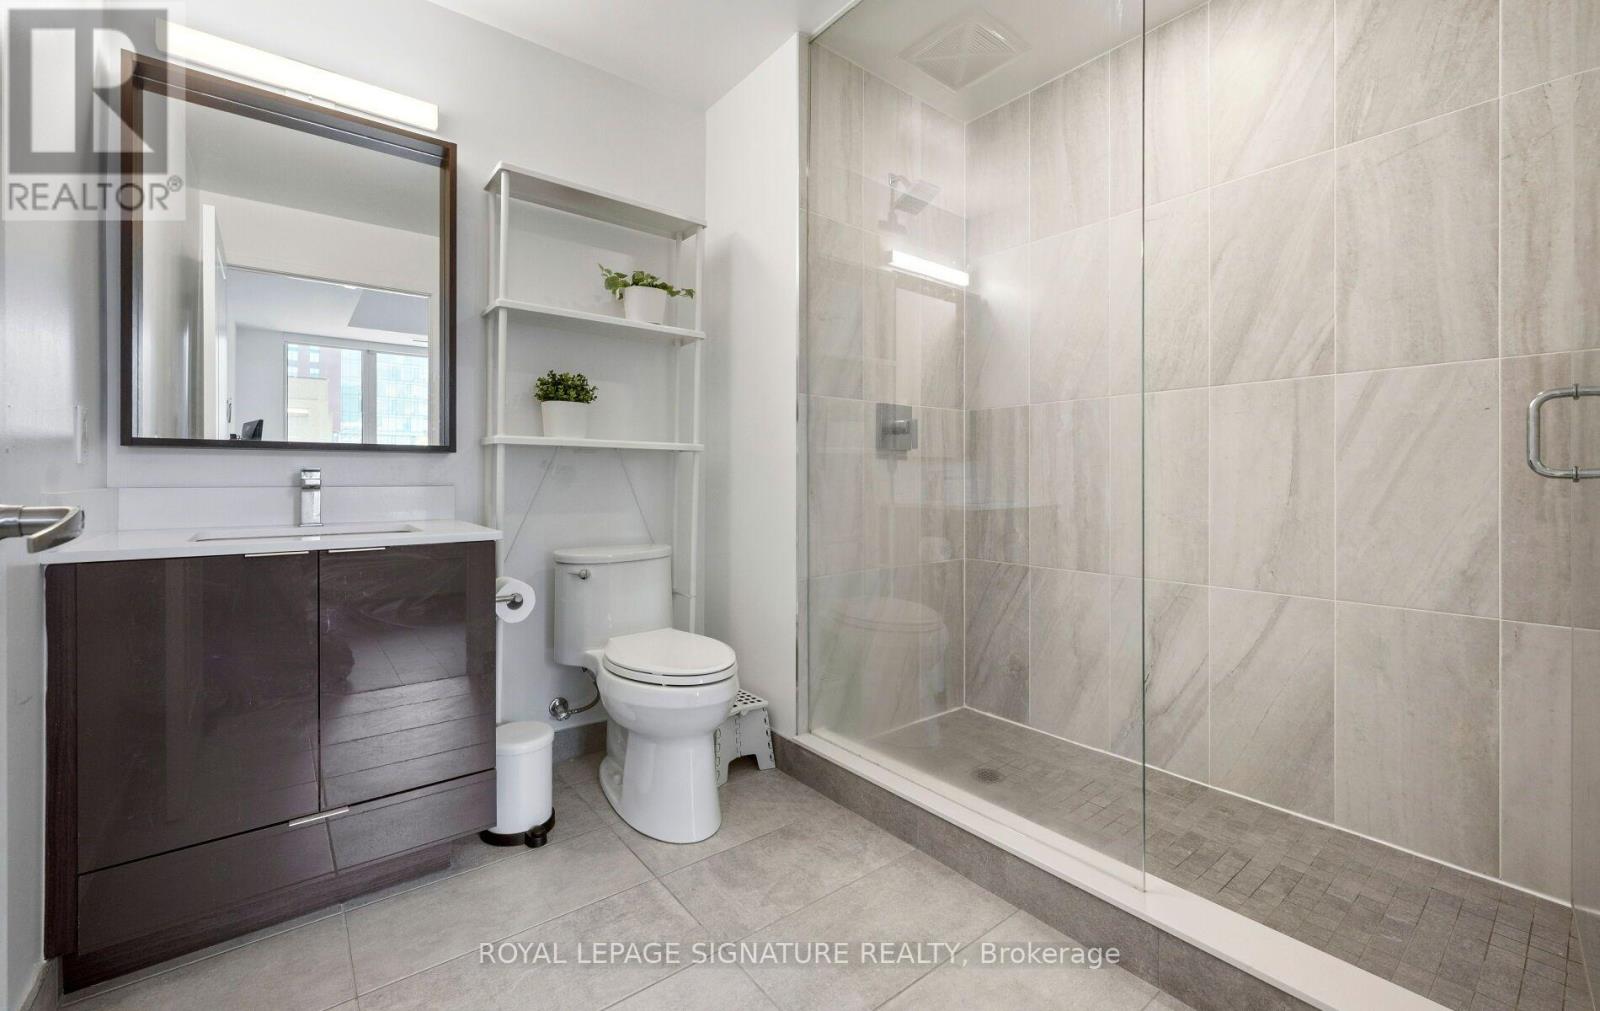
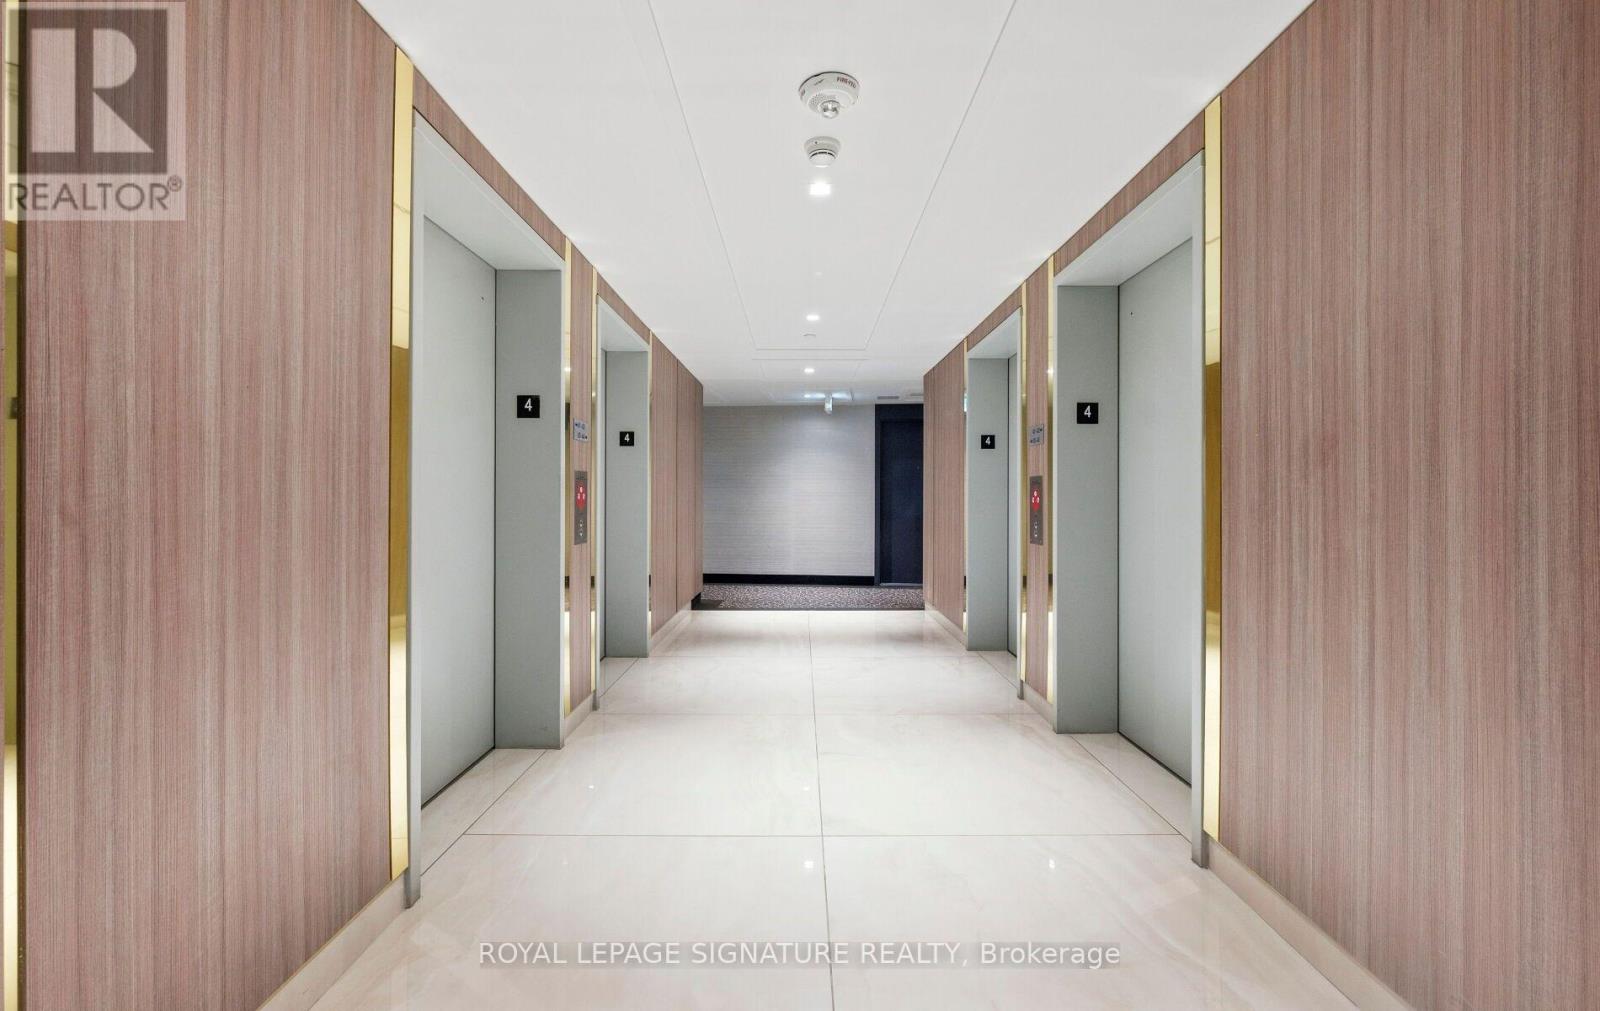
427- 543 Richmond Street West, Toronto, ON photo 2
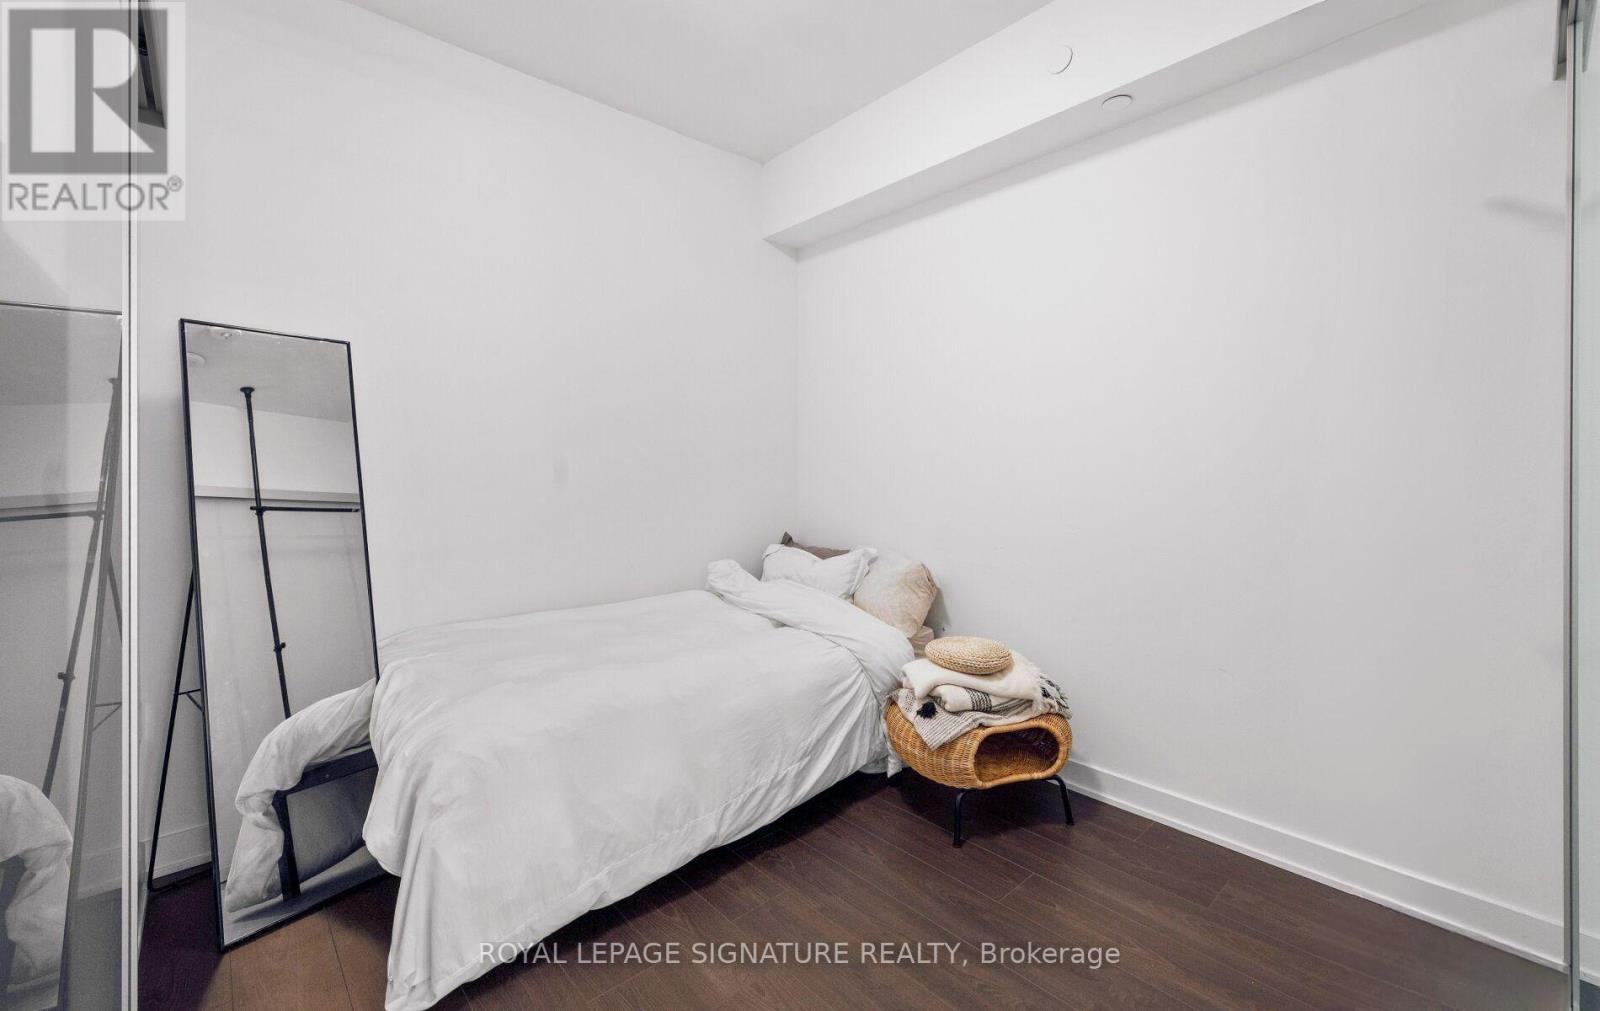
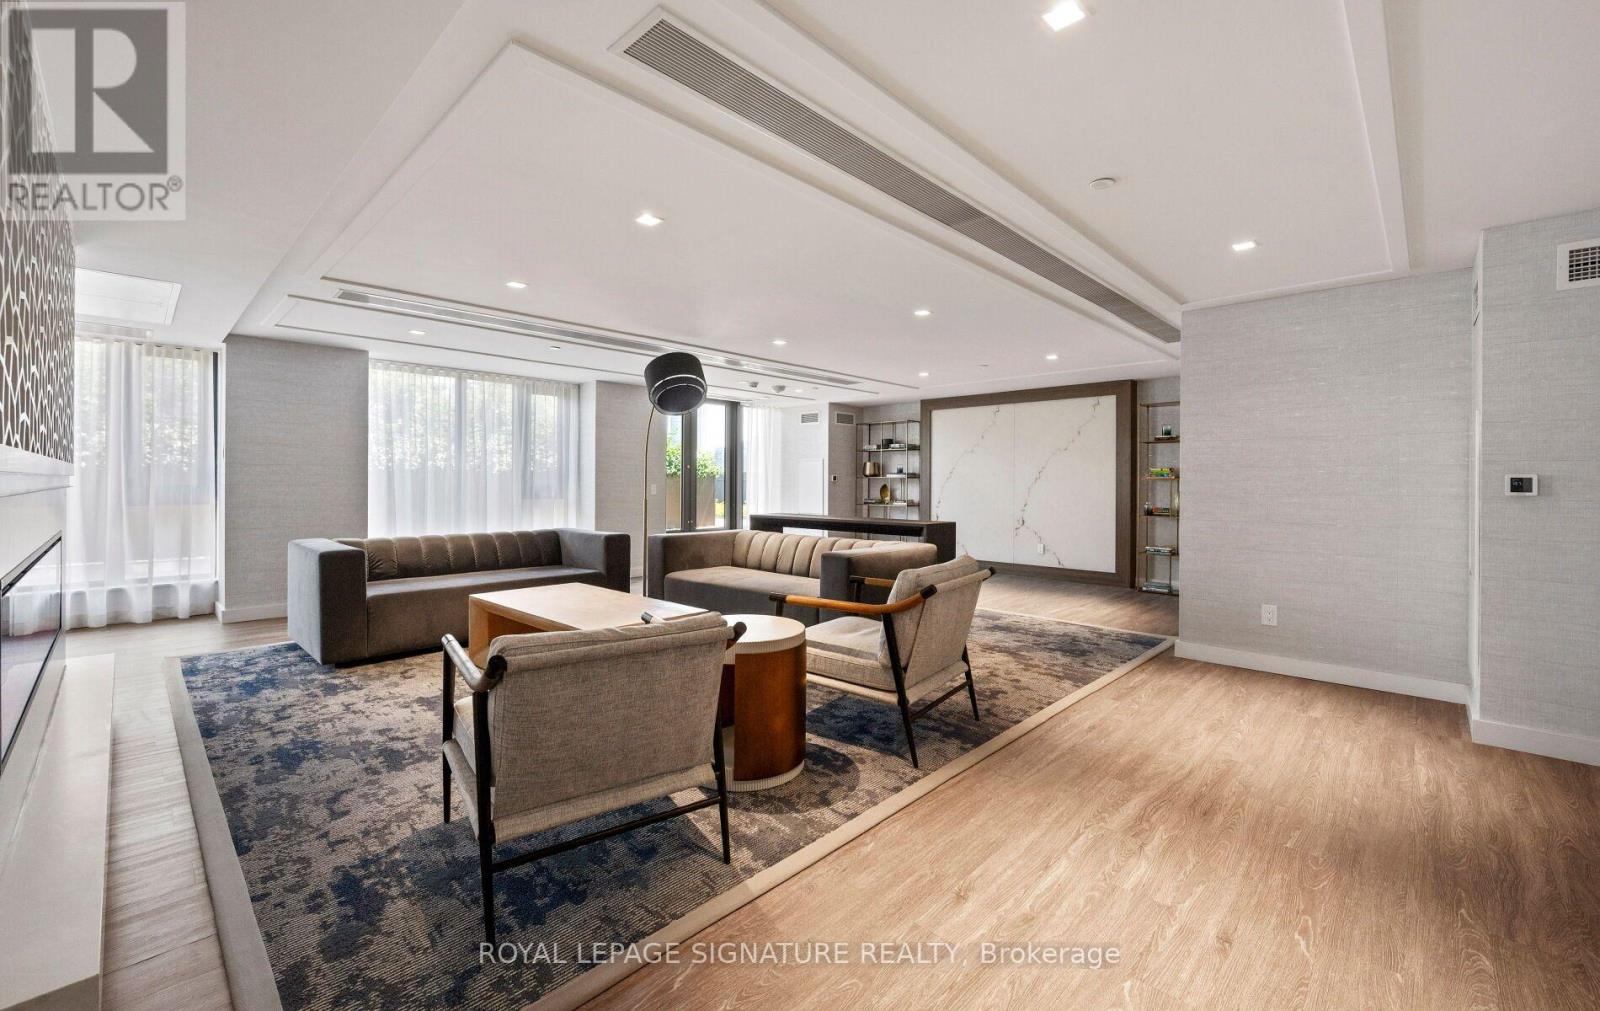
427- 543 Richmond Street West, Toronto, ON photo 3
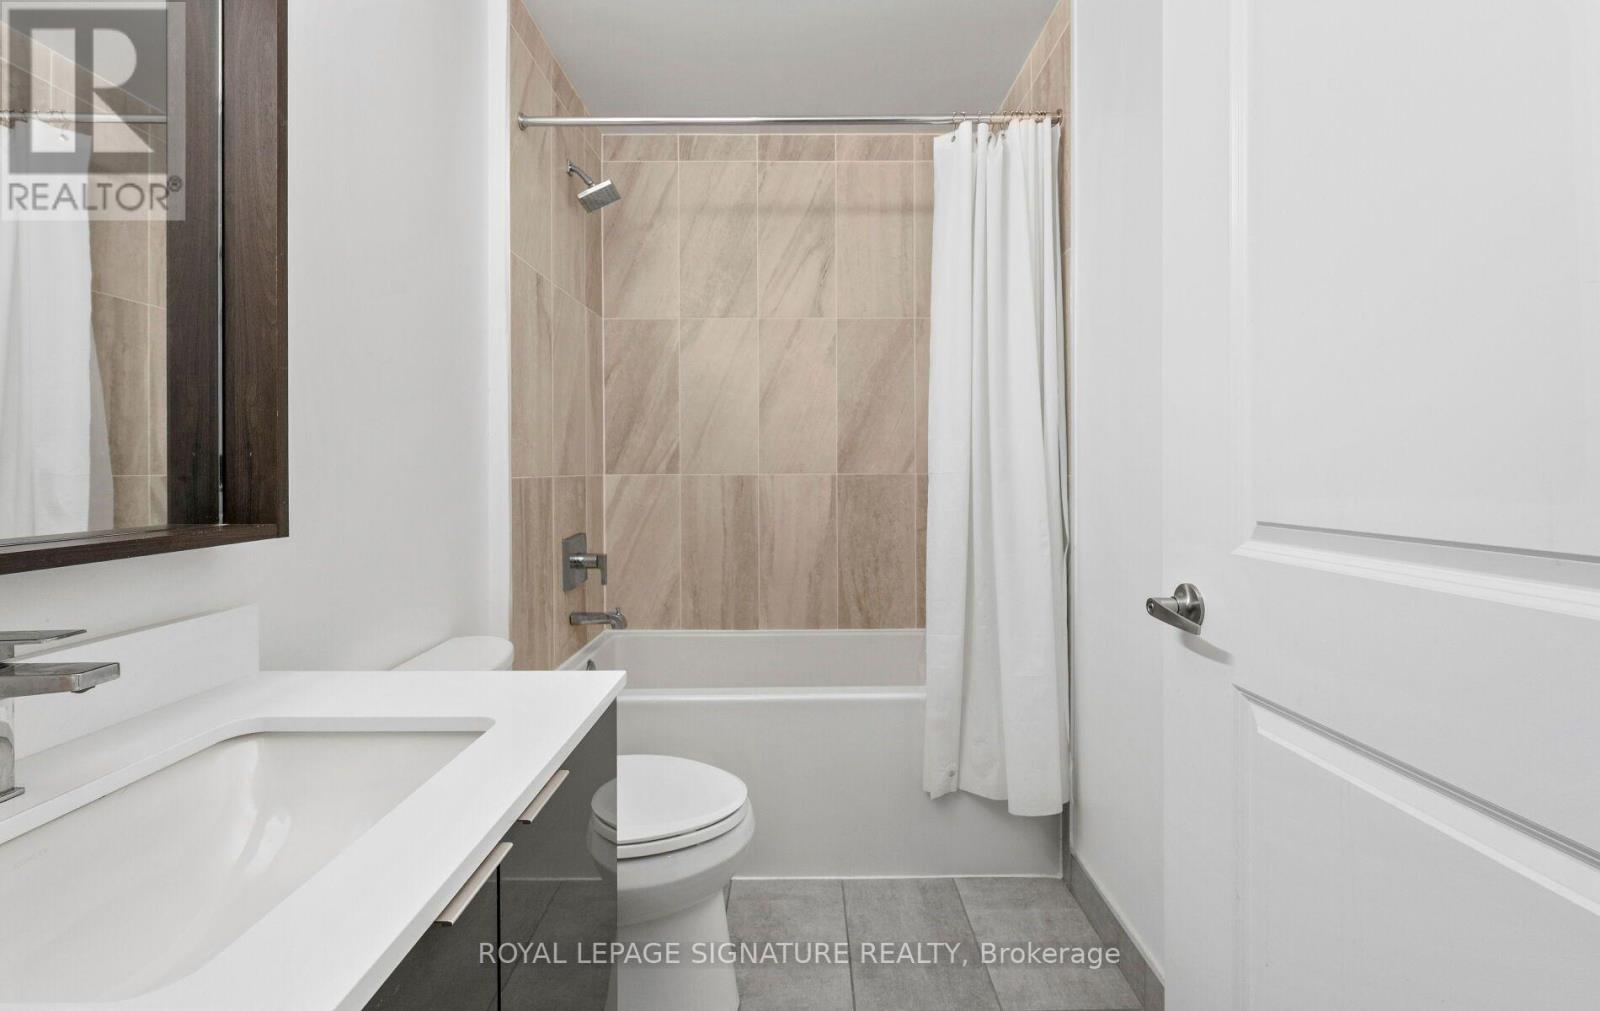
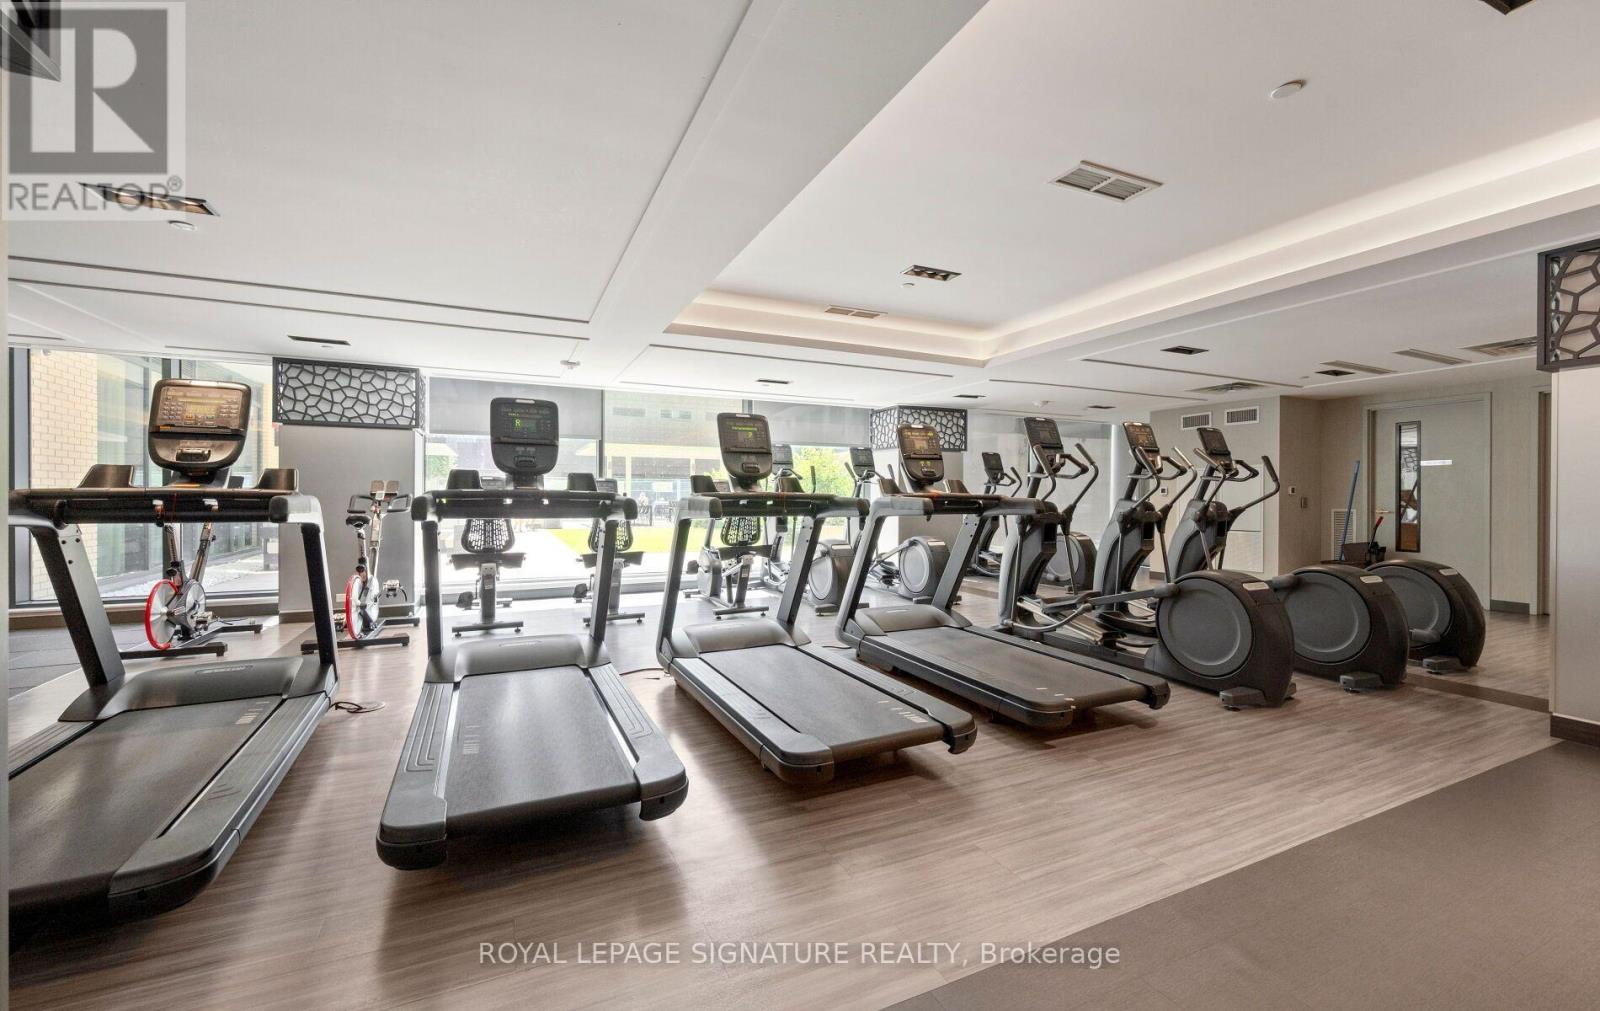
427- 543 Richmond Street West, Toronto, ON photo 4
427- 543 Richmond Street West, Toronto, ON photo 5
427- 543 Richmond Street West, Toronto, ON photo 6
427- 543 Richmond Street West, Toronto, ON photo 7
427- 543 Richmond Street West, Toronto, ON photo 8
427- 543 Richmond Street West, Toronto, ON photo 9
427- 543 Richmond Street West, Toronto, ON photo 10
427- 543 Richmond Street West, Toronto, ON photo 11
427- 543 Richmond Street West, Toronto, ON photo 12
427- 543 Richmond Street West, Toronto, ON photo 13
427- 543 Richmond Street West, Toronto, ON photo 14
427- 543 Richmond Street West, Toronto, ON photo 15
427- 543 Richmond Street West, Toronto, ON photo 16
427- 543 Richmond Street West, Toronto, ON photo 17
427- 543 Richmond Street West, Toronto, ON photo 18
427- 543 Richmond Street West, Toronto, ON photo 19
427- 543 Richmond Street West, Toronto, ON photo 20
427- 543 Richmond Street West, Toronto, ON photo 21
427- 543 Richmond Street West, Toronto, ON photo 22
427- 543 Richmond Street West, Toronto, ON photo 23
427- 543 Richmond Street West, Toronto, ON photo 24
427- 543 Richmond Street West, Toronto, ON photo 25
427- 543 Richmond Street West, Toronto, ON photo 26
427- 543 Richmond Street West, Toronto, ON photo 27
427- 543 Richmond Street West, Toronto, ON photo 28
427- 543 Richmond Street West, Toronto, ON photo 29
427- 543 Richmond Street West, Toronto, ON photo 30
427- 543 Richmond Street West, Toronto, ON photo 31
427- 543 Richmond Street West, Toronto, ON photo 32
427- 543 Richmond Street West, Toronto, ON photo 33
1 / 33

BUYER ADVANTAGE

Buy with confidence

Get a full-service approach built on strategy, strong negotiation, and clear guidance from offer to close.

  • Local Market Expertise
  • Broker-level Negotiation
  • Transparent Process
  • No-pressure Guidance

The right strategy depends on your goals, timing, budget, and the type of home you are buying. Get Your Buyer Snapshot.

About This Property

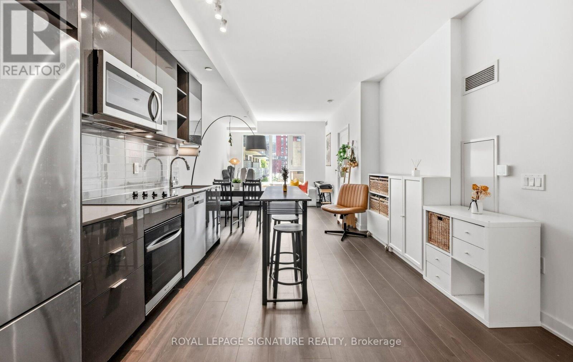
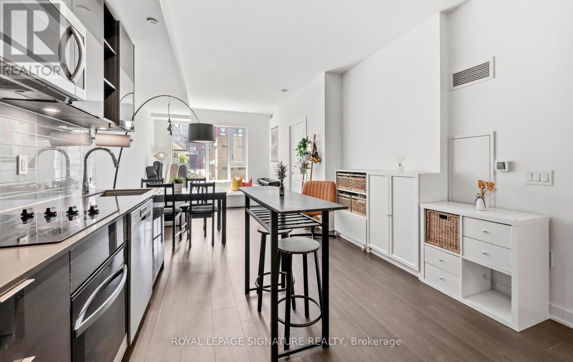
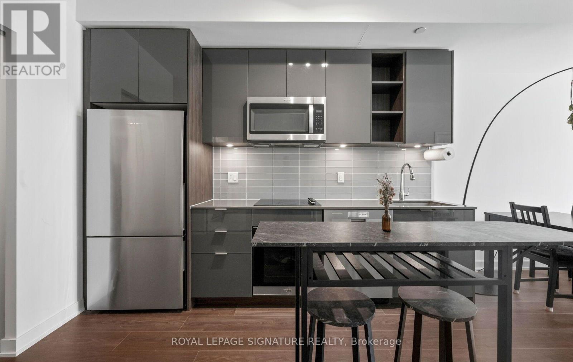
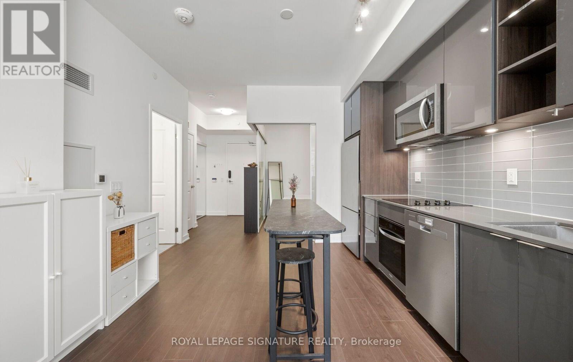
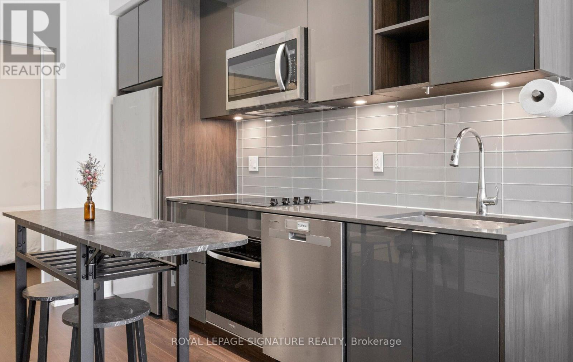
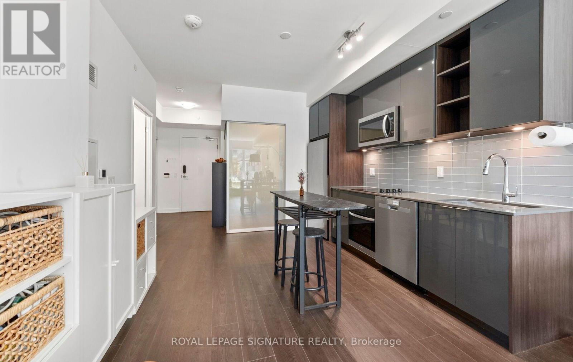
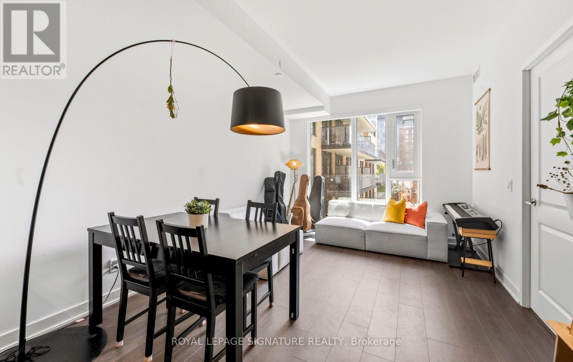
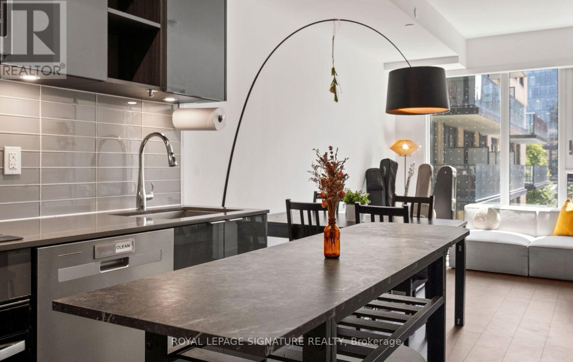
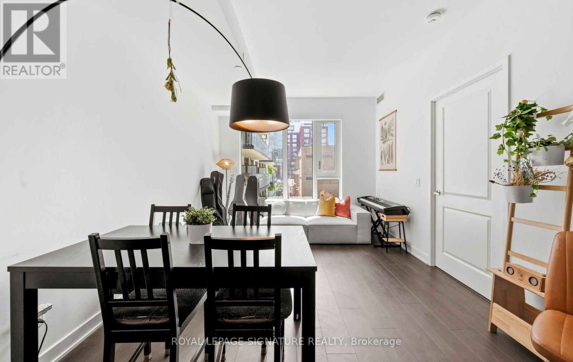
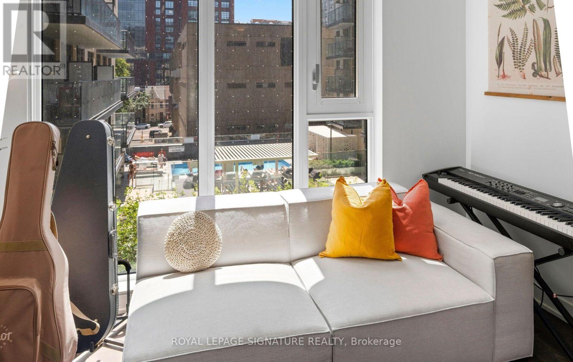
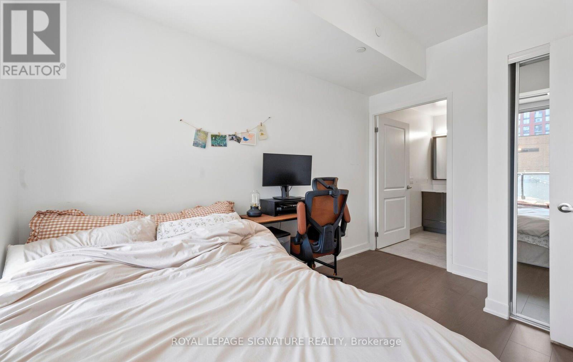
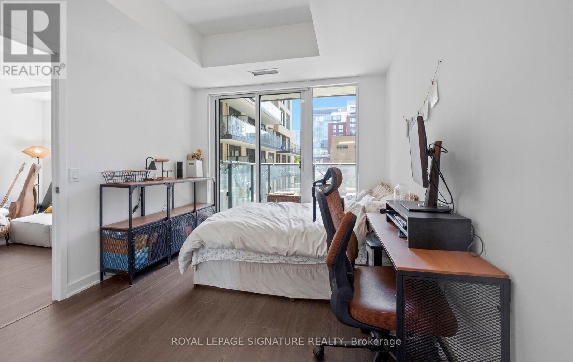
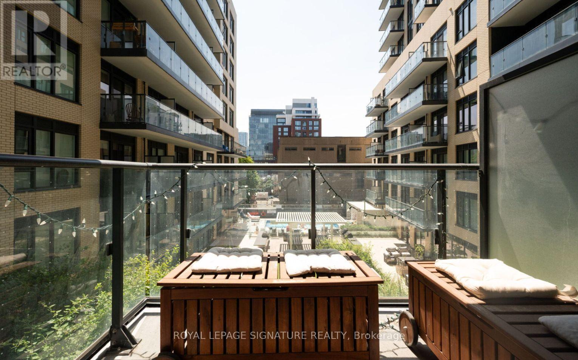
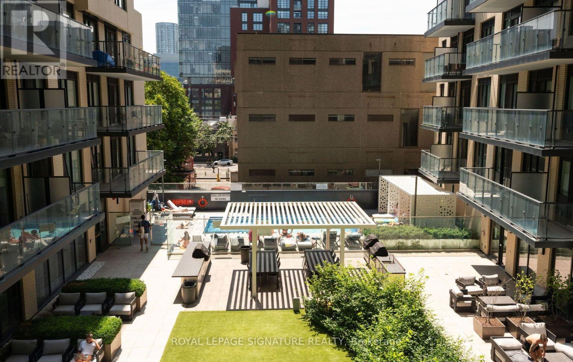
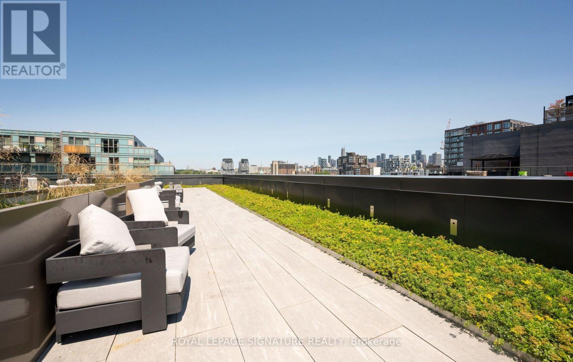
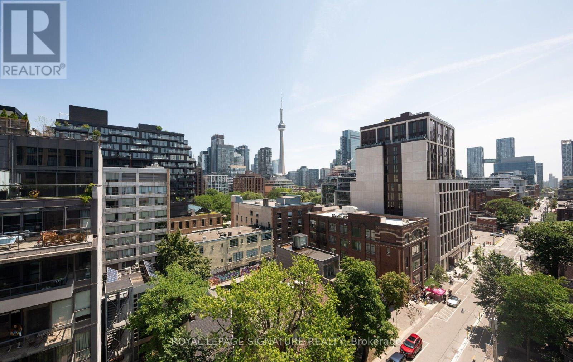
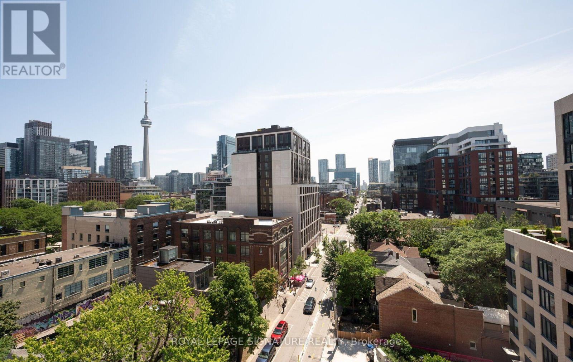
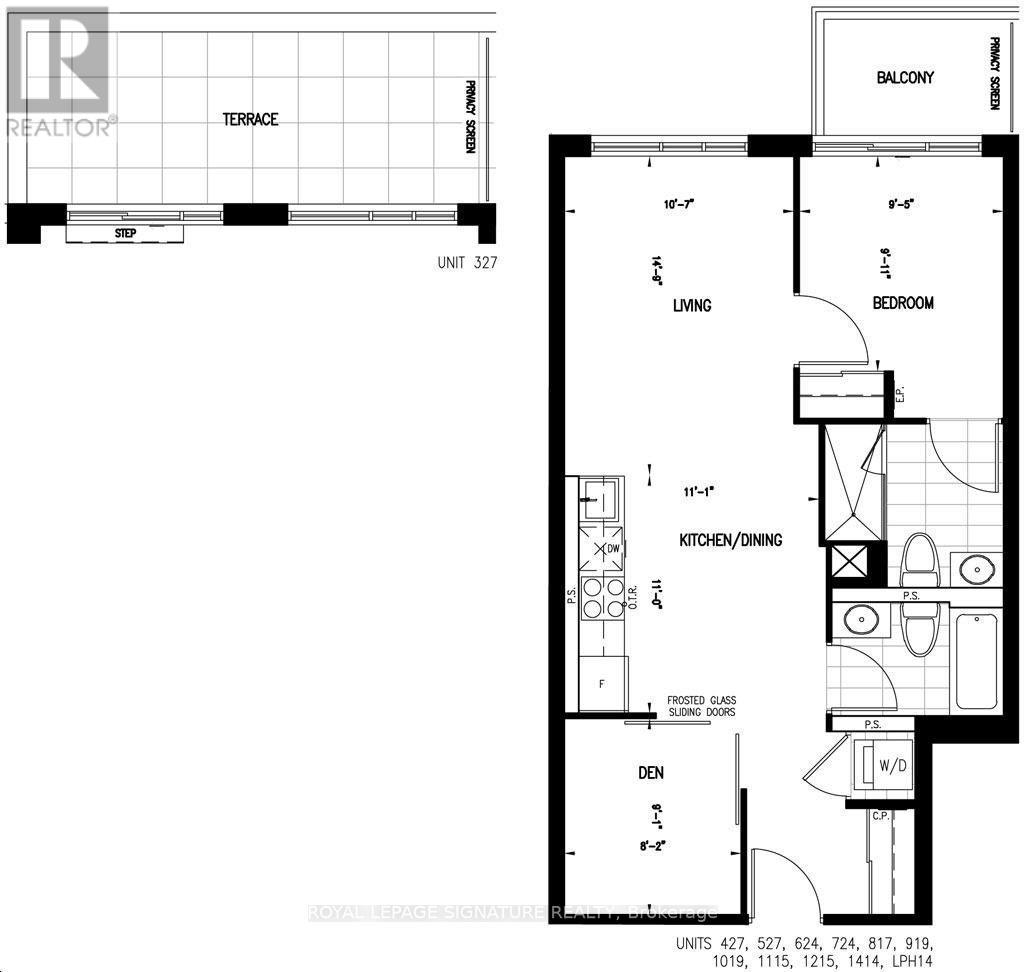
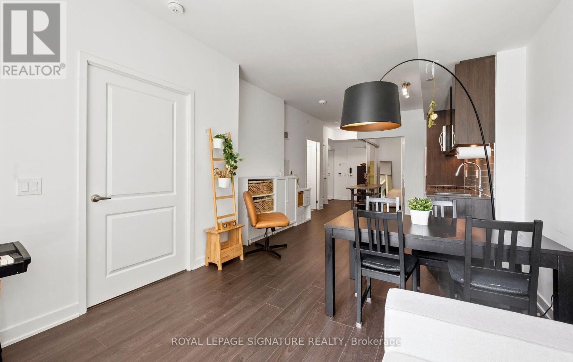
Spacious King West living! Location and Layout matters! Offering approximately 755 sq. ft., this well-proportioned 1+1 bedroom suite delivers the space and functionality of a two-bedroom layout. 9 ft High ceilings and desirable South exposure enhance the sense of openness and natural light, making the suite feel even more spacious in person. Enjoy a open, SOUTH-facing pool view and the added convenience of a LOCKER LOCATED ON THE SAME FLOOR. Ideal for storing bicycles, seasonal items, and everyday essentials without needing to use the elevator. Ideally located near Portland Street in the heart of King West, you'll be steps from some of Toronto's best restaurants, cafés, entertainment, transit, and downtown conveniences. With comparatively reasonable maintenance fees, this suite offers an exceptional combination of comfort, convenience, and value in one of downtown Toronto's most vibrant neighbourhoods. (id:63604)

Key Facts

Type
Condo Apartment
Beds
2
Baths
2
Size
700 sqft
Parking
0 total
Condo fee
$570

Highlights

  • Washer
  • Refrigerator
  • Dishwasher
  • Stove
  • Dryer
Property Details 12 details
Bedrooms
2 bedrooms
1 above grade + 1 below grade
Bathrooms
2 bathrooms
Parking
0 parking spaces
Garage · Underground
Living area
700 - 799 sq. ft.
Property
Single Family · Condo/Strata · Attached
Property subtype
Single Family
Structure type
Apartment
Ownership
Condo/Strata
Attached status
Attached
Heating
Forced air, Natural gas
Cooling
Central air conditioning
Fireplace
No
Taxes
$3,958.96

Interior features

WasherRefrigeratorDishwasherStoveDryerLaminateStorage - Locker

Exterior features

Concrete

Systems and association

Common Area MaintenanceHeatWaterInsuranceParking

Lot and water

BalconyIn suite Laundry
Rooms 5 rooms
Level
Room
Dimensions
Flat
Primary Bedroom
9.91 m x 9.42 m
Flat
Den
9.9 m x 8.17 m
Flat
Living room
14.76 m x 10.6 m
Flat
Dining room
10.99 m x 11.09 m
Flat
Kitchen
10.99 m x 11.9 m
Mortgage & Affordability Estimate monthly costs
Purchase price$643,800
Down paymentNot available
Mortgage amountNot available
Principal & interestNot available
Property taxesNot available
Condo/HOA feeNot available
Insurance/OtherNot available
UtilitiesNot available
Est. monthly totalNot available
Income needed (GDS 32%)Not available
Estimates only. Not financial advice. Rates, taxes and fees vary by lender and municipality.

Saved Properties

Keep This One Handy

Save this listing, compare it later, or open your saved properties dashboard.

Manage Saved Searches
Map is approximate.

Neighbourhood

Area
Waterfront Communities
City
Toronto
Postal code
M5V 0W9
Nearby
Richmond / Portland