428416 25TH SIDERD

Mono, ONDetached
$1,250,000
MLS® X13709726
Detached2 beds2 baths8 total
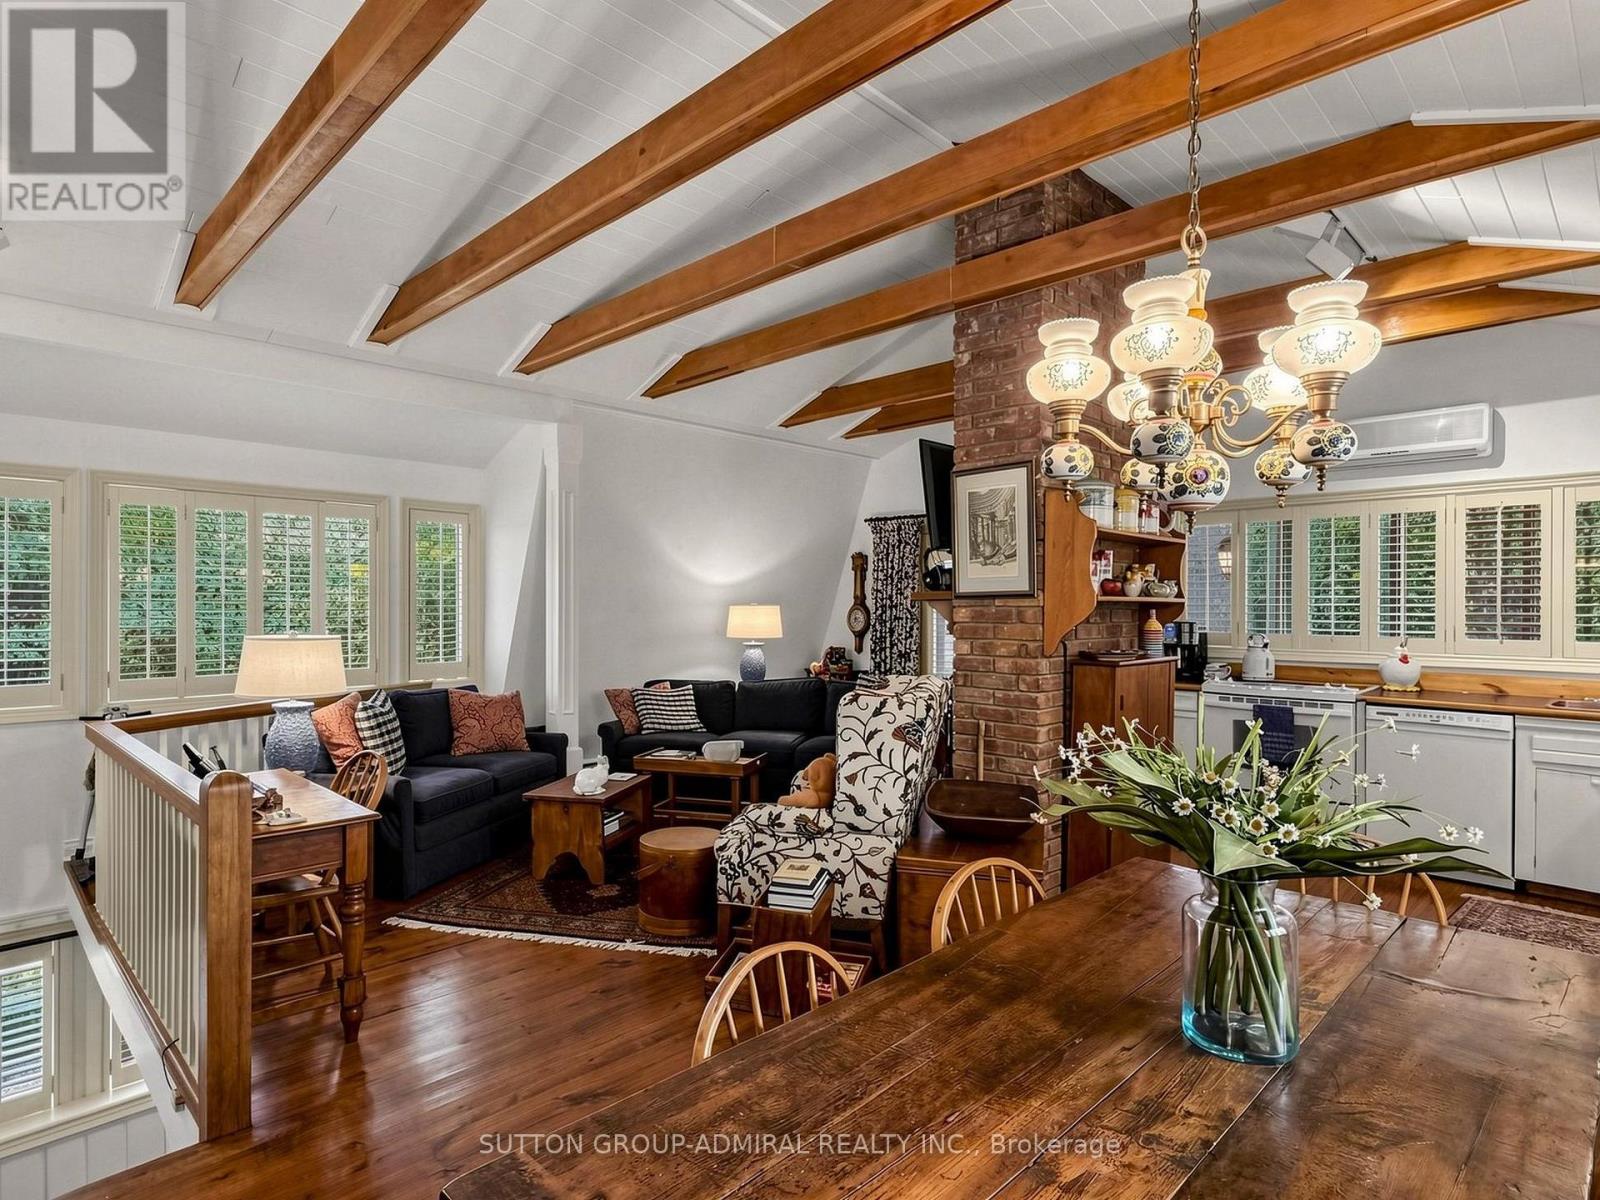
428416 25TH SIDERD, Mono, ON photo 1
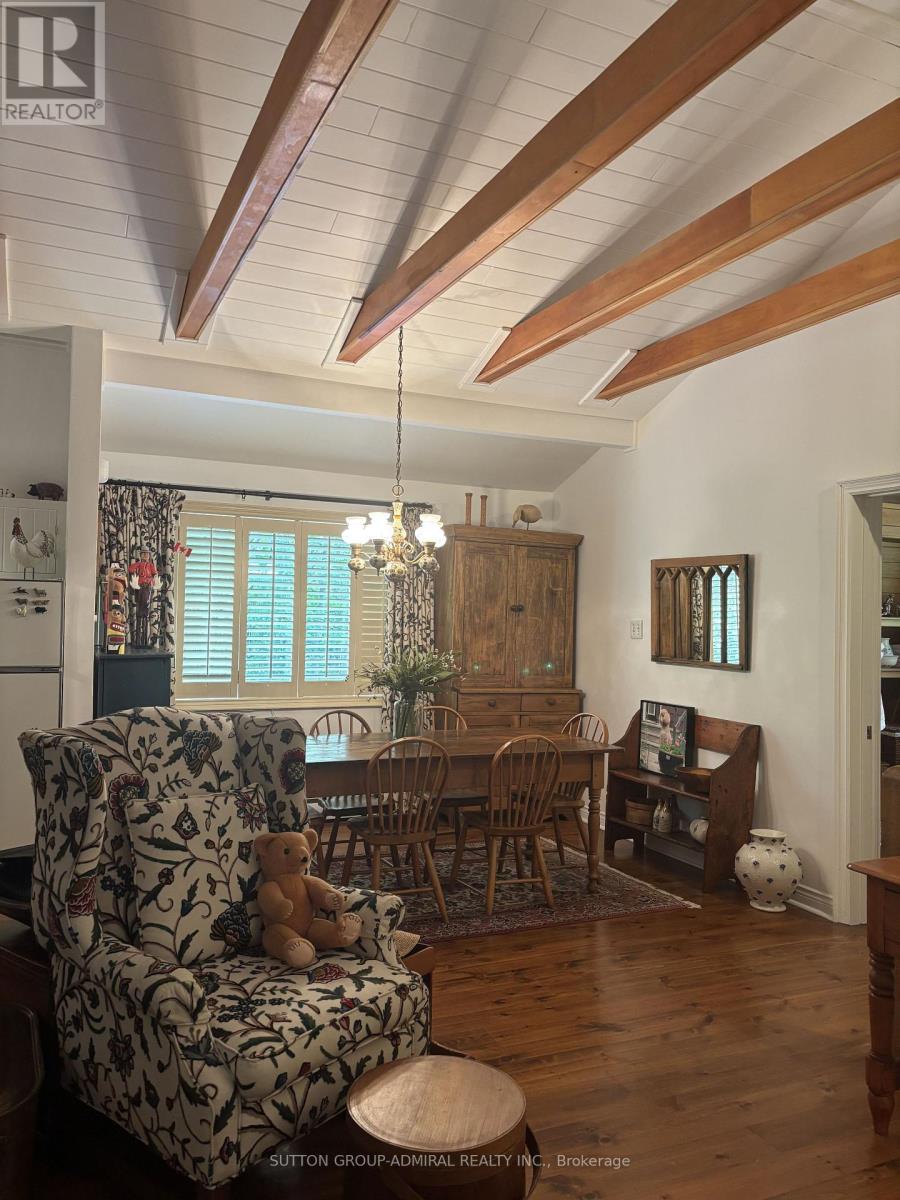
428416 25TH SIDERD, Mono, ON photo 2
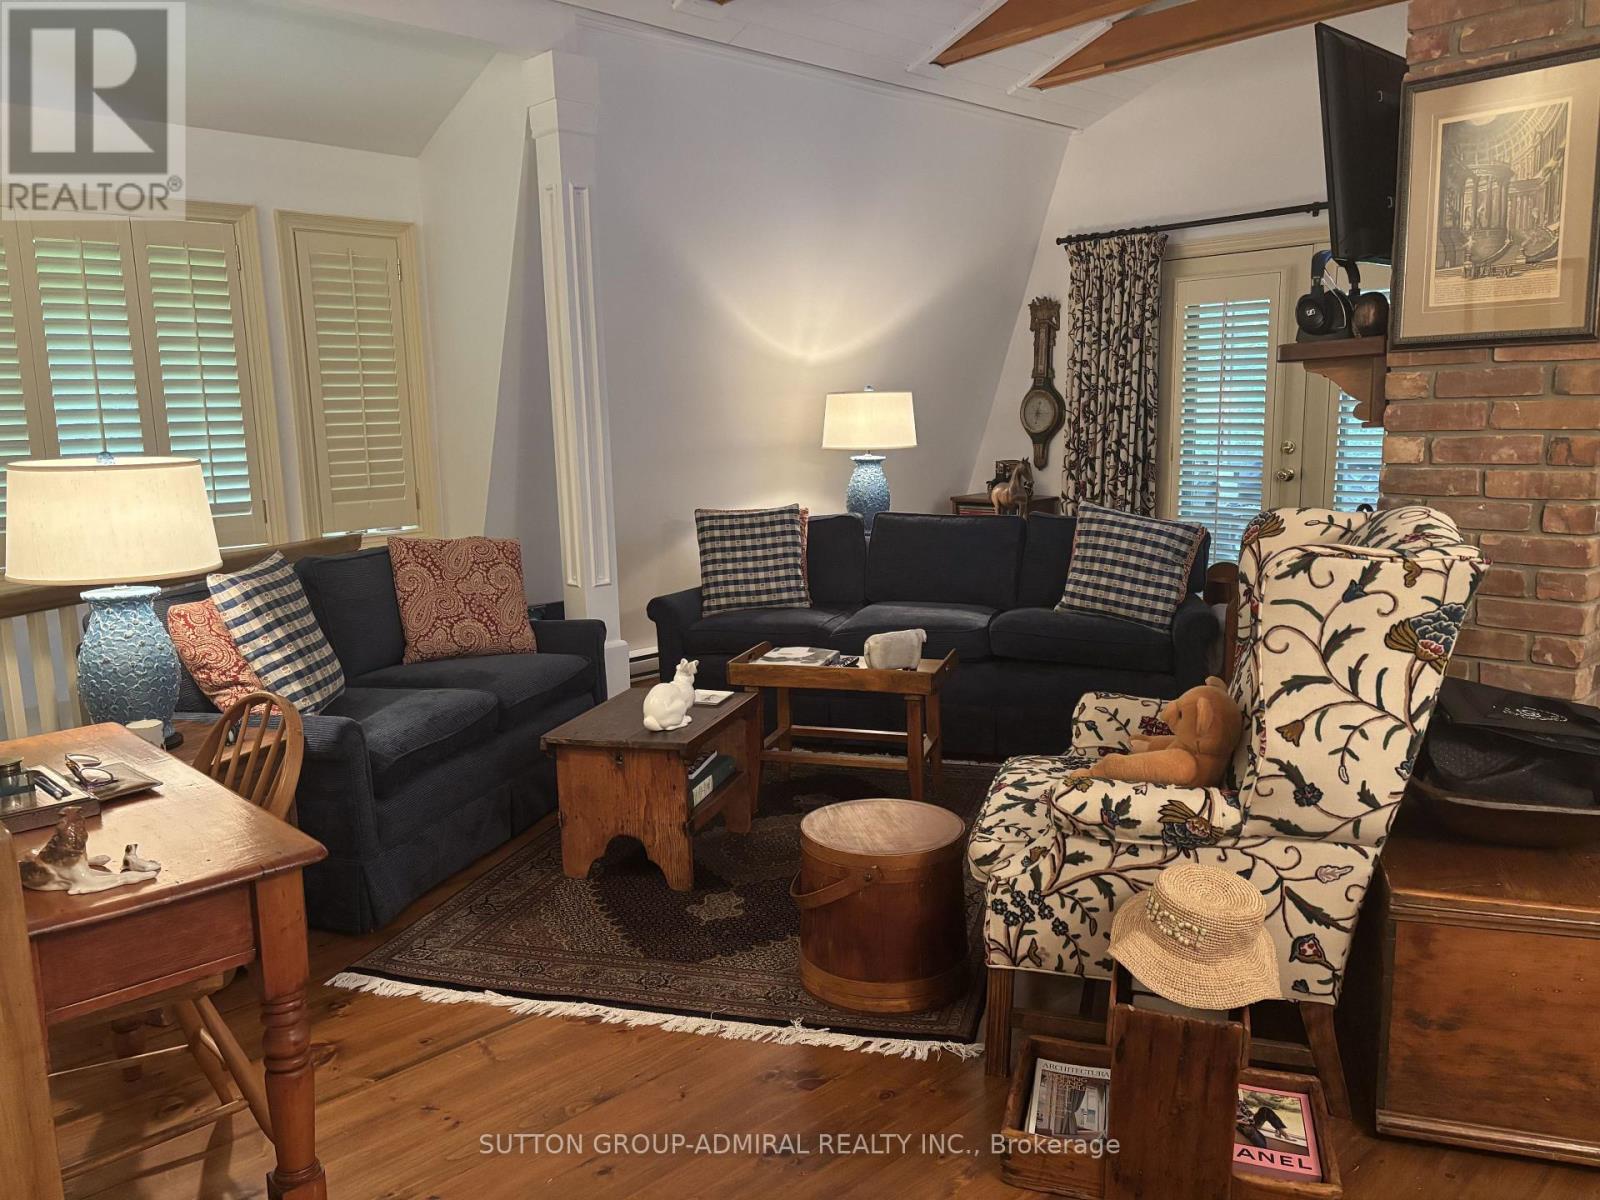
428416 25TH SIDERD, Mono, ON photo 3
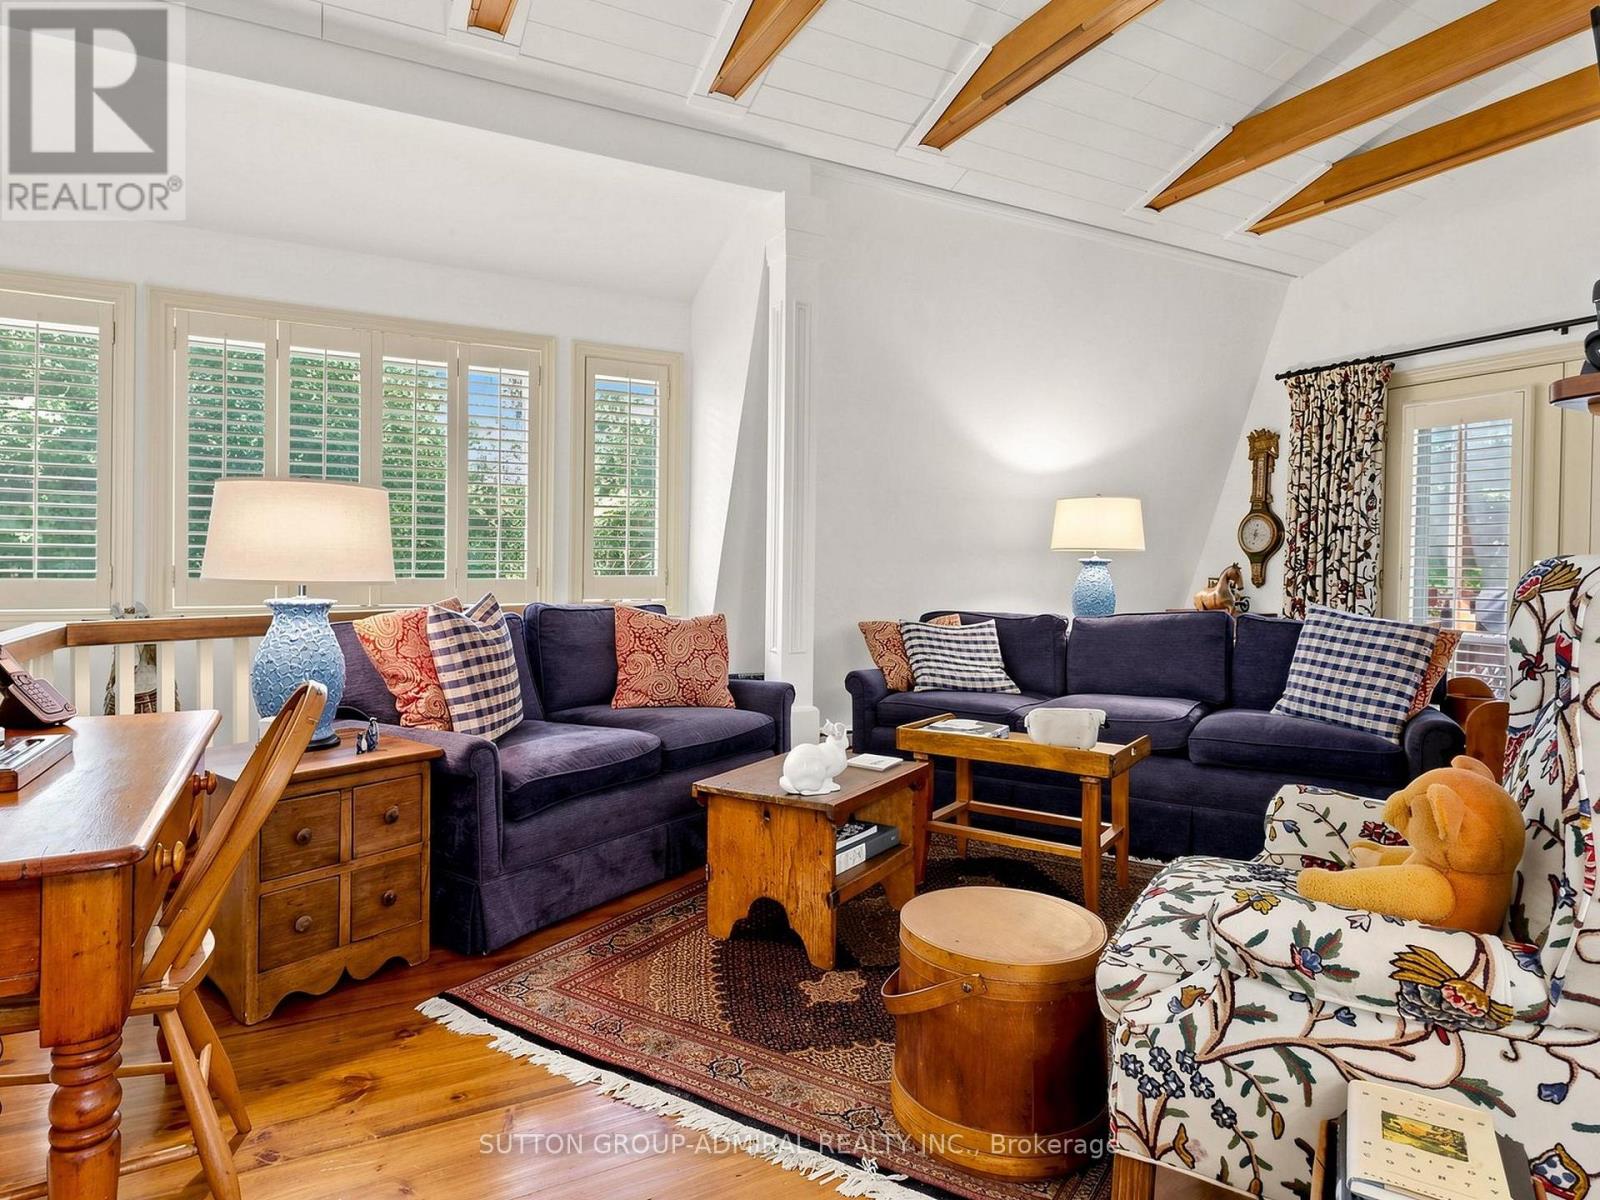
428416 25TH SIDERD, Mono, ON photo 4
428416 25TH SIDERD, Mono, ON photo 5
428416 25TH SIDERD, Mono, ON photo 6
428416 25TH SIDERD, Mono, ON photo 7
428416 25TH SIDERD, Mono, ON photo 8
428416 25TH SIDERD, Mono, ON photo 9
428416 25TH SIDERD, Mono, ON photo 10
428416 25TH SIDERD, Mono, ON photo 11
428416 25TH SIDERD, Mono, ON photo 12
428416 25TH SIDERD, Mono, ON photo 13
428416 25TH SIDERD, Mono, ON photo 14
428416 25TH SIDERD, Mono, ON photo 15
428416 25TH SIDERD, Mono, ON photo 16
428416 25TH SIDERD, Mono, ON photo 17
428416 25TH SIDERD, Mono, ON photo 18
428416 25TH SIDERD, Mono, ON photo 19
428416 25TH SIDERD, Mono, ON photo 20
428416 25TH SIDERD, Mono, ON photo 21
428416 25TH SIDERD, Mono, ON photo 22
428416 25TH SIDERD, Mono, ON photo 23
428416 25TH SIDERD, Mono, ON photo 24
428416 25TH SIDERD, Mono, ON photo 25
428416 25TH SIDERD, Mono, ON photo 26
428416 25TH SIDERD, Mono, ON photo 27
428416 25TH SIDERD, Mono, ON photo 28
428416 25TH SIDERD, Mono, ON photo 29
428416 25TH SIDERD, Mono, ON photo 30
428416 25TH SIDERD, Mono, ON photo 31
1 / 31

BUYER ADVANTAGE

Buy with confidence

Get a full-service approach built on strategy, strong negotiation, and clear guidance from offer to close.

  • Local Market Expertise
  • Broker-level Negotiation
  • Transparent Process
  • No-pressure Guidance

The right strategy depends on your goals, timing, budget, and the type of home you are buying. Get Your Buyer Snapshot.

About This Property

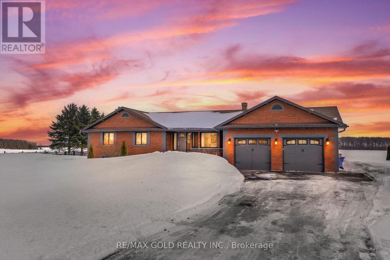
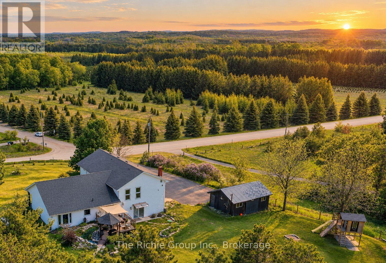
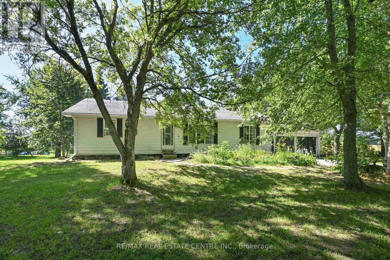
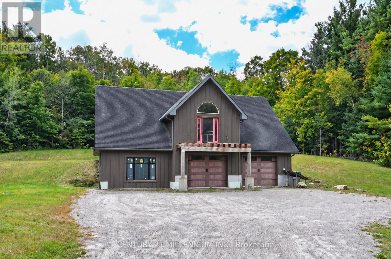
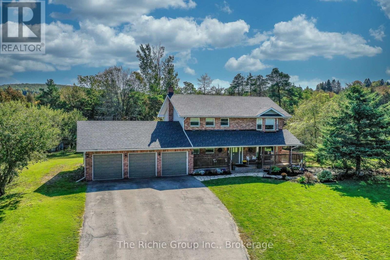
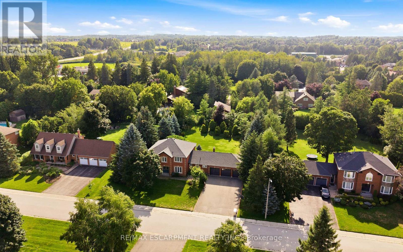
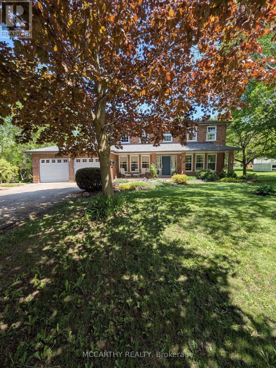
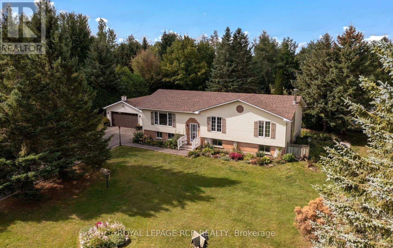
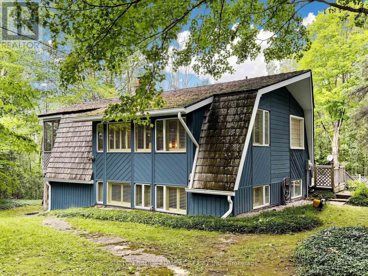
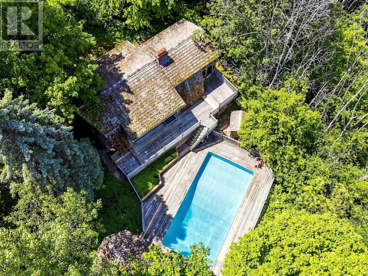
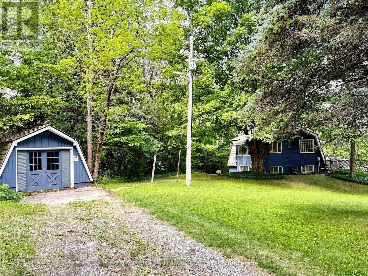
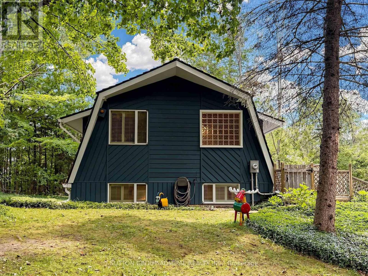
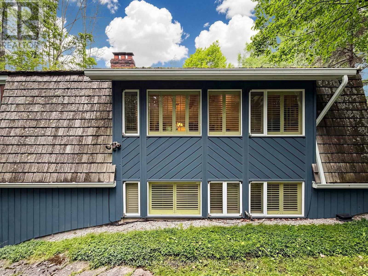
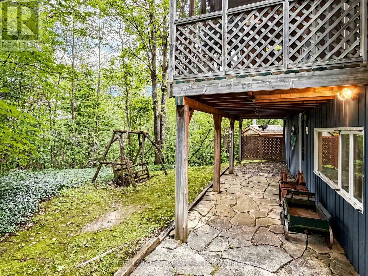
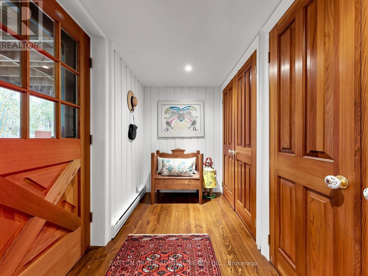
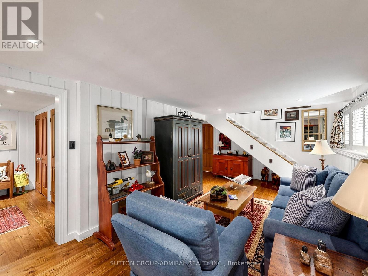
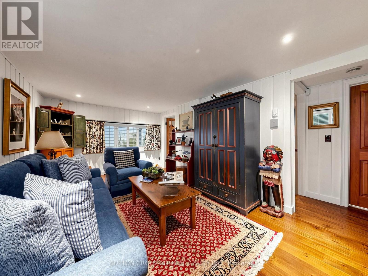
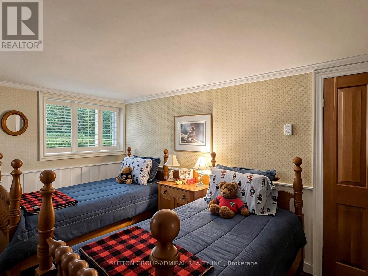
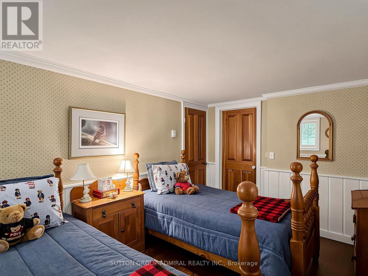
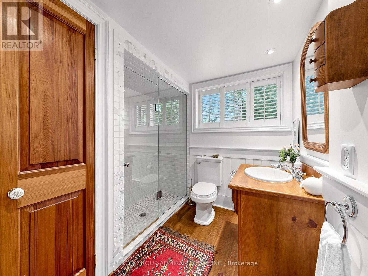
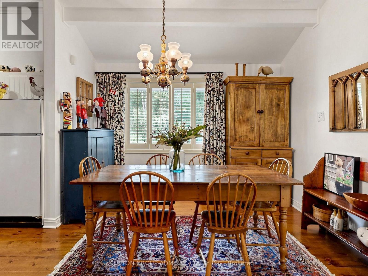
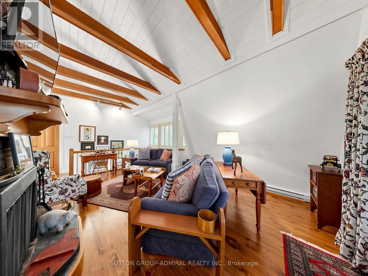
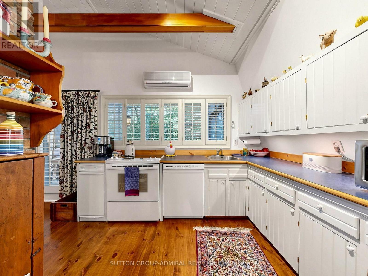
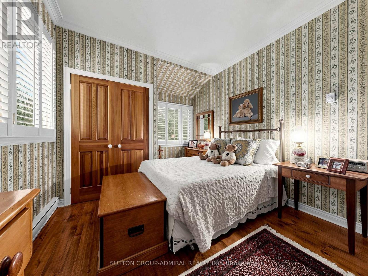
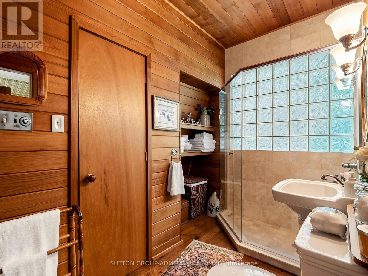
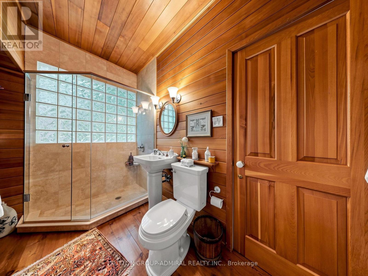
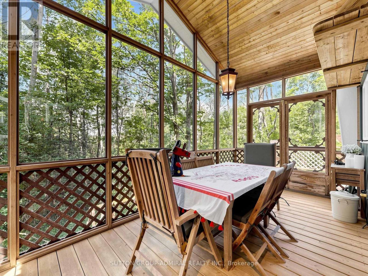
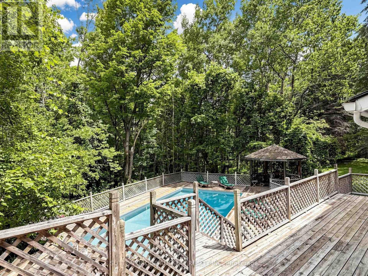
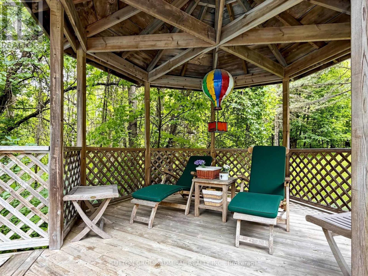
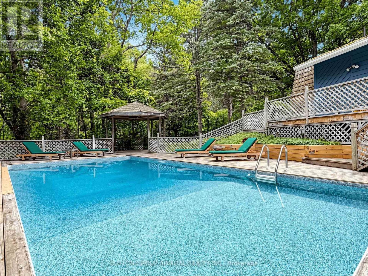
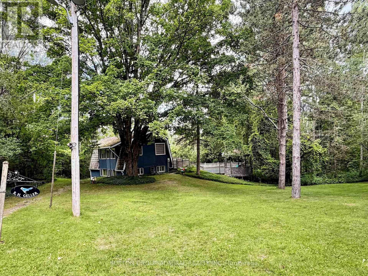
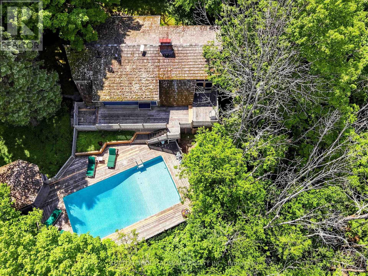
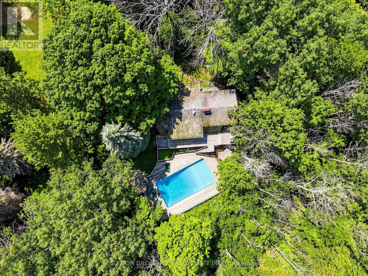
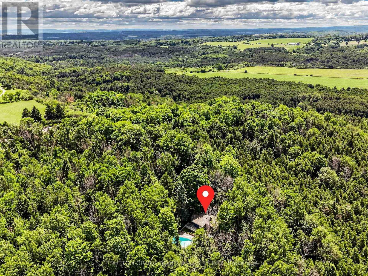
Welcome to 428416 25th siderd. Nestled in the forest awaits your dream escape away from the city, complete with wrap around deck and pool. Fully winterized with no carpet and a separate garage structure, this will be your year round dream oasis Sitting on nearly 7 acres this 1970s cedar roofed cottage is a designer's dream come true. Offered FULLY FURNISHED & FULLY DECORATED with designer fabrics, Canadian folk art, various oil barrel ee ii oo sculptures throughout, teak pool loungers, complete China sets and crystal & so much more to discover. Inside the home, enjoy a wood burning fireplace, sauna, ensuite spa style bathrooms in both bedrooms. The separate garage structure is spacious with the opportunity to customize to your most specific needs. A truly turn key opportunity awaits in this 1 + 1 meticulously maintained bungalow in the woods. (id:63604)

Key Facts

Type
Detached
Beds
2
Baths
2
Size
700 sqft
Lot
895.5 FT
Parking
8 total

Highlights

  • Refrigerator
  • Dishwasher
  • Stove
  • Dryer
  • Compactor
  • Furniture
  • Window Coverings
  • Water Heater
Property Details 20 details
Bedrooms
2 bedrooms
1 above grade + 1 below grade
Bathrooms
2 bathrooms
Parking
8 parking spaces
Detached Garage · Garage
Living area
700 - 1,100 sq. ft.
Property
Single Family · Bungalow · Freehold · Detached
Property subtype
Single Family
Structure type
House
Architectural style
Bungalow
Ownership
Freehold
Attached status
Detached
Storeys
1
Basement
Finished, Walk out
Heating
Baseboard heaters, Electric
Cooling
Wall unit
Fireplace
Yes
Pool
Inground pool
Lot dimensions
895.5 FT
Frontage
895.60 feet
Taxes
$2,681.00
Water source
Bored Well
Sewer
Septic System

Interior features

RefrigeratorDishwasherStoveDryerCompactorFurnitureWindow CoveringsWater HeaterHardwoodCanopyFireplace(s)

Exterior features

WoodBlock

Systems and association

Alarm systemSmoke Detectors

Lot and water

Wooded areaIrregular lot sizePartially clearedConservation/green beltTrash compactorHillyCarpet FreeGazeboSauna
Rooms 7 rooms
Level
Room
Dimensions
Main level
Primary Bedroom
4.49 m x 3.21 m
Main level
Kitchen
3.96 m x 3.1 m
Main level
Dining room
3.048 m x 3.1 m
Main level
Living room
3.35 m x 5.79 m
Lower level
Bedroom
4.35 m x 3.01 m
Lower level
Living room
6.28 m x 4.34 m
Lower level
Laundry room
2.33 m x 2.18 m
Mortgage & Affordability Estimate monthly costs
Purchase price$1,250,000
Down paymentNot available
Mortgage amountNot available
Principal & interestNot available
Property taxesNot available
Condo/HOA feeNot available
Insurance/OtherNot available
UtilitiesNot available
Est. monthly totalNot available
Income needed (GDS 32%)Not available
Estimates only. Not financial advice. Rates, taxes and fees vary by lender and municipality.

Saved Properties

Keep This One Handy

Save this listing, compare it later, or open your saved properties dashboard.

Manage Saved Searches
Map is approximate.

Neighbourhood

Area
Rural Mono
City
Mono
Postal code
L9V 1G3
Nearby
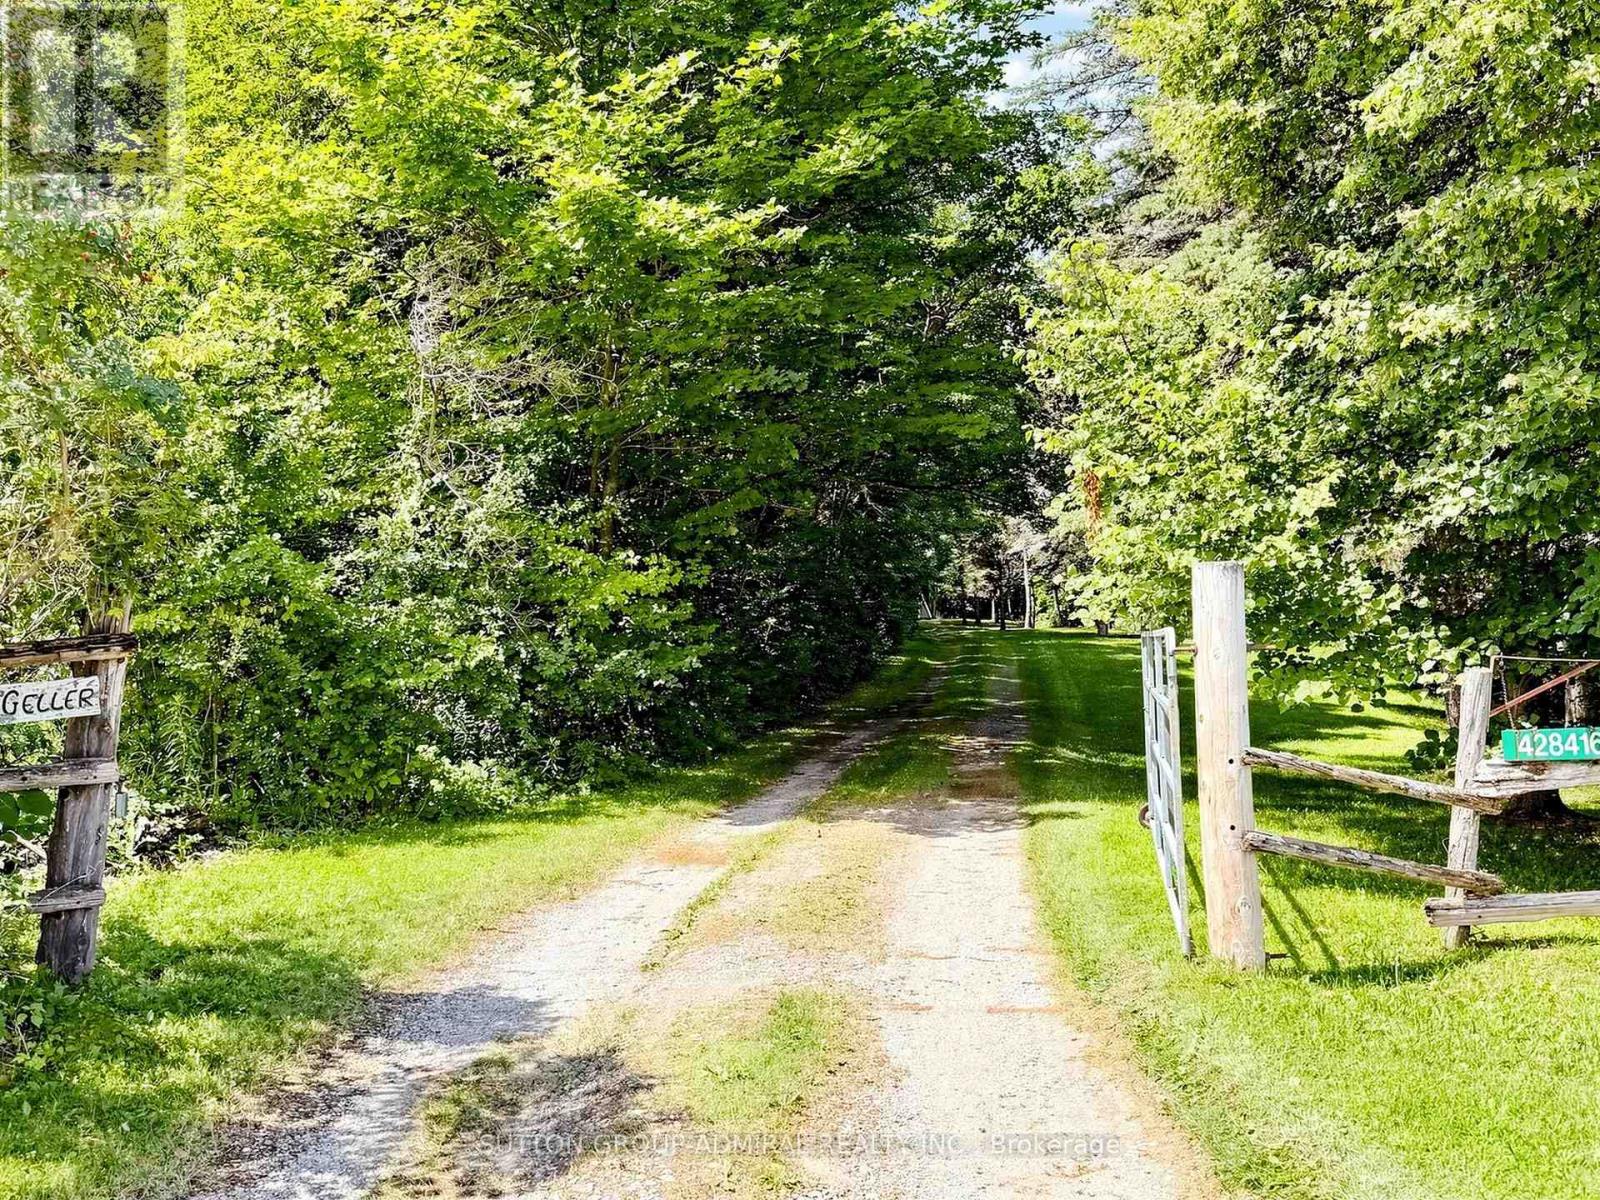
Cross Streets: Airport Rd & 25th Sideroad (GO EAST). ** Directions: East on 25th sideroad, fenced entrance prior to curve in road before 7th line E.