994490 Mono-Adjala Townline
Mono, ONDetached
$1,299,000
MLS® X13791966
Detached4 beds3 baths12 total
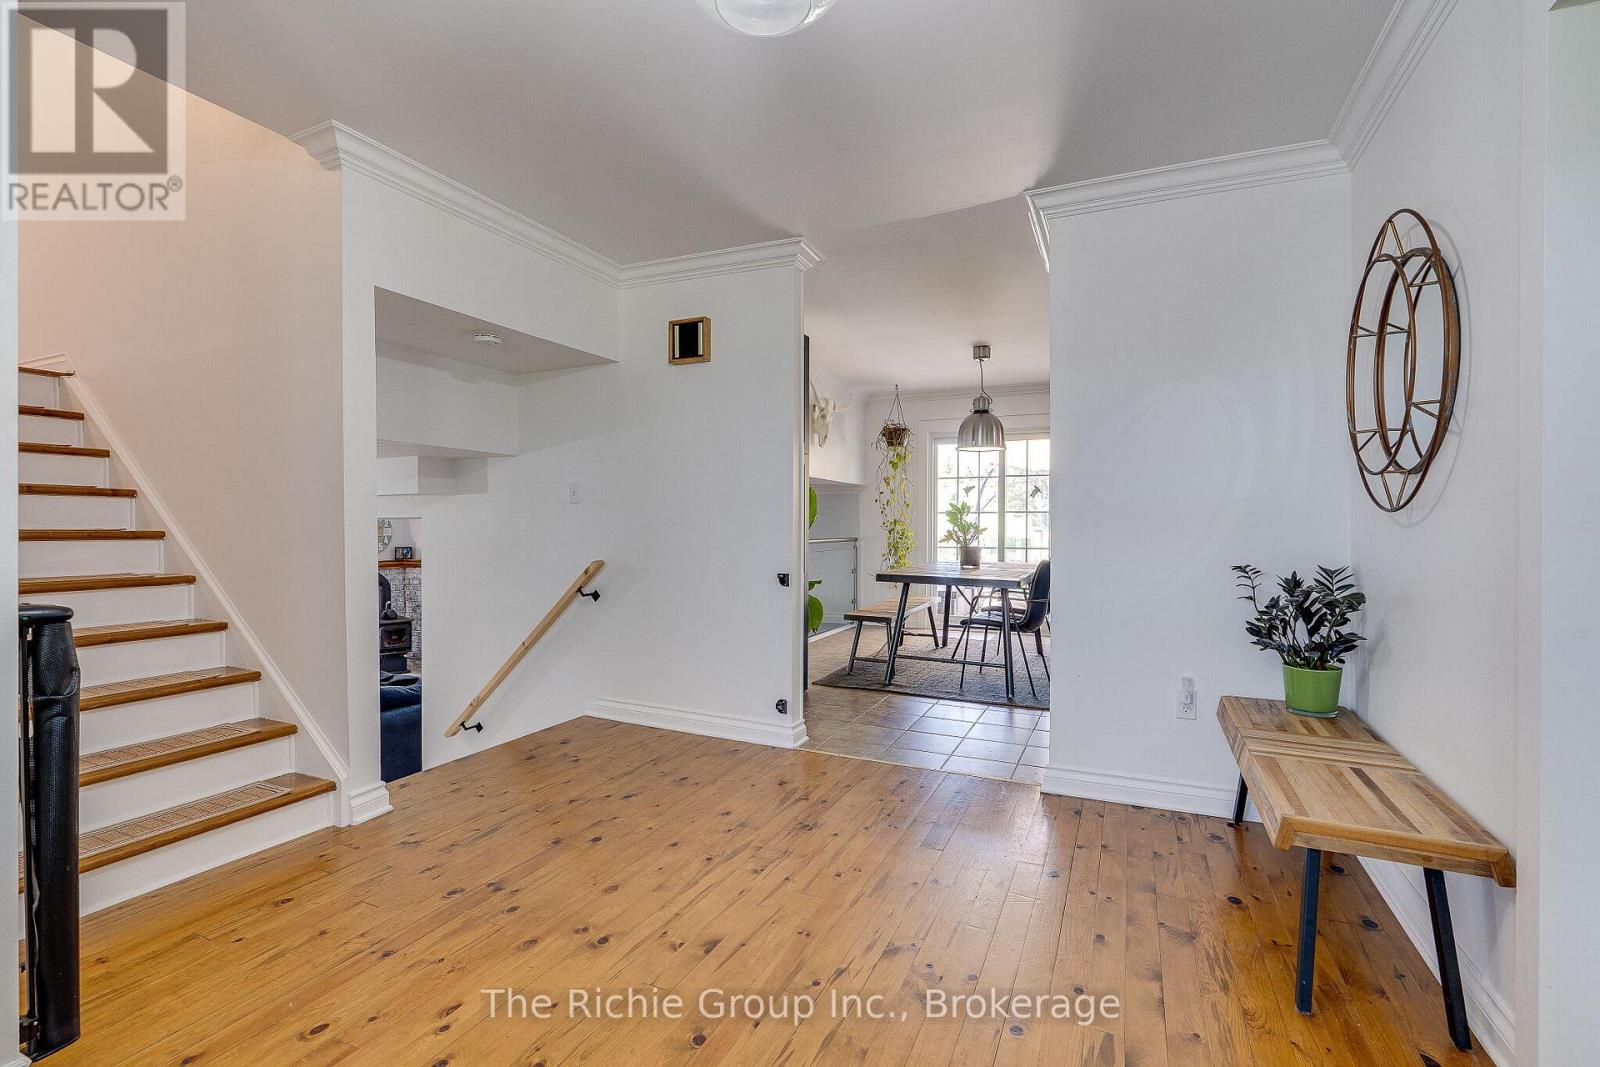
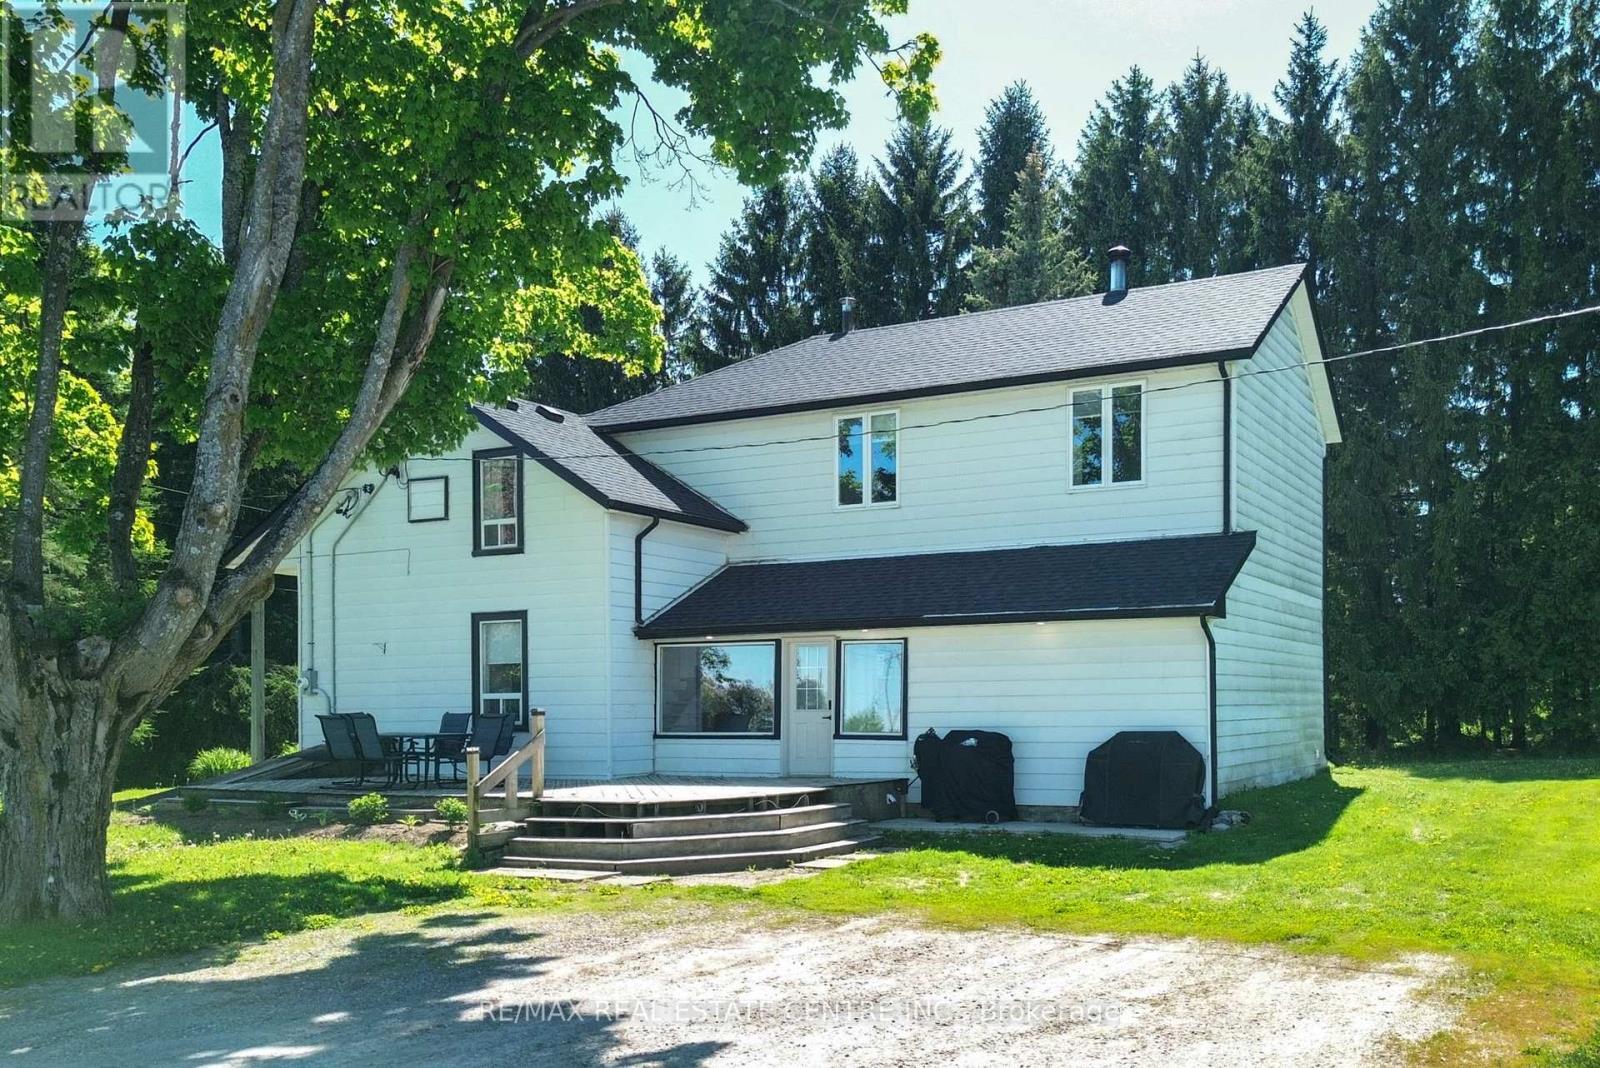
994490 Mono-Adjala Townline, Mono, ON photo 1
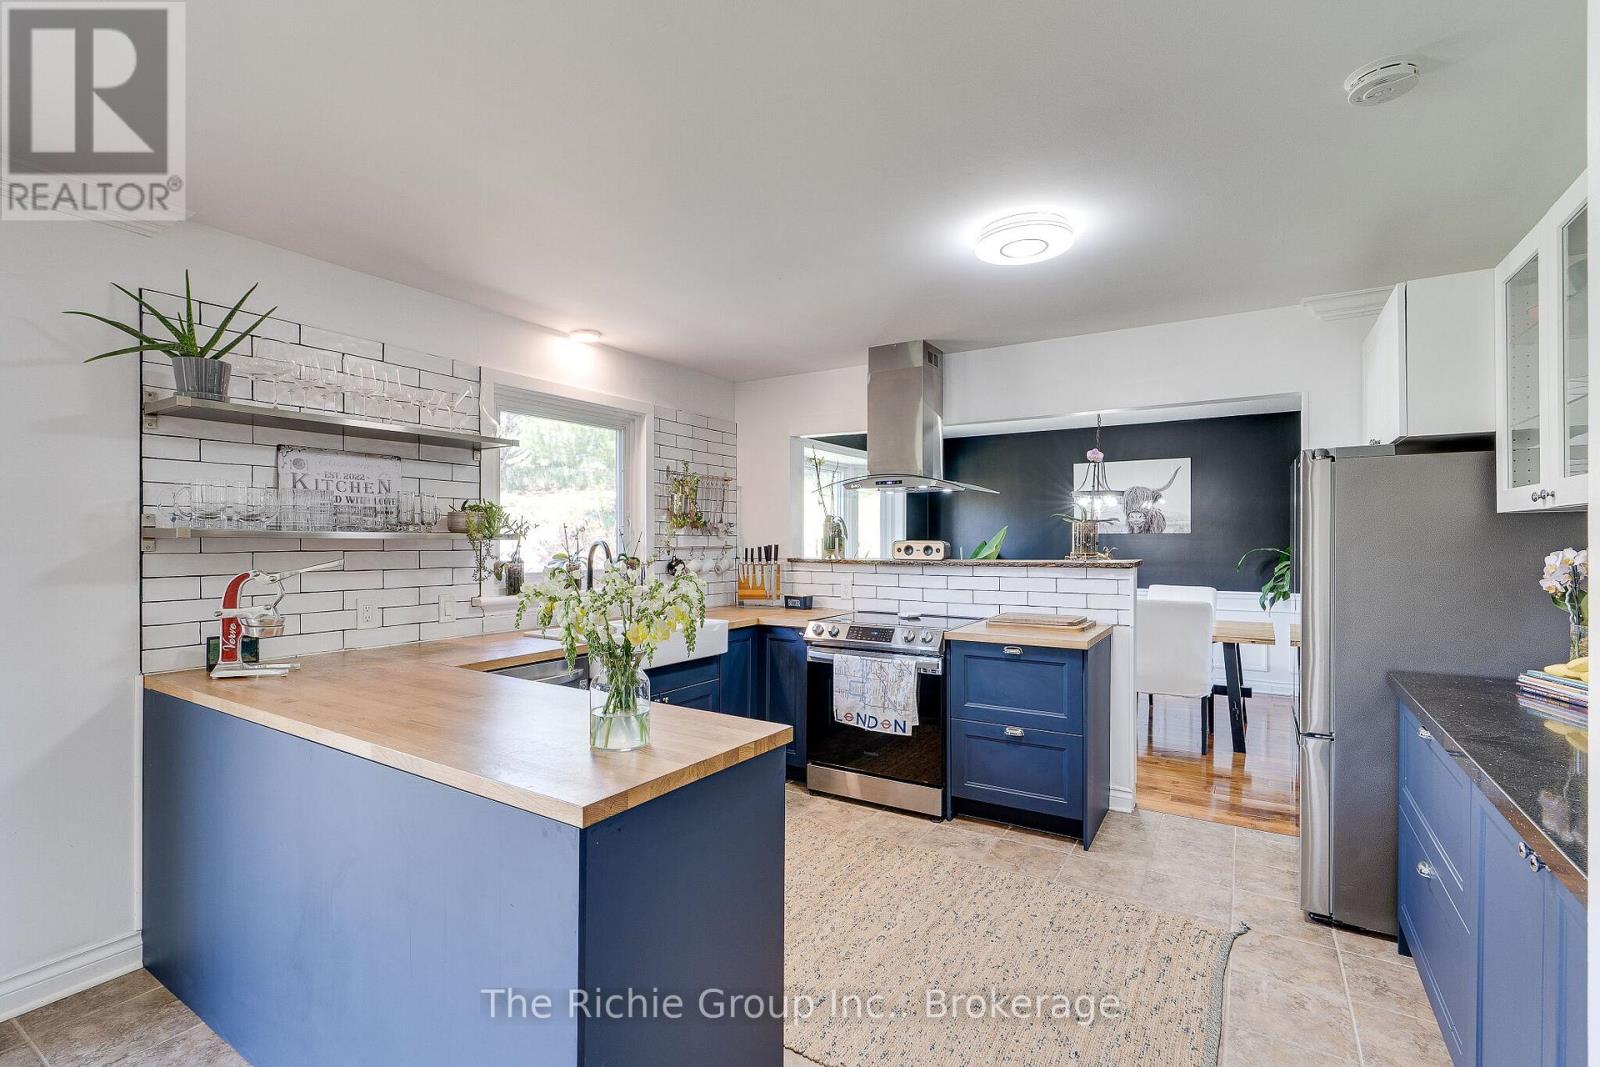
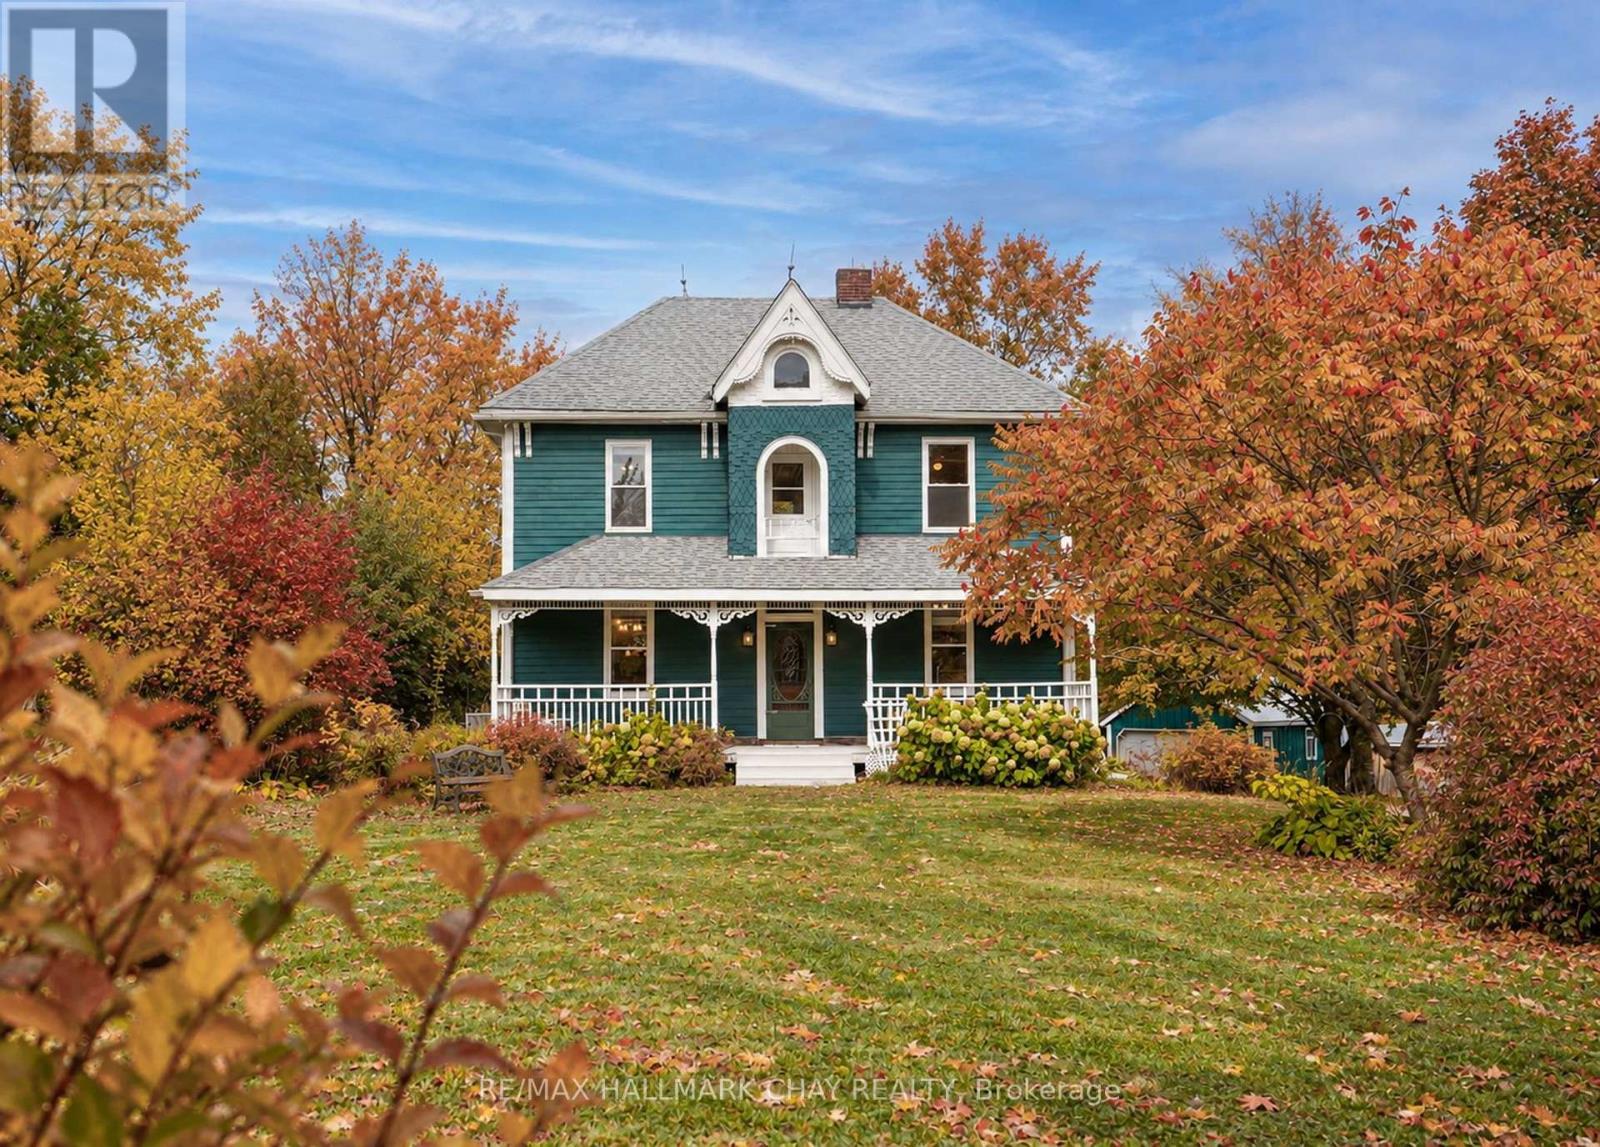
994490 Mono-Adjala Townline, Mono, ON photo 2
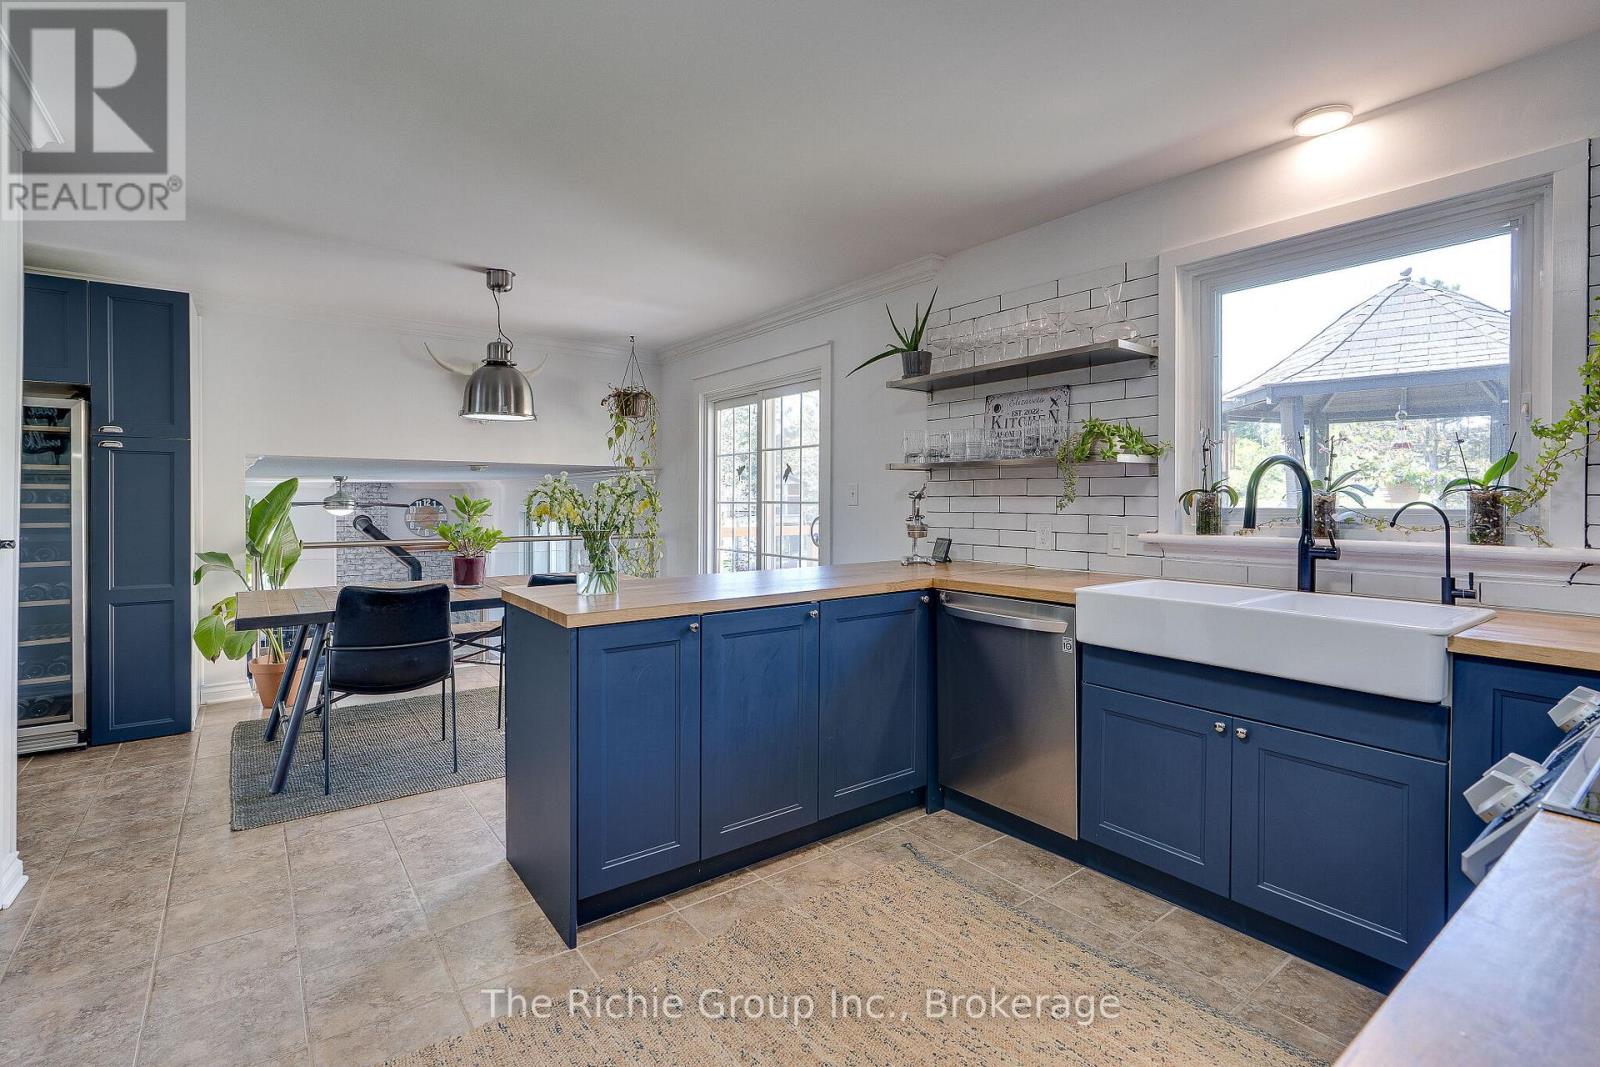
994490 Mono-Adjala Townline, Mono, ON photo 3
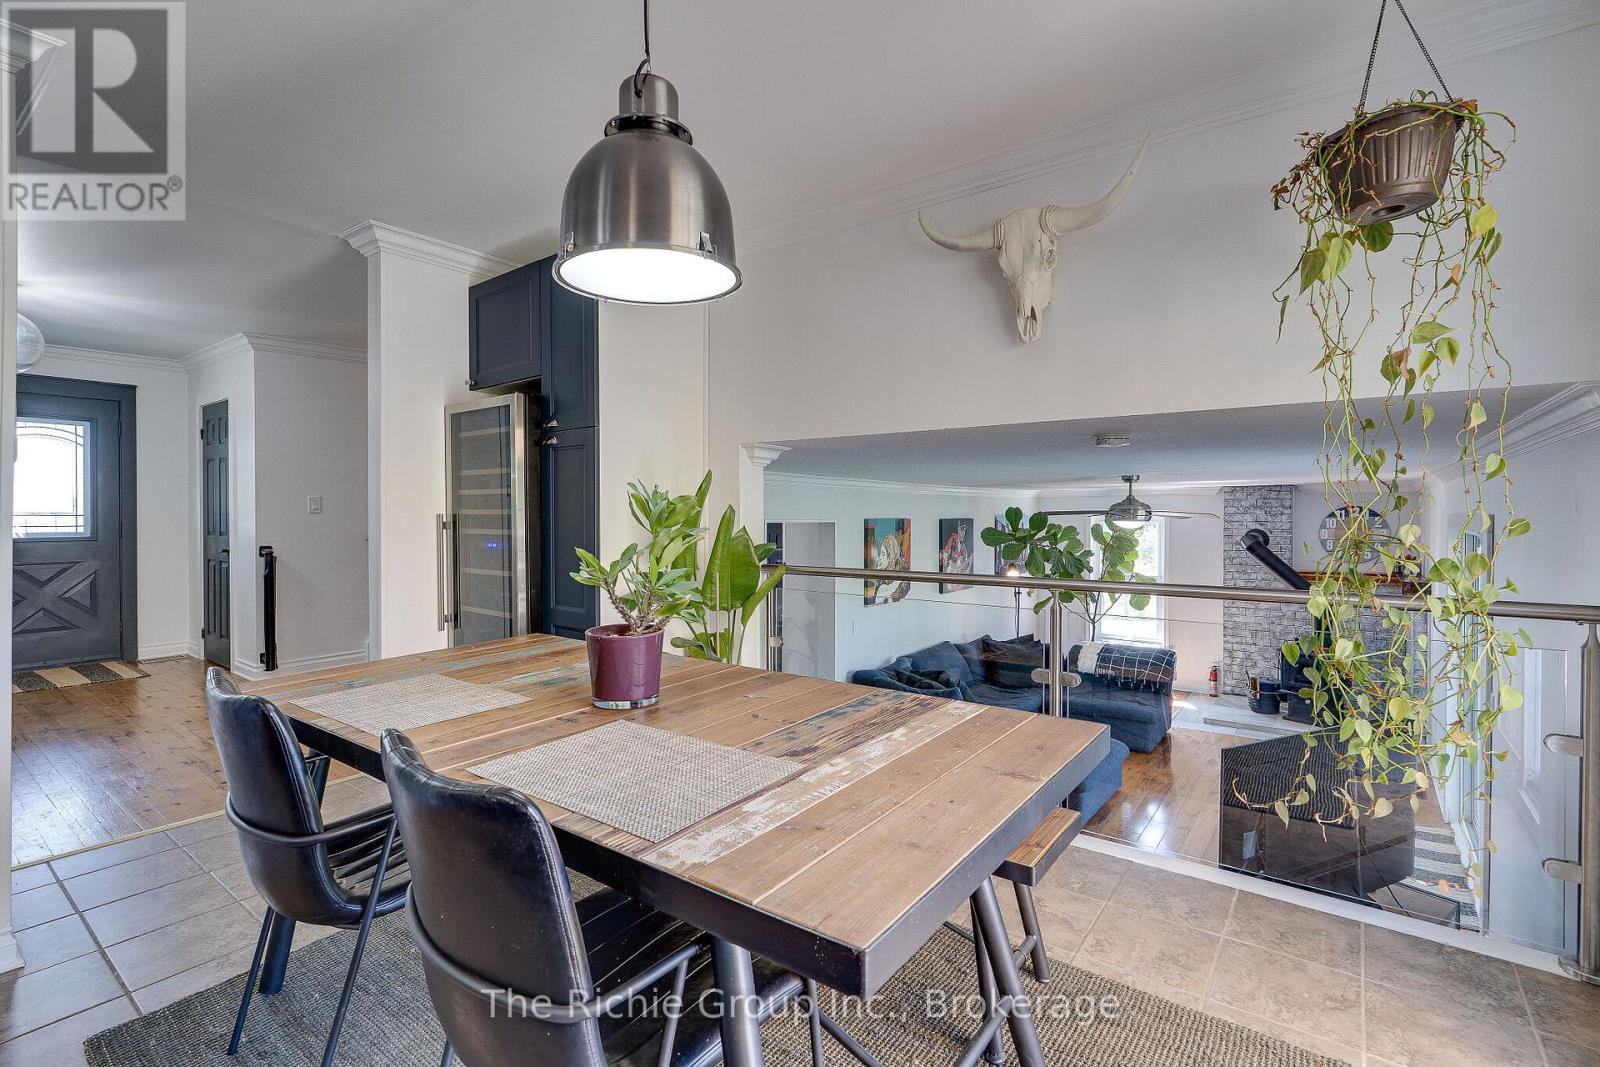
994490 Mono-Adjala Townline, Mono, ON photo 4
994490 Mono-Adjala Townline, Mono, ON photo 5
994490 Mono-Adjala Townline, Mono, ON photo 6
994490 Mono-Adjala Townline, Mono, ON photo 7
994490 Mono-Adjala Townline, Mono, ON photo 8
994490 Mono-Adjala Townline, Mono, ON photo 9
994490 Mono-Adjala Townline, Mono, ON photo 10
994490 Mono-Adjala Townline, Mono, ON photo 11
994490 Mono-Adjala Townline, Mono, ON photo 12
994490 Mono-Adjala Townline, Mono, ON photo 13
994490 Mono-Adjala Townline, Mono, ON photo 14
994490 Mono-Adjala Townline, Mono, ON photo 15
994490 Mono-Adjala Townline, Mono, ON photo 16
994490 Mono-Adjala Townline, Mono, ON photo 17
994490 Mono-Adjala Townline, Mono, ON photo 18
994490 Mono-Adjala Townline, Mono, ON photo 19
994490 Mono-Adjala Townline, Mono, ON photo 20
994490 Mono-Adjala Townline, Mono, ON photo 21
994490 Mono-Adjala Townline, Mono, ON photo 22
994490 Mono-Adjala Townline, Mono, ON photo 23
994490 Mono-Adjala Townline, Mono, ON photo 24
994490 Mono-Adjala Townline, Mono, ON photo 25
994490 Mono-Adjala Townline, Mono, ON photo 26
994490 Mono-Adjala Townline, Mono, ON photo 27
994490 Mono-Adjala Townline, Mono, ON photo 28
994490 Mono-Adjala Townline, Mono, ON photo 29
994490 Mono-Adjala Townline, Mono, ON photo 30
994490 Mono-Adjala Townline, Mono, ON photo 31
994490 Mono-Adjala Townline, Mono, ON photo 32
994490 Mono-Adjala Townline, Mono, ON photo 33
994490 Mono-Adjala Townline, Mono, ON photo 34
994490 Mono-Adjala Townline, Mono, ON photo 35
994490 Mono-Adjala Townline, Mono, ON photo 36
1 / 36

BUYER ADVANTAGE

Buy with confidence

Get a full-service approach built on strategy, strong negotiation, and clear guidance from offer to close.

  • Local Market Expertise
  • Broker-level Negotiation
  • Transparent Process
  • No-pressure Guidance

The right strategy depends on your goals, timing, budget, and the type of home you are buying. Get Your Buyer Snapshot.

About This Property

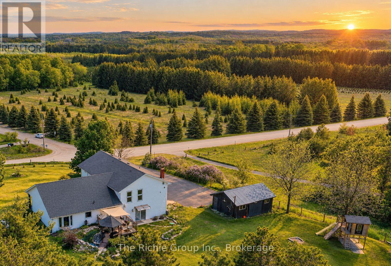
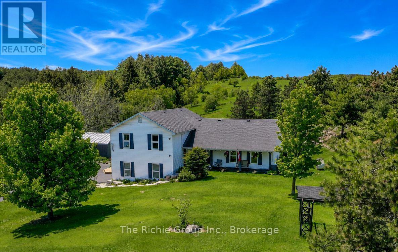
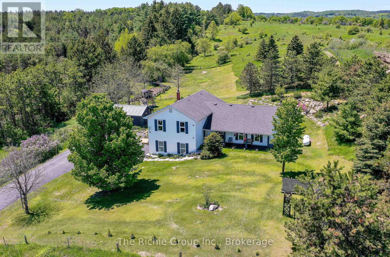
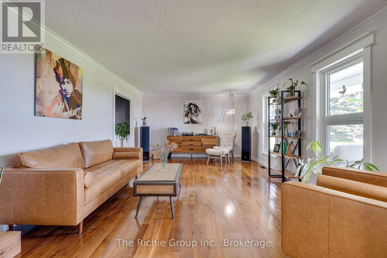
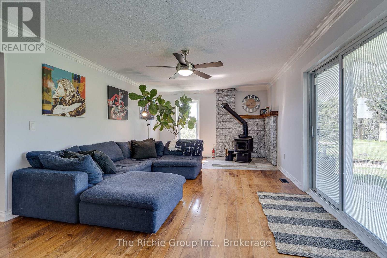
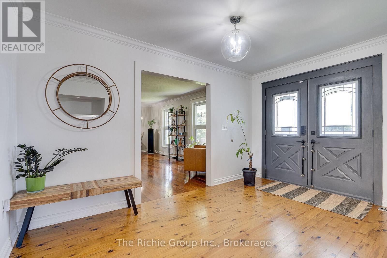
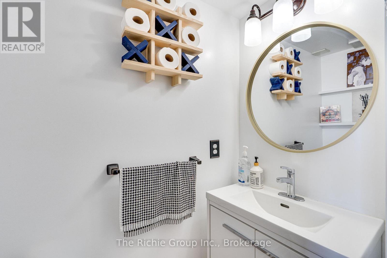
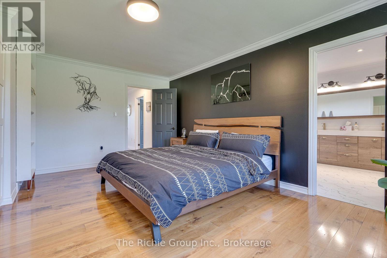
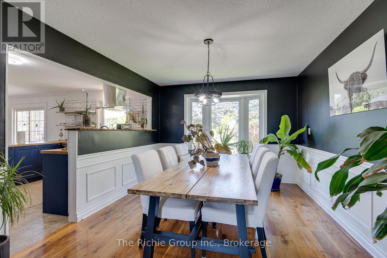
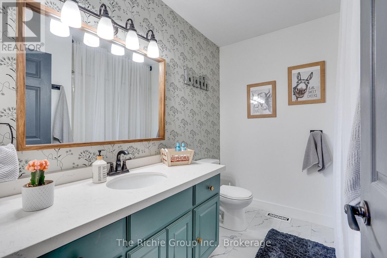
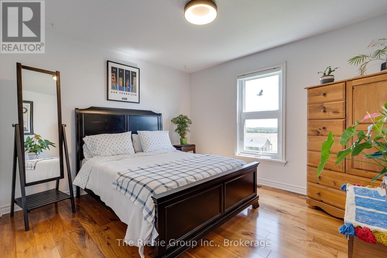
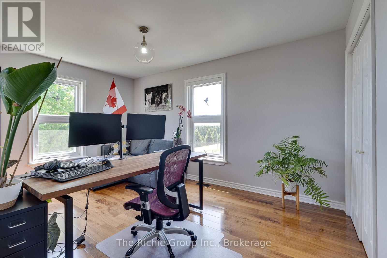
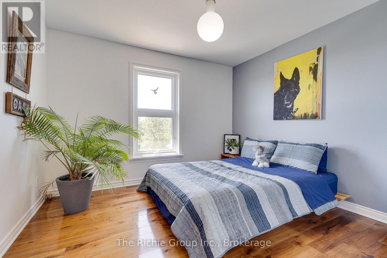
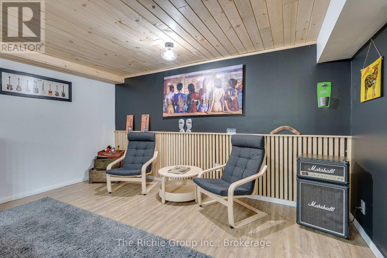
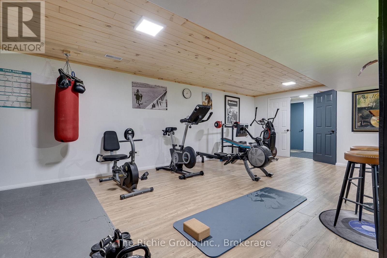
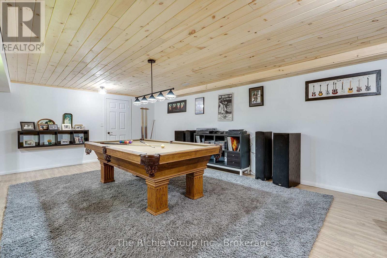
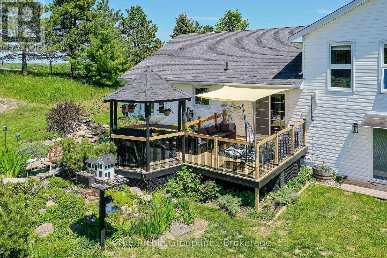
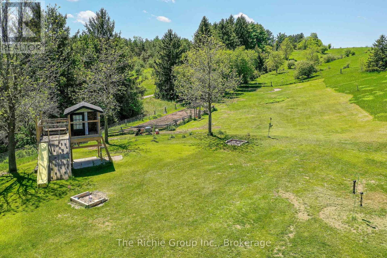
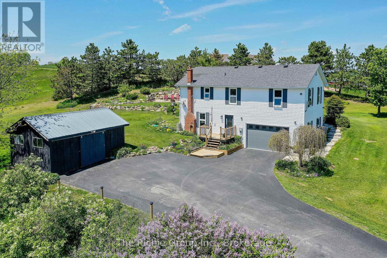
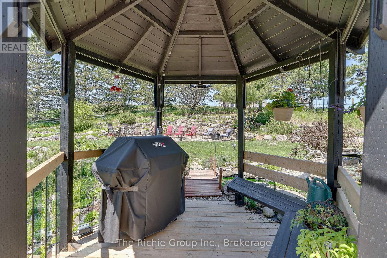
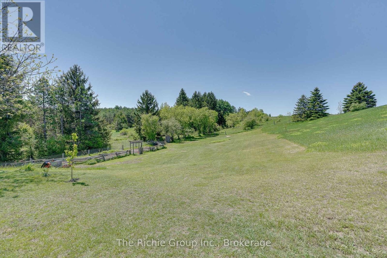
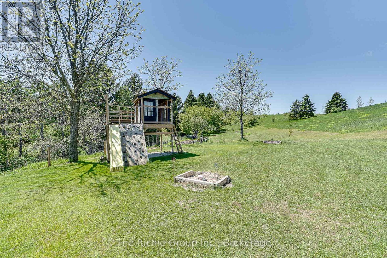
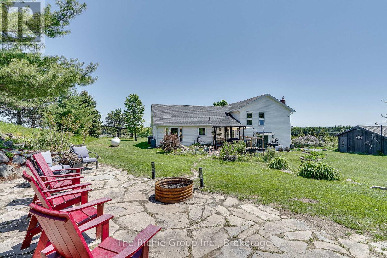
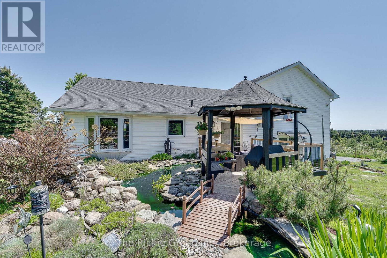
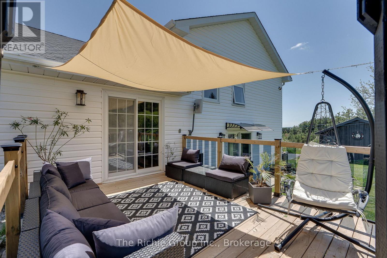
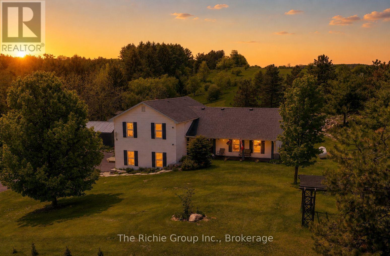
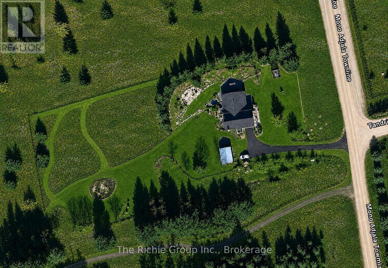
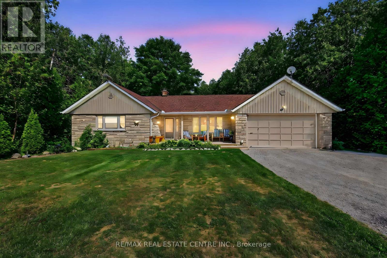
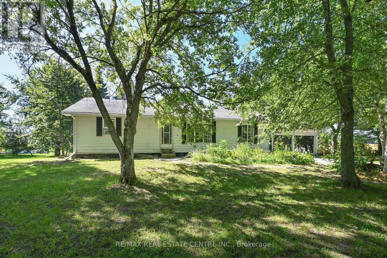
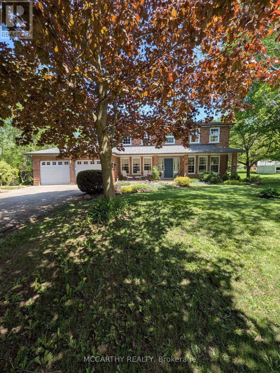
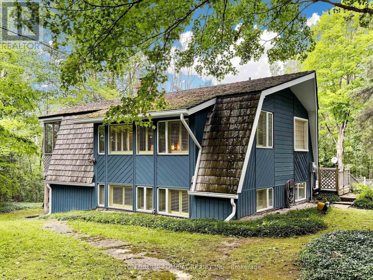
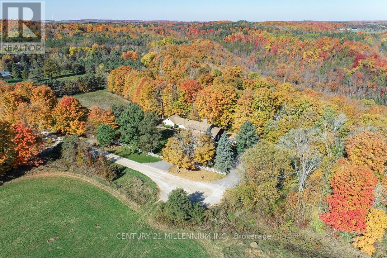
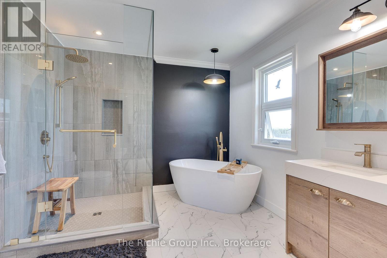
Country living with room to breathe! Set among the rolling hills overlooking Hockley Valley, this beautifully maintained 4-bedroom, 3-bath home sits on a wonderfully manageable 2-acre property offering privacy, panoramic countryside views and space for the whole family to enjoy. Let the dogs run, grow vegetables, gather around the firepit, practice your golf swing or simply relax and watch the seasons change. There's even room to embrace a little country living with gardens, outdoor projects or perhaps a few backyard hens where permitted. The thoughtfully landscaped grounds are made for enjoying life outdoors, with an ornamental koi pond and bridge, rock gardens, vegetable garden, flagstone firepit patio, storage barn, treehouse playset, practice tee and putting green, plus a new deck and gazebo (2025) overlooking the surrounding hills. Inside, warm and inviting living spaces feature hardwood floors, a refreshed kitchen with updated appliances and a cozy family room with woodstove. The finished lower level adds flexible space for games, workouts, hobbies or family movie nights. A beautifully renovated primary bedroom with resort like spa bath, and even custom built-ins with clever hidden storage add style and function. Major updates include furnace, water heater, water softener, UV and reverse-osmosis systems (2022), insulated 2-car garage with new door (2024) and updated sliding door. Close to the Nottawasaga River, Hockley General Store, trails and countryside destinations, yet convenient to Alliston, Tottenham and Bolton. This is the kind of country property where weekends feel longer, kids can explore, dogs can roam and home truly feels like an escape! (id:63604)

Key Facts

Type
Detached
Beds
4
Baths
3
Size
2,500 sqft
Lot
193.7 x 438.1 FT
Parking
12 total

Highlights

  • Washer
  • Refrigerator
  • Water softener
  • Dishwasher
  • Stove
  • Dryer
  • Garage door opener
  • Water Heater
Property Details 17 details
Bedrooms
4 bedrooms
4 above grade
Bathrooms
3 bathrooms
1 partial
Parking
12 parking spaces
Garage
Living area
2,500 - 3,000 sq. ft.
Property
Single Family · Freehold · Detached
Property subtype
Single Family
Structure type
House
Ownership
Freehold
Attached status
Detached
Basement
Finished, Partial
Heating
Forced air, Propane
Cooling
Central air conditioning
Fireplace
Yes
Lot dimensions
193.7 x 438.1 FT
Frontage
193.80 feet
Taxes
$6,704.00
Water source
Drilled Well
Sewer
Septic System

Interior features

WasherRefrigeratorWater softenerDishwasherStoveDryerGarage door openerWater Heater

Exterior features

Vinyl sidingWood

Systems and association

Electricity

Lot and water

Gazebo
Rooms 11 rooms
Level
Room
Dimensions
Lower level
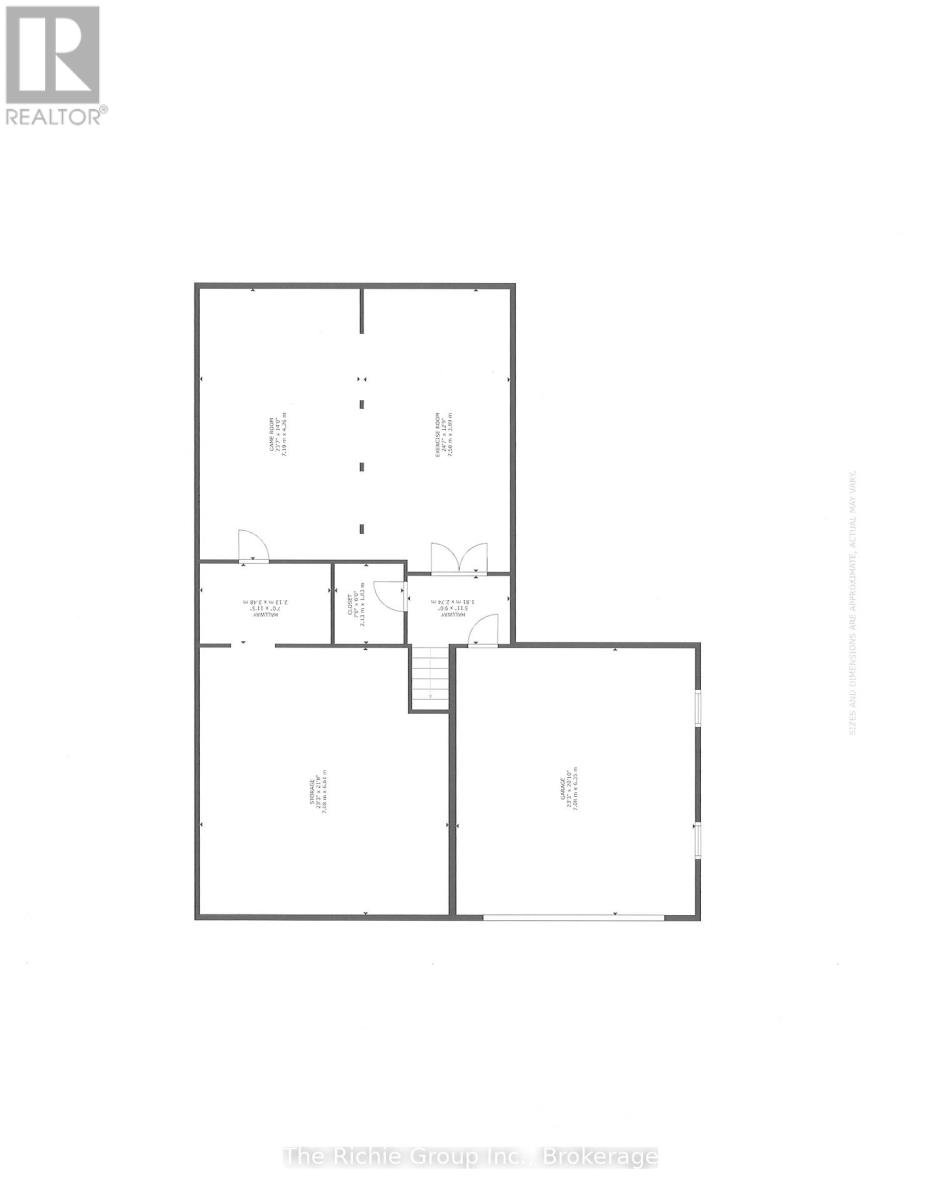
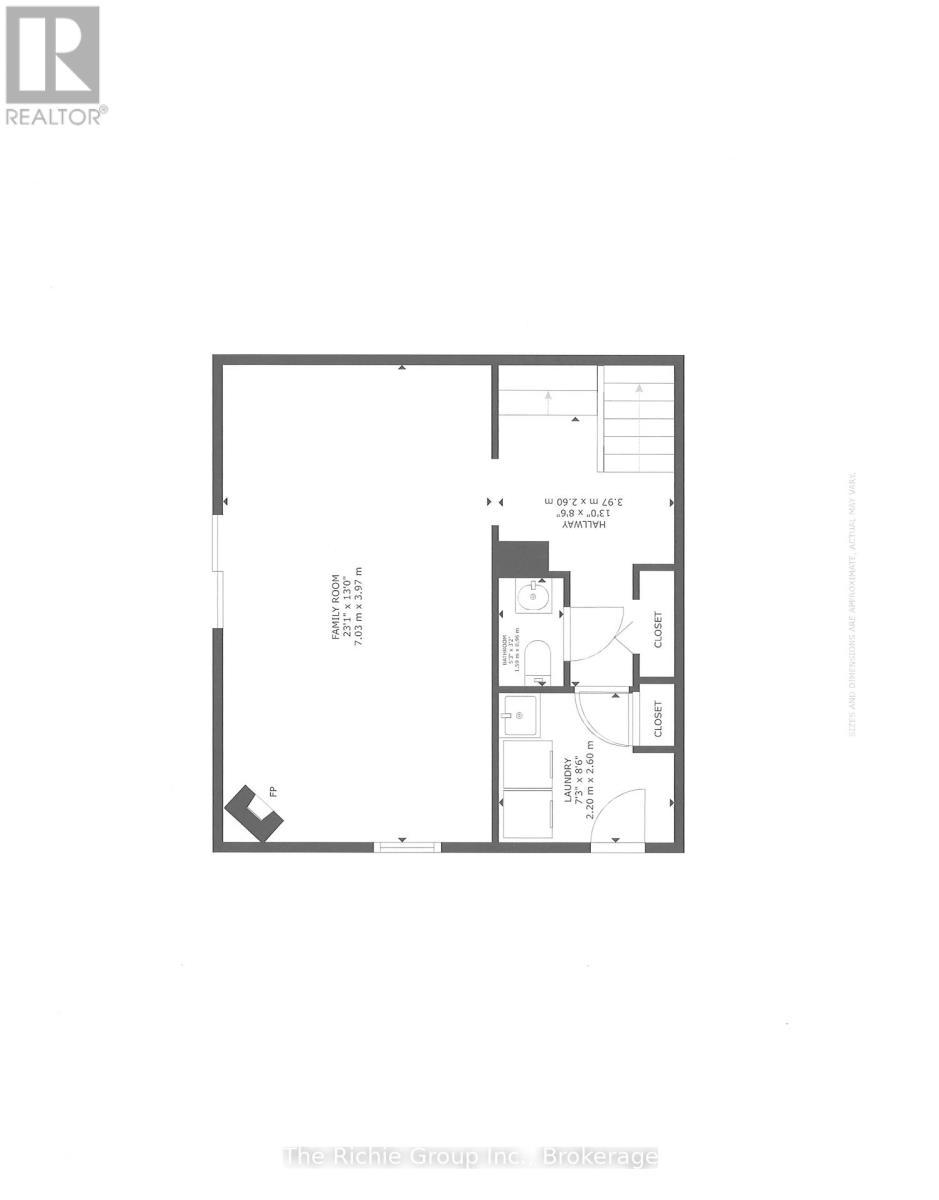
Family room
7.03 m x 3.97 m
Basement
Exercise room
7.5 m x 3.89 m
Lower level
Laundry room
2.2 m x 2.6 m
Main level
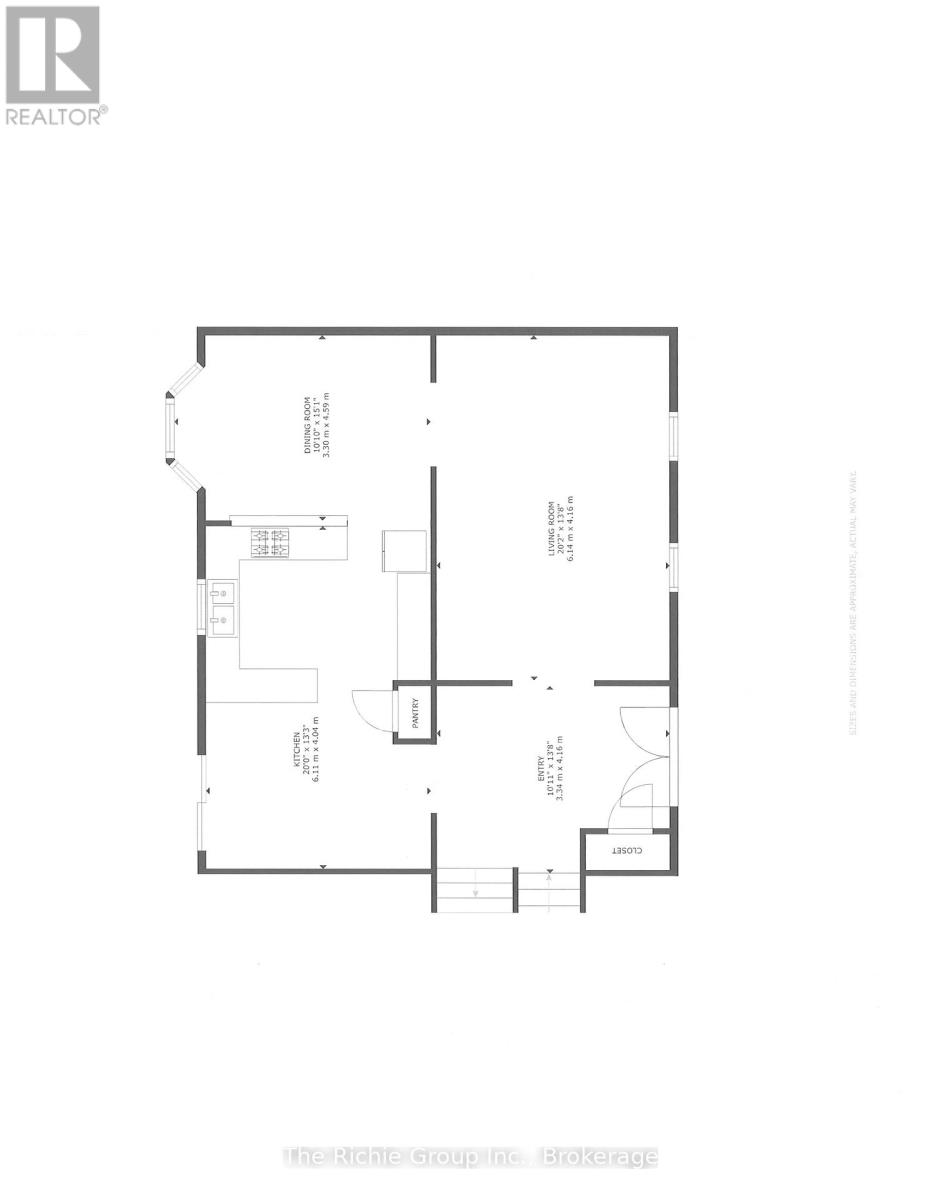
Living room
6.14 m x 4.16 m
Main level
Dining room
3.3 m x 4.59 m
Main level
Kitchen
6.11 m x 4.04 m
Second level
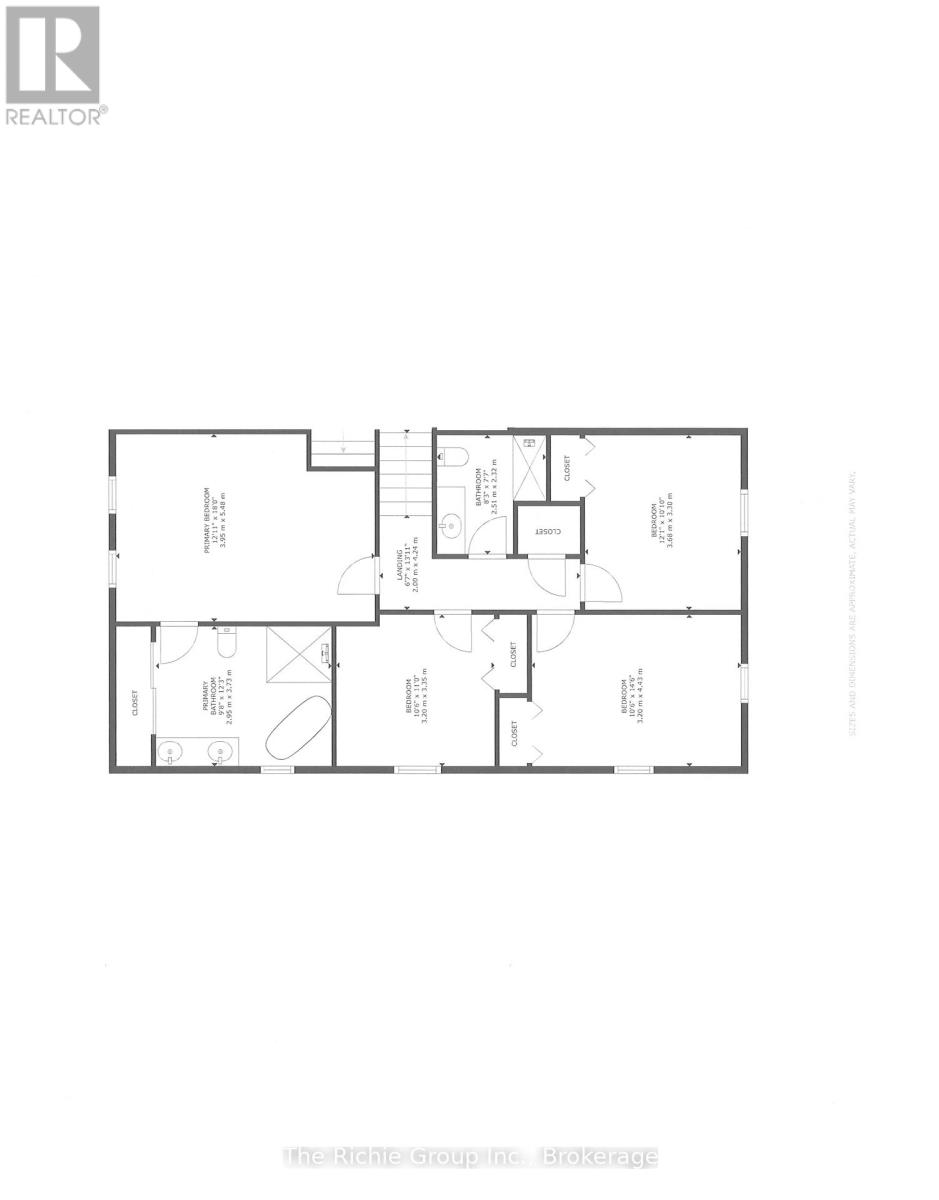
Primary Bedroom
3.95 m x 5.48 m
Second level
Bedroom 2
3.68 m x 3.3 m
Second level
Bedroom 3
3.2 m x 4.43 m
Second level
Bedroom 4
3.2 m x 3.35 m
Basement
Games room
7.19 m x 4.26 m

Virtual Tour & Media

Mortgage & Affordability Estimate monthly costs
Purchase price$1,299,000
Down paymentNot available
Mortgage amountNot available
Principal & interestNot available
Property taxesNot available
Condo/HOA feeNot available
Insurance/OtherNot available
UtilitiesNot available
Est. monthly totalNot available
Income needed (GDS 32%)Not available
Estimates only. Not financial advice. Rates, taxes and fees vary by lender and municipality.

Saved Properties

Keep This One Handy

Save this listing, compare it later, or open your saved properties dashboard.

Manage Saved Searches
Map is approximate.

Neighbourhood

Area
Rural Mono
City
Mono
Postal code
L9W 6H6
Nearby
County Rd 1 and Mono Adjala Townline