4285 Couples Crescent
Burlington, ONDetached
$1,999,999
MLS® W13831018
Detached3 beds4 baths6 total
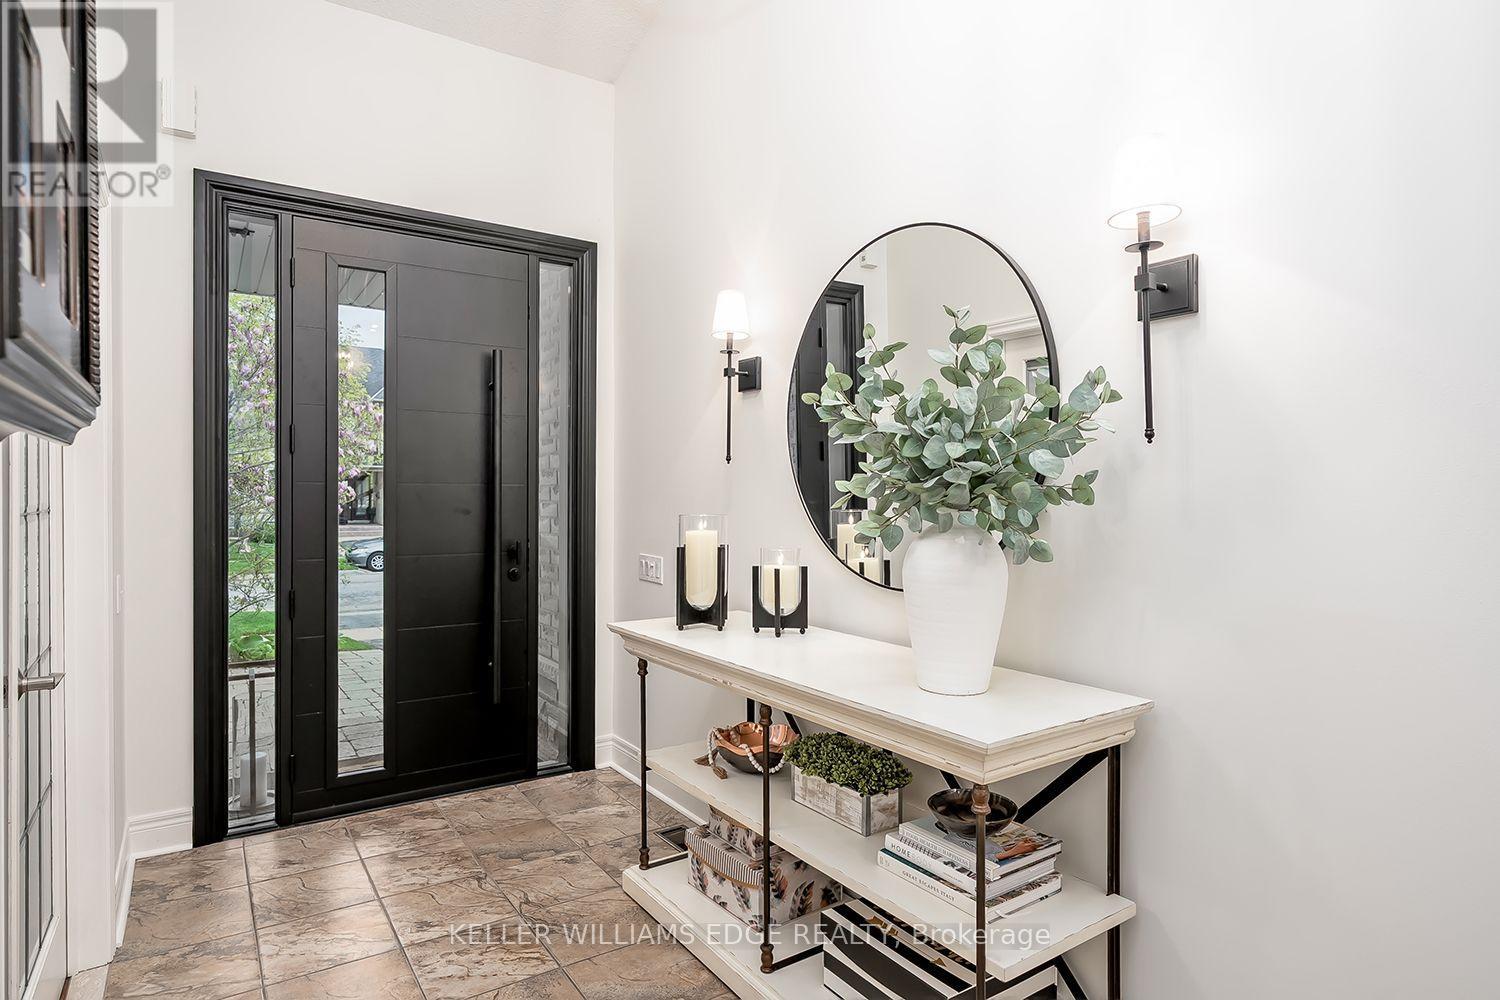
4285 Couples Crescent, Burlington, ON photo 1
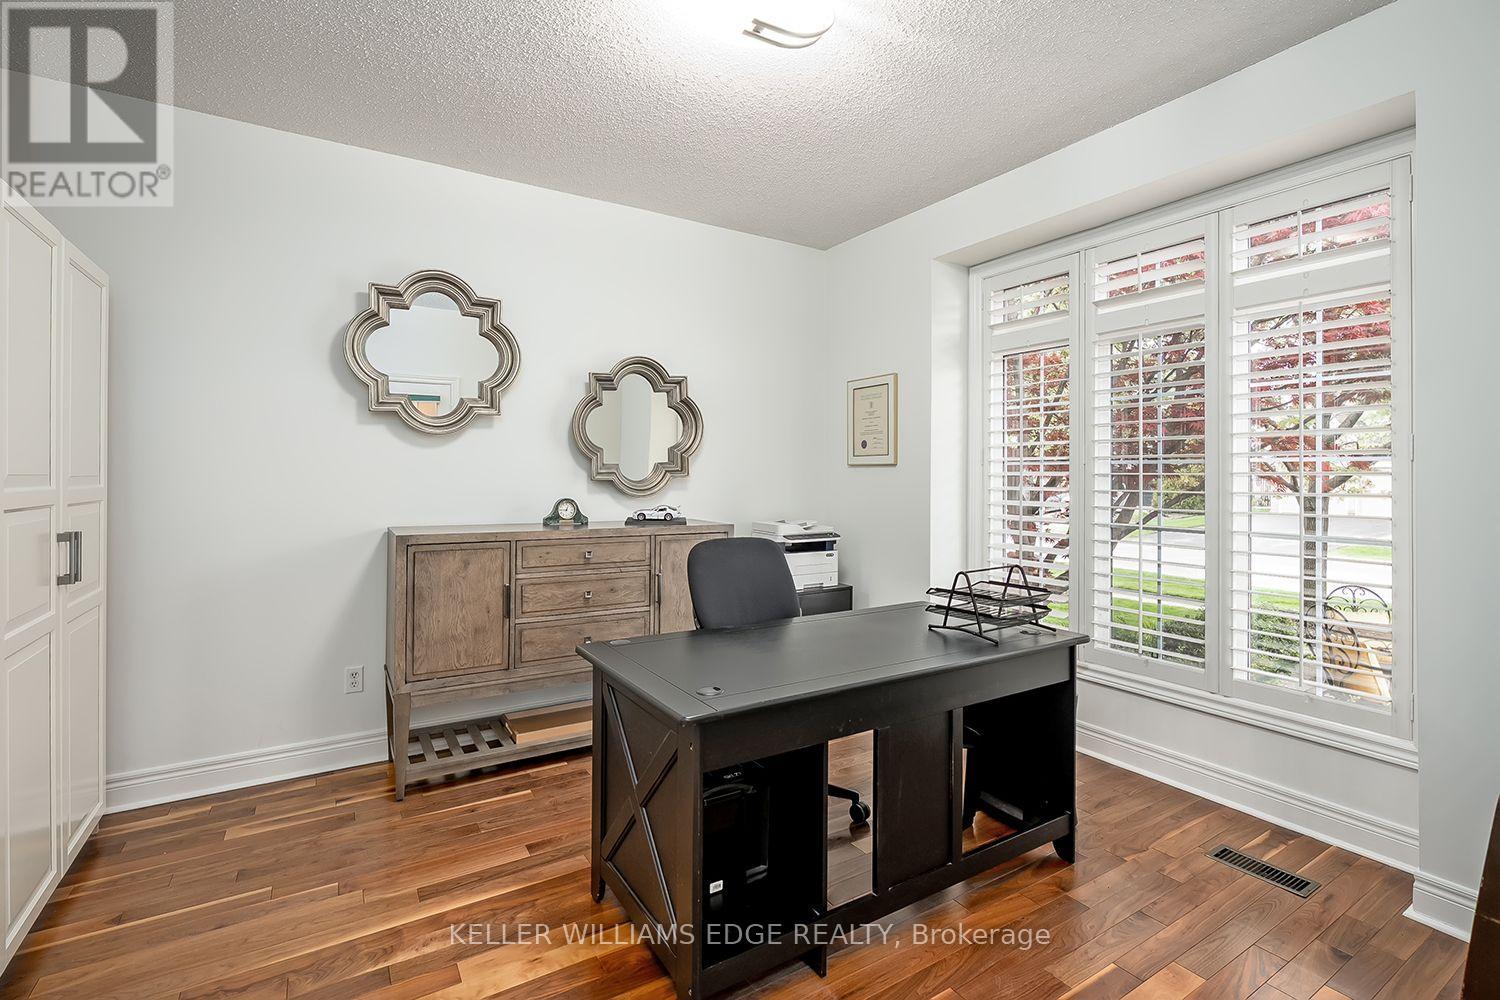
4285 Couples Crescent, Burlington, ON photo 2
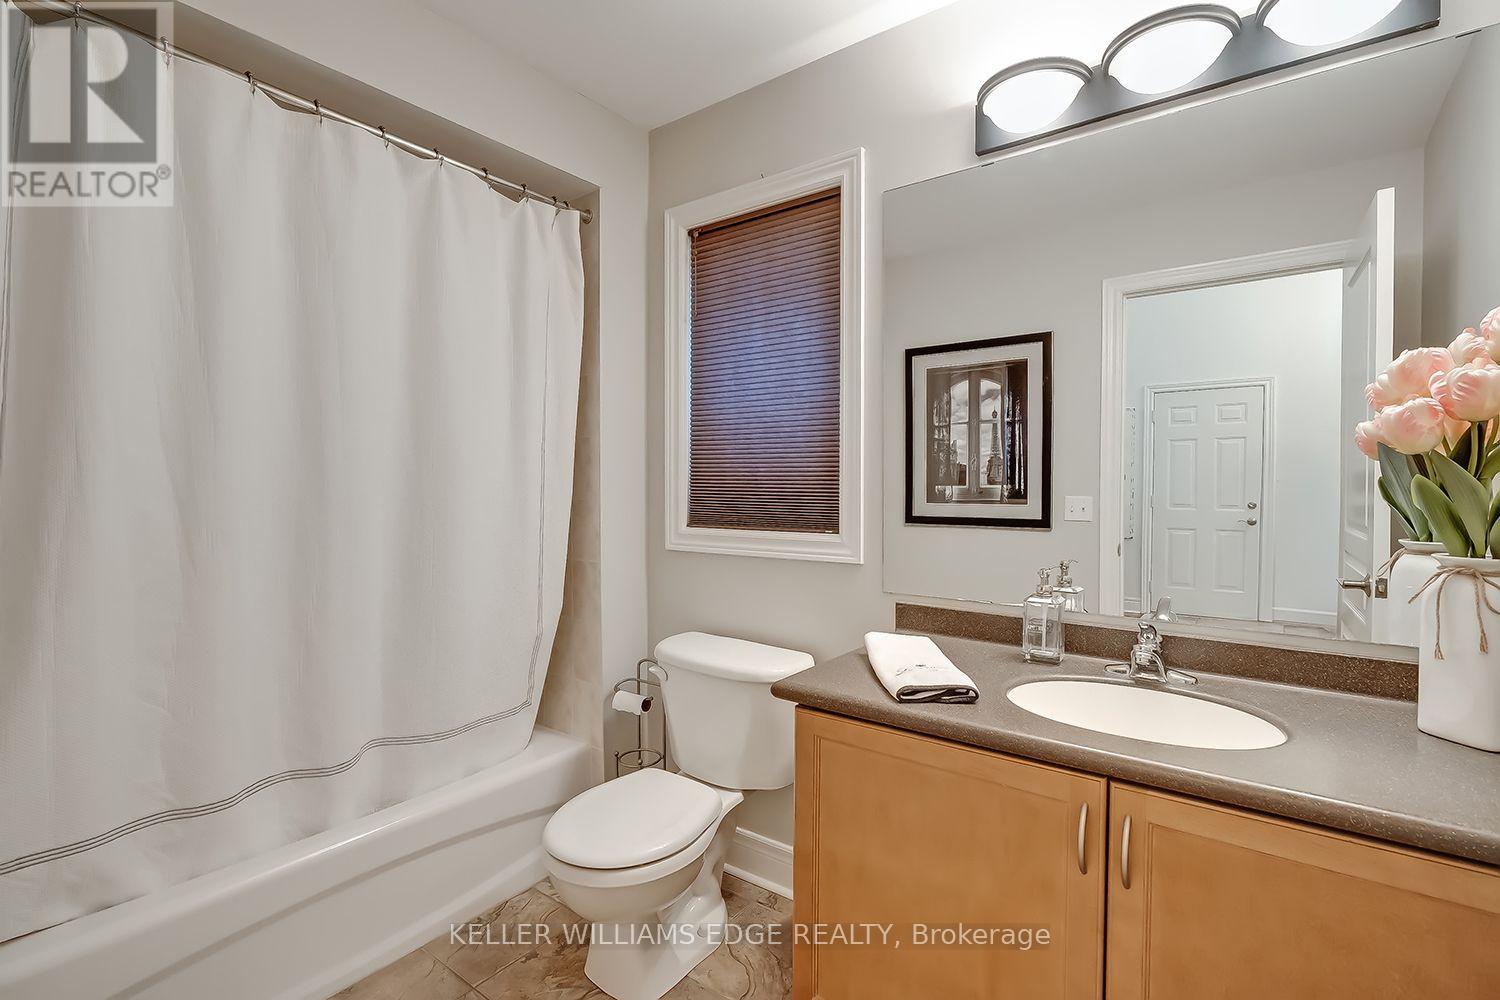
4285 Couples Crescent, Burlington, ON photo 3
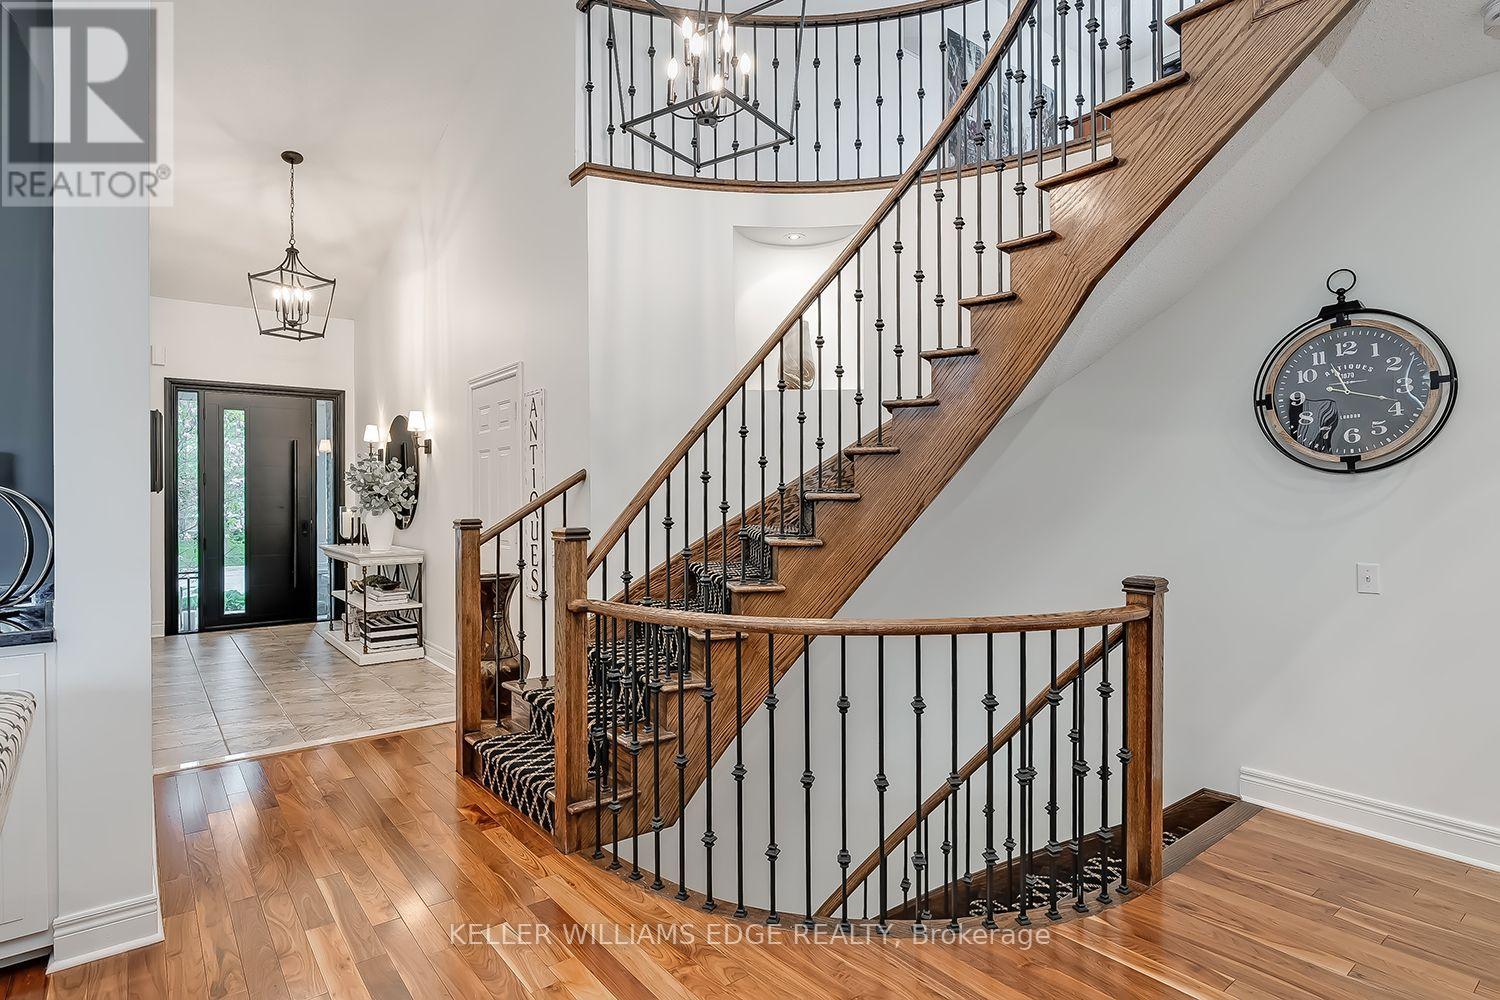
4285 Couples Crescent, Burlington, ON photo 4
4285 Couples Crescent, Burlington, ON photo 5
4285 Couples Crescent, Burlington, ON photo 6
4285 Couples Crescent, Burlington, ON photo 7
4285 Couples Crescent, Burlington, ON photo 8
4285 Couples Crescent, Burlington, ON photo 9
4285 Couples Crescent, Burlington, ON photo 10
4285 Couples Crescent, Burlington, ON photo 11
4285 Couples Crescent, Burlington, ON photo 12
4285 Couples Crescent, Burlington, ON photo 13
4285 Couples Crescent, Burlington, ON photo 14
4285 Couples Crescent, Burlington, ON photo 15
4285 Couples Crescent, Burlington, ON photo 16
4285 Couples Crescent, Burlington, ON photo 17
4285 Couples Crescent, Burlington, ON photo 18
4285 Couples Crescent, Burlington, ON photo 19
4285 Couples Crescent, Burlington, ON photo 20
4285 Couples Crescent, Burlington, ON photo 21
4285 Couples Crescent, Burlington, ON photo 22
4285 Couples Crescent, Burlington, ON photo 23
4285 Couples Crescent, Burlington, ON photo 24
4285 Couples Crescent, Burlington, ON photo 25
4285 Couples Crescent, Burlington, ON photo 26
4285 Couples Crescent, Burlington, ON photo 27
4285 Couples Crescent, Burlington, ON photo 28
4285 Couples Crescent, Burlington, ON photo 29
4285 Couples Crescent, Burlington, ON photo 30
4285 Couples Crescent, Burlington, ON photo 31
4285 Couples Crescent, Burlington, ON photo 32
4285 Couples Crescent, Burlington, ON photo 33
1 / 33

BUYER ADVANTAGE

Buy with confidence

Get a full-service approach built on strategy, strong negotiation, and clear guidance from offer to close.

  • Local Market Expertise
  • Broker-level Negotiation
  • Transparent Process
  • No-pressure Guidance

The right strategy depends on your goals, timing, budget, and the type of home you are buying. Get Your Buyer Snapshot.

About This Property

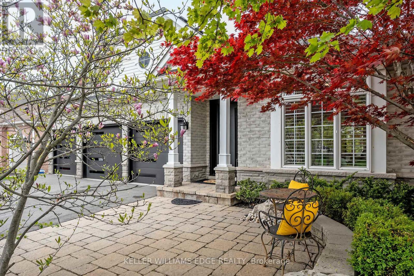
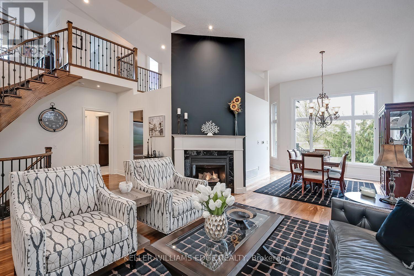
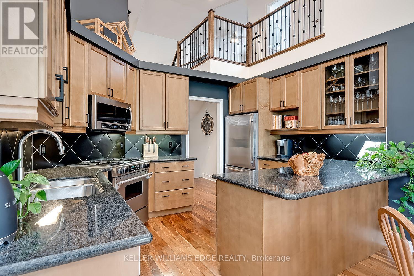
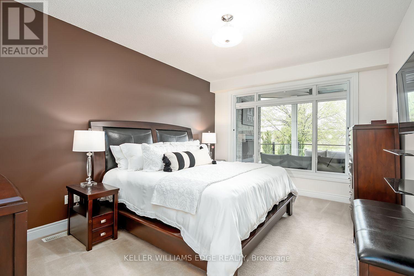
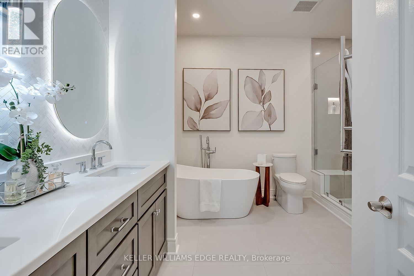
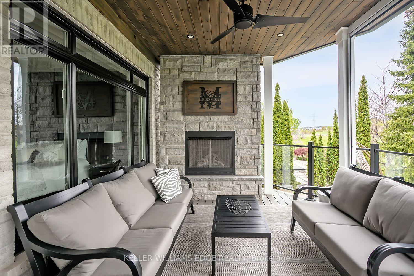
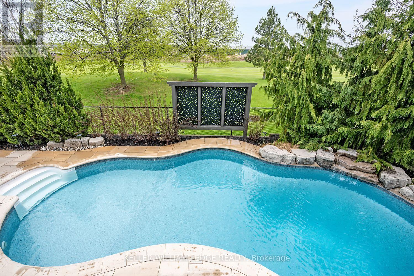
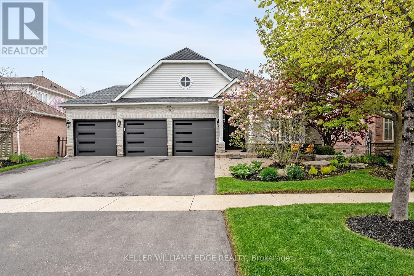
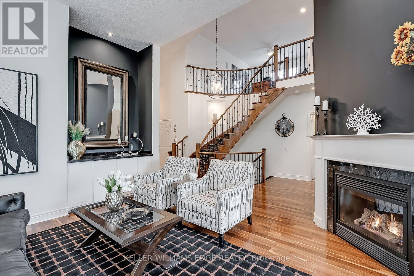
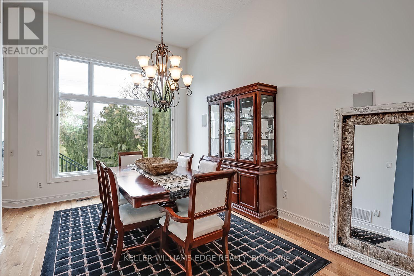
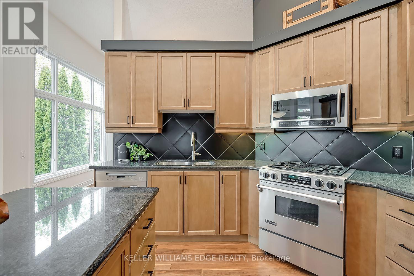
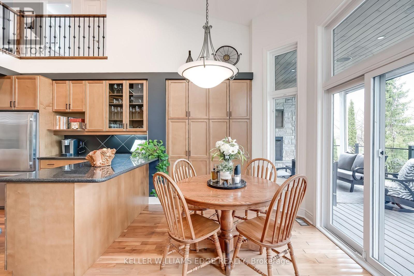
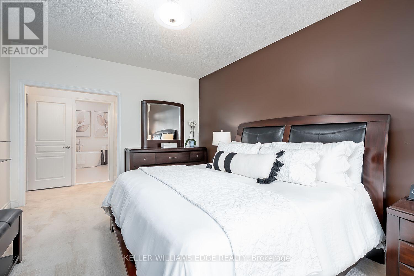
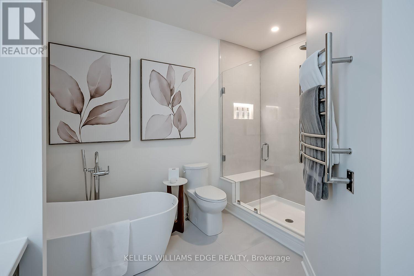
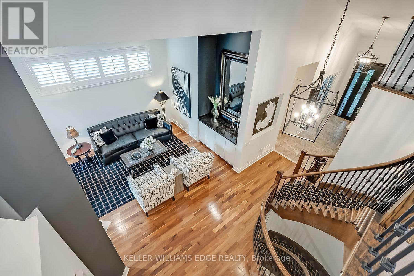
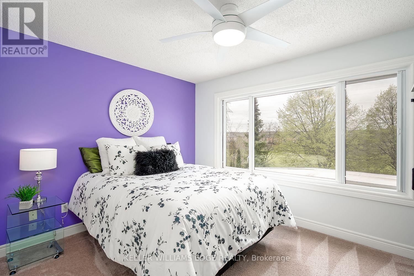
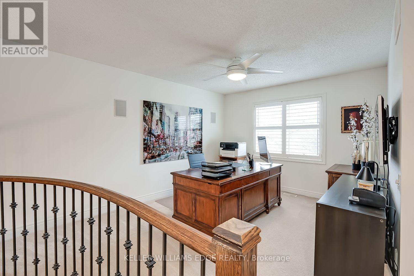
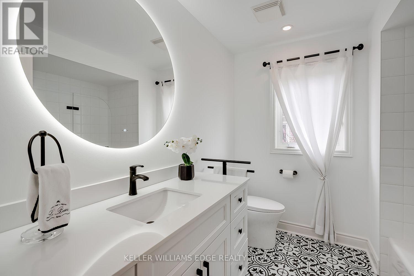
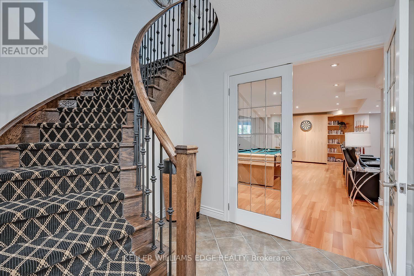
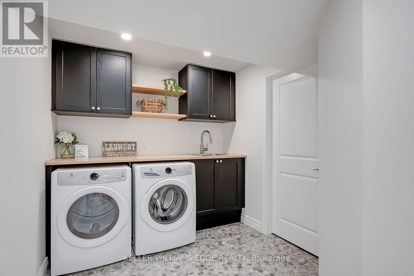
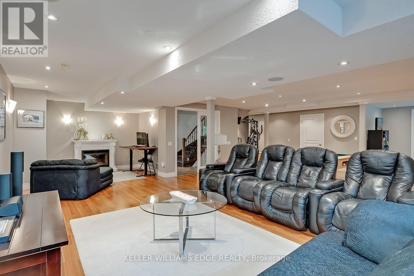
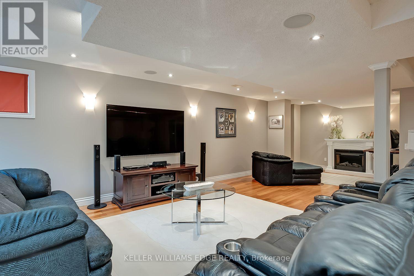
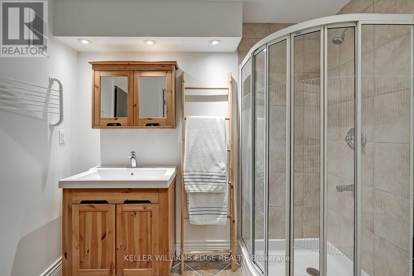
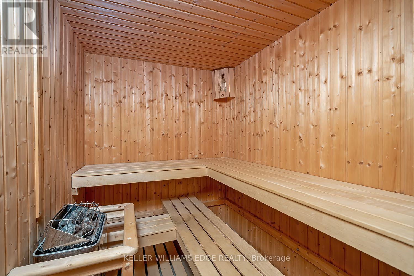
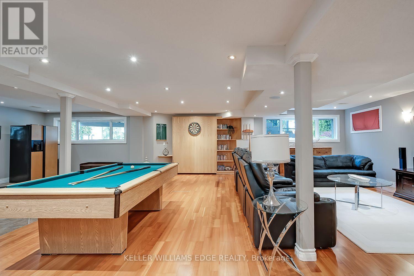
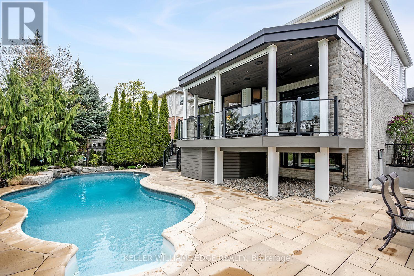
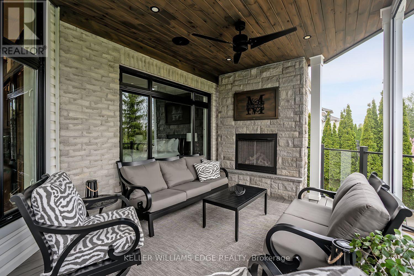
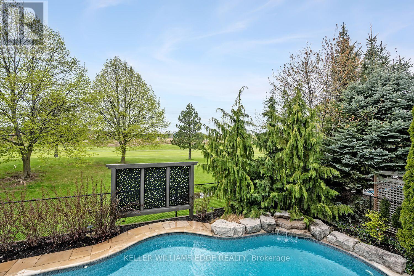
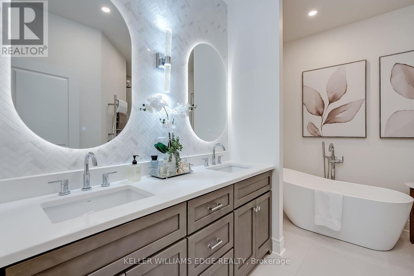
Set in one of Burlington's most desirable communities, this beautifully appointed 3-bedroom, 4-bathroom home offers an elegant blend of comfort, sophistication, and lifestyle. From the moment you step inside, soaring ceilings, an open-concept layout, and beautiful sightlines create a grand yet welcoming feel, drawing your eye toward the lush backyard and serene Millcroft Golf Course views beyond. The primary suite offers a peaceful private retreat, complete with a newly spa-inspired ensuite that feels calm, luxurious, and beautifully finished. Main-floor laundry hookups are already in place, while the newly finished laundry facility in the basement provides added function and flexibility. Outdoors, the expansive covered deck is designed for year-round enjoyment, featuring a fireplace, TV insert, built-in BBQ, commercial-grade sound system, and wind screens. Overlooking the landscaped backyard, lagoon-style pool, and manicured golf course setting, this is a space made for quiet mornings, long summer afternoons, and memorable evenings with family and friends. A built-in sprinkler system helps keep the grounds lush and easy to enjoy. The fully finished walkout basement adds impressive living space, with direct access to the backyard, a bathroom, and a sauna - perfect for poolside convenience, guests, wellness routines, or simply unwinding at the end of the day. Additional highlights include a rare 3-car garage and upgraded Magic Windows across the back of the home, complete with a 40-year warranty, built-in screens, light-filtering options, and blackout features in the bedrooms. This exceptional home offers convenient access to the 407, QEW, parks, schools, shopping, golf, and everyday amenities. With its rare combination of elegant bungaloft living, breathtaking golf course views, resort-style outdoor spaces, and thoughtful upgrades throughout, this is a property that leaves a lasting impression. Experience it for yourself, fall in love, and Welcome Home! (id:63604)

Key Facts

Type
Detached
Beds
3
Baths
4
Size
2,000 sqft
Lot
59.6 x 118 FT
Parking
6 total

Highlights

  • Washer
  • Refrigerator
  • Water meter
  • Central Vacuum
  • Barbeque
  • Gas stove(s)
  • Dishwasher
  • Dryer
  • Microwave
  • Hood Fan
  • Window Coverings
  • Garage door opener
Property Details 19 details
Bedrooms
3 bedrooms
3 above grade
Bathrooms
4 bathrooms
Parking
6 parking spaces
Attached Garage · Garage
Living area
2,000 - 2,500 sq. ft.
Property
Single Family · Freehold · Detached
Property subtype
Single Family
Structure type
House
Ownership
Freehold
Attached status
Detached
Storeys
1.50
Basement
Finished, Full, Separate entrance, Walk out
Heating
Forced air, Natural gas
Cooling
Central air conditioning
Fireplace
1 fireplace
Pool
Inground pool
Lot dimensions
59.6 x 118 FT
Frontage
59.70 feet
Taxes
$10,751.84 (2,026)
Zoning
R2.3-282
Water source
Municipal water
Sewer
Sanitary sewer

Interior features

WasherRefrigeratorWater meterCentral VacuumBarbequeGas stove(s)DishwasherDryerMicrowaveHood FanWindow CoveringsGarage door opener

Exterior features

StoneAluminum sidingPoured Concrete

Lot and water

Conservation/green beltSauna
Rooms 18 rooms
Level
Room
Dimensions
Main level
Living room
5.03 m x 3.78 m
Second level
Loft
3.89 m x 3.4 m
Second level
Bathroom
2.62 m x 2.41 m
Basement
Recreational, Games room
11.05 m x 6.93 m
Basement
Bathroom
2.51 m x 1.88 m
Basement
Other
2.13 m x 1.65 m
Main level
Dining room
3.78 m x 3.33 m
Basement
Laundry room
5.23 m x 2.08 m
Basement
Utility room
5.46 m x 4.06 m
Basement
Cold room
1.65 m x 1.6 m
Main level
Kitchen
3.96 m x 3.2 m
Main level
Eating area
3.66 m x 2.49 m
Main level
Primary Bedroom
4.9 m x 3.61 m
Main level
Bathroom
3.58 m x 3.38 m
Main level
Bedroom 2
4.32 m x 3.66 m
Main level
Bathroom
2.92 m x 1.7 m
Main level
Foyer
3.18 m x 1.83 m
Second level
Bedroom 3
3.71 m x 3.05 m

Virtual Tour & Media

Mortgage & Affordability Estimate monthly costs
Purchase price$1,999,999
Down paymentNot available
Mortgage amountNot available
Principal & interestNot available
Property taxesNot available
Condo/HOA feeNot available
Insurance/OtherNot available
UtilitiesNot available
Est. monthly totalNot available
Income needed (GDS 32%)Not available
Estimates only. Not financial advice. Rates, taxes and fees vary by lender and municipality.

Saved Properties

Keep This One Handy

Save this listing, compare it later, or open your saved properties dashboard.

Manage Saved Searches
Map is approximate.

Neighbourhood

Area
Rose
City
Burlington
Postal code
L7M 4Y8
Nearby
Cross Streets: Dundas and Millcroft Park Drive. ** Directions: Dundas Street to Millcroft Park to Sarazen to Couples.