43- 37 Brookside Terrace
West Lincoln, ONTownhouse
$639,900
MLS® X13825914
Townhouse2 beds2 baths2 total
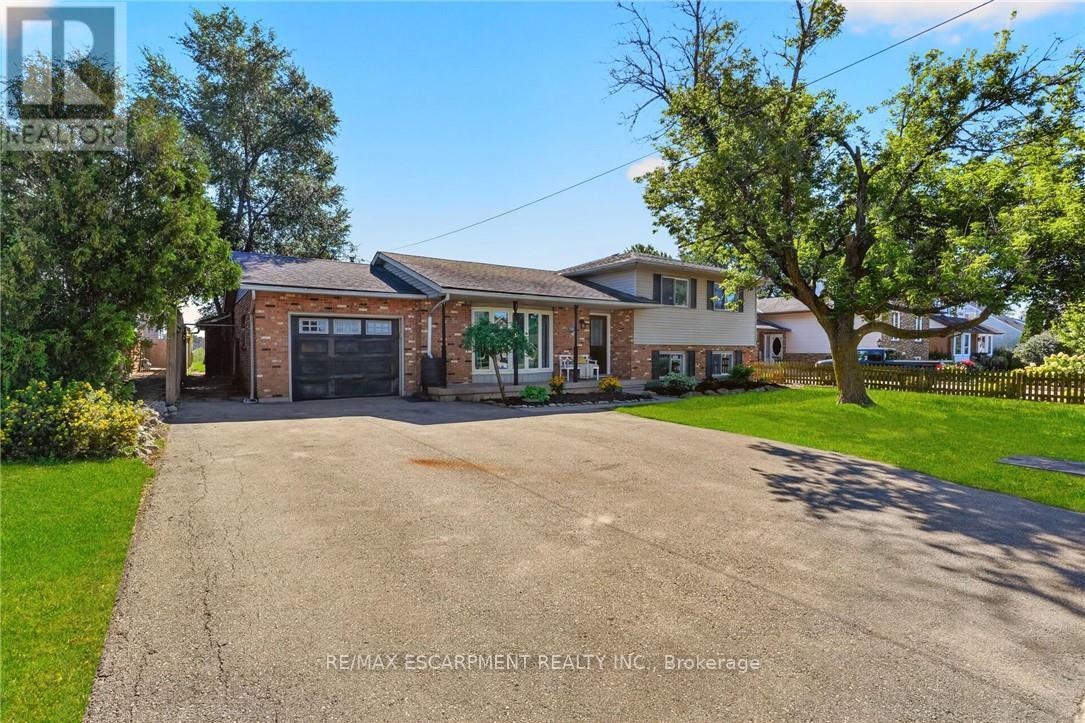
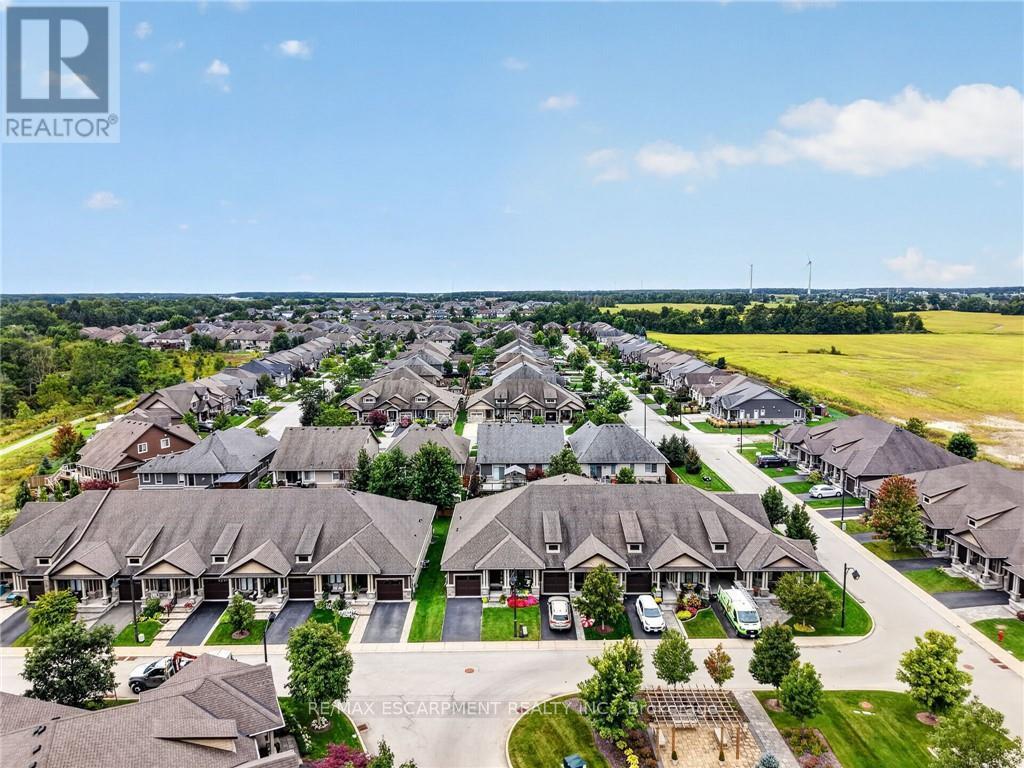
43- 37 Brookside Terrace, West Lincoln, ON photo 1
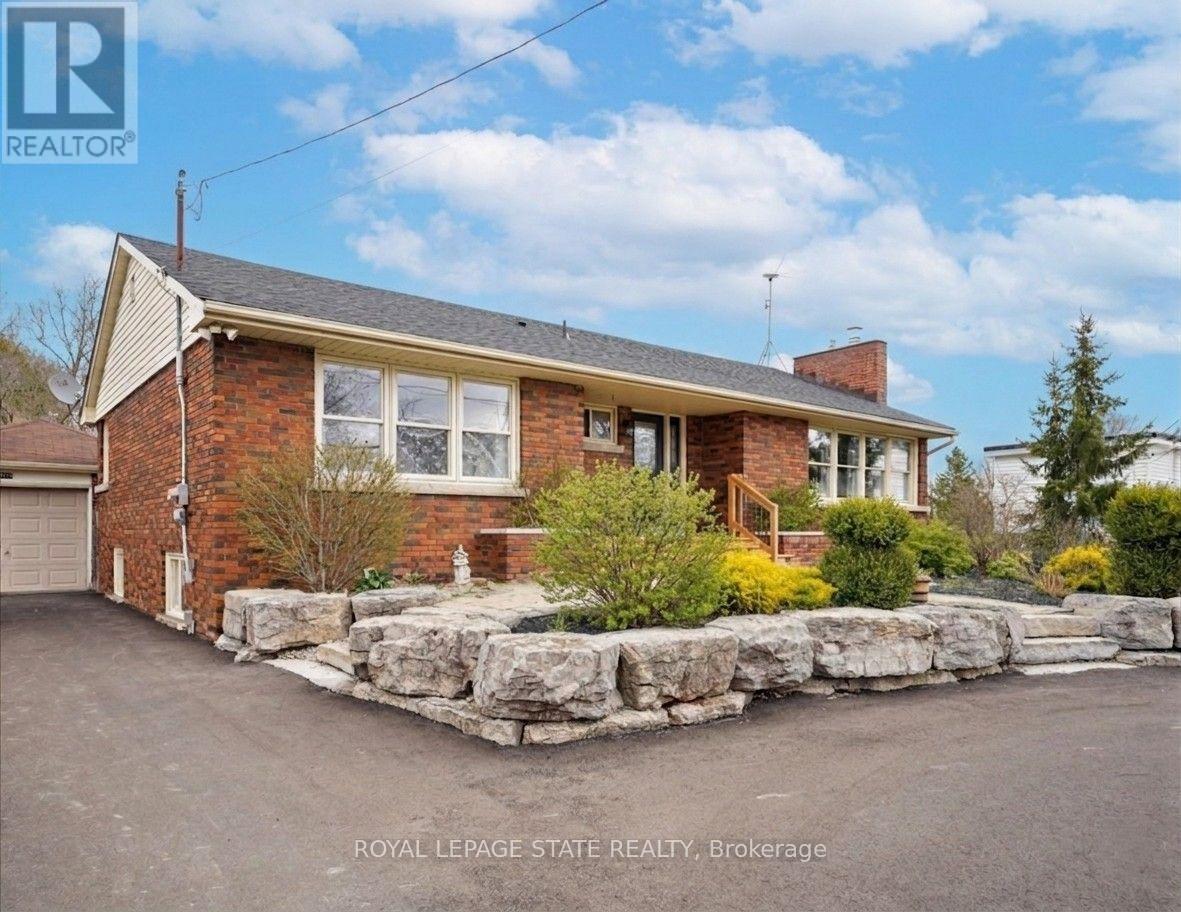
43- 37 Brookside Terrace, West Lincoln, ON photo 2
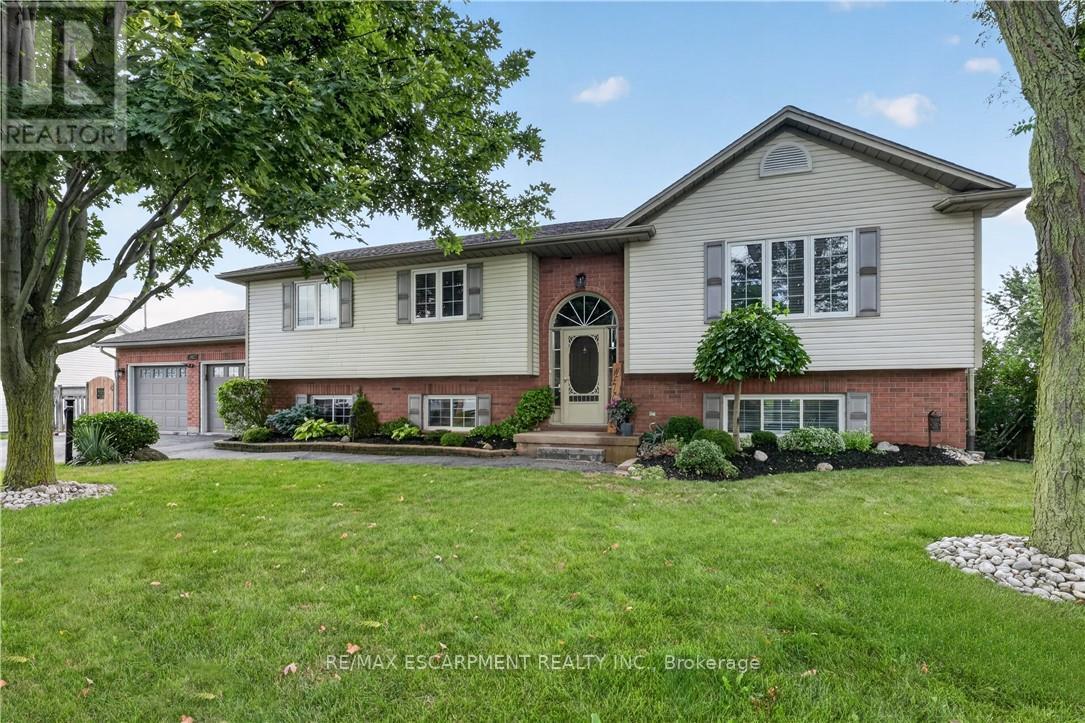
43- 37 Brookside Terrace, West Lincoln, ON photo 3
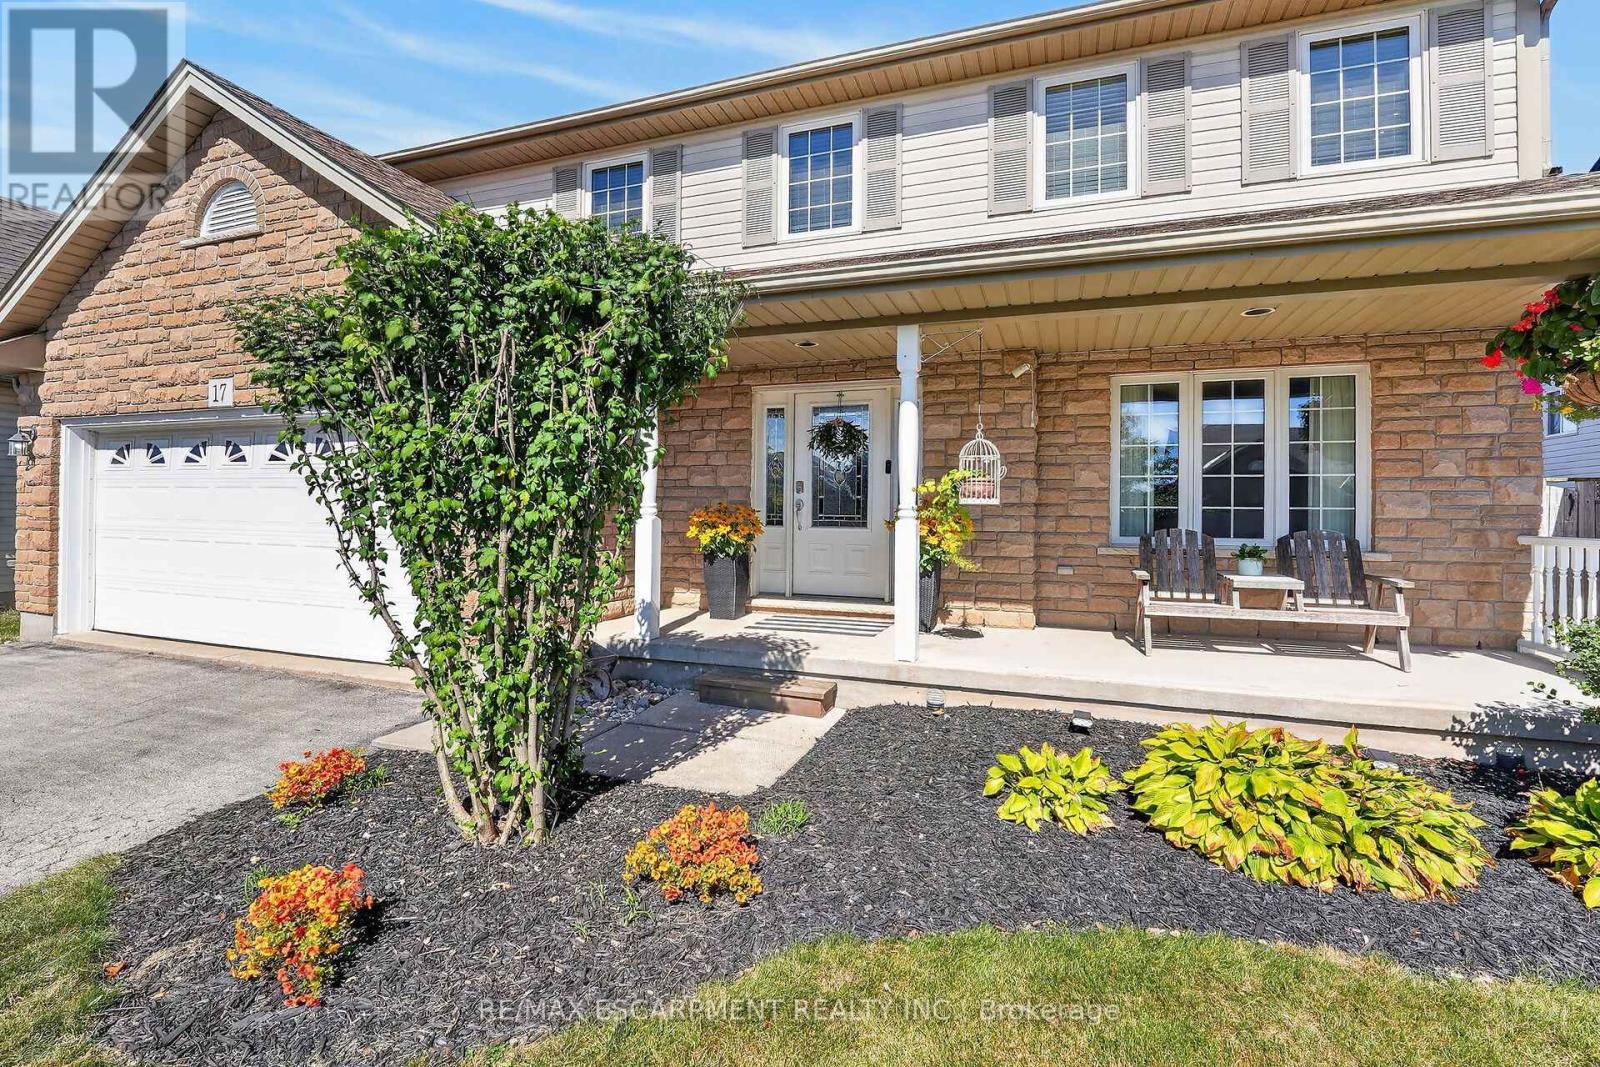
43- 37 Brookside Terrace, West Lincoln, ON photo 4
43- 37 Brookside Terrace, West Lincoln, ON photo 5
43- 37 Brookside Terrace, West Lincoln, ON photo 6
43- 37 Brookside Terrace, West Lincoln, ON photo 7
43- 37 Brookside Terrace, West Lincoln, ON photo 8
43- 37 Brookside Terrace, West Lincoln, ON photo 9
43- 37 Brookside Terrace, West Lincoln, ON photo 10
43- 37 Brookside Terrace, West Lincoln, ON photo 11
43- 37 Brookside Terrace, West Lincoln, ON photo 12
43- 37 Brookside Terrace, West Lincoln, ON photo 13
43- 37 Brookside Terrace, West Lincoln, ON photo 14
43- 37 Brookside Terrace, West Lincoln, ON photo 15
43- 37 Brookside Terrace, West Lincoln, ON photo 16
43- 37 Brookside Terrace, West Lincoln, ON photo 17
43- 37 Brookside Terrace, West Lincoln, ON photo 18
43- 37 Brookside Terrace, West Lincoln, ON photo 19
43- 37 Brookside Terrace, West Lincoln, ON photo 20
43- 37 Brookside Terrace, West Lincoln, ON photo 21
43- 37 Brookside Terrace, West Lincoln, ON photo 22
43- 37 Brookside Terrace, West Lincoln, ON photo 23
43- 37 Brookside Terrace, West Lincoln, ON photo 24
43- 37 Brookside Terrace, West Lincoln, ON photo 25
43- 37 Brookside Terrace, West Lincoln, ON photo 26
43- 37 Brookside Terrace, West Lincoln, ON photo 27
43- 37 Brookside Terrace, West Lincoln, ON photo 28
43- 37 Brookside Terrace, West Lincoln, ON photo 29
43- 37 Brookside Terrace, West Lincoln, ON photo 30
43- 37 Brookside Terrace, West Lincoln, ON photo 31
43- 37 Brookside Terrace, West Lincoln, ON photo 32
43- 37 Brookside Terrace, West Lincoln, ON photo 33
43- 37 Brookside Terrace, West Lincoln, ON photo 34
43- 37 Brookside Terrace, West Lincoln, ON photo 35
43- 37 Brookside Terrace, West Lincoln, ON photo 36
43- 37 Brookside Terrace, West Lincoln, ON photo 37
43- 37 Brookside Terrace, West Lincoln, ON photo 38
43- 37 Brookside Terrace, West Lincoln, ON photo 39
43- 37 Brookside Terrace, West Lincoln, ON photo 40
43- 37 Brookside Terrace, West Lincoln, ON photo 41
43- 37 Brookside Terrace, West Lincoln, ON photo 42
43- 37 Brookside Terrace, West Lincoln, ON photo 43
43- 37 Brookside Terrace, West Lincoln, ON photo 44
43- 37 Brookside Terrace, West Lincoln, ON photo 45
1 / 45

BUYER ADVANTAGE

Buy with confidence

Get a full-service approach built on strategy, strong negotiation, and clear guidance from offer to close.

  • Local Market Expertise
  • Broker-level Negotiation
  • Transparent Process
  • No-pressure Guidance

The right strategy depends on your goals, timing, budget, and the type of home you are buying. Get Your Buyer Snapshot.

About This Property

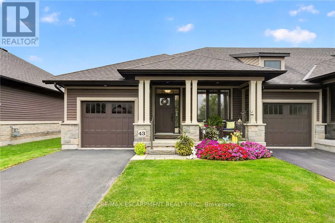
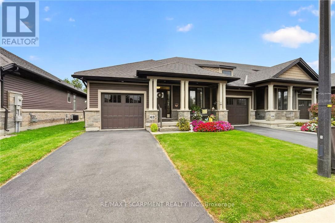
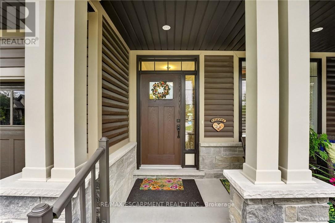
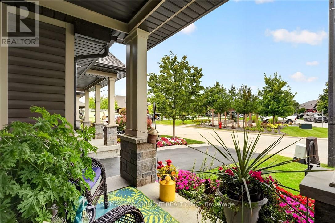
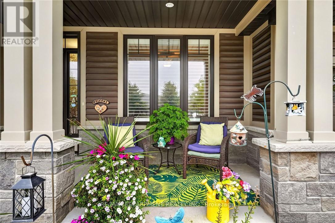
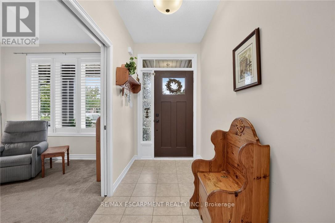
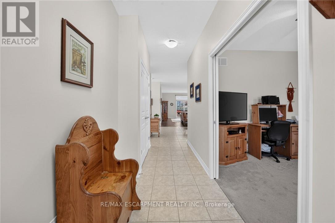
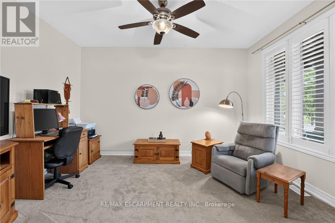
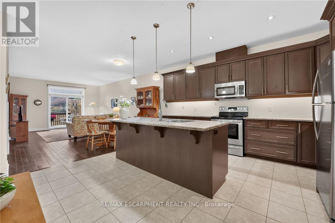
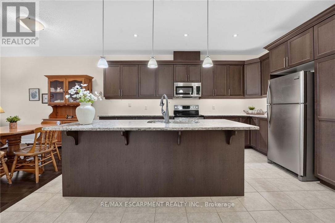
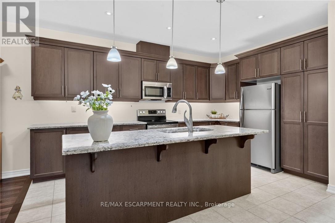
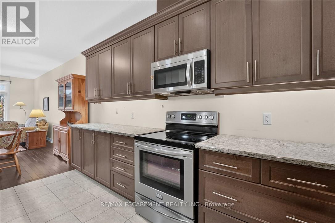
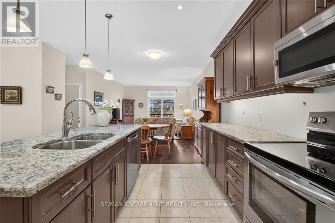
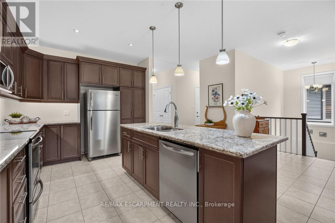
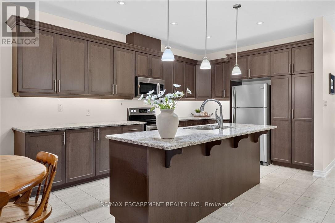
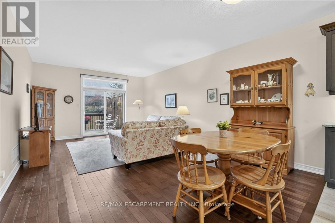
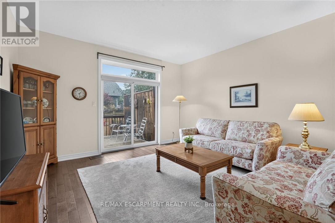
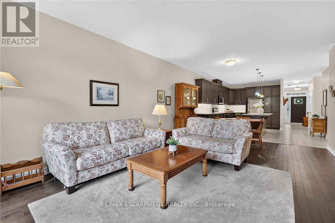
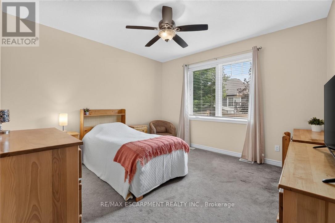
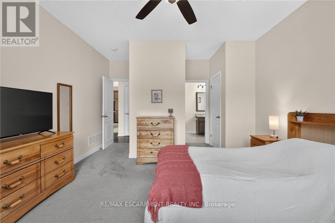
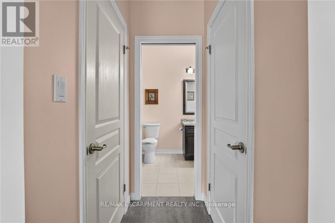
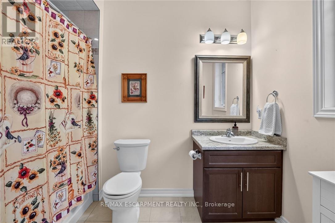
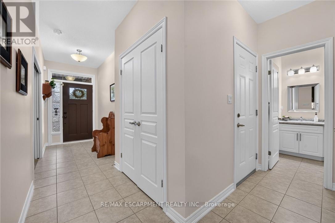
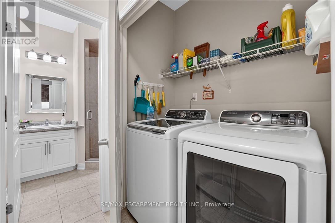
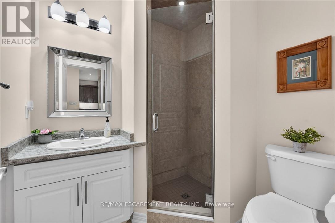
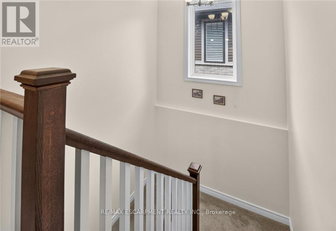
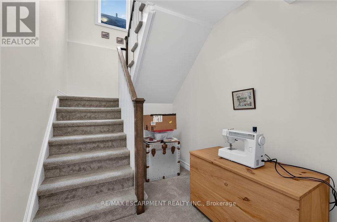
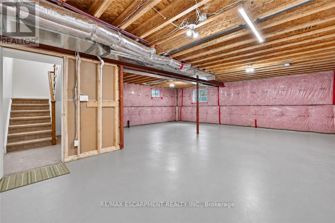
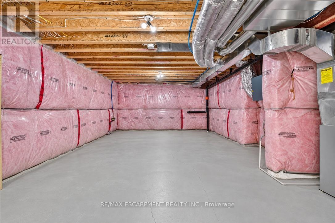
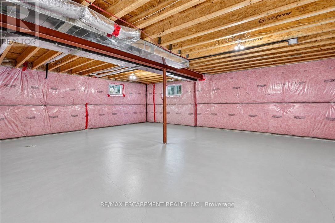
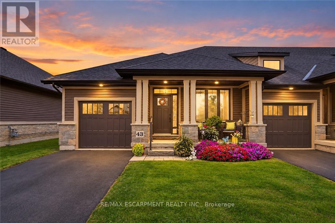
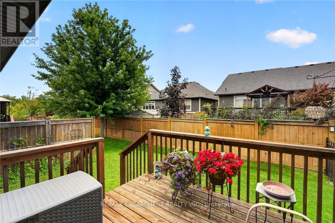
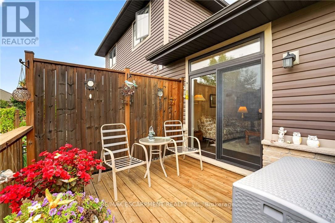
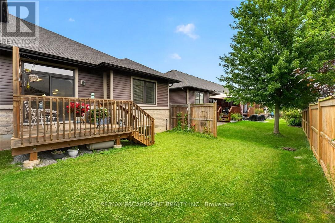
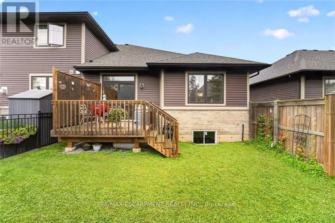
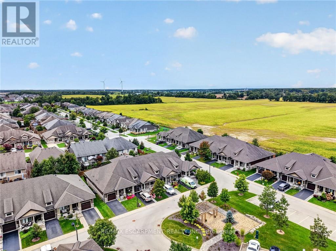
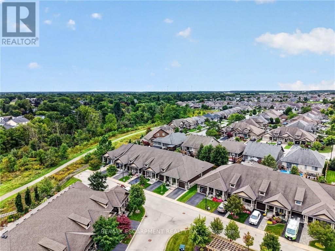
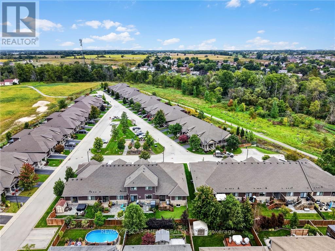
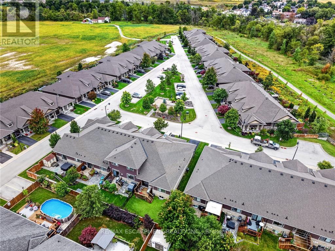
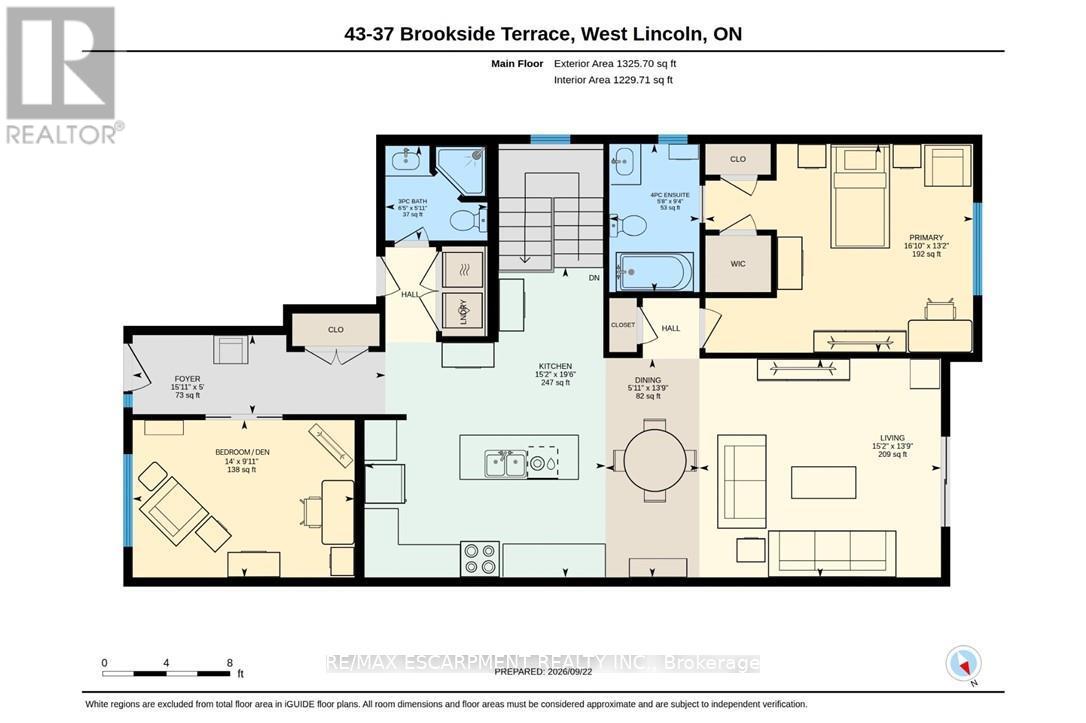
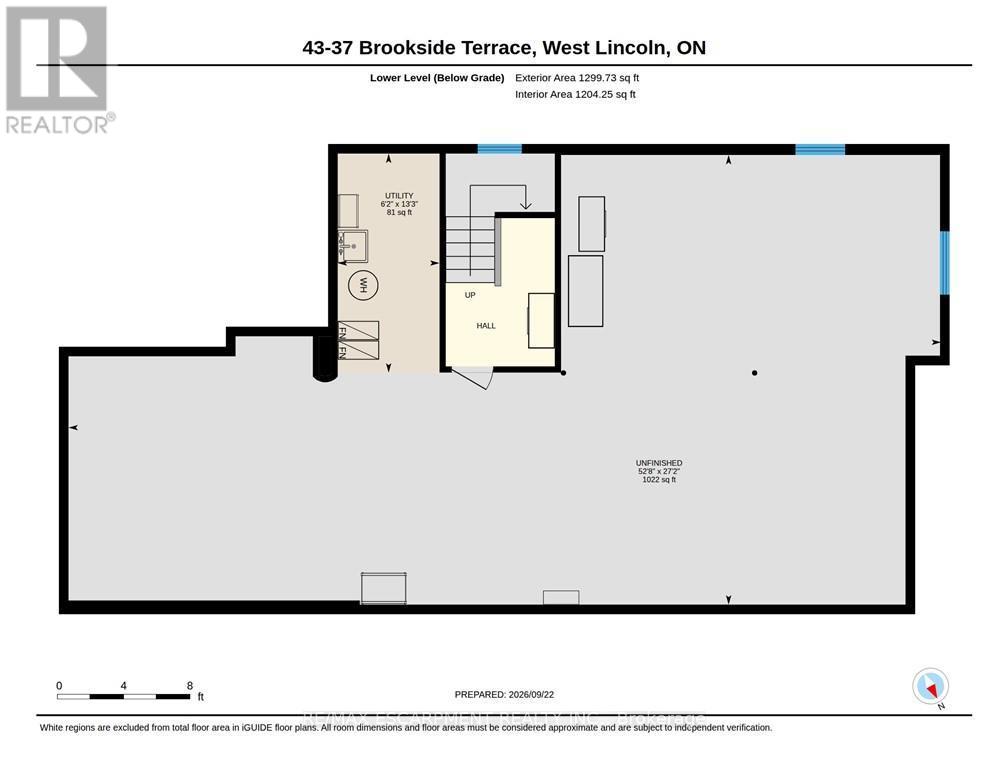
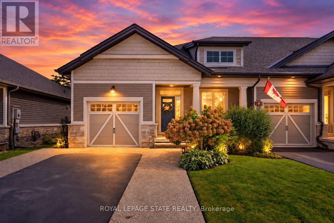
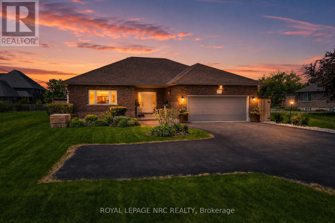
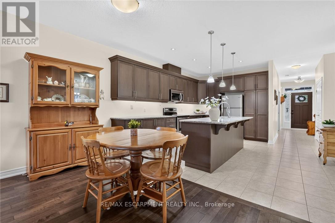
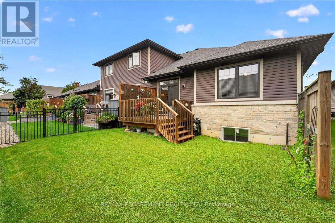
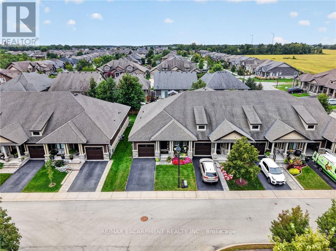
For buyers ready to trade the yard work for weekends free, this 2 bedroom, 2 bathroom end-unit bungalow townhome in Smithville offers true one-floor living. Tucked into its own quiet pocket of Smithville, this home is situated just a stone's throw away from a walking trail along Twenty Mile Creek. It is built for a slower pace and a lock-and-leave lifestyle, with a $130 monthly common element fee covering ground maintenance, lawn sprinkler system in the front and rear yard (including the water bill for the sprinklers), and snow removal, so extended time away is never a concern. Guest parking is readily available and located just across the street from the unit. Inside, the main floor is built to be lived in. A bright den/second bedroom sits off the foyer for hobbies, office space or guests, and the main-floor laundry room means never carrying a basket up or down stairs. The kitchen anchors the open-concept living space with a large island, granite counters, abundant cabinetry and stainless steel appliances, opening directly into the dining area and a living room with a walkout to a private deck, ideal for morning coffee or evening quiet. The primary bedroom is a retreat, with a walk-in closet, a second closet and a 4-piece ensuite. A second bedroom, currently set up as a home office at the front of the home, keeps guests or family comfortable on the same level, with a 3-piece main bathroom close by. The basement is full height and unfinished, presenting abundant storage space or flexibility to add living space with the layout you want. An egress window downstairs makes adding a bedroom for guests or extended family very easy. This is what retirement should look like: less upkeep, more time, and a home that is beautifully finished so you don't have to do anything other than move in. Note: some photos have been virtually staged. (id:63604)
Key Facts

Type
Townhouse
Beds
2
Baths
2
Size
1,100 sqft
Lot
34 x 108.3 FT
Parking
2 total
Condo fee
$130

Highlights

  • Water meter
  • Central Vacuum
  • Garage door opener remote(s)
  • Water Heater
Property Details 19 details
Bedrooms
2 bedrooms
2 above grade + 0 below grade
Bathrooms
2 bathrooms
Parking
2 parking spaces
Attached Garage · Garage
Living area
1,100 - 1,500 sq. ft.
Property
Single Family · Bungalow · Freehold · Attached
Property subtype
Single Family
Structure type
Row / Townhouse
Architectural style
Bungalow
Ownership
Freehold
Attached status
Attached
Storeys
1
Basement
Unfinished, Full
Heating
Forced air, Natural gas
Cooling
Central air conditioning, Air exchanger
Fireplace
No
Lot dimensions
34 x 108.3 FT
Frontage
34 feet
Taxes
$4,993.19
Water source
Municipal water
Sewer
Sanitary sewer

Interior features

Water meterCentral VacuumGarage door opener remote(s)Water Heater

Exterior features

BrickStonePoured Concrete

Systems and association

Parcel of Tied Land

Lot and water

Sump Pump
Rooms 10 rooms
Level
Room
Dimensions
Main level
Foyer
4.85 m x 1.52 m
Main level
Bedroom
4.27 m x 3.02 m
Main level
Kitchen
4.62 m x 5.94 m
Main level
Dining room
1.8 m x 4.19 m
Main level
Living room
4.62 m x 4.19 m
Main level
Primary Bedroom
5.13 m x 4.01 m
Main level
Bathroom
1.96 m x 1.8 m
Main level
Bathroom
1.73 m x 2.84 m
Basement
Other
16.05 m x 8.28 m
Basement
Utility room
1.88 m x 4.04 m

Virtual Tour & Media

Mortgage & Affordability Estimate monthly costs
Purchase price$639,900
Down paymentNot available
Mortgage amountNot available
Principal & interestNot available
Property taxesNot available
Condo/HOA feeNot available
Insurance/OtherNot available
UtilitiesNot available
Est. monthly totalNot available
Income needed (GDS 32%)Not available
Estimates only. Not financial advice. Rates, taxes and fees vary by lender and municipality.

Saved Properties

Keep This One Handy

Save this listing, compare it later, or open your saved properties dashboard.

Manage Saved Searches
Map is approximate.

Neighbourhood

Area
Smithville
City
West Lincoln
Postal code
L0R 2A0
Nearby
Cross Streets: Forestview Court. ** Directions: From HWY 20, turn on Wade Road, turn right onto Golden Acres Drive, turn right onto Oakdale Blvd, turn left onto Forestview Ct to 37 Brookside Terrace.