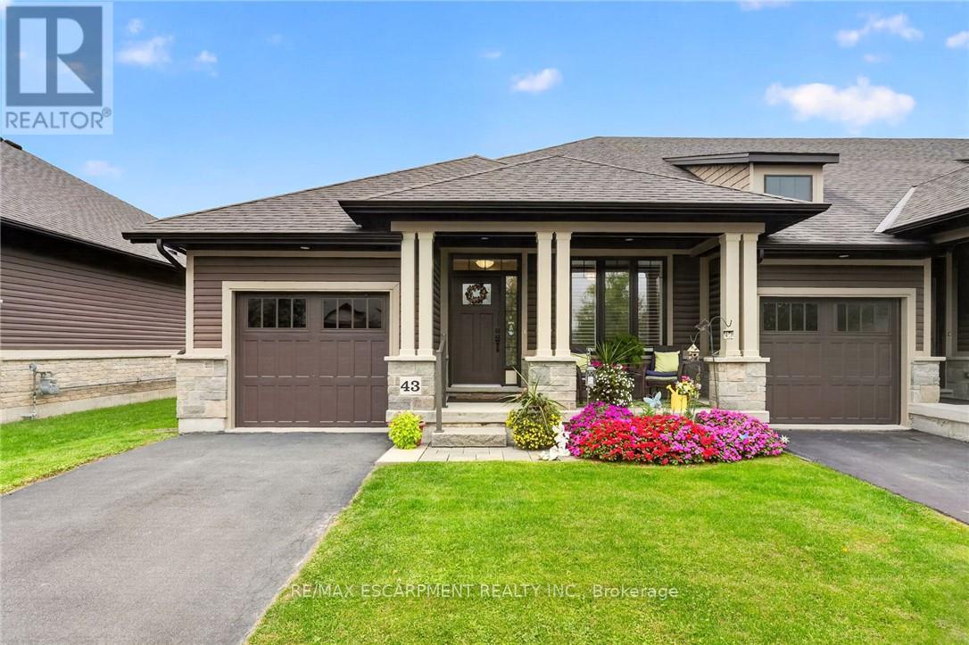
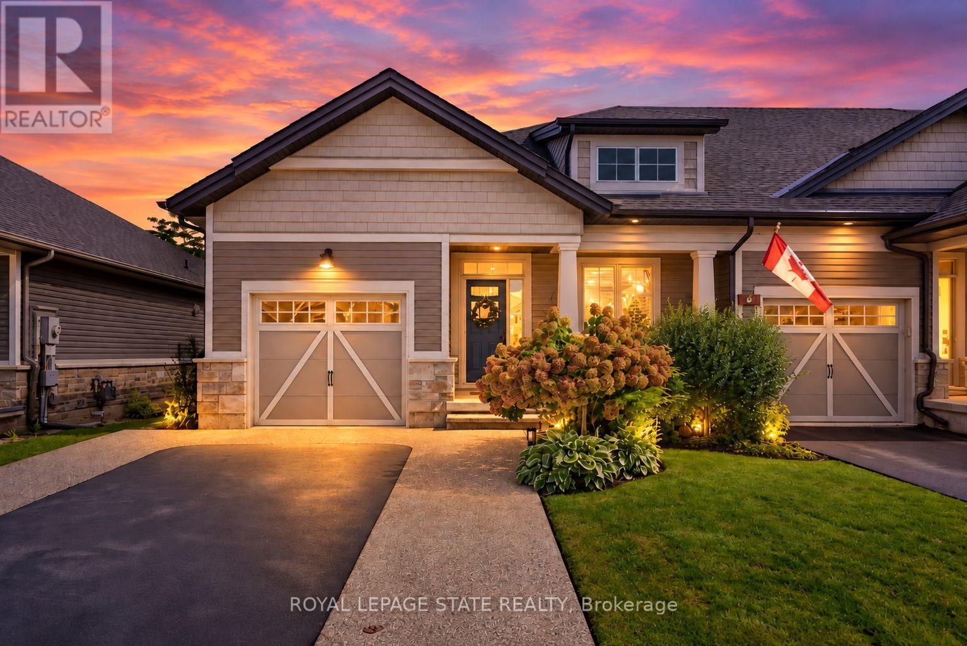
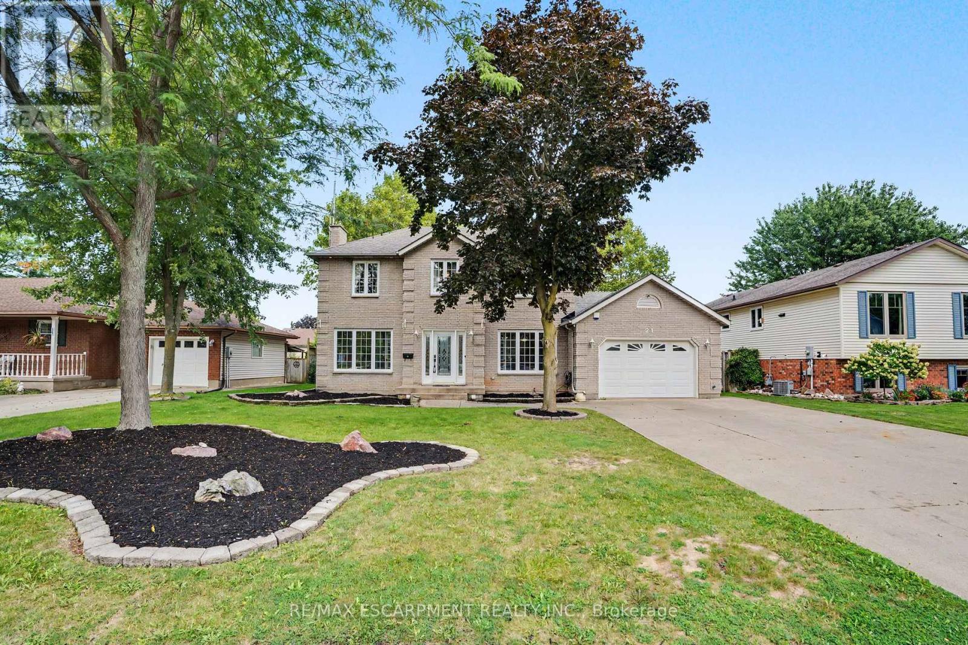
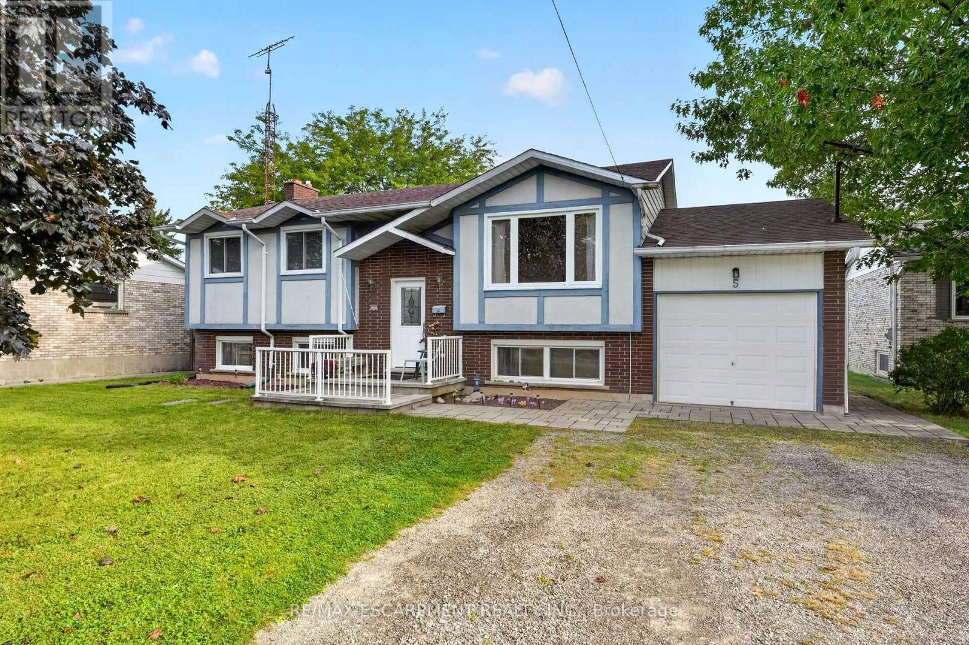
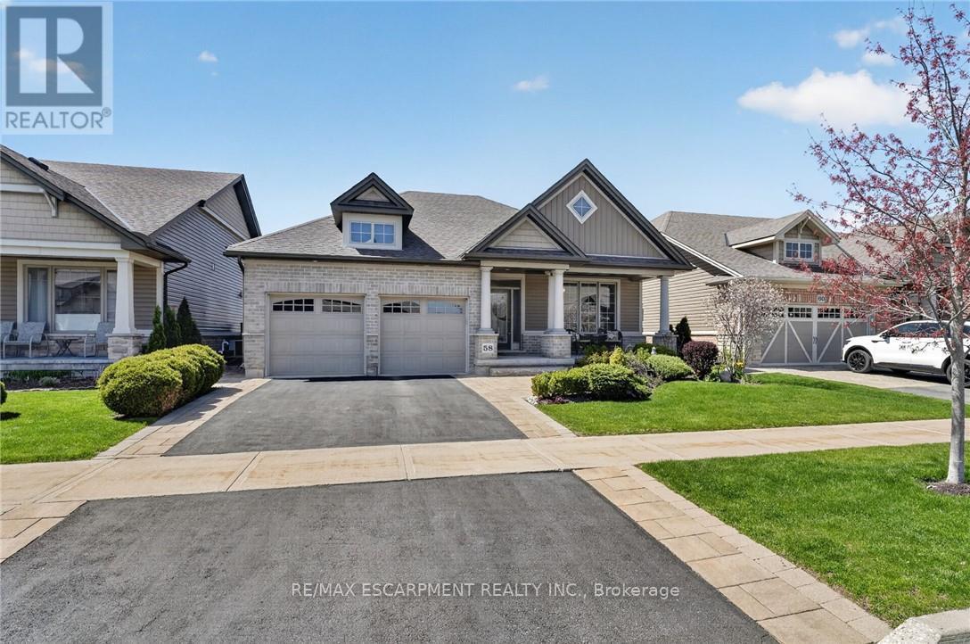
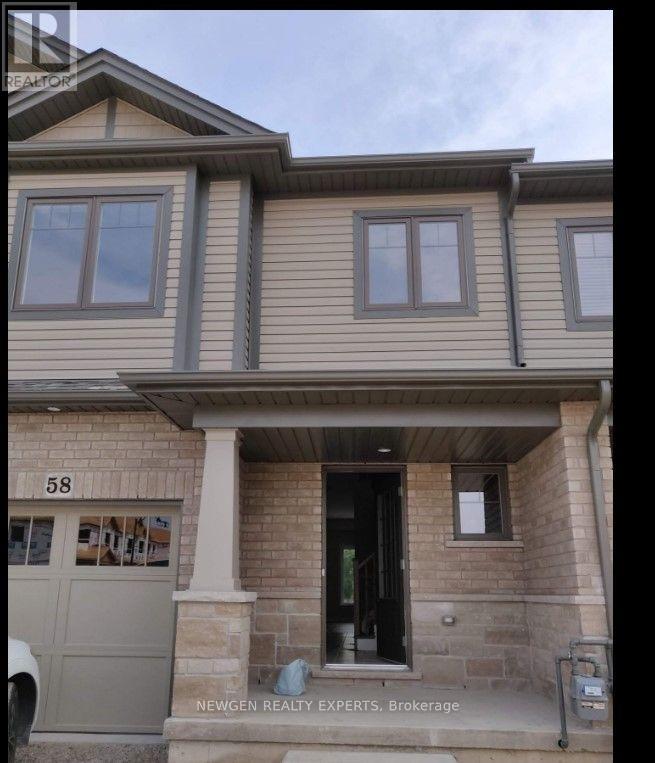
58 Severino Circle
BUYER ADVANTAGE
Buy with confidence
Get a full-service approach built on strategy, strong negotiation, and clear guidance from offer to close.
- Local Market Expertise
- Broker-level Negotiation
- Transparent Process
- No-pressure Guidance

The right strategy depends on your goals, timing, budget, and the type of home you are buying. Get Your Buyer Snapshot.
About This Property
Welcome to 58 Severino Circle. This Beautiful 3-Bedroom, 2.5-Bathroom, Home Is Located In A Family-Friendly, Desirable Area Of Smithville. This Is One Of Few Executive Townhomes Backing Onto Green Space in the Neighbourhood. The Main Floor Offers A Bright And Inviting Eat-In Kitchen, Top Of The Line Appliances, Open Concept Living Area. The Second Floor Boasts A Large Master Bedroom With Walk-In Closet And 4 Piece Ensuite Washroom. Close Proximity To Schools, Plazas,403.A Must See Home !! (id:63604)
Key Facts
Property Details
Interior features
Exterior features
Rooms
Mortgage & Affordability
Saved Properties
Keep This One Handy
Save this listing, compare it later, or open your saved properties dashboard.
Neighbourhood
- Area
- Smithville
- City
- West Lincoln
- Postal code
- L0R 2A0
- Nearby
- West St and st Catharines street
Save This Property
Keep this home handy, return to it anytime, and let us know how to reach you about this listing.
We use this email only to connect your saved properties and saved searches.
Other Available Options
Similar Listings
Listings from our database that match closely.