43 Ballantine Street
Cobourg, ONTownhouse
$589,900
MLS® X13783722
Townhouse3 beds2 baths3 total
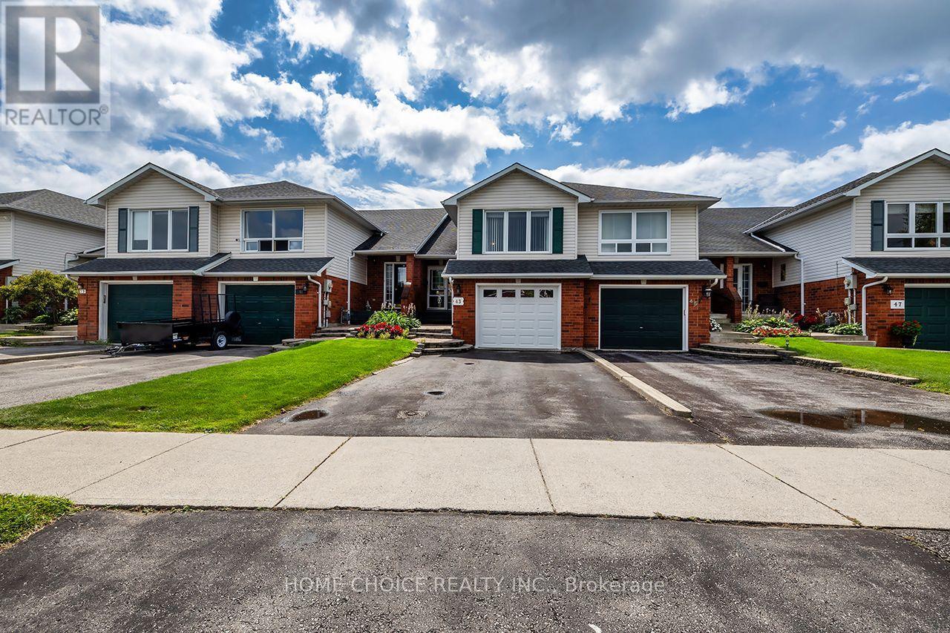
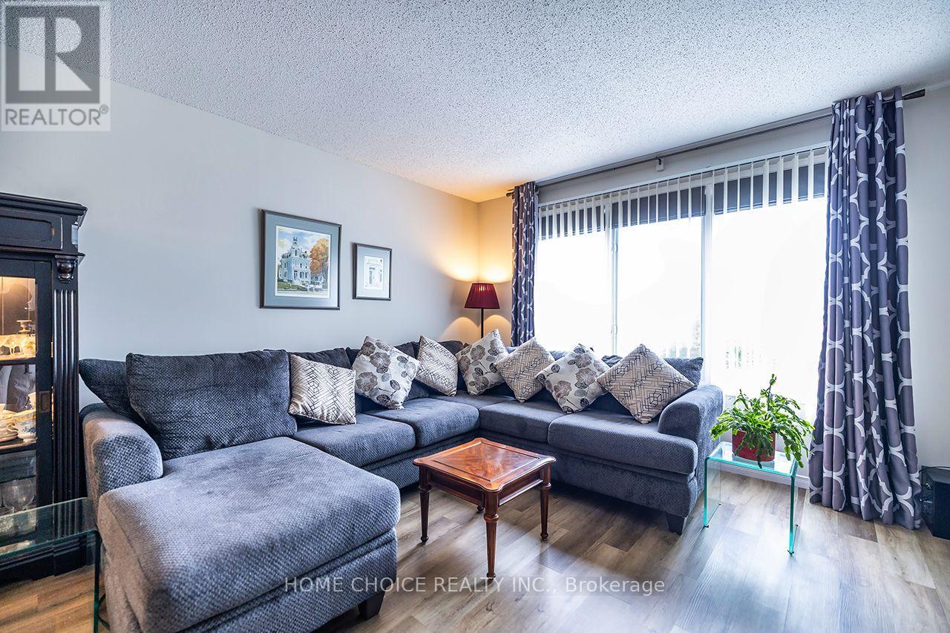
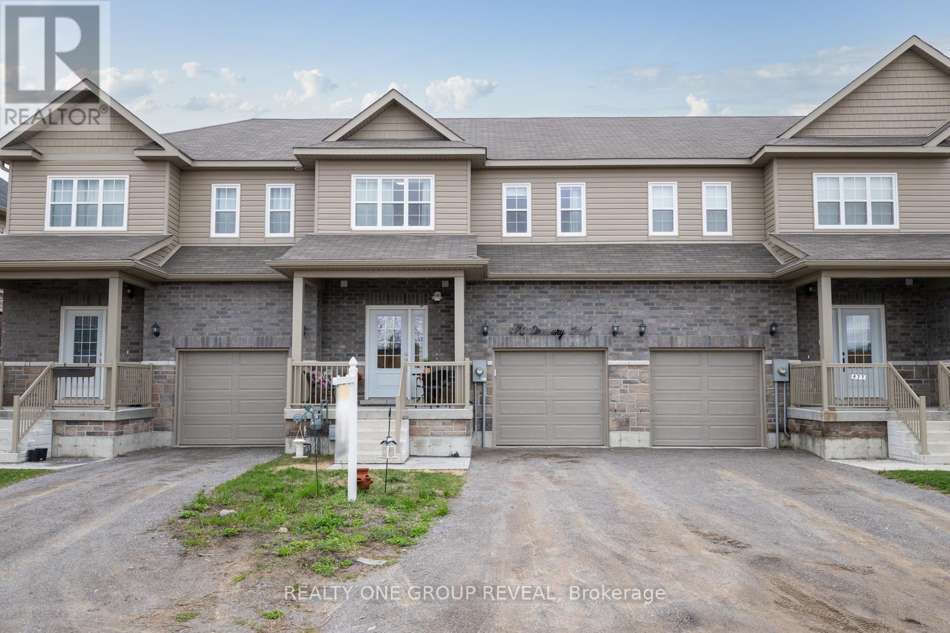
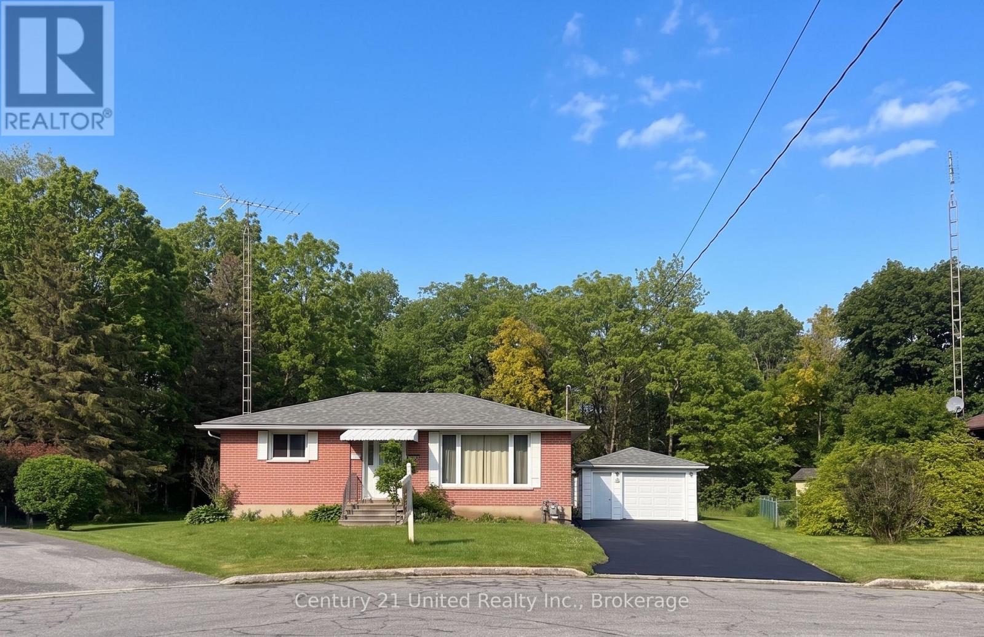
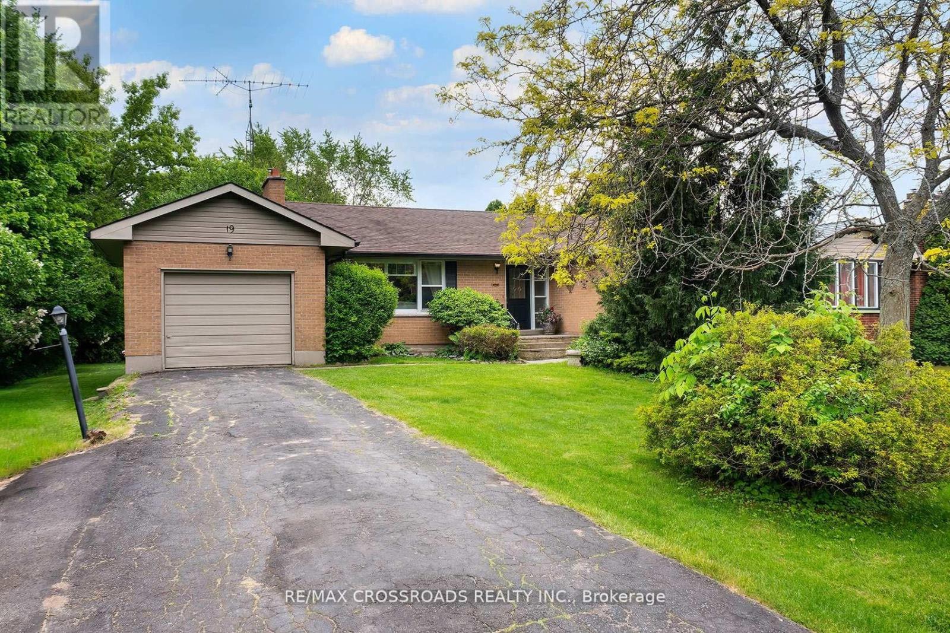
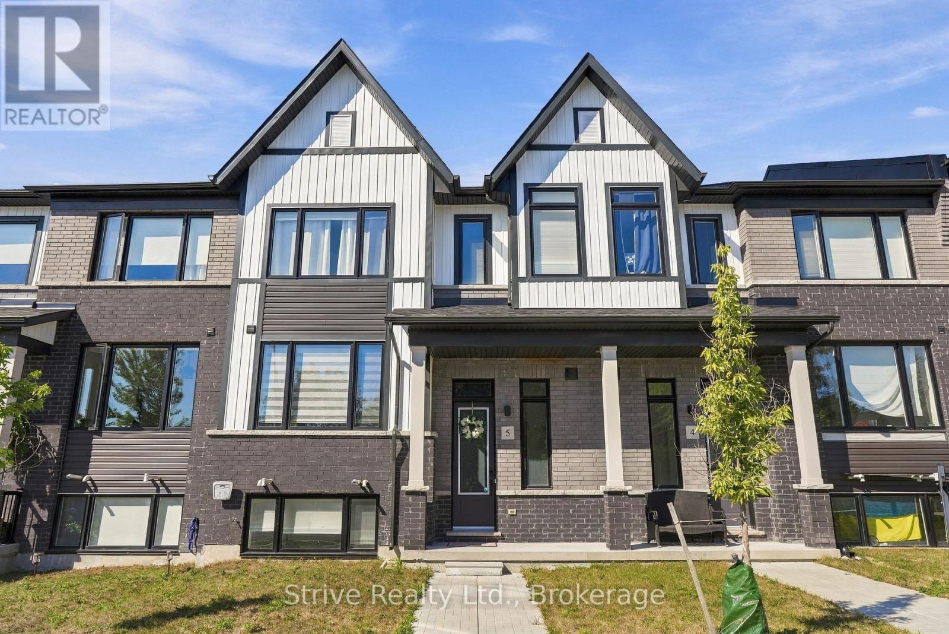
43 Ballantine Street, Cobourg, ON photo 1
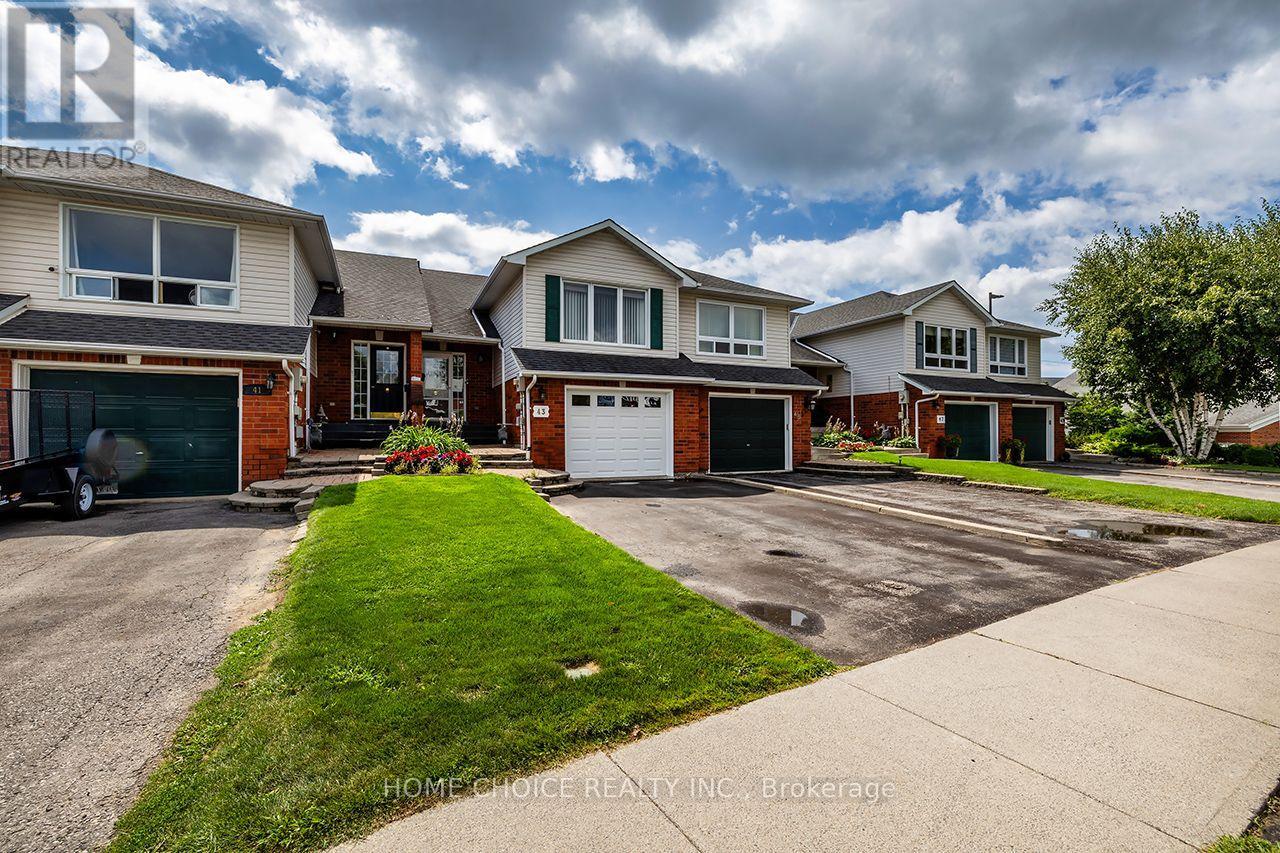
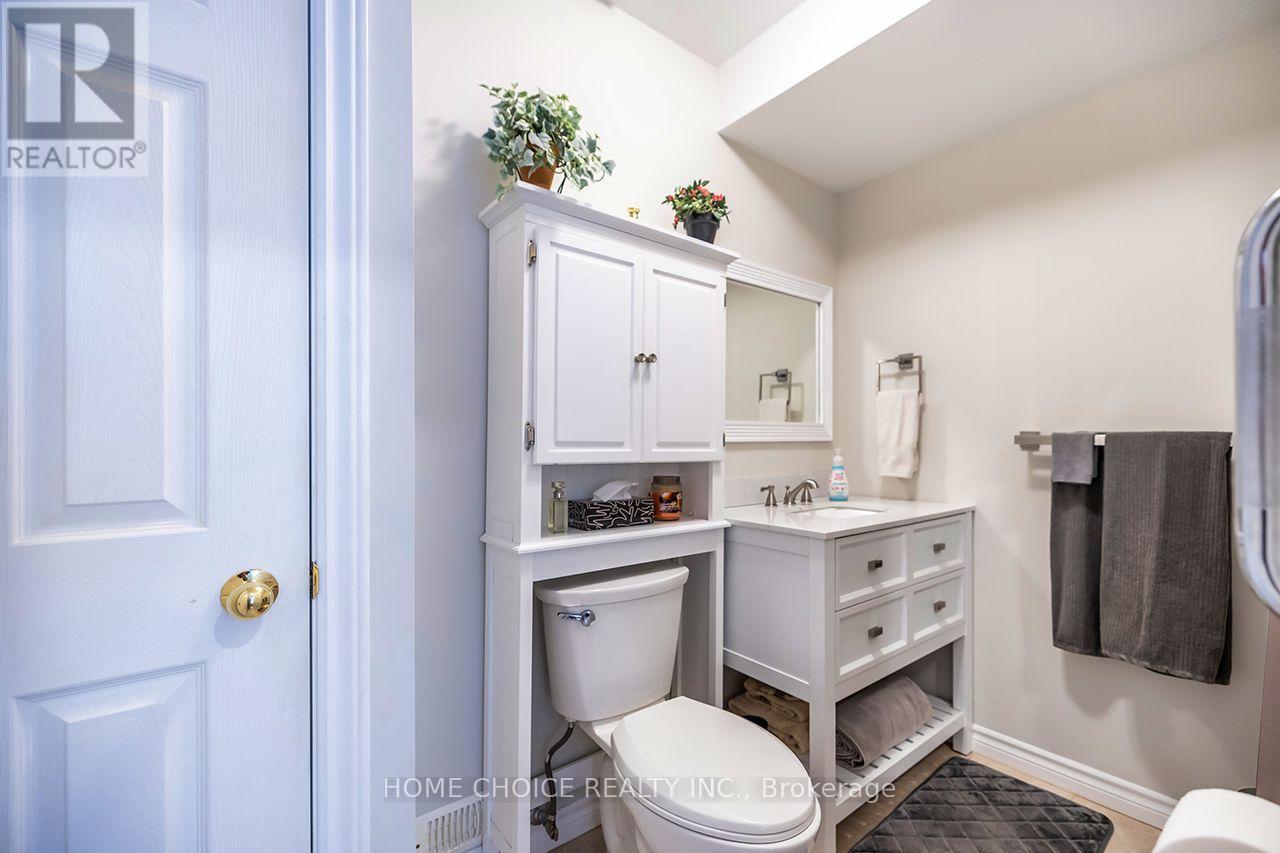
43 Ballantine Street, Cobourg, ON photo 2
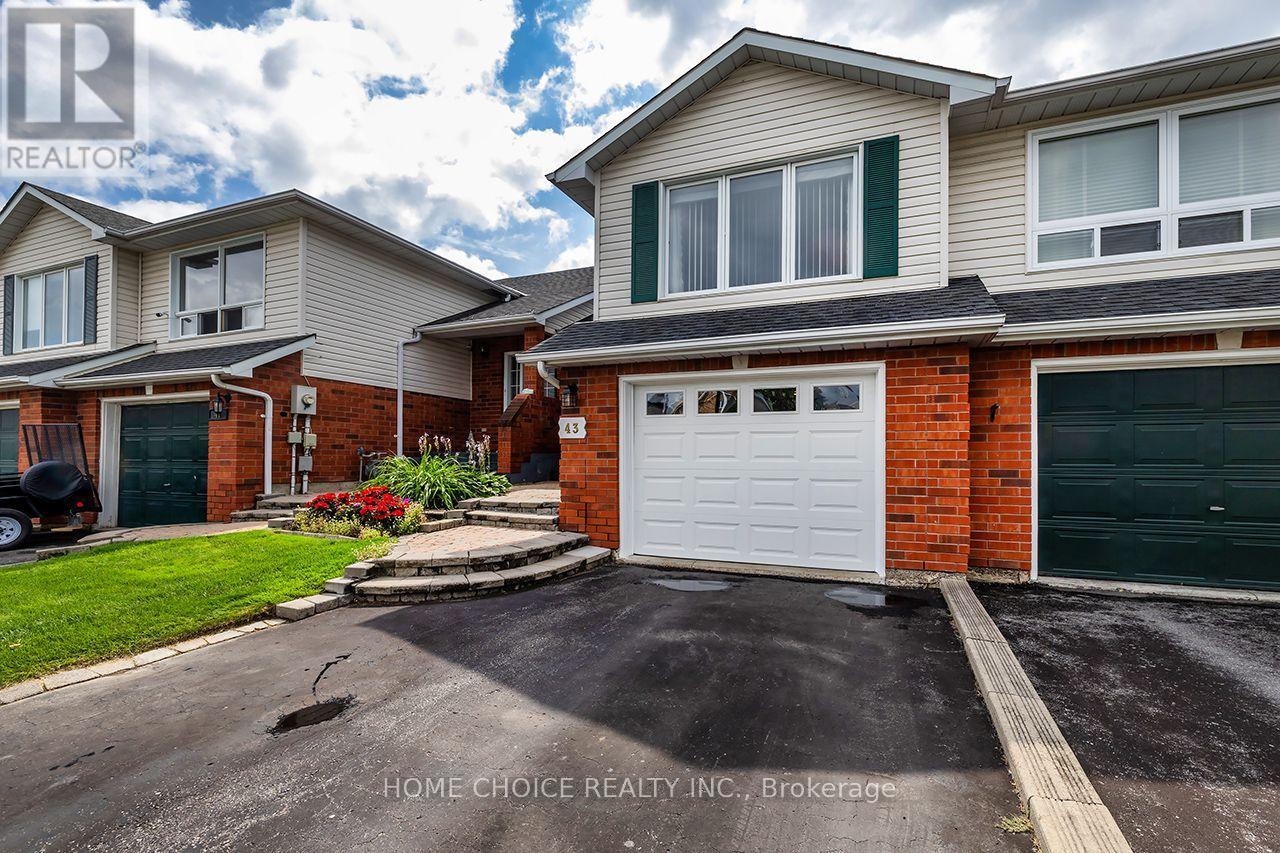
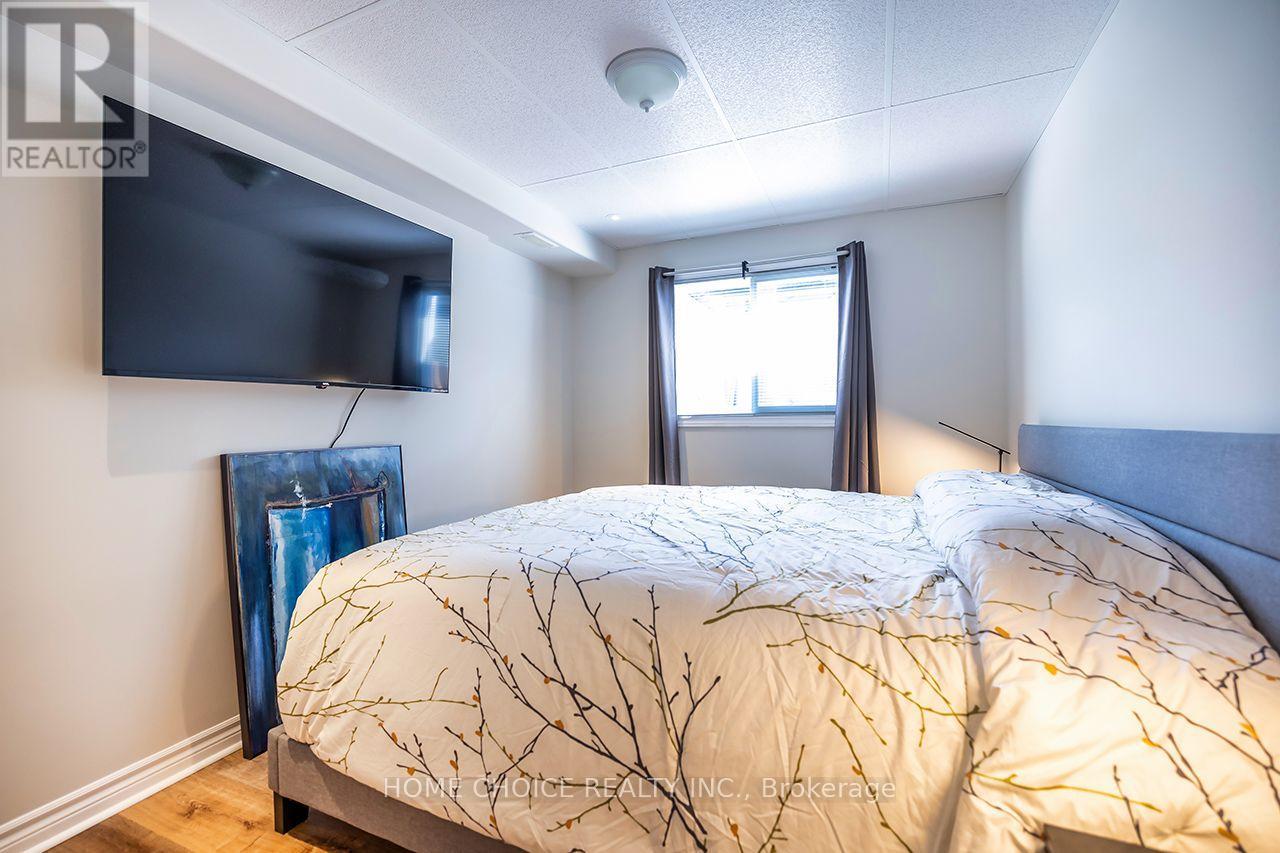
43 Ballantine Street, Cobourg, ON photo 3
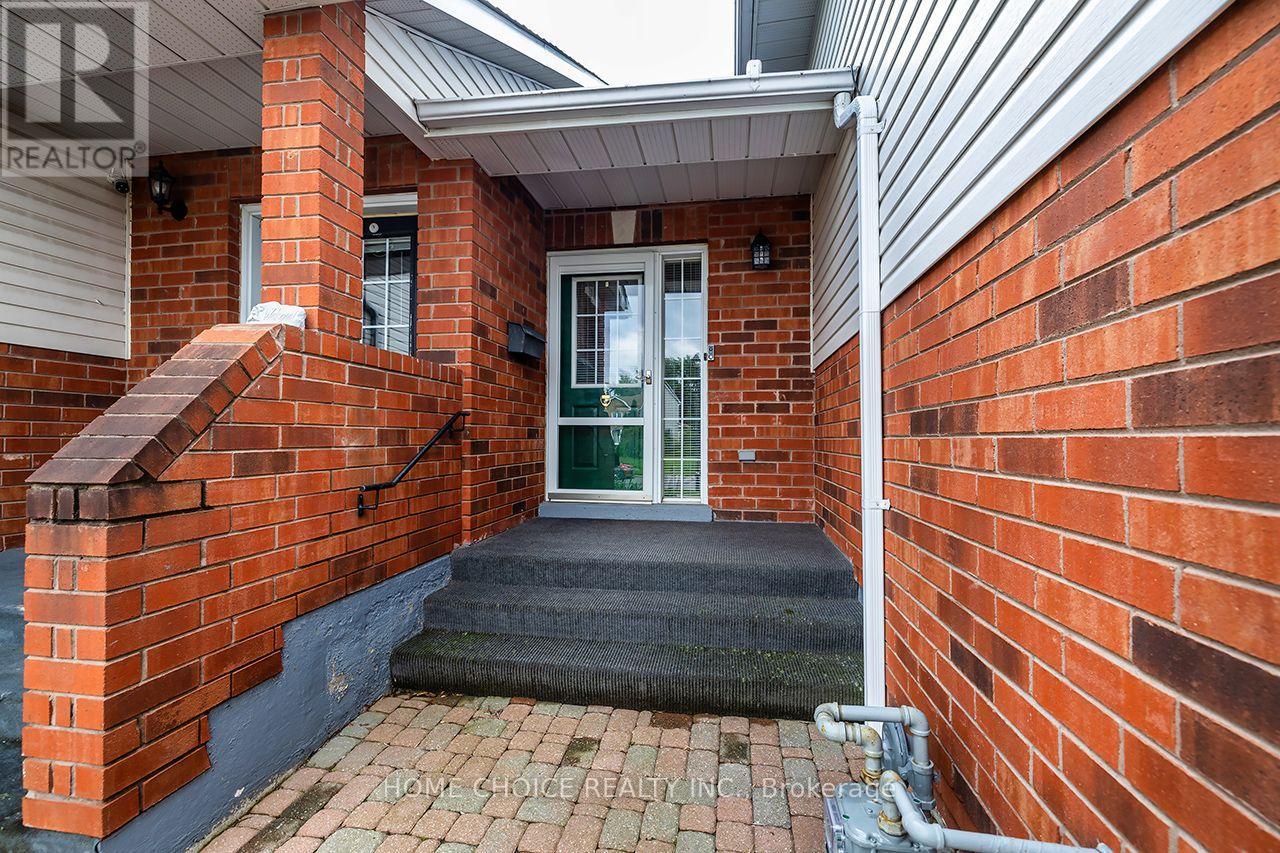
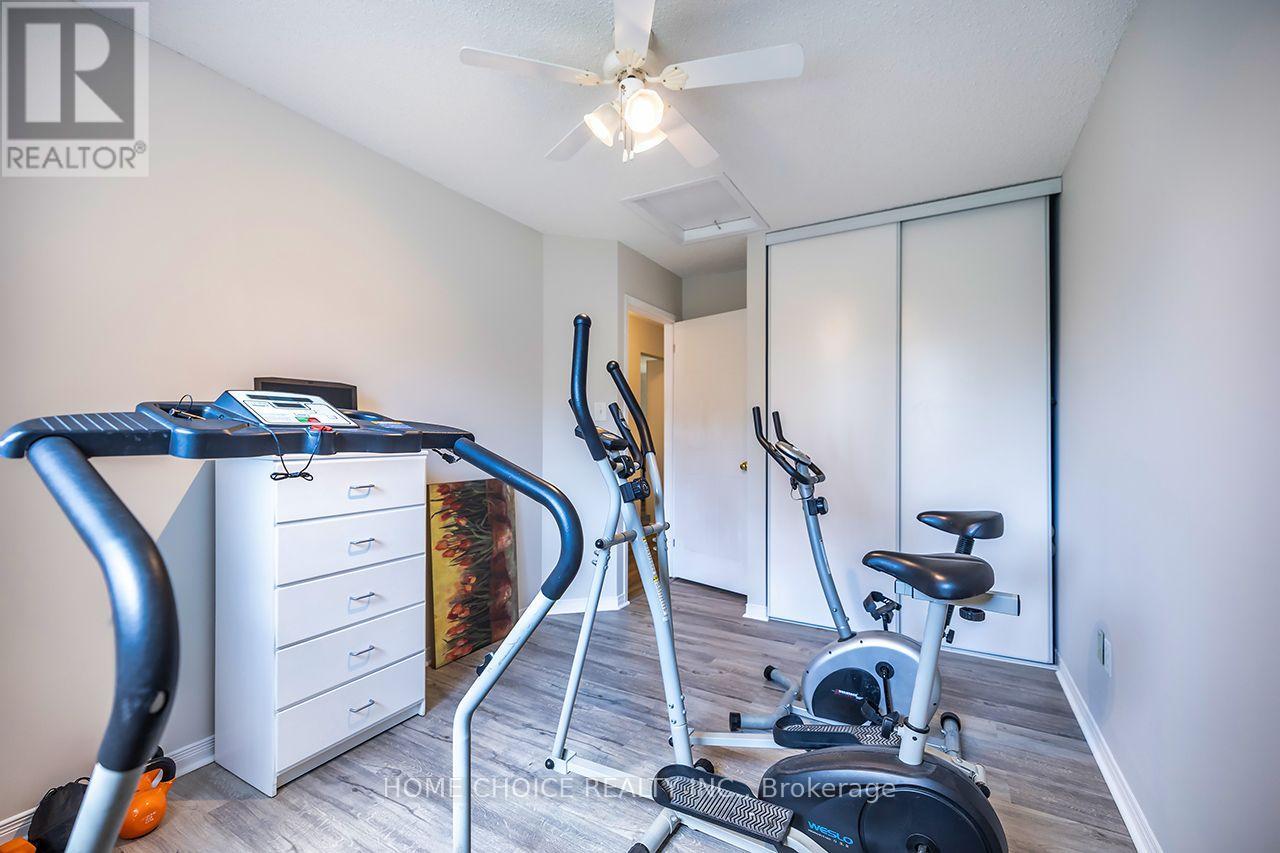
43 Ballantine Street, Cobourg, ON photo 4
43 Ballantine Street, Cobourg, ON photo 5
43 Ballantine Street, Cobourg, ON photo 6
43 Ballantine Street, Cobourg, ON photo 7
43 Ballantine Street, Cobourg, ON photo 8
43 Ballantine Street, Cobourg, ON photo 9
43 Ballantine Street, Cobourg, ON photo 10
43 Ballantine Street, Cobourg, ON photo 11
43 Ballantine Street, Cobourg, ON photo 12
43 Ballantine Street, Cobourg, ON photo 13
43 Ballantine Street, Cobourg, ON photo 14
43 Ballantine Street, Cobourg, ON photo 15
43 Ballantine Street, Cobourg, ON photo 16
43 Ballantine Street, Cobourg, ON photo 17
43 Ballantine Street, Cobourg, ON photo 18
43 Ballantine Street, Cobourg, ON photo 19
43 Ballantine Street, Cobourg, ON photo 20
43 Ballantine Street, Cobourg, ON photo 21
43 Ballantine Street, Cobourg, ON photo 22
43 Ballantine Street, Cobourg, ON photo 23
43 Ballantine Street, Cobourg, ON photo 24
43 Ballantine Street, Cobourg, ON photo 25
43 Ballantine Street, Cobourg, ON photo 26
43 Ballantine Street, Cobourg, ON photo 27
43 Ballantine Street, Cobourg, ON photo 28
43 Ballantine Street, Cobourg, ON photo 29
43 Ballantine Street, Cobourg, ON photo 30
43 Ballantine Street, Cobourg, ON photo 31
1 / 31

BUYER ADVANTAGE

Buy with confidence

Get a full-service approach built on strategy, strong negotiation, and clear guidance from offer to close.

  • Local Market Expertise
  • Broker-level Negotiation
  • Transparent Process
  • No-pressure Guidance

The right strategy depends on your goals, timing, budget, and the type of home you are buying. Get Your Buyer Snapshot.

About This Property

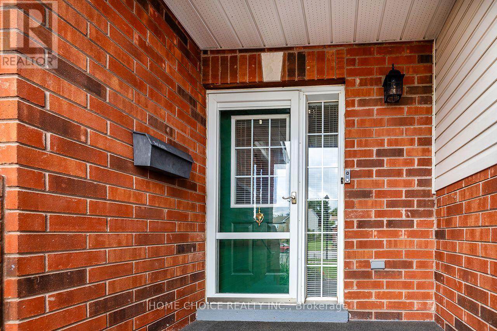
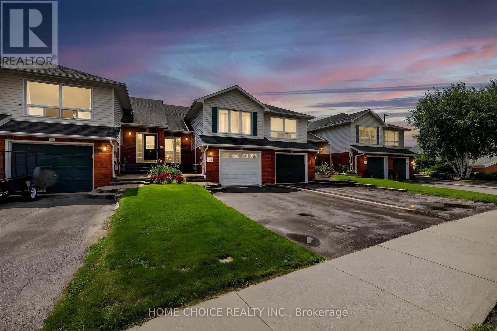
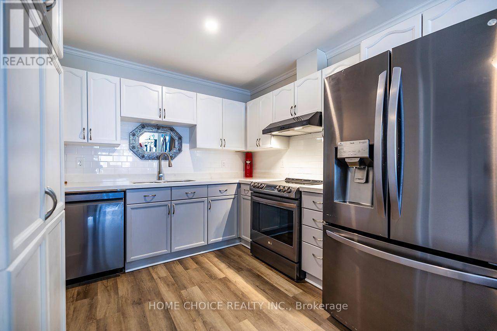
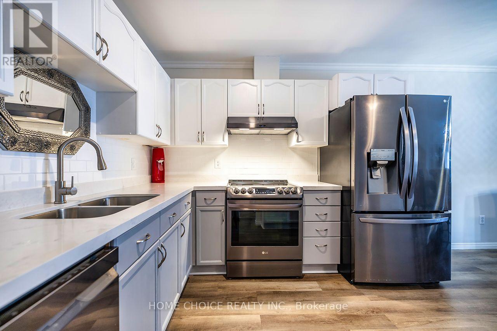
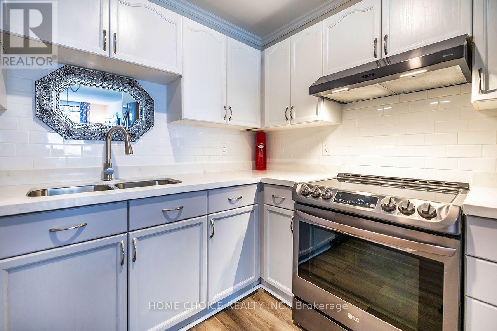
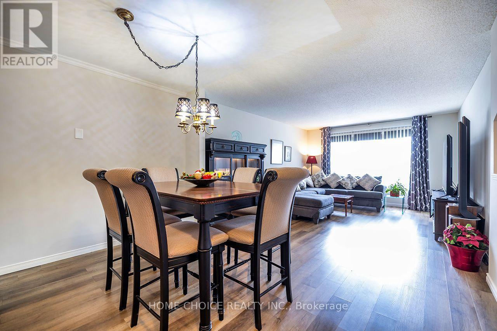
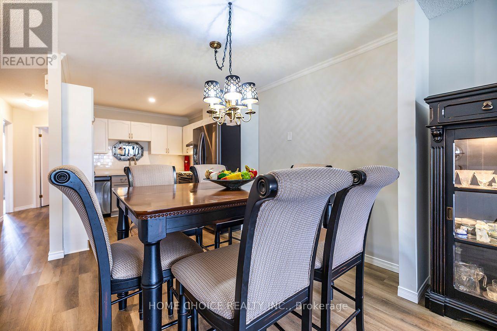
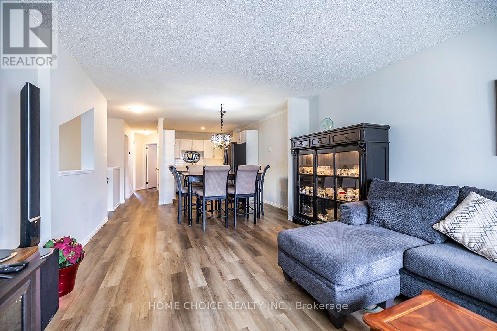
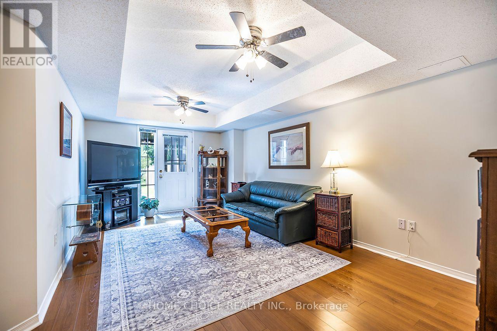
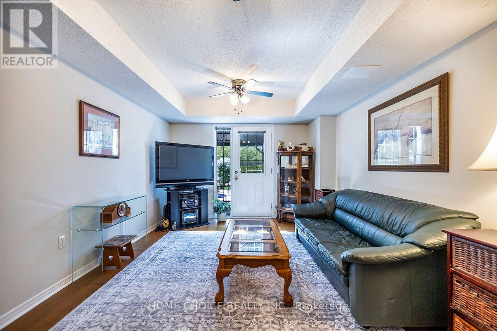
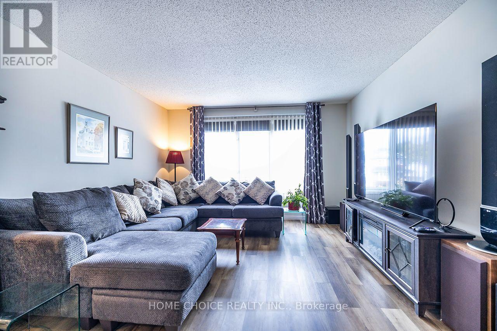
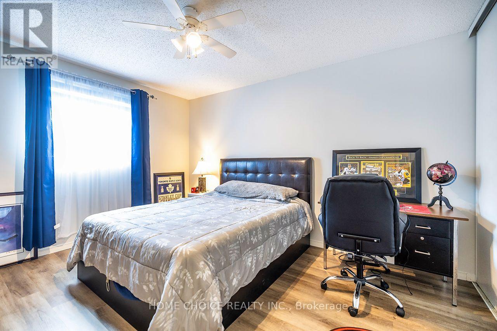
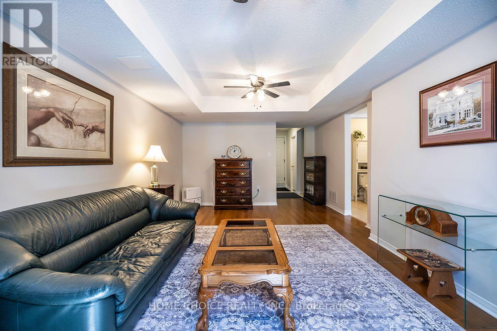
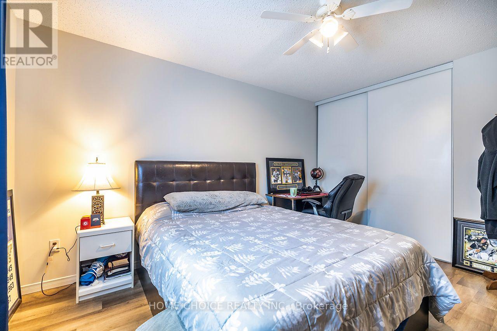
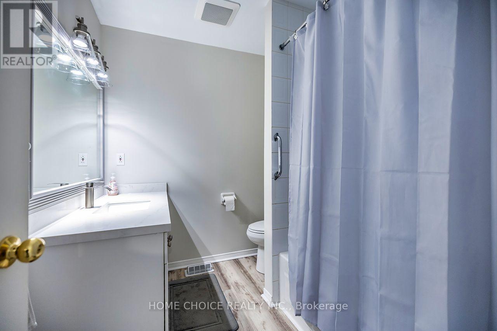
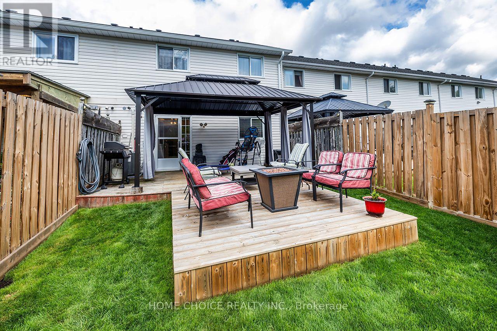
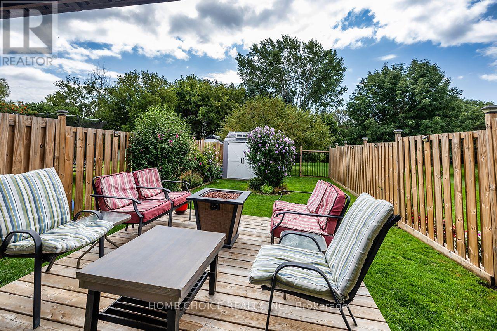
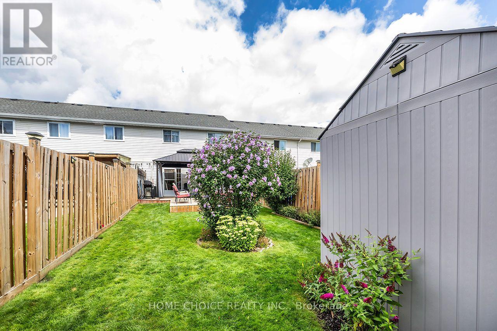
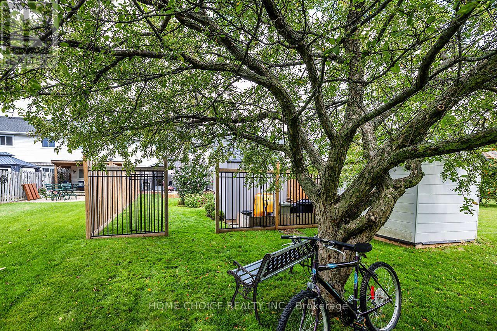
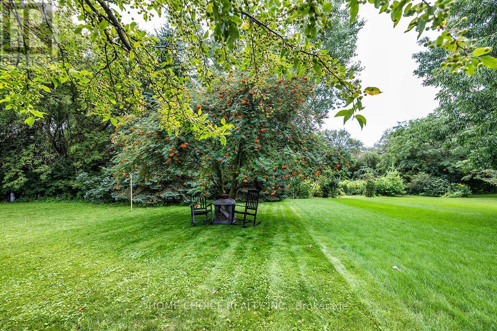
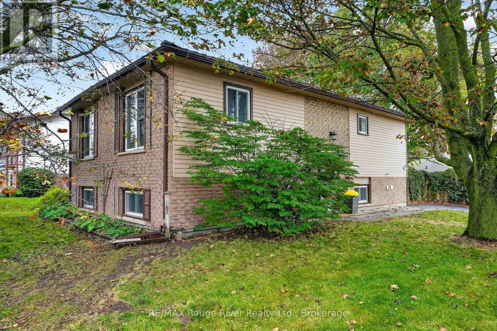
Welcome to a home that truly stands apart. This beautifully maintained 3-bedroom, 2-bathroom raised bungalow offers approximately 1,500 sq. ft. of above-grade living space and an incredible 240-foot-deep lot backing onto a picturesque ravine-a rare combination of space, privacy and peaceful natural views. Step inside and you'll immediately appreciate how beautifully this home has been cared for and updated. The bright, inviting interior features an updated kitchen (2025), main bathroom (2026), second bathroom (2023), main-floor flooring (2023) and new stair carpeting (2026). Major improvements include the furnace and central air (2024) and garage door (2026), allowing you to simply move in and enjoy. Outside is where this property becomes truly special. The extraordinary backyard feels like your own private retreat, with newer fencing and concrete work, an extended deck, an impressive 24' x 12' pergola, a storage shed with poured-concrete floor and plenty of room to relax, entertain and enjoy the ravine setting. Whether it's morning coffee surrounded by nature, summer evenings under the pergola or simply having a backyard with room to breathe, this is outdoor living that's increasingly difficult to find. Conveniently located close to shopping, everyday amenities and Highway 401, this move-in-ready home combines approximately 1,500 sq. ft. of living space, extensive updates and an exceptional ravine lot into one outstanding opportunity. (id:63604)

Key Facts

Type
Townhouse
Beds
3
Baths
2
Size
1,100 sqft
Lot
21.4 x 240.5 FT; Irregular
Parking
3 total

Highlights

  • Washer
  • Refrigerator
  • Water meter
  • Dishwasher
  • Stove
  • Dryer
  • Window Coverings
  • Garage door opener remote(s)
  • Water Heater
Property Details 20 details
Bedrooms
3 bedrooms
3 above grade
Bathrooms
2 bathrooms
Parking
3 parking spaces
Attached Garage · Garage
Living area
1,100 - 1,500 sq. ft.
Property
Single Family · Raised bungalow · Freehold · Attached
Property subtype
Single Family
Structure type
Row / Townhouse
Architectural style
Raised bungalow
Ownership
Freehold
Attached status
Attached
Storeys
1
Basement
Finished, Separate entrance, Walk out
Heating
Forced air, Natural gas
Cooling
Central air conditioning
Fireplace
No
Lot dimensions
21.4 x 240.5 FT; Irregular
Frontage
21.40 feet
Taxes
$4,127.00
Zoning
Res
Water source
Municipal water
Sewer
Sanitary sewer

Interior features

WasherRefrigeratorWater meterDishwasherStoveDryerWindow CoveringsGarage door opener remote(s)Water HeaterVinyl

Exterior features

Vinyl sidingBrick FacingPoured ConcreteFenced yard

Systems and association

Smoke DetectorsSewerElectricityCable

Lot and water

Level lotWooded areaRavineFlat siteCarpet Free
Rooms 7 rooms
Level
Room
Dimensions
Main level
Kitchen
2.74 m x 2.44 m
Main level
Living room
3.66 m x 4.88 m
Main level
Primary Bedroom
3.35 m x 3.97 m
Main level
Bedroom 2
2.74 m x 3.66 m
Lower level
Bedroom 3
3.63 m x 2.8 m
Lower level
Recreational, Games room
6.7 m x 3.63 m
Lower level
Bathroom
1.44 m x 2.53 m

Virtual Tour & Media

Mortgage & Affordability Estimate monthly costs
Purchase price$589,900
Down paymentNot available
Mortgage amountNot available
Principal & interestNot available
Property taxesNot available
Condo/HOA feeNot available
Insurance/OtherNot available
UtilitiesNot available
Est. monthly totalNot available
Income needed (GDS 32%)Not available
Estimates only. Not financial advice. Rates, taxes and fees vary by lender and municipality.

Saved Properties

Keep This One Handy

Save this listing, compare it later, or open your saved properties dashboard.

Manage Saved Searches
Map is approximate.

Neighbourhood

Area
Cobourg
City
Cobourg
Postal code
K9A 5G8
Nearby
Division/Ballantine