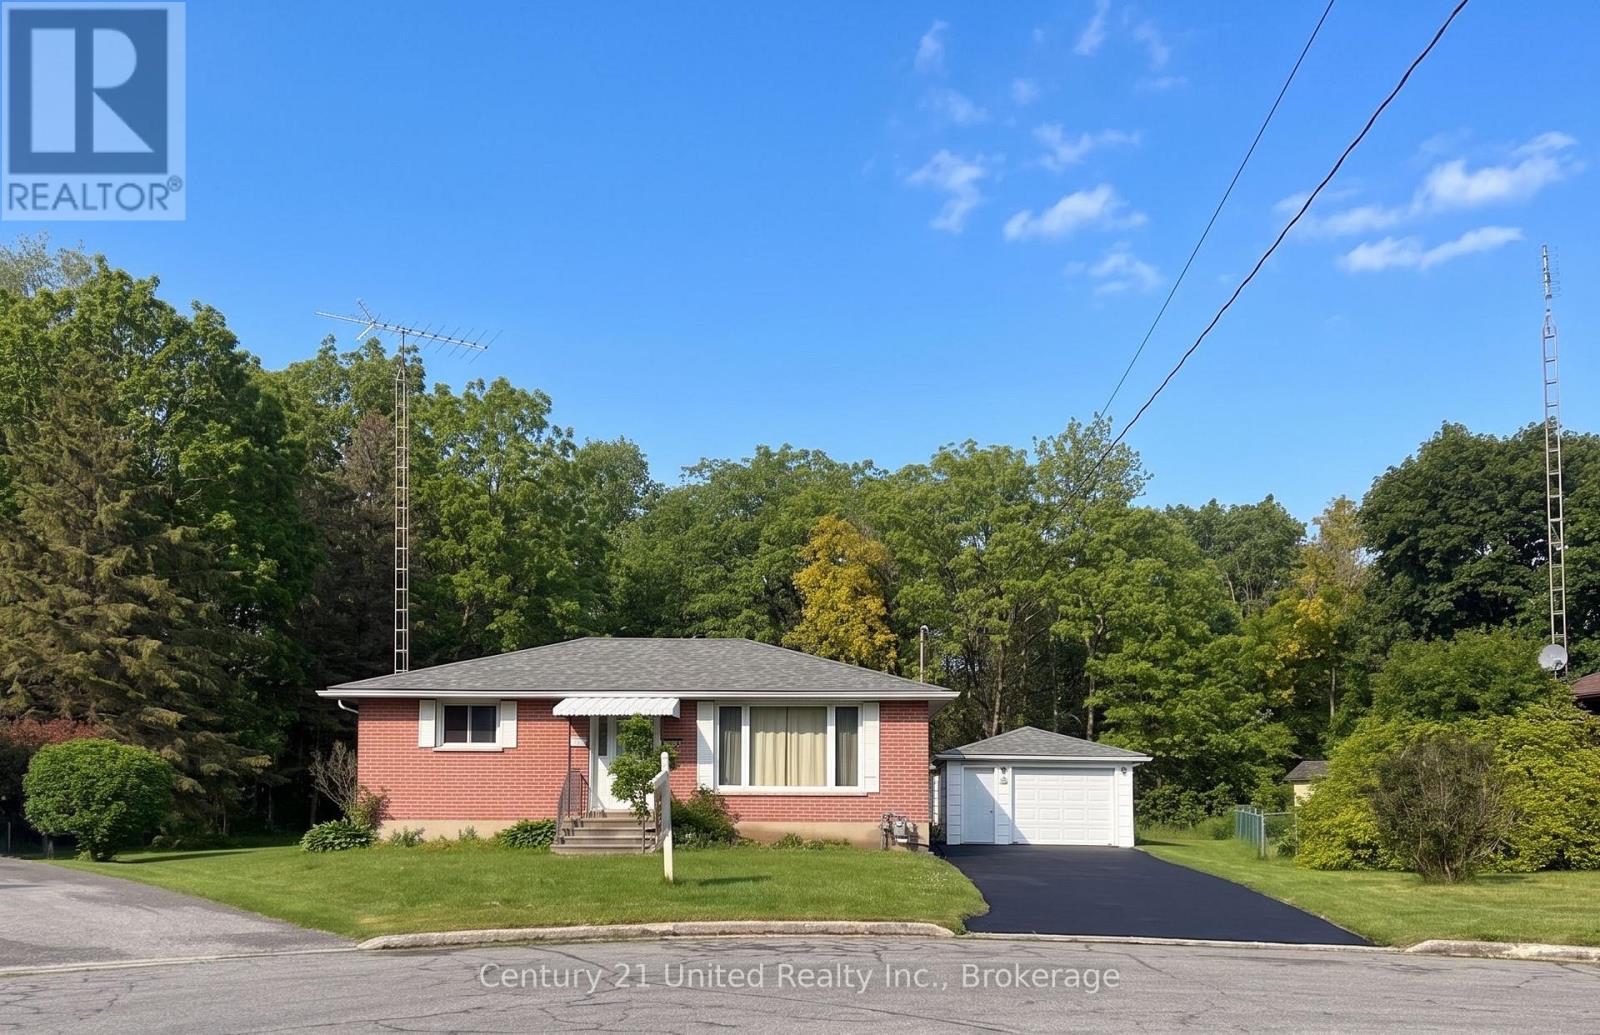
830 Ewing Court
BUYER ADVANTAGE
Buy with confidence
Get a full-service approach built on strategy, strong negotiation, and clear guidance from offer to close.
- Local Market Expertise
- Broker-level Negotiation
- Transparent Process
- No-pressure Guidance

The right strategy depends on your goals, timing, budget, and the type of home you are buying. Get Your Buyer Snapshot.
About This Property
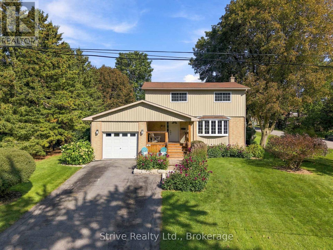
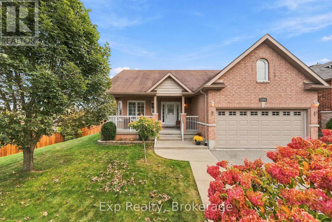
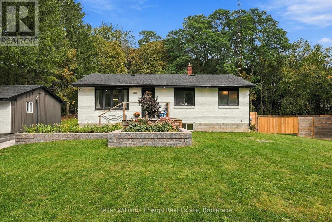
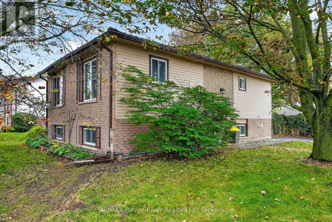
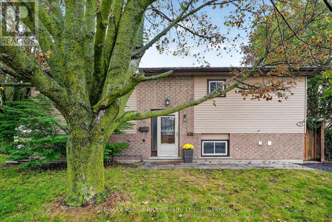
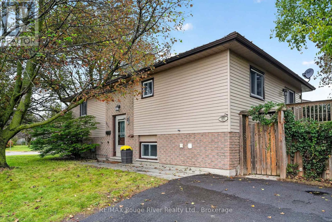
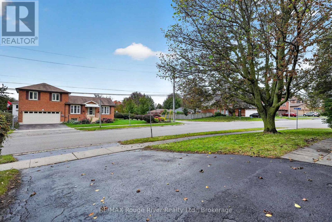
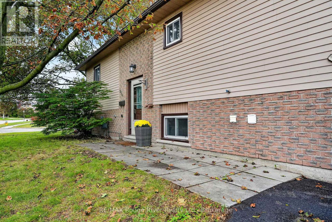
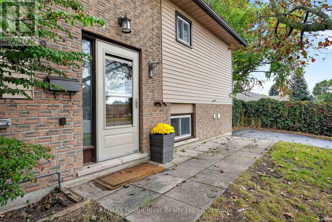
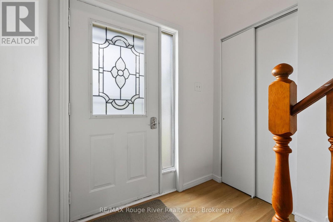
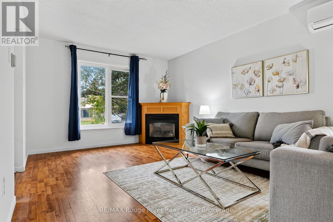
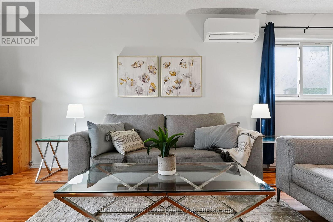
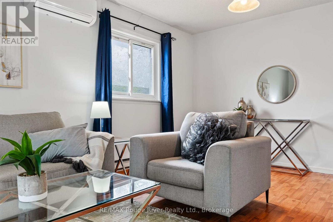
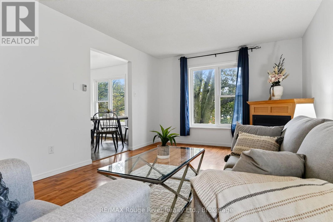
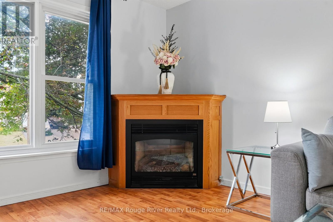
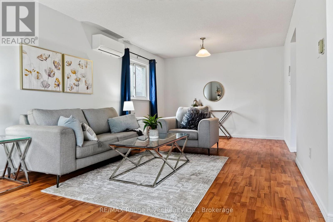
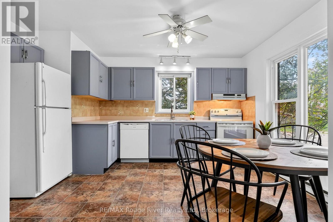
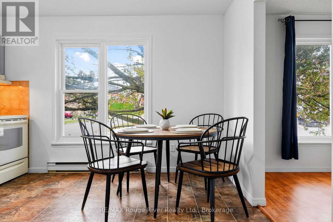
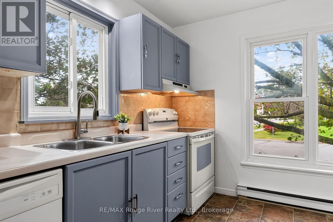
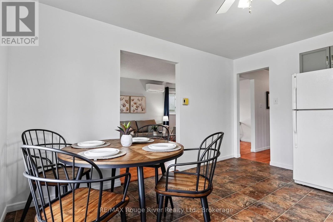
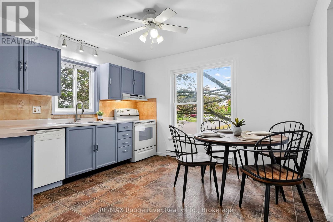
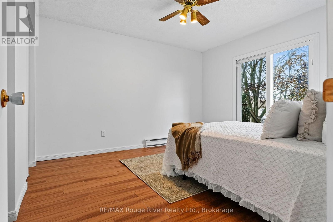
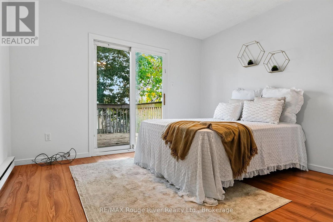
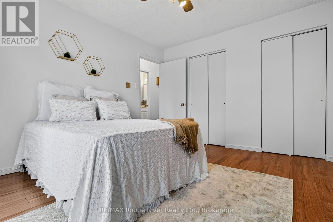
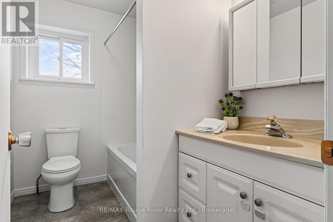
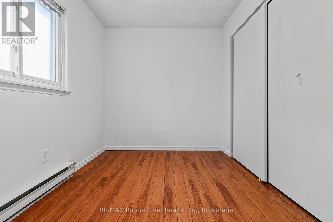
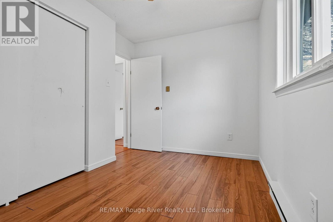
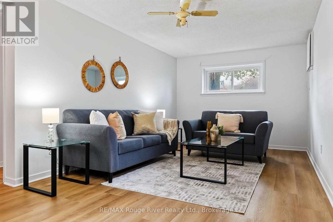
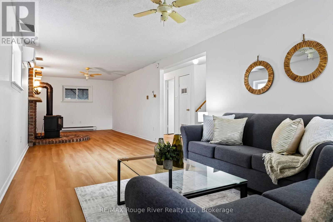
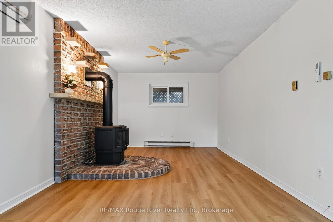
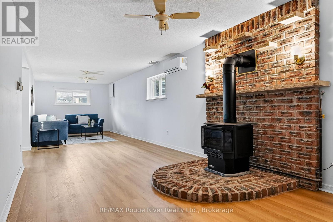
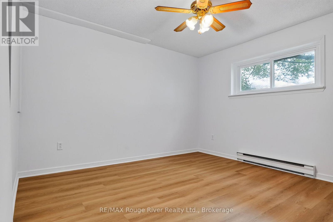
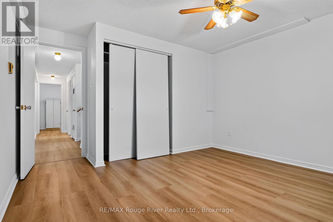
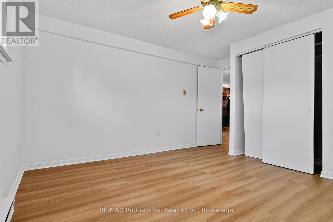
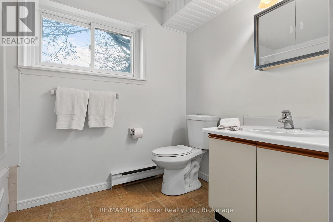
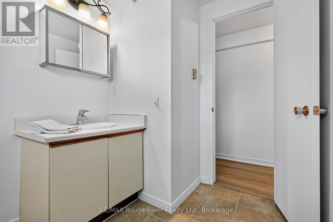
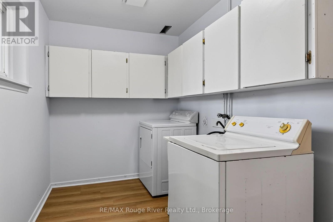
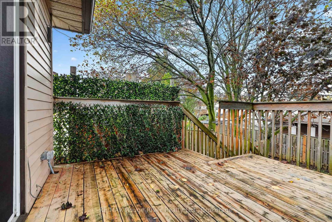
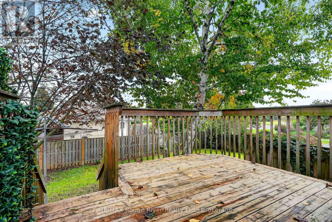
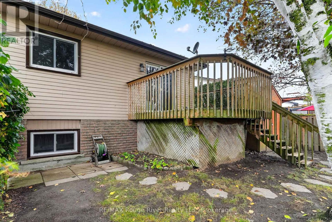
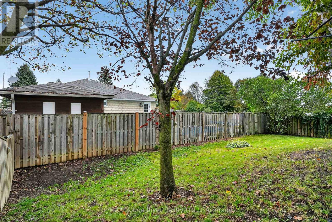
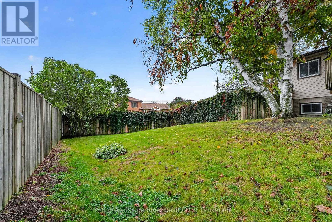
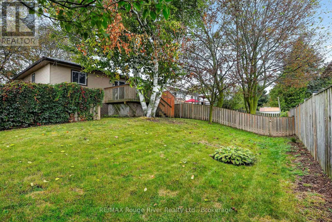
Welcome to 830 Ewing Ct, a comfy home tucked away on a large, mature corner lot in a friendly family neighbourhood. Here, you get the best of both worlds, a peaceful, country-like setting with the convenience of town just minutes away. Backing onto Westwood Park, you'll have a playground, open green space and the popular Saxon rugby tournaments right outside your door. It's a wonderful spot for families, outdoor enthusiasts, or anyone who enjoys having nature and recreation close by. Start your day with beautiful sunrises and wind down in the evening with dinner on the deck while enjoying the sunset. Inside, the bright and spacious eat-in kitchen flows easily into the living area, making everyday life comfortable and entertaining a breeze. The living room features a cozy corner natural gas fireplace, while the lower-level rec-room has its own freestanding natural gas fireplace-perfect for relaxing on cooler evenings. Baseboard heating and a heat pump provide efficient heating and cooling options throughout the home.The main level offers two bedrooms, including a spacious primary bedroom with direct access to the fenced backyard. Mature trees and a generous deck create a private outdoor retreat for morning coffee, summer dinners or gatherings with friends and family. A second bedroom and a main bathroom with a relaxing soaker tub complete the main floor. Downstairs, the finished lower level adds plenty of living space, featuring newly installed vinyl flooring, a generous rec-room, third bedroom, full bathroom and laundry room. Whether you need space for guests, a home office, hobbies or family, there's room to make it your own. Outside, the home has offers low-maintenance living, including a new metal roof, updated window frames, aluminum siding and brick exterior. Mature Norway maple trees provide shade and help create a wonderfully peaceful atmosphere in the warmer months. Close to all amenities, Westwood Park next door and in a quiet, established neighbourhood. (id:63604)
Key Facts
Highlights
- Washer
- Refrigerator
- Dishwasher
- Stove
- Dryer
- Hood Fan
Property Details
Interior features
Exterior features
Lot and water
Rooms
Mortgage & Affordability
Saved Properties
Keep This One Handy
Save this listing, compare it later, or open your saved properties dashboard.
Neighbourhood
- Area
- Cobourg
- City
- Cobourg
- Postal code
- K9A 5E2
- Nearby
- Cross Streets: Carlisle St / Ewing Crt. ** Directions: South on Rogers Rd, East on Carlisle to Ewing Crt.
Save This Property
Keep this home handy, return to it anytime, and let us know how to reach you about this listing.
We use this email only to connect your saved properties and saved searches.
Other Available Options
Similar Listings
Listings from our database that match closely.