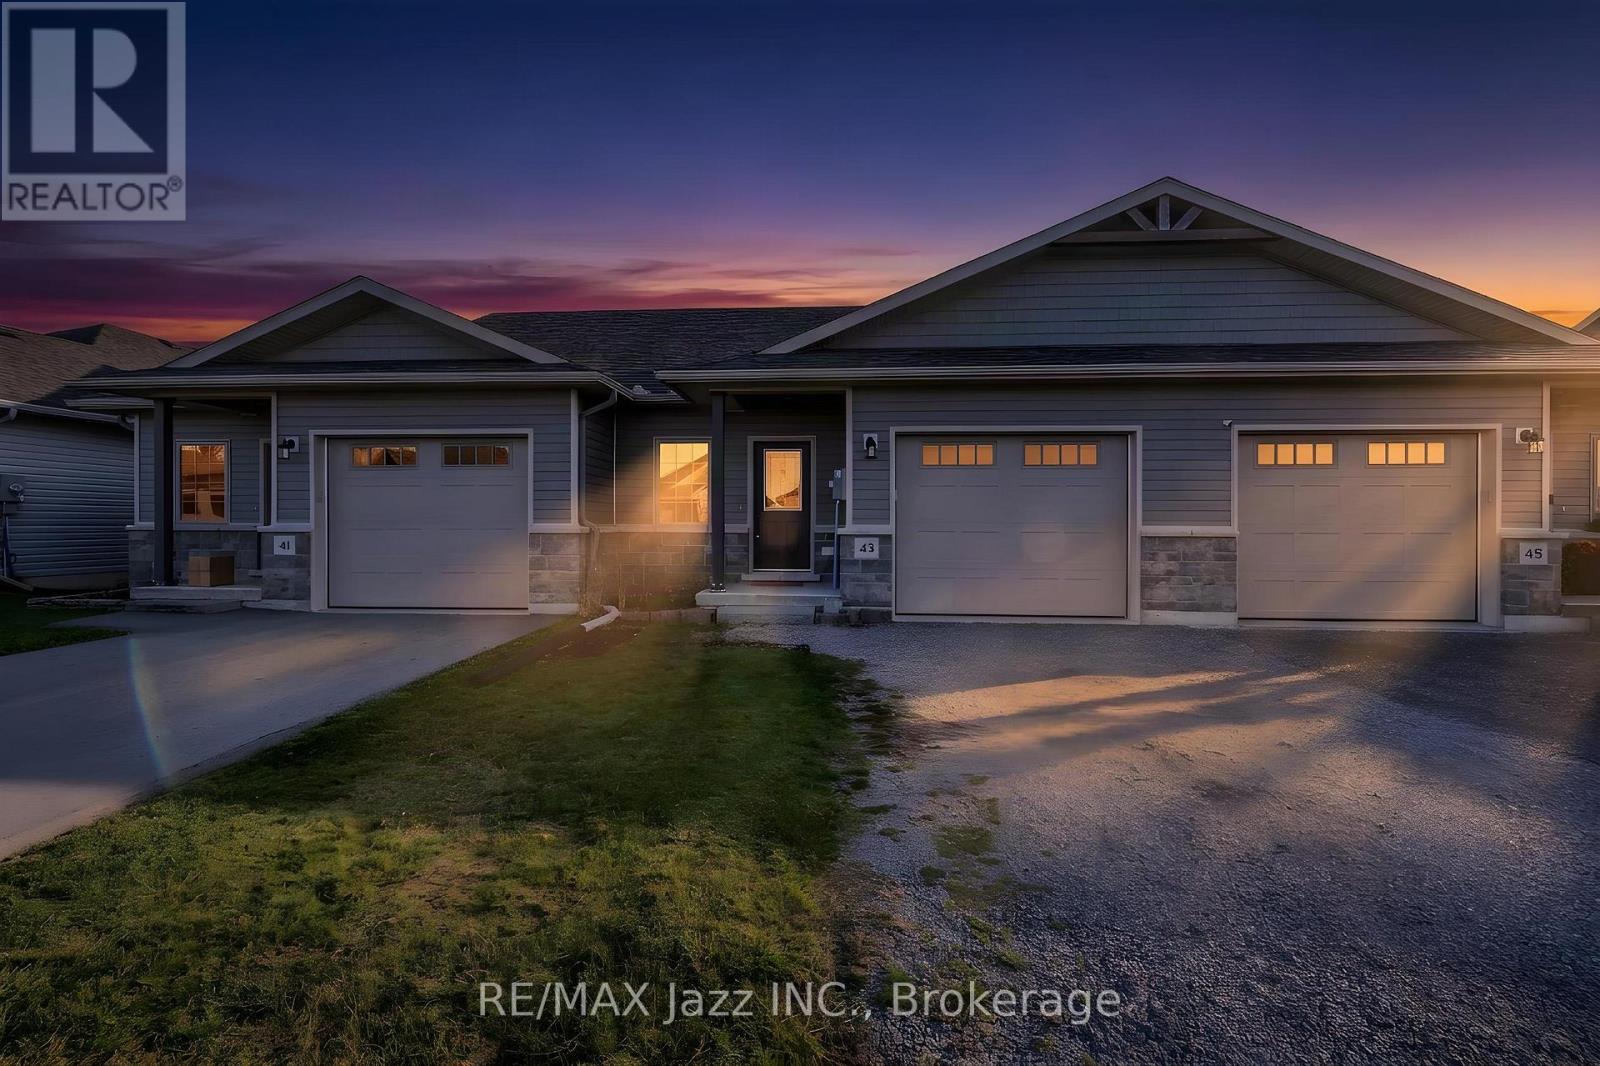
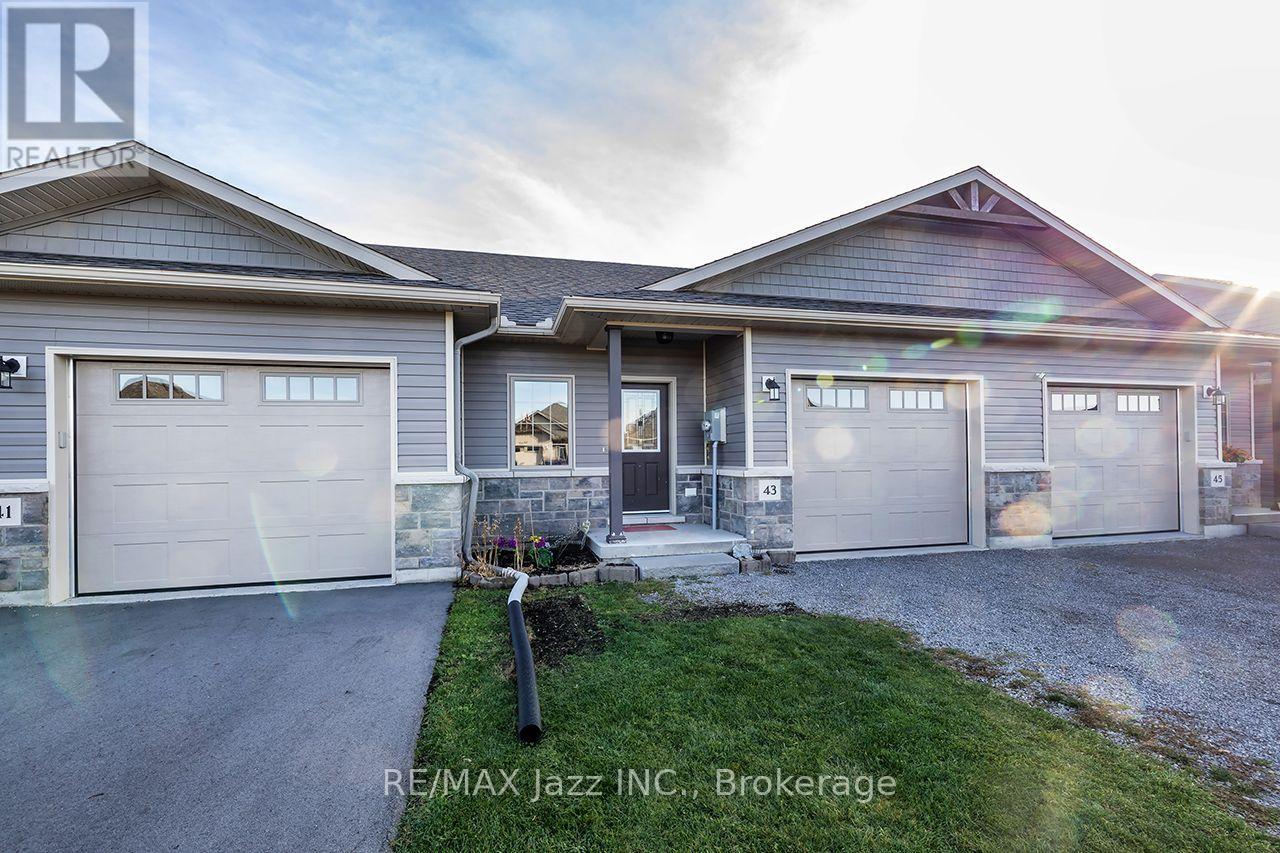
43 Barley Trail
BUYER ADVANTAGE
Buy with confidence
Get a full-service approach built on strategy, strong negotiation, and clear guidance from offer to close.
- Local Market Expertise
- Broker-level Negotiation
- Transparent Process
- No-pressure Guidance

The right strategy depends on your goals, timing, budget, and the type of home you are buying. Get Your Buyer Snapshot.
About This Property
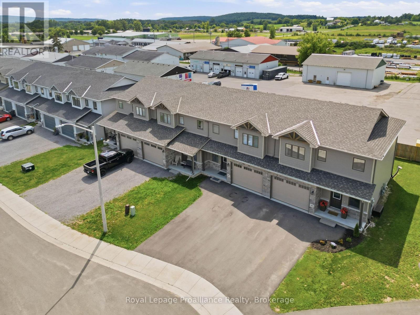
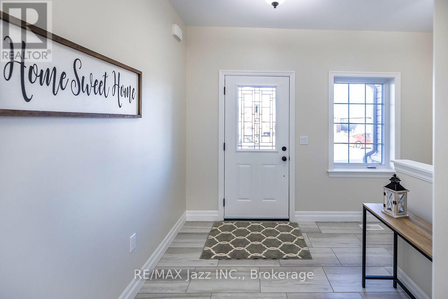
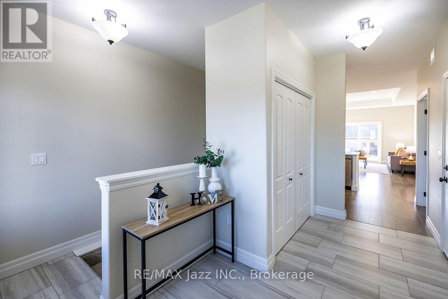
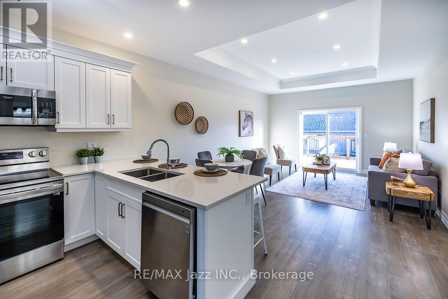
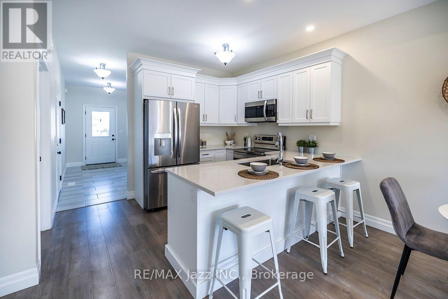
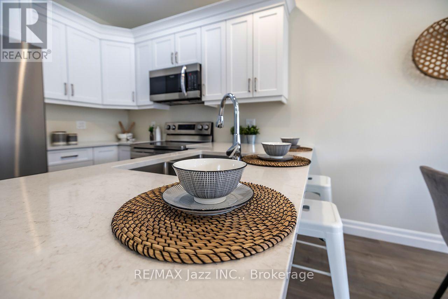
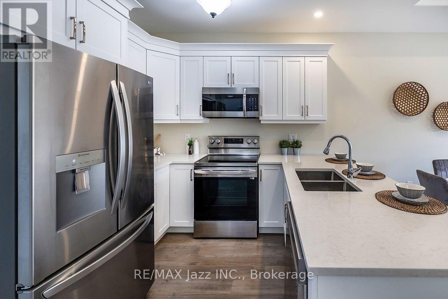
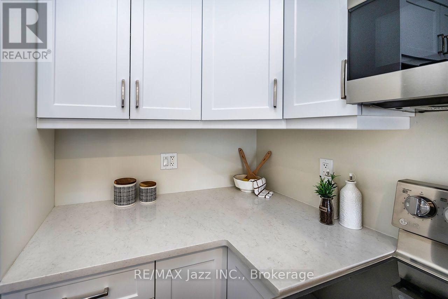
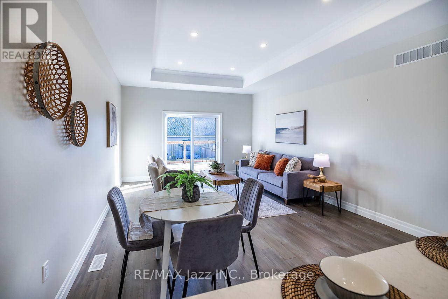
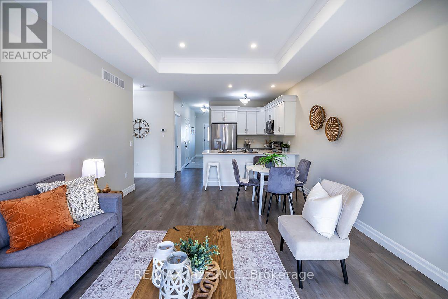
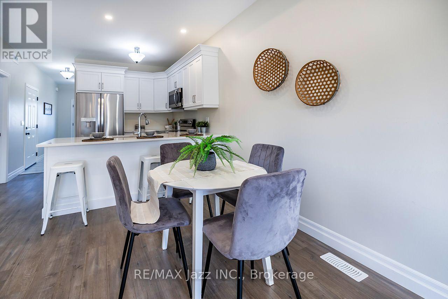
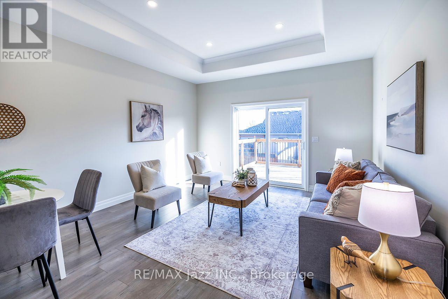
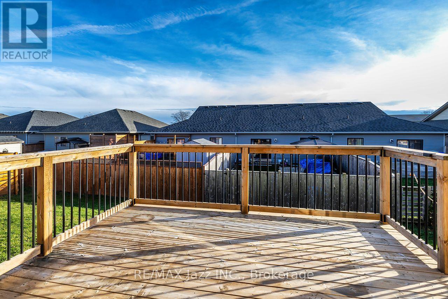
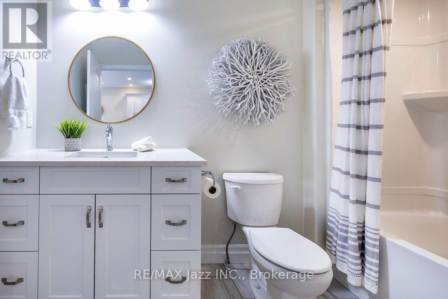
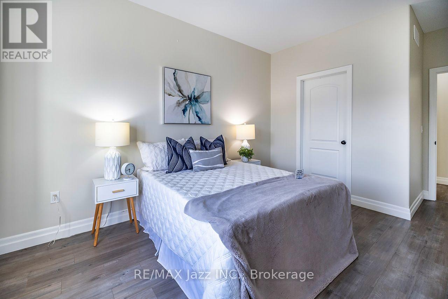
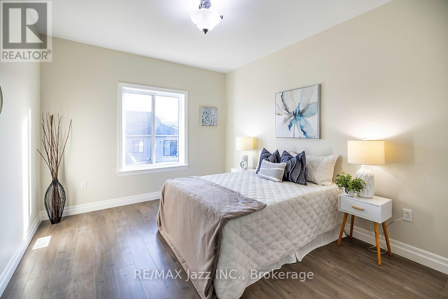
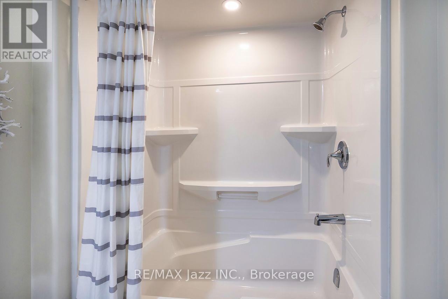
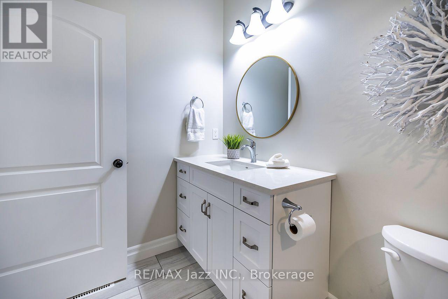
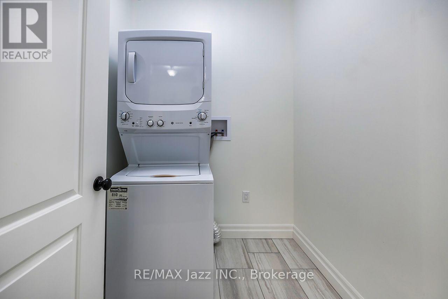
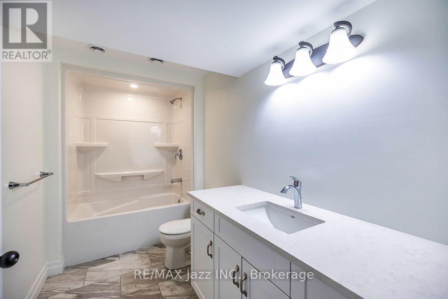
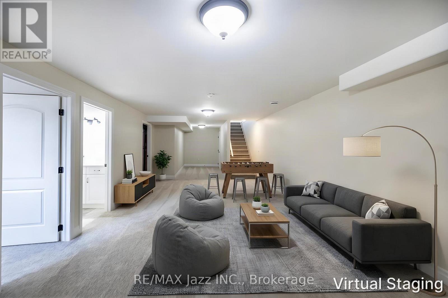
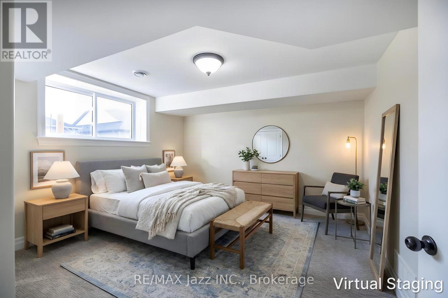
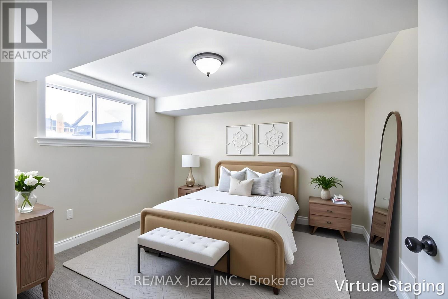
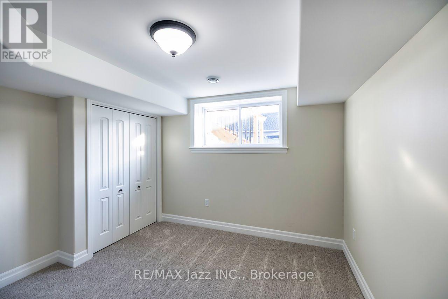
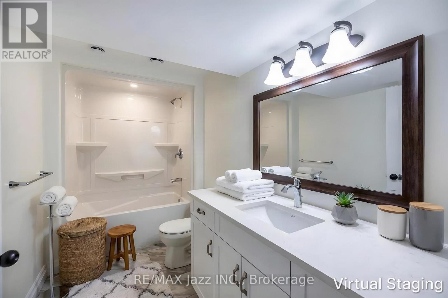
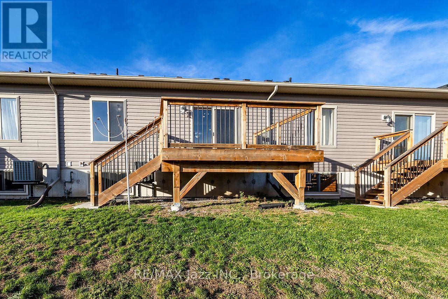
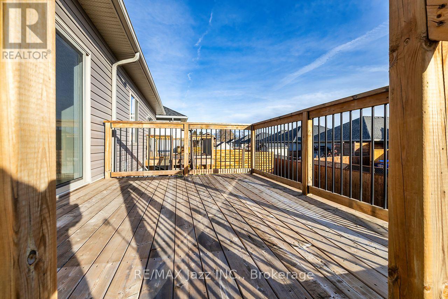
Welcome to 43 Barley Trail in the charming community of Stirling! Built in 2022, this newer Durum Model townhouse offers 1+1 bedrooms and 2 4 piece bathrooms rounded corners and pot lights throughout, providing comfortable living space with 9 foot ceilings and a functional open concept layout. The main level features ceramic tile flooring in the foyer and bathroom, with upgraded laminate flooring throughout the remaining living areas. No sidewalk giving extra room for parking and inside access to the garage. The bright and inviting upgraded kitchen with crown molding features beautiful quartz countertops, stainless steel appliances and a convenient breakfast bar, perfect for casual dining and entertaining. The spacious family room with coffered ceiling offers a walkout to a large deck, ideal for outdoor relaxation and gatherings. The primary bedroom features a walk-in closet, and both 4 piece bathrooms are enhanced with quartz countertops. Enjoy the added convenience of main-floor laundry. The finished lower level with oversized staircase and windows and upgraded broadloom offers additional living space, complete with a spacious recreation room featuring a convenient rough-in for a sink, an additional bedroom, a 4 piece bathroom and a dedicated storage room, with upgraded carpeting throughout the finished areas for added comfort. Additional features include central air conditioning . Conveniently located close to local schools, parks, shopping, restaurants and everyday amenities. Just minutes from downtown Stirling, the Stirling-Rawdon Arena, public library and Stirling Festival Theatre. Enjoy the charm of small-town living with convenient access to Belleville and surrounding communities. A wonderful opportunity to own a newer home in a welcoming neighborhood. Move in and enjoy! Remainder of Tarion warranty also available. (id:63604)
Key Facts
Highlights
- Washer
- Refrigerator
- Stove
- Range
- Dryer
- Microwave
- Humidifier
- Window Coverings
- Garage door opener
- Garage door opener remote(s)
- Water Heater
Property Details
Interior features
Exterior features
Lot and water
Rooms
Virtual Tour & Media
Mortgage & Affordability
Saved Properties
Keep This One Handy
Save this listing, compare it later, or open your saved properties dashboard.
Neighbourhood
- Area
- Stirling Ward
- City
- Stirling-Rawdon
- Postal code
- K0K 3E0
- Nearby
- West Front Street to Barley Trail
Save This Property
Keep this home handy, return to it anytime, and let us know how to reach you about this listing.
We use this email only to connect your saved properties and saved searches.
Other Available Options
Similar Listings
Listings from our database that match closely.