43 Lake Avenue North
Hamilton, ONDetached
$669,000
MLS® X13777642
Detached3 beds2 baths7 total
43 Lake Avenue North, Hamilton, ON photo 1
43 Lake Avenue North, Hamilton, ON photo 2
43 Lake Avenue North, Hamilton, ON photo 3
43 Lake Avenue North, Hamilton, ON photo 4
43 Lake Avenue North, Hamilton, ON photo 5
43 Lake Avenue North, Hamilton, ON photo 6
43 Lake Avenue North, Hamilton, ON photo 7
43 Lake Avenue North, Hamilton, ON photo 8
43 Lake Avenue North, Hamilton, ON photo 9
43 Lake Avenue North, Hamilton, ON photo 10
43 Lake Avenue North, Hamilton, ON photo 11
43 Lake Avenue North, Hamilton, ON photo 12
43 Lake Avenue North, Hamilton, ON photo 13
43 Lake Avenue North, Hamilton, ON photo 14
43 Lake Avenue North, Hamilton, ON photo 15
43 Lake Avenue North, Hamilton, ON photo 16
43 Lake Avenue North, Hamilton, ON photo 17
43 Lake Avenue North, Hamilton, ON photo 18
43 Lake Avenue North, Hamilton, ON photo 19
43 Lake Avenue North, Hamilton, ON photo 20
43 Lake Avenue North, Hamilton, ON photo 21
43 Lake Avenue North, Hamilton, ON photo 22
43 Lake Avenue North, Hamilton, ON photo 23
43 Lake Avenue North, Hamilton, ON photo 24
43 Lake Avenue North, Hamilton, ON photo 25
43 Lake Avenue North, Hamilton, ON photo 26
43 Lake Avenue North, Hamilton, ON photo 27
43 Lake Avenue North, Hamilton, ON photo 28
43 Lake Avenue North, Hamilton, ON photo 29
43 Lake Avenue North, Hamilton, ON photo 30
43 Lake Avenue North, Hamilton, ON photo 31
43 Lake Avenue North, Hamilton, ON photo 32
43 Lake Avenue North, Hamilton, ON photo 33
43 Lake Avenue North, Hamilton, ON photo 34
43 Lake Avenue North, Hamilton, ON photo 35
43 Lake Avenue North, Hamilton, ON photo 36
43 Lake Avenue North, Hamilton, ON photo 37
43 Lake Avenue North, Hamilton, ON photo 38
43 Lake Avenue North, Hamilton, ON photo 39
43 Lake Avenue North, Hamilton, ON photo 40
43 Lake Avenue North, Hamilton, ON photo 41
43 Lake Avenue North, Hamilton, ON photo 42
43 Lake Avenue North, Hamilton, ON photo 43
43 Lake Avenue North, Hamilton, ON photo 44
43 Lake Avenue North, Hamilton, ON photo 45
43 Lake Avenue North, Hamilton, ON photo 46
43 Lake Avenue North, Hamilton, ON photo 47
1 / 47

BUYER ADVANTAGE

Buy with confidence
Get a full-service approach built on strategy, strong negotiation, and clear guidance from offer to close.
  • Local Market Expertise
  • Broker-level Negotiation
  • Transparent Process
  • No-pressure Guidance

The right strategy depends on your goals, timing, budget, and the type of home you are buying. Get Your Buyer Snapshot.

About This Property

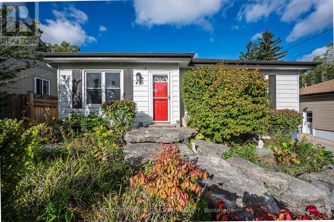
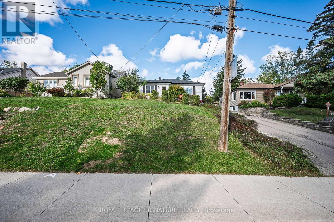
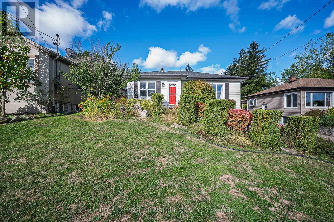
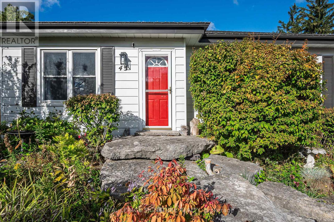
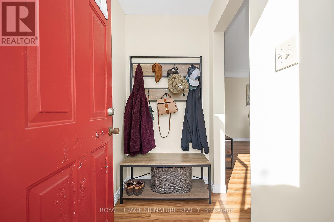
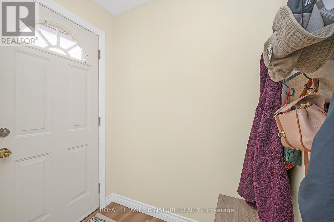
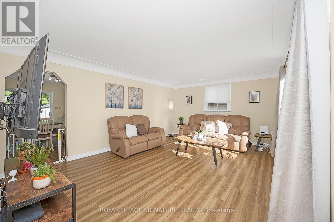
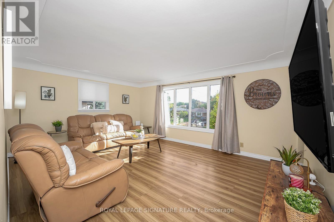
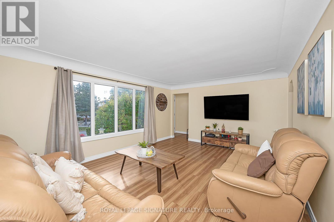
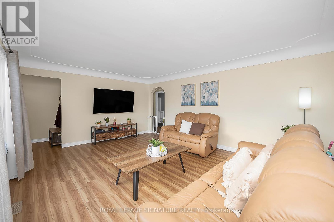
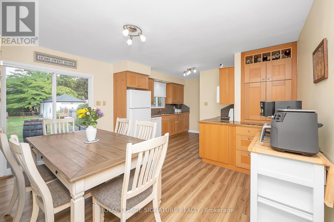
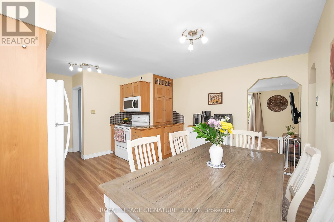
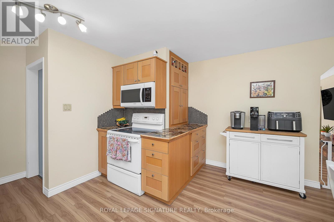
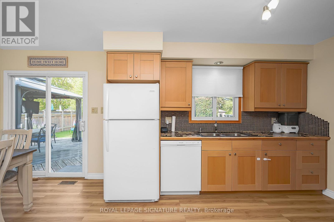
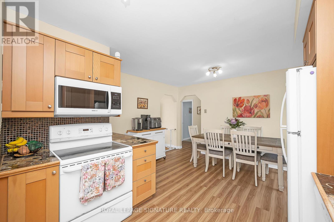
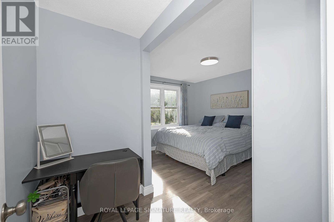
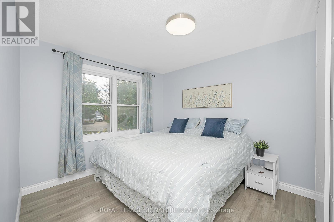
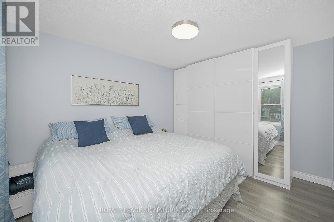
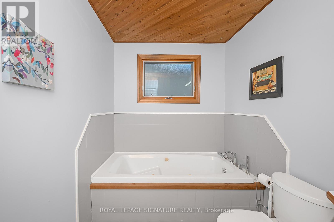
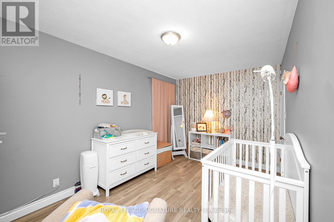
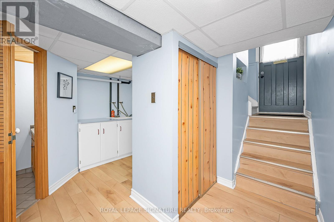
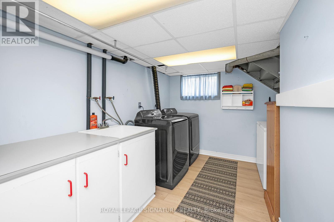
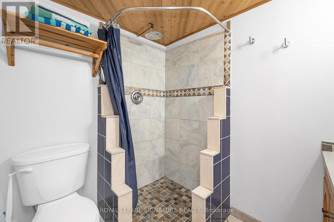
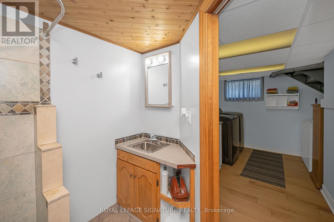
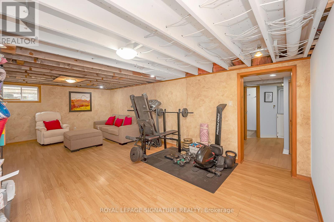
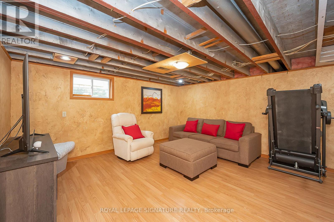
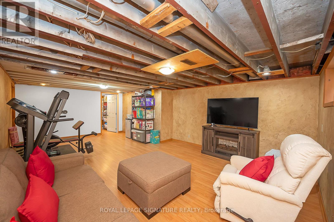
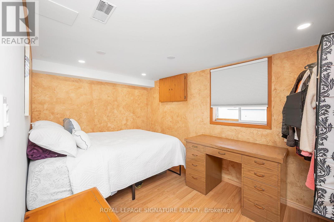
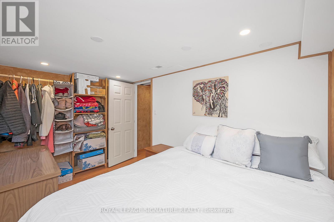
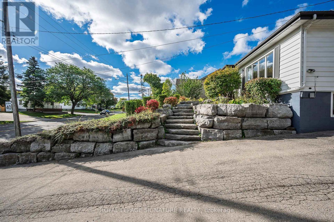
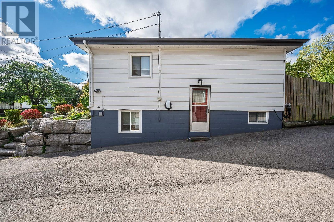
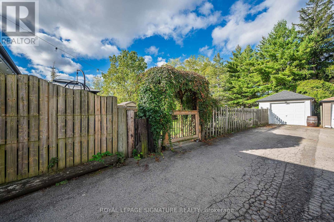
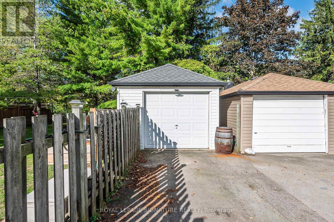
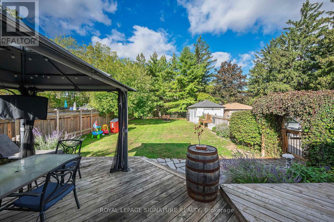
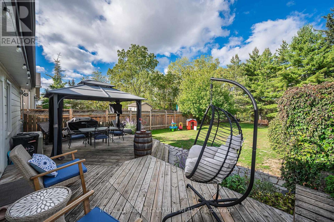
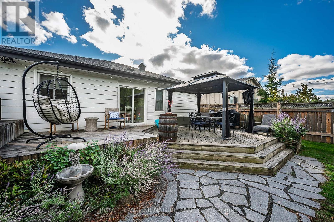
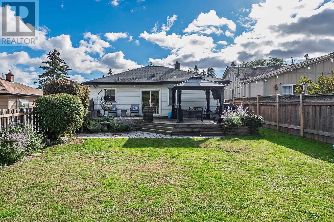
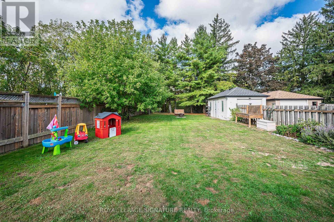
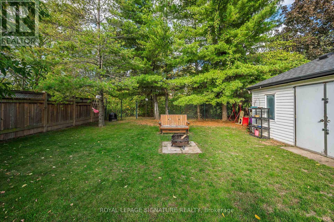
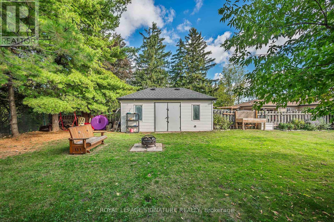
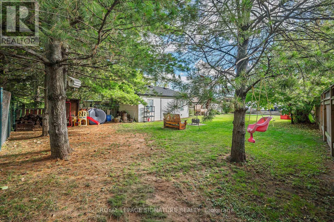
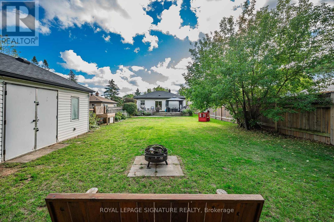
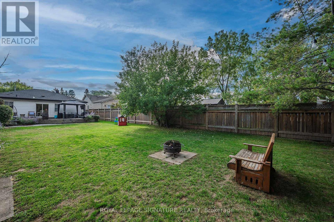
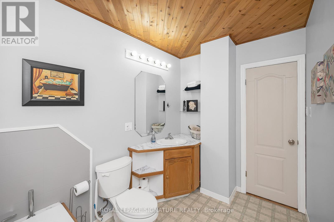
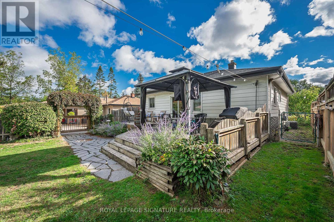
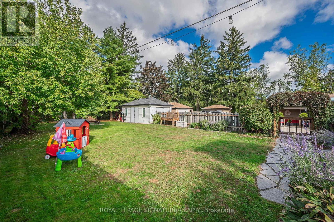
Nestled on the border of desirable Stoney Creek and a 5 minute drive to the new GO Station, this charming bungalow offers a blend of modern updates and cozy comfort, making it an ideal home for families and individuals alike. The property boasts a range of appealing features that enhance its practicality and aesthetic appeal. One of the key highlights is the updated kitchen, which showcases uniquely styled quartz countertops that add a touch of sophistication and elegance. The vinyl flooring throughout the home ensures durability and easy maintenance, creating a seamless flow from room to room. The main bathroom features a soothing soaker tub, perfect for relaxing after a busy day, providing a spa-like experience within the comforts of home. The principal bedroom is spacious and includes a substantial wardrobe, offering ample storage space for clothing and personal items. For entertainment and family gatherings, the large recreation room stands out with its vinyl flooring and trendy industrial-style open ceiling, creating a modern and inviting atmosphere for leisure and social activities. Additional storage and practicality are catered to by the furnace room, which provides generous space for storage and a workshop area, making it convenient for home projects and organizational needs. Step outside to discover a large deck and an enormous backyard backing onto green space, creating a private oasis for outdoor activities. The backyard's size and enclosed design make it perfect for families with children and pets, offering a secure environment for outdoor play. Furthermore, a separate garage located at the back of the property with side access provides additional parking and storage options. The overall layout and features of this bungalow make it a perfect family home or a peaceful retreat for anyone seeking comfort, style, and functionality. (id:63604)

Key Facts

Type
Detached
Beds
3
Baths
2
Size
700 sqft
Lot
49.5 x 132.5 FT
Parking
7 total

Highlights

  • Washer
  • Refrigerator
  • Dishwasher
  • Stove
  • Dryer
  • Microwave
  • Freezer
Property Details 18 details
Bedrooms
3 bedrooms
2 above grade + 1 below grade
Bathrooms
2 bathrooms
Parking
7 parking spaces
Detached Garage · Garage
Living area
700 - 1,100 sq. ft.
Property
Single Family · Bungalow · Freehold · Detached
Property subtype
Single Family
Structure type
House
Architectural style
Bungalow
Ownership
Freehold
Attached status
Detached
Storeys
1
Basement
Finished
Heating
Forced air, Natural gas
Cooling
Central air conditioning
Fireplace
No
Lot dimensions
49.5 x 132.5 FT
Frontage
49.60 feet
Taxes
$4,147.07
Water source
Municipal water
Sewer
Sanitary sewer

Interior features

WasherRefrigeratorDishwasherStoveDryerMicrowaveFreezer

Exterior features

Aluminum sidingBlockConcreteFenced yard

Lot and water

Backs on greenbeltConservation/green beltCarpet Free
Rooms 12 rooms
Level
Room
Dimensions
Main level
Kitchen
Not specified
Lower level
Furnace
Not specified
Lower level
Workshop
Not specified
Main level
Dining room
Not specified
Main level
Living room
Not specified
Main level
Primary Bedroom
Not specified
Main level
Bedroom 2
Not specified
Main level
Bathroom
Not specified
Lower level
Recreational, Games room
Not specified
Lower level
Bedroom 3
Not specified
Lower level
Bathroom
Not specified
Lower level
Laundry room
Not specified
Mortgage & Affordability Estimate monthly costs
Purchase price$669,000
Down paymentNot available
Mortgage amountNot available
Principal & interestNot available
Property taxesNot available
Condo/HOA feeNot available
Insurance/OtherNot available
UtilitiesNot available
Est. monthly totalNot available
Income needed (GDS 32%)Not available
Estimates only. Not financial advice. Rates, taxes and fees vary by lender and municipality.

Saved Properties

Keep This One Handy

Save this listing, compare it later, or open your saved properties dashboard.

Manage Saved Searches
Map is approximate.

Neighbourhood

Area
Riverdale
City
Hamilton
Postal code
L8E 1L2
Nearby
BARTON ST.E. & LAKE AVE. NORTH