43 Northwood Road

Georgina, ONDetached
$825,000
MLS® N13788232
Detached5 beds2 baths5 total
43 Northwood Road, Georgina, ON photo 1
43 Northwood Road, Georgina, ON photo 2
43 Northwood Road, Georgina, ON photo 3
43 Northwood Road, Georgina, ON photo 4
43 Northwood Road, Georgina, ON photo 5
43 Northwood Road, Georgina, ON photo 6
43 Northwood Road, Georgina, ON photo 7
43 Northwood Road, Georgina, ON photo 8
43 Northwood Road, Georgina, ON photo 9
43 Northwood Road, Georgina, ON photo 10
43 Northwood Road, Georgina, ON photo 11
43 Northwood Road, Georgina, ON photo 12
43 Northwood Road, Georgina, ON photo 13
43 Northwood Road, Georgina, ON photo 14
43 Northwood Road, Georgina, ON photo 15
43 Northwood Road, Georgina, ON photo 16
43 Northwood Road, Georgina, ON photo 17
43 Northwood Road, Georgina, ON photo 18
43 Northwood Road, Georgina, ON photo 19
43 Northwood Road, Georgina, ON photo 20
43 Northwood Road, Georgina, ON photo 21
43 Northwood Road, Georgina, ON photo 22
43 Northwood Road, Georgina, ON photo 23
43 Northwood Road, Georgina, ON photo 24
43 Northwood Road, Georgina, ON photo 25
43 Northwood Road, Georgina, ON photo 26
43 Northwood Road, Georgina, ON photo 27
43 Northwood Road, Georgina, ON photo 28
43 Northwood Road, Georgina, ON photo 29
43 Northwood Road, Georgina, ON photo 30
43 Northwood Road, Georgina, ON photo 31
43 Northwood Road, Georgina, ON photo 32
43 Northwood Road, Georgina, ON photo 33
43 Northwood Road, Georgina, ON photo 34
43 Northwood Road, Georgina, ON photo 35
43 Northwood Road, Georgina, ON photo 36
43 Northwood Road, Georgina, ON photo 37
43 Northwood Road, Georgina, ON photo 38
43 Northwood Road, Georgina, ON photo 39
43 Northwood Road, Georgina, ON photo 40
43 Northwood Road, Georgina, ON photo 41
43 Northwood Road, Georgina, ON photo 42
43 Northwood Road, Georgina, ON photo 43
43 Northwood Road, Georgina, ON photo 44
43 Northwood Road, Georgina, ON photo 45
43 Northwood Road, Georgina, ON photo 46
43 Northwood Road, Georgina, ON photo 47
43 Northwood Road, Georgina, ON photo 48
1 / 48

BUYER ADVANTAGE

Buy with confidence

Get a full-service approach built on strategy, strong negotiation, and clear guidance from offer to close.

  • Local Market Expertise
  • Broker-level Negotiation
  • Transparent Process
  • No-pressure Guidance

The right strategy depends on your goals, timing, budget, and the type of home you are buying. Get Your Buyer Snapshot.

About This Property

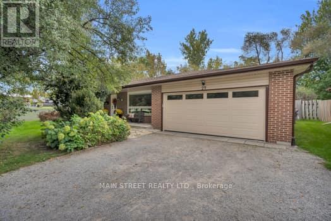
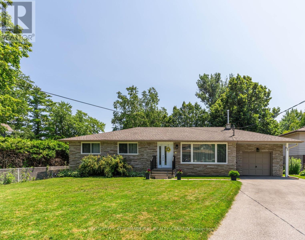
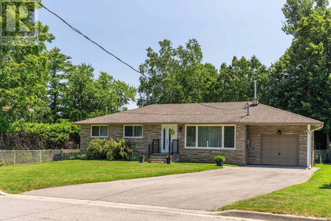
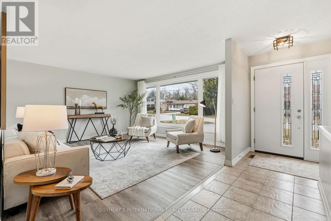
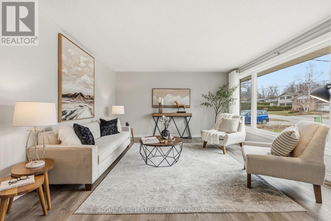
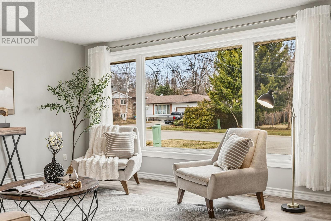
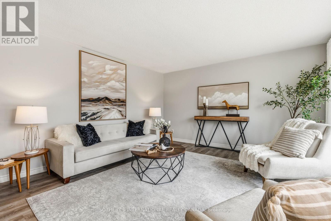
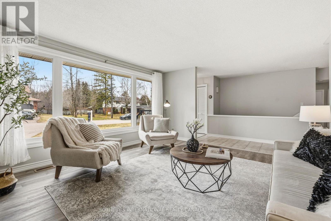
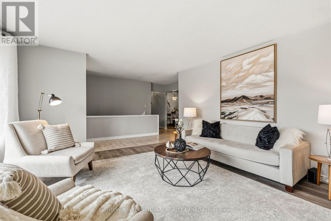
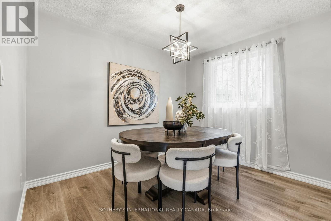
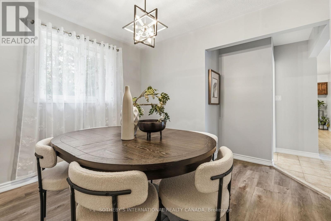
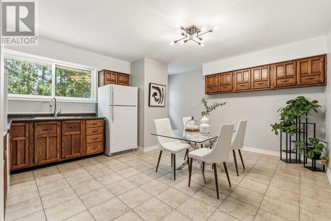
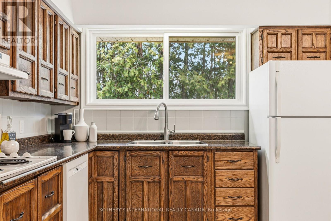
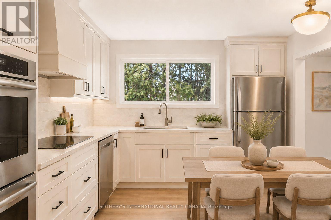
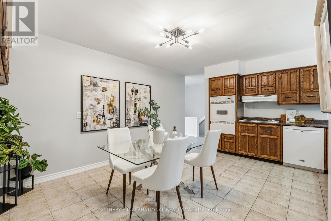
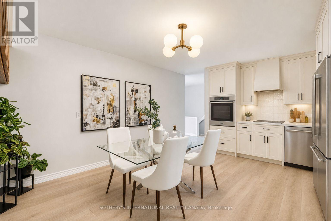
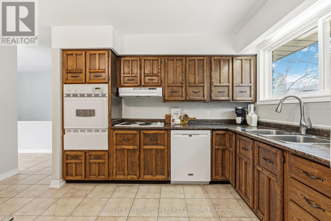
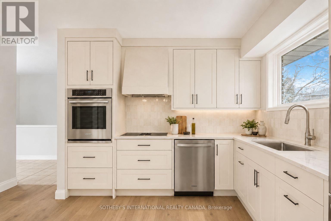
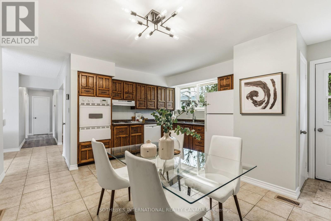
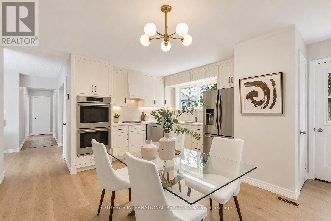
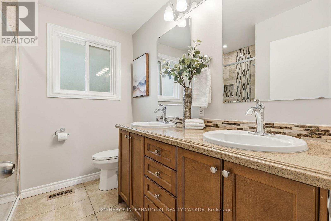
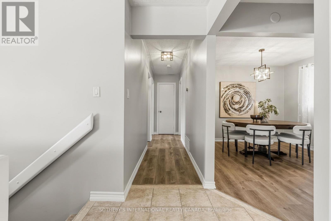
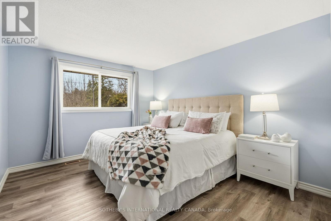
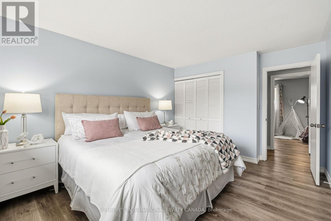
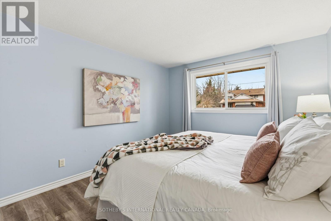
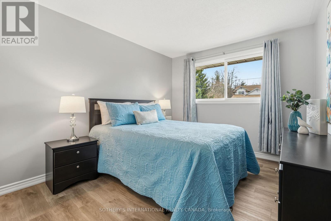
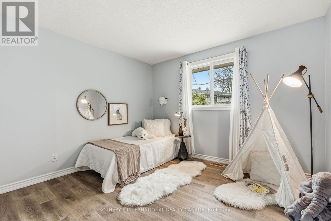
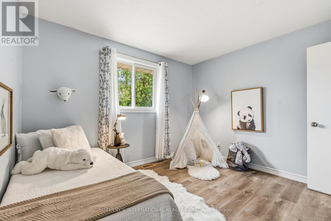
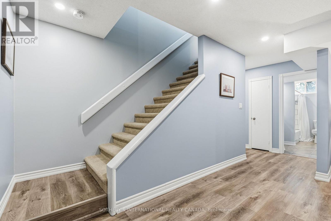
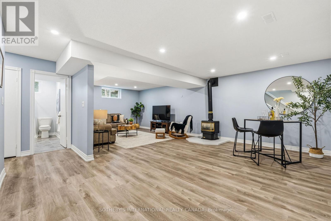
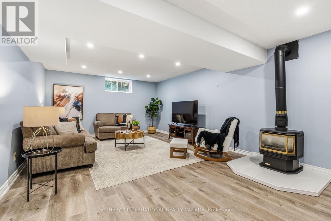
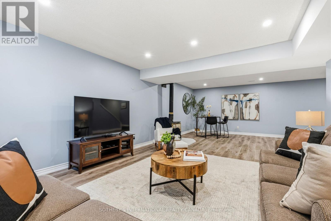
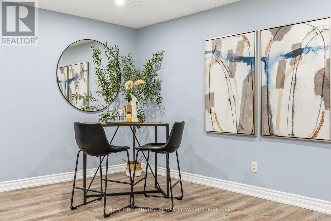
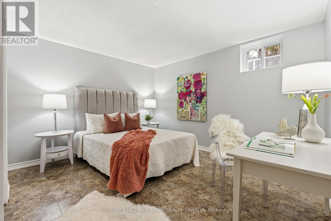
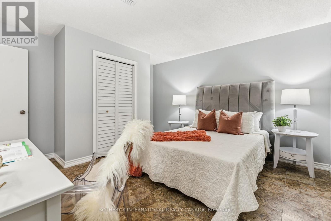
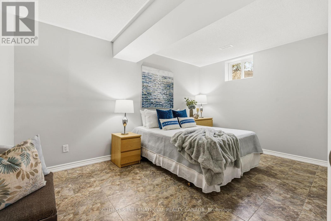
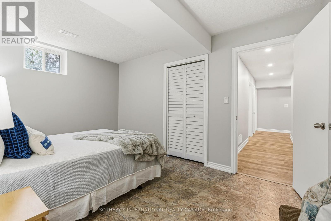
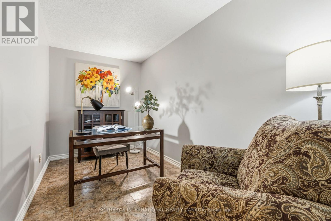
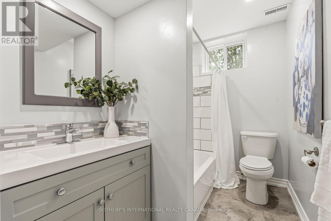
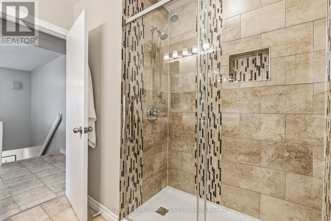
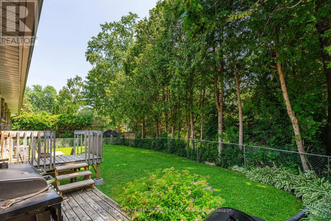
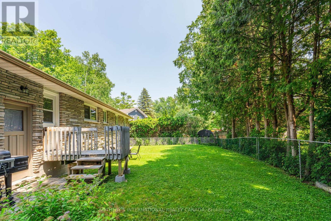
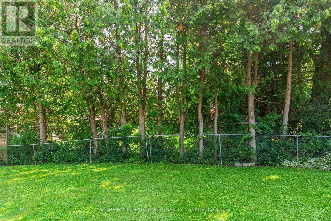
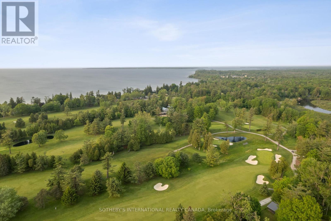
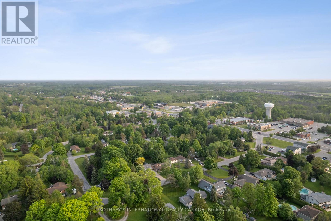
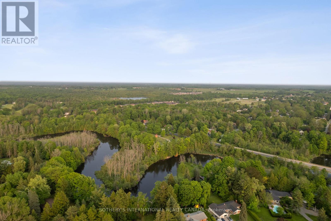
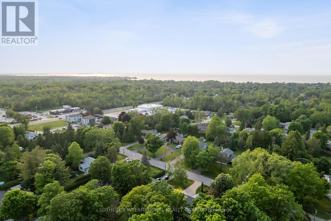
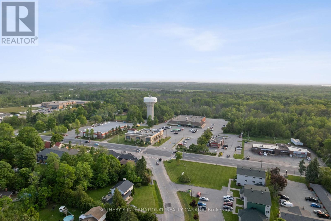
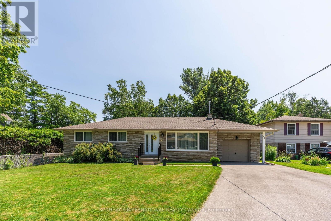
Tucked within the coveted enclave of Wood River Acres, where mature trees, canopy wide streets and neighbours still pause to say hello, sits astone bungalow on a on a cul de sac, that holds far more than its charming exterior would ever suggest. Cherished by the same family since1984, this exceptional property offers five bedrooms, a dedicated home office, and generous living spaces across two beautifully appointedlevels. The main floor commands attention with three well-sized bedrooms, a sweeping eat-in kitchen, gracious dining area, and a family roomdesigned for the kind of living that truly matters - unhurried mornings and laughter-filled evenings. The lower level reveals even further versatility:two additional bedrooms, a private home office, a full bathroom, and a recreation room graced with above grade windows that draw in naturallight and the quiet beauty of the surrounding landscape. Set on a beautifully private lot, within one of the area's most storied pockets - WoodRiver Acres has long been the address that simply needed no explanation, enter and the weight of the world simply lifts. Steps to The Briars GolfCourse, with direct river access leading out to the expanse of Lake Simcoe - perfect for kayaking, canoeing, and stand-up paddleboarding. Andyet, equally steps to Sobeys, LCBO, Shoppers Drug Mart, Tim Hortons, and Home Hardware. Whether welcoming a family ready to plant roots forgenerations, or those seeking to right-size without compromise, this residence grows alongside its next chapter. Thoughtfully maintained, withwindows and doors, eavestroughs, and AC replaced in 2022, furnace in 2017, driveway repaved in 2024, and attic insulation and soffit ventsupdated in 2024. A home this cherished rarely comes to market - it simply waits for the family meant to carry it forward. Some photos of the kitchen are AI generated to show potential updates- not real. (id:63604)

Key Facts

Type
Detached
Beds
5
Baths
2
Size
1,100 sqft
Lot
70 x 98.3 FT; Lot irregular
Parking
5 total

Highlights

  • Washer
  • Refrigerator
  • Dishwasher
  • Range
  • Oven
  • Dryer
  • Oven - Built-In
  • Window Coverings
Property Details 20 details
Bedrooms
5 bedrooms
3 above grade + 2 below grade
Bathrooms
2 bathrooms
Parking
5 parking spaces
Attached Garage · Garage
Living area
1,100 - 1,500 sq. ft.
Property
Single Family · Bungalow · Freehold · Detached
Property subtype
Single Family
Structure type
House
Architectural style
Bungalow
Ownership
Freehold
Attached status
Detached
Storeys
1
Basement
Finished, Full
Heating
Forced air, Natural gas
Cooling
Central air conditioning
Fireplace
1 fireplace
Lot dimensions
70 x 98.3 FT; Lot irregular
Frontage
70 feet
Taxes
$4,705.74
Water source
Municipal water
Sewer
Sanitary sewer
Waterfront
Lake Simcoe

Interior features

WasherRefrigeratorDishwasherRangeOvenDryerOven - Built-InWindow CoveringsConcreteTileLinoleumVinyl

Exterior features

StoneBlockFenced yard

Systems and association

SewerElectricityCable

Lot and water

Wooded areaFlat siteCarpet Free
Rooms 14 rooms
Level
Room
Dimensions
Main level
Foyer
1.25 m x 1.37 m
Lower level
Bedroom 4
4.11 m x 3.68 m
Lower level
Bedroom 5
4.32 m x 3.01 m
Lower level
Laundry room
Not specified
Lower level
Bathroom
Not specified
Main level
Living room
4.81 m x 4.26 m
Main level
Kitchen
4.81 m x 4.41 m
Main level
Dining room
3.16 m x 2.8 m
Main level
Primary Bedroom
4.32 m x 3.35 m
Main level
Bedroom 2
4.26 m x 2.77 m
Main level
Bedroom 3
3.47 m x 3.16 m
Main level
Bathroom
Not specified
Lower level
Recreational, Games room
8.38 m x 5.66 m
Lower level
Office
3.68 m x 1.85 m

Virtual Tour & Media

Mortgage & Affordability Estimate monthly costs
Purchase price$825,000
Down paymentNot available
Mortgage amountNot available
Principal & interestNot available
Property taxesNot available
Condo/HOA feeNot available
Insurance/OtherNot available
UtilitiesNot available
Est. monthly totalNot available
Income needed (GDS 32%)Not available
Estimates only. Not financial advice. Rates, taxes and fees vary by lender and municipality.

Saved Properties

Keep This One Handy

Save this listing, compare it later, or open your saved properties dashboard.

Manage Saved Searches
Map is approximate.

Neighbourhood

Area
Sutton & Jackson's Point
City
Georgina
Postal code
L0E 1R0
Nearby
Cross Streets: Wood River Bend and Dalton Rd. ** Directions: Follow your GPS.