
43 Oriole Road

Toronto, ONDetached
$2,383,000
MLS® C13767270
Detached4 beds4 baths1 total
43 Oriole Road, Toronto, ON photo 1
43 Oriole Road, Toronto, ON photo 2
43 Oriole Road, Toronto, ON photo 3
43 Oriole Road, Toronto, ON photo 4
43 Oriole Road, Toronto, ON photo 5
43 Oriole Road, Toronto, ON photo 6
43 Oriole Road, Toronto, ON photo 7
43 Oriole Road, Toronto, ON photo 8
43 Oriole Road, Toronto, ON photo 9
43 Oriole Road, Toronto, ON photo 10
43 Oriole Road, Toronto, ON photo 11
43 Oriole Road, Toronto, ON photo 12
43 Oriole Road, Toronto, ON photo 13
43 Oriole Road, Toronto, ON photo 14
43 Oriole Road, Toronto, ON photo 15
43 Oriole Road, Toronto, ON photo 16
43 Oriole Road, Toronto, ON photo 17
43 Oriole Road, Toronto, ON photo 18
43 Oriole Road, Toronto, ON photo 19
43 Oriole Road, Toronto, ON photo 20
43 Oriole Road, Toronto, ON photo 21
43 Oriole Road, Toronto, ON photo 22
43 Oriole Road, Toronto, ON photo 23
43 Oriole Road, Toronto, ON photo 24
43 Oriole Road, Toronto, ON photo 25
43 Oriole Road, Toronto, ON photo 26
43 Oriole Road, Toronto, ON photo 27
43 Oriole Road, Toronto, ON photo 28
43 Oriole Road, Toronto, ON photo 29
43 Oriole Road, Toronto, ON photo 30
43 Oriole Road, Toronto, ON photo 31
43 Oriole Road, Toronto, ON photo 32
43 Oriole Road, Toronto, ON photo 33
43 Oriole Road, Toronto, ON photo 34
43 Oriole Road, Toronto, ON photo 35
43 Oriole Road, Toronto, ON photo 36
43 Oriole Road, Toronto, ON photo 37
43 Oriole Road, Toronto, ON photo 38
43 Oriole Road, Toronto, ON photo 39
43 Oriole Road, Toronto, ON photo 40
43 Oriole Road, Toronto, ON photo 41
43 Oriole Road, Toronto, ON photo 42
43 Oriole Road, Toronto, ON photo 43
43 Oriole Road, Toronto, ON photo 44
43 Oriole Road, Toronto, ON photo 45
43 Oriole Road, Toronto, ON photo 46
43 Oriole Road, Toronto, ON photo 47
43 Oriole Road, Toronto, ON photo 48
43 Oriole Road, Toronto, ON photo 49
43 Oriole Road, Toronto, ON photo 50
1 / 50

BUYER ADVANTAGE

Buy with confidence

Get a full-service approach built on strategy, strong negotiation, and clear guidance from offer to close.

  • Local Market Expertise
  • Broker-level Negotiation
  • Transparent Process
  • No-pressure Guidance

The right strategy depends on your goals, timing, budget, and the type of home you are buying. Get Your Buyer Snapshot.

About This Property

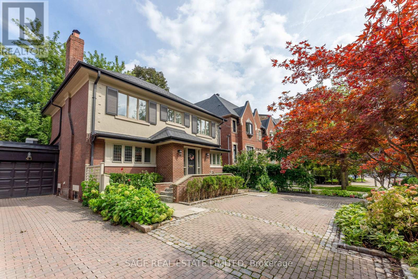
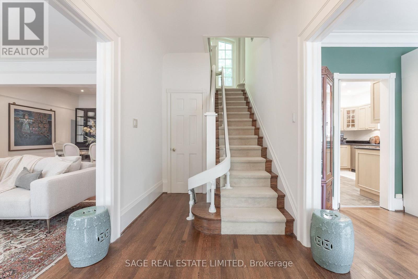
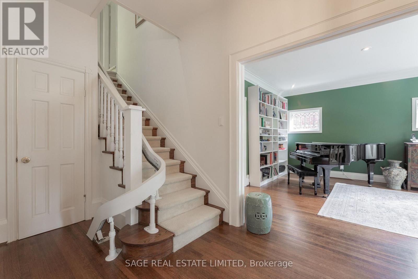
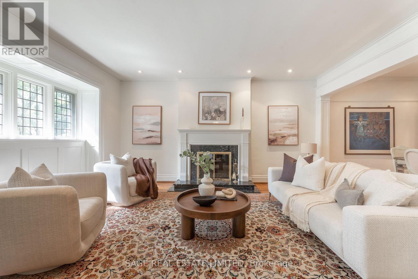
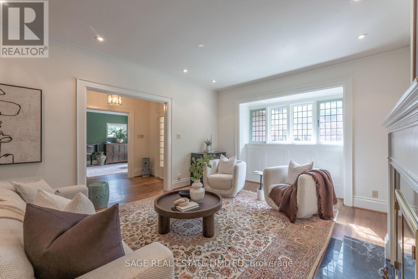
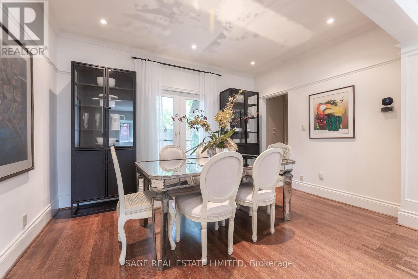
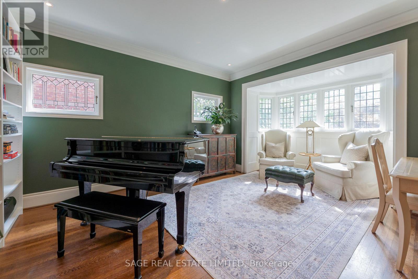
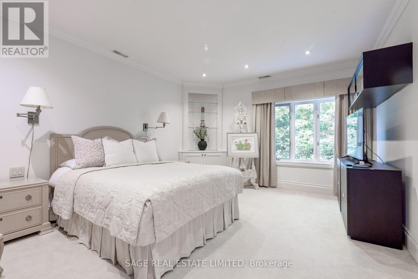
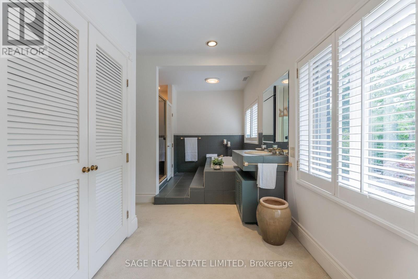
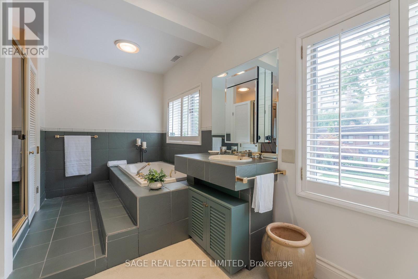
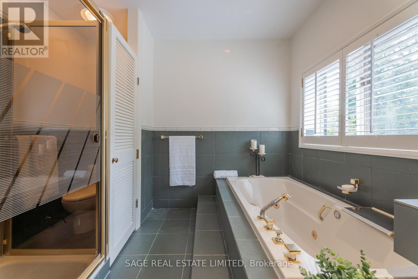
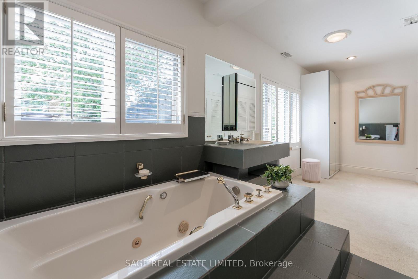
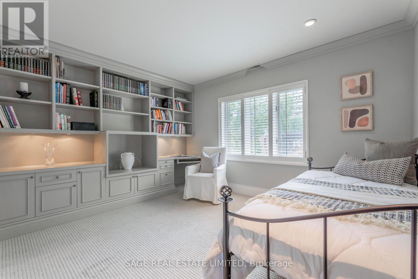
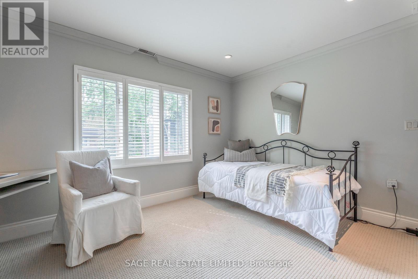
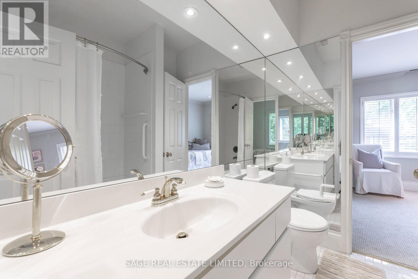
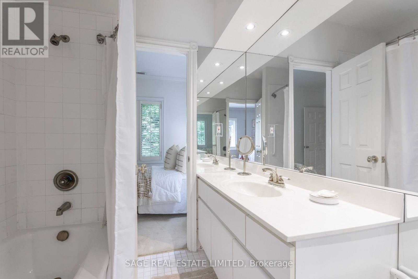
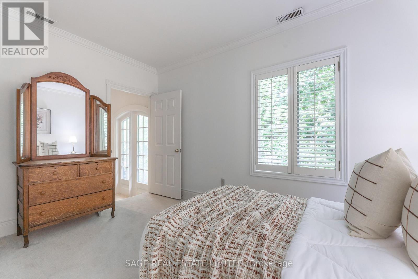
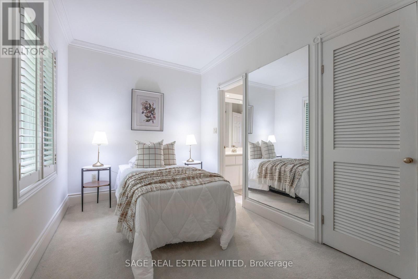
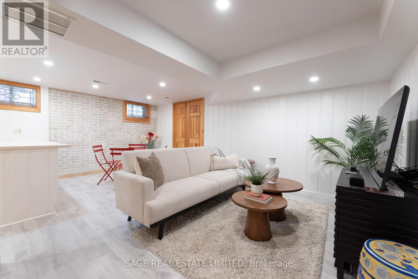
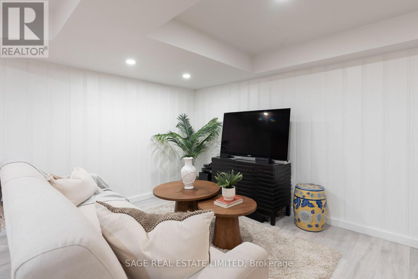
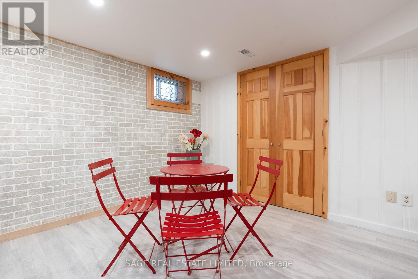
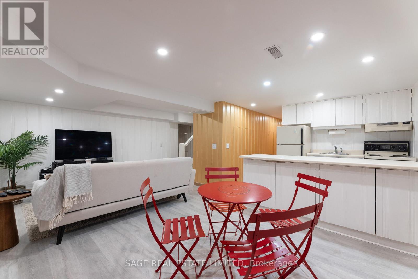
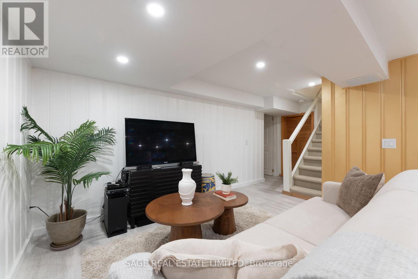
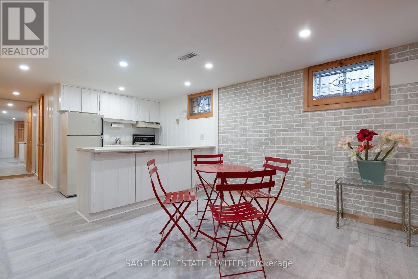
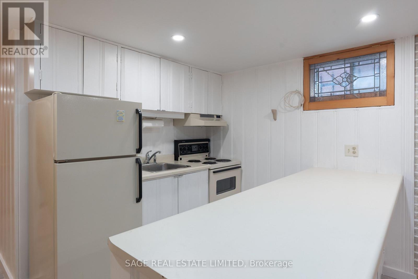
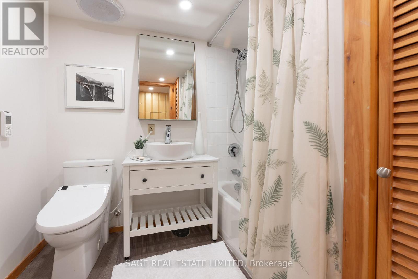
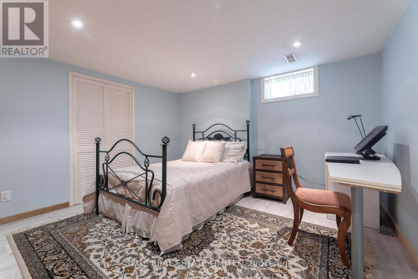
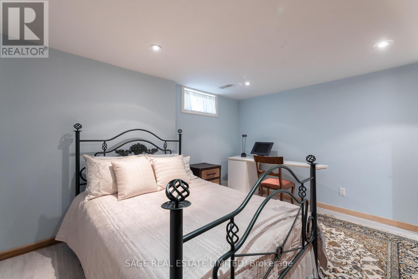
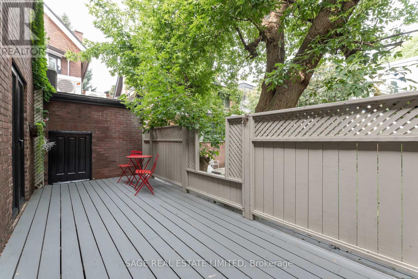
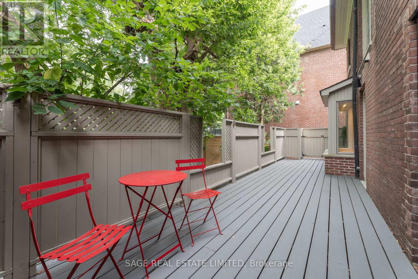
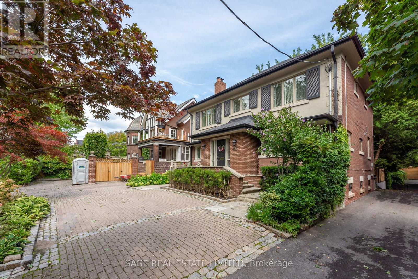
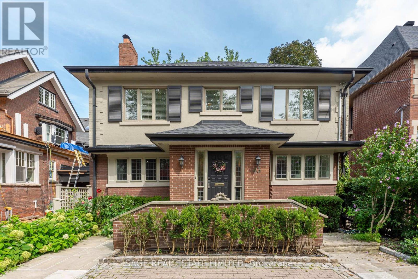
Do you have a ski chalet? Do you have a cottage? Are you looking for a low maintenance home in leafy Midtown Toronto on an incredibly quiet street? This property is perfect for you as the perennial gardens have irrigation and border the driveway with no grass to cut. The back deck is entertaining size and perfect for young children as it is deep and fully enclosed. This gracious home has large principal rooms and an elegant centre hall which gives you a choice of formal dining rooms/family rooms on the main floor as well as an eat-in kitchen with a window seat in the breakfast area which welcomes the morning sun. Stainless steel appliances and granite counters grace the kitchen. Hardwood floors grace the main floor with broadloom on the second floor. Originally a 4-bedroom house it was transformed into 3 to add a large, primary ensuite bath with separate shower + a large dressing room. Pot lights abound and there are some beautiful leaded glass windows and many casement windows. A 2nd floor laundry makes life simple and a finished basement with kitchen, bath and bedroom is a perfect nanny/in-law suite or teenage retreat. Please note this is not a legal nor retrofit apartment. Longos + the LCBO are a 5 minute walk at the end of the street and the Yonge St. Clair subway is a 10 minute walk. Perhaps you prefer Loblaws or FarmBoy which are also close. Walk to Upper Canada College, Bishop Strachan School, The York School, De La Salle, Brown Junior School and Deer Park Junior and Senior School and Deer Park Library. The neighbourhood abounds with restaurants shops, parks and ravines for family fun and walking dogs. Sellers are investigating the cost to transform the front area into an enclosed garden/ front yard. Welcome to your forever home! (id:63604)

Key Facts

Type
Detached
Beds
4
Baths
4
Size
2,000 sqft
Lot
46.1 x 61.9 FT; 46.07 x 61.92 x 46.07 x 61.93
Parking
1 total

Highlights

  • Washer
  • Refrigerator
  • Central Vacuum
  • Stove
  • Dryer
  • Microwave
  • Garburator
  • Window Coverings
  • Garage door opener
  • Garage door opener remote(s)
  • Water Heater
Property Details 18 details
Bedrooms
4 bedrooms
3 above grade + 1 below grade
Bathrooms
4 bathrooms
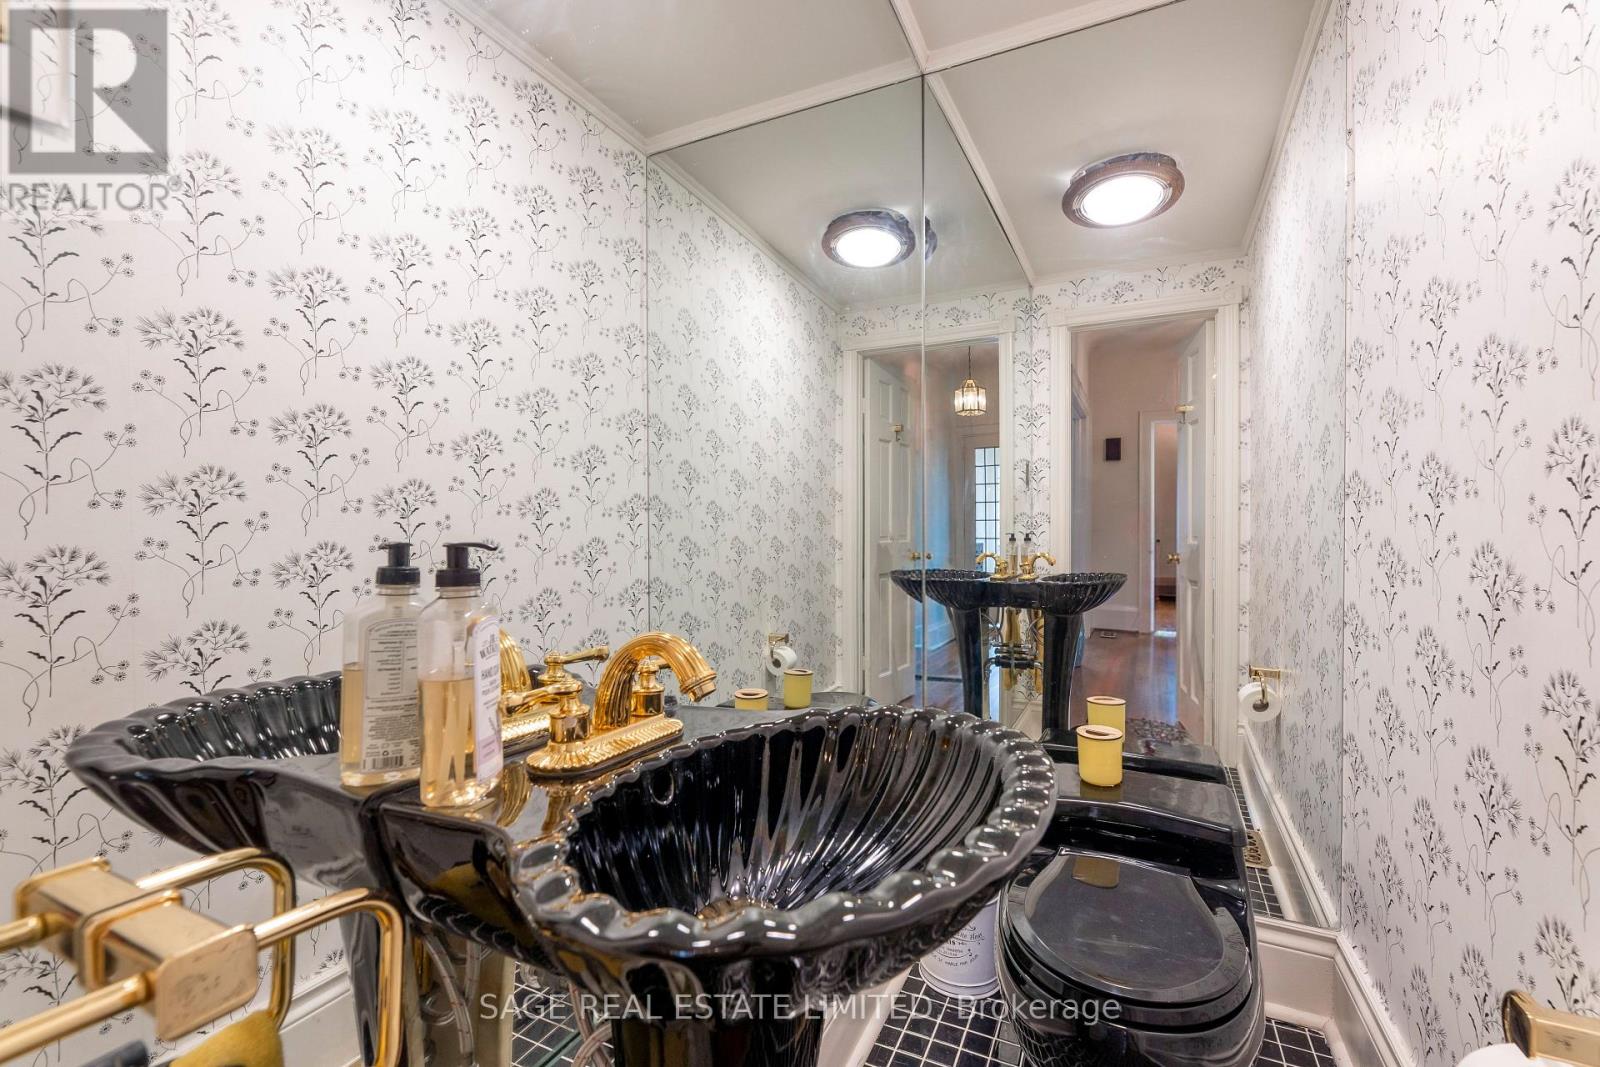
1 partial
Parking
1 parking space
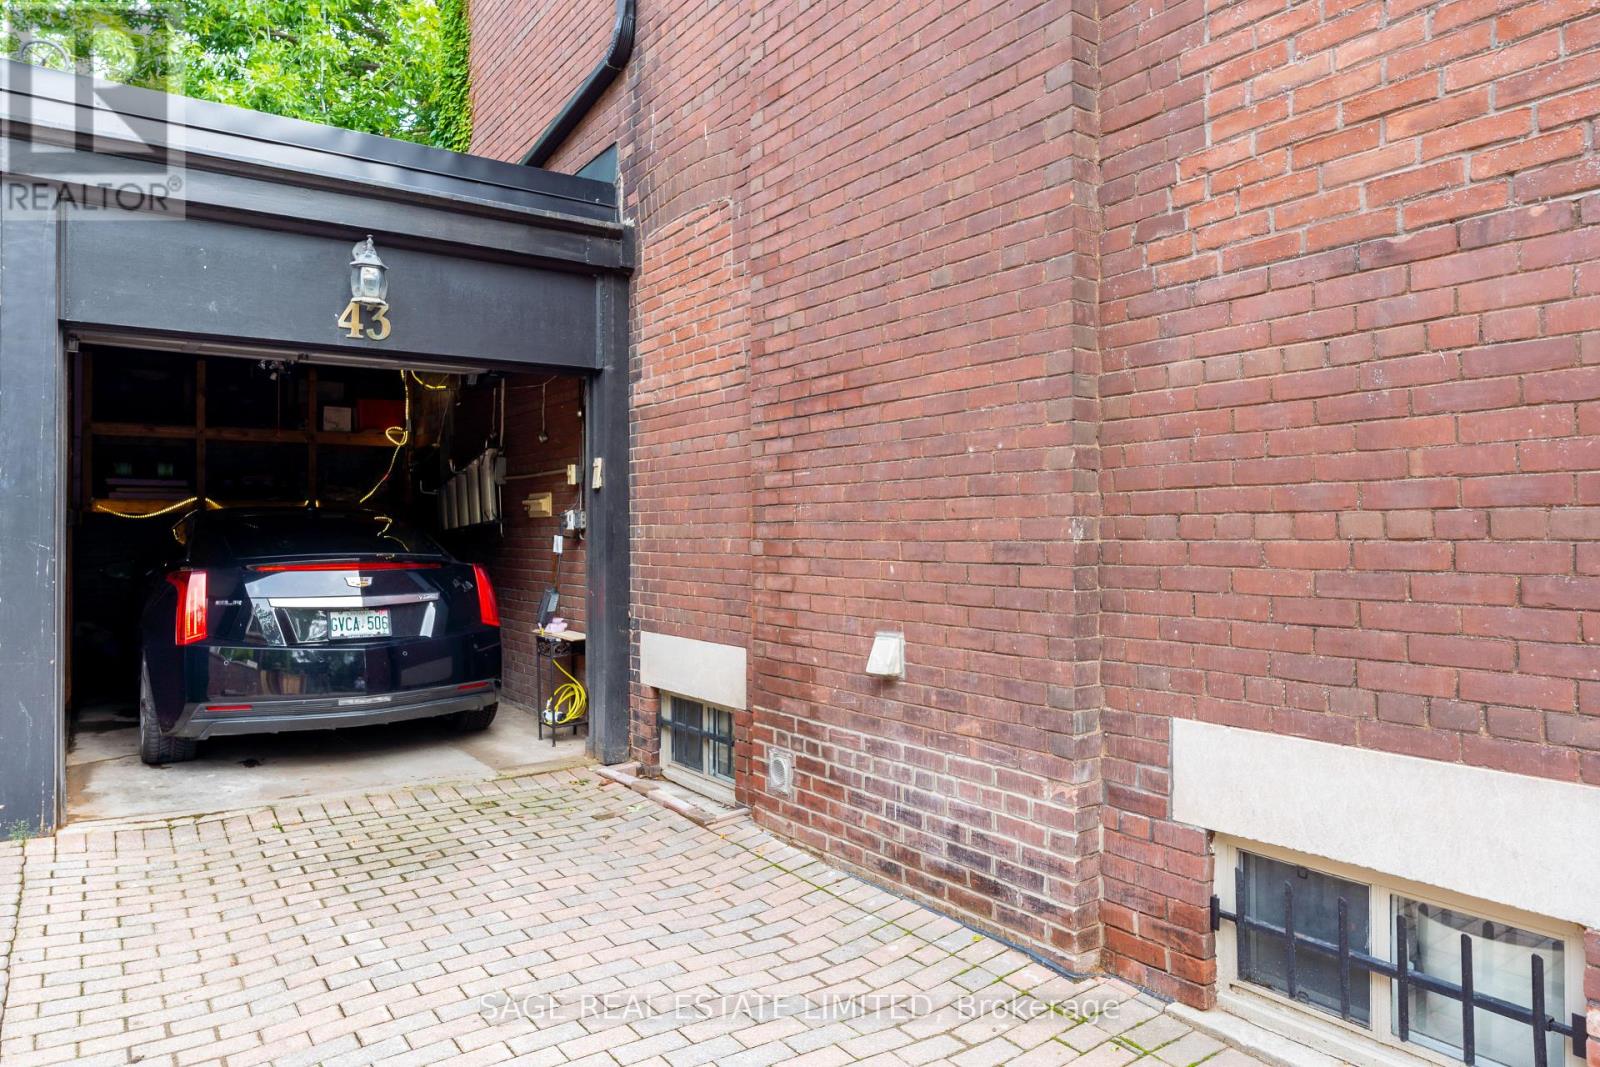
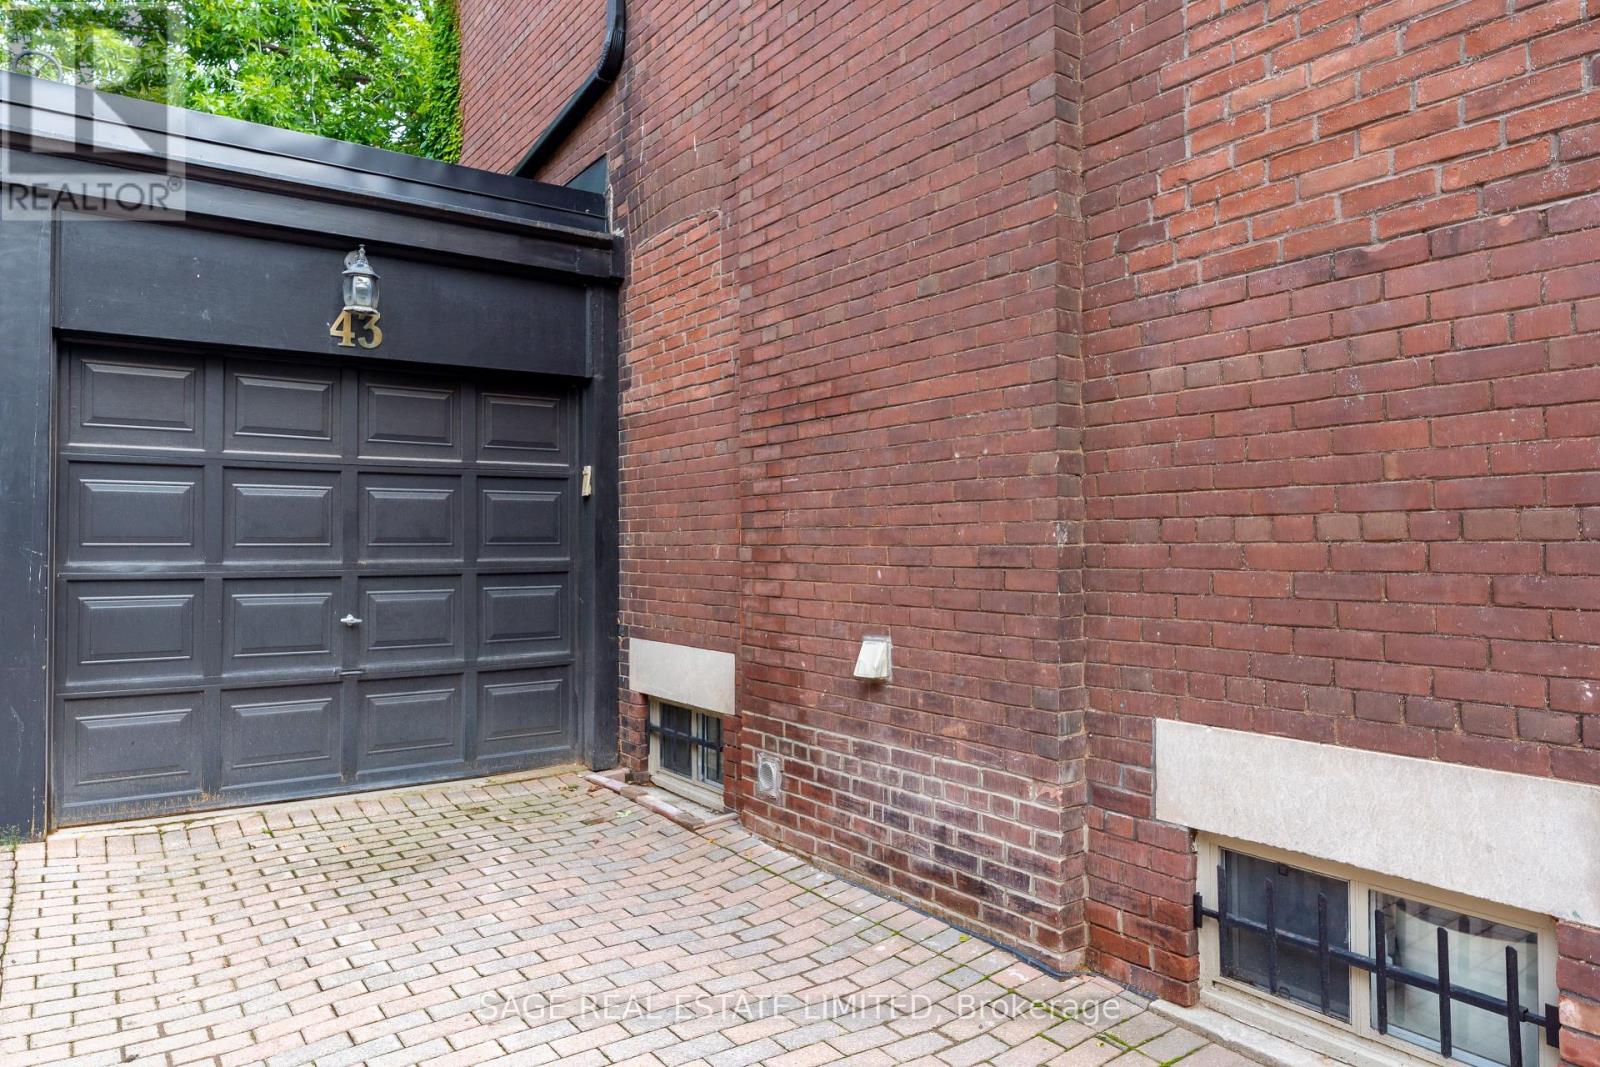
Attached Garage · Garage
Living area
2,000 - 2,500 sq. ft.
Property
Single Family · Freehold · Detached
Property subtype
Single Family
Structure type
House
Ownership
Freehold
Attached status
Detached
Storeys
2
Basement
Finished
Heating
Forced air, Natural gas
Cooling
Central air conditioning
Fireplace
Yes
Lot dimensions
46.1 x 61.9 FT; 46.07 x 61.92 x 46.07 x 61.93
Frontage
46.10 feet
Taxes
$12,230.94
Water source
Municipal water
Sewer
Sanitary sewer

Interior features

WasherRefrigeratorCentral VacuumStoveDryerMicrowaveGarburatorWindow CoveringsGarage door openerGarage door opener remote(s)Water HeaterHardwood

Exterior features

BrickStucco

Systems and association

Alarm system

Lot and water

Sump Pump
Rooms 12 rooms
Level
Room
Dimensions
Ground level
Foyer
2.9 m x 1.72 m
Basement
Kitchen
2.3 m x 2.26 m
Basement
Bedroom 4
3.8 m x 3.7 m
Ground level
Living room
5.38 m x 3.92 m
Ground level
Dining room
3.92 m x 2.65 m
Ground level
Kitchen
4.31 m x 3.98 m
Ground level
Family room
5.35 m x 3.98 m
Second level
Primary Bedroom
5.25 m x 3.92 m
Second level
Bedroom 2
4.84 m x 3.99 m
Second level
Bedroom 3
3.99 m x 2.38 m
Second level
Bathroom
6.03 m x 2.97 m
Basement
Recreational, Games room
5.75 m x 3.72 m

Virtual Tour & Media

Mortgage & Affordability Estimate monthly costs
Purchase price$2,383,000
Down paymentNot available
Mortgage amountNot available
Principal & interestNot available
Property taxesNot available
Condo/HOA feeNot available
Insurance/OtherNot available
UtilitiesNot available
Est. monthly totalNot available
Income needed (GDS 32%)Not available
Estimates only. Not financial advice. Rates, taxes and fees vary by lender and municipality.

Saved Properties

Keep This One Handy

Save this listing, compare it later, or open your saved properties dashboard.

Manage Saved Searches
Map is approximate.

Neighbourhood

Area
Yonge-St. Clair
City
Toronto
Postal code
M4V 2E6
Nearby
Cross Streets: Yonge/St. Clair. ** Directions: South of Heath West, North of St Clair.








