
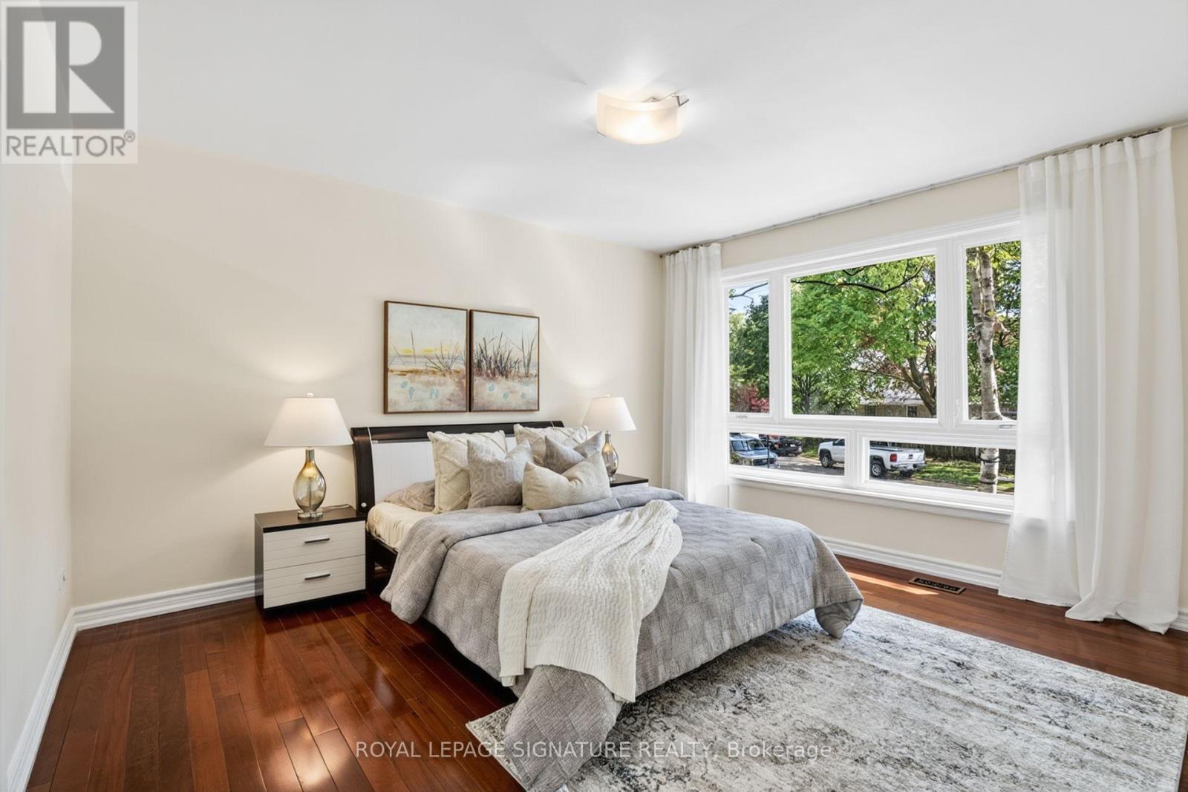
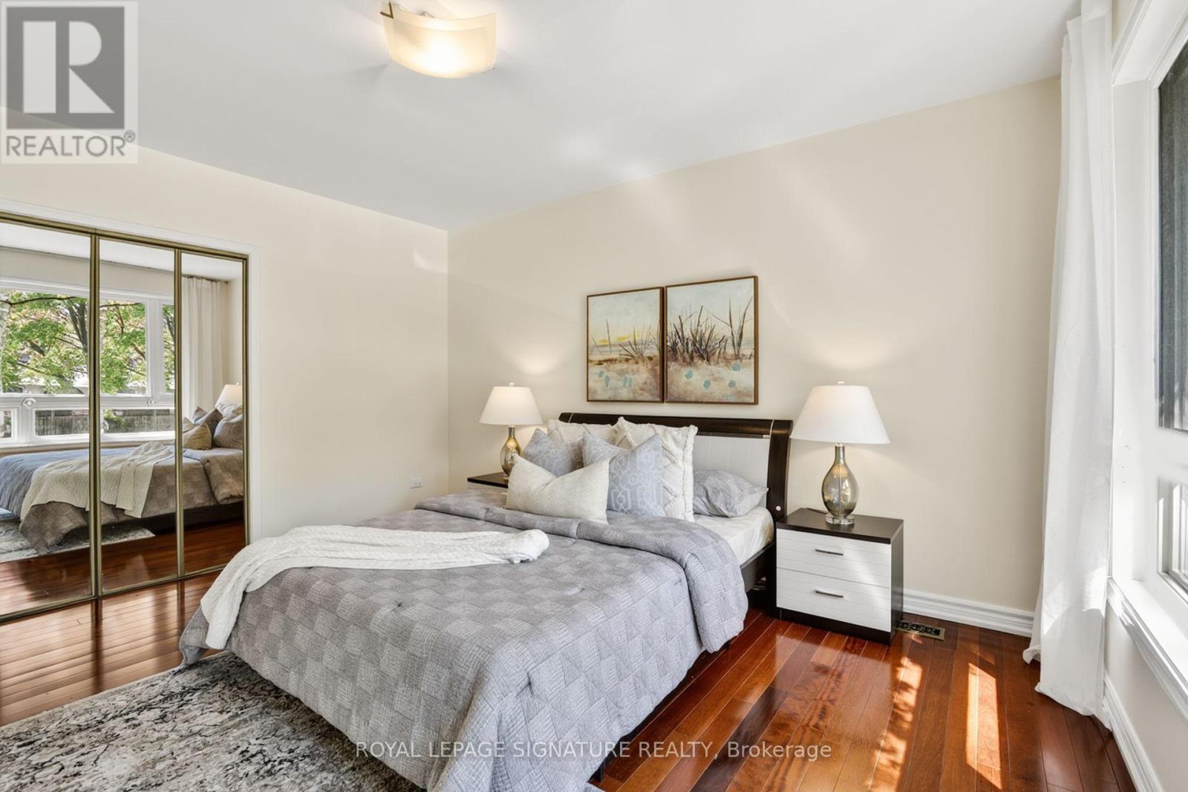
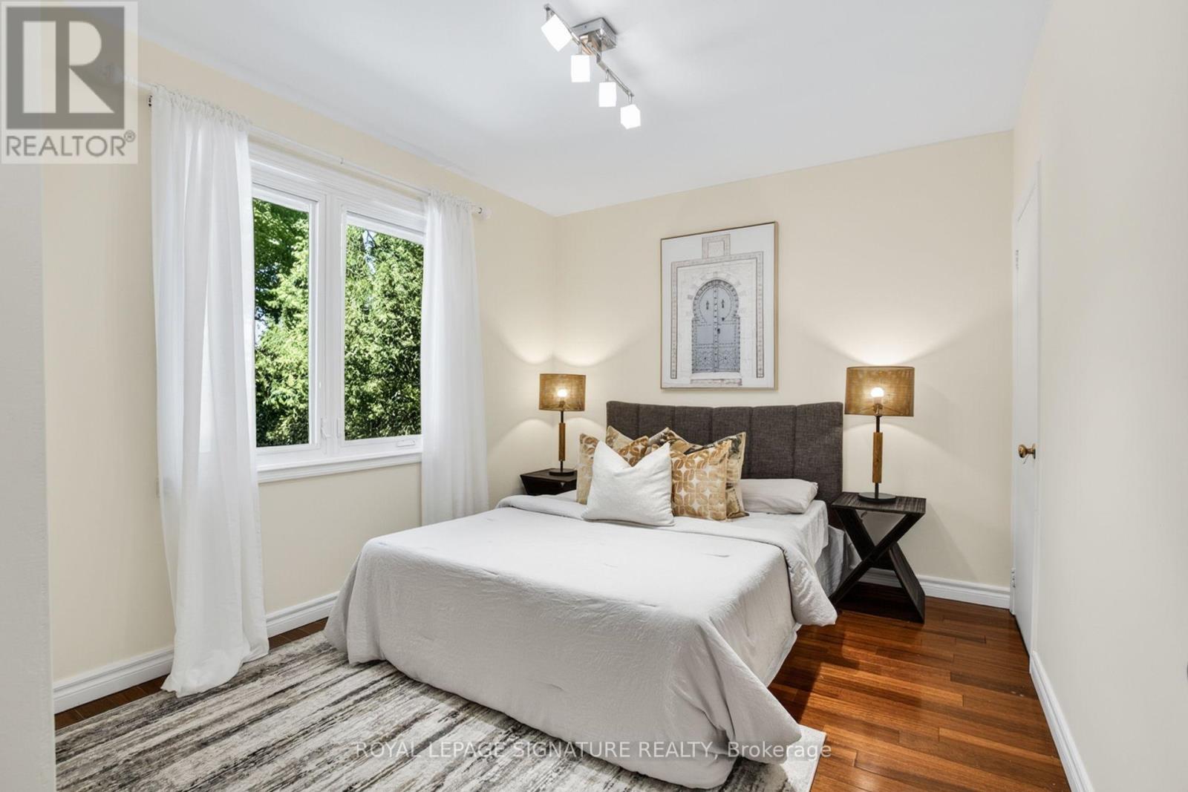
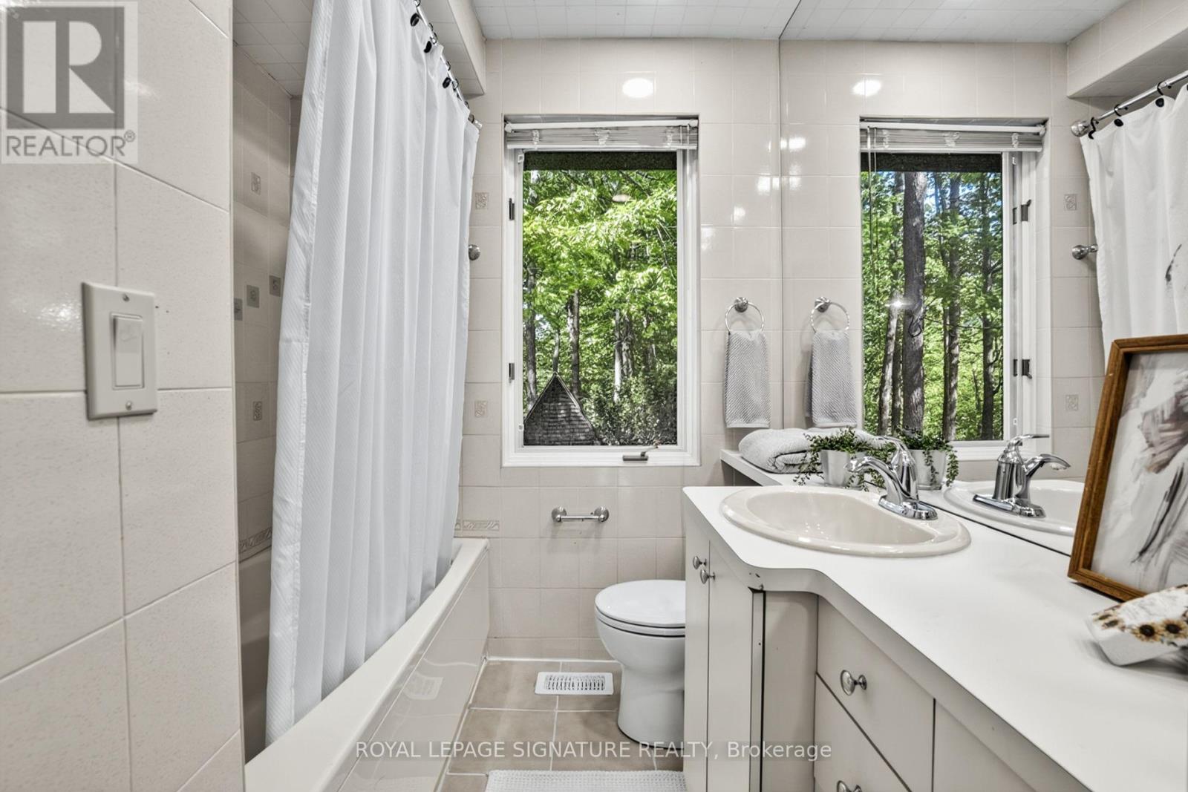
43 Sagebrush Lane

Toronto, ONDetached
$1,749,800
MLS® C13818406
Detached6 beds3 baths8 total
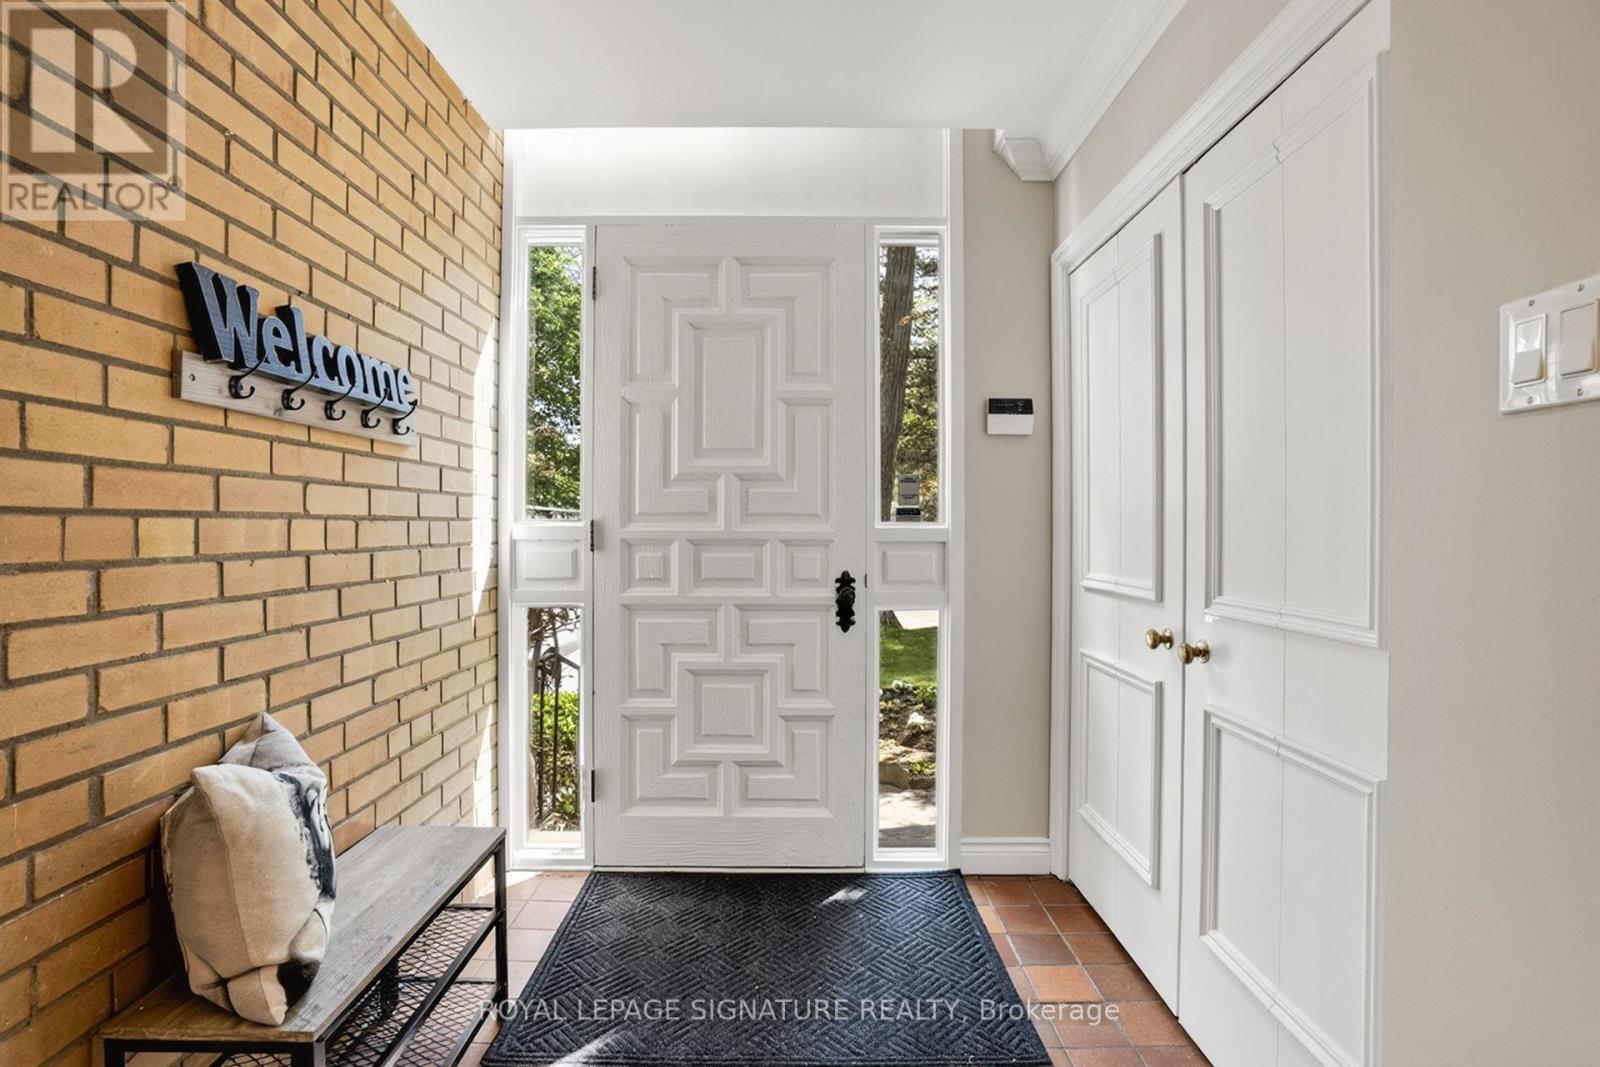
43 Sagebrush Lane, Toronto, ON photo 1
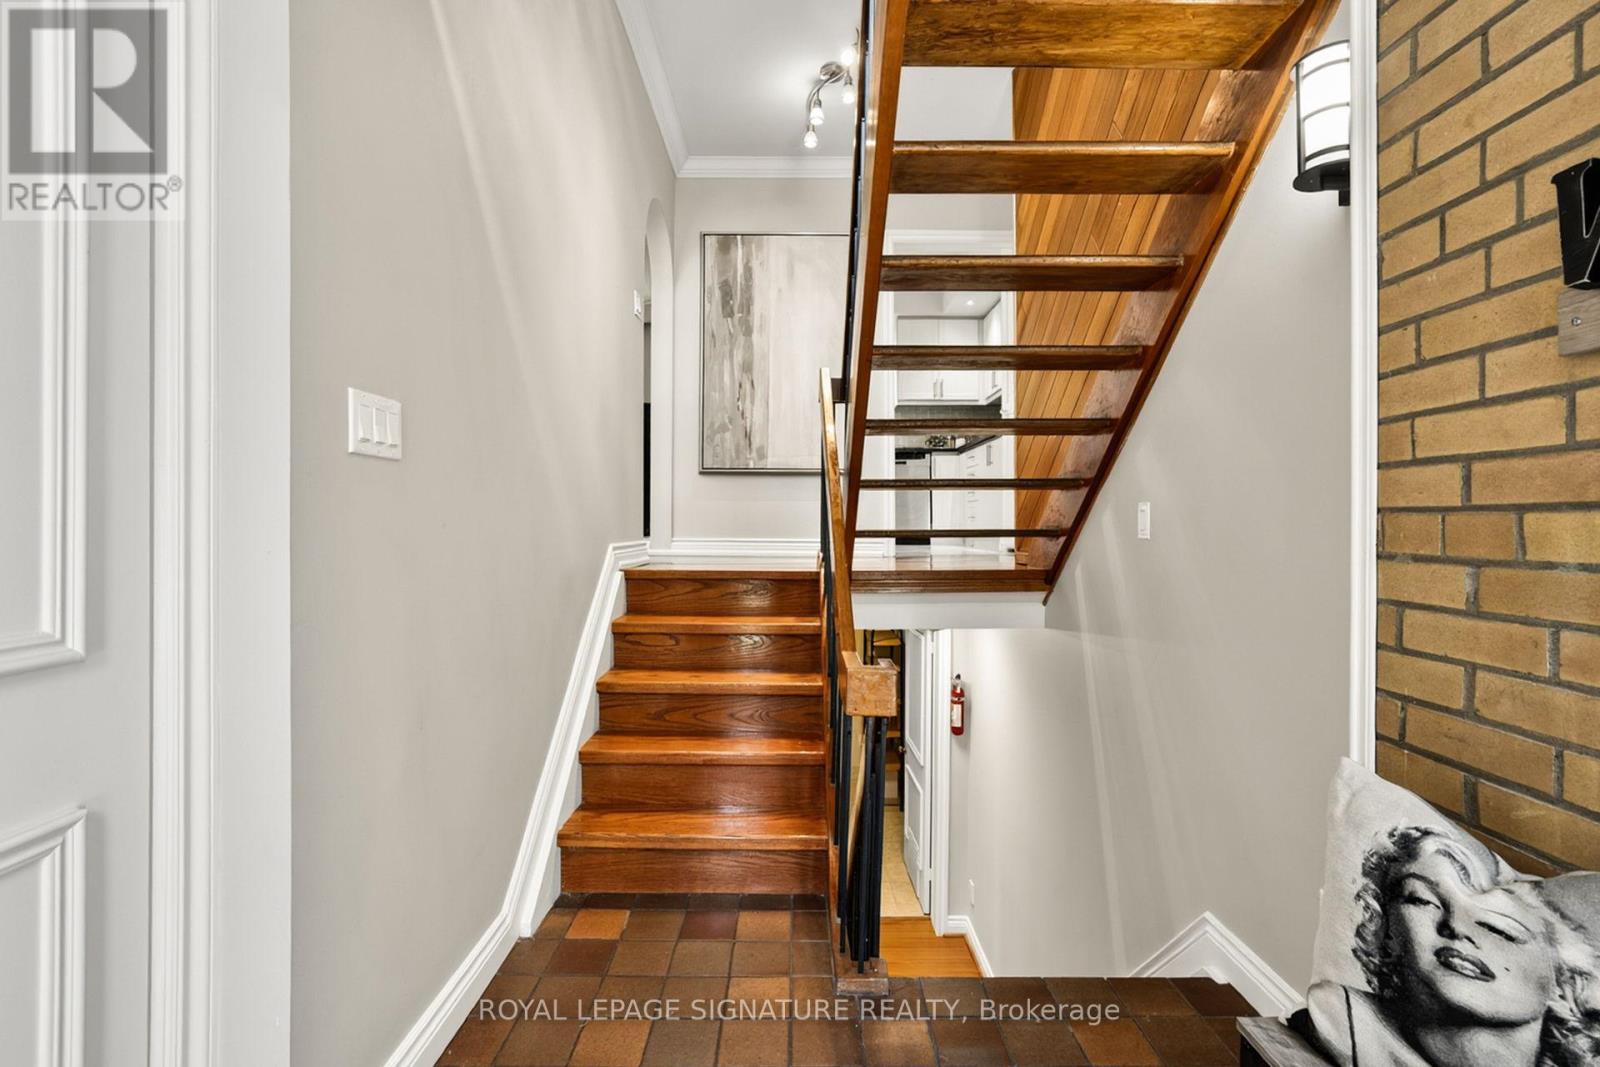
43 Sagebrush Lane, Toronto, ON photo 2
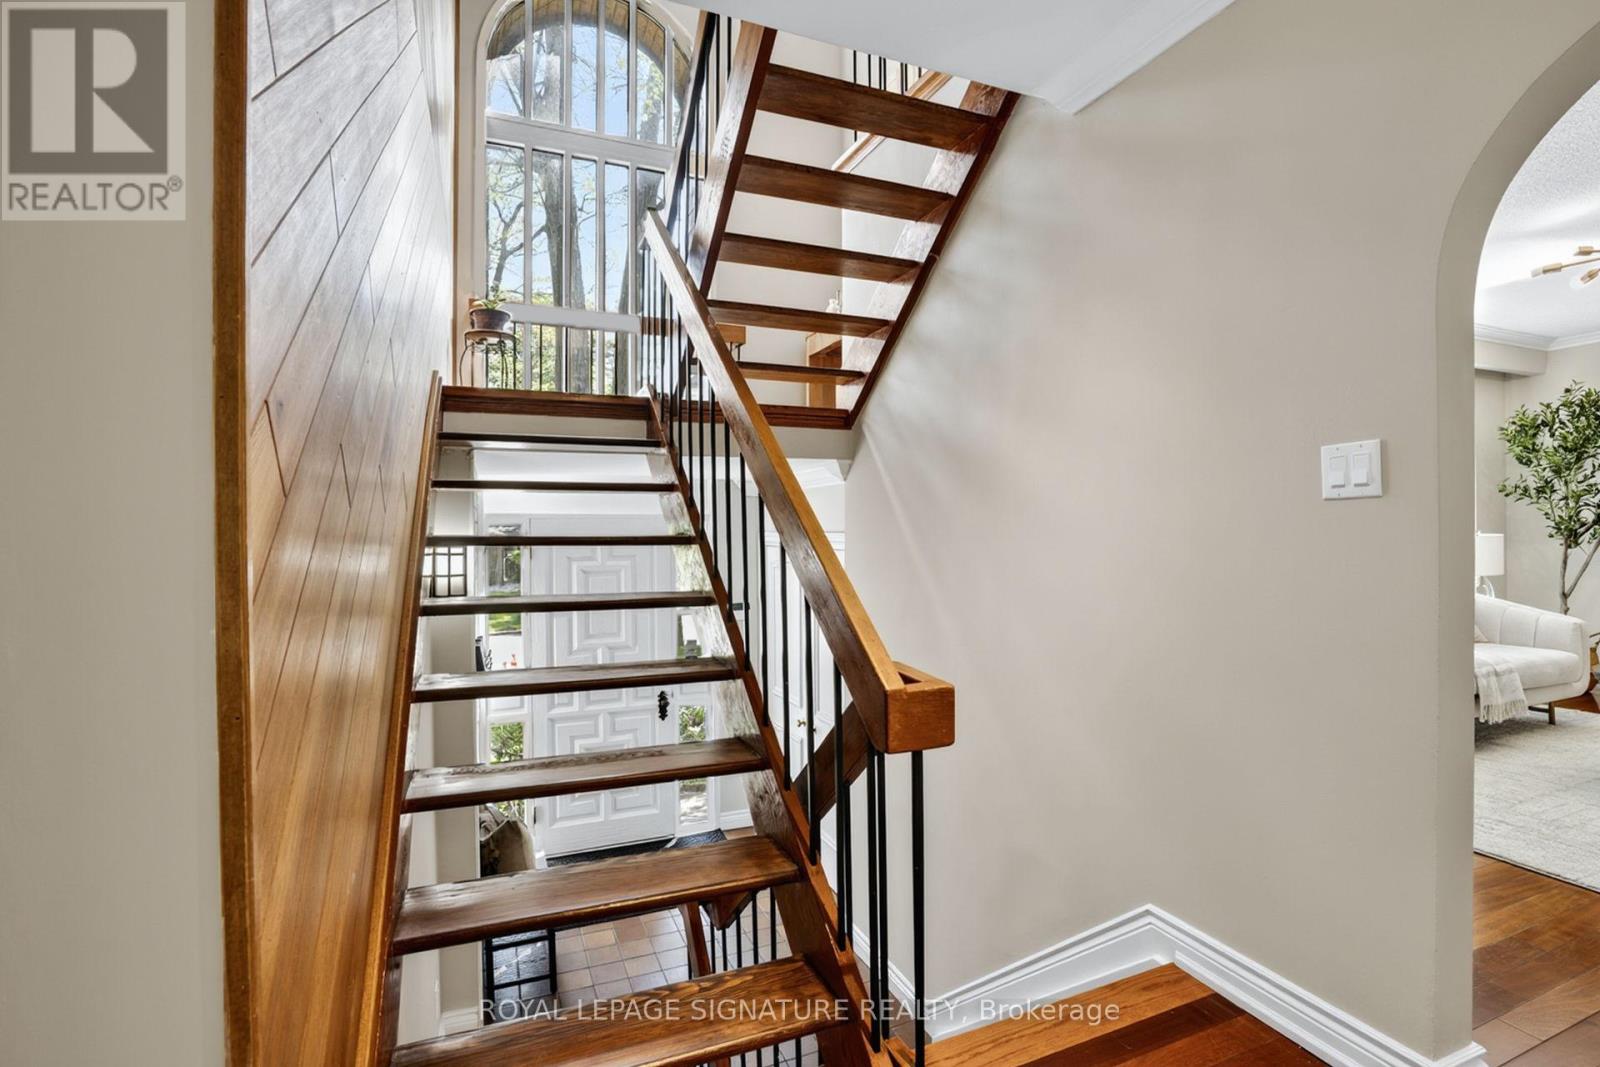
43 Sagebrush Lane, Toronto, ON photo 3
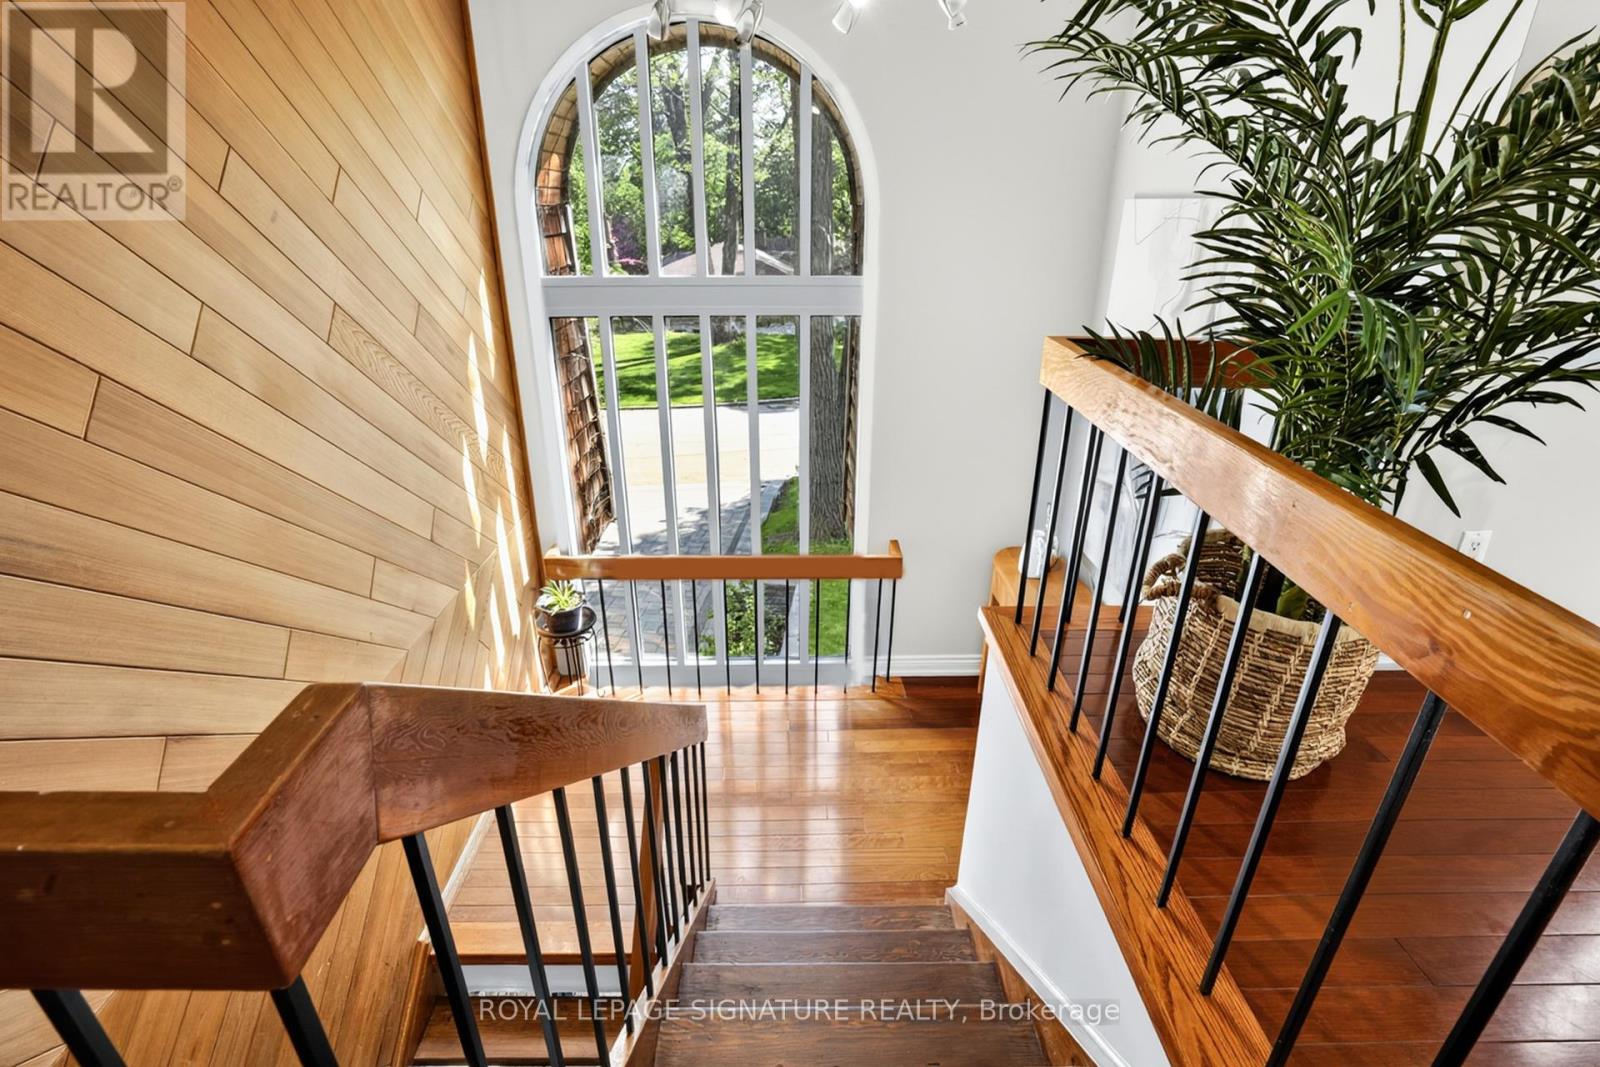
43 Sagebrush Lane, Toronto, ON photo 4
43 Sagebrush Lane, Toronto, ON photo 5
43 Sagebrush Lane, Toronto, ON photo 6
43 Sagebrush Lane, Toronto, ON photo 7
43 Sagebrush Lane, Toronto, ON photo 8
43 Sagebrush Lane, Toronto, ON photo 9
43 Sagebrush Lane, Toronto, ON photo 10
43 Sagebrush Lane, Toronto, ON photo 11
43 Sagebrush Lane, Toronto, ON photo 12
43 Sagebrush Lane, Toronto, ON photo 13
43 Sagebrush Lane, Toronto, ON photo 14
43 Sagebrush Lane, Toronto, ON photo 15
43 Sagebrush Lane, Toronto, ON photo 16
43 Sagebrush Lane, Toronto, ON photo 17
43 Sagebrush Lane, Toronto, ON photo 18
43 Sagebrush Lane, Toronto, ON photo 19
43 Sagebrush Lane, Toronto, ON photo 20
43 Sagebrush Lane, Toronto, ON photo 21
43 Sagebrush Lane, Toronto, ON photo 22
43 Sagebrush Lane, Toronto, ON photo 23
43 Sagebrush Lane, Toronto, ON photo 24
43 Sagebrush Lane, Toronto, ON photo 25
43 Sagebrush Lane, Toronto, ON photo 26
43 Sagebrush Lane, Toronto, ON photo 27
43 Sagebrush Lane, Toronto, ON photo 28
43 Sagebrush Lane, Toronto, ON photo 29
43 Sagebrush Lane, Toronto, ON photo 30
43 Sagebrush Lane, Toronto, ON photo 31
43 Sagebrush Lane, Toronto, ON photo 32
43 Sagebrush Lane, Toronto, ON photo 33
43 Sagebrush Lane, Toronto, ON photo 34
43 Sagebrush Lane, Toronto, ON photo 35
43 Sagebrush Lane, Toronto, ON photo 36
43 Sagebrush Lane, Toronto, ON photo 37
43 Sagebrush Lane, Toronto, ON photo 38
43 Sagebrush Lane, Toronto, ON photo 39
43 Sagebrush Lane, Toronto, ON photo 40
43 Sagebrush Lane, Toronto, ON photo 41
43 Sagebrush Lane, Toronto, ON photo 42
43 Sagebrush Lane, Toronto, ON photo 43
43 Sagebrush Lane, Toronto, ON photo 44
43 Sagebrush Lane, Toronto, ON photo 45
43 Sagebrush Lane, Toronto, ON photo 46
43 Sagebrush Lane, Toronto, ON photo 47
43 Sagebrush Lane, Toronto, ON photo 48
1 / 48

BUYER ADVANTAGE

Buy with confidence

Get a full-service approach built on strategy, strong negotiation, and clear guidance from offer to close.

  • Local Market Expertise
  • Broker-level Negotiation
  • Transparent Process
  • No-pressure Guidance

The right strategy depends on your goals, timing, budget, and the type of home you are buying. Get Your Buyer Snapshot.

About This Property

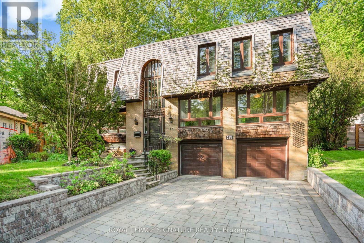
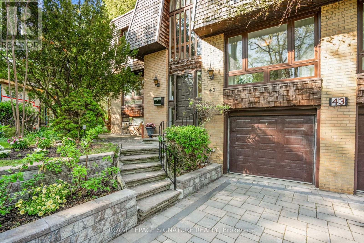
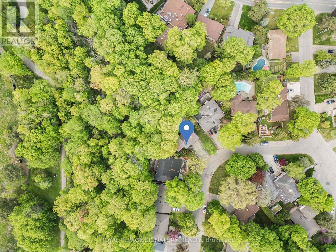
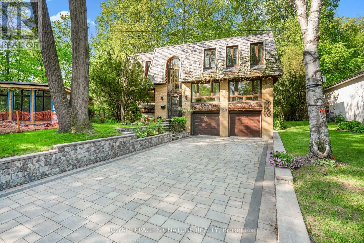
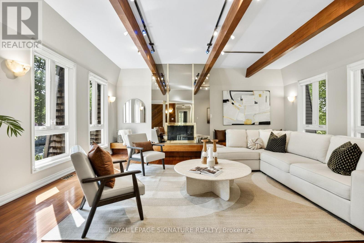
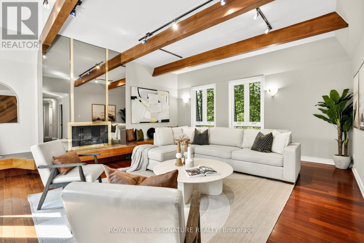
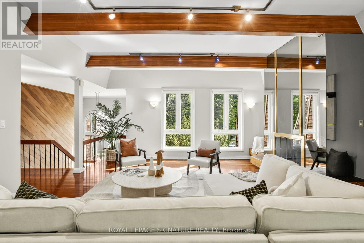
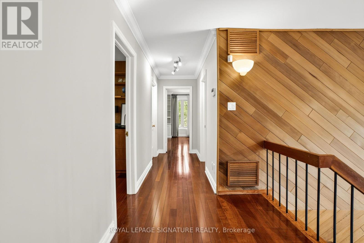
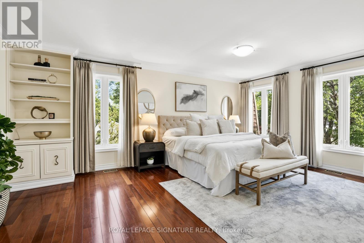
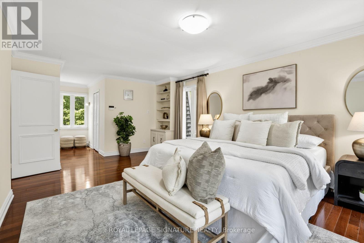
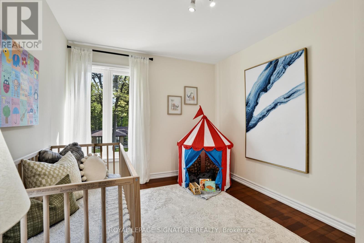
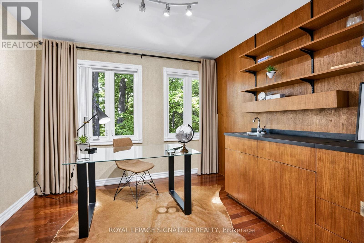
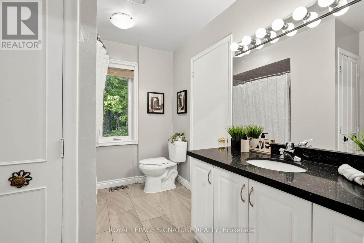
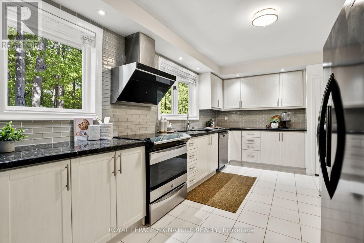
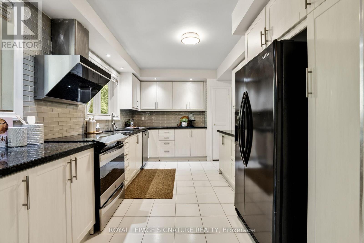
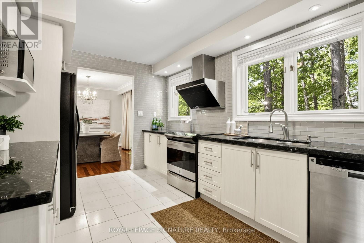
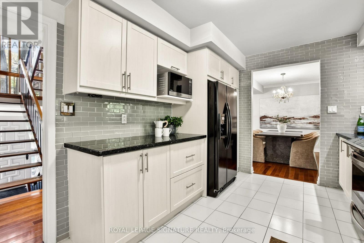
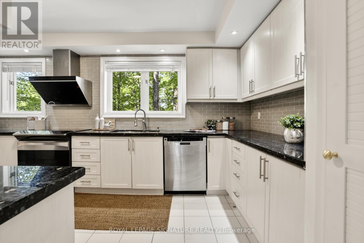
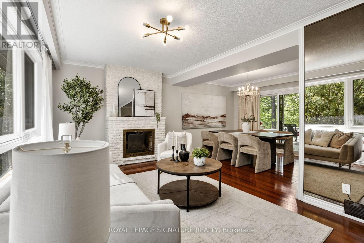
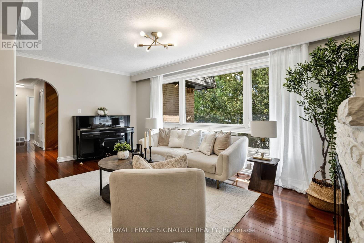
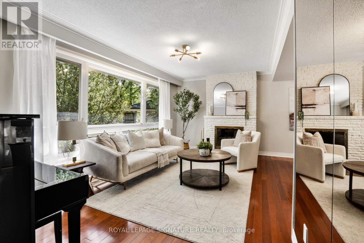
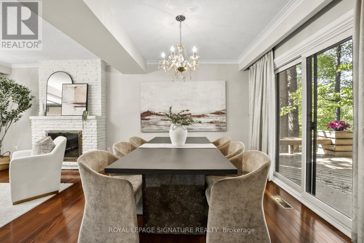
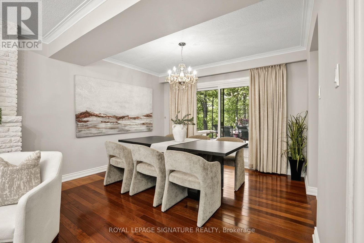
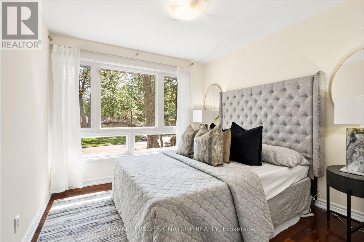
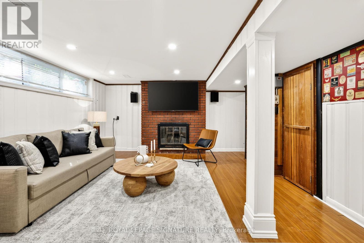
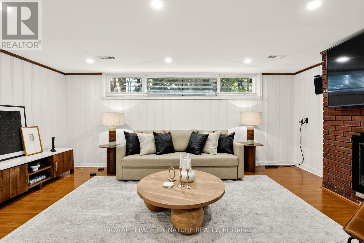
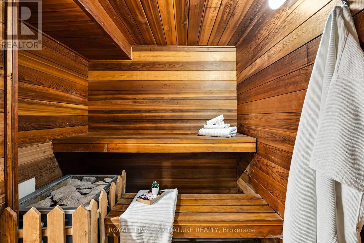
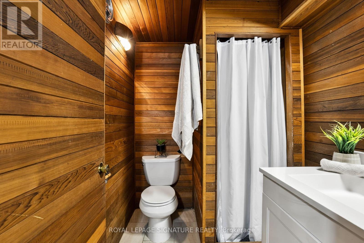
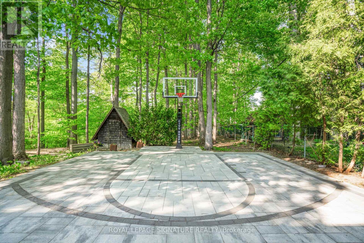
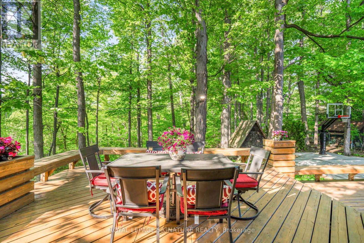
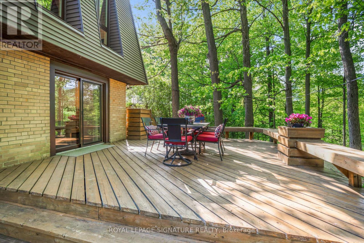
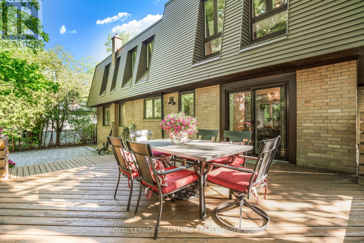
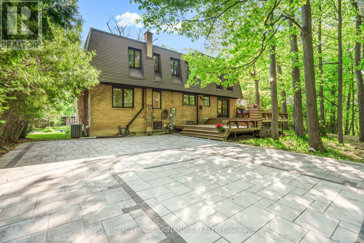
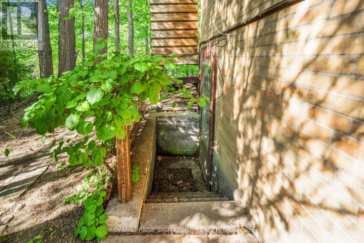
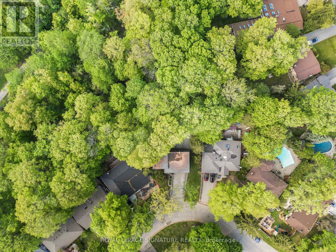
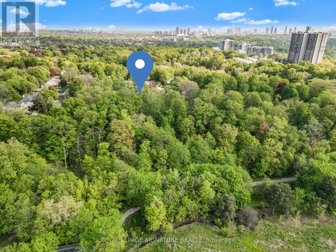
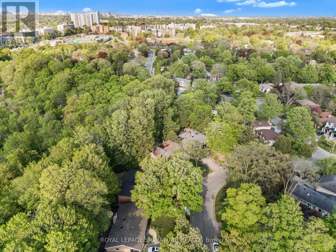
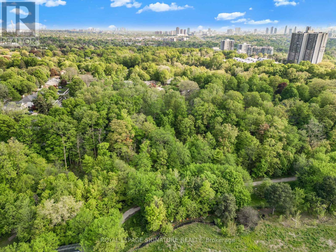
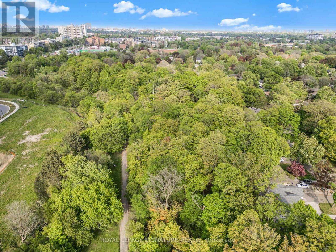
Nestled amid old growth trees and lush greenery, this tranquil oasis in the city blends seamlessly into the ravine it sits on. This spacious, six-bedroom home with its mid-century modern vibe offers space to breathe and a calm environment to call home but is just minutes from the highways, transit and everything else you need. With three full bathrooms, three fireplaces, a sauna, large second-floor family room with high, beamed ceiling, rec room in the basement, and separate side entrance, it has plenty of room for a large/extended family to live comfortably and work-at-home potential. While beautiful inside, this home is all about what it offers outside. Walk out from the dining room to a large-two-tiered deck with bench seating, built-in flower beds and gas hookup for BBQ or fire pit. Sip your morning coffee while listening to the birds chirp and watching the squirrels running through the tree canopy. Or shoot a few hoops on your own half basketball court made with interlocking brick. The large, partly forested backyard flows into the Brookbanks park/ravine system which caters to outdoor enthusiasts with its walking/hiking trails, playgrounds, wildlife and flower gardens. The neighbourhood brings a little bit of the country feel to the city. Sagebrush Lane, itself, is a cul de sac so it is a quiet, low-traffic, kid-friendly street and is one of the most coveted streets in the neighbourhood. It's just minutes to highways 401 and 404. Walk to transit, grocery stores, recreation centres, drug stores, bakeries, restaurants, pubs and more. Close to Shops at Don Mills with its upscale stores and eateries, Fairview Mall and the Don Mills subway station. Walk to 24-hour bus on York Mills. Great public schools and very close to many highly-rated private schools. (id:63604)

Key Facts

Type
Detached
Beds
6
Baths
3
Size
2,500 sqft
Lot
50 x 150 FT
Parking
8 total

Highlights

  • Washer
  • Refrigerator
  • Dishwasher
  • Oven
  • Dryer
  • Microwave
  • Hood Fan
Property Details 17 details
Bedrooms
6 bedrooms
6 above grade
Bathrooms
3 bathrooms
Parking
8 parking spaces
Garage
Living area
2,500 - 3,000 sq. ft.
Property
Single Family · Freehold · Detached
Property subtype
Single Family
Structure type
House
Ownership
Freehold
Attached status
Detached
Storeys
2
Basement
Finished
Heating
Forced air, Natural gas
Cooling
Central air conditioning
Fireplace
3 fireplaces
Lot dimensions
50 x 150 FT
Frontage
50 feet
Taxes
$9,644.77
Water source
Municipal water
Sewer
Sanitary sewer

Interior features

WasherRefrigeratorDishwasherOvenDryerMicrowaveHood FanHardwoodFireplace(s)

Exterior features

BrickShinglesConcrete

Lot and water

Cul-de-sacWooded areaRavineBacks on greenbeltCarpet Free
Rooms 12 rooms
Level
Room
Dimensions
Lower level
Recreational, Games room
7.5 m x 6.14 m
Main level
Bedroom
3 m x 2.97 m
Second level
Bedroom
3.35 m x 2.98 m
Lower level
Laundry room
6.81 m x 1.79 m
Main level
Bedroom
3.61 m x 4.08 m
Second level
Bedroom
2.99 m x 3.59 m
Main level
Kitchen
4.72 m x 2.98 m
Main level
Dining room
3.72 m x 2.9 m
Main level
Living room
5.49 m x 3.23 m
Main level
Bedroom
3.61 m x 2.98 m
Second level
Family room
5.5 m x 6.42 m
Second level
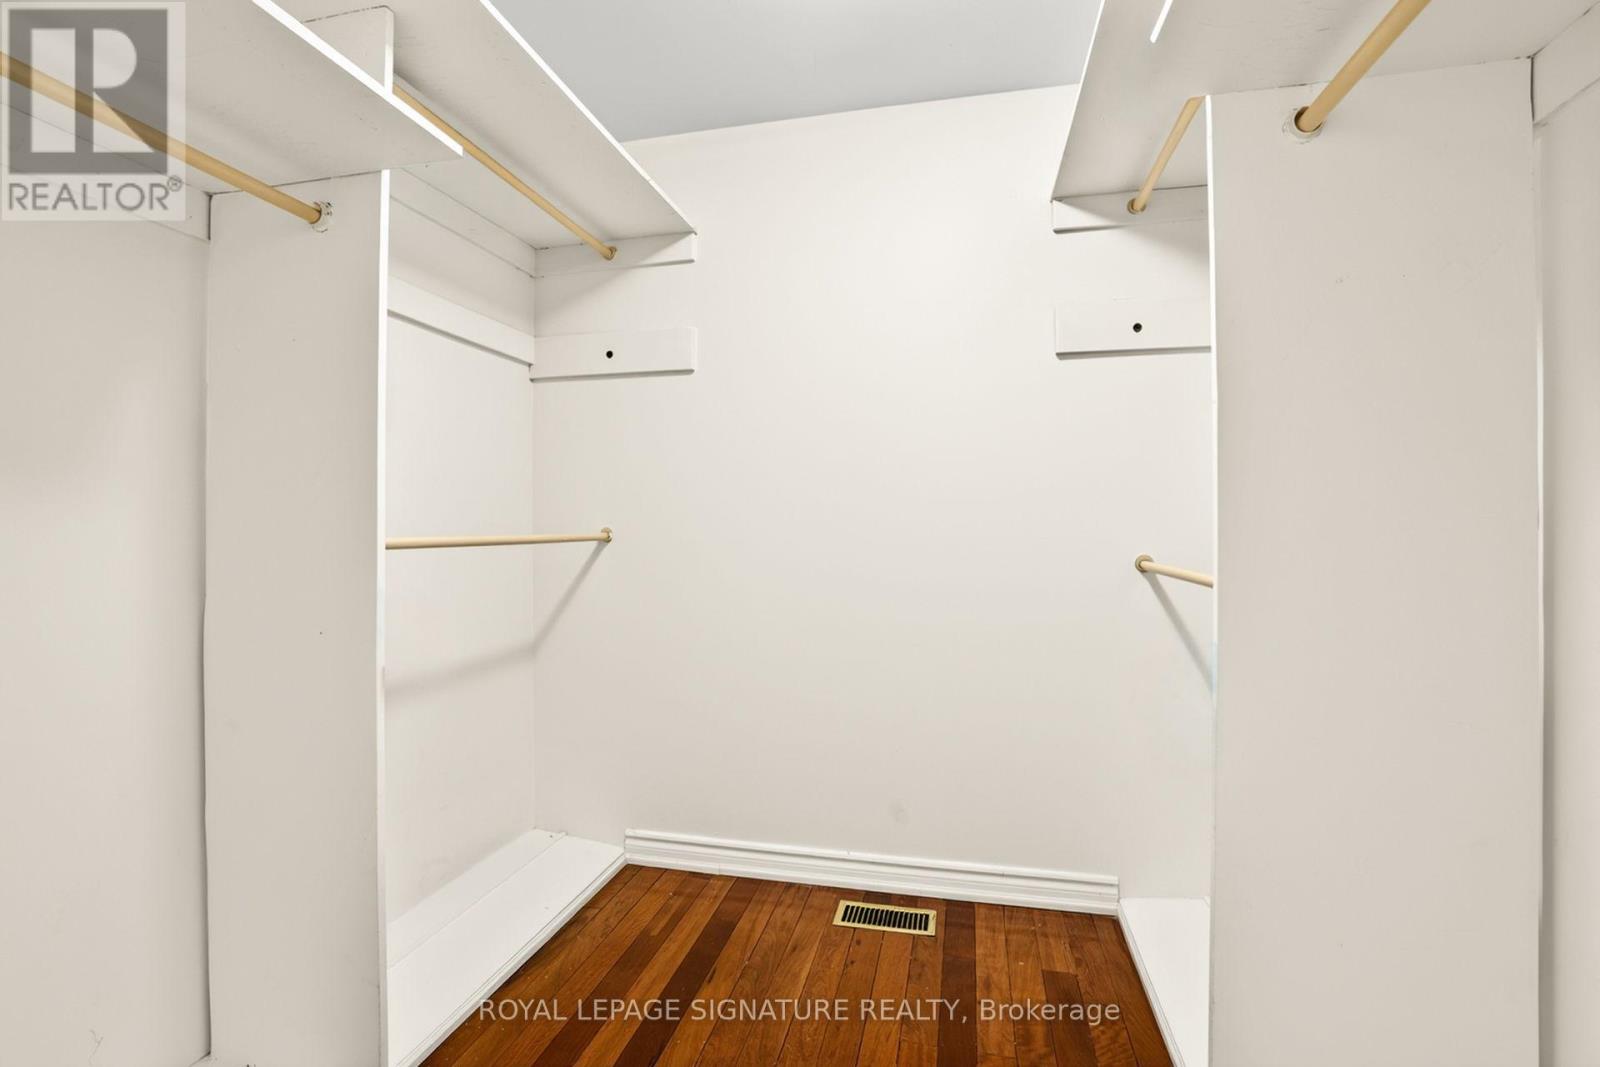
Primary Bedroom
3.61 m x 7.99 m
Mortgage & Affordability Estimate monthly costs
Purchase price$1,749,800
Down paymentNot available
Mortgage amountNot available
Principal & interestNot available
Property taxesNot available
Condo/HOA feeNot available
Insurance/OtherNot available
UtilitiesNot available
Est. monthly totalNot available
Income needed (GDS 32%)Not available
Estimates only. Not financial advice. Rates, taxes and fees vary by lender and municipality.

Saved Properties

Keep This One Handy

Save this listing, compare it later, or open your saved properties dashboard.

Manage Saved Searches
Map is approximate.

Neighbourhood

Area
Parkwoods-Donalda
City
Toronto
Postal code
M3A 1X4
Nearby
Cross Streets: Brookbanks/Underhill. ** Directions: East of the DVP just below York Mills.








