43 Toronto Street North
Uxbridge, ONDetached
$1,149,000
MLS® N13542400
Detached6 beds3 baths4 total
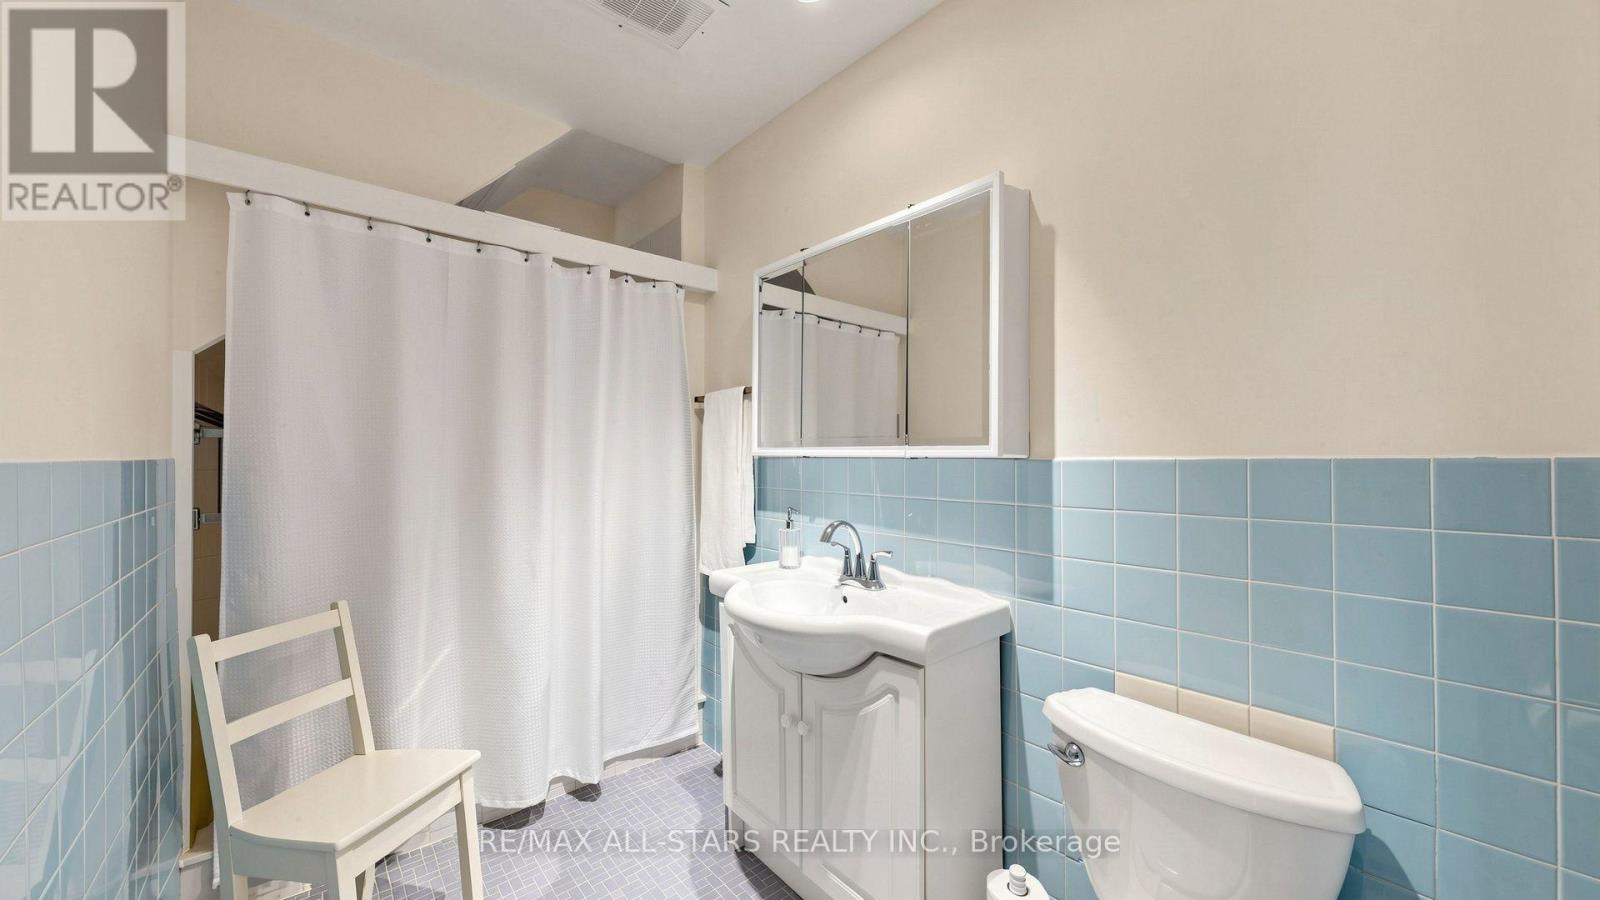
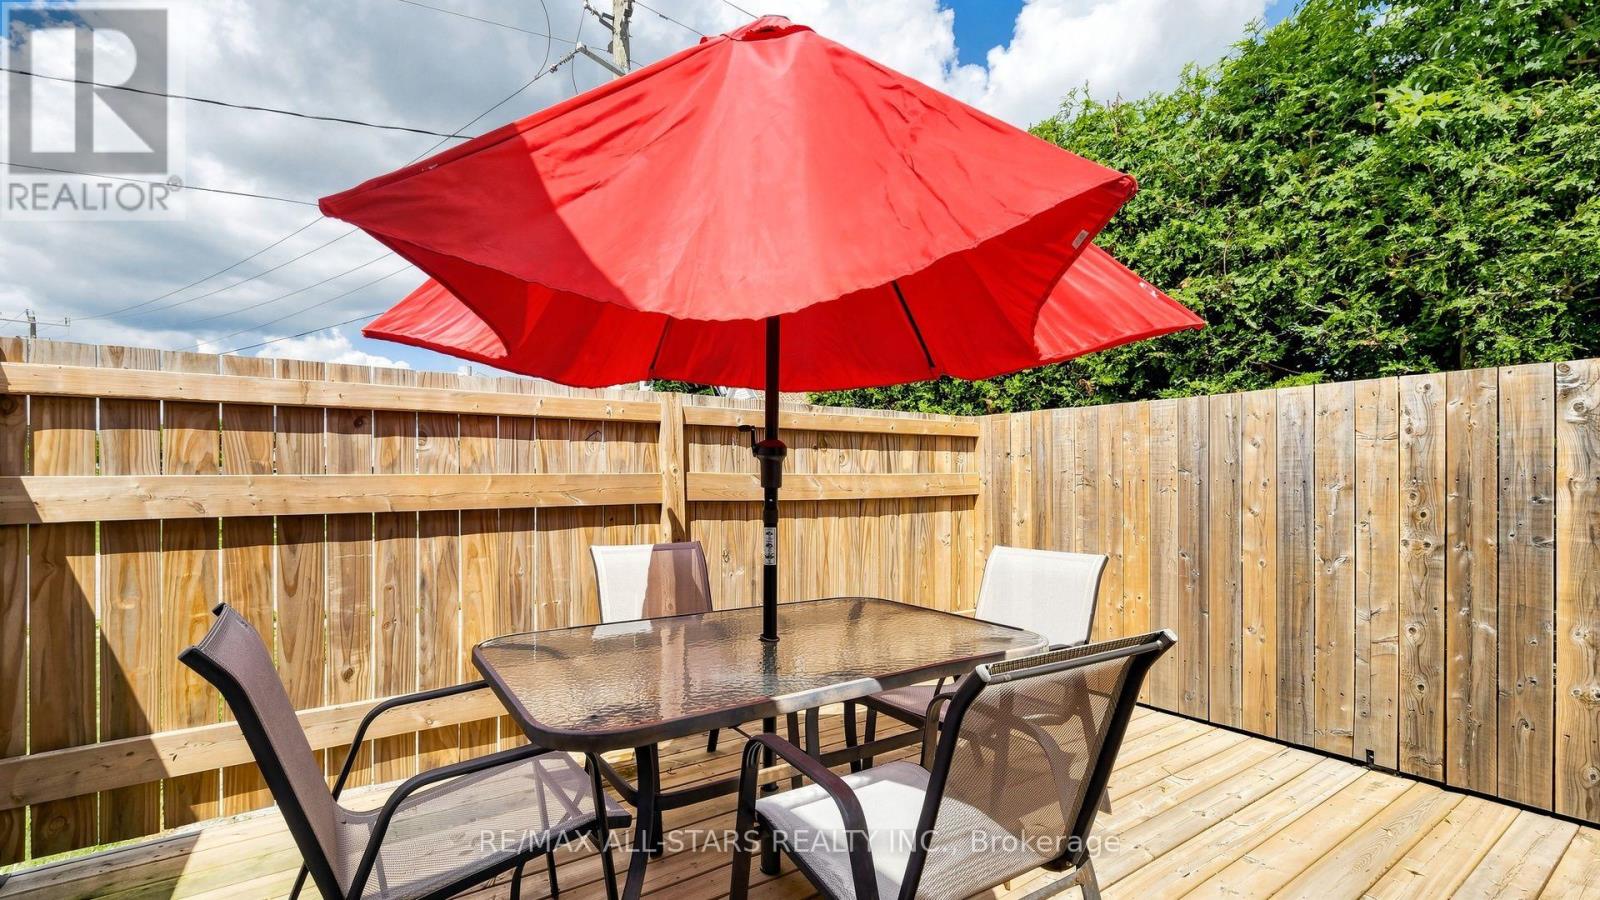
43 Toronto Street North, Uxbridge, ON photo 1
43 Toronto Street North, Uxbridge, ON photo 2
43 Toronto Street North, Uxbridge, ON photo 3
43 Toronto Street North, Uxbridge, ON photo 4
43 Toronto Street North, Uxbridge, ON photo 5
43 Toronto Street North, Uxbridge, ON photo 6
43 Toronto Street North, Uxbridge, ON photo 7
43 Toronto Street North, Uxbridge, ON photo 8
43 Toronto Street North, Uxbridge, ON photo 9
43 Toronto Street North, Uxbridge, ON photo 10
43 Toronto Street North, Uxbridge, ON photo 11
43 Toronto Street North, Uxbridge, ON photo 12
43 Toronto Street North, Uxbridge, ON photo 13
43 Toronto Street North, Uxbridge, ON photo 14
43 Toronto Street North, Uxbridge, ON photo 15
43 Toronto Street North, Uxbridge, ON photo 16
43 Toronto Street North, Uxbridge, ON photo 17
43 Toronto Street North, Uxbridge, ON photo 18
43 Toronto Street North, Uxbridge, ON photo 19
43 Toronto Street North, Uxbridge, ON photo 20
43 Toronto Street North, Uxbridge, ON photo 21
43 Toronto Street North, Uxbridge, ON photo 22
43 Toronto Street North, Uxbridge, ON photo 23
43 Toronto Street North, Uxbridge, ON photo 24
43 Toronto Street North, Uxbridge, ON photo 25
43 Toronto Street North, Uxbridge, ON photo 26
43 Toronto Street North, Uxbridge, ON photo 27
43 Toronto Street North, Uxbridge, ON photo 28
43 Toronto Street North, Uxbridge, ON photo 29
43 Toronto Street North, Uxbridge, ON photo 30
43 Toronto Street North, Uxbridge, ON photo 31
43 Toronto Street North, Uxbridge, ON photo 32
43 Toronto Street North, Uxbridge, ON photo 33
1 / 33

BUYER ADVANTAGE

Buy with confidence

Get a full-service approach built on strategy, strong negotiation, and clear guidance from offer to close.

  • Local Market Expertise
  • Broker-level Negotiation
  • Transparent Process
  • No-pressure Guidance

The right strategy depends on your goals, timing, budget, and the type of home you are buying. Get Your Buyer Snapshot.

About This Property

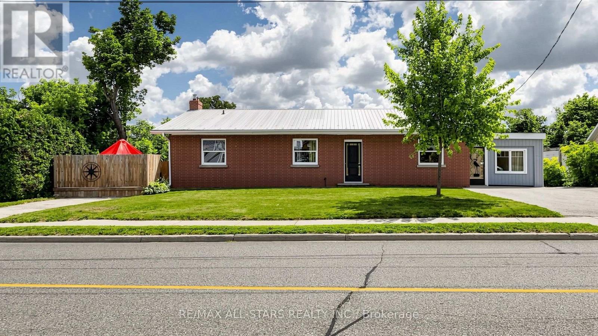
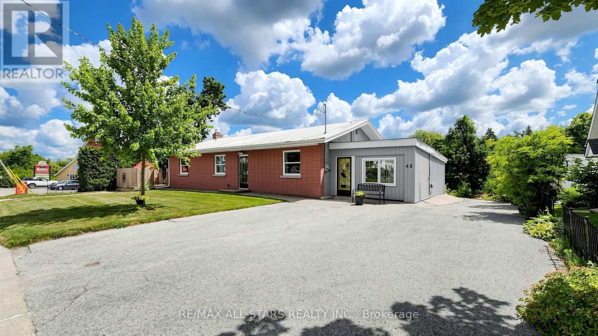
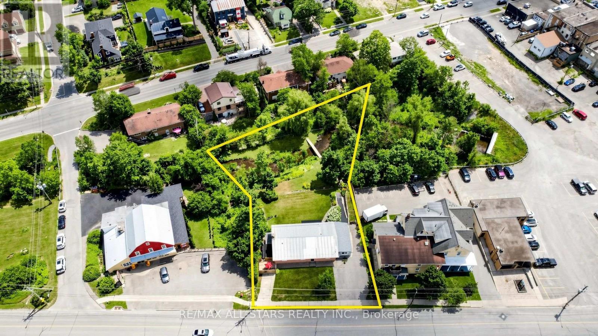
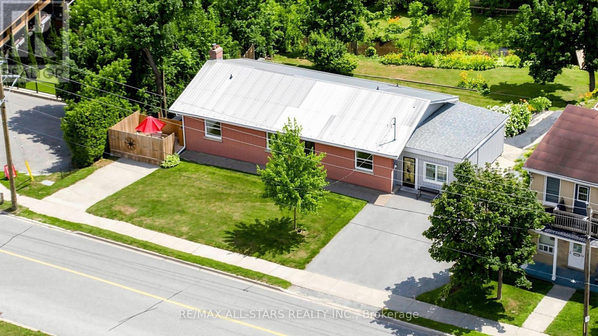
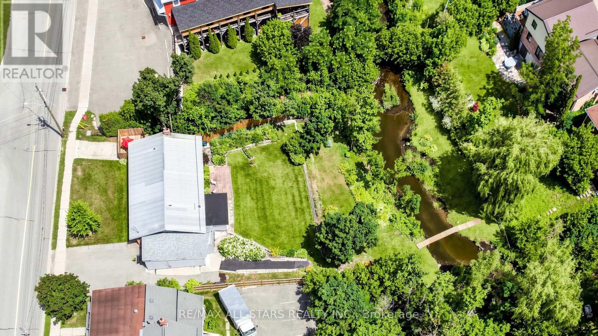
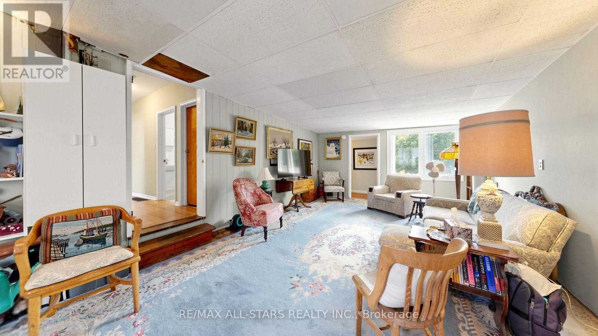
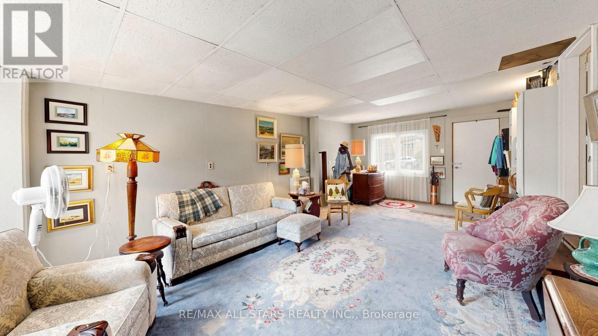
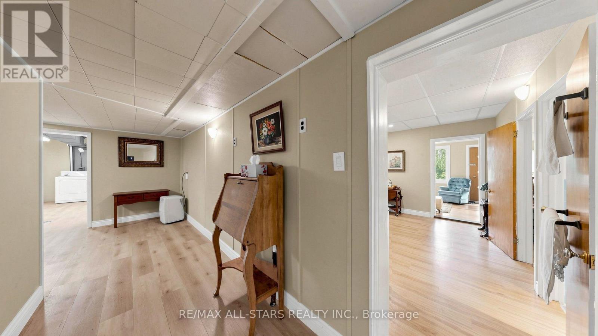
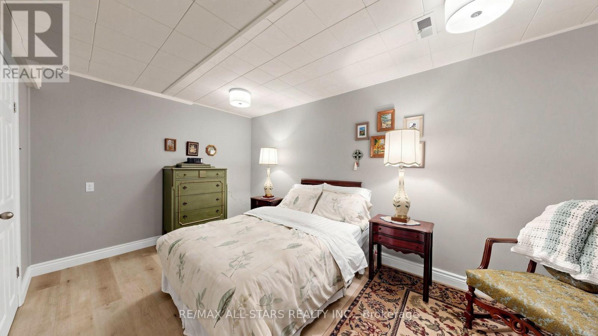
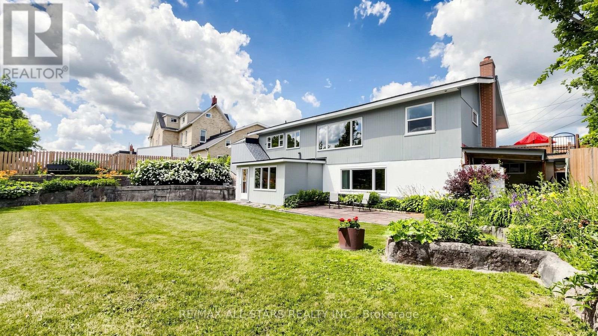
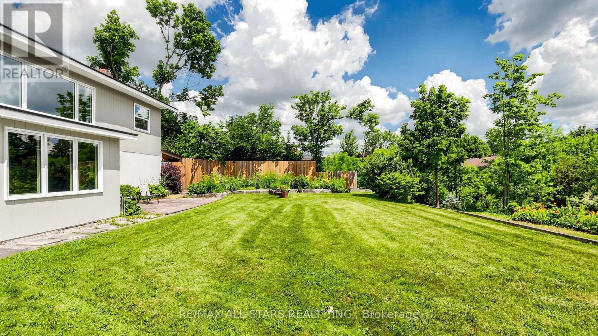
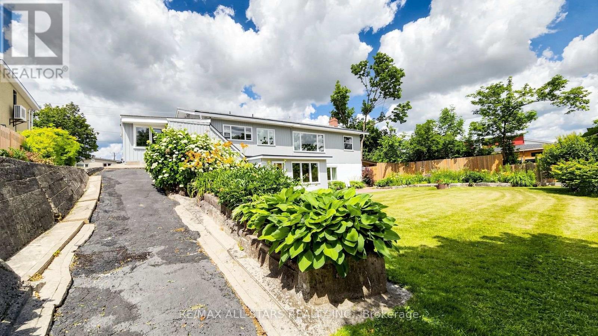
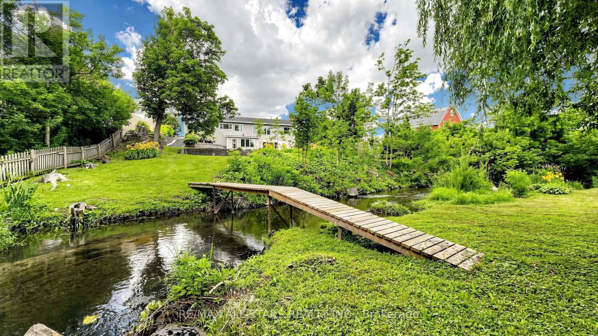
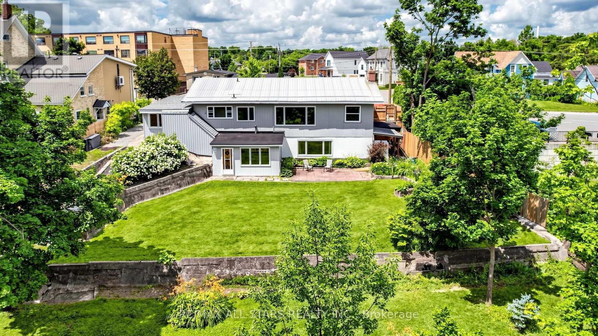
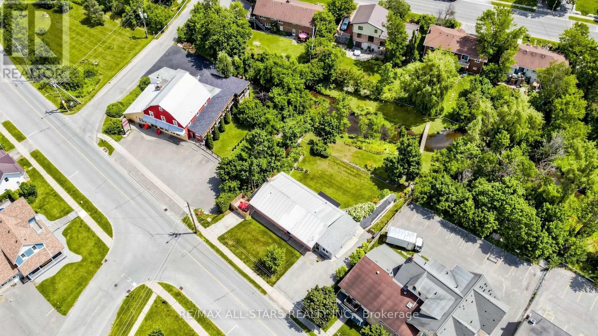
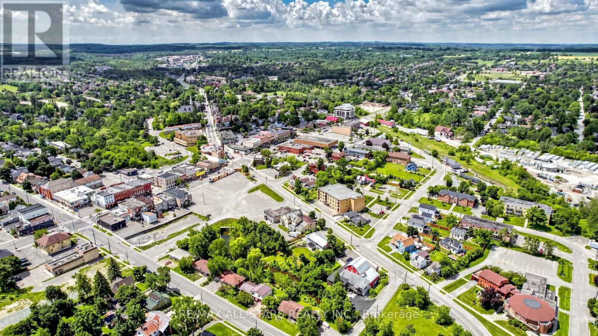
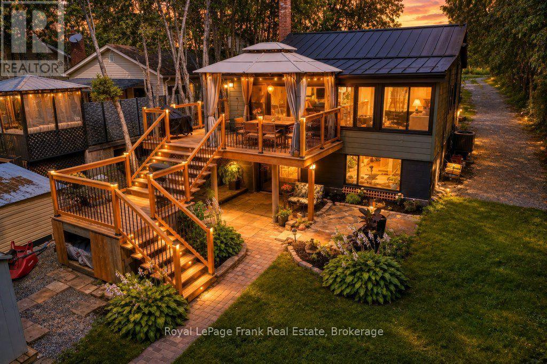
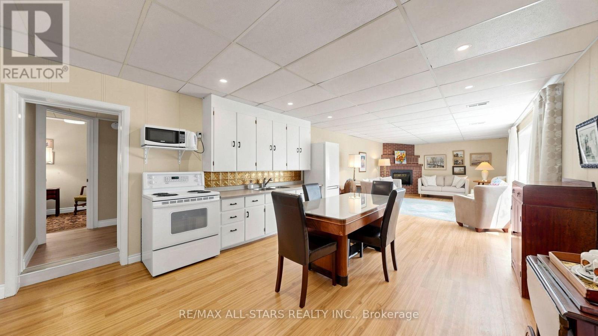
First time offered for sale in 66 years! A rare opportunity to own the "Hall House," ideally located on Toronto Street just north of Brock Street in the heart of downtown Uxbridge. Situated on a spectacular 0.43-acre lot with 92 feet of Toronto Street frontage and desirable C3 Downtown Commercial zoning, this unique property offers outstanding potential for investors, business owners and developers. The picturesque rear yard is unlike anything else in the downtown core. Beautiful perennial gardens lead to a peaceful ravine where the Uxbridge Brook meanders through the property. A charming wooden bridge crosses the brook, providing access to a private lawn area beyond. The bungalow offers approximately 1,850 sq. ft. on the main floor and has recently been operated as a 4-bedroom rental. The fully finished walkout lower level is completely self-contained with 2 bedrooms and is currently owner occupied, providing excellent income or multigenerational living potential. Flexible C3 zoning permits a wide range of uses including retail, professional offices, mixed residential/commercial occupancy, continued multi-residential use, or potential short-term rental accommodations, subject to municipal approval. Four paved parking spaces are currently available across two north and south driveways, with potential to create additional parking depending on future use. Positioned just steps from the exciting revitalization of lower Brock Street, this landmark property combines premium exposure, exceptional versatility, income potential and one of downtown Uxbridge's most beautiful natural settings. Investment opportunities of this caliber rarely become available. Secure your place in the future of downtown Uxbridge while owning one of its most strategically located commercially zoned properties. (id:63604)

Key Facts

Type
Detached
Beds
6
Baths
3
Size
1,500 sqft
Lot
92.8 x 179.5 FT; As per 2012 Ont. Land Survey
Parking
4 total

Highlights

  • Washer
  • Refrigerator
  • Water meter
  • Stove
  • Dryer
  • Window Coverings
  • Water Heater
Property Details 22 details
Bedrooms
6 bedrooms
4 above grade + 2 below grade
Bathrooms
3 bathrooms
Parking
4 parking spaces
No Garage
Living area
1,500 - 2,000 sq. ft.
Property
Single Family · Bungalow · Freehold · Detached
Property subtype
Single Family
Structure type
House
Architectural style
Bungalow
Ownership
Freehold
Attached status
Detached
Storeys
1
Basement
Finished, Full, Apartment in basement, Walk out
Heating
Forced air, Natural gas
Cooling
Central air conditioning
Fireplace
1 fireplace
Lot dimensions
92.8 x 179.5 FT; As per 2012 Ont. Land Survey
Frontage
92.90 feet
Taxes
$5,251.72 (2,025)
Zoning
C3 - EP
Water source
Municipal water
Sewer
Sanitary sewer
Waterfront
Waterfront · Uxbridge Brook
Views
Direct Water View

Interior features

WasherRefrigeratorWater meterStoveDryerWindow CoveringsWater HeaterLaminateCarpetedFireplace(s)

Exterior features

BrickVinyl sidingBlock

Systems and association

SewerElectricityCable

Lot and water

Irregular lot sizeSlopingWaterwayFlat siteConservation/green beltWaterfront
Rooms 13 rooms
Level
Room
Dimensions
Ground level
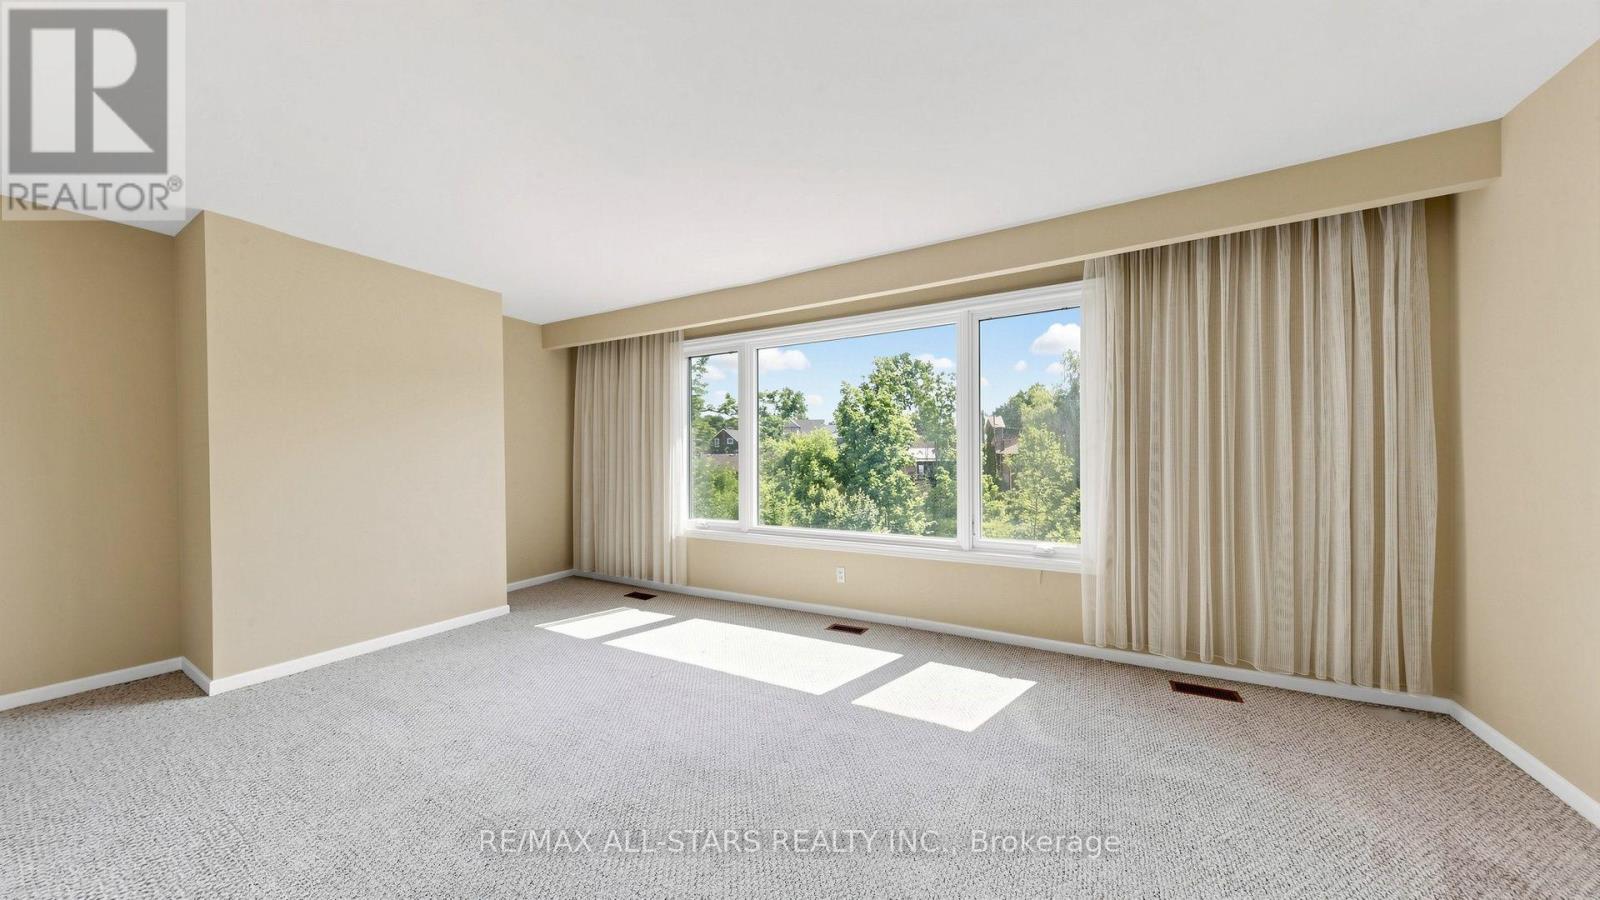
Living room
6.25 m x 3.83 m
Basement
Bedroom
2.43 m x 2.33 m
Basement
Bedroom
4.65 m x 2.82 m
Basement
Laundry room
4.88 m x 4.17 m
Ground level
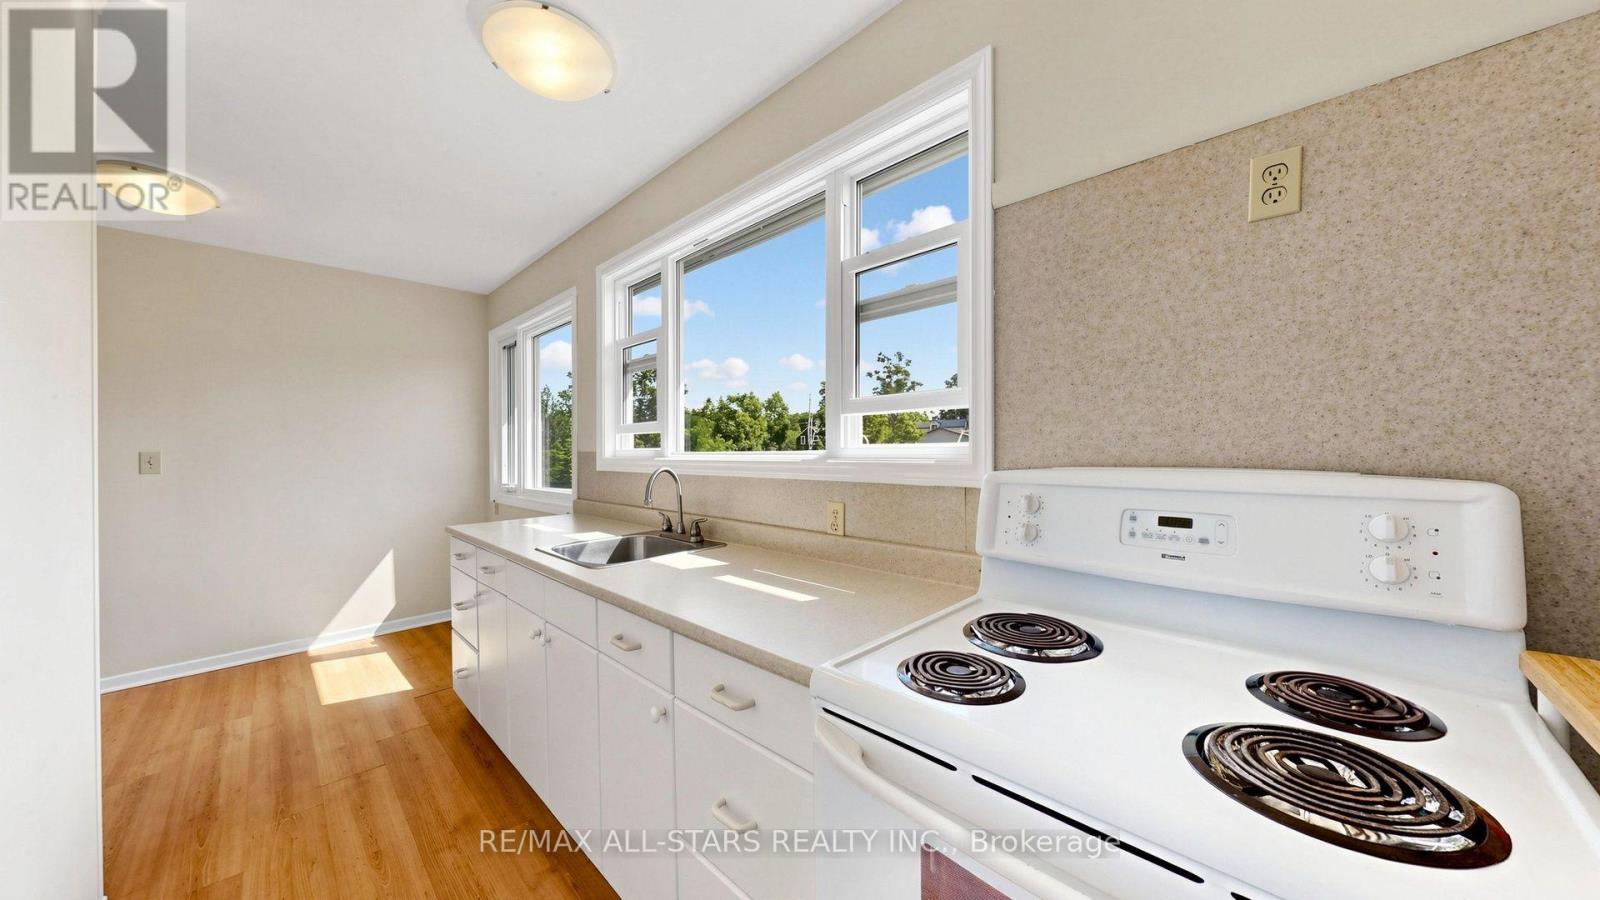
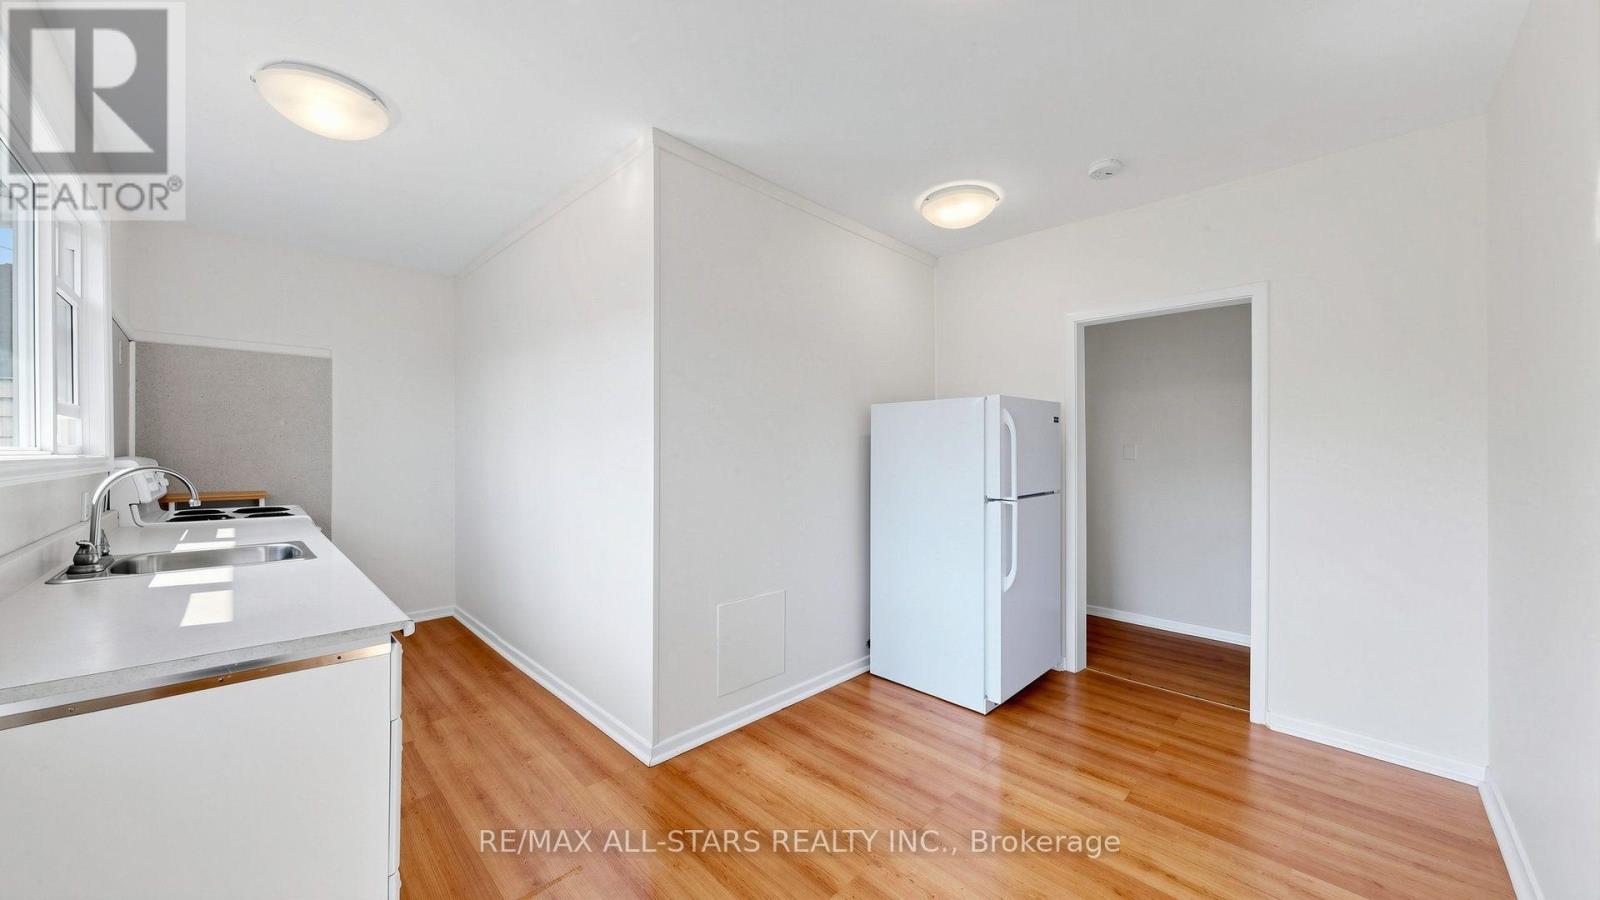
Kitchen
4.8 m x 4.14 m
Ground level
Family room
7.66 m x 4.2 m
Ground level
Bedroom
3.55 m x 3.3 m
Ground level
Bedroom
6.26 m x 3.56 m
Ground level
Bedroom
3.75 m x 3.06 m
Ground level
Bedroom
4.04 m x 3.58 m
Basement
Kitchen
4.8 m x 4.14 m
Basement
Living room
6.33 m x 4.13 m
Basement
Sitting room
3.8 m x 3.25 m

Virtual Tour & Media

Mortgage & Affordability Estimate monthly costs
Purchase price$1,149,000
Down paymentNot available
Mortgage amountNot available
Principal & interestNot available
Property taxesNot available
Condo/HOA feeNot available
Insurance/OtherNot available
UtilitiesNot available
Est. monthly totalNot available
Income needed (GDS 32%)Not available
Estimates only. Not financial advice. Rates, taxes and fees vary by lender and municipality.

Saved Properties

Keep This One Handy

Save this listing, compare it later, or open your saved properties dashboard.

Manage Saved Searches
Map is approximate.

Neighbourhood

Area
Uxbridge
City
Uxbridge
Postal code
L9P 1E6
Nearby
Cross Streets: Brock & Toronto. ** Directions: Toronto St north of Brock St.