8 Cyril Richardson Court
Uxbridge, ONDetached
$1,249,900
MLS® N14024836
Detached5 beds5 baths6 total
8 Cyril Richardson Court, Uxbridge, ON photo 1
8 Cyril Richardson Court, Uxbridge, ON photo 2
8 Cyril Richardson Court, Uxbridge, ON photo 3
8 Cyril Richardson Court, Uxbridge, ON photo 4
8 Cyril Richardson Court, Uxbridge, ON photo 5
8 Cyril Richardson Court, Uxbridge, ON photo 6
8 Cyril Richardson Court, Uxbridge, ON photo 7
8 Cyril Richardson Court, Uxbridge, ON photo 8
8 Cyril Richardson Court, Uxbridge, ON photo 9
8 Cyril Richardson Court, Uxbridge, ON photo 10
8 Cyril Richardson Court, Uxbridge, ON photo 11
8 Cyril Richardson Court, Uxbridge, ON photo 12
8 Cyril Richardson Court, Uxbridge, ON photo 13
8 Cyril Richardson Court, Uxbridge, ON photo 14
8 Cyril Richardson Court, Uxbridge, ON photo 15
8 Cyril Richardson Court, Uxbridge, ON photo 16
8 Cyril Richardson Court, Uxbridge, ON photo 17
8 Cyril Richardson Court, Uxbridge, ON photo 18
8 Cyril Richardson Court, Uxbridge, ON photo 19
8 Cyril Richardson Court, Uxbridge, ON photo 20
8 Cyril Richardson Court, Uxbridge, ON photo 21
8 Cyril Richardson Court, Uxbridge, ON photo 22
8 Cyril Richardson Court, Uxbridge, ON photo 23
8 Cyril Richardson Court, Uxbridge, ON photo 24
8 Cyril Richardson Court, Uxbridge, ON photo 25
8 Cyril Richardson Court, Uxbridge, ON photo 26
8 Cyril Richardson Court, Uxbridge, ON photo 27
8 Cyril Richardson Court, Uxbridge, ON photo 28
8 Cyril Richardson Court, Uxbridge, ON photo 29
8 Cyril Richardson Court, Uxbridge, ON photo 30
8 Cyril Richardson Court, Uxbridge, ON photo 31
8 Cyril Richardson Court, Uxbridge, ON photo 32
8 Cyril Richardson Court, Uxbridge, ON photo 33
8 Cyril Richardson Court, Uxbridge, ON photo 34
8 Cyril Richardson Court, Uxbridge, ON photo 35
8 Cyril Richardson Court, Uxbridge, ON photo 36
8 Cyril Richardson Court, Uxbridge, ON photo 37
8 Cyril Richardson Court, Uxbridge, ON photo 38
8 Cyril Richardson Court, Uxbridge, ON photo 39
8 Cyril Richardson Court, Uxbridge, ON photo 40
8 Cyril Richardson Court, Uxbridge, ON photo 41
8 Cyril Richardson Court, Uxbridge, ON photo 42
8 Cyril Richardson Court, Uxbridge, ON photo 43
8 Cyril Richardson Court, Uxbridge, ON photo 44
8 Cyril Richardson Court, Uxbridge, ON photo 45
8 Cyril Richardson Court, Uxbridge, ON photo 46
8 Cyril Richardson Court, Uxbridge, ON photo 47
8 Cyril Richardson Court, Uxbridge, ON photo 48
8 Cyril Richardson Court, Uxbridge, ON photo 49
8 Cyril Richardson Court, Uxbridge, ON photo 50
1 / 50

BUYER ADVANTAGE

Buy with confidence

Get a full-service approach built on strategy, strong negotiation, and clear guidance from offer to close.

  • Local Market Expertise
  • Broker-level Negotiation
  • Transparent Process
  • No-pressure Guidance

The right strategy depends on your goals, timing, budget, and the type of home you are buying. Get Your Buyer Snapshot.

About This Property

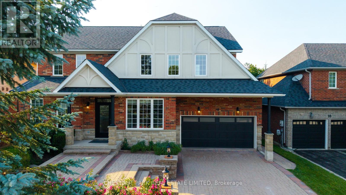
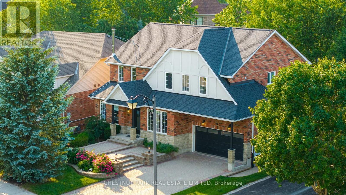
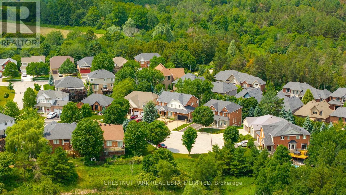
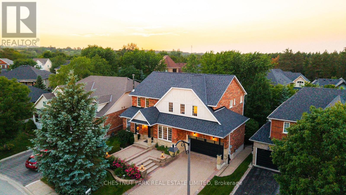
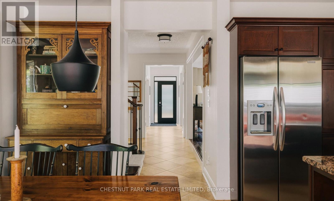
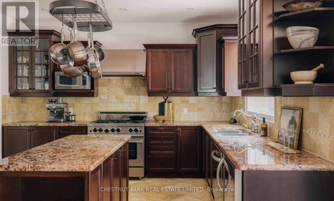
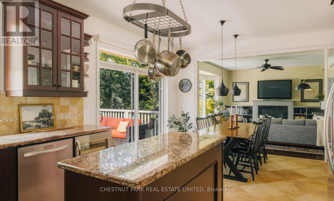
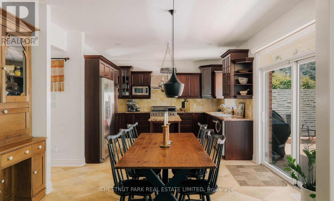
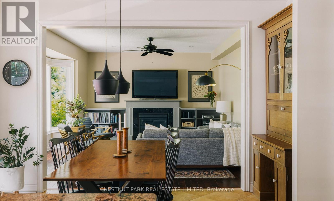
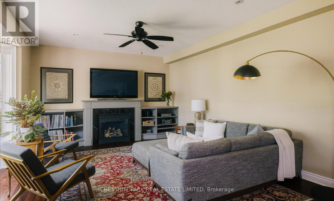
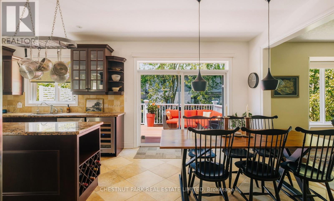
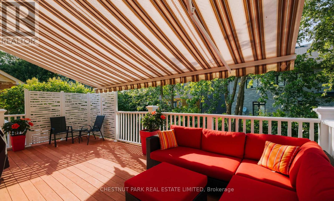
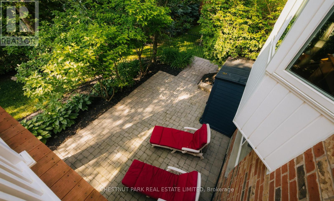
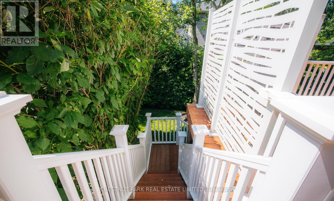
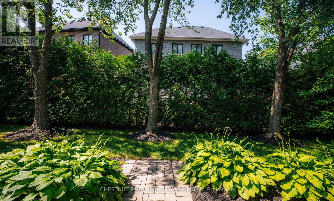
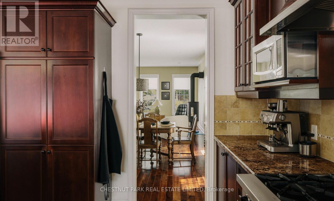
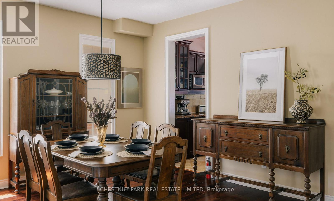
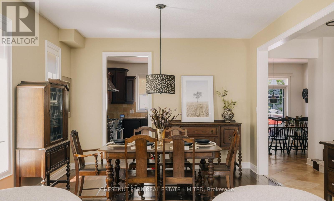
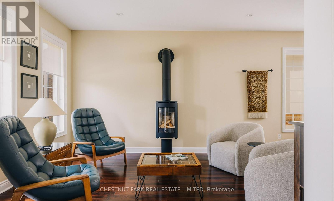
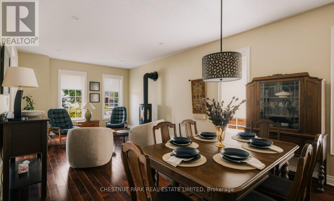
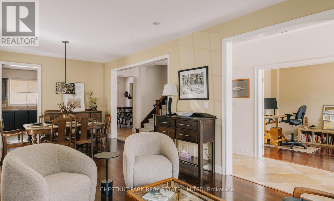
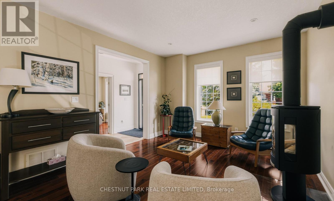
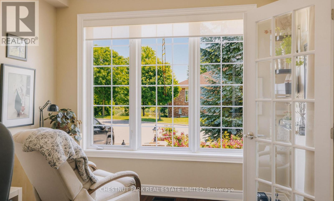
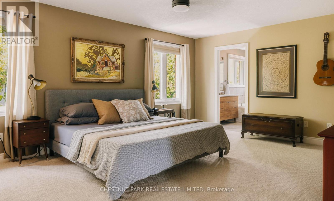
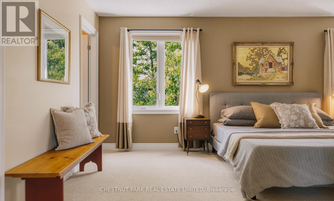
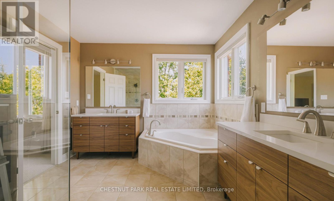
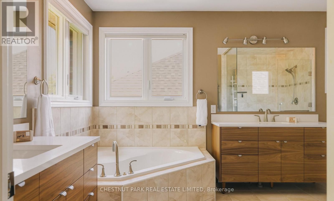
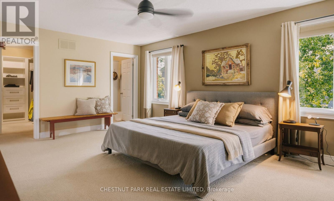
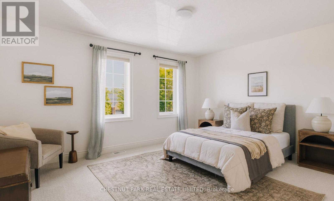
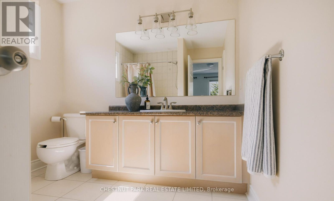
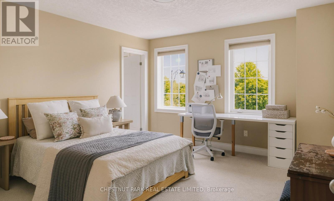
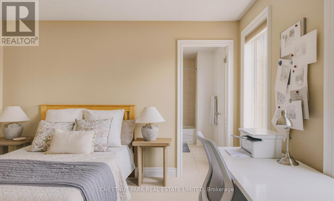
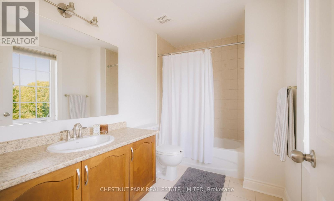
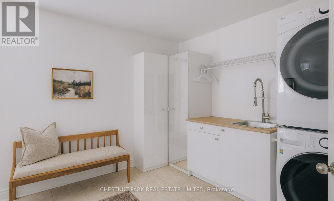
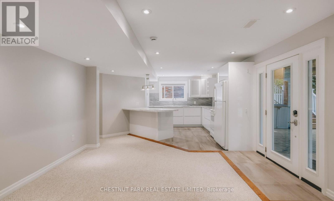
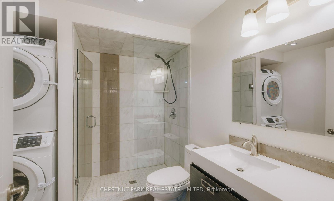
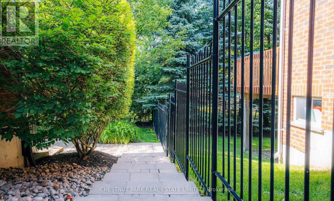
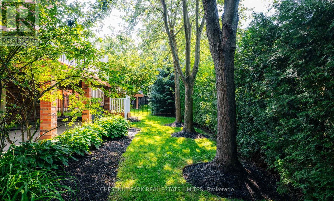
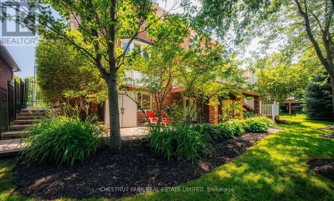
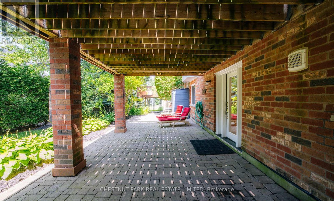
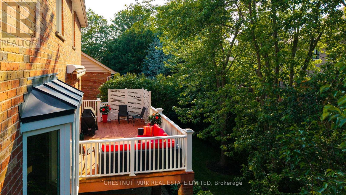
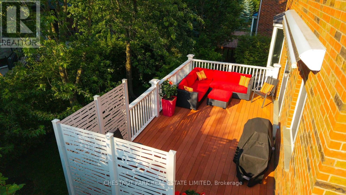
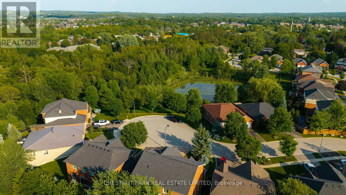
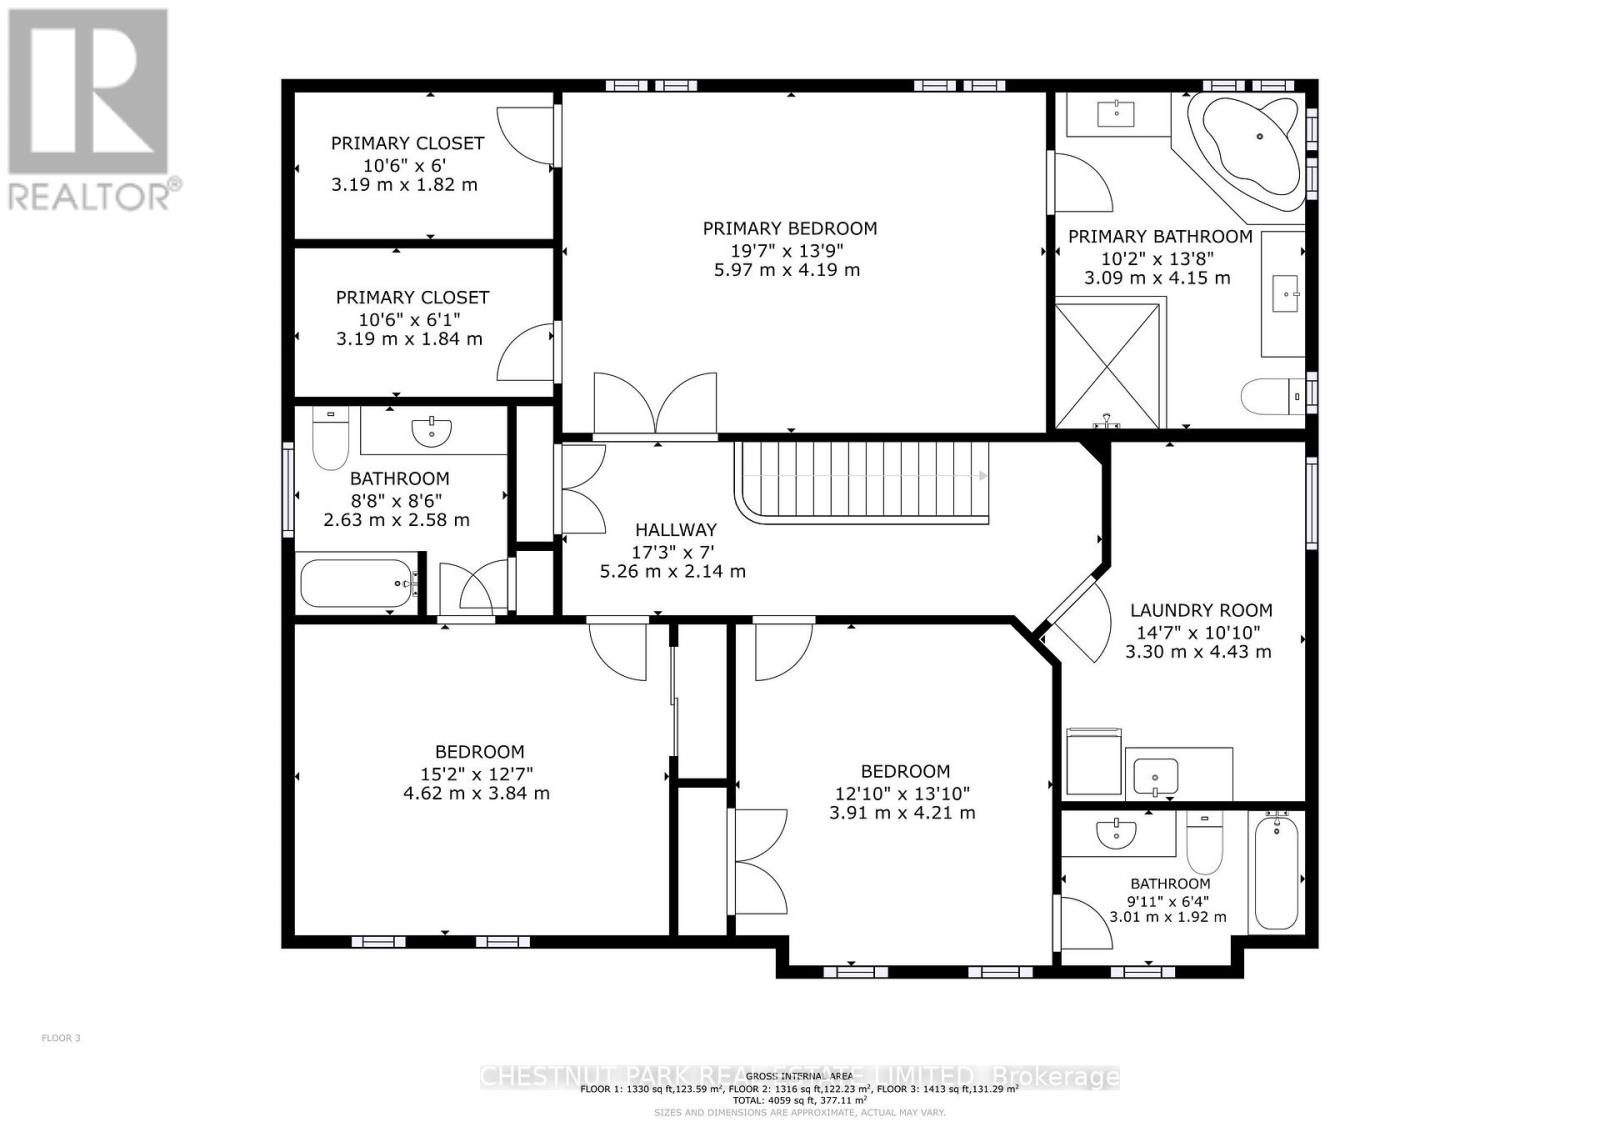
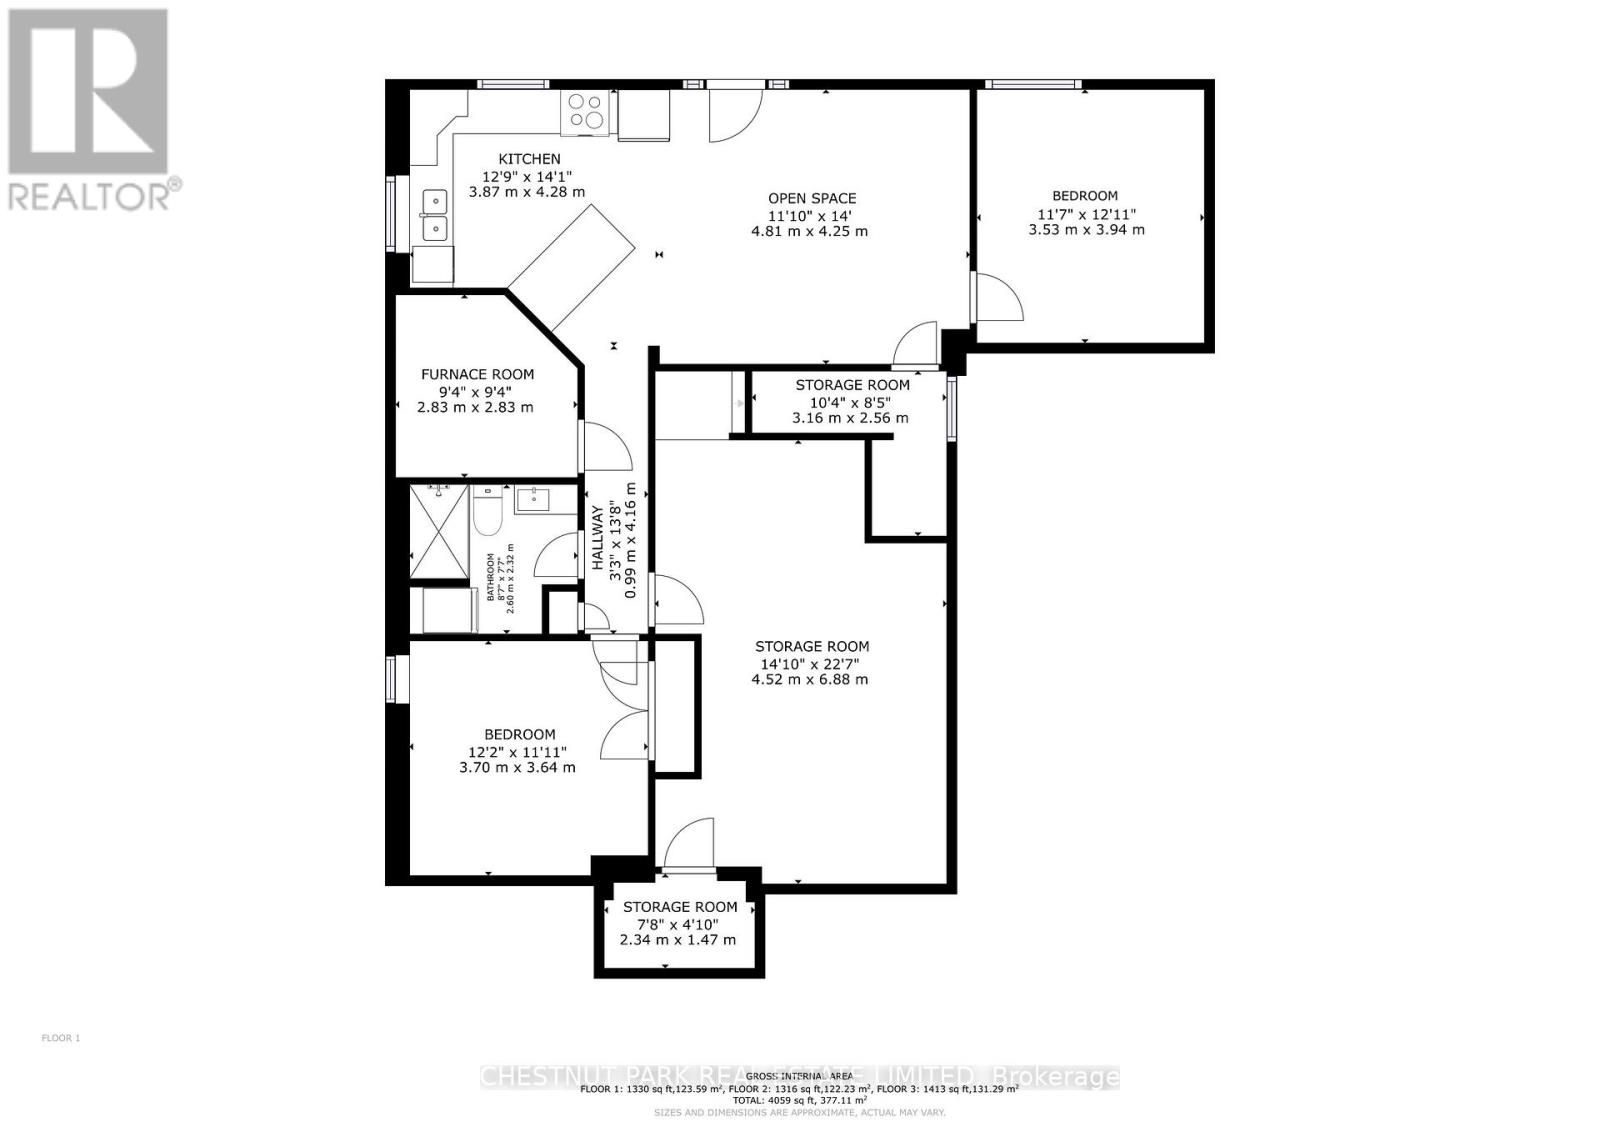
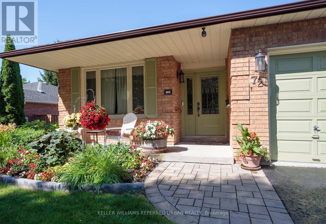
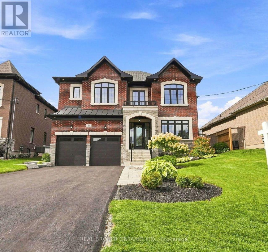
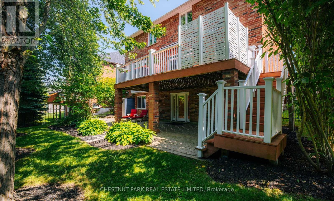
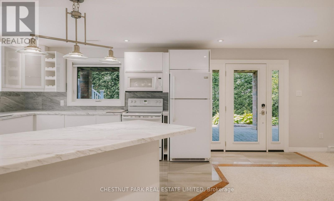
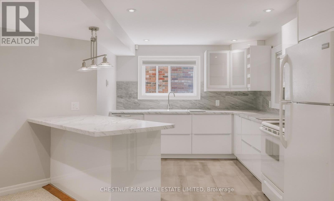
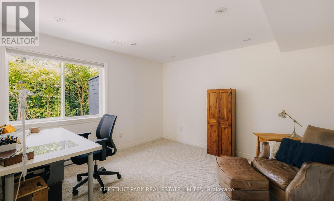
Set among mature trees on a quiet court across from a pond, this home offers 5 bedrooms, 5 baths and over 3,500 sq ft of finished living space across three levels, including a legal walkout apartment. Upstairs are three oversized bedrooms, each with its own private ensuite: a four-bedroom footprint given to three. Two bedrooms in the professionally finished suite below are ideal for in-laws or nanny, teen hangout, adult kids or rental income. The main floor's sunny, south-facing entry opens to soaring 9' ceilings, and a centre hall flanked by a living/dining room with hardwood floors, a high-efficiency European 3-sided glass wood stove and a light-filled private office with pond views. Perfect for entertaining, the chef-designed kitchen with granite countertops, high-end 6-burner Blue Star range, dedicated prep counter and a generous eating area is open to the family room with gas fireplace and built-in shelving. An oversized door walks out to a large composite deck with natural gas hook-up and stairs to the secluded patio below. Upstairs, the private primary offers a spa-like 5-pc bath with soaker tub, oversized glass shower and dual vanities, plus twin customized walk-in closets.The convenient second-floor laundry is spacious enough to be an additional office or hobby room. Downstairs the legal 2-bedroom apartment offers a separate entrance, fireproofing, noise baffles, its own kitchen and laundry, and heated tile floors (all basement heating is supplementary offering individual control). An additional workroom, storage and cold room, plus an insulated 2-car garage with driveway parking for 4 more round out the practical comfort of the home. Wrought-iron fencing rings the pie shaped, low-maintenance lot, and the quiet court doubles as play space out front. Built as an Energy Star home, it is an easy walk or bike to the Fields of Uxbridge, the TransCanada Trail, and downtown's restaurants, shops, farmers market and theatres. School buses are at the corner. (id:63604)
Key Facts

Type
Detached
Beds
5
Baths
5
Size
2,500 sqft
Lot
53 x 95.2 FT; 69.53 Feet Across Back
Parking
6 total

Highlights

  • Washer
  • Water softener
  • Central Vacuum
  • Gas stove(s)
  • Dishwasher
  • Wine Fridge
  • Dryer
  • Microwave
  • Blinds
  • Window Coverings
  • Garage door opener
  • Water Heater
Property Details 19 details
Bedrooms
5 bedrooms
3 above grade + 2 below grade
Bathrooms
5 bathrooms
1 partial
Parking
6 parking spaces
Attached Garage · Garage
Living area
2,500 - 3,000 sq. ft.
Property
Single Family · Freehold · Detached
Property subtype
Single Family
Structure type
House
Ownership
Freehold
Attached status
Detached
Storeys
2
Basement
Finished, Full, Apartment in basement, Separate entrance, Walk out
Heating
Forced air, Natural gas
Cooling
Central air conditioning
Fireplace
2 fireplaces
Lot dimensions
53 x 95.2 FT; 69.53 Feet Across Back
Frontage
53 feet
Taxes
$8,662.10
Zoning
Residential
Water source
Municipal water
Sewer
Sanitary sewer

Interior features

WasherWater softenerCentral VacuumGas stove(s)DishwasherWine FridgeDryerMicrowaveBlindsWindow CoveringsGarage door openerWater Heater

Exterior features

BrickStoneConcreteFenced yard

Systems and association

SewerElectricity

Lot and water

Cul-de-sacFlat siteConservation/green beltDry
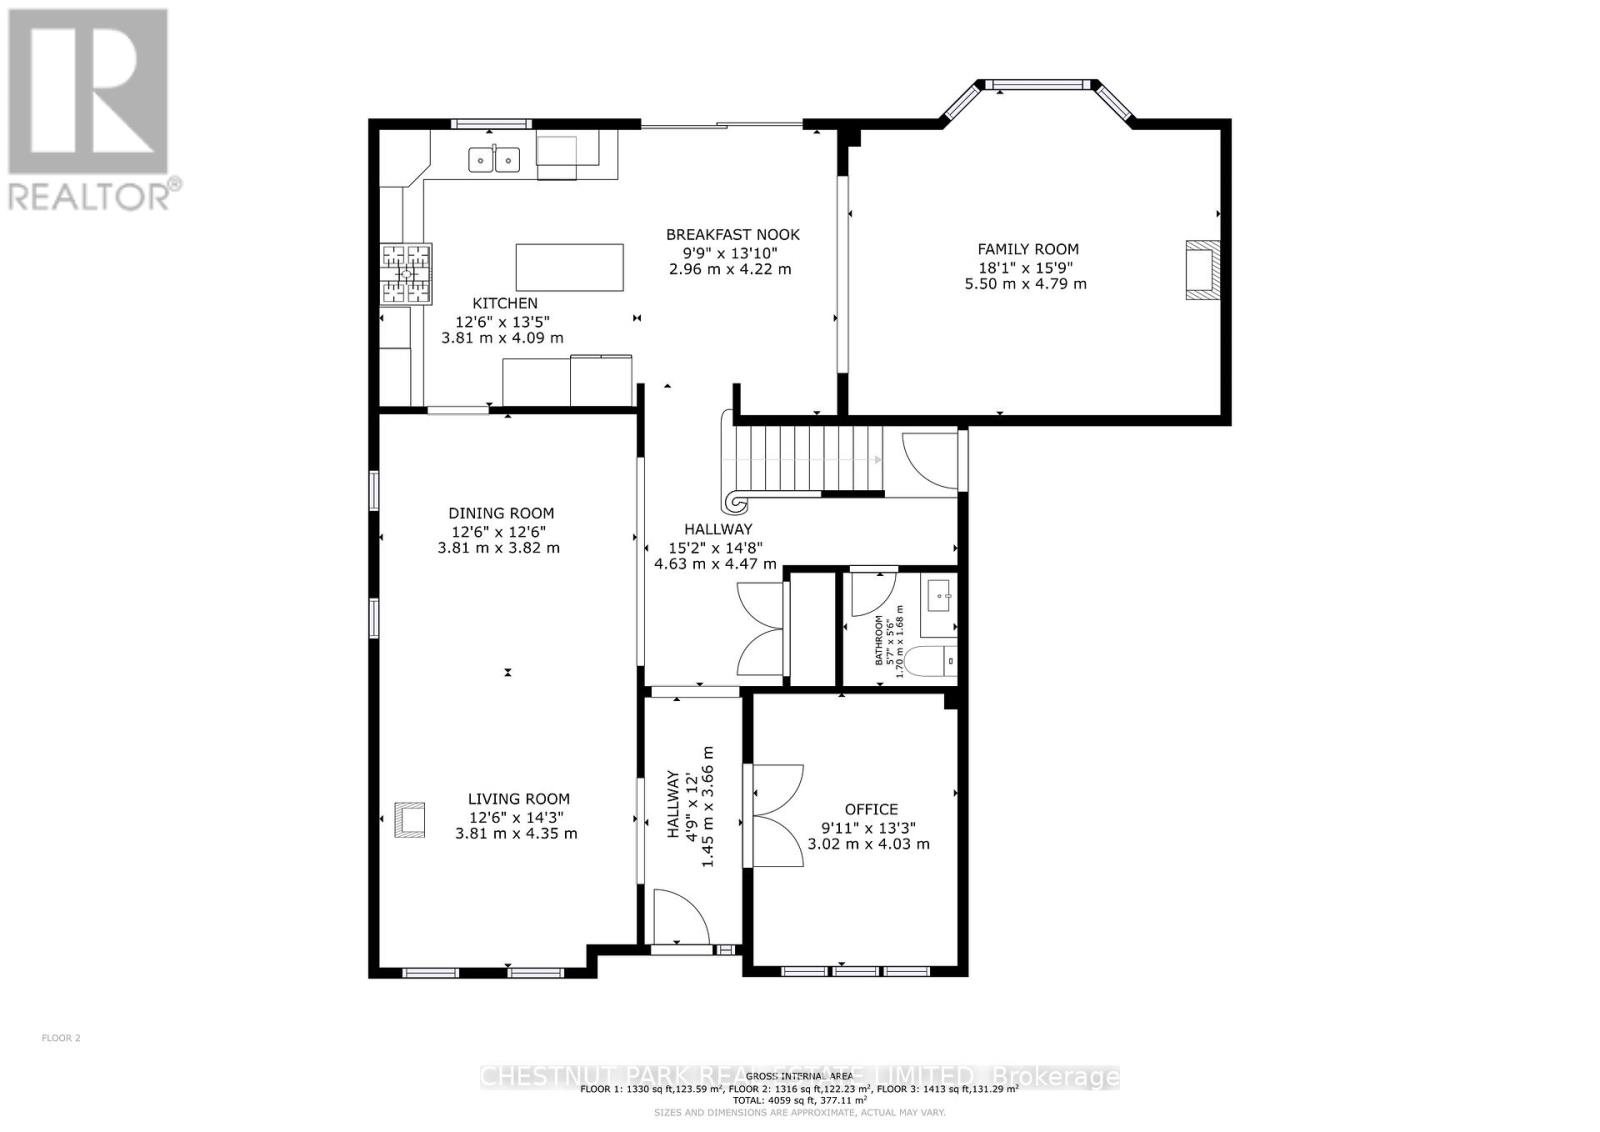
Rooms 14 rooms
Level
Room
Dimensions
Main level
Kitchen
3.81 m x 4.09 m
Basement
Recreational, Games room
4.81 m x 4.25 m
Basement
Bedroom
3.7 m x 3.64 m
Basement
Bedroom 2
3.53 m x 3.94 m
Basement
Workshop
4.52 m x 6.88 m
Main level
Eating area
2.96 m x 4.22 m
Main level
Family room
5.5 m x 4.79 m
Main level
Living room
3.81 m x 4.35 m
Main level
Dining room
3.81 m x 3.82 m
Main level
Office
3.02 m x 4.03 m
Second level
Primary Bedroom
5.97 m x 4.19 m
Second level
Bedroom 2
3.91 m x 4.21 m
Second level
Bedroom 3
4.62 m x 3.84 m
Basement
Kitchen
3.87 m x 4.28 m
Mortgage & Affordability Estimate monthly costs
Purchase price$1,249,900
Down paymentNot available
Mortgage amountNot available
Principal & interestNot available
Property taxesNot available
Condo/HOA feeNot available
Insurance/OtherNot available
UtilitiesNot available
Est. monthly totalNot available
Income needed (GDS 32%)Not available
Estimates only. Not financial advice. Rates, taxes and fees vary by lender and municipality.

Saved Properties

Keep This One Handy

Save this listing, compare it later, or open your saved properties dashboard.

Manage Saved Searches
Map is approximate.

Neighbourhood

Area
Uxbridge
City
Uxbridge
Postal code
L9P 2A8
Nearby
Cross Streets: Main St N & Maple Brook Dr. ** Directions: Take Ash Green Lane off of Oakside Dr.