430- 8111 Forest Glen Drive South
Niagara Falls, ONCondo Apartment
$619,900
MLS® X13801714
Condo Apartment3 beds2 baths2 total
430- 8111 Forest Glen Drive South, Niagara Falls, ON photo 1
430- 8111 Forest Glen Drive South, Niagara Falls, ON photo 2
430- 8111 Forest Glen Drive South, Niagara Falls, ON photo 3
430- 8111 Forest Glen Drive South, Niagara Falls, ON photo 4
430- 8111 Forest Glen Drive South, Niagara Falls, ON photo 5
430- 8111 Forest Glen Drive South, Niagara Falls, ON photo 6
430- 8111 Forest Glen Drive South, Niagara Falls, ON photo 7
430- 8111 Forest Glen Drive South, Niagara Falls, ON photo 8
430- 8111 Forest Glen Drive South, Niagara Falls, ON photo 9
430- 8111 Forest Glen Drive South, Niagara Falls, ON photo 10
430- 8111 Forest Glen Drive South, Niagara Falls, ON photo 11
430- 8111 Forest Glen Drive South, Niagara Falls, ON photo 12
430- 8111 Forest Glen Drive South, Niagara Falls, ON photo 13
430- 8111 Forest Glen Drive South, Niagara Falls, ON photo 14
430- 8111 Forest Glen Drive South, Niagara Falls, ON photo 15
430- 8111 Forest Glen Drive South, Niagara Falls, ON photo 16
430- 8111 Forest Glen Drive South, Niagara Falls, ON photo 17
430- 8111 Forest Glen Drive South, Niagara Falls, ON photo 18
430- 8111 Forest Glen Drive South, Niagara Falls, ON photo 19
430- 8111 Forest Glen Drive South, Niagara Falls, ON photo 20
430- 8111 Forest Glen Drive South, Niagara Falls, ON photo 21
430- 8111 Forest Glen Drive South, Niagara Falls, ON photo 22
430- 8111 Forest Glen Drive South, Niagara Falls, ON photo 23
430- 8111 Forest Glen Drive South, Niagara Falls, ON photo 24
430- 8111 Forest Glen Drive South, Niagara Falls, ON photo 25
430- 8111 Forest Glen Drive South, Niagara Falls, ON photo 26
430- 8111 Forest Glen Drive South, Niagara Falls, ON photo 27
430- 8111 Forest Glen Drive South, Niagara Falls, ON photo 28
430- 8111 Forest Glen Drive South, Niagara Falls, ON photo 29
430- 8111 Forest Glen Drive South, Niagara Falls, ON photo 30
430- 8111 Forest Glen Drive South, Niagara Falls, ON photo 31
430- 8111 Forest Glen Drive South, Niagara Falls, ON photo 32
430- 8111 Forest Glen Drive South, Niagara Falls, ON photo 33
430- 8111 Forest Glen Drive South, Niagara Falls, ON photo 34
430- 8111 Forest Glen Drive South, Niagara Falls, ON photo 35
430- 8111 Forest Glen Drive South, Niagara Falls, ON photo 36
430- 8111 Forest Glen Drive South, Niagara Falls, ON photo 37
430- 8111 Forest Glen Drive South, Niagara Falls, ON photo 38
430- 8111 Forest Glen Drive South, Niagara Falls, ON photo 39
430- 8111 Forest Glen Drive South, Niagara Falls, ON photo 40
430- 8111 Forest Glen Drive South, Niagara Falls, ON photo 41
430- 8111 Forest Glen Drive South, Niagara Falls, ON photo 42
430- 8111 Forest Glen Drive South, Niagara Falls, ON photo 43
430- 8111 Forest Glen Drive South, Niagara Falls, ON photo 44
430- 8111 Forest Glen Drive South, Niagara Falls, ON photo 45
430- 8111 Forest Glen Drive South, Niagara Falls, ON photo 46
1 / 46

BUYER ADVANTAGE

Buy with confidence
Get a full-service approach built on strategy, strong negotiation, and clear guidance from offer to close.
  • Local Market Expertise
  • Broker-level Negotiation
  • Transparent Process
  • No-pressure Guidance

The right strategy depends on your goals, timing, budget, and the type of home you are buying. Get Your Buyer Snapshot.

About This Property

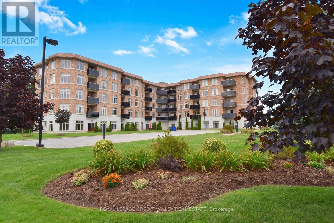
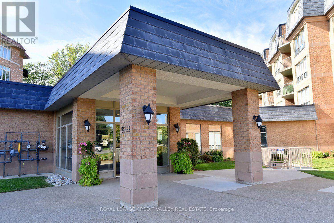
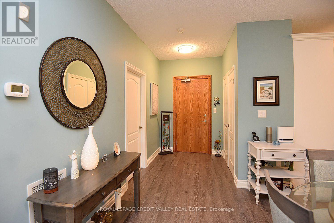
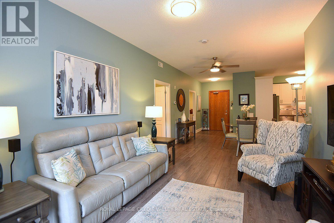
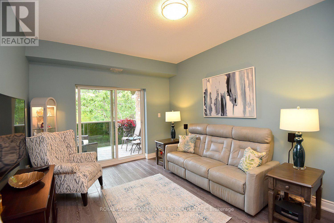
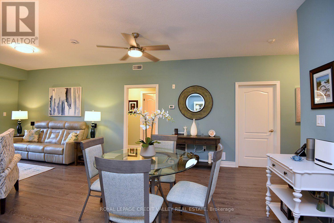
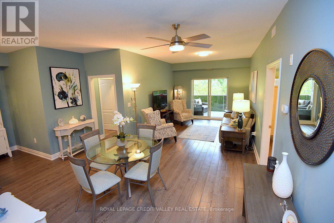
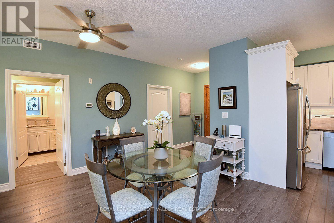
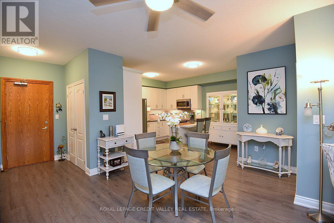
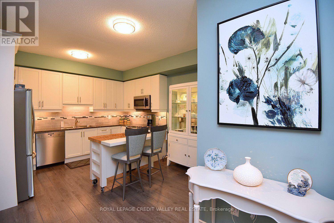
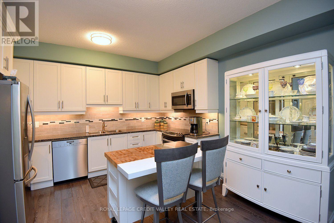
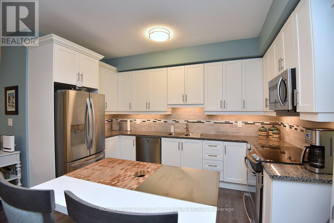
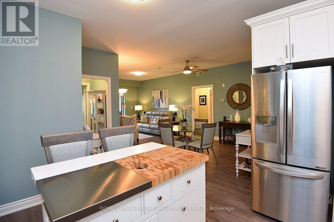
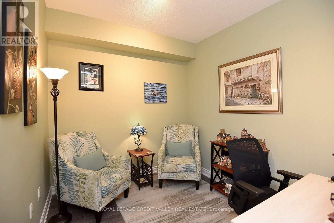
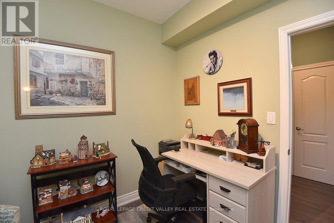
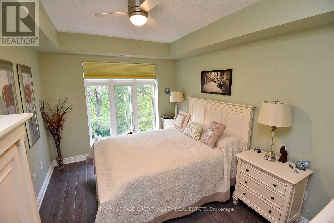
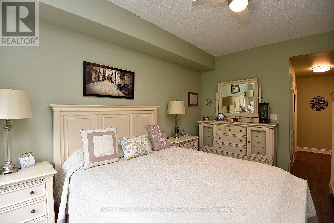
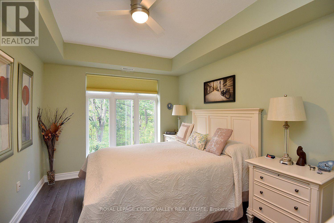
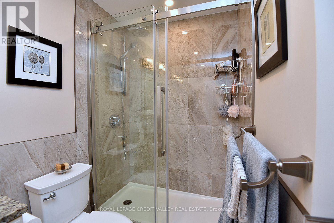
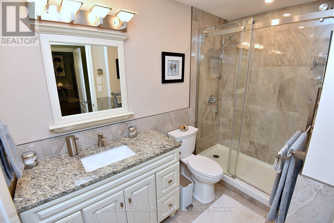
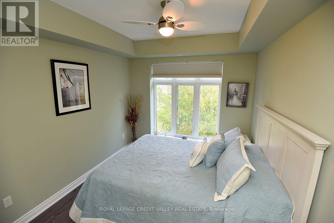
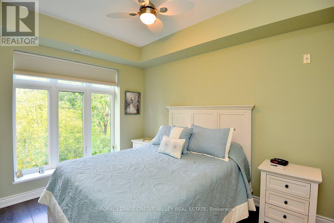
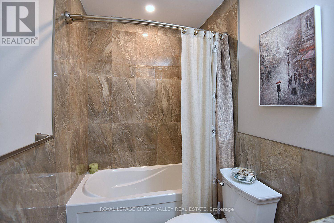
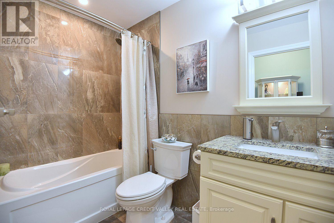
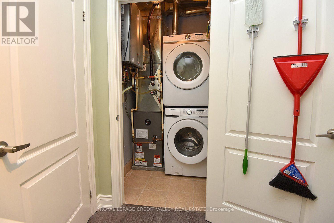
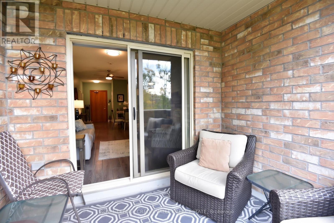
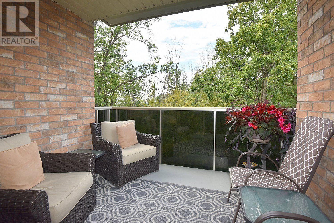
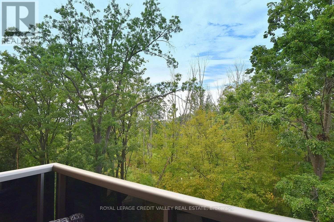
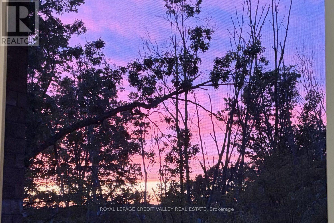
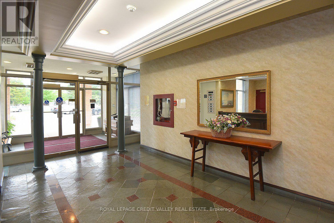
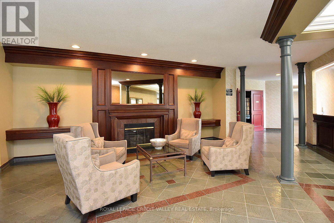
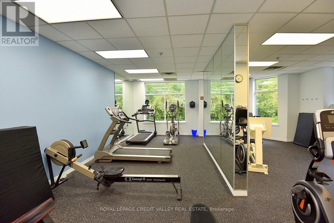
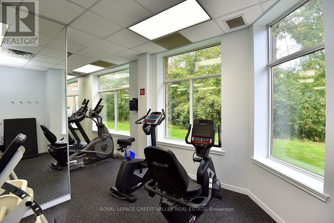
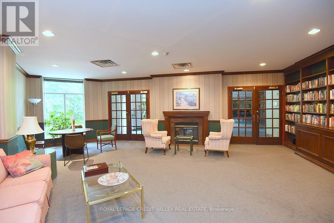
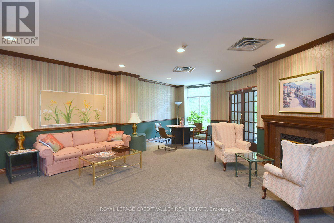
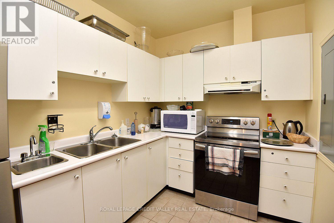
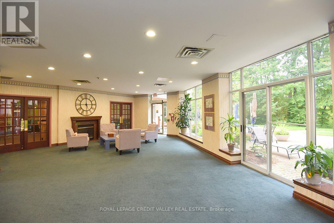
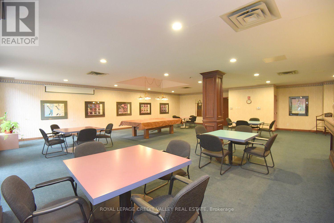
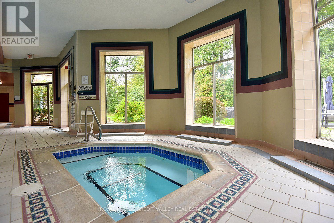
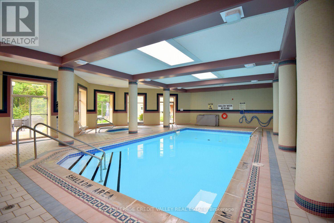
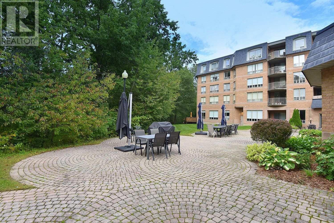
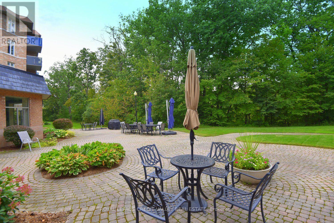
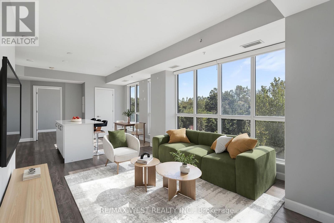
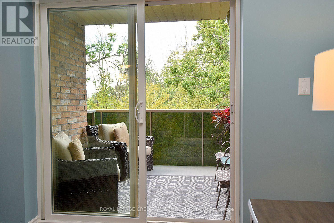
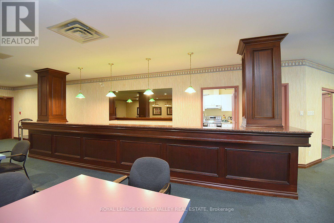
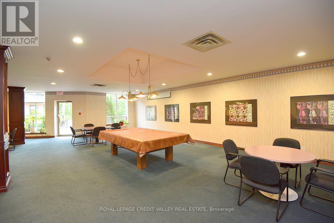
Beautiful updated 2 bedroom plus den, 1250 sq ft apartment in the desirable Mansions of Forest Glen with forest views from balcony and bedroom windows providing privacy and serenity. The updated kitchen with stainless steel appliances, under cabinet lighting, granite countertops and ample cupboard space is open to the dining and living room perfect for entertaining. The dining and living room have views of the forest through the sliding glass leading to a spacious balcony. The Large Primary Bedroom features a walk-in closet with custom organizers and an updated 3 pc ensuite with granite counter tops and large tiled shower with rain shower head. The 2nd bedroom has double closet also with custom organizer and large window with forest view. The main bath is updated with granite counter tops and a soaker tub. The den is a perfect office space, second living area or 3rd bedroom. The utility/ laundry room accessed from the den contains owned furnace/AC and washer and dryer all installed in 2021. This unit also has rare owned 2 underground parking spaces. In addition to enjoying your lovely private condo, you can take advantage of all the exceptional amenities in the building-indoor pool, hot tub, sauna, exercise room, party room, library, lounge, outdoor BBQ area, and a suite for your overnight guests. This is a wonderful opportunity to own a gorgeous home in a most desirable area of Niagara Falls (id:63604)

Key Facts

Type
Condo Apartment
Beds
3
Baths
2
Size
1,200 sqft
Parking
2 total
Condo fee
$878

Highlights

  • Washer
  • Refrigerator
  • Intercom
  • Dishwasher
  • Stove
  • Dryer
  • Microwave
  • Window Coverings
  • Garage door opener remote(s)
  • Water Heater - Tankless
Property Details 13 details
Bedrooms
3 bedrooms
2 above grade + 1 below grade
Bathrooms
2 bathrooms
Parking
2 parking spaces
Garage · Underground
Living area
1,200 - 1,399 sq. ft.
Property
Single Family · Condo/Strata · Attached
Property subtype
Single Family
Structure type
Apartment
Ownership
Condo/Strata
Attached status
Attached
Heating
Forced air, Natural gas
Cooling
Central air conditioning
Fireplace
No
Pool
Indoor pool
Taxes
$5,543.00

Interior features

WasherRefrigeratorIntercomDishwasherStoveDryerMicrowaveWindow CoveringsGarage door opener remote(s)Water Heater - TanklessStorage - LockerExercise Centre

Exterior features

Brick

Systems and association

Common Area MaintenanceWaterInsuranceParking

Lot and water

BalconyCarpet FreeIn suite Laundry
Rooms 6 rooms
Level
Room
Dimensions
Main level
Kitchen
4.57 m x 2.13 m
Main level
Dining room
4.27 m x 2.39 m
Main level
Living room
4.09 m x 3.61 m
Main level
Primary Bedroom
4.29 m x 3.07 m
Main level
Bedroom 2
3.68 m x 3.07 m
Main level
Den
3.05 m x 2.13 m

Virtual Tour & Media

Mortgage & Affordability Estimate monthly costs
Purchase price$619,900
Down paymentNot available
Mortgage amountNot available
Principal & interestNot available
Property taxesNot available
Condo/HOA feeNot available
Insurance/OtherNot available
UtilitiesNot available
Est. monthly totalNot available
Income needed (GDS 32%)Not available
Estimates only. Not financial advice. Rates, taxes and fees vary by lender and municipality.

Saved Properties

Keep This One Handy

Save this listing, compare it later, or open your saved properties dashboard.

Manage Saved Searches
Map is approximate.

Neighbourhood

Area
Mt. Carmel
City
Niagara Falls
Postal code
L2H 2Y7
Nearby
Cross Streets: Glenoaks/ Forest Glen. ** Directions: Thorold Stone Rd/Glenoaks.