312- 7711 Green Vista Gate
Niagara Falls, ONCondo Apartment
$369,000
MLS® X13845822
Condo Apartment2 beds1 baths1 total
312- 7711 Green Vista Gate, Niagara Falls, ON photo 1
312- 7711 Green Vista Gate, Niagara Falls, ON photo 2
312- 7711 Green Vista Gate, Niagara Falls, ON photo 3
312- 7711 Green Vista Gate, Niagara Falls, ON photo 4
312- 7711 Green Vista Gate, Niagara Falls, ON photo 5
312- 7711 Green Vista Gate, Niagara Falls, ON photo 6
312- 7711 Green Vista Gate, Niagara Falls, ON photo 7
312- 7711 Green Vista Gate, Niagara Falls, ON photo 8
312- 7711 Green Vista Gate, Niagara Falls, ON photo 9
312- 7711 Green Vista Gate, Niagara Falls, ON photo 10
312- 7711 Green Vista Gate, Niagara Falls, ON photo 11
312- 7711 Green Vista Gate, Niagara Falls, ON photo 12
312- 7711 Green Vista Gate, Niagara Falls, ON photo 13
312- 7711 Green Vista Gate, Niagara Falls, ON photo 14
312- 7711 Green Vista Gate, Niagara Falls, ON photo 15
312- 7711 Green Vista Gate, Niagara Falls, ON photo 16
312- 7711 Green Vista Gate, Niagara Falls, ON photo 17
312- 7711 Green Vista Gate, Niagara Falls, ON photo 18
312- 7711 Green Vista Gate, Niagara Falls, ON photo 19
312- 7711 Green Vista Gate, Niagara Falls, ON photo 20
312- 7711 Green Vista Gate, Niagara Falls, ON photo 21
312- 7711 Green Vista Gate, Niagara Falls, ON photo 22
312- 7711 Green Vista Gate, Niagara Falls, ON photo 23
312- 7711 Green Vista Gate, Niagara Falls, ON photo 24
312- 7711 Green Vista Gate, Niagara Falls, ON photo 25
312- 7711 Green Vista Gate, Niagara Falls, ON photo 26
312- 7711 Green Vista Gate, Niagara Falls, ON photo 27
312- 7711 Green Vista Gate, Niagara Falls, ON photo 28
312- 7711 Green Vista Gate, Niagara Falls, ON photo 29
312- 7711 Green Vista Gate, Niagara Falls, ON photo 30
312- 7711 Green Vista Gate, Niagara Falls, ON photo 31
312- 7711 Green Vista Gate, Niagara Falls, ON photo 32
312- 7711 Green Vista Gate, Niagara Falls, ON photo 33
312- 7711 Green Vista Gate, Niagara Falls, ON photo 34
312- 7711 Green Vista Gate, Niagara Falls, ON photo 35
312- 7711 Green Vista Gate, Niagara Falls, ON photo 36
312- 7711 Green Vista Gate, Niagara Falls, ON photo 37
312- 7711 Green Vista Gate, Niagara Falls, ON photo 38
312- 7711 Green Vista Gate, Niagara Falls, ON photo 39
312- 7711 Green Vista Gate, Niagara Falls, ON photo 40
312- 7711 Green Vista Gate, Niagara Falls, ON photo 41
312- 7711 Green Vista Gate, Niagara Falls, ON photo 42
312- 7711 Green Vista Gate, Niagara Falls, ON photo 43
312- 7711 Green Vista Gate, Niagara Falls, ON photo 44
312- 7711 Green Vista Gate, Niagara Falls, ON photo 45
1 / 45

BUYER ADVANTAGE

Buy with confidence

Get a full-service approach built on strategy, strong negotiation, and clear guidance from offer to close.

  • Local Market Expertise
  • Broker-level Negotiation
  • Transparent Process
  • No-pressure Guidance

The right strategy depends on your goals, timing, budget, and the type of home you are buying. Get Your Buyer Snapshot.

About This Property

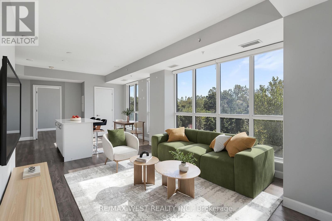
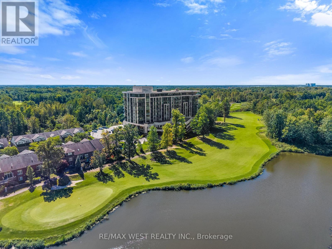
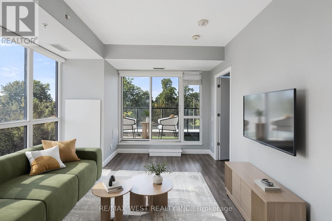
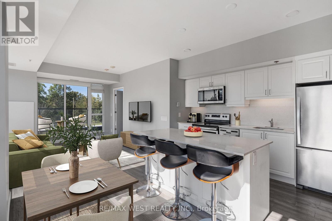
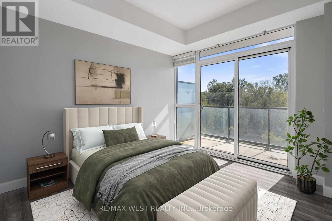
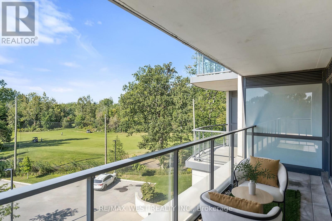
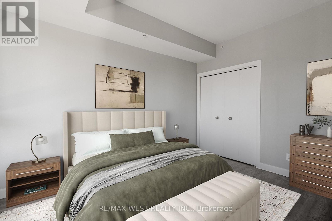
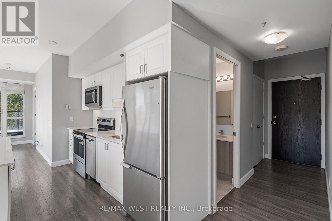
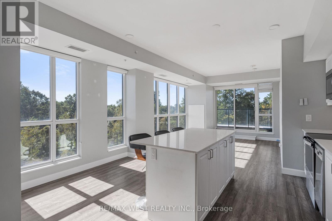
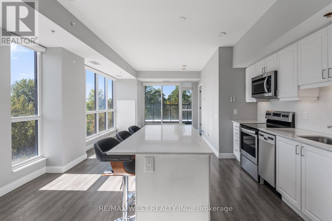
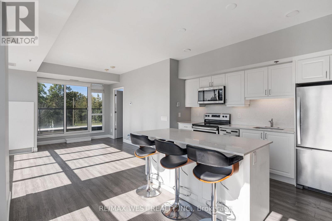
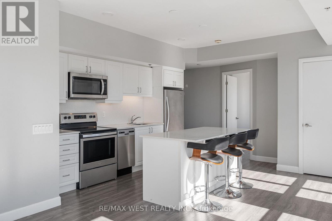
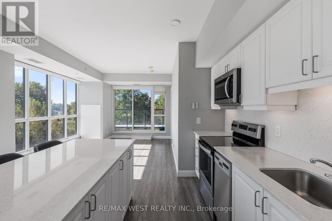
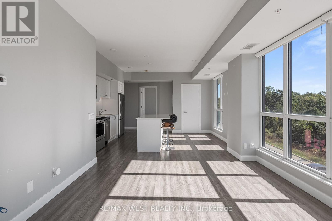
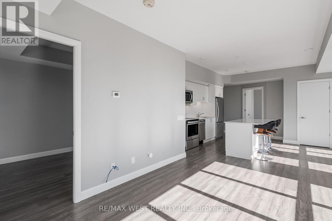
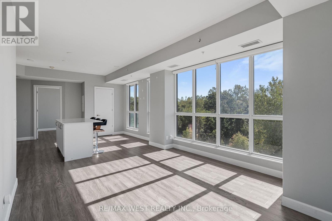
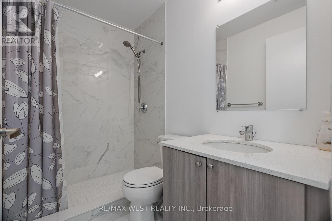
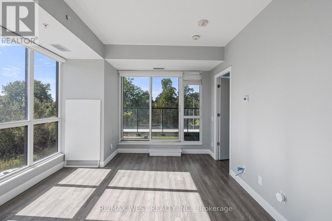
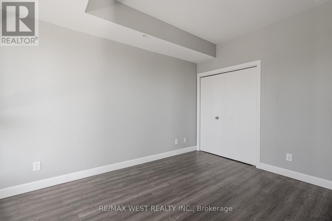
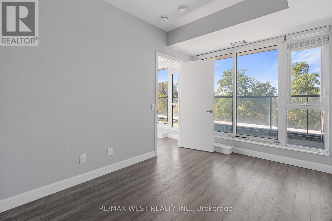
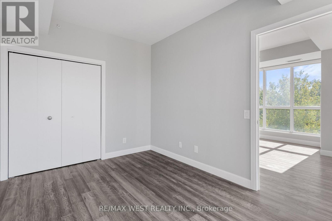
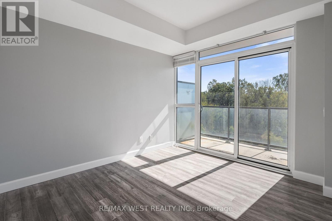
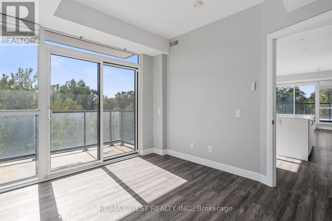
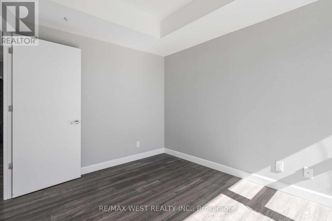
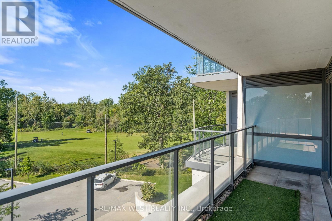
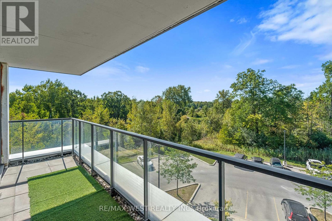
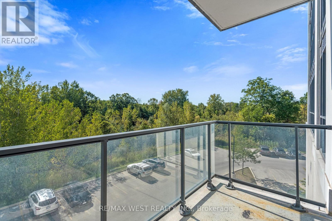
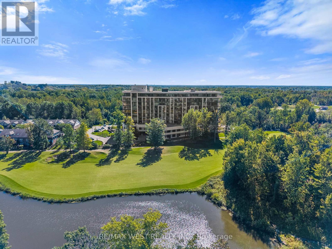
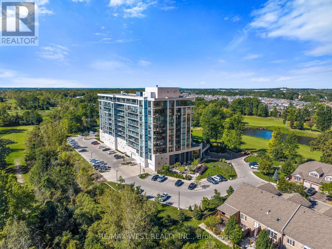
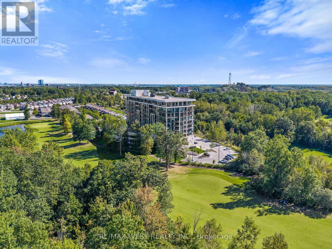
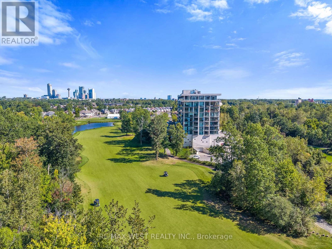
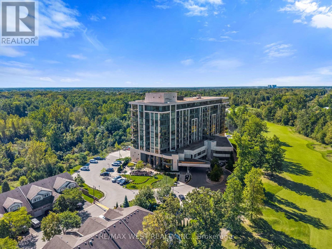
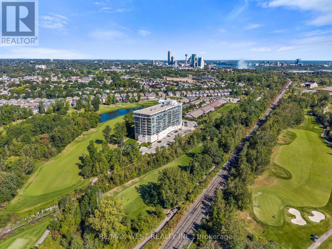
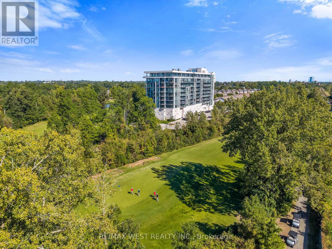
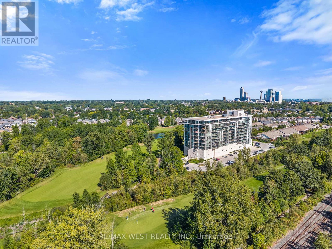
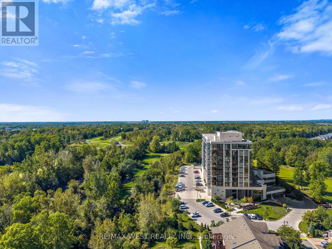
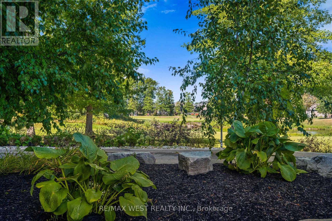
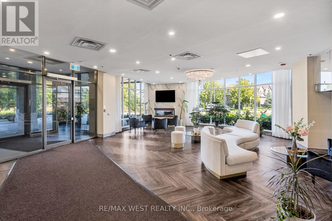
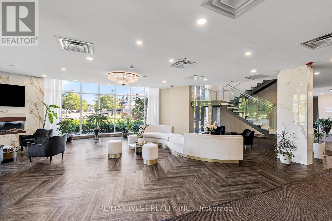
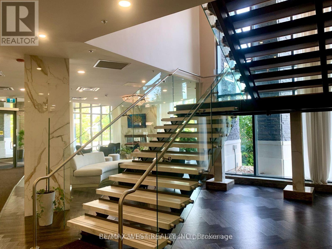
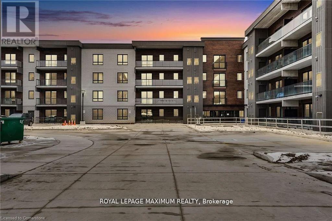
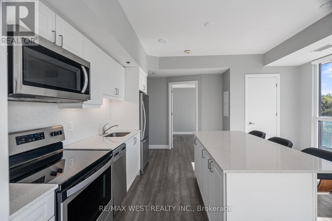
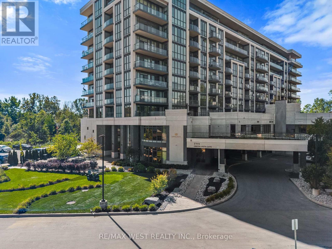
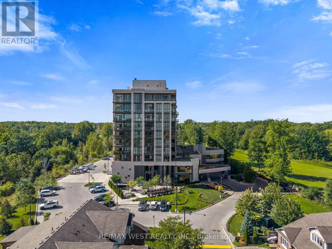
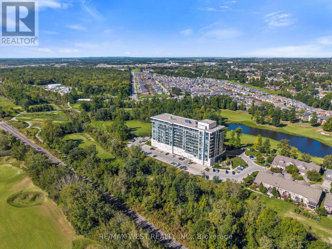
Discover a refined, low maintenance lifestyle at Upper Vista, a premier condo community set along the fairways of Thundering Waters Golf Course. Perfect for golfers, downsizers, and first time buyers, this elegant 2-bedroom, 1-bath corner suite blends modern comfort with serene, resort style living. Floor to ceiling windows fill the open-concept living, dining, and kitchen areas with natural light, showcasing beautiful views of the course. The contemporary kitchen features quartz countertops, sleek cabinetry, stainless steel appliances, and a spacious island ideal for casual meals or hosting friends after a round of golf. The primary bedroom offers a peaceful retreat, while the second bedroom provides flexibility for guests, a home office, or a hobby space. Two private balconies extend your living outdoors, offering panoramic views perfect for morning coffee or unwinding after a long day. Enjoy stylish flooring throughout, in-suite laundry, underground parking, a locker, and included heat, A/C, and internet for effortless living. Upper Vista elevates everyday life with resort inspired amenities: a fitness centre, yoga studio, theatre, party room, guest suites, and concierge service. Set on a quiet cul-de-sac surrounded by greenspace, just minutes from Niagara Falls, top dining, shopping, wineries, and quick QEW access. A rare opportunity to enjoy luxury, convenience, and golf course living in one of Niagara's most desirable communities. *Please note some photos have been virtually staged* (id:63604)
Key Facts

Type
Condo Apartment
Beds
2
Baths
1
Size
700 sqft
Parking
1 total
Condo fee
$686

Highlights

  • Washer
  • Refrigerator
  • Dishwasher
  • Stove
  • Dryer
  • Microwave
  • Window Coverings
  • Garage door opener remote(s)
Property Details 13 details
Bedrooms
2 bedrooms
2 above grade
Bathrooms
1 bathroom
Parking
1 parking space
Garage · Underground
Living area
700 - 799 sq. ft.
Property
Single Family · Condo/Strata · Attached
Property subtype
Single Family
Structure type
Apartment
Ownership
Condo/Strata
Attached status
Attached
Heating
Forced air, Natural gas
Cooling
Central air conditioning
Fireplace
No
Taxes
$5,456.00
Views
View

Interior features

WasherRefrigeratorDishwasherStoveDryerMicrowaveWindow CoveringsGarage door opener remote(s)LaminateStorage - LockerExercise CentreSeparate Electricity Meters

Exterior features

Concrete

Systems and association

Security guardSmoke DetectorsCommon Area MaintenanceHeatWaterInsuranceParking

Lot and water

Wooded areaConservation/green beltBalconyIn suite LaundryGuest Suite
Rooms 5 rooms
Level
Room
Dimensions
Main level
Living room
3.66 m x 3.35 m
Main level
Dining room
3.66 m x 3.35 m
Main level
Kitchen
3.66 m x 3.35 m
Main level
Primary Bedroom
3.96 m x 3.66 m
Main level
Bedroom 2
3.05 m x 2.74 m

Virtual Tour & Media

Mortgage & Affordability Estimate monthly costs
Purchase price$369,000
Down paymentNot available
Mortgage amountNot available
Principal & interestNot available
Property taxesNot available
Condo/HOA feeNot available
Insurance/OtherNot available
UtilitiesNot available
Est. monthly totalNot available
Income needed (GDS 32%)Not available
Estimates only. Not financial advice. Rates, taxes and fees vary by lender and municipality.

Saved Properties

Keep This One Handy

Save this listing, compare it later, or open your saved properties dashboard.

Manage Saved Searches
Map is approximate.

Neighbourhood

Area
Oldfield
City
Niagara Falls
Postal code
L2H 1R1
Nearby
Stanley Ave & Marineland Parkway