4327 Simcoe Street
BUYER ADVANTAGE
Buy with confidence
Get a full-service approach built on strategy, strong negotiation, and clear guidance from offer to close.
- Local Market Expertise
- Broker-level Negotiation
- Transparent Process
- No-pressure Guidance

The right strategy depends on your goals, timing, budget, and the type of home you are buying. Get Your Buyer Snapshot.
About This Property
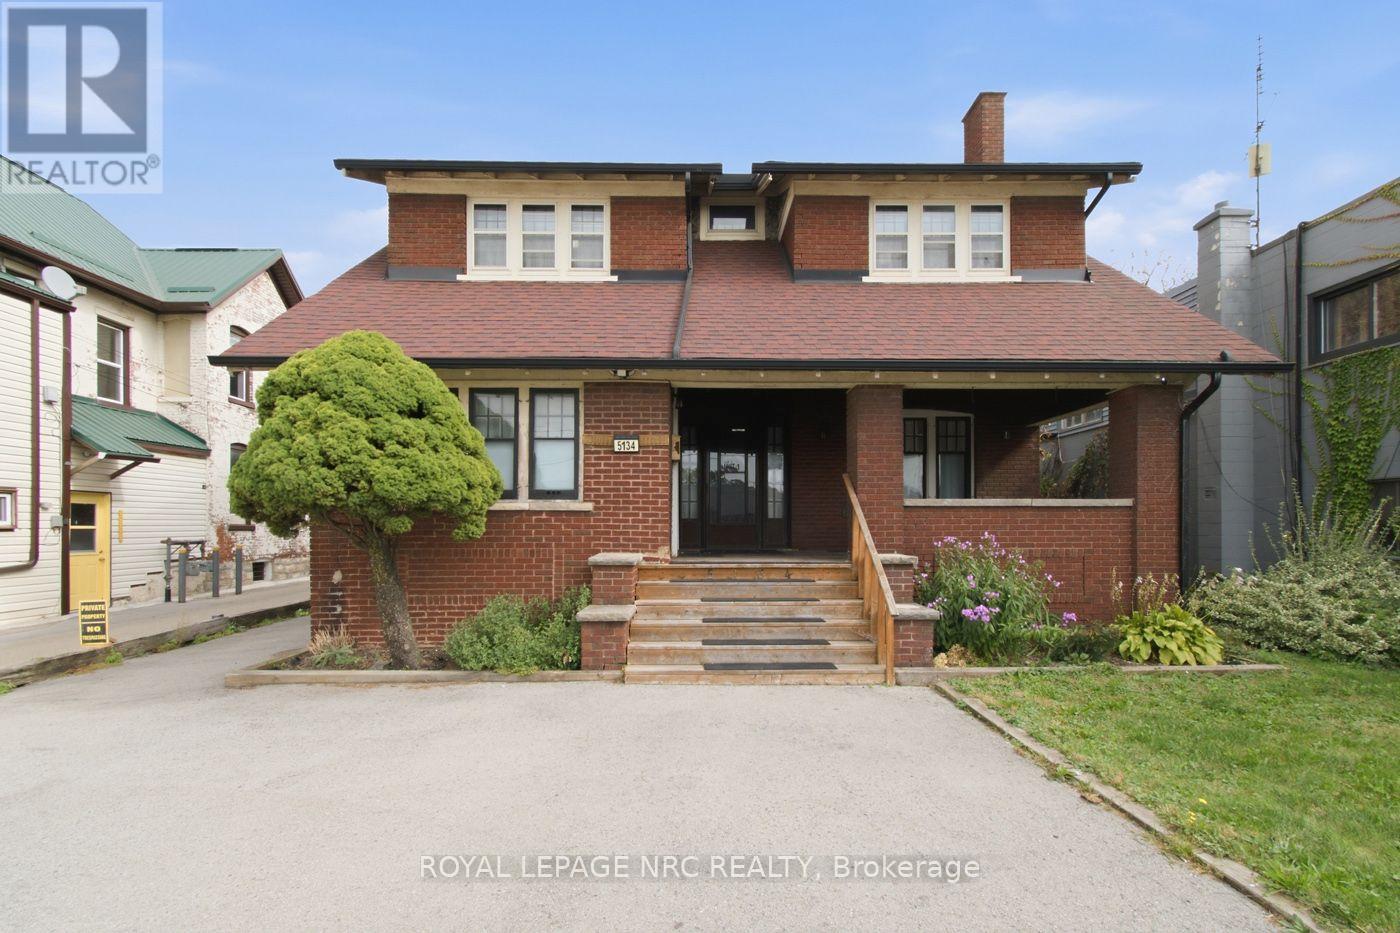
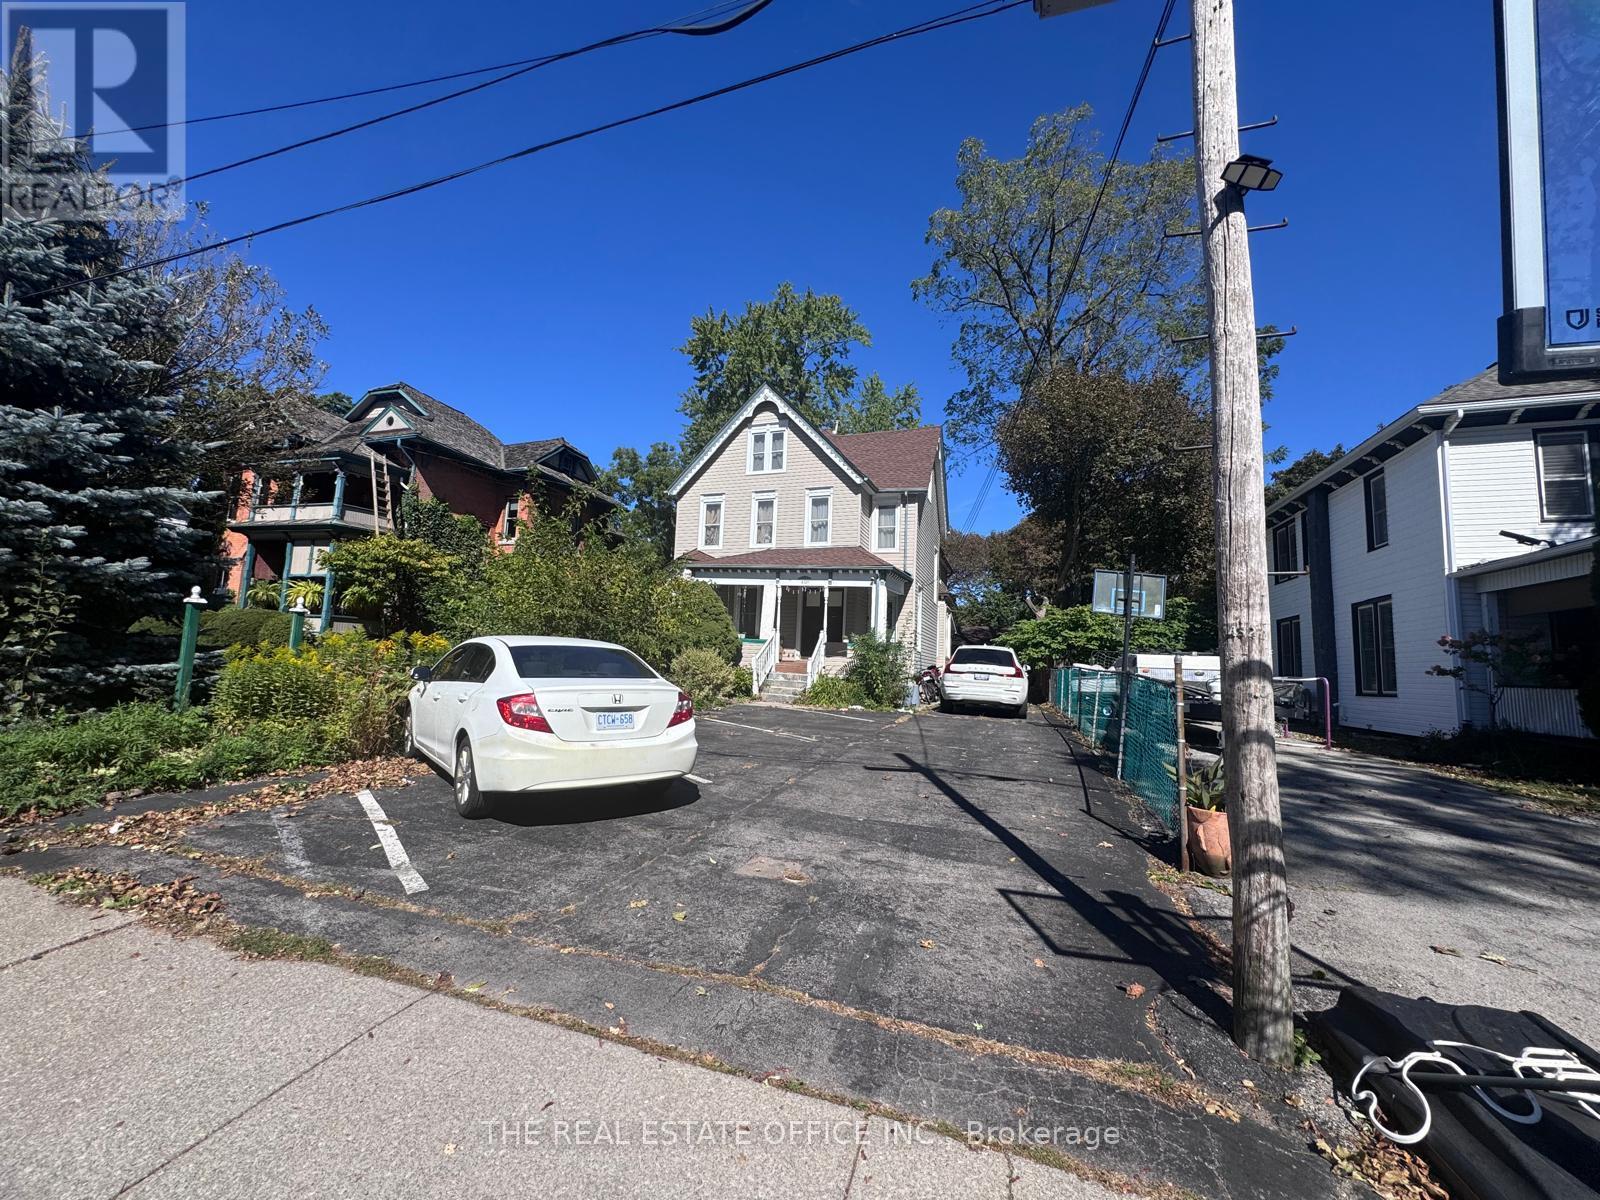
Historic 1878 Century Home with 5+2 bedrooms, 5+2 bathrooms, 9 Parkings | Large Backyard | Additional Lot, severed, possibility of development, Steps to the Niagara Parkway and approximately 5 minutes to Niagara Falls attractions, casinos, entertainment, duty-free shopping and major tourist destinations. This beautifully maintained home showcases original historic details, stained-glass accents, 7 fireplaces and exceptional character. Second floor features 4 spacious rooms, each with a private 3-piece ensuite, plus a grand primary suite with private bath and sitting room. Finished basement includes sauna, games room and ample storage. Large backyard, detached garage and 9 parking spaces. Includes an additional vacant lot approx. 66.34' x 157.12', with underground water/sewer services and potential for future development/severance, buyer due diligence required. Property previously operated as a licensed Bed & Breakfast, offering potential for guest accommodation. Fully furnished option available. Niagara-on-the-Lake wine country also nearby. A unique opportunity combining historic charm, location and versatile investment potential! (id:63604)
Key Facts
Highlights
- Furniture
Property Details
Interior features
Exterior features
Lot and water
Mortgage & Affordability
Saved Properties
Keep This One Handy
Save this listing, compare it later, or open your saved properties dashboard.
Neighbourhood
- Area
- Downtown
- City
- Niagara Falls
- Postal code
- L2E 1T5
- Nearby
- Cross Streets: Simcoe Street & Ellis Ln. ** Directions: River Road and Simcoe Street.
Save This Property
Keep this home handy, return to it anytime, and let us know how to reach you about this listing.
We use this email only to connect your saved properties and saved searches.
Other Available Options
Similar Listings
Listings from our database that match closely.