434 Bedford Park Avenue
Toronto, ONDetached
$2,749,000
MLS® C13844428
Detached4 beds4 baths6 total
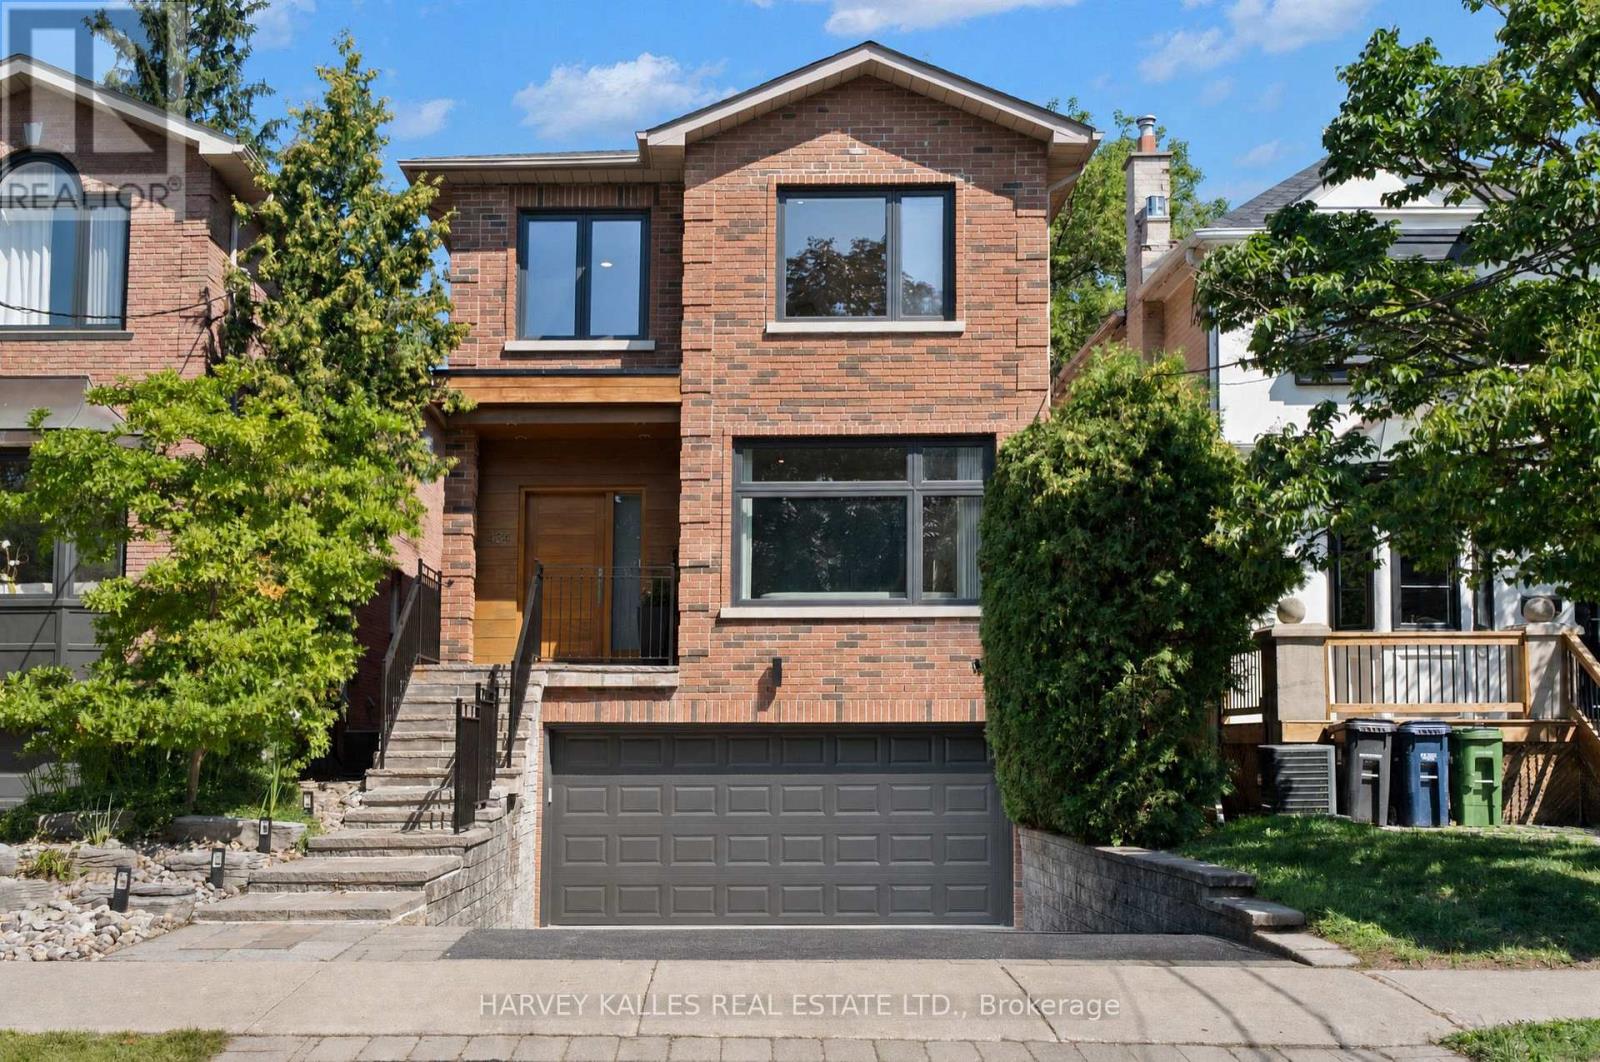
434 Bedford Park Avenue, Toronto, ON photo 1
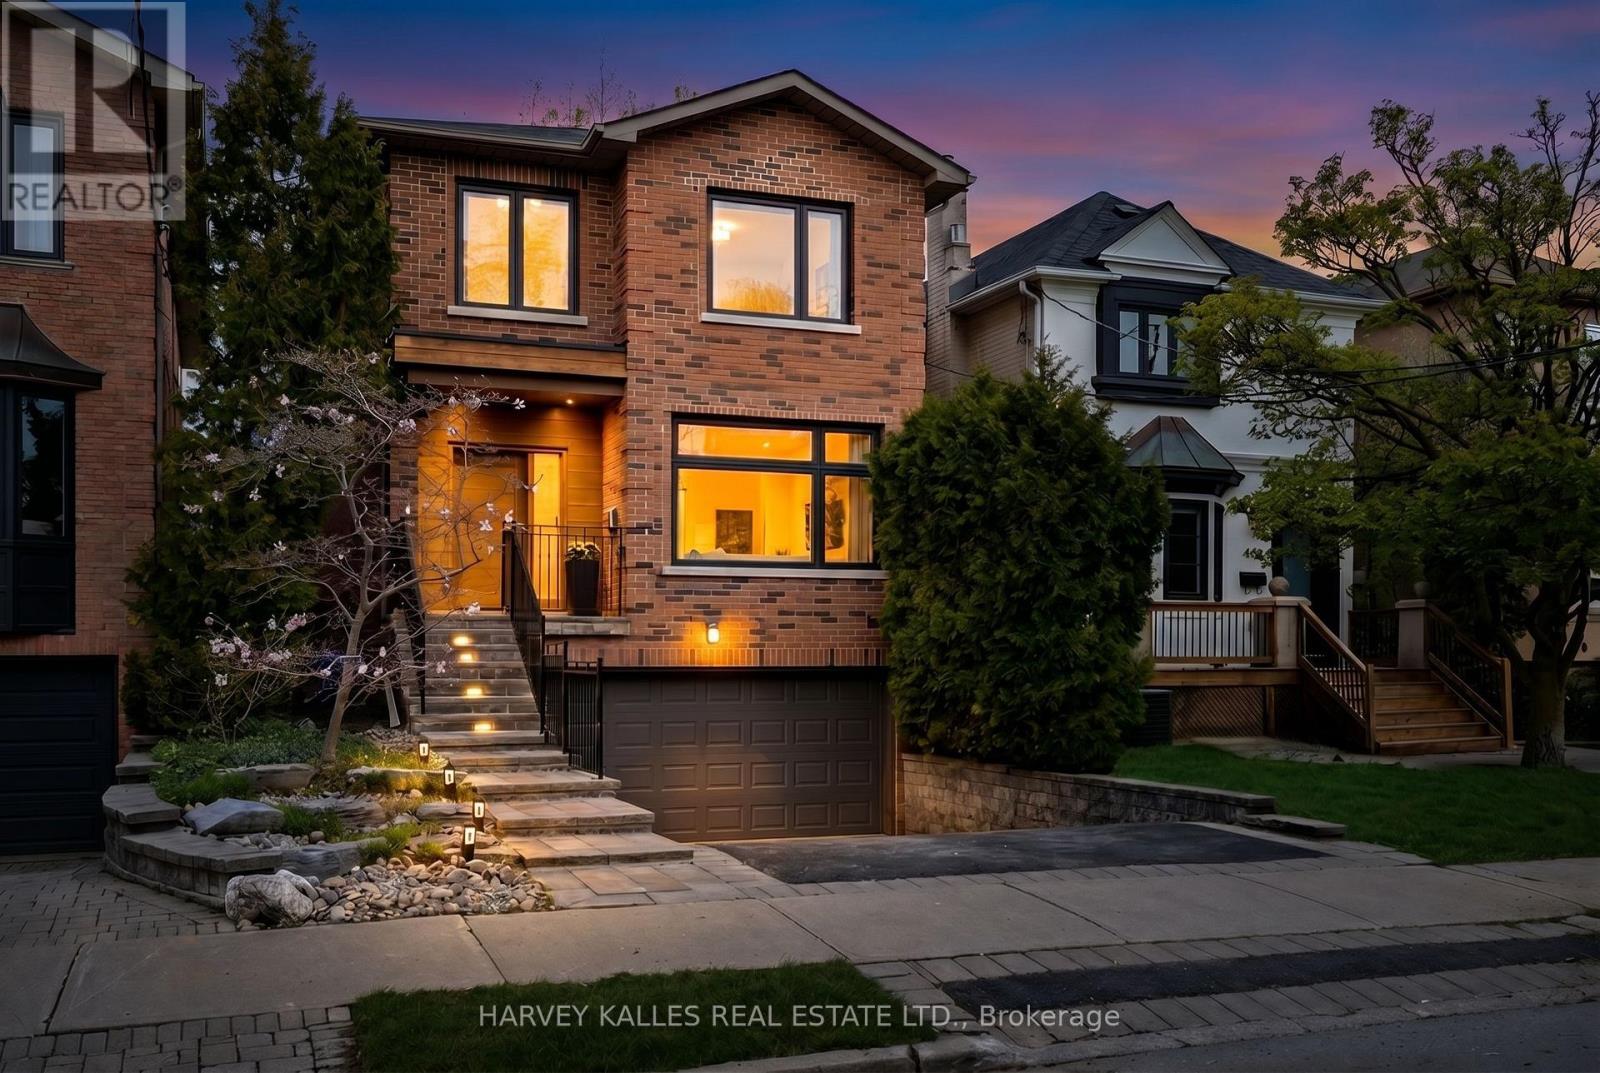
434 Bedford Park Avenue, Toronto, ON photo 2
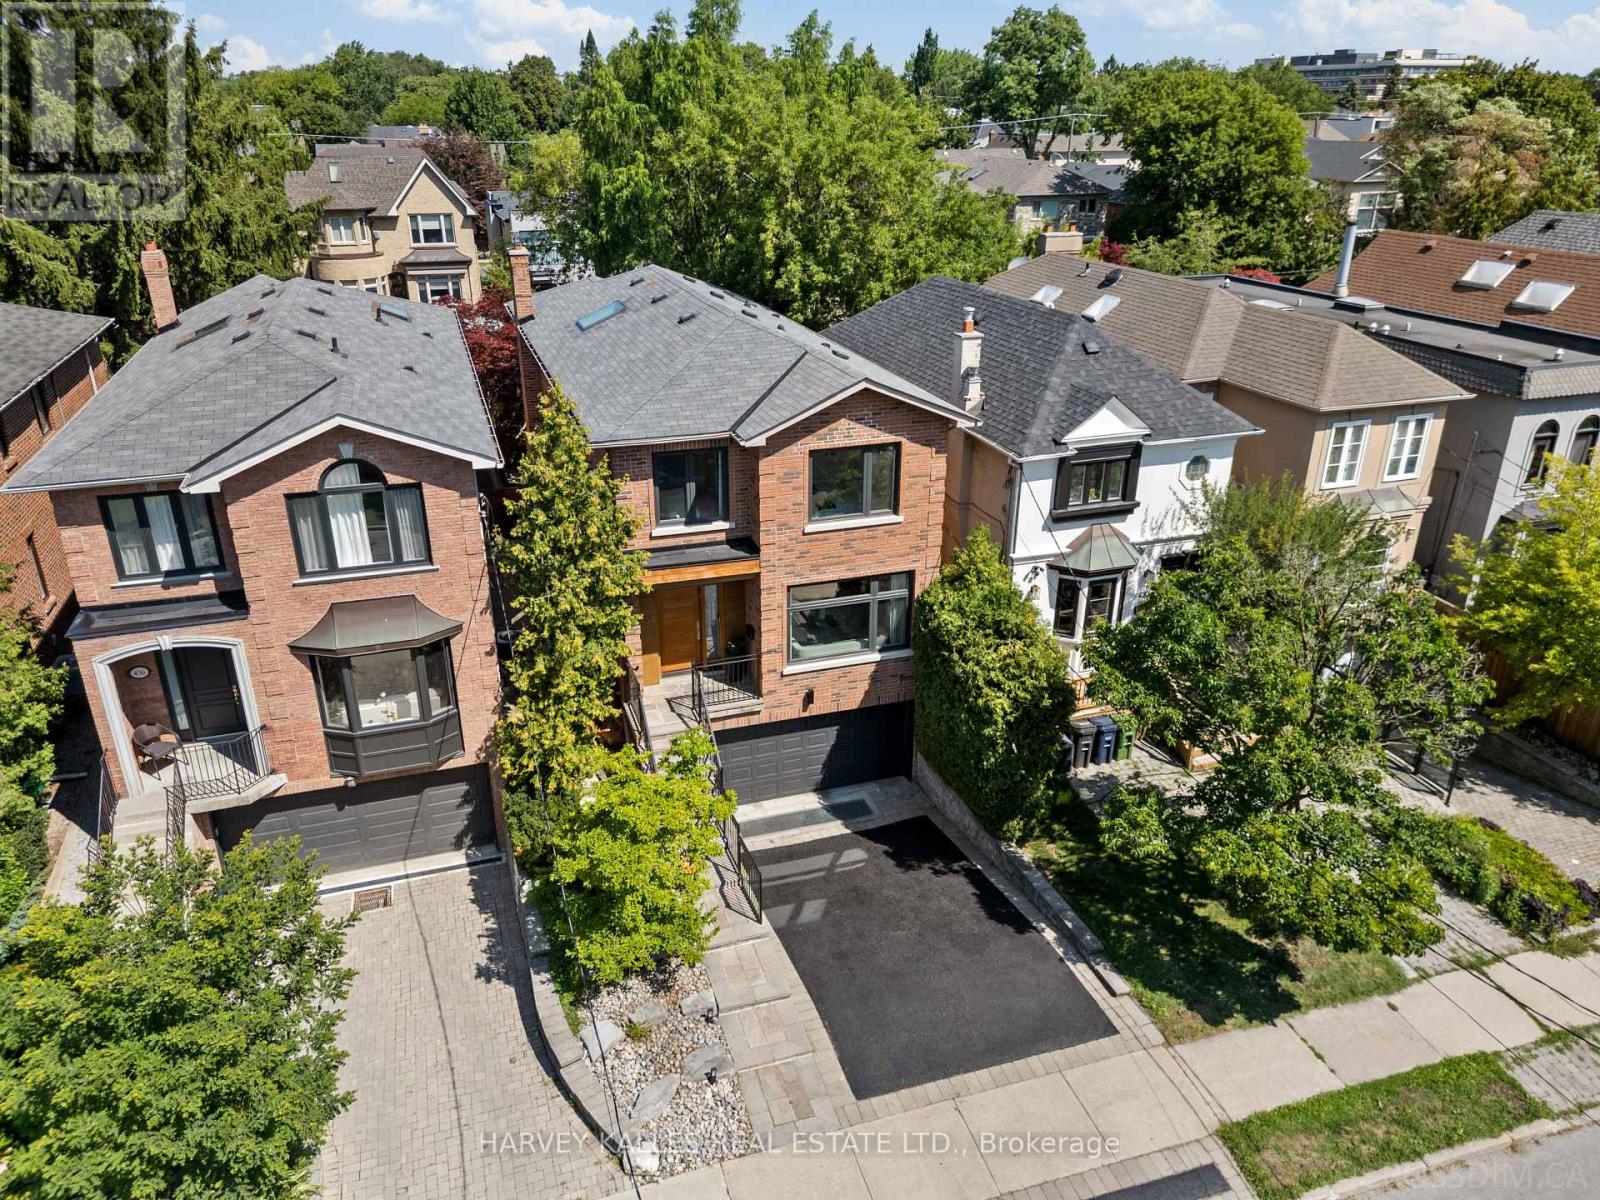
434 Bedford Park Avenue, Toronto, ON photo 3
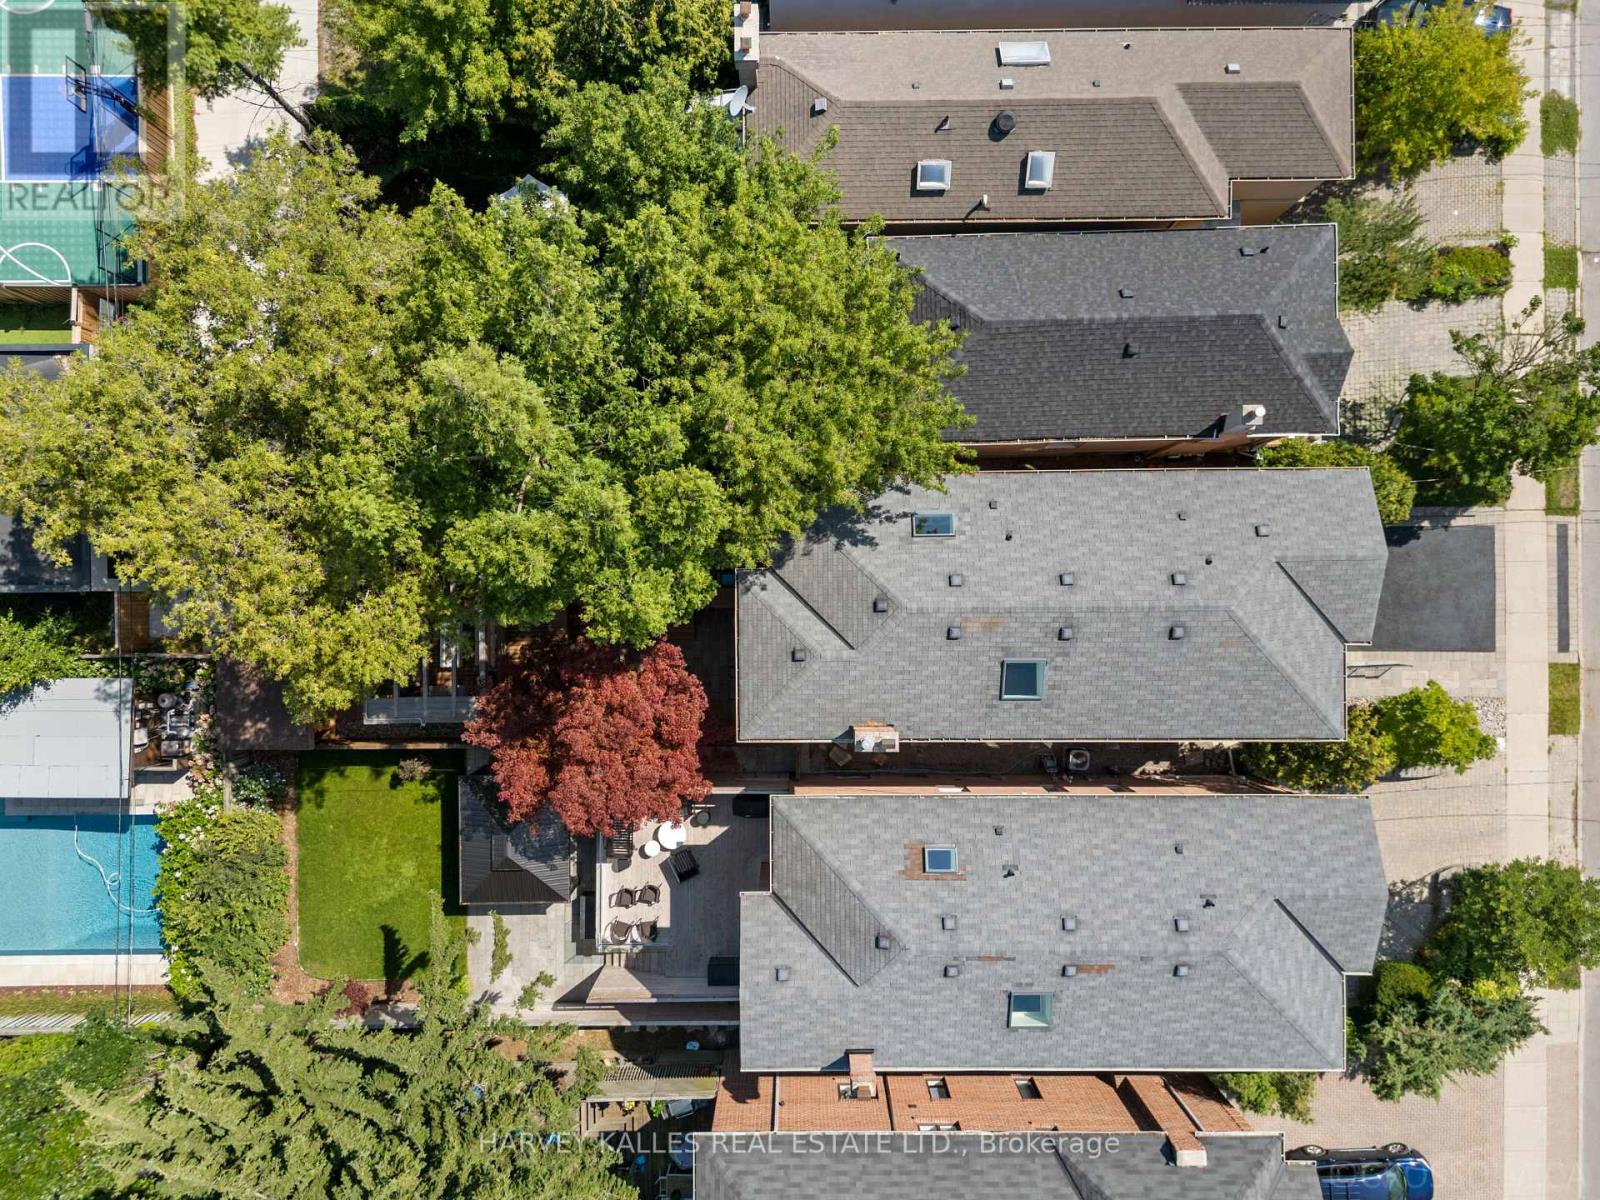
434 Bedford Park Avenue, Toronto, ON photo 4
434 Bedford Park Avenue, Toronto, ON photo 5
434 Bedford Park Avenue, Toronto, ON photo 6
434 Bedford Park Avenue, Toronto, ON photo 7
434 Bedford Park Avenue, Toronto, ON photo 8
434 Bedford Park Avenue, Toronto, ON photo 9
434 Bedford Park Avenue, Toronto, ON photo 10
434 Bedford Park Avenue, Toronto, ON photo 11
434 Bedford Park Avenue, Toronto, ON photo 12
434 Bedford Park Avenue, Toronto, ON photo 13
434 Bedford Park Avenue, Toronto, ON photo 14
434 Bedford Park Avenue, Toronto, ON photo 15
434 Bedford Park Avenue, Toronto, ON photo 16
434 Bedford Park Avenue, Toronto, ON photo 17
434 Bedford Park Avenue, Toronto, ON photo 18
434 Bedford Park Avenue, Toronto, ON photo 19
434 Bedford Park Avenue, Toronto, ON photo 20
434 Bedford Park Avenue, Toronto, ON photo 21
434 Bedford Park Avenue, Toronto, ON photo 22
434 Bedford Park Avenue, Toronto, ON photo 23
434 Bedford Park Avenue, Toronto, ON photo 24
434 Bedford Park Avenue, Toronto, ON photo 25
434 Bedford Park Avenue, Toronto, ON photo 26
434 Bedford Park Avenue, Toronto, ON photo 27
434 Bedford Park Avenue, Toronto, ON photo 28
434 Bedford Park Avenue, Toronto, ON photo 29
434 Bedford Park Avenue, Toronto, ON photo 30
434 Bedford Park Avenue, Toronto, ON photo 31
434 Bedford Park Avenue, Toronto, ON photo 32
434 Bedford Park Avenue, Toronto, ON photo 33
434 Bedford Park Avenue, Toronto, ON photo 34
434 Bedford Park Avenue, Toronto, ON photo 35
434 Bedford Park Avenue, Toronto, ON photo 36
434 Bedford Park Avenue, Toronto, ON photo 37
434 Bedford Park Avenue, Toronto, ON photo 38
434 Bedford Park Avenue, Toronto, ON photo 39
434 Bedford Park Avenue, Toronto, ON photo 40
434 Bedford Park Avenue, Toronto, ON photo 41
434 Bedford Park Avenue, Toronto, ON photo 42
434 Bedford Park Avenue, Toronto, ON photo 43
434 Bedford Park Avenue, Toronto, ON photo 44
434 Bedford Park Avenue, Toronto, ON photo 45
434 Bedford Park Avenue, Toronto, ON photo 46
434 Bedford Park Avenue, Toronto, ON photo 47
434 Bedford Park Avenue, Toronto, ON photo 48
434 Bedford Park Avenue, Toronto, ON photo 49
434 Bedford Park Avenue, Toronto, ON photo 50
1 / 50

BUYER ADVANTAGE

Buy with confidence

Get a full-service approach built on strategy, strong negotiation, and clear guidance from offer to close.

  • Local Market Expertise
  • Broker-level Negotiation
  • Transparent Process
  • No-pressure Guidance

The right strategy depends on your goals, timing, budget, and the type of home you are buying. Get Your Buyer Snapshot.

About This Property

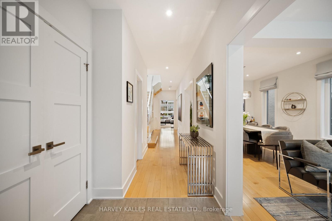
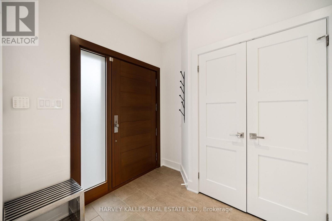
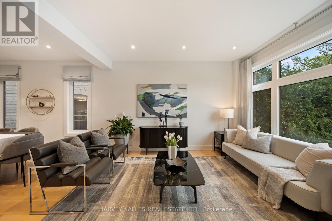
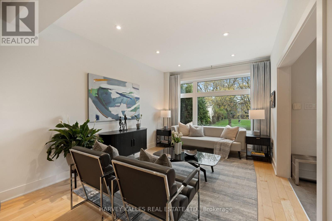
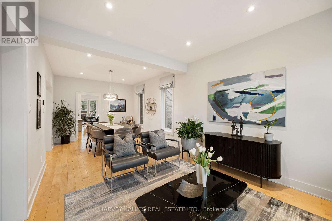
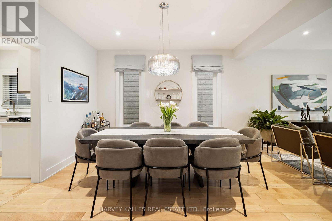
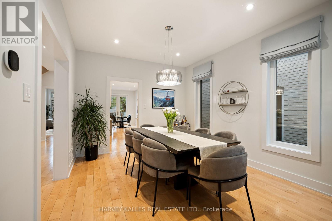
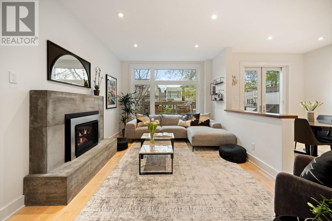
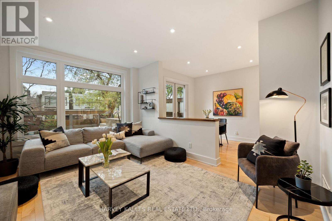
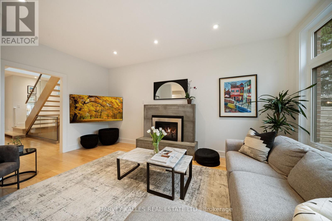
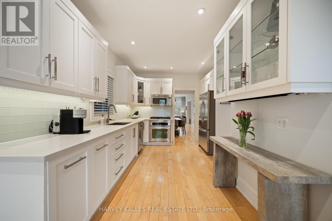
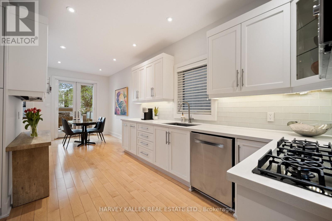
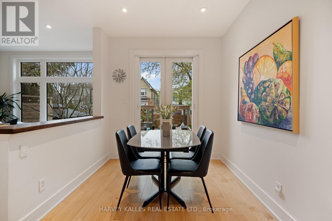
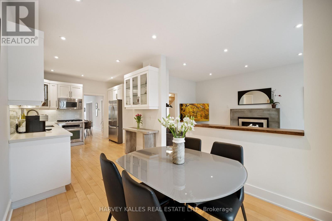
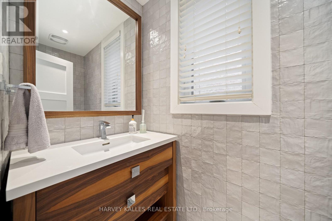
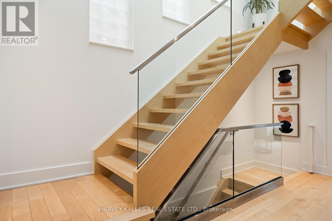
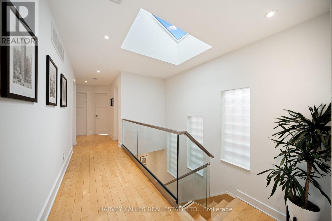
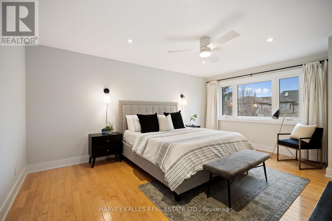
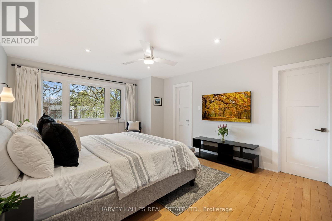
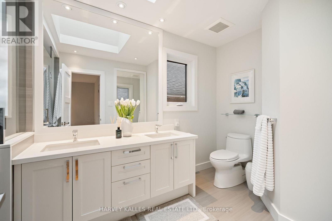
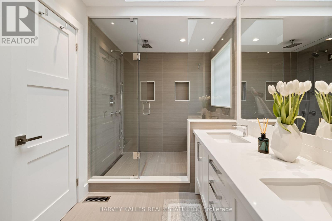
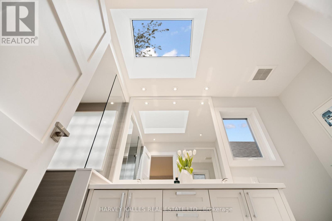
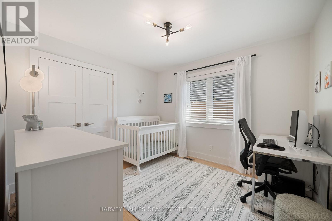
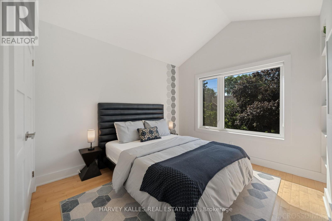
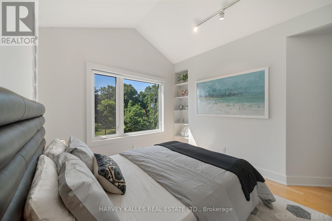
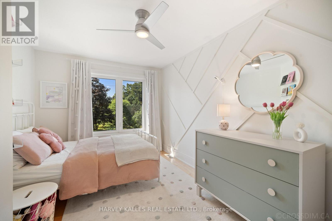
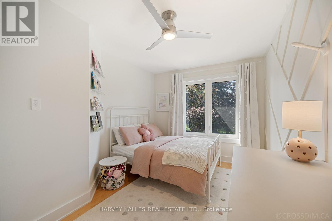
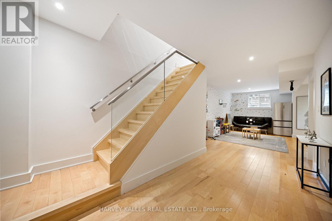
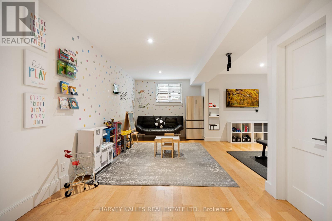
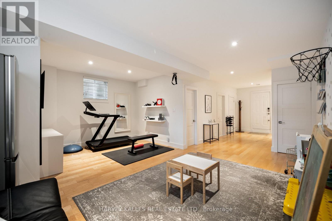
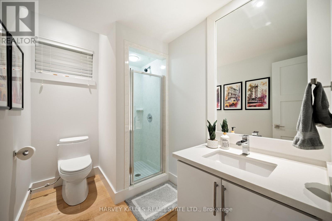
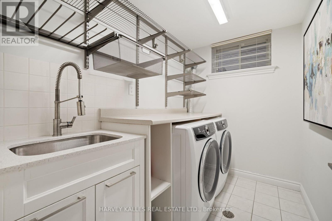
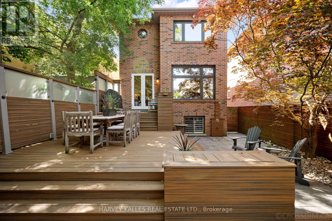
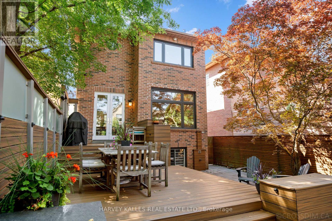
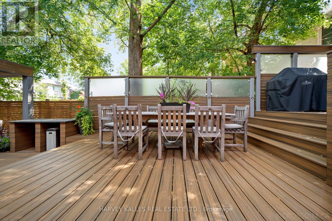
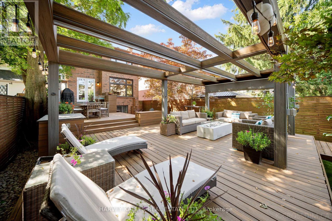
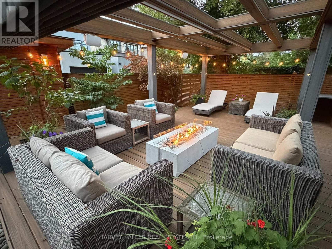
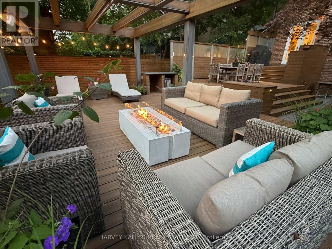
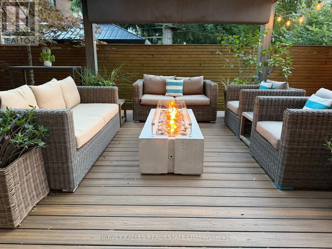
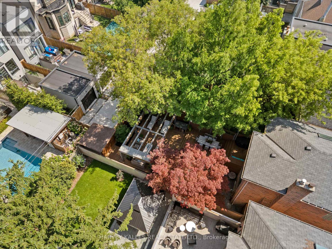
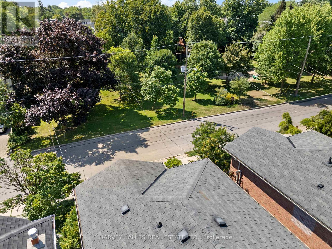
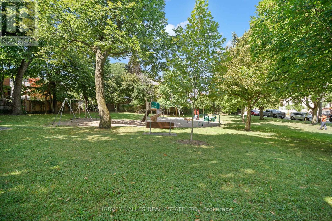
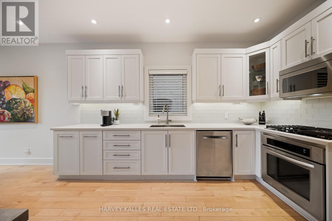
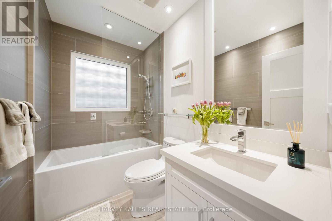
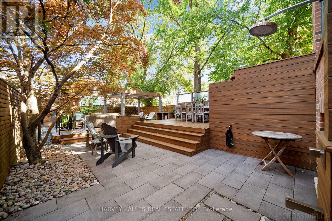
This Is The Home Your Family Won't Outgrow. Thoughtfully Redesigned With A Focus On Balance, Flow, And Functionality, This Exceptional Bedford Park Residence Is Where Sophistication Meets Family Living. Every Space Has Been Carefully Curated To Feel Both Luxurious And Inviting, Creating A Home That Is As Beautiful To Live In As It Is To Admire. The Main Level Features Expansive Windows That Illuminate Warm Maple Hardwood Floors And Timeless Architectural Details. The Beautifully Appointed Kitchen, Complete With An Eat-In Breakfast Area, Opens Effortlessly Into The Living And Dining Spaces And Family Room, Perfect For Gatherings Large Or Small. Upstairs, The Primary Suite Is A True Sanctuary Featuring Dual Walk-In Closets And A Spa-Inspired Ensuite Bathed In Natural Light From Overhead Skylights. Soft Finishes And A Calming Palette Create A Retreat You'll Look Forward To Every Day. The Bright Lower Level Offers Exceptional Flexibility With Generous Living Space, High Ceilings, Oversized Windows, And Direct Access To The Rare Double Car Garage, Easily Adapting To A Media Room, Guest Suite, Home Gym, Or Children's Play Space As Your Family's Needs Evolve. Step Outside To A Huge, Fully Developed, Professionally Landscaped Backyard That Feels Like Your Own Private Resort, Complete With A Tiered Deck, Stone Terrace, Outdoor Shower, And Retractable Pergola Designed For Effortless Outdoor Living. As Remarkable As The Backyard Is, Your Favourite Neighbour May Be The Beautiful Park Directly Across The Street, Offering Endless Green Space To Run, Play, Walk The Dog, Or Simply Enjoy The Outdoors Without Spending Weekends Behind A Lawnmower. Moments From Bedford Park Public School, Highly Regarded Private Schools, And Avenue Road's Boutiques, Cafes, And Restaurants, This Is More Than An Exceptional Home. It Is An Exceptional Way Of Living In One Of Toronto's Most Coveted Family Neighbourhoods. (id:63604)
Key Facts

Type
Detached
Beds
4
Baths
4
Size
2,000 sqft
Lot
30 x 125 FT; Additional 8.01Ftx9.86Ft Rear West Side
Parking
6 total

Highlights

  • Washer
  • Refrigerator
  • Central Vacuum
  • Dishwasher
  • Oven
  • Dryer
  • Microwave
  • Alarm System
  • Cooktop
  • Oven - Built-In
  • Window Coverings
Property Details 18 details
Bedrooms
4 bedrooms
4 above grade
Bathrooms
4 bathrooms
1 partial
Parking
6 parking spaces
Garage
Living area
2,000 - 2,500 sq. ft.
Property
Single Family · Freehold · Detached
Property subtype
Single Family
Structure type
House
Ownership
Freehold
Attached status
Detached
Storeys
2
Basement
Finished
Heating
Forced air, Natural gas
Cooling
Central air conditioning
Fireplace
Yes
Lot dimensions
30 x 125 FT; Additional 8.01Ftx9.86Ft Rear West Side
Frontage
30 feet
Taxes
$12,201.14
Water source
Municipal water
Sewer
Sanitary sewer

Interior features

WasherRefrigeratorCentral VacuumDishwasherOvenDryerMicrowaveAlarm SystemCooktopOven - Built-InWindow CoveringsHardwood

Exterior features

BrickFenced yard

Systems and association

Alarm systemSecurity systemSewerElectricityCable

Lot and water

Irregular lot sizeCarpet FreeGazebo
Rooms 10 rooms
Level
Room
Dimensions
Main level
Living room
3.4 m x 4.4 m
Main level
Dining room
3.4 m x 3.6 m
Main level
Kitchen
3.4 m x 4.9 m
Main level
Eating area
2.6 m x 2.2 m
Main level
Family room
3.4 m x 4.9 m
Second level
Primary Bedroom
4 m x 5.2 m
Second level
Bedroom 2
3.36 m x 3.09 m
Second level
Bedroom 3
4.08 m x 3.61 m
Second level
Bedroom 4
4.17 m x 2.92 m
Lower level
Recreational, Games room
9.98 m x 5.94 m

Virtual Tour & Media

Mortgage & Affordability Estimate monthly costs
Purchase price$2,749,000
Down paymentNot available
Mortgage amountNot available
Principal & interestNot available
Property taxesNot available
Condo/HOA feeNot available
Insurance/OtherNot available
UtilitiesNot available
Est. monthly totalNot available
Income needed (GDS 32%)Not available
Estimates only. Not financial advice. Rates, taxes and fees vary by lender and municipality.

Saved Properties

Keep This One Handy

Save this listing, compare it later, or open your saved properties dashboard.

Manage Saved Searches
Map is approximate.

Neighbourhood

Area
Bedford Park-Nortown
City
Toronto
Postal code
M5M 1K1
Nearby
Cross Streets: AVENUE AND LAWRENCE. ** Directions: WEST OF AVENUE ON BEDFORD PARK.