4345 Beverley Crescent
BUYER ADVANTAGE
Buy with confidence
Get a full-service approach built on strategy, strong negotiation, and clear guidance from offer to close.
- Local Market Expertise
- Broker-level Negotiation
- Transparent Process
- No-pressure Guidance

The right strategy depends on your goals, timing, budget, and the type of home you are buying. Get Your Buyer Snapshot.
About This Property
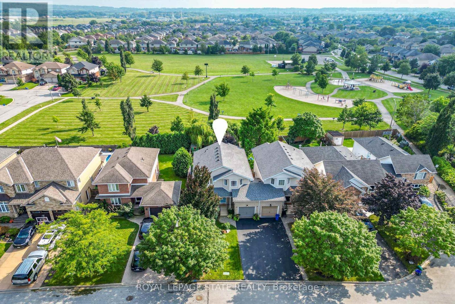
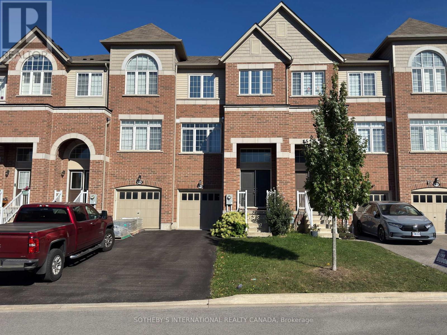
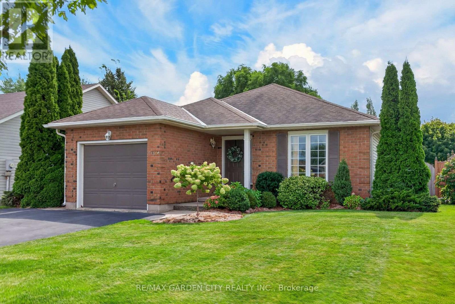
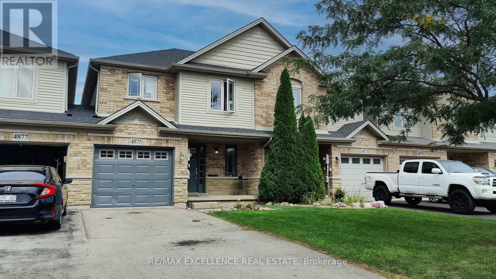
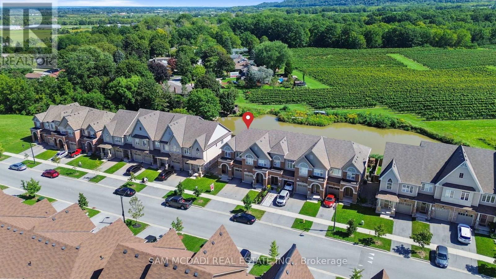
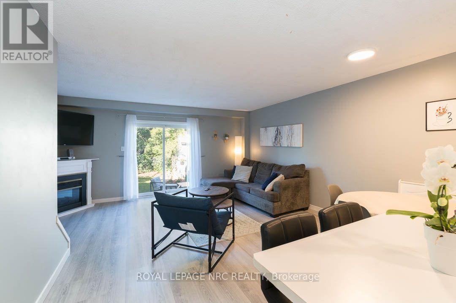
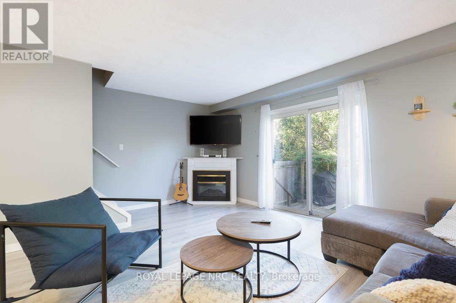
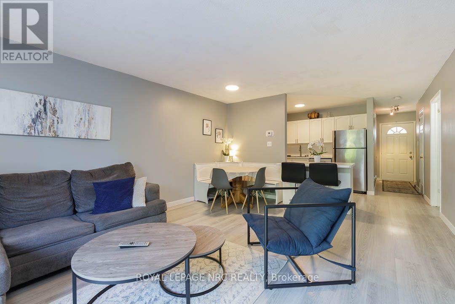
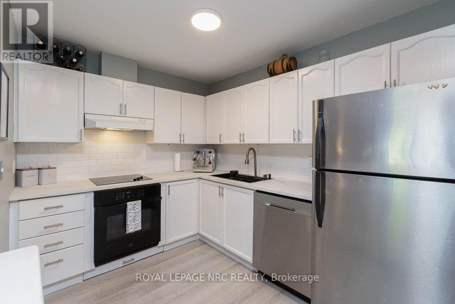
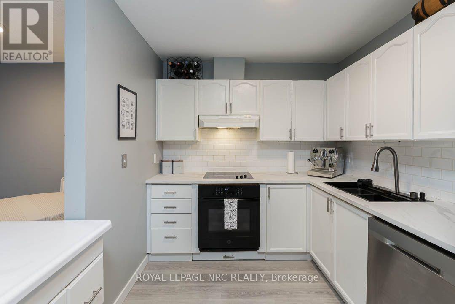
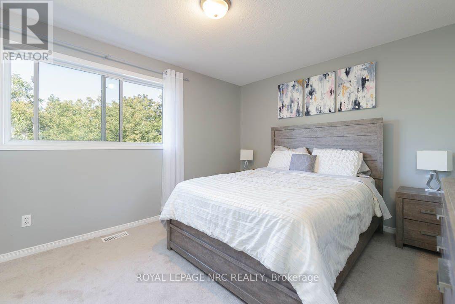
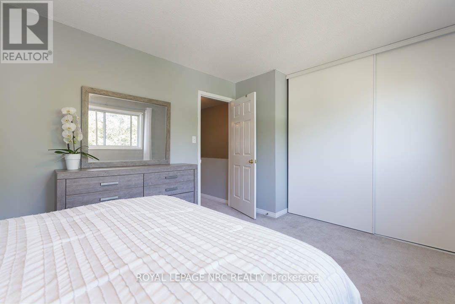
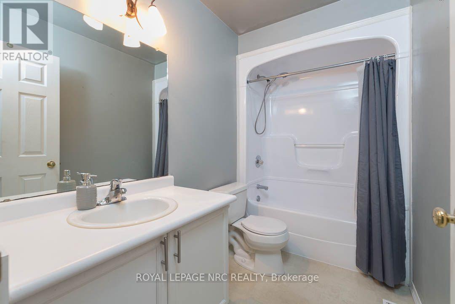
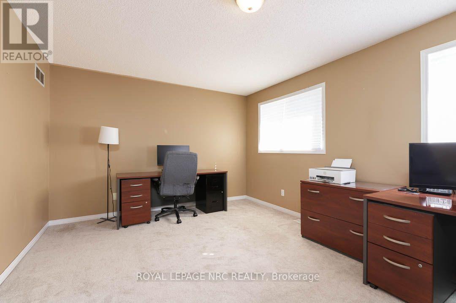
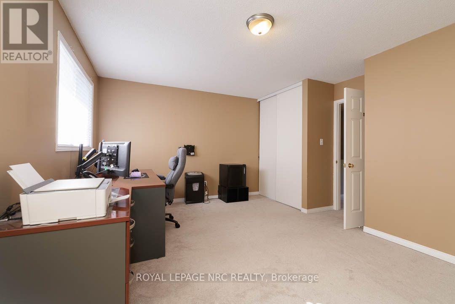
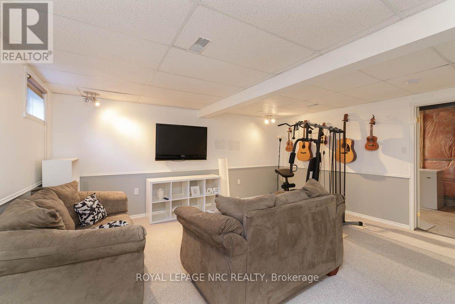
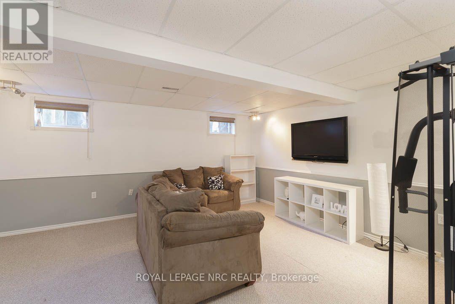
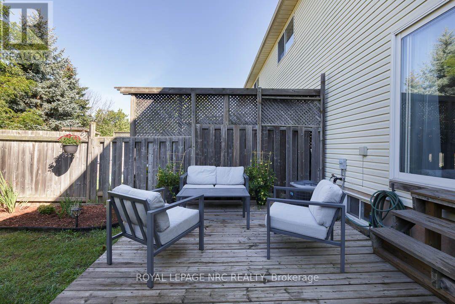
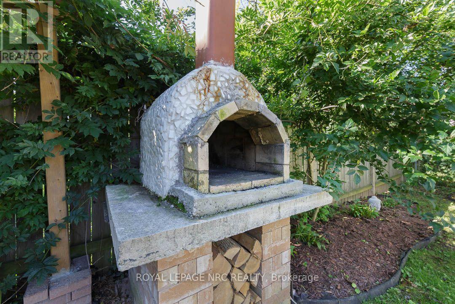
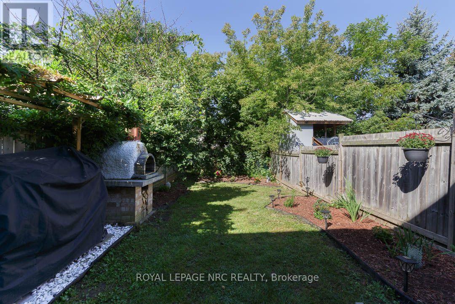
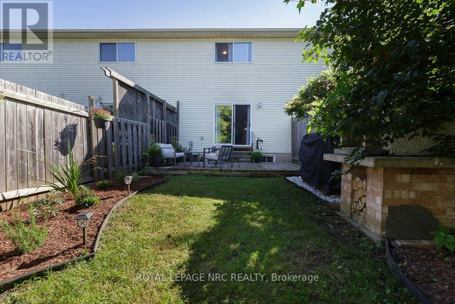
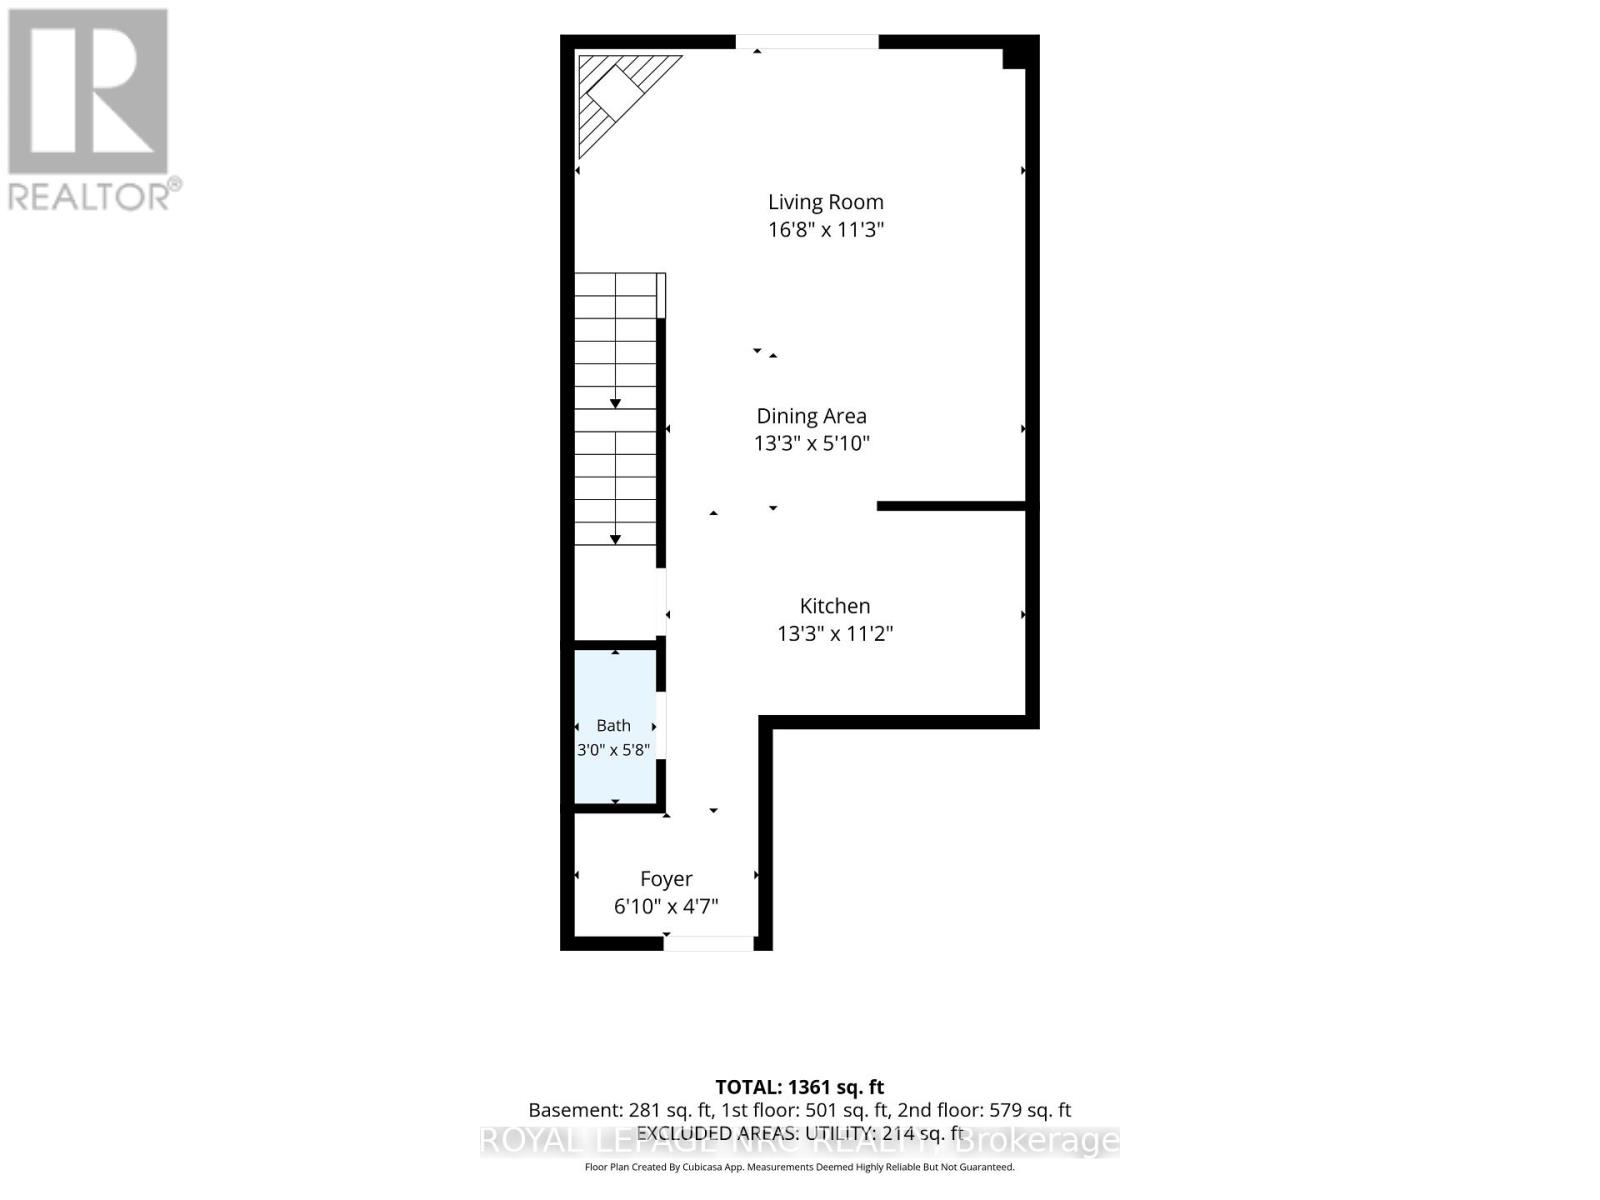
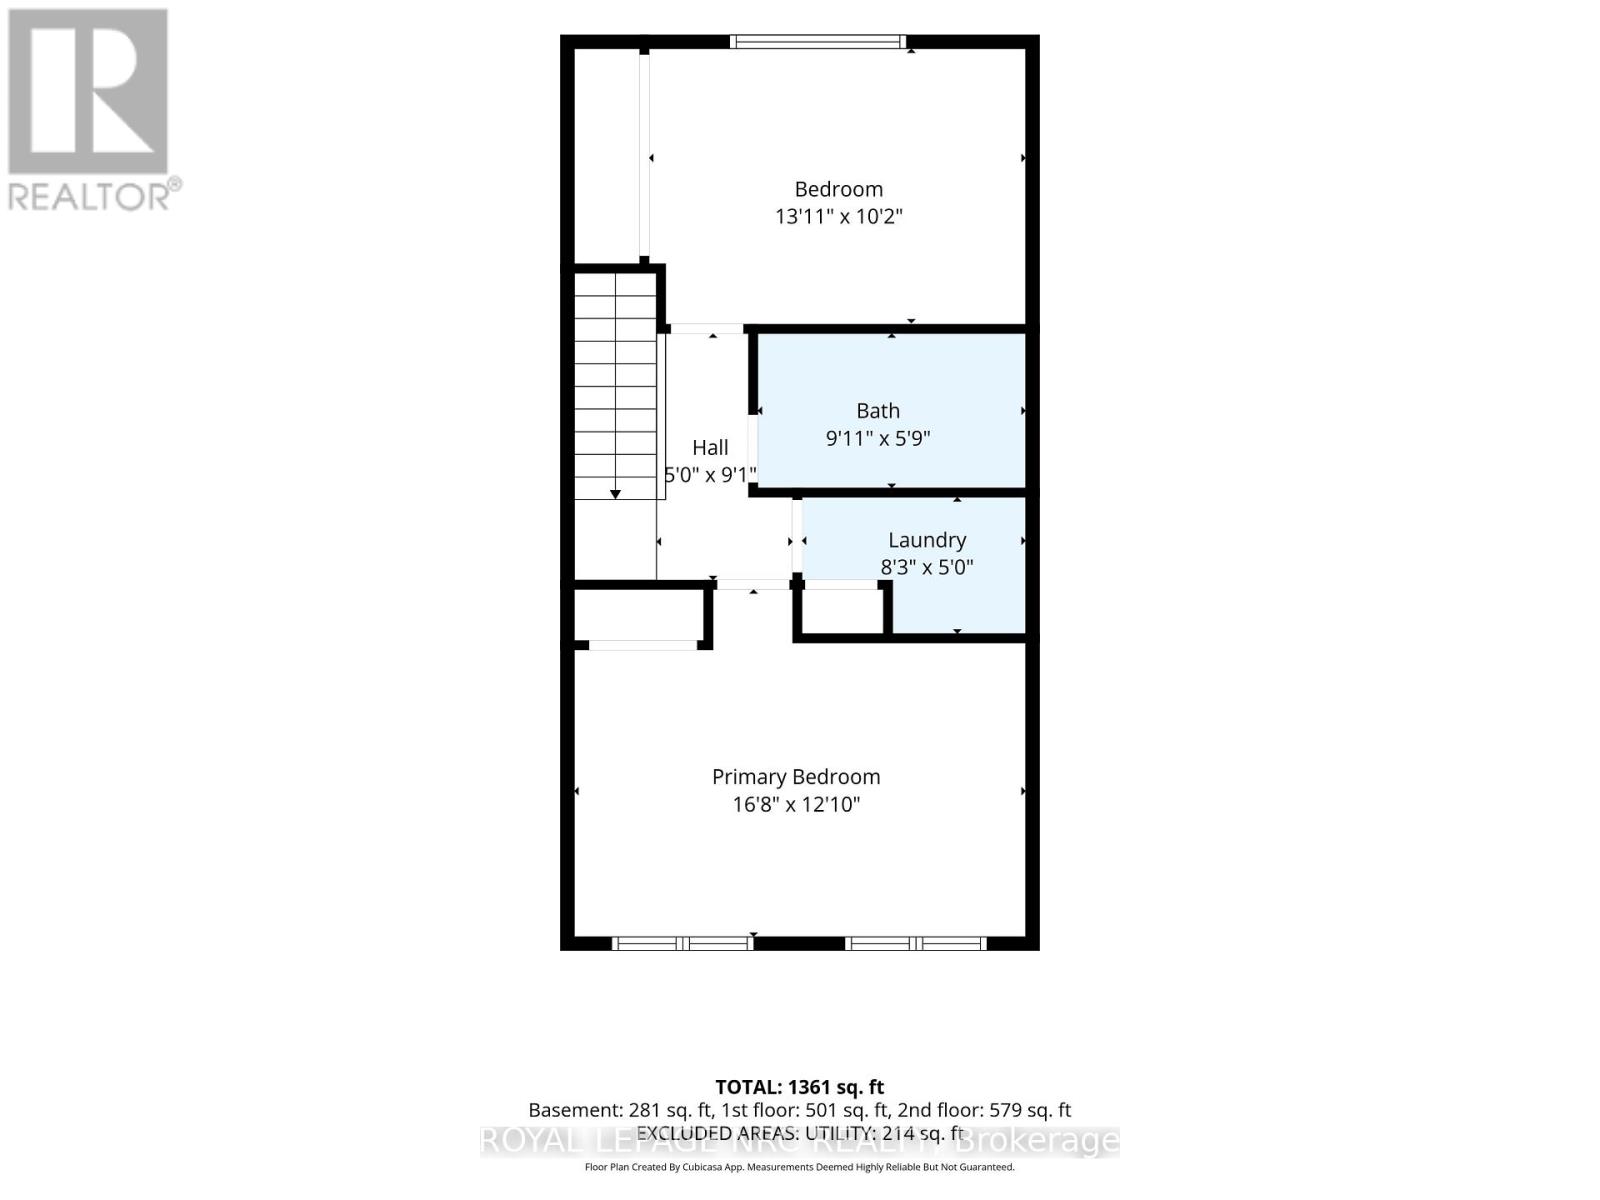
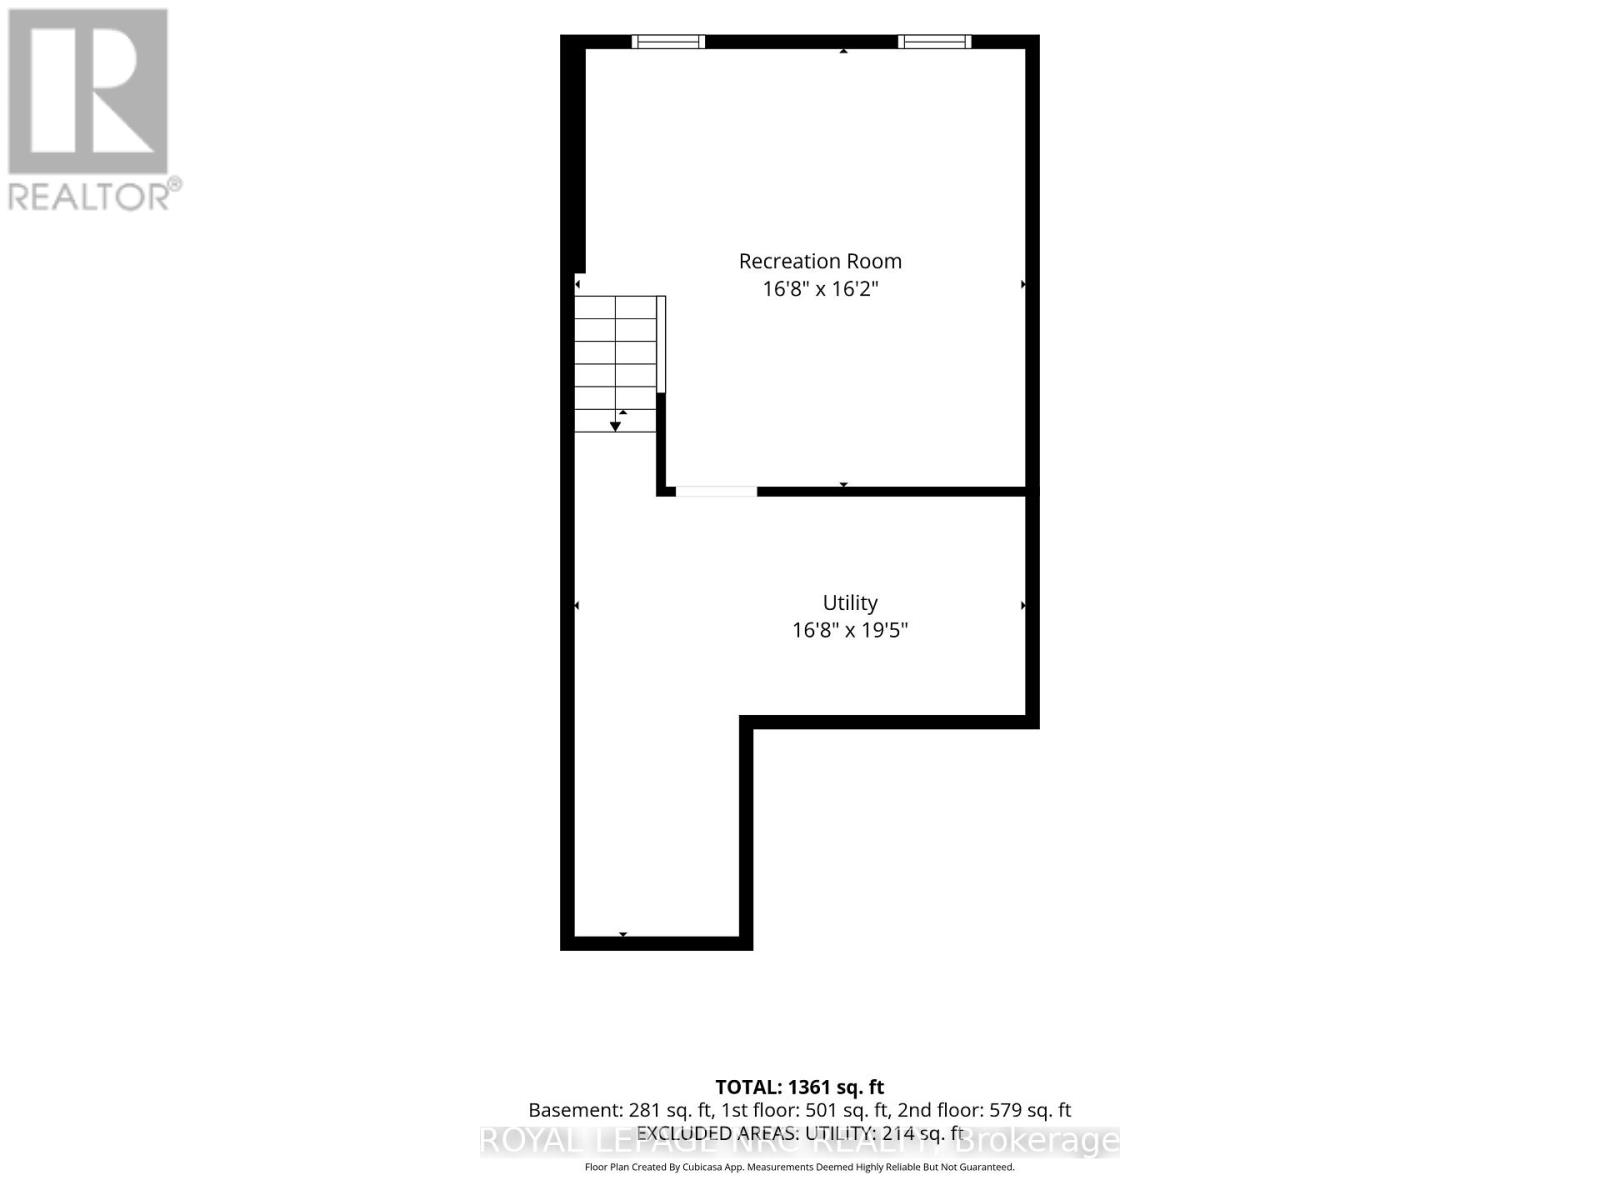
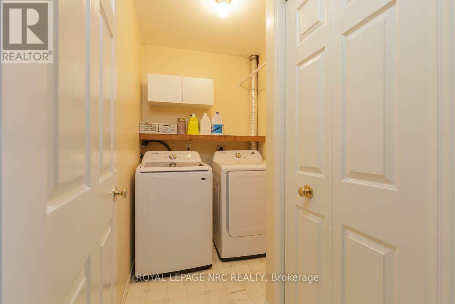
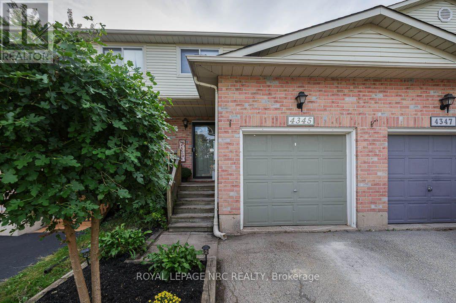
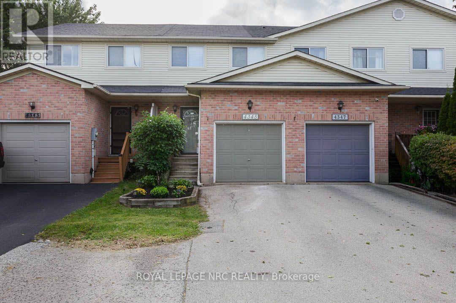
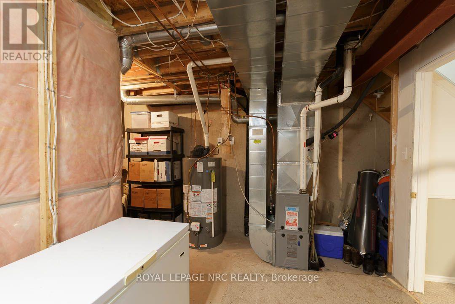
This beautifully maintained townhome offers an inviting open concept main level with vinyl flooring throughout, updated in 2023, and a corner fireplace that adds a warm focal point to the living room. A built-in bench creates a practical corner dining nook, making excellent use of the available living space. Patio doors open to a large, private backyard backing onto greenspace, with a deck and built-in pizza oven added in 2021, creating a great space for relaxing or entertaining. The modern kitchen features a new countertop and waterfall sink, new built-in induction cooktop, built-in oven and new dishwasher. A convenient 2-piece powder room completes the main level. Upstairs, you'll find two large bedrooms and the added convenience of bedroom-level laundry. The second bedroom could be converted back to 2 bedrooms making this a 3 bedroom home.The finished basement provides additional living space with a comfortable rec room. Furnace and air conditioning were replaced in 2020. Clean, exceptionally well kept and ready to enjoy, with the added bonus of rare three-car driveway parking. Ideally located close to downtown Beamsville, shopping, highway access, walking trails, parks and schools. (id:63604)
Key Facts
Highlights
- Washer
- Refrigerator
- Dishwasher
- Range
- Oven
- Dryer
- Oven - Built-In
- Garage door opener
- Garage door opener remote(s)
Property Details
Interior features
Exterior features
Rooms
Virtual Tour & Media
Mortgage & Affordability
Saved Properties
Keep This One Handy
Save this listing, compare it later, or open your saved properties dashboard.
Neighbourhood
- Area
- Beamsville
- City
- Lincoln
- Postal code
- L3J 0P6
- Nearby
- Cross Streets: Adriana. ** Directions: Ontario to John, right on Bartlett, right on Beverley.
Save This Property
Keep this home handy, return to it anytime, and let us know how to reach you about this listing.
We use this email only to connect your saved properties and saved searches.
Other Available Options
Similar Listings
Listings from our database that match closely.