438 Broad Street West
Haldimand, ONDetached
$775,000
MLS® X13609198
Detached5 beds2 baths8 total
438 Broad Street West, Haldimand, ON photo 1
438 Broad Street West, Haldimand, ON photo 2
438 Broad Street West, Haldimand, ON photo 3
438 Broad Street West, Haldimand, ON photo 4
438 Broad Street West, Haldimand, ON photo 5
438 Broad Street West, Haldimand, ON photo 6
438 Broad Street West, Haldimand, ON photo 7
438 Broad Street West, Haldimand, ON photo 8
438 Broad Street West, Haldimand, ON photo 9
438 Broad Street West, Haldimand, ON photo 10
438 Broad Street West, Haldimand, ON photo 11
438 Broad Street West, Haldimand, ON photo 12
438 Broad Street West, Haldimand, ON photo 13
438 Broad Street West, Haldimand, ON photo 14
438 Broad Street West, Haldimand, ON photo 15
438 Broad Street West, Haldimand, ON photo 16
438 Broad Street West, Haldimand, ON photo 17
438 Broad Street West, Haldimand, ON photo 18
438 Broad Street West, Haldimand, ON photo 19
438 Broad Street West, Haldimand, ON photo 20
438 Broad Street West, Haldimand, ON photo 21
438 Broad Street West, Haldimand, ON photo 22
438 Broad Street West, Haldimand, ON photo 23
438 Broad Street West, Haldimand, ON photo 24
438 Broad Street West, Haldimand, ON photo 25
438 Broad Street West, Haldimand, ON photo 26
438 Broad Street West, Haldimand, ON photo 27
438 Broad Street West, Haldimand, ON photo 28
438 Broad Street West, Haldimand, ON photo 29
438 Broad Street West, Haldimand, ON photo 30
438 Broad Street West, Haldimand, ON photo 31
438 Broad Street West, Haldimand, ON photo 32
438 Broad Street West, Haldimand, ON photo 33
438 Broad Street West, Haldimand, ON photo 34
438 Broad Street West, Haldimand, ON photo 35
438 Broad Street West, Haldimand, ON photo 36
438 Broad Street West, Haldimand, ON photo 37
438 Broad Street West, Haldimand, ON photo 38
438 Broad Street West, Haldimand, ON photo 39
438 Broad Street West, Haldimand, ON photo 40
438 Broad Street West, Haldimand, ON photo 41
438 Broad Street West, Haldimand, ON photo 42
438 Broad Street West, Haldimand, ON photo 43
438 Broad Street West, Haldimand, ON photo 44
438 Broad Street West, Haldimand, ON photo 45
438 Broad Street West, Haldimand, ON photo 46
438 Broad Street West, Haldimand, ON photo 47
438 Broad Street West, Haldimand, ON photo 48
438 Broad Street West, Haldimand, ON photo 49
438 Broad Street West, Haldimand, ON photo 50
1 / 50

BUYER ADVANTAGE

Buy with confidence

Get a full-service approach built on strategy, strong negotiation, and clear guidance from offer to close.

  • Local Market Expertise
  • Broker-level Negotiation
  • Transparent Process
  • No-pressure Guidance

The right strategy depends on your goals, timing, budget, and the type of home you are buying. Get Your Buyer Snapshot.

About This Property

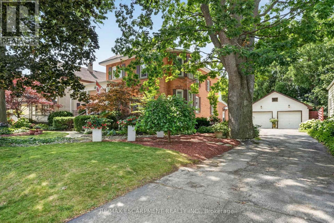
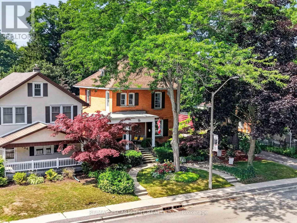
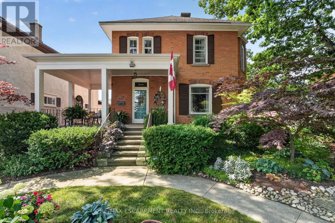
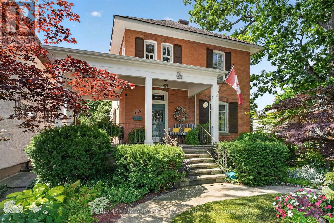
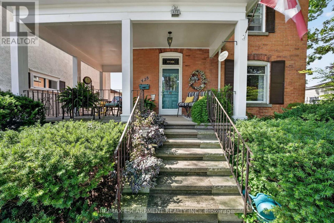
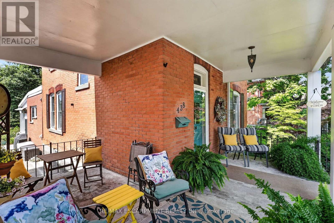
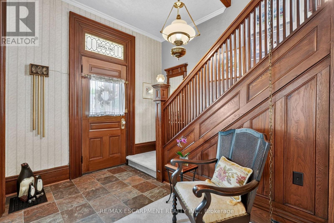
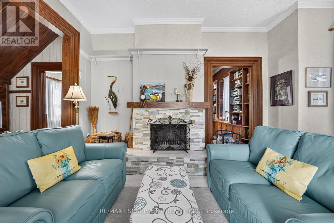
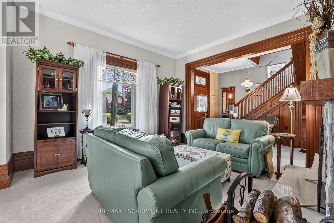
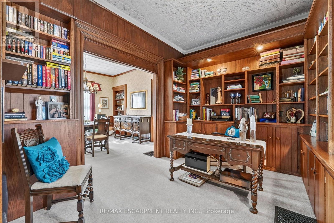
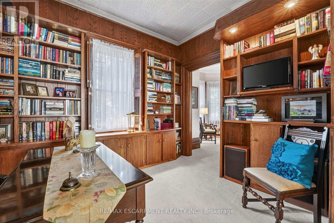
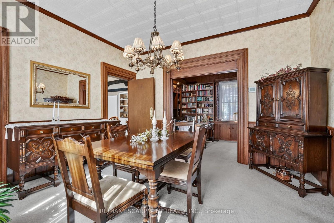
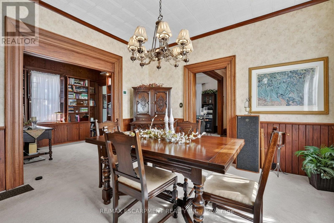
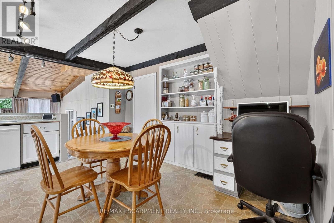
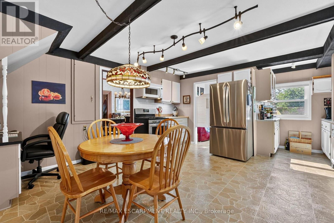
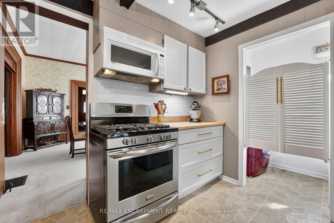
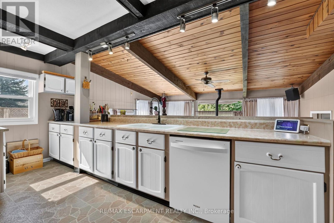
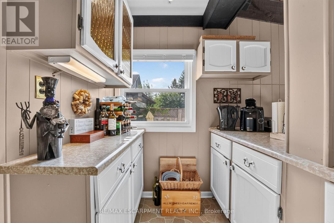
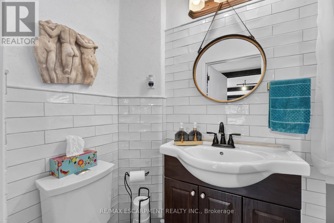
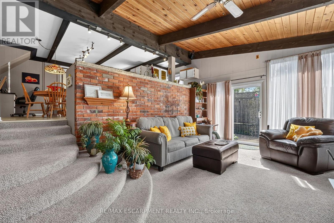
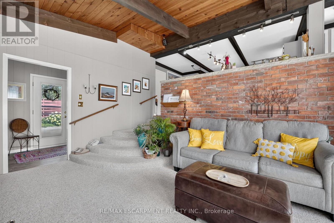
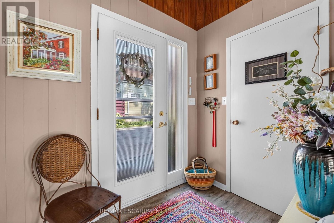
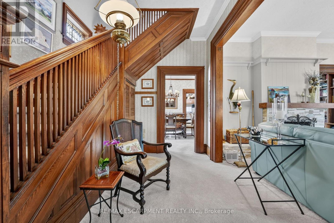
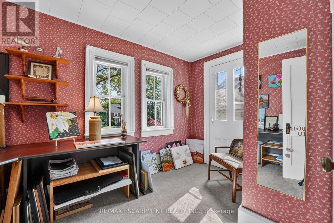
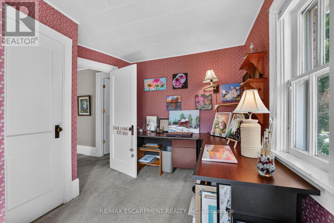
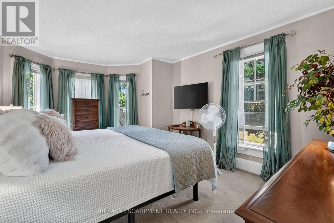
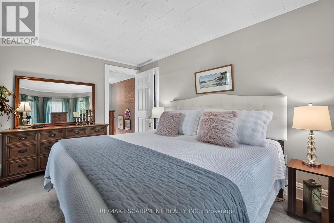
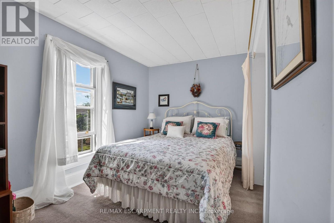
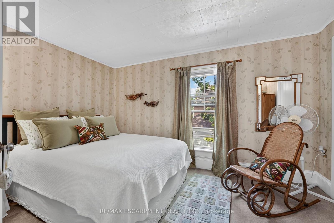
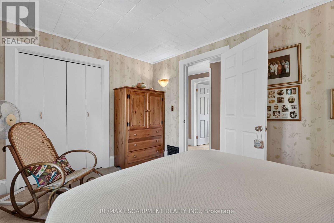
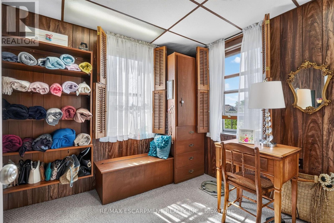
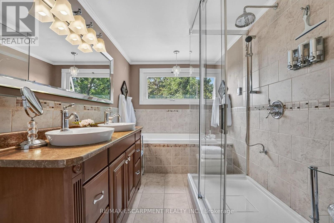
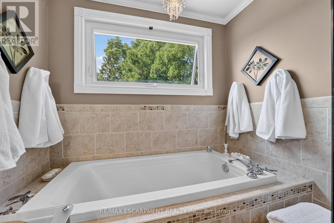
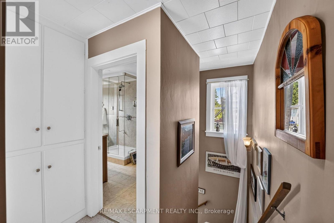
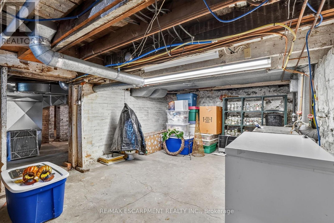
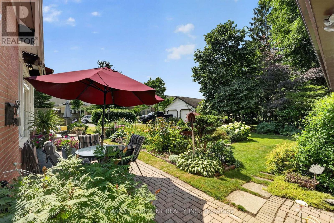
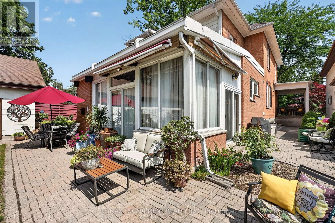
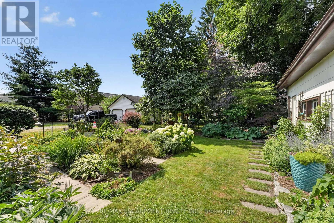
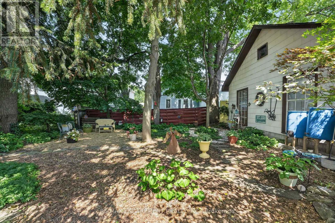
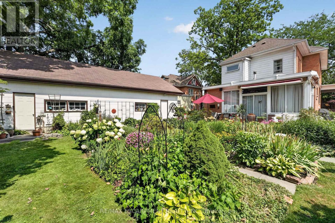
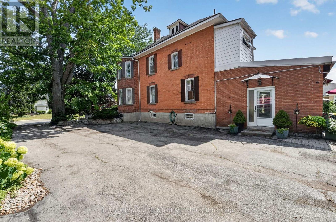
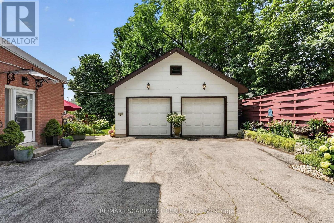
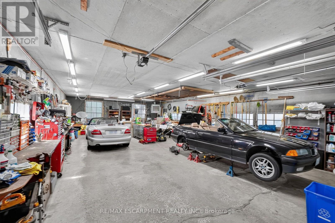
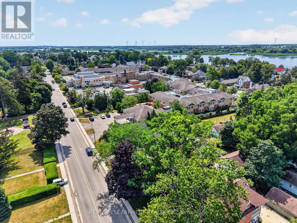
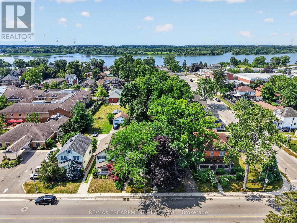
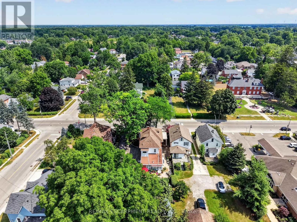
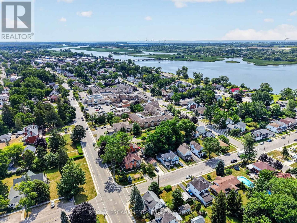
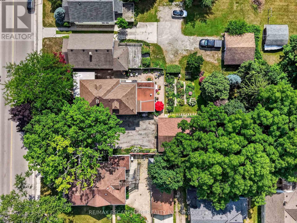
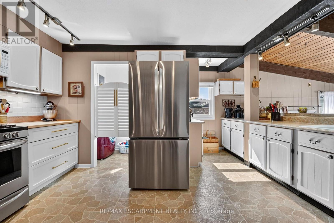
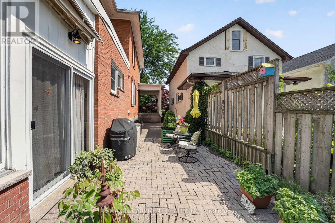
Step into yesteryear! This charming century home (2470sf), built in 1903 and lovingly preserved for more than a century, has been cherished by only three owners - once serving as nursing quarters in years past. Stately & striking from the curb, this two storey, all brick residence, captivates with mature landscaping, an inviting wraparound porch, and a detached 25x43 garage - all set on a generous 72x175 lot. Entering the front door, your gaze is drawn at once to the original millwork and soaring nearly 10' main floor ceilings. A formal living room overlooks the front gardens, warmed by a wood burning fireplace, and bathed in light from an array of large windows. Beyond lies a professional office space with built in cabinetry/shelving, flowing into a formal dining area off the kitchen. At the rear, a spacious kitchen with abundant white cabinetry and a large countertop space overlooks a south facing family room featuring vaulted ceilings, a gas fireplace, & multiple doors that lead to the private rear yard. Note: 2pc bath completes this level. An ornate staircase ascends to the living quarters where 5 bedrooms await - including one with access to a balcony. This level is serviced by a beautifully refreshed 5pc bath offering a glass walk-in shower, double vanity, soaker tub, & heated floors. Outside, multiple patio areas overlook mature gardens & trees creating a serene & private retreat. Notably, there is a detached 25x43 heated garage - room for 4 vehicles + storage in the attic! Bonus: full stone basement, ESA certificate '12, forced air furnace + A/C '14, roof '18, paved driveway, +++! Prime Dunnville location within mere steps to the hospital, high school, Grand River, & town core. Opportunities to own a meticulously maintained piece of history in such superb condition are rare. A true testament to enduring craftsmanship and the care this remarkable property has received. (id:63604)

Key Facts

Type
Detached
Beds
5
Baths
2
Size
2,000 sqft
Lot
72 x 175 FT
Parking
8 total

Highlights

  • Washer
  • Refrigerator
  • Central Vacuum
  • Gas stove(s)
  • Dishwasher
  • Dryer
  • Freezer
  • Window Coverings
  • Garage door opener
  • Garage door opener remote(s)
Property Details 18 details
Bedrooms
5 bedrooms
5 above grade
Bathrooms
2 bathrooms
1 partial
Parking
8 parking spaces
Detached Garage · Garage
Living area
2,000 - 2,500 sq. ft.
Property
Single Family · Freehold · Detached
Property subtype
Single Family
Structure type
House
Ownership
Freehold
Attached status
Detached
Storeys
2
Basement
Unfinished, Full
Heating
Forced air, Natural gas, Wood
Cooling
Central air conditioning
Fireplace
Yes
Lot dimensions
72 x 175 FT
Frontage
72 feet
Taxes
$3,999.40
Zoning
D A4B
Water source
Municipal water
Sewer
Sanitary sewer

Interior features

WasherRefrigeratorCentral VacuumGas stove(s)DishwasherDryerFreezerWindow CoveringsGarage door openerGarage door opener remote(s)Fireplace(s)

Exterior features

BrickStone

Lot and water

Level lot
Mortgage & Affordability Estimate monthly costs
Purchase price$775,000
Down paymentNot available
Mortgage amountNot available
Principal & interestNot available
Property taxesNot available
Condo/HOA feeNot available
Insurance/OtherNot available
UtilitiesNot available
Est. monthly totalNot available
Income needed (GDS 32%)Not available
Estimates only. Not financial advice. Rates, taxes and fees vary by lender and municipality.

Saved Properties

Keep This One Handy

Save this listing, compare it later, or open your saved properties dashboard.

Manage Saved Searches
Map is approximate.

Neighbourhood

Area
Dunnville
City
Haldimand
Postal code
N1A 1T3
Nearby
Cross Streets: HELENA. ** Directions: TRAVELLING EAST ON BROAD ST., PROPERTY ON SOUTH SIDE AFTER HELENA ST.