4395 Westney Road North
Pickering, ONDetached
$2,681,000
MLS® E13560738
Detached5 beds4 baths14 total
4395 Westney Road North, Pickering, ON photo 1
4395 Westney Road North, Pickering, ON photo 2
4395 Westney Road North, Pickering, ON photo 3
4395 Westney Road North, Pickering, ON photo 4
4395 Westney Road North, Pickering, ON photo 5
4395 Westney Road North, Pickering, ON photo 6
4395 Westney Road North, Pickering, ON photo 7
4395 Westney Road North, Pickering, ON photo 8
4395 Westney Road North, Pickering, ON photo 9
4395 Westney Road North, Pickering, ON photo 10
4395 Westney Road North, Pickering, ON photo 11
4395 Westney Road North, Pickering, ON photo 12
4395 Westney Road North, Pickering, ON photo 13
4395 Westney Road North, Pickering, ON photo 14
4395 Westney Road North, Pickering, ON photo 15
4395 Westney Road North, Pickering, ON photo 16
4395 Westney Road North, Pickering, ON photo 17
4395 Westney Road North, Pickering, ON photo 18
4395 Westney Road North, Pickering, ON photo 19
4395 Westney Road North, Pickering, ON photo 20
4395 Westney Road North, Pickering, ON photo 21
4395 Westney Road North, Pickering, ON photo 22
4395 Westney Road North, Pickering, ON photo 23
4395 Westney Road North, Pickering, ON photo 24
4395 Westney Road North, Pickering, ON photo 25
4395 Westney Road North, Pickering, ON photo 26
4395 Westney Road North, Pickering, ON photo 27
4395 Westney Road North, Pickering, ON photo 28
4395 Westney Road North, Pickering, ON photo 29
4395 Westney Road North, Pickering, ON photo 30
4395 Westney Road North, Pickering, ON photo 31
4395 Westney Road North, Pickering, ON photo 32
4395 Westney Road North, Pickering, ON photo 33
4395 Westney Road North, Pickering, ON photo 34
4395 Westney Road North, Pickering, ON photo 35
4395 Westney Road North, Pickering, ON photo 36
4395 Westney Road North, Pickering, ON photo 37
4395 Westney Road North, Pickering, ON photo 38
4395 Westney Road North, Pickering, ON photo 39
4395 Westney Road North, Pickering, ON photo 40
4395 Westney Road North, Pickering, ON photo 41
4395 Westney Road North, Pickering, ON photo 42
4395 Westney Road North, Pickering, ON photo 43
4395 Westney Road North, Pickering, ON photo 44
4395 Westney Road North, Pickering, ON photo 45
4395 Westney Road North, Pickering, ON photo 46
4395 Westney Road North, Pickering, ON photo 47
4395 Westney Road North, Pickering, ON photo 48
4395 Westney Road North, Pickering, ON photo 49
4395 Westney Road North, Pickering, ON photo 50
1 / 50

BUYER ADVANTAGE

Buy with confidence

Get a full-service approach built on strategy, strong negotiation, and clear guidance from offer to close.

  • Local Market Expertise
  • Broker-level Negotiation
  • Transparent Process
  • No-pressure Guidance

The right strategy depends on your goals, timing, budget, and the type of home you are buying. Get Your Buyer Snapshot.

About This Property

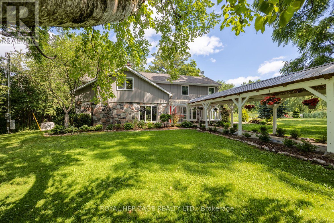
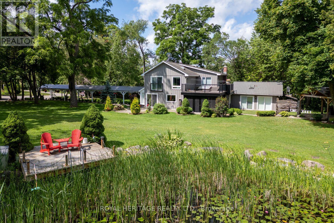
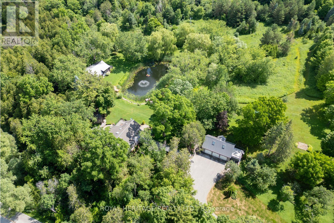
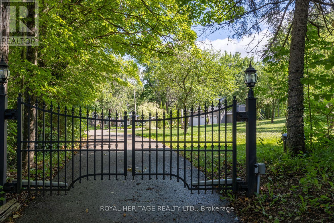
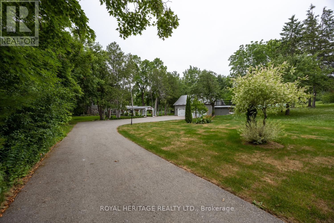
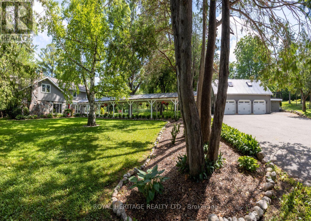
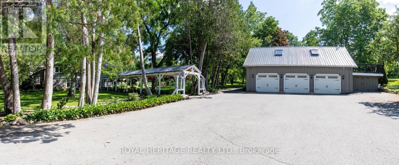
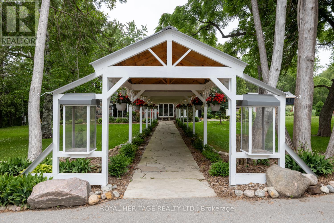
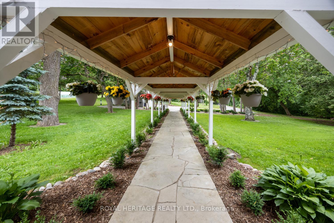
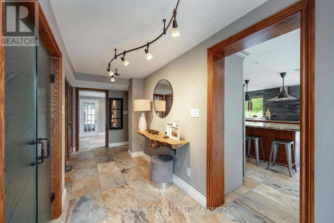
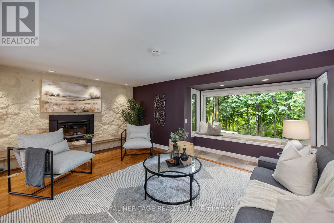
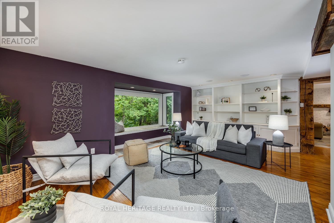
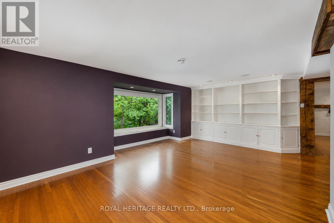
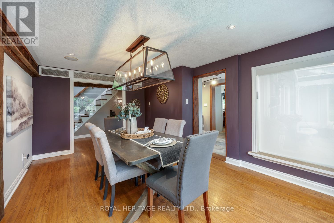
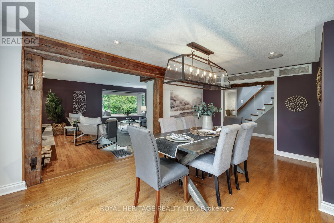
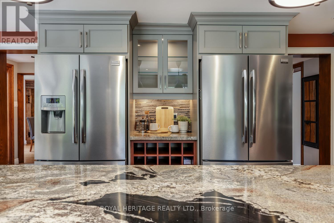
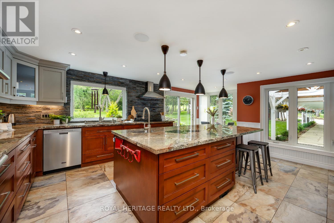
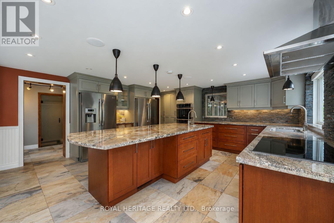
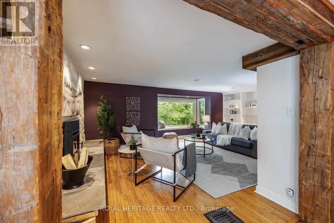
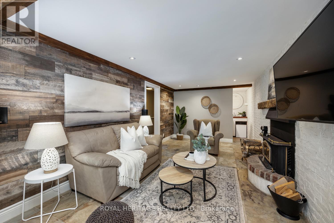
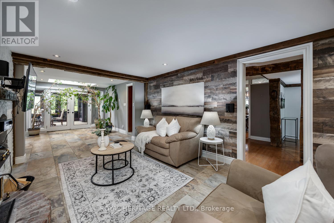
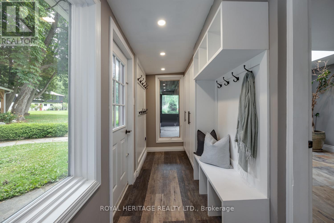
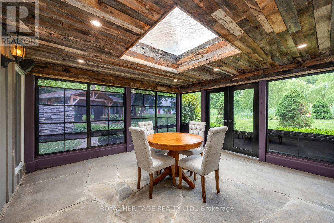
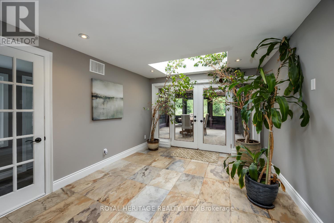
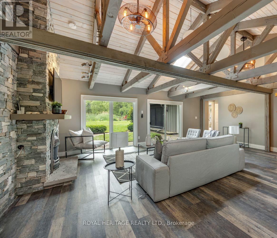
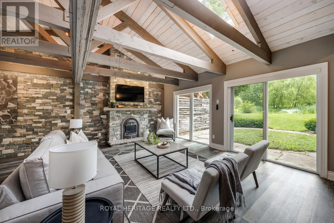
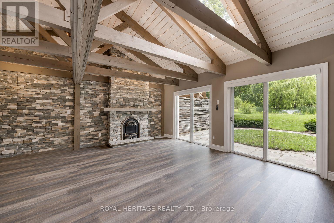
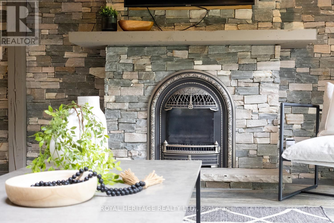
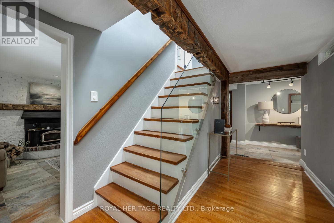
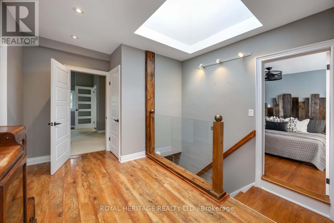
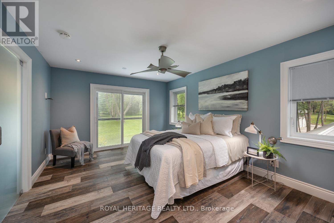
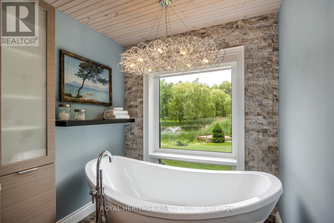
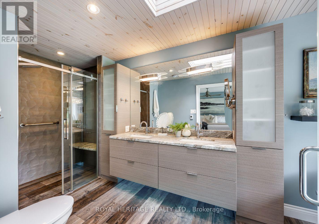
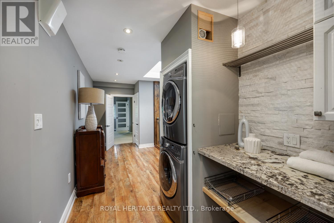
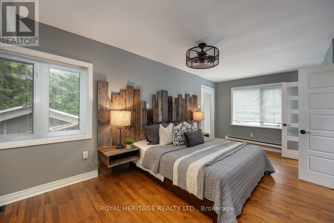
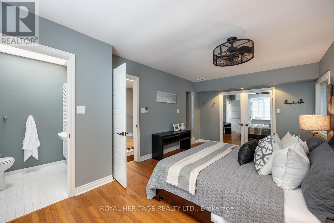
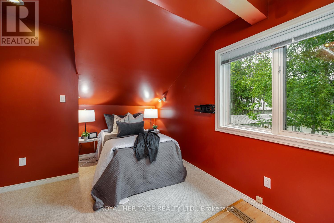
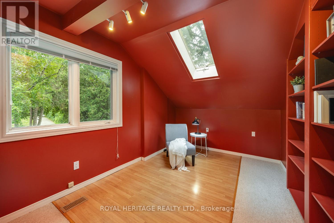
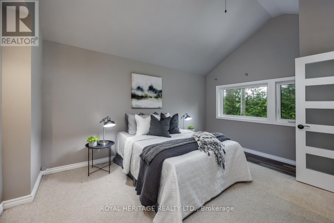
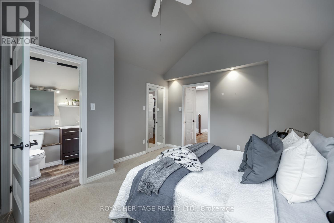
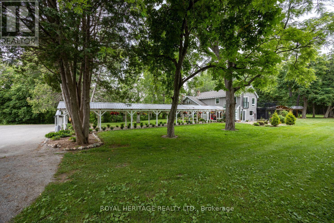
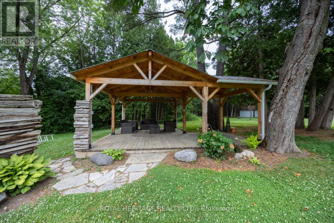
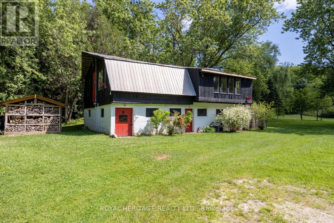
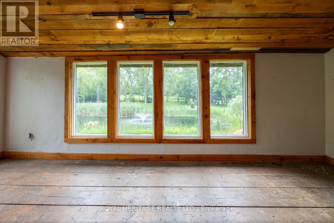
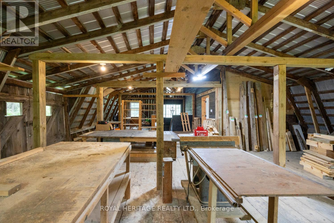
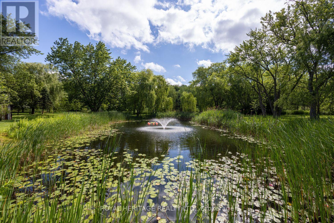
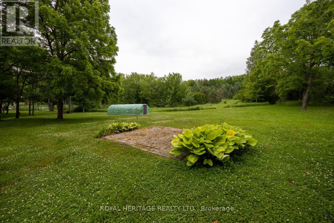
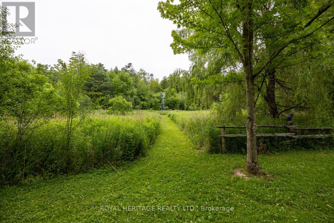
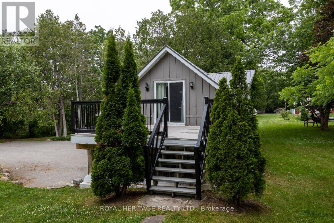
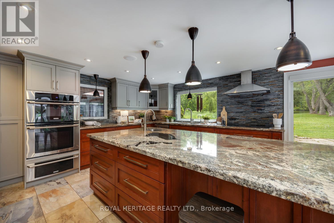
Welcome to this A One-of-a-Kind Private Country Estate. This extraordinary modern farmhouse is nestled on 7.91 acres, surrounded by nature and featuring a protected pond that attracts local wildlife. *Bonus* Detached 3-car garage, has an Upper Seasonal Guest Studio featuring an open concept living, dining, kitchen, 3-piece bath, & W/O to a private deck ideal for in-laws, or guests.The property offers a rare blend of privacy, elegance, and opportunity.The Main house is Over 3,000 Sq.Ft. of living space and includes 3 fireplaces , and 5 skylights.The large chefs kitchen has a center island and granite counters making it the perfect space for hosting many memorable gatherings.The large family room is wired for surround sound, has a wet bar and walk-out to an enclosed solarium. The show-stopping great room has beamed cathedral ceilings and walk-out to the patio. The modern glass stairway and skylight lead to the upper level where the luxurious primary bedroom has heated floors and a 5-piece spa ensuite, with soaker tub. The 2nd bedroom has a walk-out to a private sundeck overlooking the tranquil pond. The main house is heated with an Energy-efficient Geothermal heating/cooling system (2009).The barn is equipped with hydro, paddocks, a 2nd floor paradise for workshop pros, and an insulated art studio with views of the pond. The property is zoned agricultural and beautifully landscaped with perennial gardens, greenhouse, apple, pear, cedar trees plus private, peaceful walking trails. Located directly across from the Claremont Nature Centre and just minutes to Hwy 407, 412, and all minutes from city amenities.This estate offers a peaceful retreat without sacrificing convenience. Endless Possibilities, perfect for a multi-generational family, boutique event venue, destination dining experience or simply your own private escape.Don't miss this opportunity to own a truly special property blending historic charm with modern luxury.*Photographed when Property Previously Staged. (id:63604)

Key Facts

Type
Detached
Beds
5
Baths
4
Size
3,000 sqft
Lot
557.7 x 645 FT; 7.91 Acres
Parking
14 total

Highlights

  • Washer
  • Refrigerator
  • Water purifier
  • Water softener
  • Central Vacuum
  • Dishwasher
  • Stove
  • Oven
  • Dryer
  • Cooktop
  • Water Treatment
  • Blinds
Property Details 19 details
Bedrooms
5 bedrooms
4 above grade + 1 below grade
Bathrooms
4 bathrooms
Parking
14 parking spaces
Detached Garage · Garage
Living area
3,000 - 3,500 sq. ft.
Property
Single Family · Freehold · Detached
Property subtype
Single Family
Structure type
House
Ownership
Freehold
Attached status
Detached
Storeys
2
Basement
Unfinished
Heating
Propane, Other, Geo Thermal
Cooling
Central air conditioning
Fireplace
3 fireplaces
Lot dimensions
557.7 x 645 FT; 7.91 Acres
Frontage
557.80 feet
Taxes
$13,145.54 (2,026)
Zoning
A
Water source
Drilled Well
Sewer
Septic System

Interior features

WasherRefrigeratorWater purifierWater softenerCentral VacuumDishwasherStoveOvenDryerCooktopWater TreatmentBlinds

Exterior features

WoodStoneBlock

Systems and association

Smoke Detectors

Lot and water

Wooded areaConservation/green beltGazeboGuest SuiteSump Pump
Rooms 14 rooms
Level
Room
Dimensions
Main level
Living room
5.86 m x 4.83 m
Second level
Bedroom 3
6.1 m x 4.28 m
Second level
Bedroom 4
4.38 m x 3.61 m
Main level
Dining room
4.87 m x 3.29 m
Basement
Furnace
6.23 m x 4.04 m
Basement
Utility room
4.91 m x 3.13 m
Main level
Kitchen
6.58 m x 4.96 m
Main level
Family room
9.48 m x 3.29 m
Main level
Solarium
4.58 m x 4.49 m
Main level
Mud room
3.69 m x 1.44 m
Main level
Utility room
5.07 m x 1.85 m
Main level
Great room
7.11 m x 6.58 m
Second level
Primary Bedroom
5.12 m x 3.65 m
Second level
Bedroom 2
6.14 m x 3.35 m

Virtual Tour & Media

Mortgage & Affordability Estimate monthly costs
Purchase price$2,681,000
Down paymentNot available
Mortgage amountNot available
Principal & interestNot available
Property taxesNot available
Condo/HOA feeNot available
Insurance/OtherNot available
UtilitiesNot available
Est. monthly totalNot available
Income needed (GDS 32%)Not available
Estimates only. Not financial advice. Rates, taxes and fees vary by lender and municipality.

Saved Properties

Keep This One Handy

Save this listing, compare it later, or open your saved properties dashboard.

Manage Saved Searches
Map is approximate.

Neighbourhood

Area
Rural Pickering
City
Pickering
Postal code
L1Y 1A2
Nearby
Cross Streets: Concession 7 & Westney Rd. N. ** Directions: North on Westney Rd. Past Concession 7.