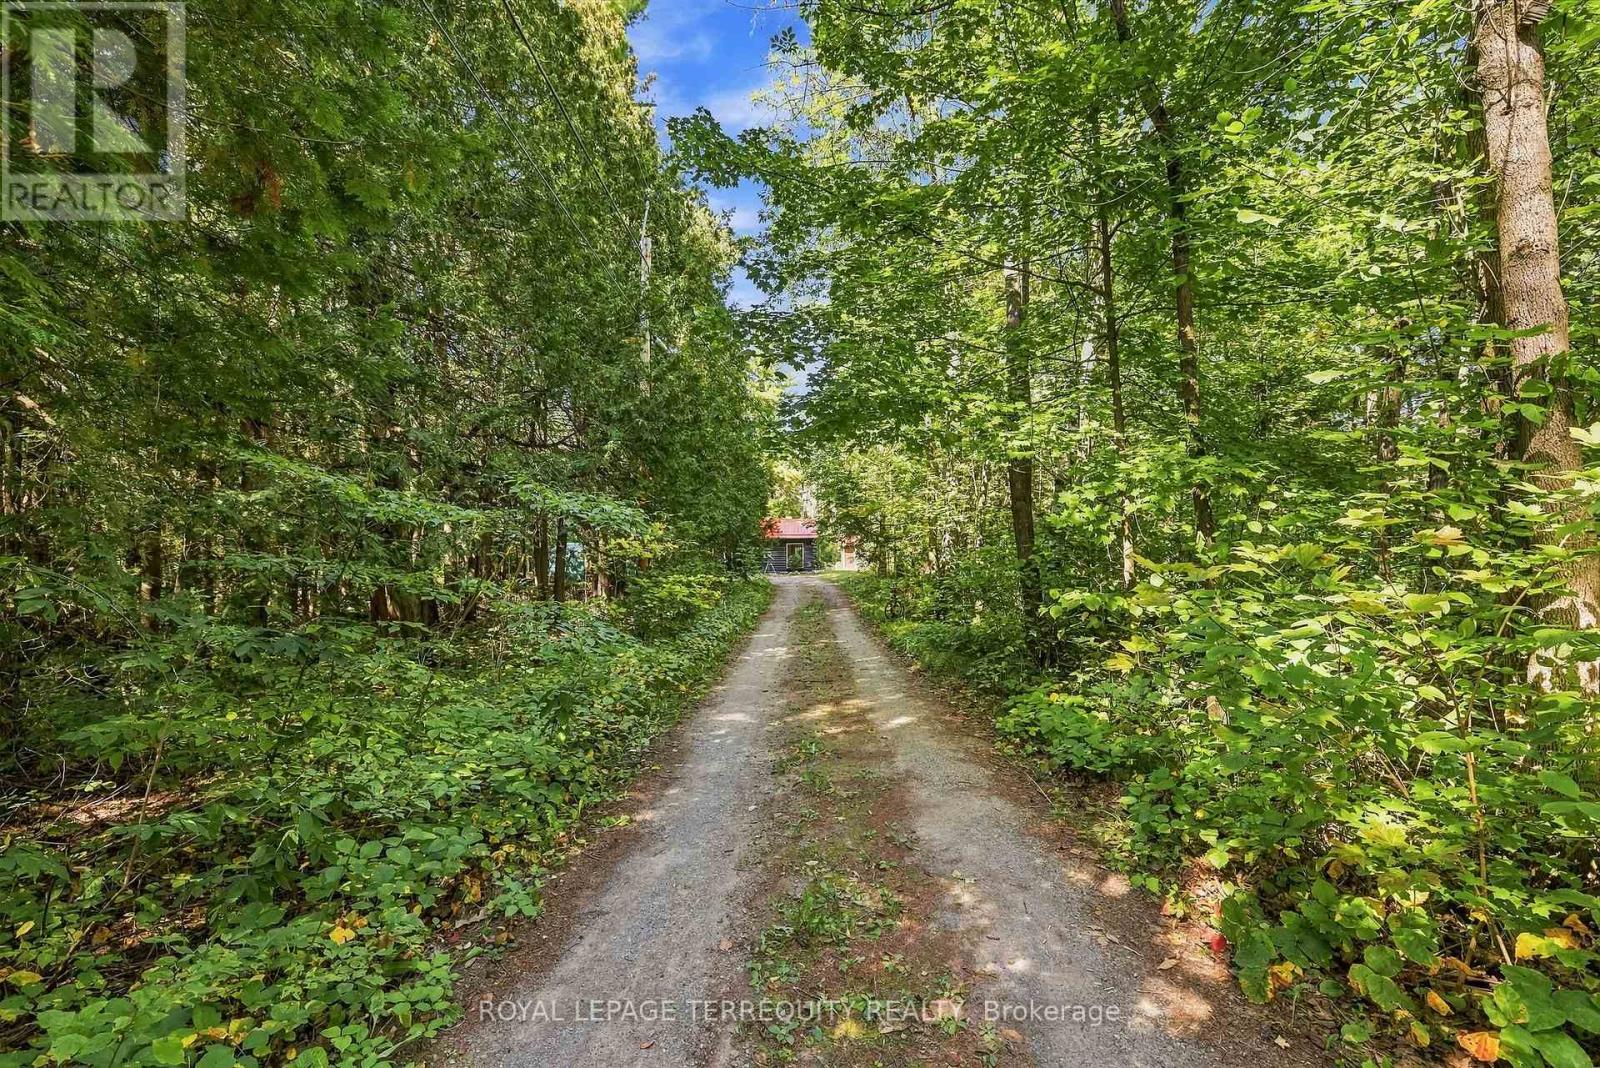
43B Brights Lane

Trent Hills, ONDetached
$499,000
MLS® X13808948
Detached2 beds2 baths6 total
43B Brights Lane, Trent Hills, ON photo 1
43B Brights Lane, Trent Hills, ON photo 2
43B Brights Lane, Trent Hills, ON photo 3
43B Brights Lane, Trent Hills, ON photo 4
43B Brights Lane, Trent Hills, ON photo 5
43B Brights Lane, Trent Hills, ON photo 6
43B Brights Lane, Trent Hills, ON photo 7
43B Brights Lane, Trent Hills, ON photo 8
43B Brights Lane, Trent Hills, ON photo 9
43B Brights Lane, Trent Hills, ON photo 10
43B Brights Lane, Trent Hills, ON photo 11
43B Brights Lane, Trent Hills, ON photo 12
43B Brights Lane, Trent Hills, ON photo 13
43B Brights Lane, Trent Hills, ON photo 14
43B Brights Lane, Trent Hills, ON photo 15
43B Brights Lane, Trent Hills, ON photo 16
43B Brights Lane, Trent Hills, ON photo 17
43B Brights Lane, Trent Hills, ON photo 18
43B Brights Lane, Trent Hills, ON photo 19
43B Brights Lane, Trent Hills, ON photo 20
43B Brights Lane, Trent Hills, ON photo 21
43B Brights Lane, Trent Hills, ON photo 22
43B Brights Lane, Trent Hills, ON photo 23
43B Brights Lane, Trent Hills, ON photo 24
43B Brights Lane, Trent Hills, ON photo 25
43B Brights Lane, Trent Hills, ON photo 26
43B Brights Lane, Trent Hills, ON photo 27
43B Brights Lane, Trent Hills, ON photo 28
43B Brights Lane, Trent Hills, ON photo 29
43B Brights Lane, Trent Hills, ON photo 30
43B Brights Lane, Trent Hills, ON photo 31
43B Brights Lane, Trent Hills, ON photo 32
43B Brights Lane, Trent Hills, ON photo 33
43B Brights Lane, Trent Hills, ON photo 34
43B Brights Lane, Trent Hills, ON photo 35
43B Brights Lane, Trent Hills, ON photo 36
43B Brights Lane, Trent Hills, ON photo 37
43B Brights Lane, Trent Hills, ON photo 38
43B Brights Lane, Trent Hills, ON photo 39
43B Brights Lane, Trent Hills, ON photo 40
43B Brights Lane, Trent Hills, ON photo 41
43B Brights Lane, Trent Hills, ON photo 42
43B Brights Lane, Trent Hills, ON photo 43
43B Brights Lane, Trent Hills, ON photo 44
43B Brights Lane, Trent Hills, ON photo 45
43B Brights Lane, Trent Hills, ON photo 46
43B Brights Lane, Trent Hills, ON photo 47
43B Brights Lane, Trent Hills, ON photo 48
1 / 48

BUYER ADVANTAGE

Buy with confidence

Get a full-service approach built on strategy, strong negotiation, and clear guidance from offer to close.

  • Local Market Expertise
  • Broker-level Negotiation
  • Transparent Process
  • No-pressure Guidance

The right strategy depends on your goals, timing, budget, and the type of home you are buying. Get Your Buyer Snapshot.

About This Property

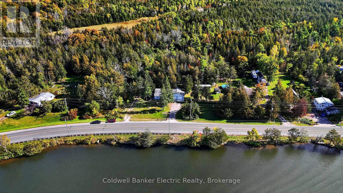
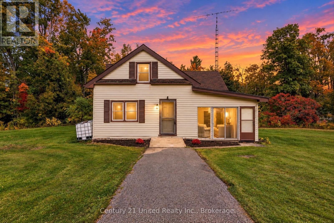
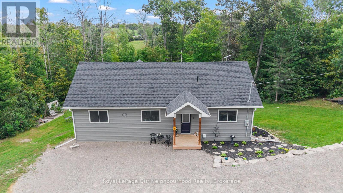
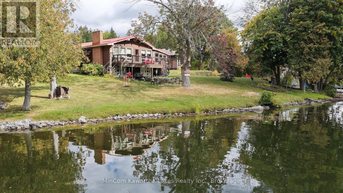
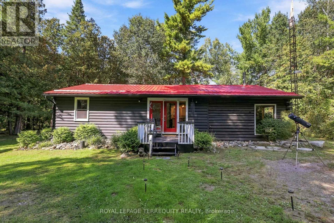
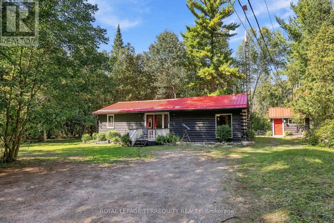
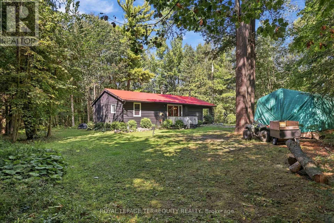
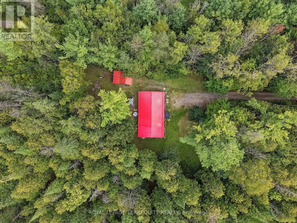
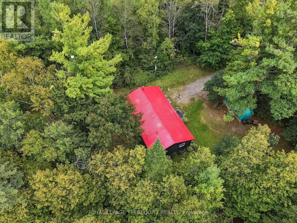
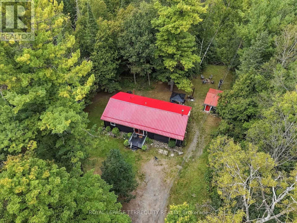
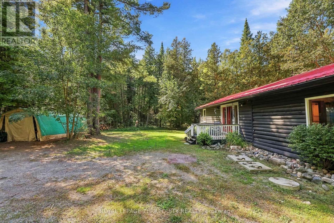
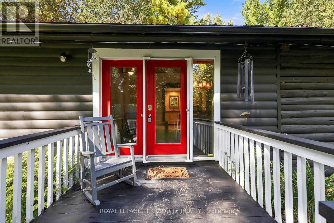
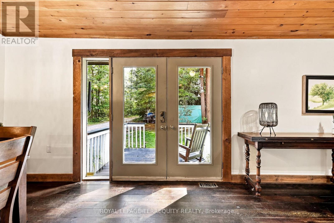
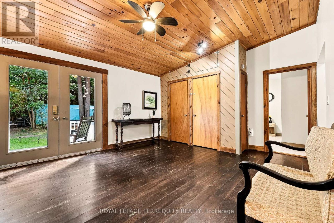
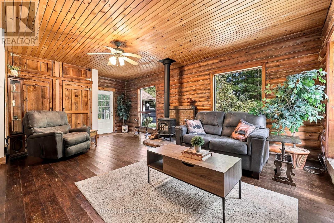
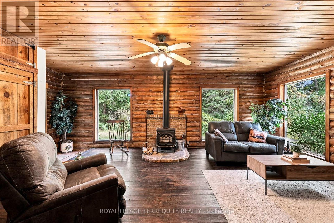
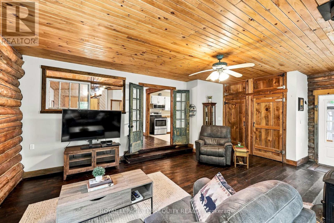
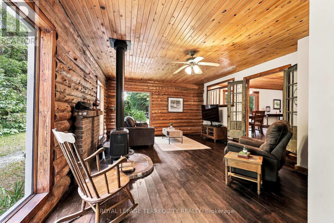
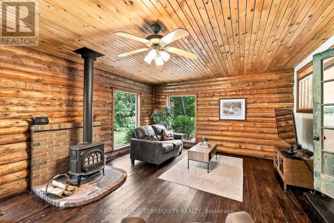
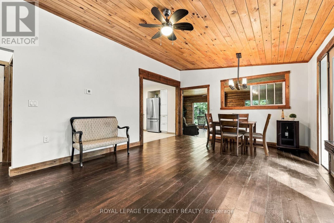
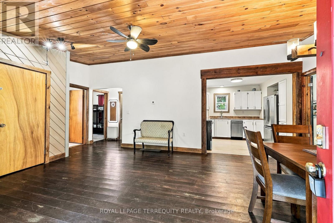
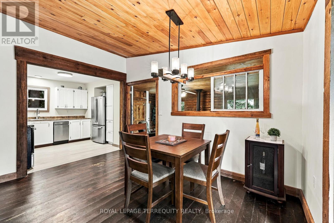
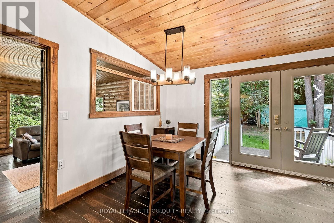
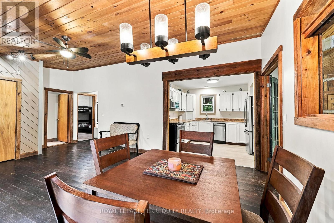
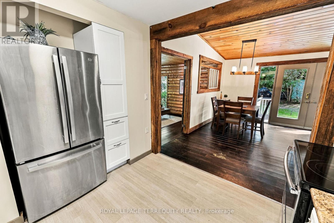
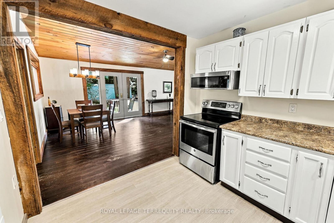
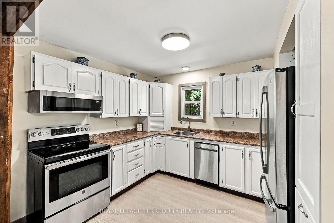
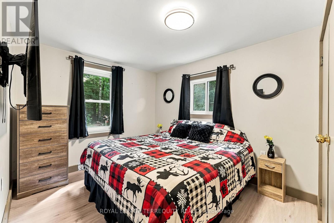
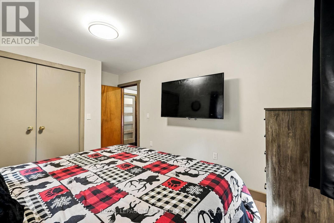
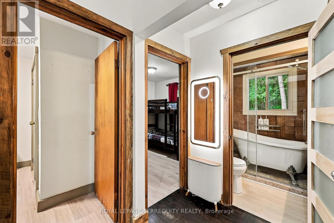
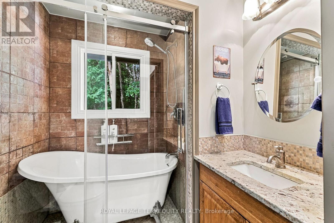
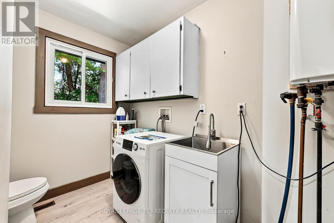
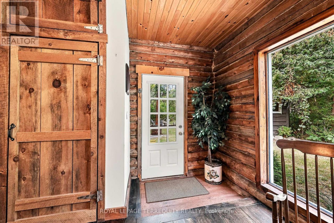
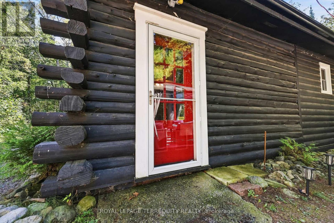
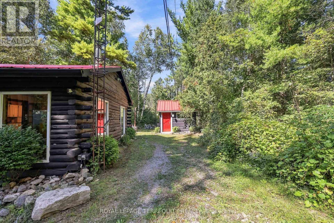
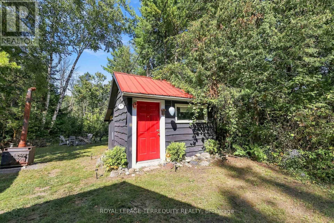
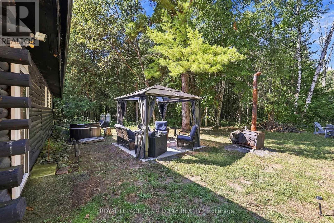
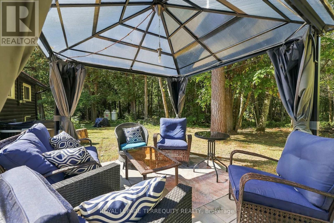
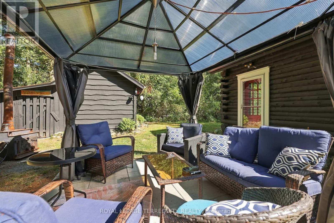
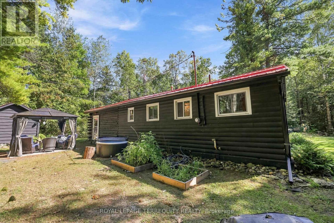
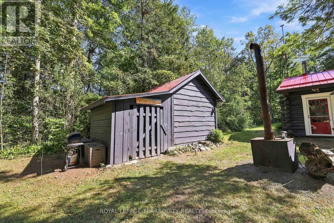
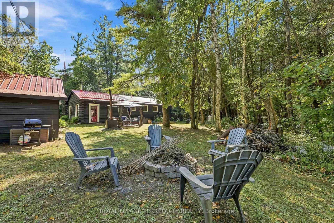
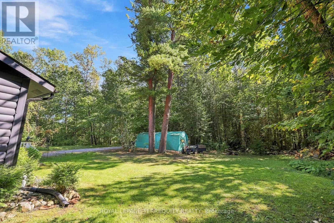
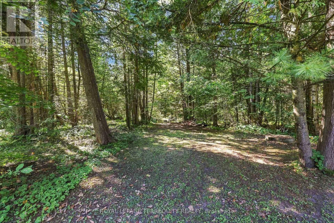
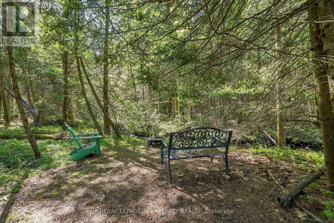
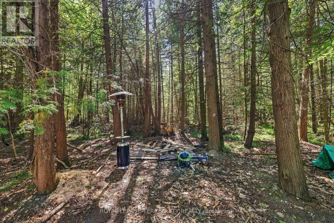
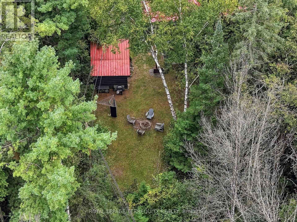
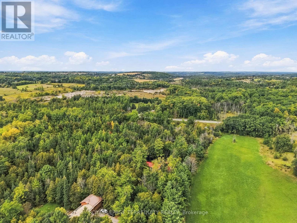
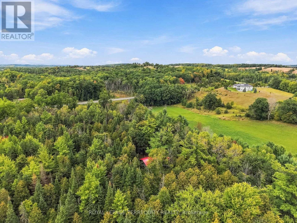
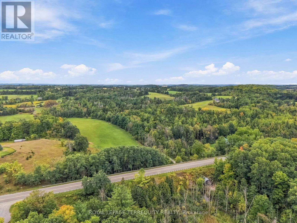
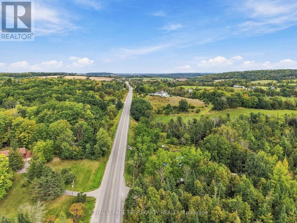
Escape to your own private piece of Trent Hills where rustic character, peaceful surroundings and over an acre of wooded property come together to create an incredible country retreat just outside Campbellford. Set on approximately 1.13 acres surrounded by mature trees, this charming bungalow offers living space filled with warmth and character. Step inside and you are immediately drawn to the beautiful wood interior, large windows framing the surrounding forest and the cozy wood stove, creating the perfect place to unwind on a cool evening. The functional one level layout includes a main floor primary bedroom, while propane forced air heating and an on demand water heater provide everyday comfort. A new furnace adds further comfort and efficiency, while the generator interlock provides the added convenience of allowing the generator to power the entire home. Outside, enjoy the privacy and tranquility of the wooded setting, creek/stream views, a welcoming porch, gazebo and plenty of room to relax, entertain or simply enjoy nature. The Trans Canada Trail is located right beside the property, offering incredible access for ATVing, snowmobiling, gravel biking, walking and exploring the surrounding countryside. A metal roof, full generator, hot tub, Starlink, shed, carport and generous private double driveway with parking for six add even more functionality and value. Whether you're a first time buyer searching for an affordable escape from the city, a downsizer wanting peaceful one level living, or simply dreaming of a home surrounded by nature, this unique property delivers the country lifestyle you've been waiting for. Conveniently located between Hastings, Campbellford and Warkworth, you can enjoy peaceful rural living while remaining within easy reach of local shops, restaurants, recreation, healthcare and everyday amenities. (id:63604)

Key Facts

Type
Detached
Beds
2
Baths
2
Size
1,100 sqft
Lot
222.9 x 198.6 FT; Irregular
Parking
6 total

Highlights

  • Washer
  • Refrigerator
  • Dishwasher
  • Stove
  • Dryer
  • Microwave
  • Water Treatment
  • Window Coverings
  • Water Heater - Tankless
Property Details 18 details
Bedrooms
2 bedrooms
2 above grade
Bathrooms
2 bathrooms
1 partial
Parking
6 parking spaces
No Garage
Living area
1,100 - 1,500 sq. ft.
Property
Single Family · Bungalow · Freehold · Detached
Property subtype
Single Family
Structure type
House
Architectural style
Bungalow
Ownership
Freehold
Attached status
Detached
Storeys
1
Basement
Crawl space
Heating
Forced air, Propane
Cooling
Window air conditioner
Fireplace
1 fireplace
Lot dimensions
222.9 x 198.6 FT; Irregular
Frontage
222.10 feet
Taxes
$2,191.44
Sewer
Septic System

Interior features

WasherRefrigeratorDishwasherStoveDryerMicrowaveWater TreatmentWindow CoveringsWater Heater - TanklessWoodstove

Exterior features

WoodPoured Concrete

Systems and association

Smoke DetectorsGenerator

Lot and water

Wooded areaIrregular lot sizeCarpet Free
Rooms 8 rooms
Level
Room
Dimensions
Main level
Living room
3.69 m x 4.17 m
Main level
Dining room
2.12 m x 4.18 m
Main level
Kitchen
3.34 m x 2.95 m
Main level
Primary Bedroom
2.87 m x 4.18 m
Main level
Bedroom
2.87 m x 2.95 m
Main level
Family room
4.71 m x 7.23 m
Main level
Bathroom
2.01 m x 2.95 m
Main level
Bathroom
2.07 m x 1.84 m

Virtual Tour & Media

Mortgage & Affordability Estimate monthly costs
Purchase price$499,000
Down paymentNot available
Mortgage amountNot available
Principal & interestNot available
Property taxesNot available
Condo/HOA feeNot available
Insurance/OtherNot available
UtilitiesNot available
Est. monthly totalNot available
Income needed (GDS 32%)Not available
Estimates only. Not financial advice. Rates, taxes and fees vary by lender and municipality.

Saved Properties

Keep This One Handy

Save this listing, compare it later, or open your saved properties dashboard.

Manage Saved Searches
Map is approximate.

Neighbourhood

Area
Campbellford
City
Trent Hills
Postal code
K0L 1L0
Nearby
Cross Streets: CR 35/ Brights lane. ** Directions: From Campbellford, take County Road 35 east. Turn onto Brights Lane. Continue to 43B Brights Lane.