44 Massey Street

Toronto, ONAttached
$2,500,000
MLS® C13077402
Attached3 beds2 baths0 total
44 Massey Street, Toronto, ON photo 1
44 Massey Street, Toronto, ON photo 2
44 Massey Street, Toronto, ON photo 3
44 Massey Street, Toronto, ON photo 4
44 Massey Street, Toronto, ON photo 5
44 Massey Street, Toronto, ON photo 6
44 Massey Street, Toronto, ON photo 7
44 Massey Street, Toronto, ON photo 8
44 Massey Street, Toronto, ON photo 9
44 Massey Street, Toronto, ON photo 10
44 Massey Street, Toronto, ON photo 11
44 Massey Street, Toronto, ON photo 12
44 Massey Street, Toronto, ON photo 13
44 Massey Street, Toronto, ON photo 14
44 Massey Street, Toronto, ON photo 15
44 Massey Street, Toronto, ON photo 16
44 Massey Street, Toronto, ON photo 17
44 Massey Street, Toronto, ON photo 18
44 Massey Street, Toronto, ON photo 19
44 Massey Street, Toronto, ON photo 20
44 Massey Street, Toronto, ON photo 21
44 Massey Street, Toronto, ON photo 22
44 Massey Street, Toronto, ON photo 23
44 Massey Street, Toronto, ON photo 24
44 Massey Street, Toronto, ON photo 25
44 Massey Street, Toronto, ON photo 26
44 Massey Street, Toronto, ON photo 27
44 Massey Street, Toronto, ON photo 28
44 Massey Street, Toronto, ON photo 29
44 Massey Street, Toronto, ON photo 30
44 Massey Street, Toronto, ON photo 31
44 Massey Street, Toronto, ON photo 32
44 Massey Street, Toronto, ON photo 33
44 Massey Street, Toronto, ON photo 34
44 Massey Street, Toronto, ON photo 35
44 Massey Street, Toronto, ON photo 36
44 Massey Street, Toronto, ON photo 37
44 Massey Street, Toronto, ON photo 38
44 Massey Street, Toronto, ON photo 39
1 / 39

BUYER ADVANTAGE

Buy with confidence

Get a full-service approach built on strategy, strong negotiation, and clear guidance from offer to close.

  • Local Market Expertise
  • Broker-level Negotiation
  • Transparent Process
  • No-pressure Guidance

The right strategy depends on your goals, timing, budget, and the type of home you are buying. Get Your Buyer Snapshot.

About This Property

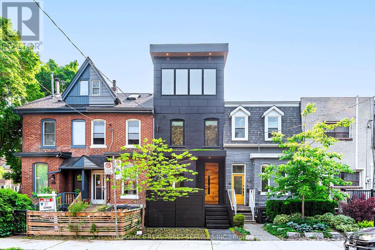
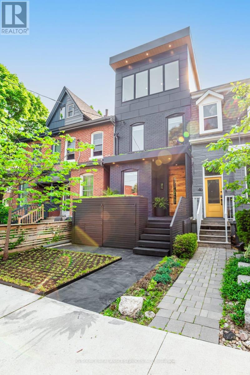
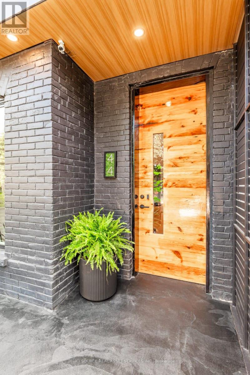
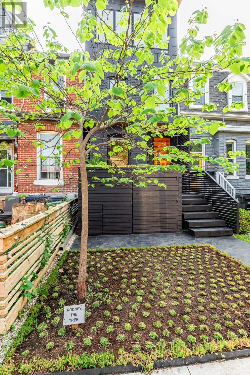
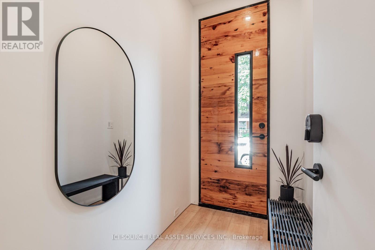
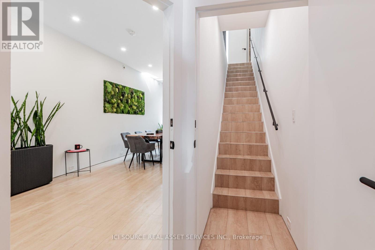
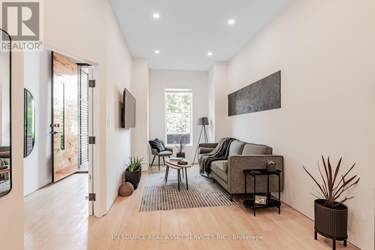
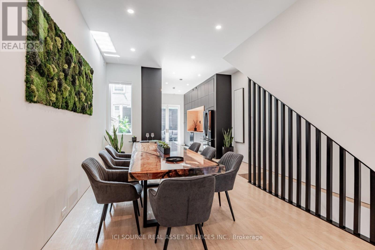
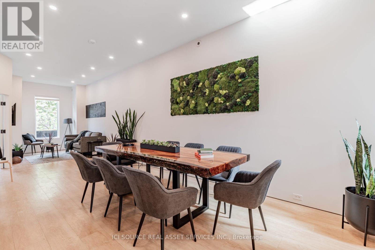
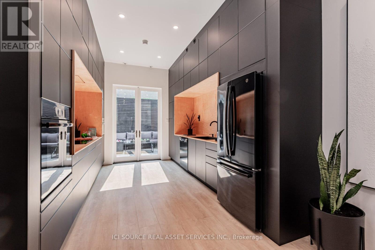
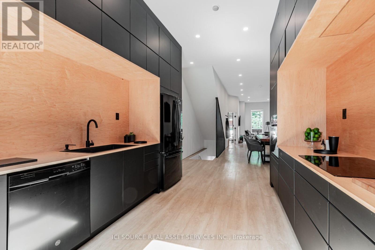
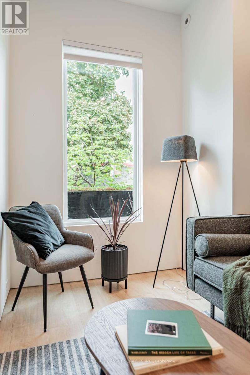
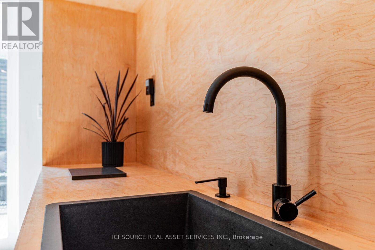
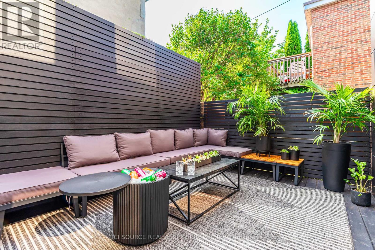
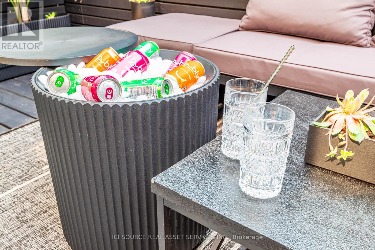
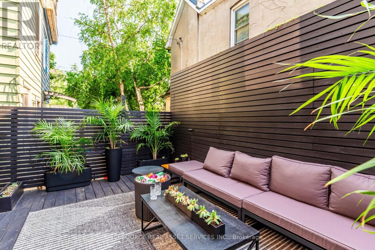
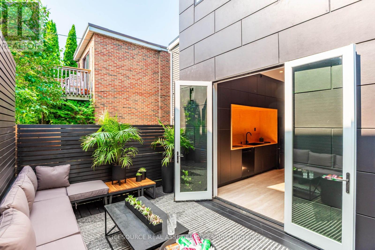
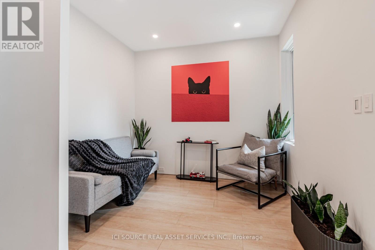
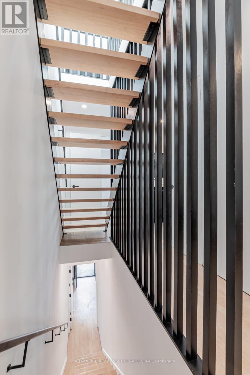
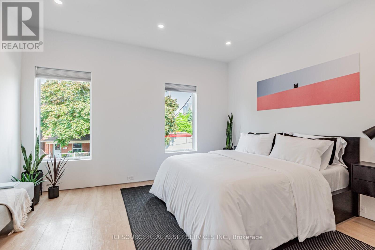
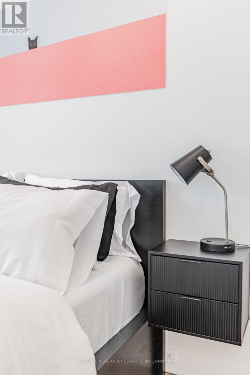
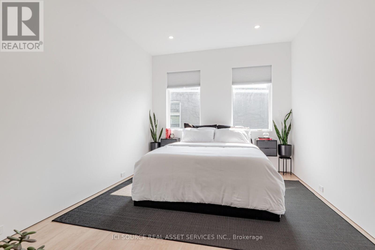
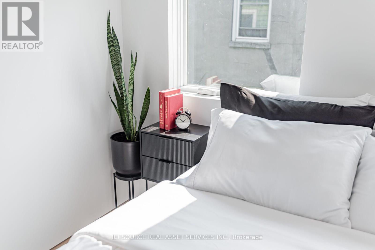
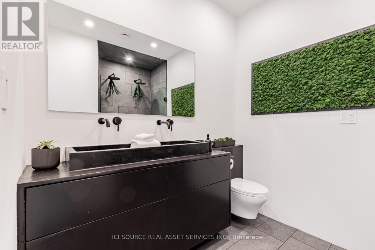
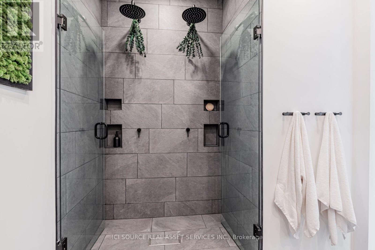
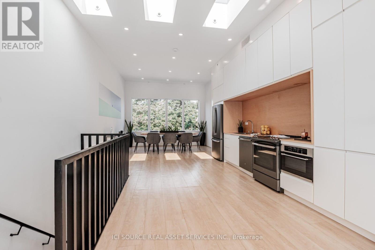
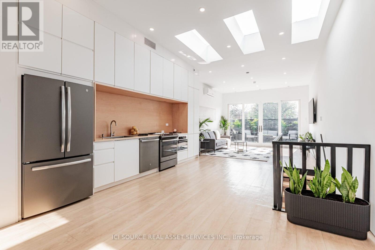
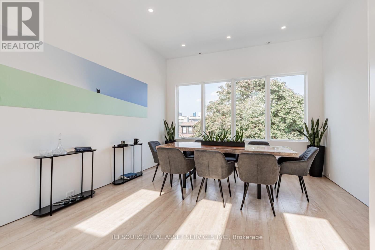
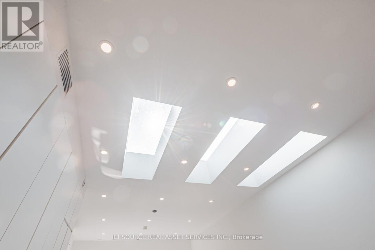
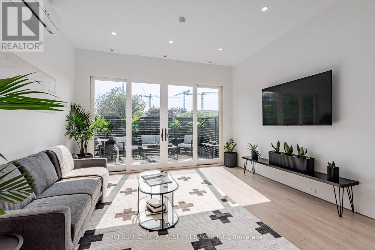
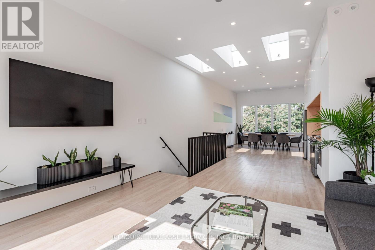
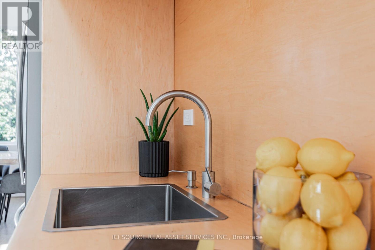
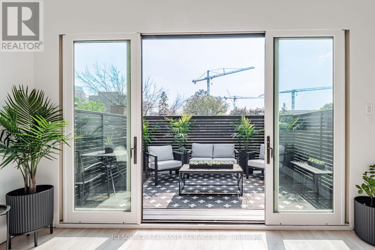
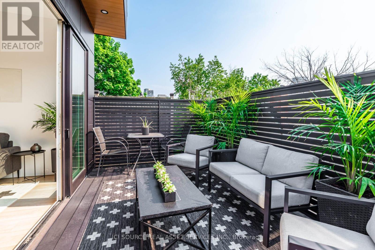
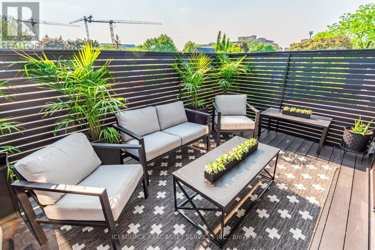
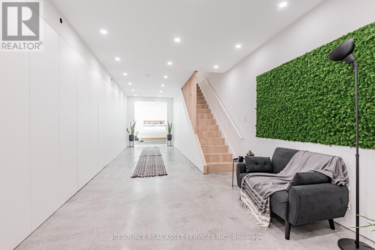
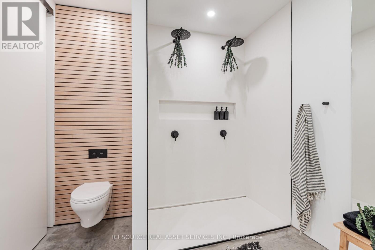
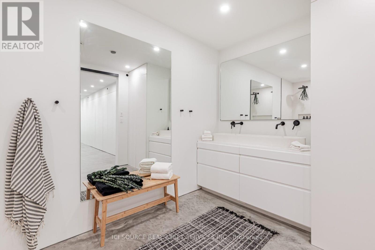
A purposeful blend of architectural history & modern housing. 44 Massey St. & Rodney The Tree have been featured in several news articles & videos (please google it). Located on one of the last small residential streets of downtown Toronto with excellent value growth potential. Tirelessly designed, built & decorated by Beurklian. Design group for multifamily or single family usage. Steps to Trinity Bellwoods park and arguably in the coolest part of town. This house emphasizes simplicity in materials, attention to detail & minimalist design to maximize the use & feel. Diligent design, computer modelling & green building practices make this home an excellent work of light, volume & space. Oversized windows, abundant skylighting & custom built doorways open the space & increase daylighting. Detailed interior design, custom built concrete sinks, Australian wall hung toilets & dual showers provide a sense of luxury & cleanliness. Exceptional mechanical systems including independent HVAC units, endless water heater, radiant floor warming, exterior snow melt system & irrigation systems. Future expansion capabilities include rough-ins for future rooftop terrace, backup generator, PV solar system, natural gas patio heaters, holiday lighting, heated exterior wet bar, etc. All furniture, plants, decorations, chattels & fixtures can be included in the price to be completely turnkey. Own a cool little spot in a cool little area, with Toronto's coolest little tree. *For Additional Property Details Click The Brochure Icon Below* (id:63604)

Key Facts

Type
Attached
Beds
3
Baths
2
Size
1,500 sqft
Lot
15.1 x 74.1 FT
Parking
0 total

Highlights

  • Washer
  • Refrigerator
  • Dishwasher
  • Stove
  • Dryer
  • Microwave
  • Oven - Built-In
  • Furniture
  • Water Heater - Tankless
  • Water Heater
Property Details 16 details
Bedrooms
3 bedrooms
2 above grade + 1 below grade
Bathrooms
2 bathrooms
Parking
0 parking spaces
No Garage
Living area
1,500 - 2,000 sq. ft.
Property
Single Family · Freehold · Attached
Property subtype
Single Family
Structure type
House
Ownership
Freehold
Attached status
Attached
Storeys
3
Basement
Finished, Full
Heating
Forced air, Natural gas
Cooling
Central air conditioning
Fireplace
No
Lot dimensions
15.1 x 74.1 FT
Frontage
15.10 feet
Taxes
$8,573.96
Water source
Municipal water

Interior features

WasherRefrigeratorDishwasherStoveDryerMicrowaveOven - Built-InFurnitureWater Heater - TanklessWater Heater

Exterior features

ConcreteBrickInsulation upgraded

Lot and water

Carpet Free
Rooms 12 rooms
Level
Room
Dimensions
Main level
Kitchen
4.3 m x 3.65 m
Lower level
Den
2.87 m x 3.32 m
Second level
Bathroom
2.78 m x 2.4 m
Main level
Dining room
2.75 m x 4.2 m
Main level
Living room
2.75 m x 4.2 m
Second level
Primary Bedroom
3.38 m x 4.18 m
Second level
Bedroom 2
3.99 m x 3.17 m
Second level
Office
2.77 m x 2.35 m
Third level
Living room
3.75 m x 4.23 m
Third level
Dining room
3.75 m x 4.23 m
Third level
Kitchen
3.75 m x 4.32 m
Lower level
Bedroom
3.78 m x 3.99 m

Virtual Tour & Media

Mortgage & Affordability Estimate monthly costs
Purchase price$2,500,000
Down paymentNot available
Mortgage amountNot available
Principal & interestNot available
Property taxesNot available
Condo/HOA feeNot available
Insurance/OtherNot available
UtilitiesNot available
Est. monthly totalNot available
Income needed (GDS 32%)Not available
Estimates only. Not financial advice. Rates, taxes and fees vary by lender and municipality.

Saved Properties

Keep This One Handy

Save this listing, compare it later, or open your saved properties dashboard.

Manage Saved Searches
Map is approximate.

Neighbourhood

Area
Niagara
City
Toronto
Postal code
M6J 2T4
Nearby
King St. & Strachan Ave.