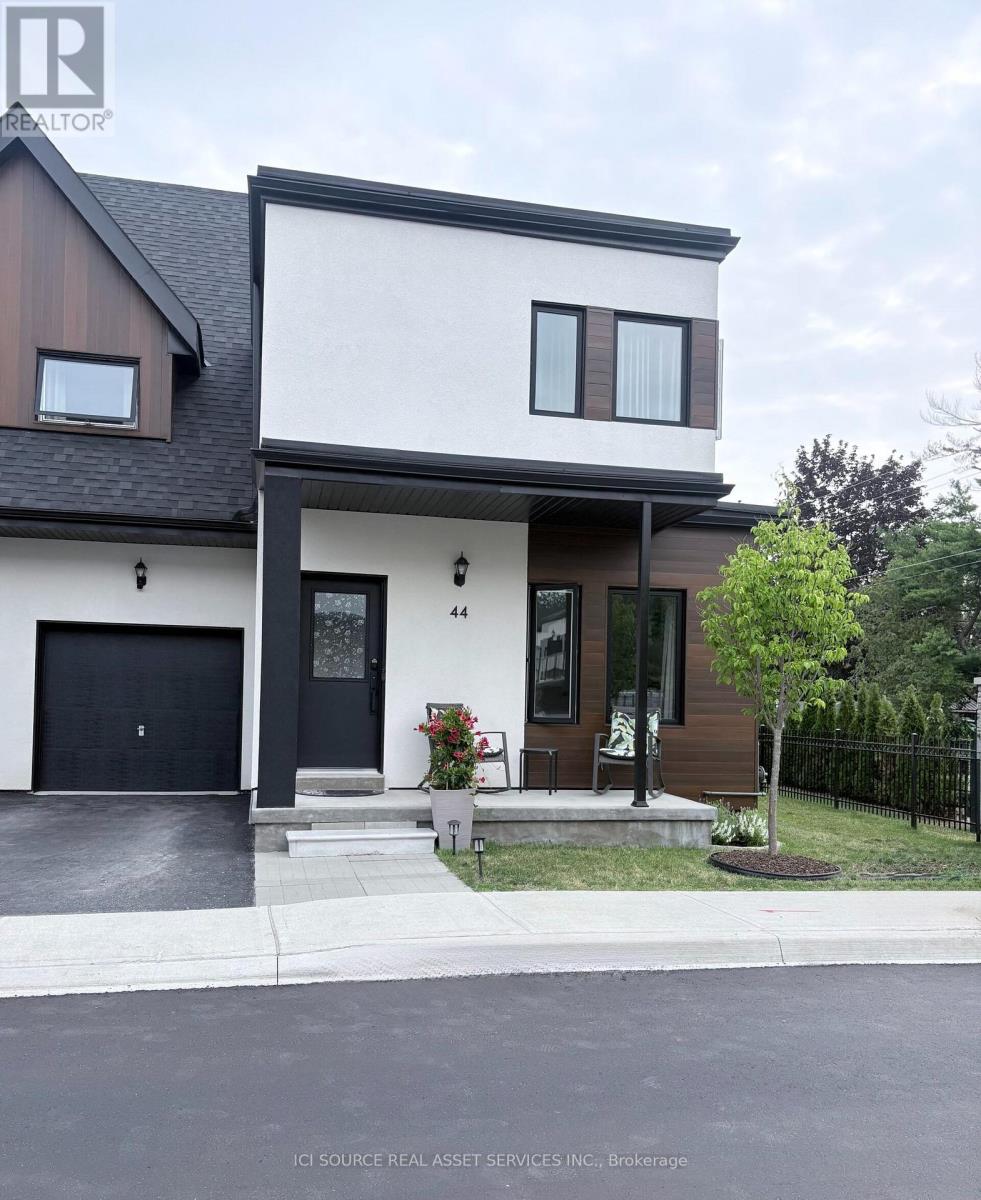
44 Ruby Crescent
BUYER ADVANTAGE
Buy with confidence
Get a full-service approach built on strategy, strong negotiation, and clear guidance from offer to close.
- Local Market Expertise
- Broker-level Negotiation
- Transparent Process
- No-pressure Guidance

The right strategy depends on your goals, timing, budget, and the type of home you are buying. Get Your Buyer Snapshot.
About This Property
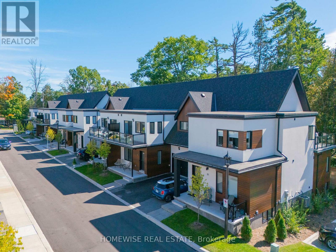
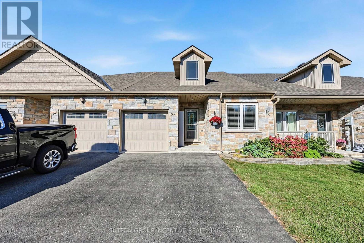
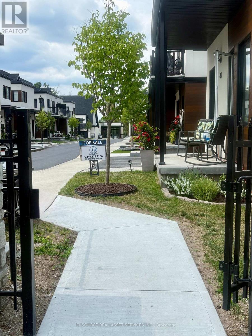
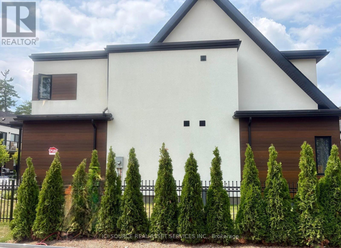
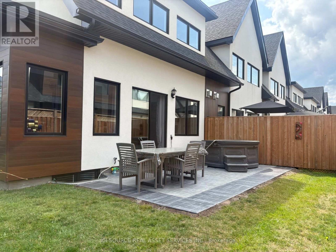
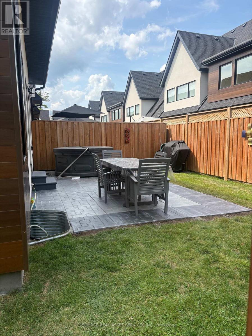
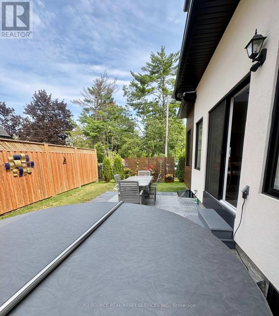
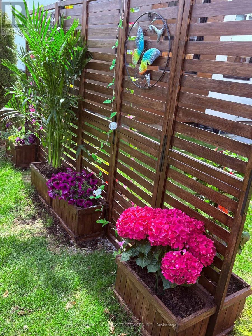
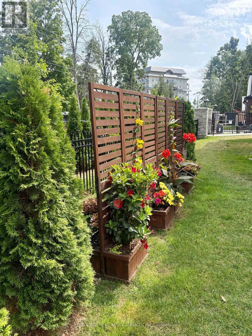
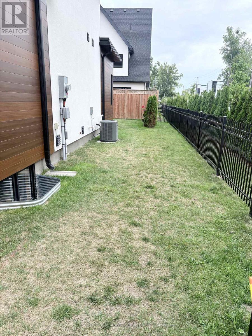
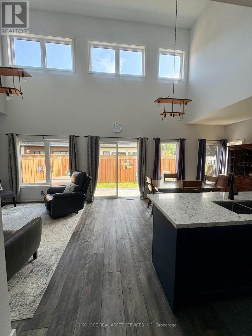
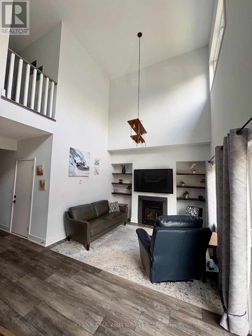
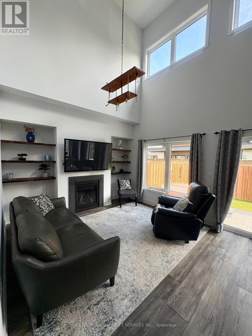
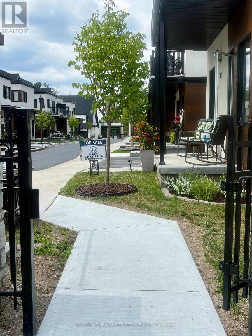
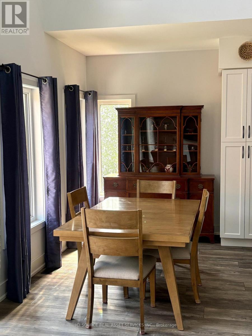
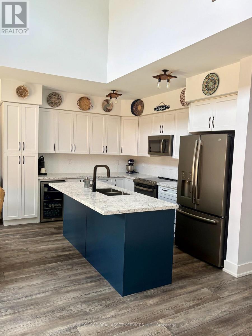
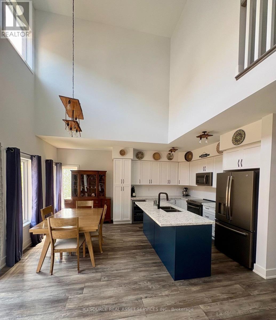
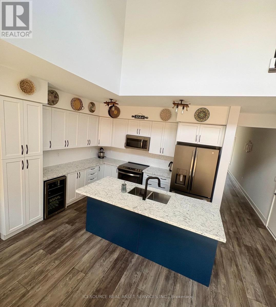
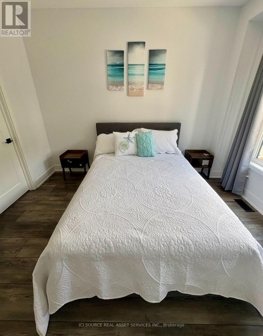
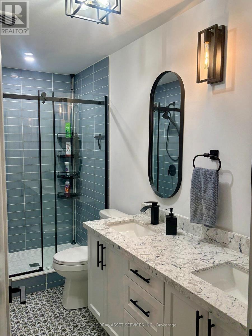
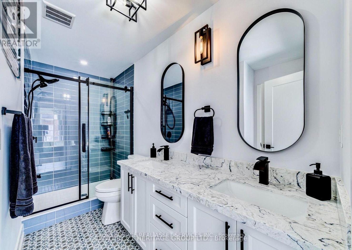
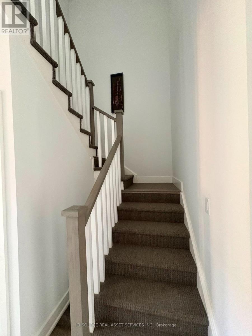
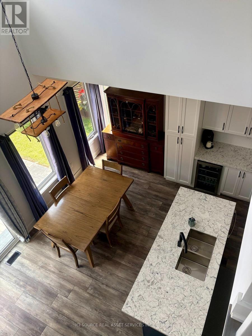
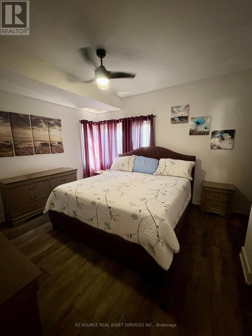
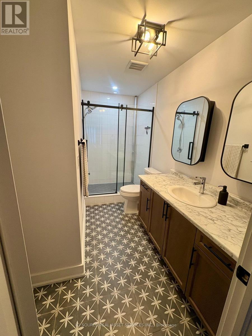
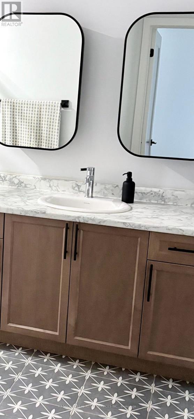
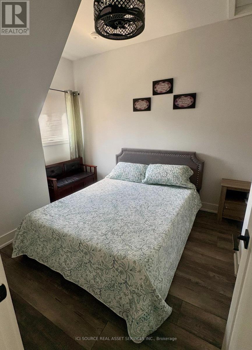
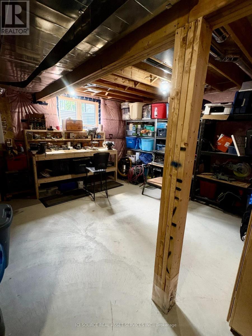
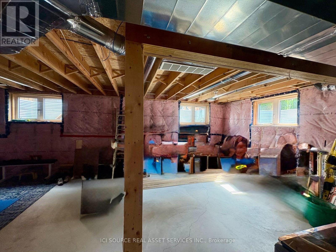
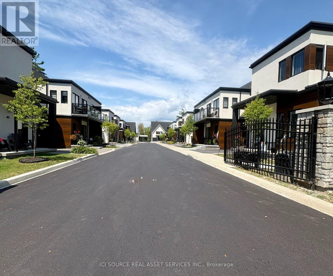
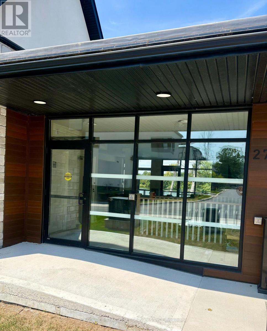
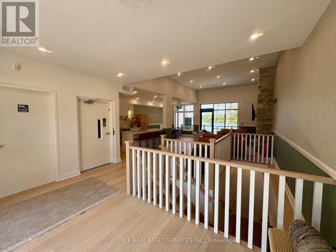
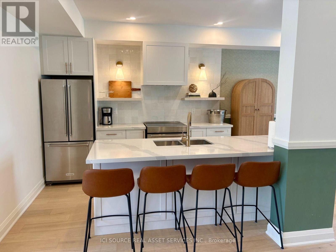
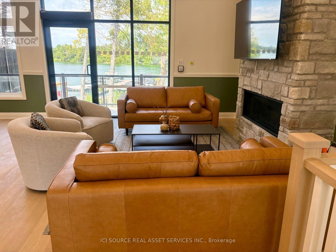
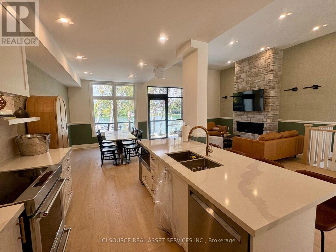
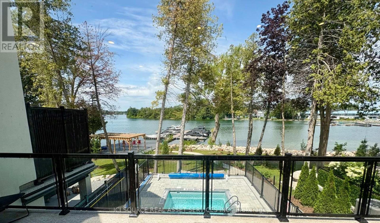
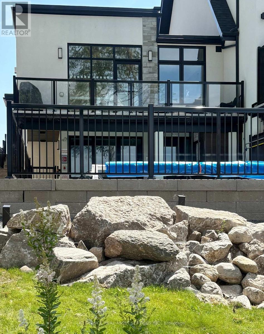
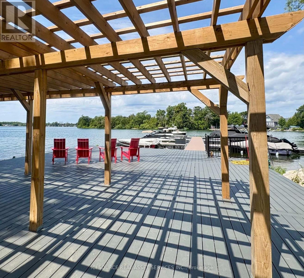
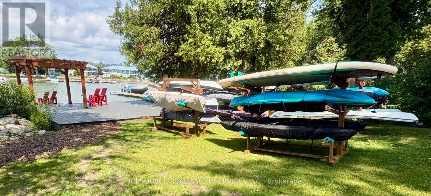
Have you ever imagined yourself living in a gated lakefront community on Lake Simcoe in? If you have then this beautiful private end-unit home is for you. This upgraded end-unit freehold townhouse features 3 bedrooms, 2 full bathrooms both have access to an ensuite bathroom with walk-in tiled showers with custom glass doors, and for accessibility, one bedroom and bathroom are on the main floor. This home has an open-concept floor plan with soaring 18 ft. ceilings in the living/dining area with a natural gas fireplace. The custom kitchen has upgraded quartz countertops, stainless steel GE slate appliances and even a special cabinet for baking pans, a beverage center, pull-out spice rack, garbage/recycle pull-out, and a 7 ft. island. The back and side yard are private and unlike the inside units there is no right of way for other units to access their back yards and it can be totally fenced in. Community amenities include lake access with a swim dock, a small kayak/paddle board area, private boat slips, dock and pergola to enjoy the nightly sunsets. The beautiful two-story clubhouse with an elevator, balcony, kitchen party room, patio, BBQ and outdoor pool with shower this community is steps from bike trails, parks, and numerous beaches. Minutes to Casino Rama, downtown Orillia with shopping, and many restaurants. Almost every weekend during the summer there is a festival in Orillia. This house is priced way under value and is an excellent way to get into the lakefront lifestyle *For Additional Property Details Click The Brochure Icon Below* (id:63604)
Key Facts
Highlights
- Washer
- Refrigerator
- Dishwasher
- Range
- Dryer
Property Details
Interior features
Exterior features
Systems and association
Lot and water
Rooms
Virtual Tour & Media
Mortgage & Affordability
Saved Properties
Keep This One Handy
Save this listing, compare it later, or open your saved properties dashboard.
Neighbourhood
- Area
- Orillia
- City
- Orillia
- Postal code
- L3V 8M3
- Nearby
- Cross Streets: Atherley and Orchard Pointe. ** Directions: from Atherley Rd (HWY 12) turn onto Orchard Pointe road to 44 Ruby crescent.
Save This Property
Keep this home handy, return to it anytime, and let us know how to reach you about this listing.
We use this email only to connect your saved properties and saved searches.
Other Available Options
Similar Listings
Listings from our database that match closely.