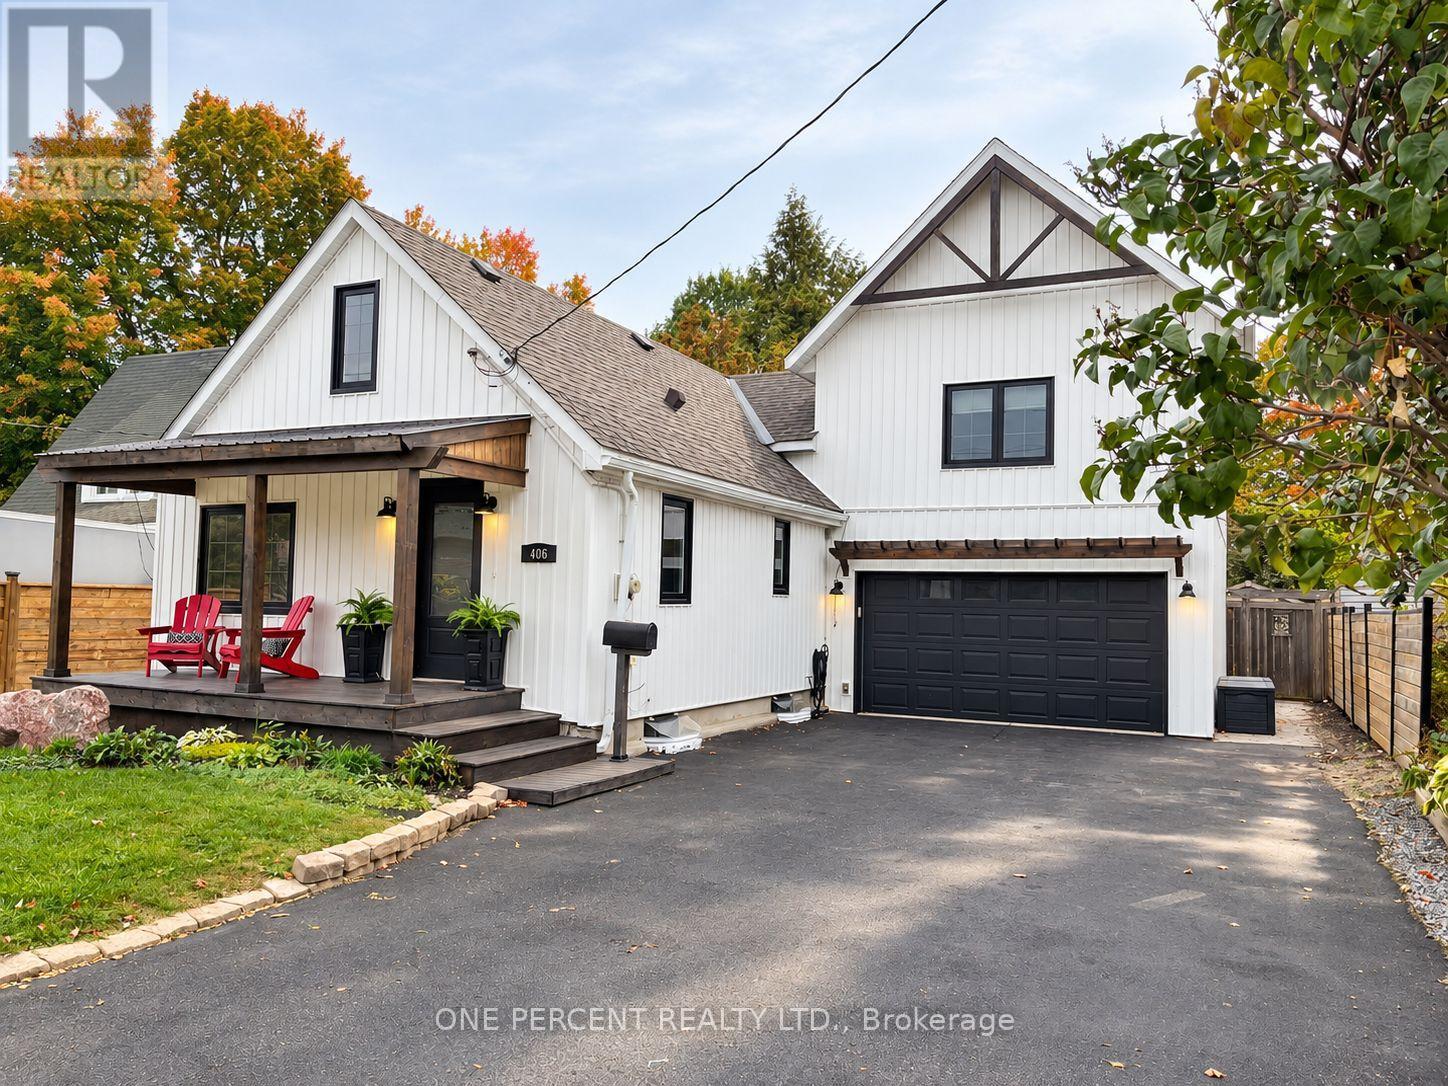
406 Peter Street North
BUYER ADVANTAGE
Buy with confidence
Get a full-service approach built on strategy, strong negotiation, and clear guidance from offer to close.
- Local Market Expertise
- Broker-level Negotiation
- Transparent Process
- No-pressure Guidance

The right strategy depends on your goals, timing, budget, and the type of home you are buying. Get Your Buyer Snapshot.
About This Property
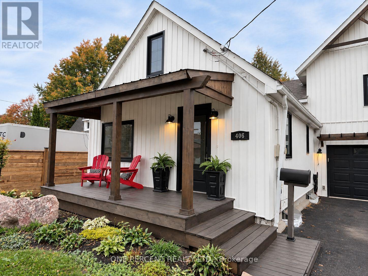
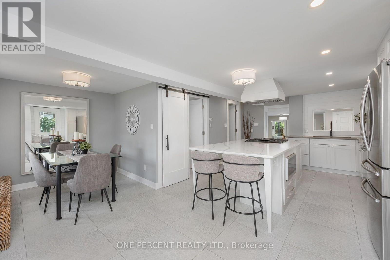
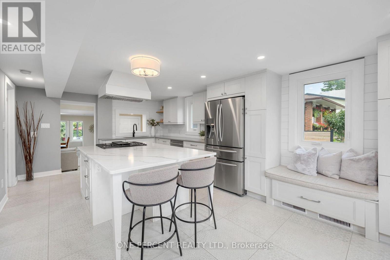
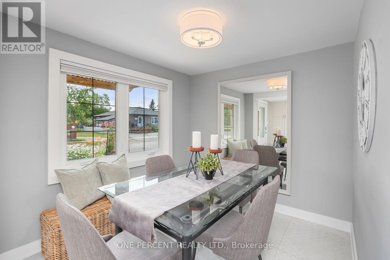
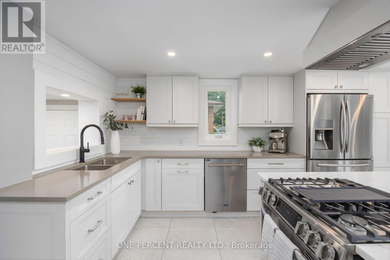
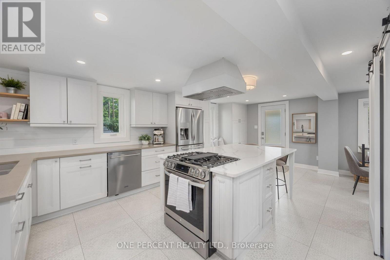
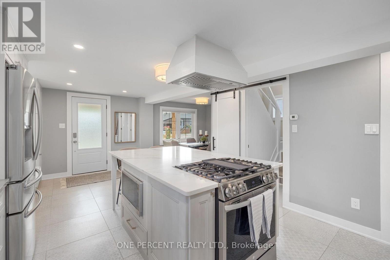
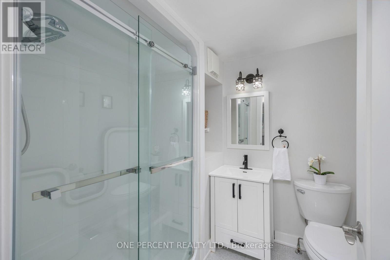
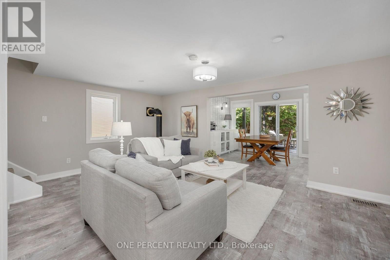
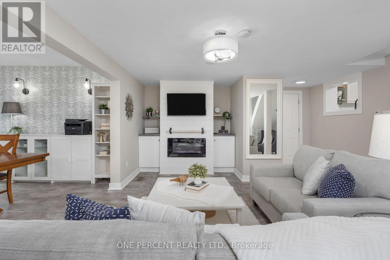
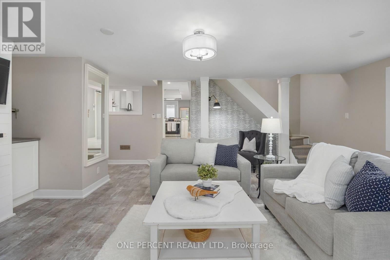
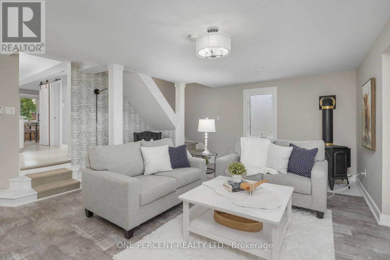
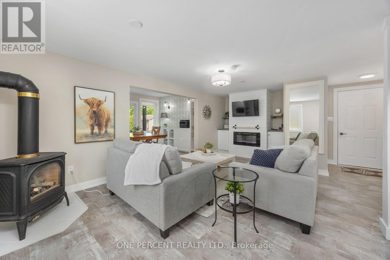
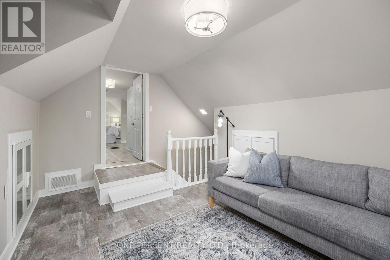
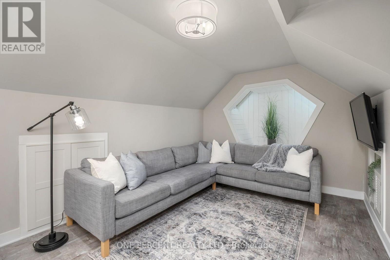
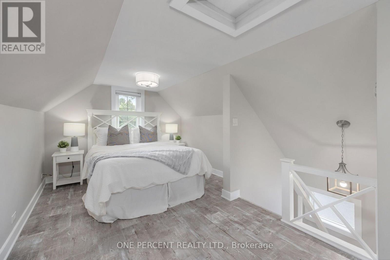
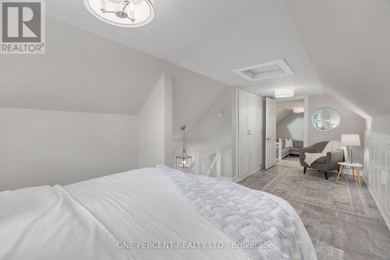
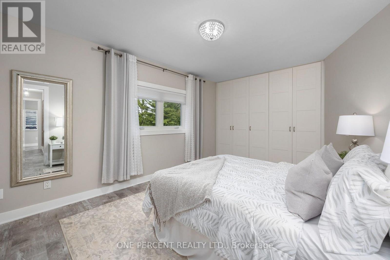
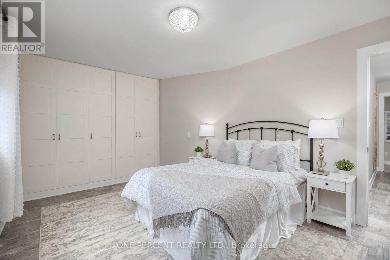
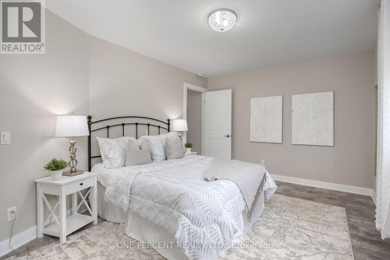
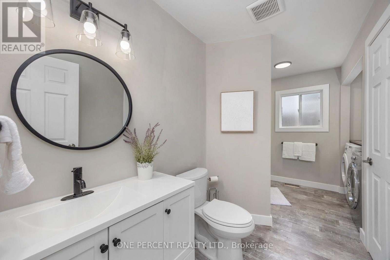
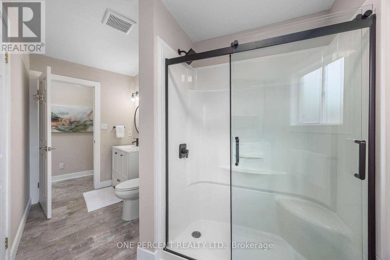
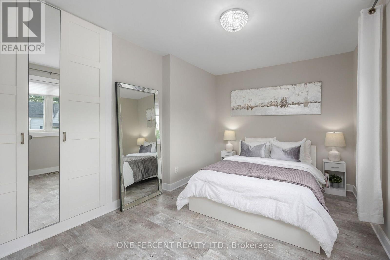
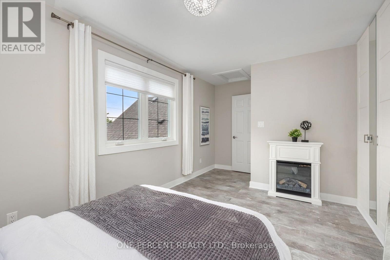
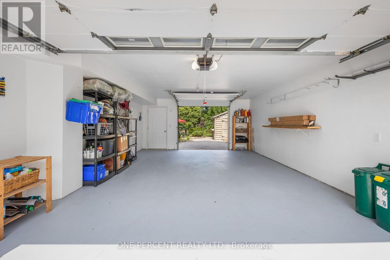
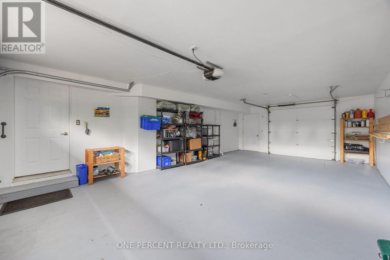
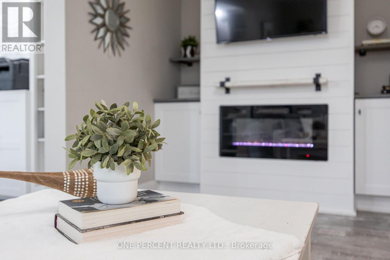
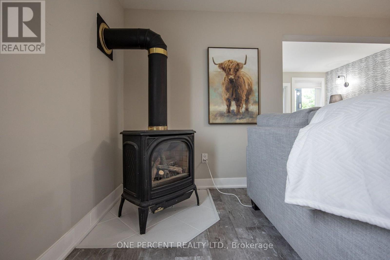
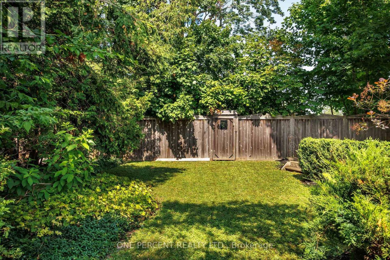
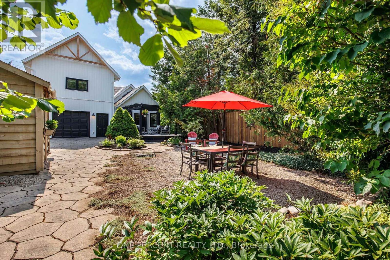
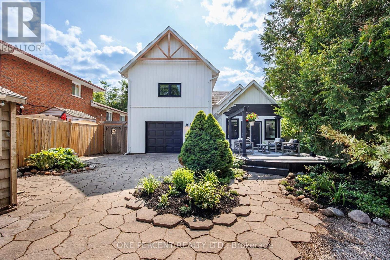
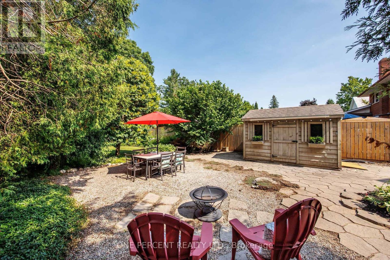
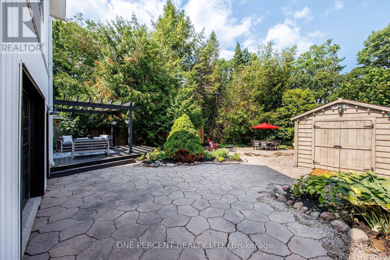
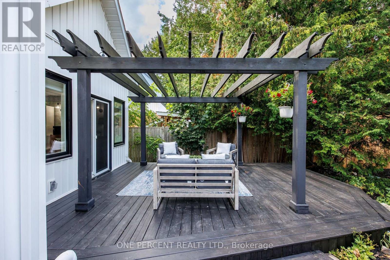
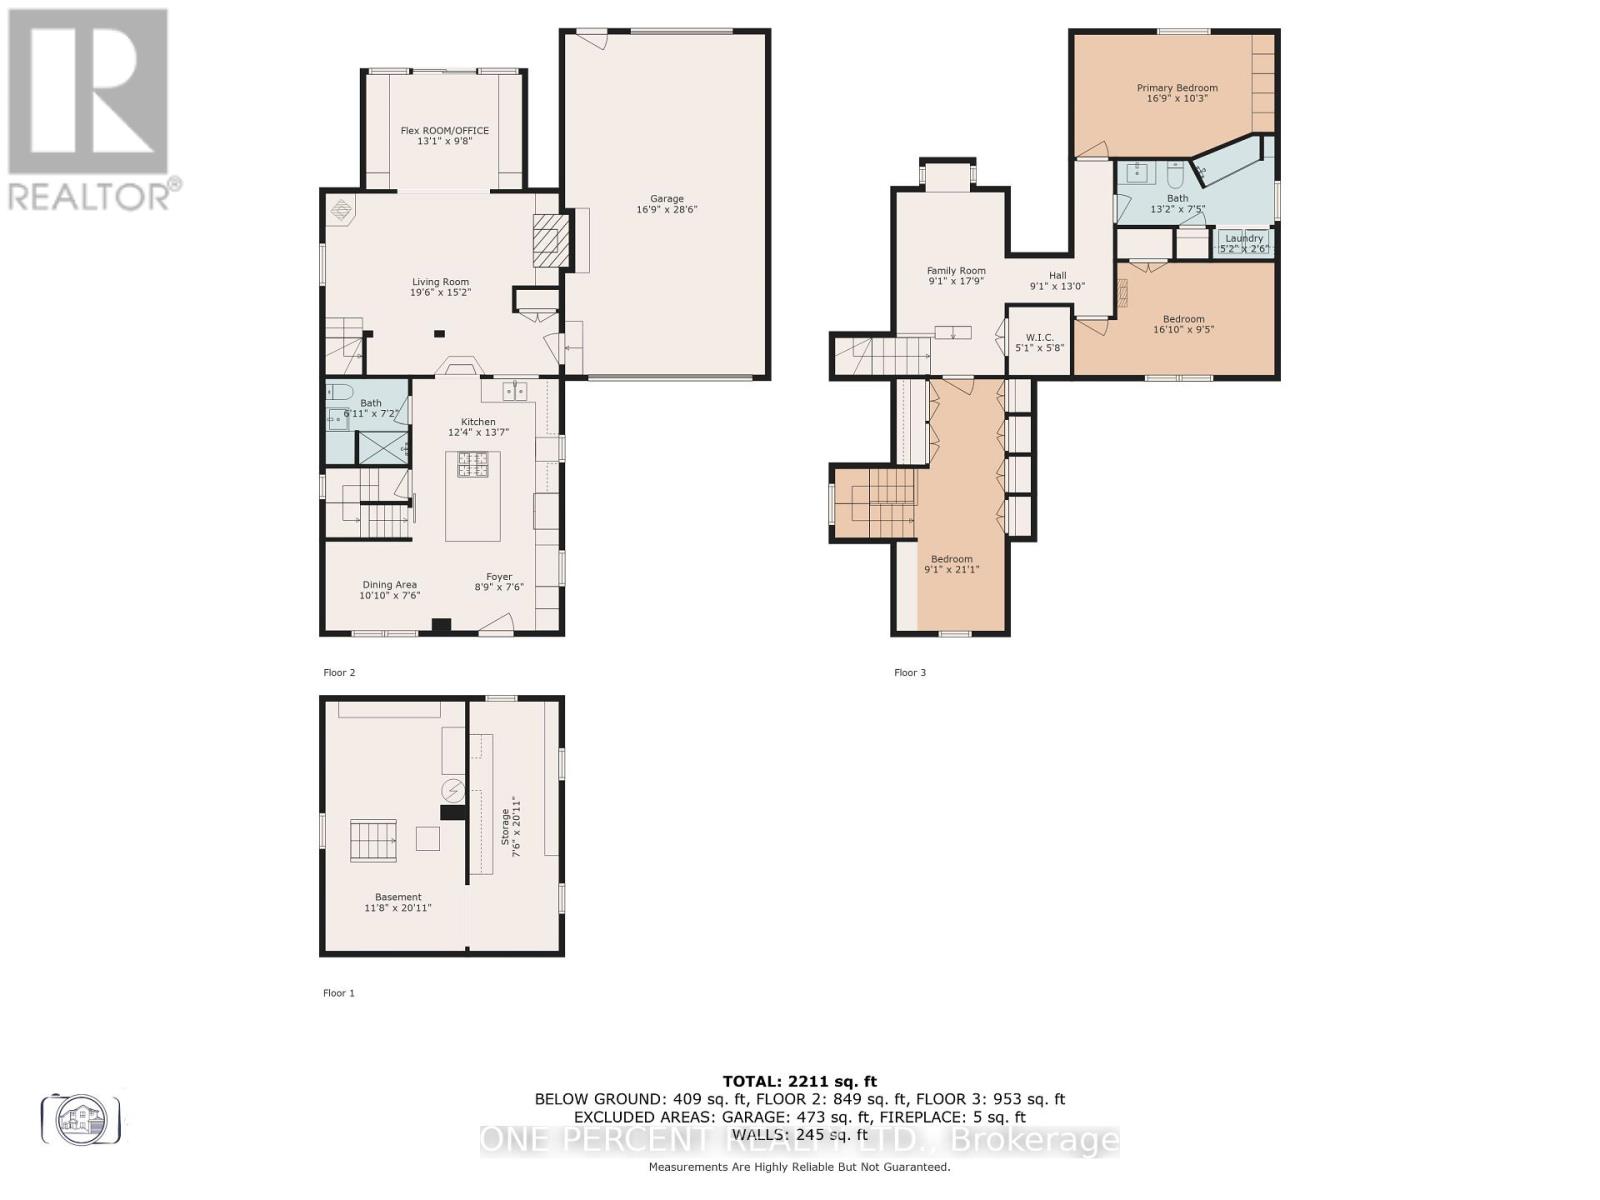
WELCOME TO 406 PETER STREET NORTH - WHERE MODERN FARMHOUSE CHARM MEETS A BACKYARD THAT JUST KEEPS ON GOING! Nestled in Orillia's desirable North Ward & backing directly onto Couchiching Golf & Country Club, this beautifully updated 3-bedroom, 2-full-bath home offers just under 2,000 sq. ft. of above-grade living space, an attached double garage & an exceptional 50' x 198' lot. This is no cookie-cutter home. It's filled with old-world charm and character that has been thoughtfully updated and modernized for today's lifestyle. Updates blend timeless character with modern finishes, including new windows, board-and-batten siding, a custom front porch with warm wood accents, topped up blow in insulation, updated flooring throughout and beautifully remodelled kitchen & bathrooms featuring new cabinetry, countertops, stainless steel appliances and a centre island. The bright, welcoming main floor offers comfortable living & entertaining spaces, while upstairs you'll find 3 bedrooms with added closet space and a fully renovated bathroom. And then there's the backyard! Nearly 200 feet deep, fully fenced and professionally landscaped with thoughtfully curated perennial gardens, mature cedars, a spacious deck and interlock patio, this outdoor retreat offers exceptional privacy and room to relax, entertain or simply enjoy the peaceful golf course setting. Whether you're an avid gardener, enthusiastic golfer or someone who appreciates a beautiful backyard, this property delivers! Additional highlights include a partial unfinished basement for storage, forced-air natural gas heating, central air, municipal services and parking for up to 6 vehicles, including the double garage. Beautifully updated inside and out, with a lot that's becoming increasingly difficult to find, 406 Peter Street North is ready to welcome its next owners. Our family has grown & moved out, its time for us to downsize. Come see for yourself & then make 406 Peter St N your next family home! (id:63604)
Key Facts
Highlights
- All
- Washer
- Refrigerator
- Dishwasher
- Stove
- Dryer
- Microwave
- Blinds
- Garage door opener remote(s)
- Water Heater
Property Details
Interior features
Exterior features
Systems and association
Lot and water
Rooms
Mortgage & Affordability
Saved Properties
Keep This One Handy
Save this listing, compare it later, or open your saved properties dashboard.
Neighbourhood
- Area
- Orillia
- City
- Orillia
- Postal code
- L3V 5A7
- Nearby
- Cross Streets: Fittons Rd & West St. ** Directions: Peter Street between North Street and Fittons Road E.
Save This Property
Keep this home handy, return to it anytime, and let us know how to reach you about this listing.
We use this email only to connect your saved properties and saved searches.
Other Available Options
Similar Listings
Listings from our database that match closely.