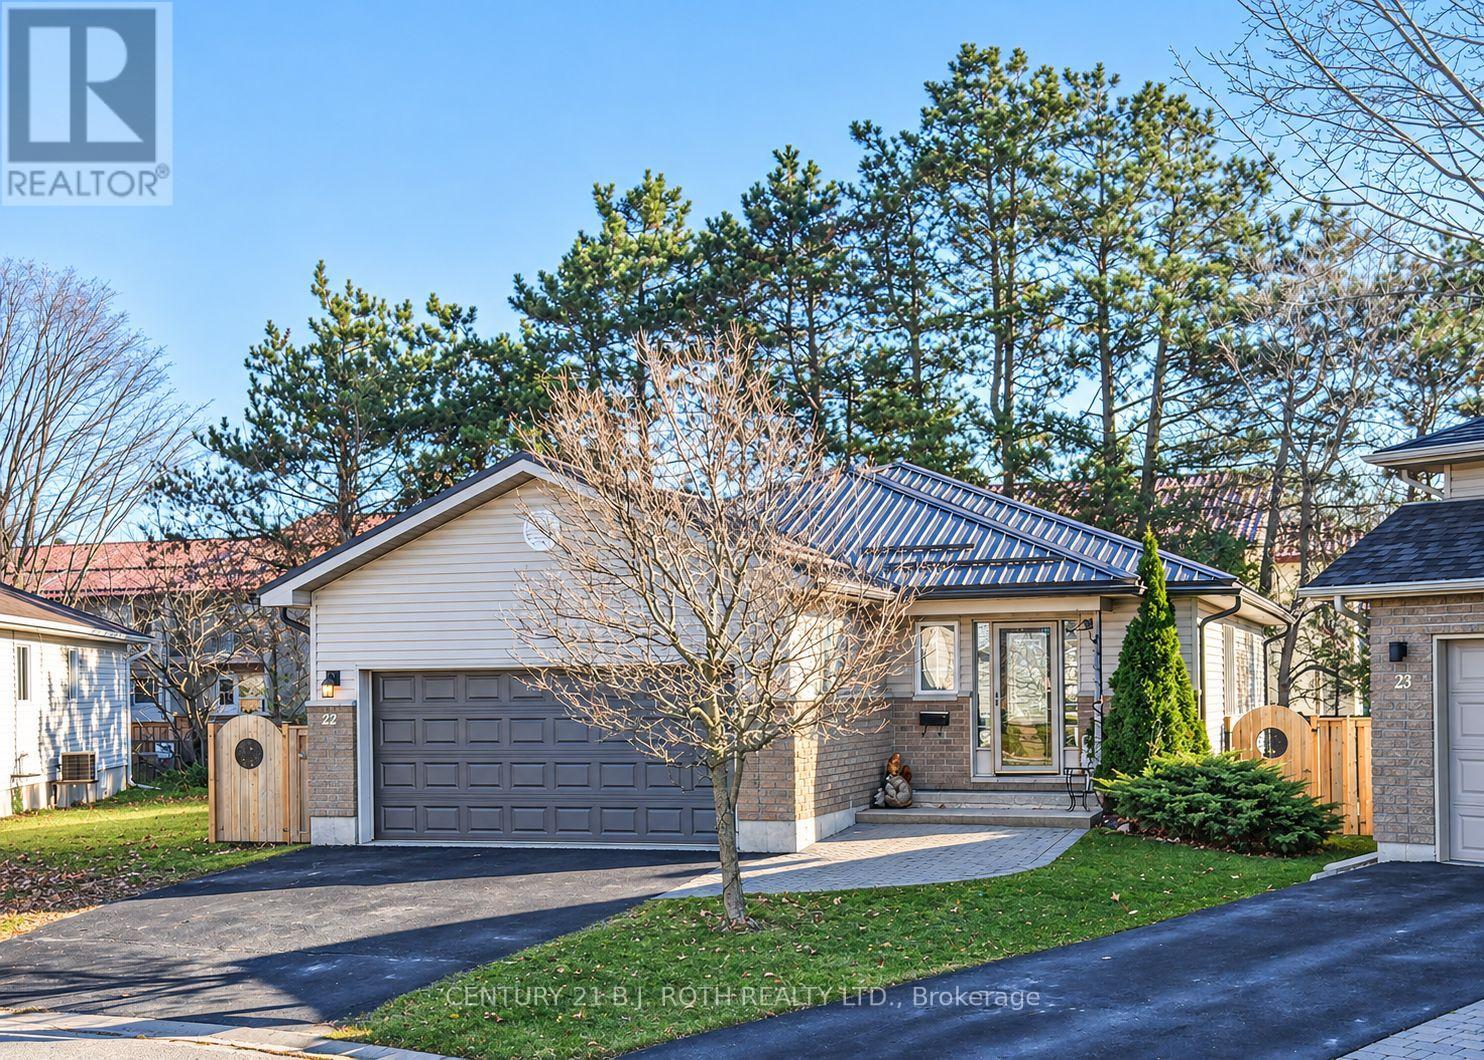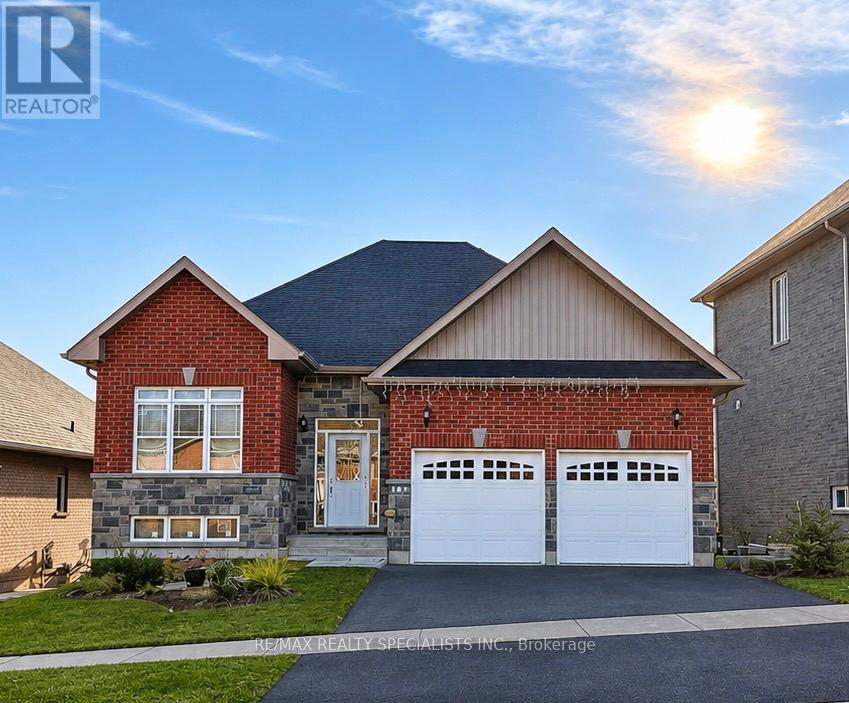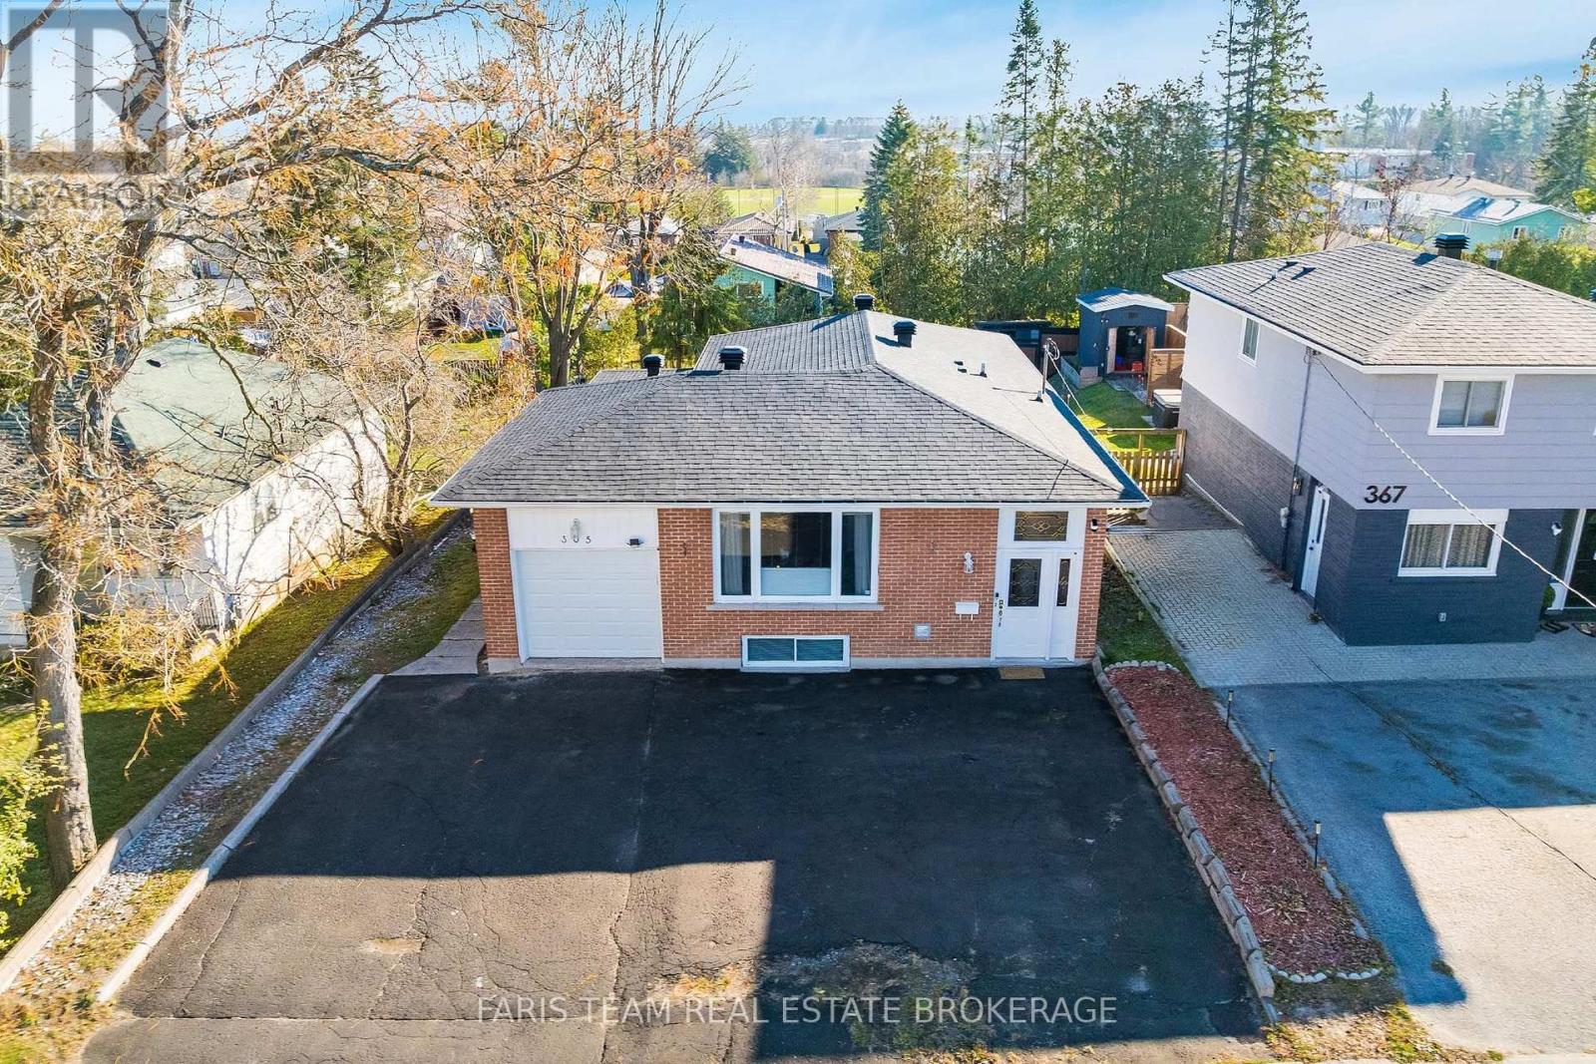
54 Rosemary Road

Orillia, ONDetached
$724,900
MLS® S14172078
Detached4 beds4 baths4 total
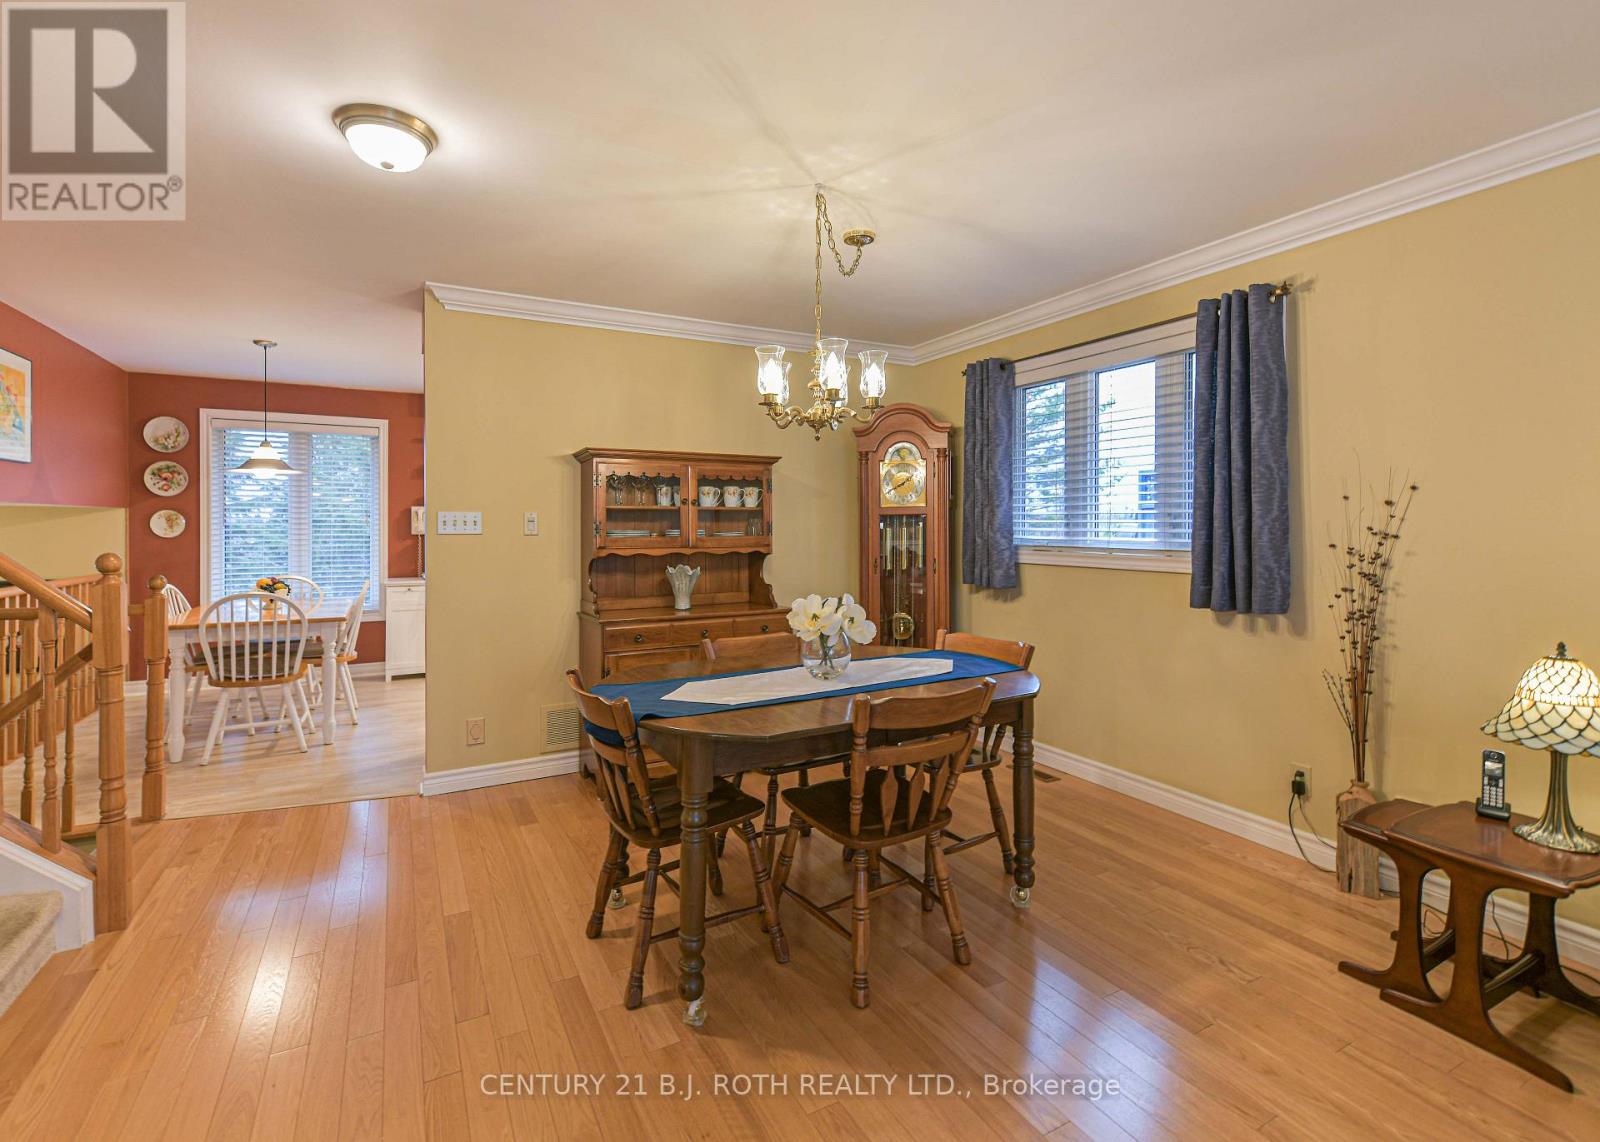
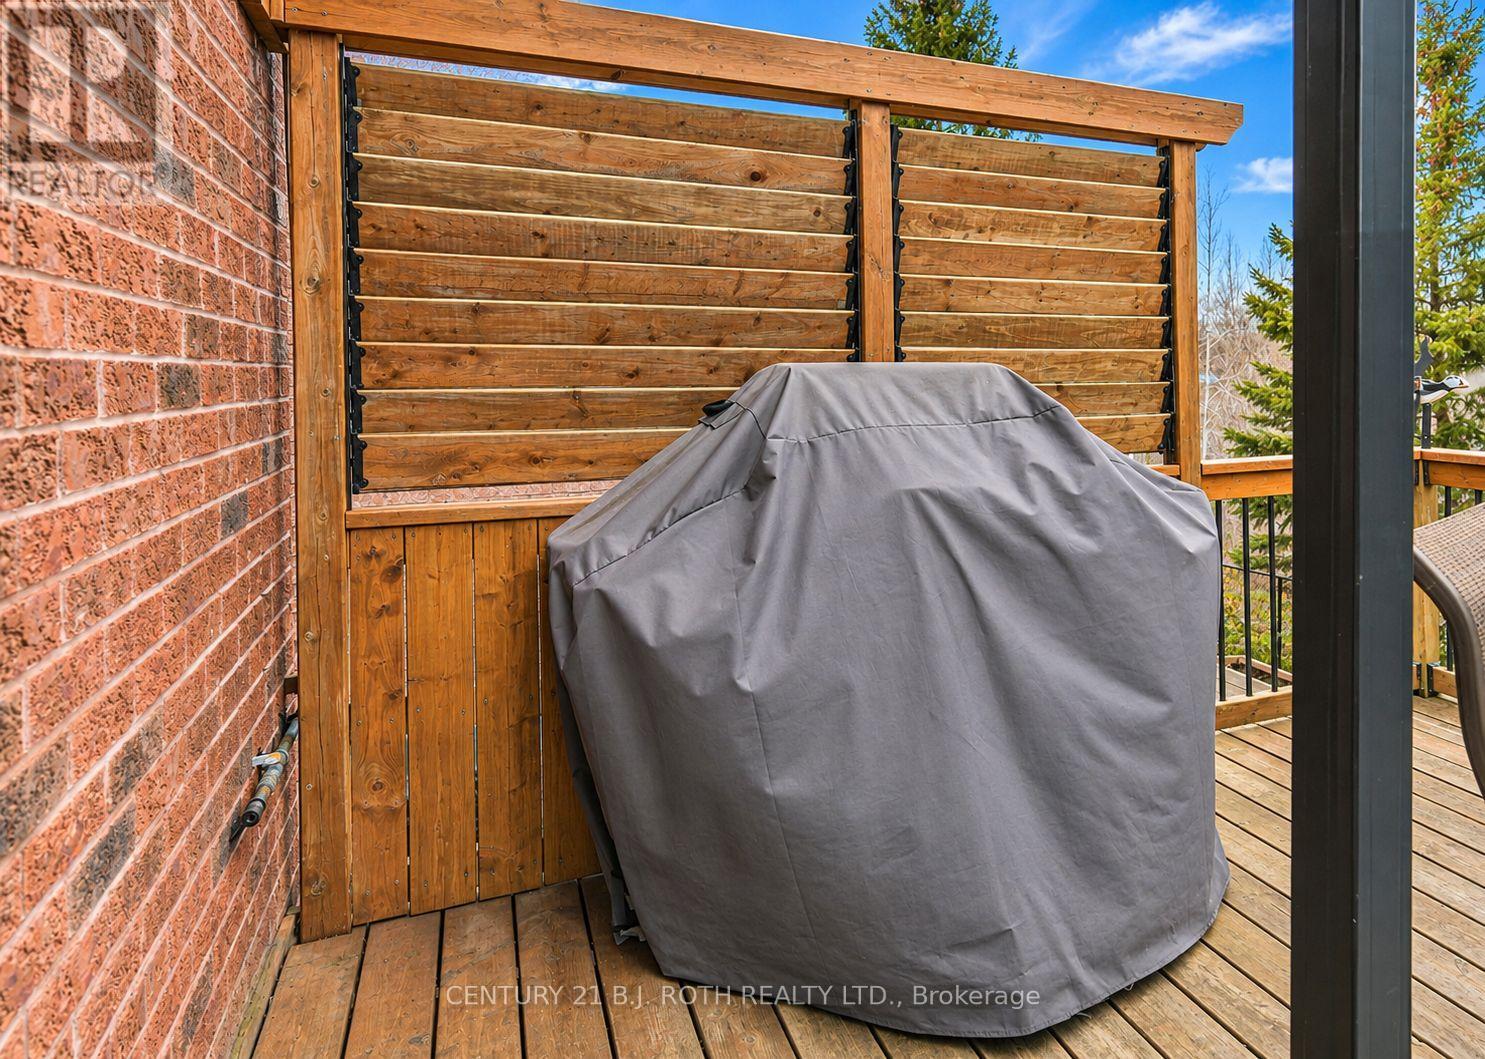
54 Rosemary Road, Orillia, ON photo 1
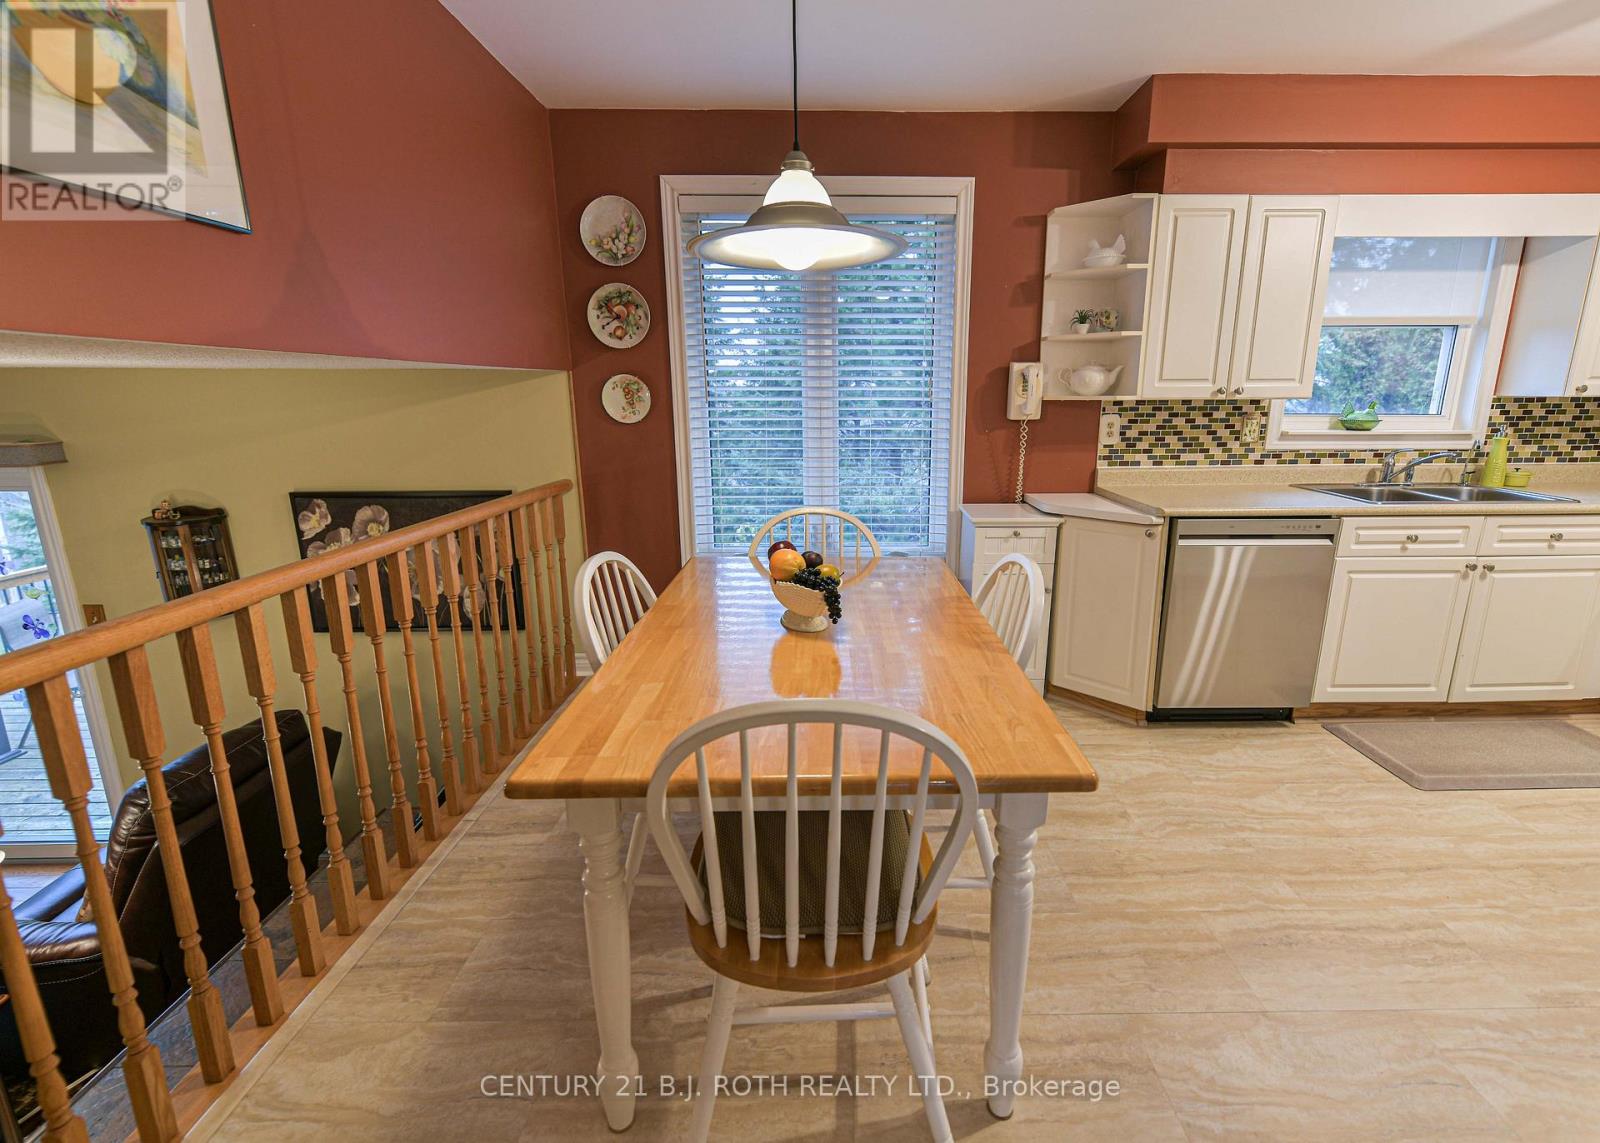
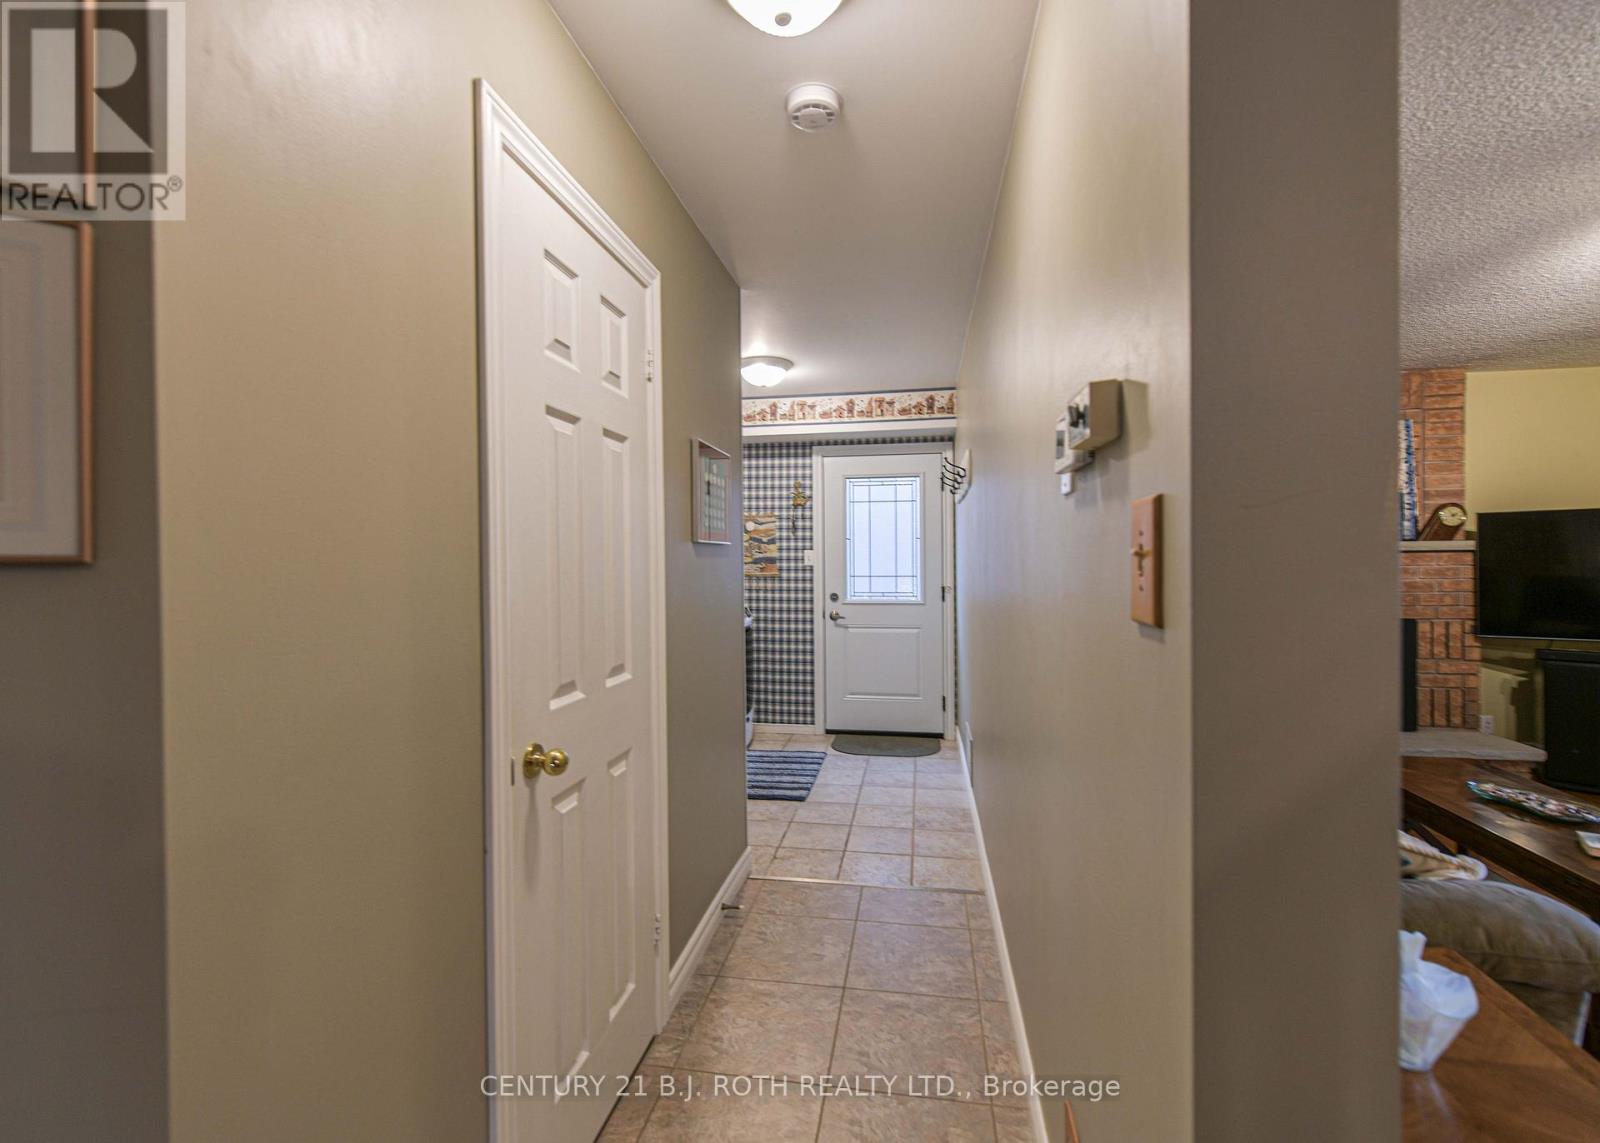
54 Rosemary Road, Orillia, ON photo 2
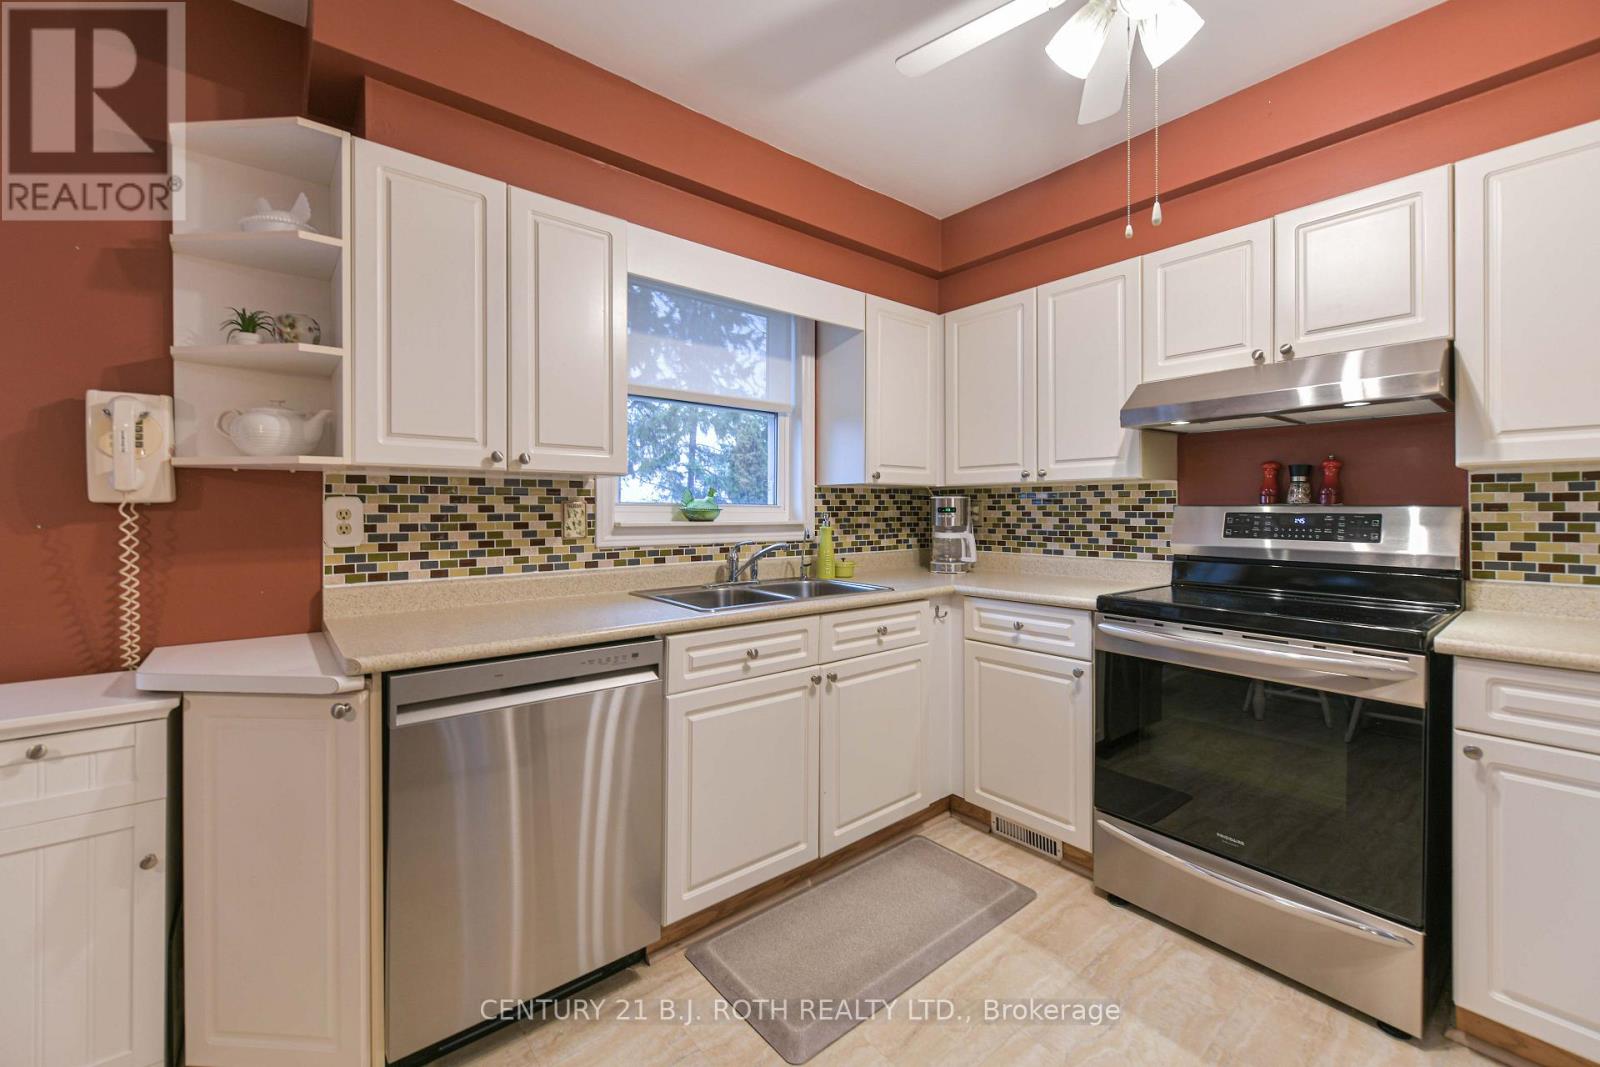
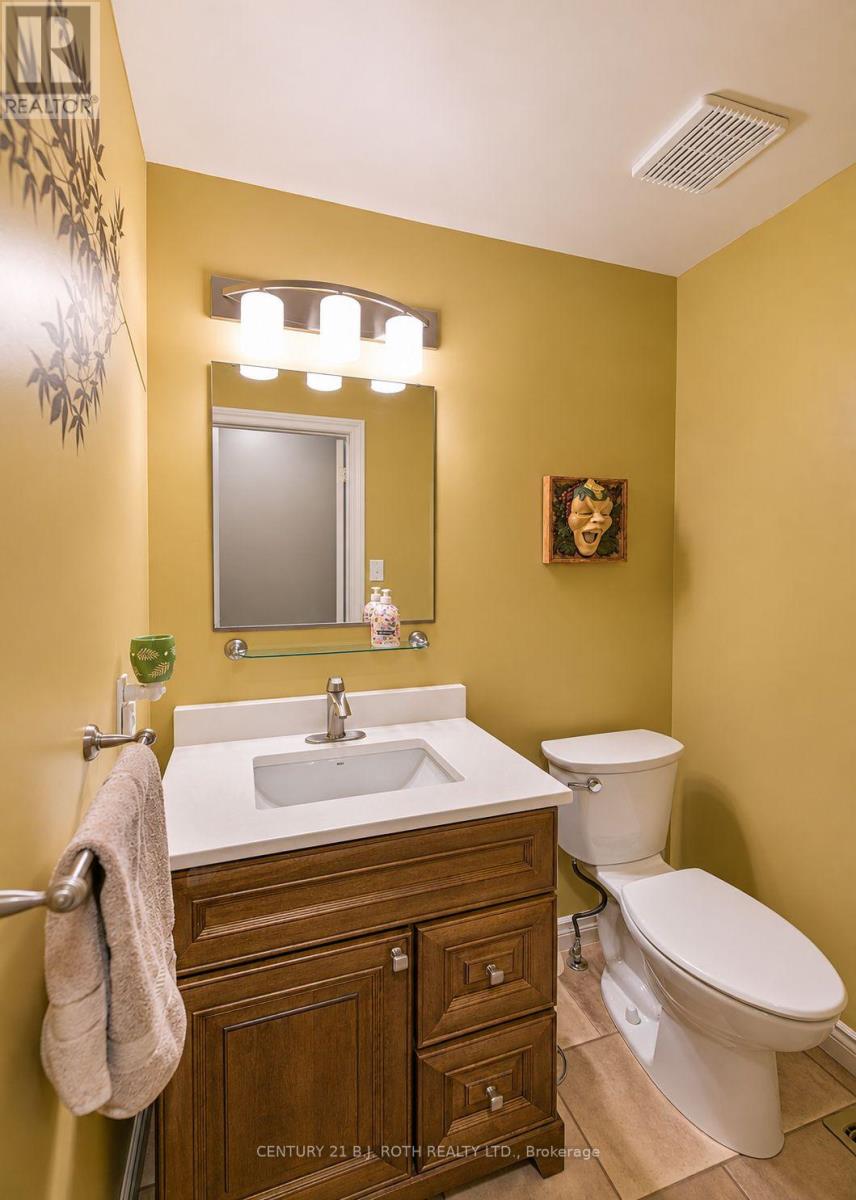
54 Rosemary Road, Orillia, ON photo 3
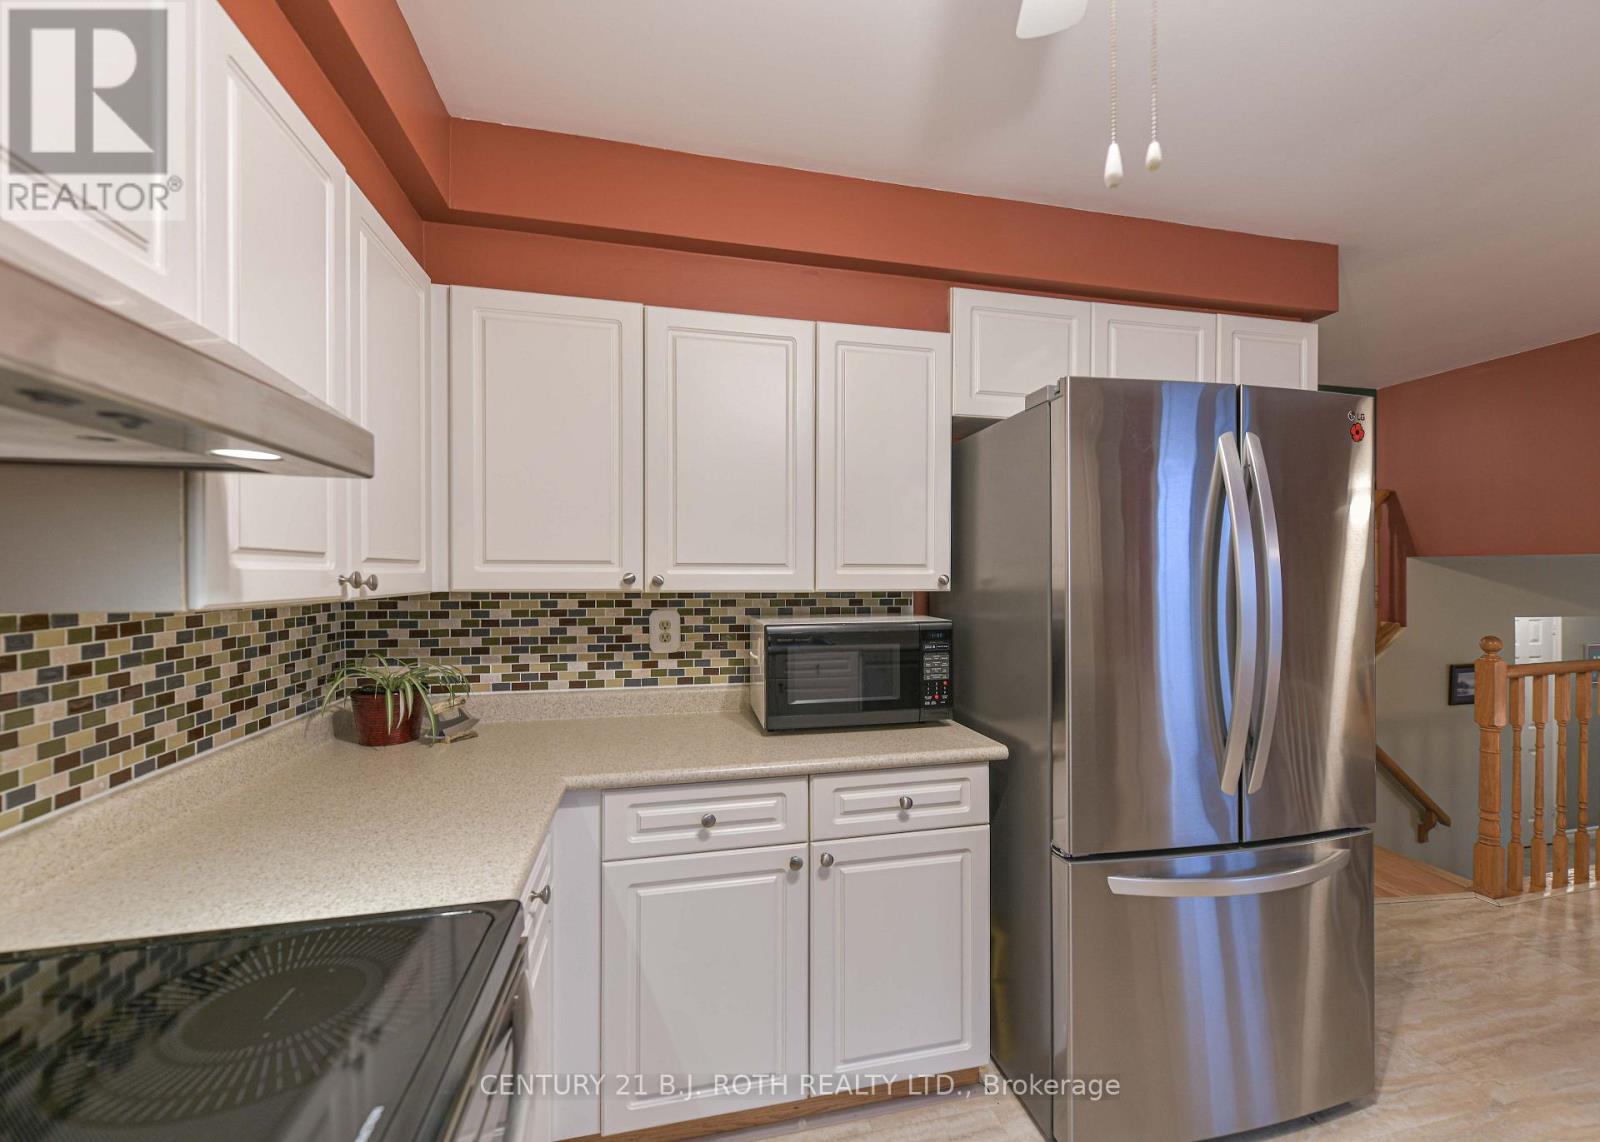
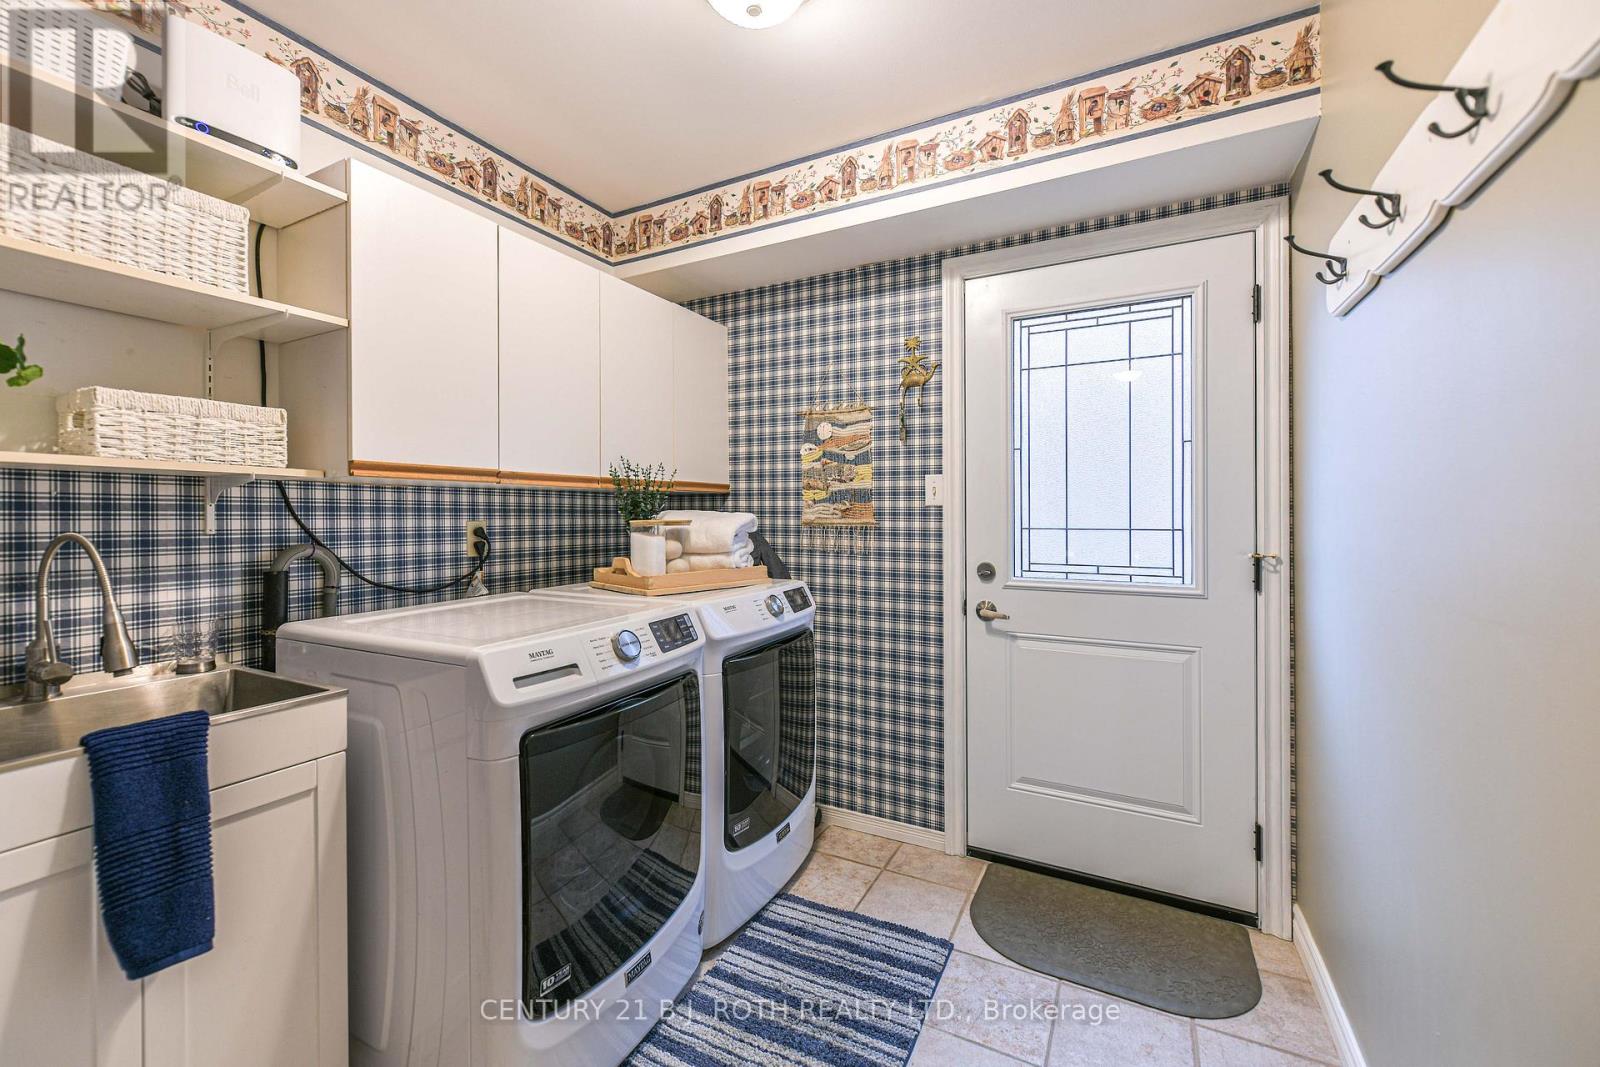
54 Rosemary Road, Orillia, ON photo 4
54 Rosemary Road, Orillia, ON photo 5
54 Rosemary Road, Orillia, ON photo 6
54 Rosemary Road, Orillia, ON photo 7
54 Rosemary Road, Orillia, ON photo 8
54 Rosemary Road, Orillia, ON photo 9
54 Rosemary Road, Orillia, ON photo 10
54 Rosemary Road, Orillia, ON photo 11
54 Rosemary Road, Orillia, ON photo 12
54 Rosemary Road, Orillia, ON photo 13
54 Rosemary Road, Orillia, ON photo 14
54 Rosemary Road, Orillia, ON photo 15
54 Rosemary Road, Orillia, ON photo 16
54 Rosemary Road, Orillia, ON photo 17
54 Rosemary Road, Orillia, ON photo 18
54 Rosemary Road, Orillia, ON photo 19
54 Rosemary Road, Orillia, ON photo 20
54 Rosemary Road, Orillia, ON photo 21
54 Rosemary Road, Orillia, ON photo 22
54 Rosemary Road, Orillia, ON photo 23
54 Rosemary Road, Orillia, ON photo 24
54 Rosemary Road, Orillia, ON photo 25
54 Rosemary Road, Orillia, ON photo 26
54 Rosemary Road, Orillia, ON photo 27
54 Rosemary Road, Orillia, ON photo 28
54 Rosemary Road, Orillia, ON photo 29
54 Rosemary Road, Orillia, ON photo 30
54 Rosemary Road, Orillia, ON photo 31
54 Rosemary Road, Orillia, ON photo 32
54 Rosemary Road, Orillia, ON photo 33
54 Rosemary Road, Orillia, ON photo 34
54 Rosemary Road, Orillia, ON photo 35
54 Rosemary Road, Orillia, ON photo 36
54 Rosemary Road, Orillia, ON photo 37
54 Rosemary Road, Orillia, ON photo 38
54 Rosemary Road, Orillia, ON photo 39
54 Rosemary Road, Orillia, ON photo 40
54 Rosemary Road, Orillia, ON photo 41
54 Rosemary Road, Orillia, ON photo 42
54 Rosemary Road, Orillia, ON photo 43
54 Rosemary Road, Orillia, ON photo 44
54 Rosemary Road, Orillia, ON photo 45
54 Rosemary Road, Orillia, ON photo 46
54 Rosemary Road, Orillia, ON photo 47
54 Rosemary Road, Orillia, ON photo 48
1 / 48

BUYER ADVANTAGE

Buy with confidence

Get a full-service approach built on strategy, strong negotiation, and clear guidance from offer to close.

  • Local Market Expertise
  • Broker-level Negotiation
  • Transparent Process
  • No-pressure Guidance

The right strategy depends on your goals, timing, budget, and the type of home you are buying. Get Your Buyer Snapshot.

About This Property

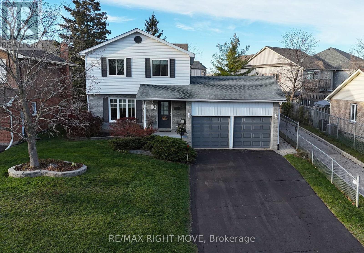
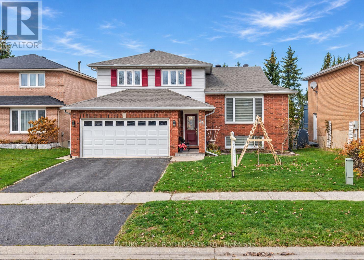
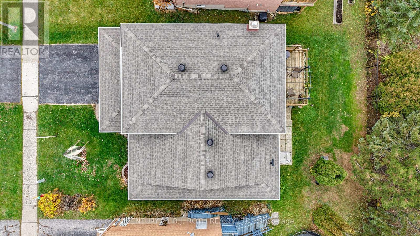
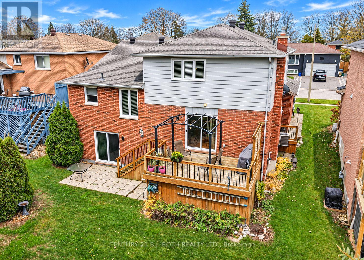
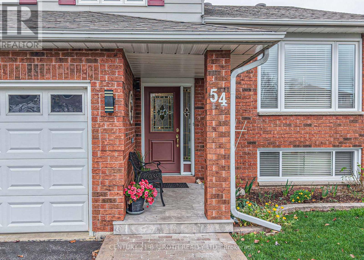
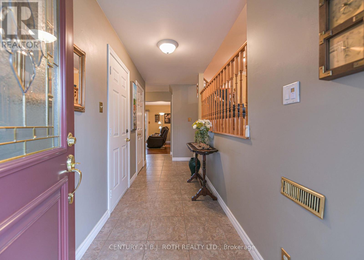
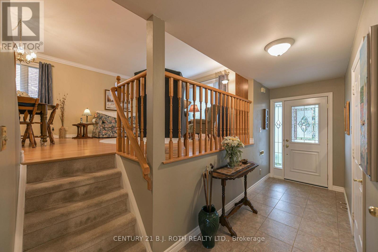
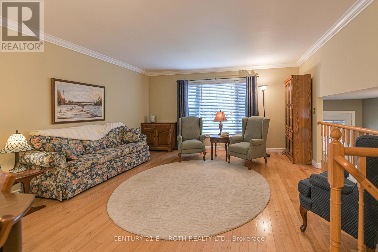
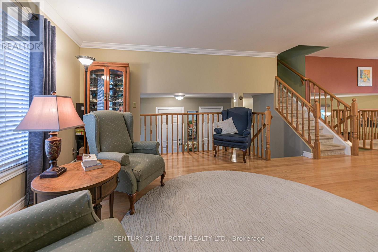
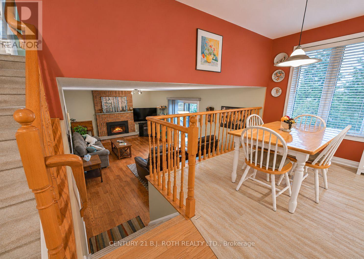
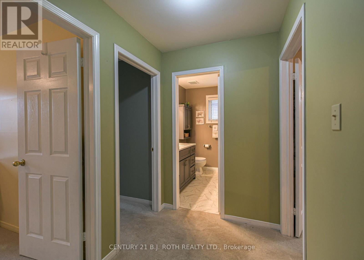
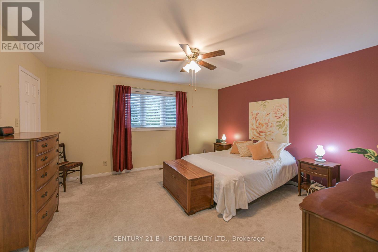
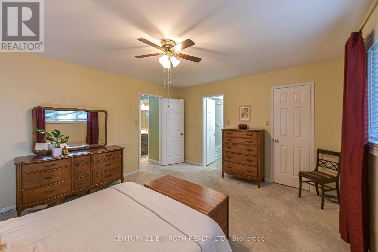
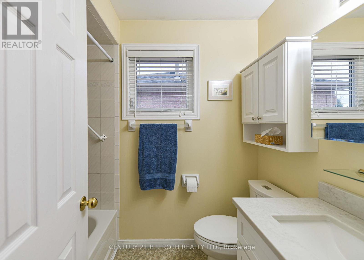
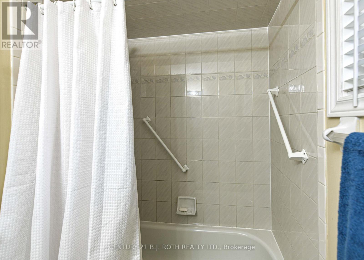
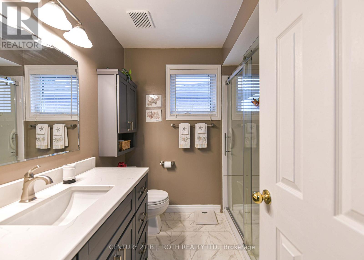
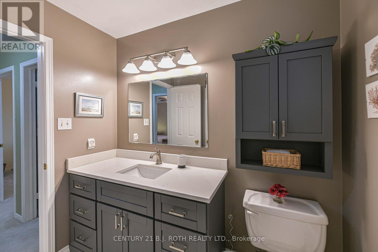
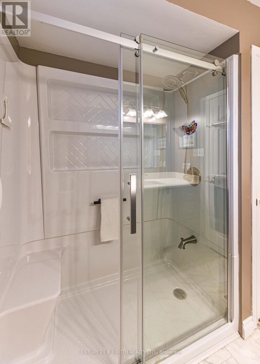
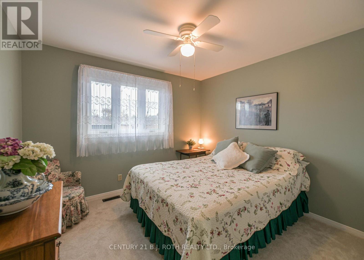
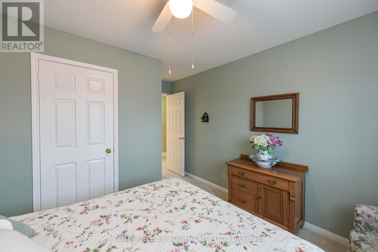
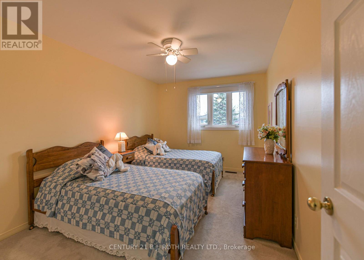
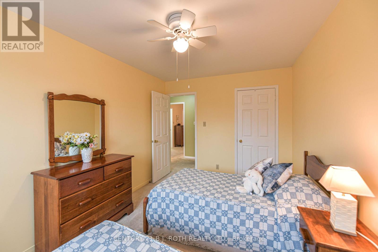
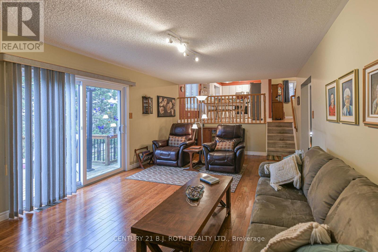
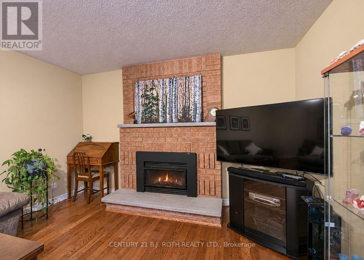
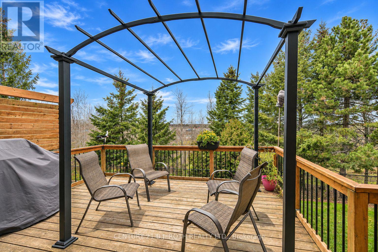
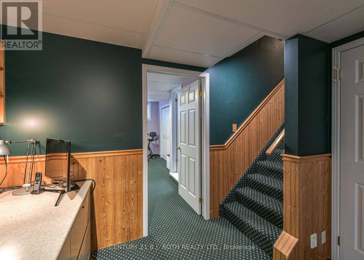
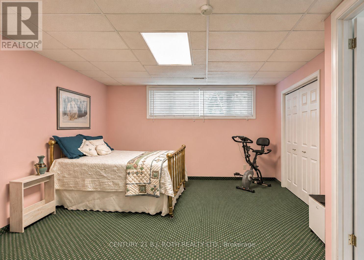
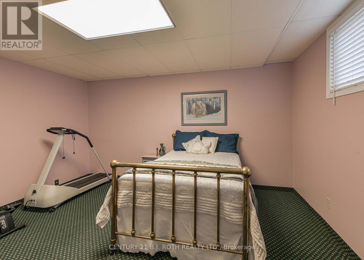
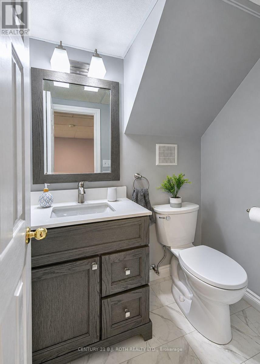
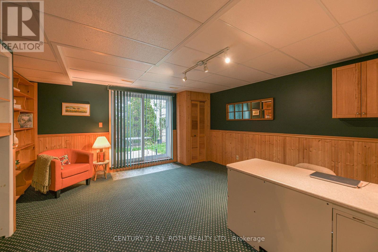
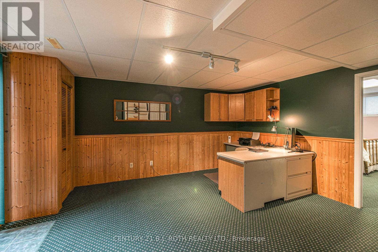
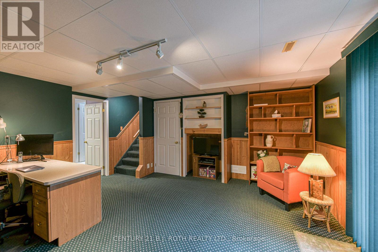
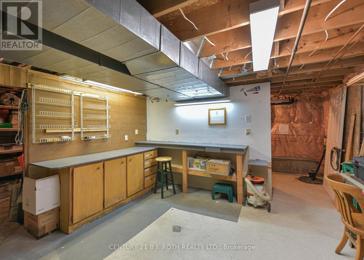
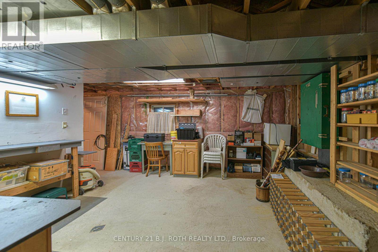
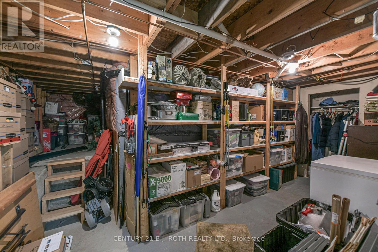
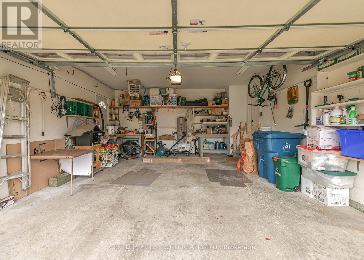
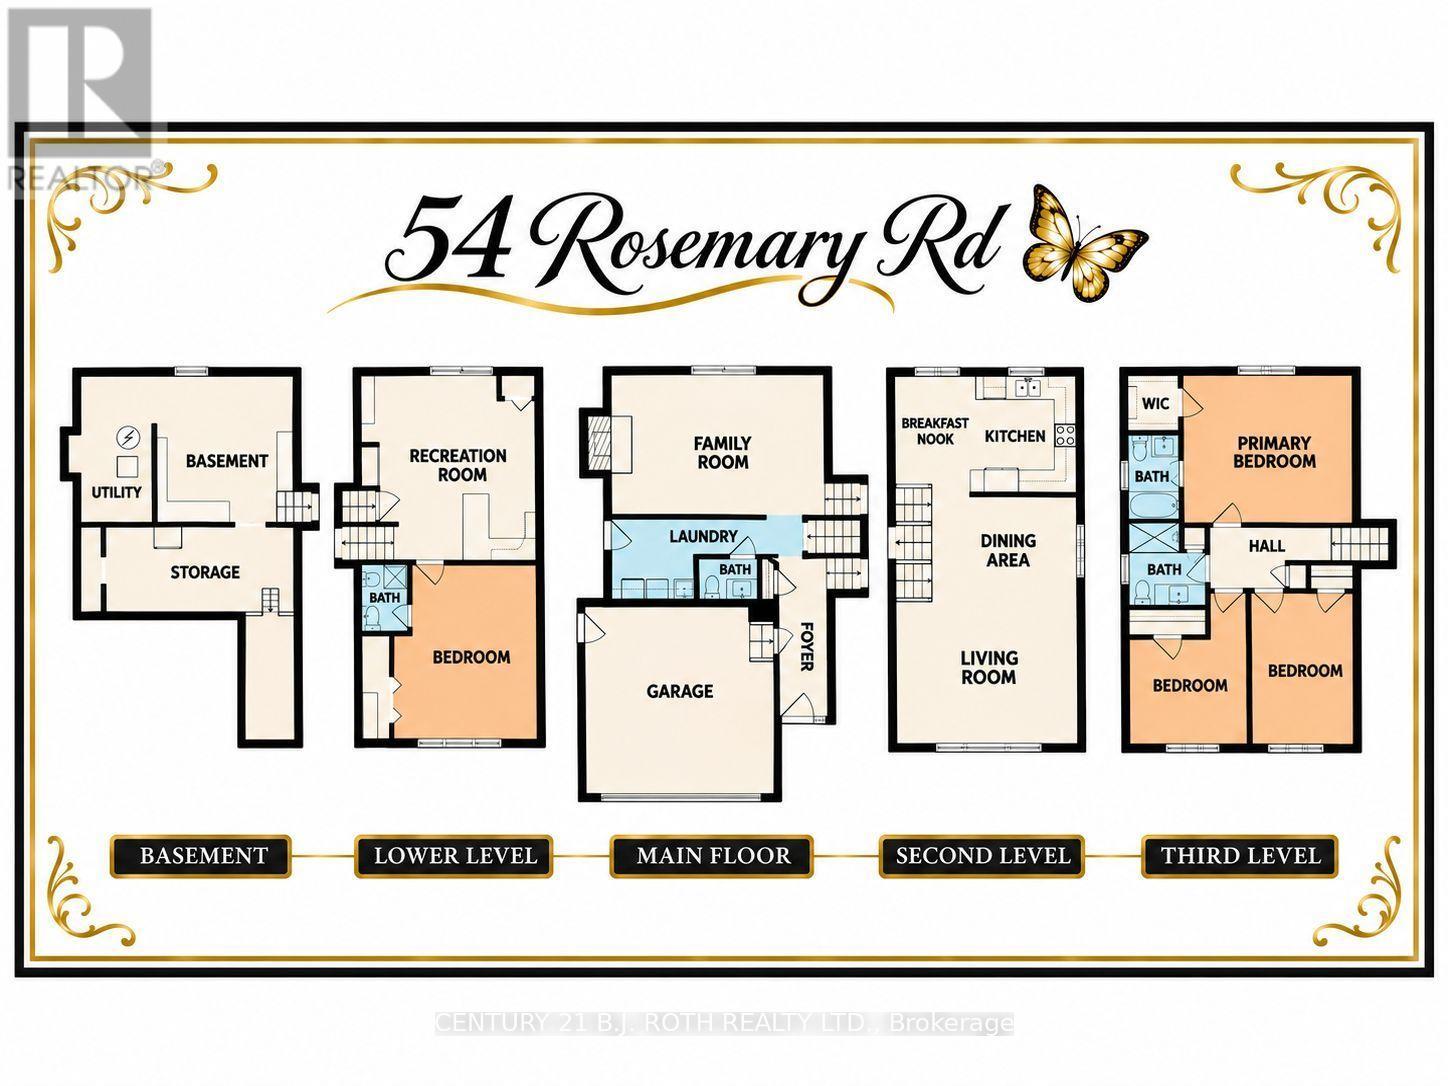
Welcome to this charming four-level side split, nestled in one of Orillia's sought-after neighbourhoods, where comfort, convenience, and everyday living come together beautifully. Just a short walk from grocery stores, pharmacies, and everyday essentials, this inviting home offers a wonderful opportunity to enjoy a well-established community and a convenient lifestyle. Featuring four bedrooms and four bathrooms, including three bedrooms on the upper level and an additional bedroom on the lower level, this home offers plenty of space for family, guests, and all the moments that make a house a home. The thoughtfully designed multi-level layout creates distinct living spaces, offering both privacy and flexibility for everyone to enjoy. Adding to its appeal is the impressive collection of recent improvements that reflect the care and attention invested in this property. The main bathroom and ensuite were beautifully updated in 2025, followed by the replacement of two additional bathrooms on the main and lower levels in 2026. Significant exterior and efficiency improvements completed in 2026 include a newly re-shingled roof, additional attic insulation, completed eavestrough leaf-cover installations, and an attractive exterior entrance finished in porcelain tile. These meaningful upgrades provide added comfort, convenience, and peace of mind for future homeowners. Interior access from the garage makes everyday living that much easier, while an additional heat source in the garage offers added comfort for those who enjoy hobbies or working on projects throughout the cooler months. The unfinished basement provides an excellent opportunity for a workshop, creative pursuits, or additional storage. Combining a desirable location, versatile living spaces, and substantial recent improvements, this welcoming home offers the perfect setting to settle in, make it your own, and create wonderful memories for years to come. (id:63604)

Key Facts

Type
Detached
Beds
4
Baths
4
Size
1,500 sqft
Lot
50 x 99.9 FT
Parking
4 total

Highlights

  • Washer
  • Refrigerator
  • Central Vacuum
  • Dishwasher
  • Stove
  • Dryer
  • Microwave
  • Window Coverings
  • Garage door opener
Property Details 18 details
Bedrooms
4 bedrooms
3 above grade + 1 below grade
Bathrooms
4 bathrooms
2 partials
Parking
4 parking spaces
Attached Garage · Garage
Living area
1,500 - 2,000 sq. ft.
Property
Single Family · Freehold · Detached
Property subtype
Single Family
Structure type
House
Ownership
Freehold
Attached status
Detached
Basement
Partially finished, Walk out
Heating
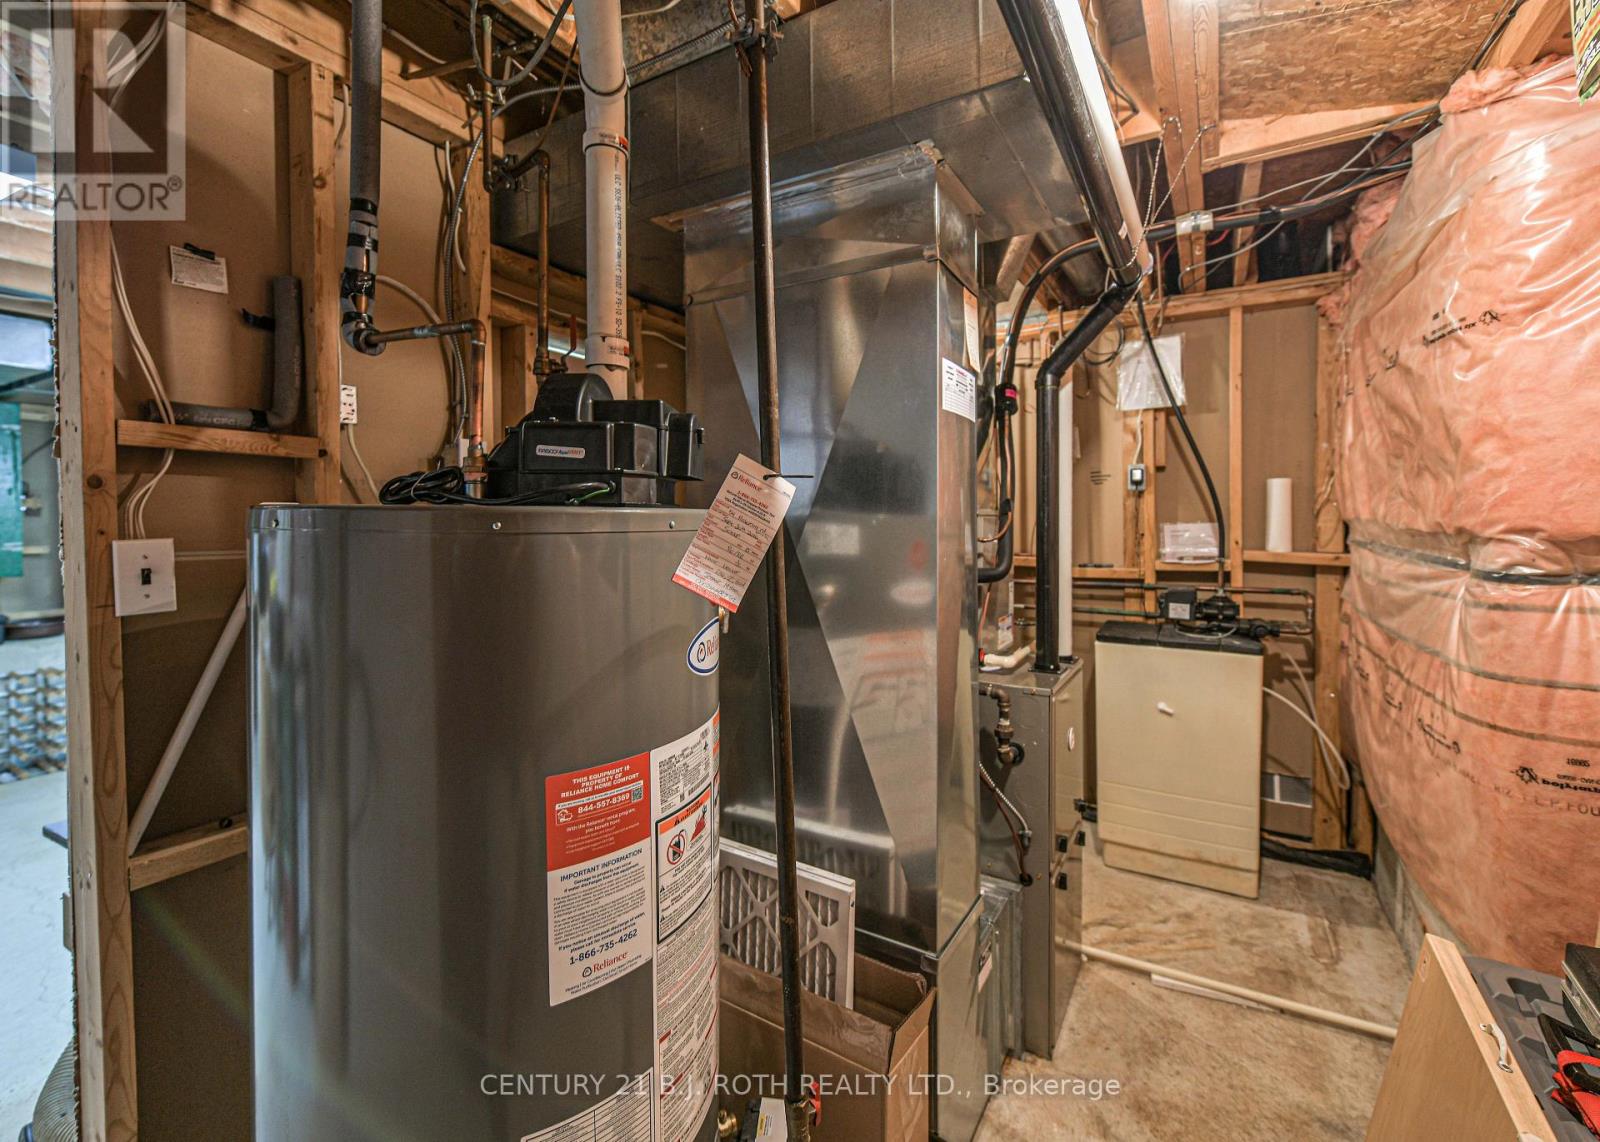
Forced air, Natural gas
Cooling
Central air conditioning
Fireplace
1 fireplace
Lot dimensions
50 x 99.9 FT
Frontage
50 feet
Taxes
$5,177.12 (2,026)
Zoning
R2
Water source
Municipal water
Sewer
Sanitary sewer

Interior features

WasherRefrigeratorCentral VacuumDishwasherStoveDryerMicrowaveWindow CoveringsGarage door openerHardwoodVinylFireplace(s)

Exterior features

BrickAluminum sidingPoured Concrete

Systems and association

SewerElectricity

Lot and water

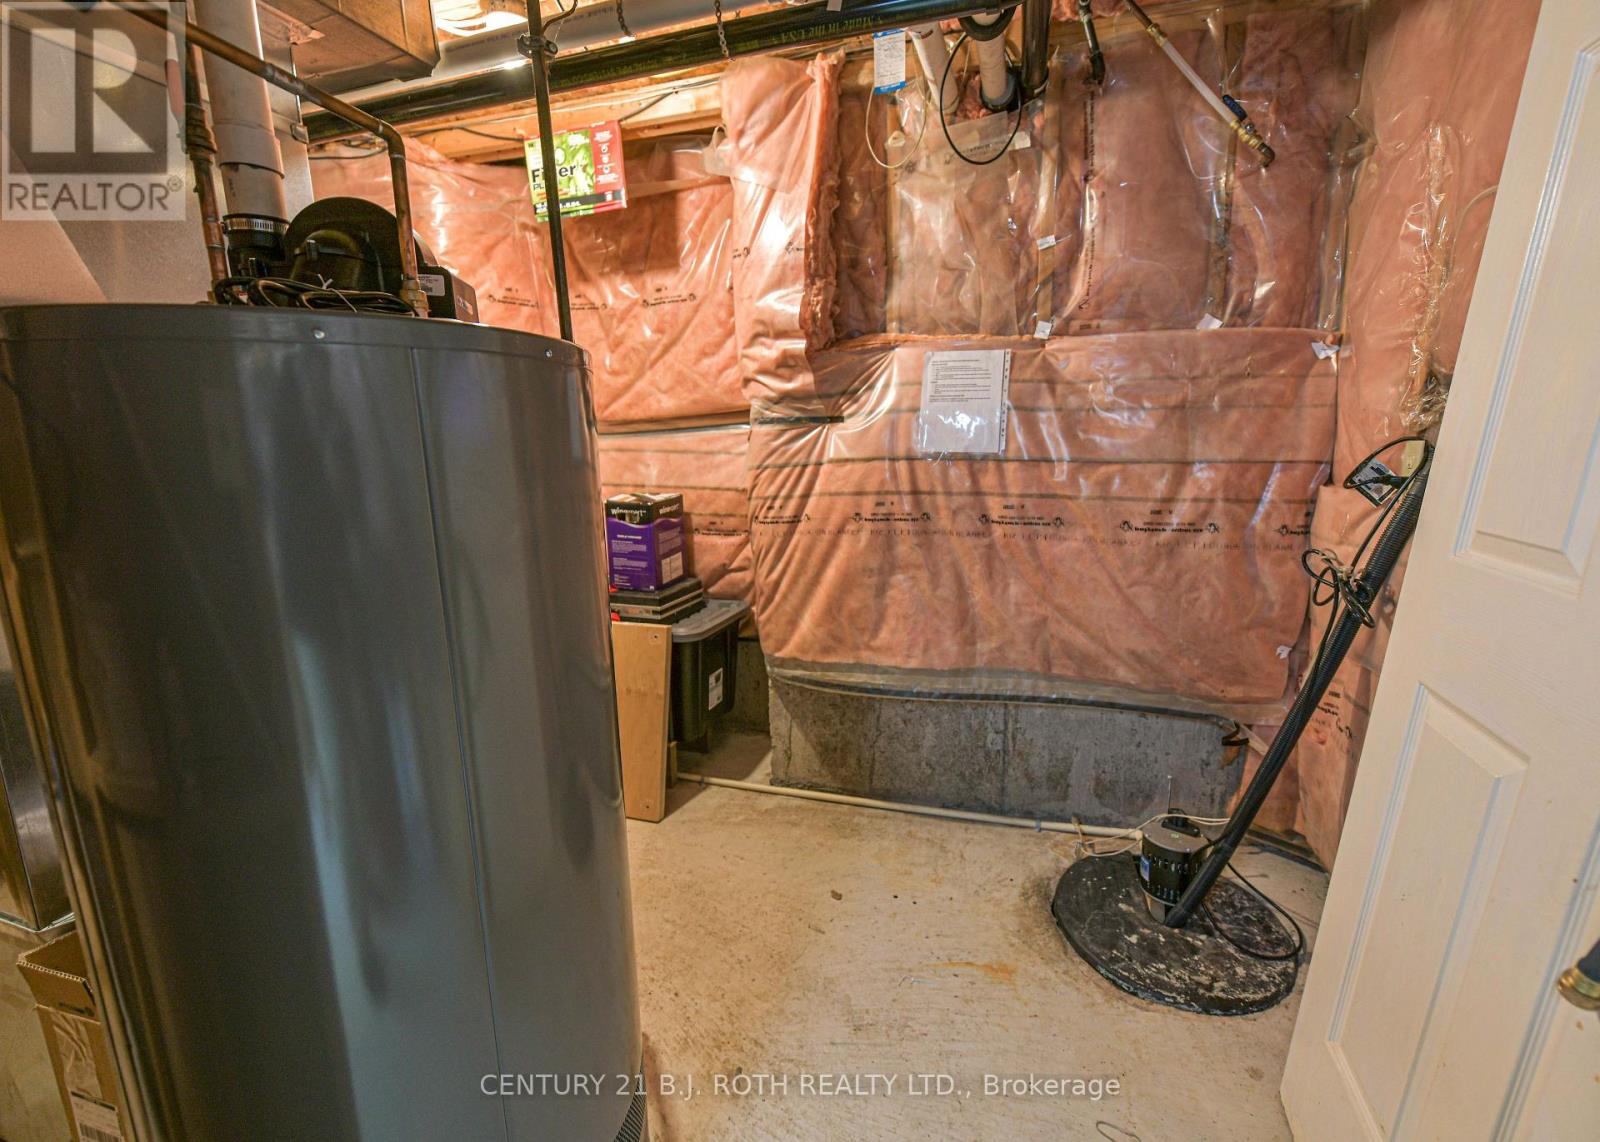
Sump Pump
Rooms 12 rooms
Level
Room
Dimensions
Basement
Office
4.72 m x 5 m
Second level
Kitchen
4.88 m x 3.15 m
Basement
Bedroom 4
4.75 m x 3.96 m
Basement
Bathroom
1.63 m x 1.17 m
Second level
Living room
6.71 m x 4.88 m
Third level
Bedroom
4.75 m x 4.19 m
Third level
Bathroom
1.5 m x 2.29 m
Third level
Bathroom
2.24 m x 2.18 m
Third level
Bedroom 2
3 m x 3.33 m
Third level
Bedroom 3
2.95 m x 4.12 m
Ground level
Laundry room
2.26 m x 2.26 m
Second level
Partial bathroom
1.65 m x 1.19 m

Virtual Tour & Media

Mortgage & Affordability Estimate monthly costs
Purchase price$724,900
Down paymentNot available
Mortgage amountNot available
Principal & interestNot available
Property taxesNot available
Condo/HOA feeNot available
Insurance/OtherNot available
UtilitiesNot available
Est. monthly totalNot available
Income needed (GDS 32%)Not available
Estimates only. Not financial advice. Rates, taxes and fees vary by lender and municipality.

Saved Properties

Keep This One Handy

Save this listing, compare it later, or open your saved properties dashboard.

Manage Saved Searches
Map is approximate.

Neighbourhood

Area
Orillia
City
Orillia
Postal code
L3V 3P7
Nearby
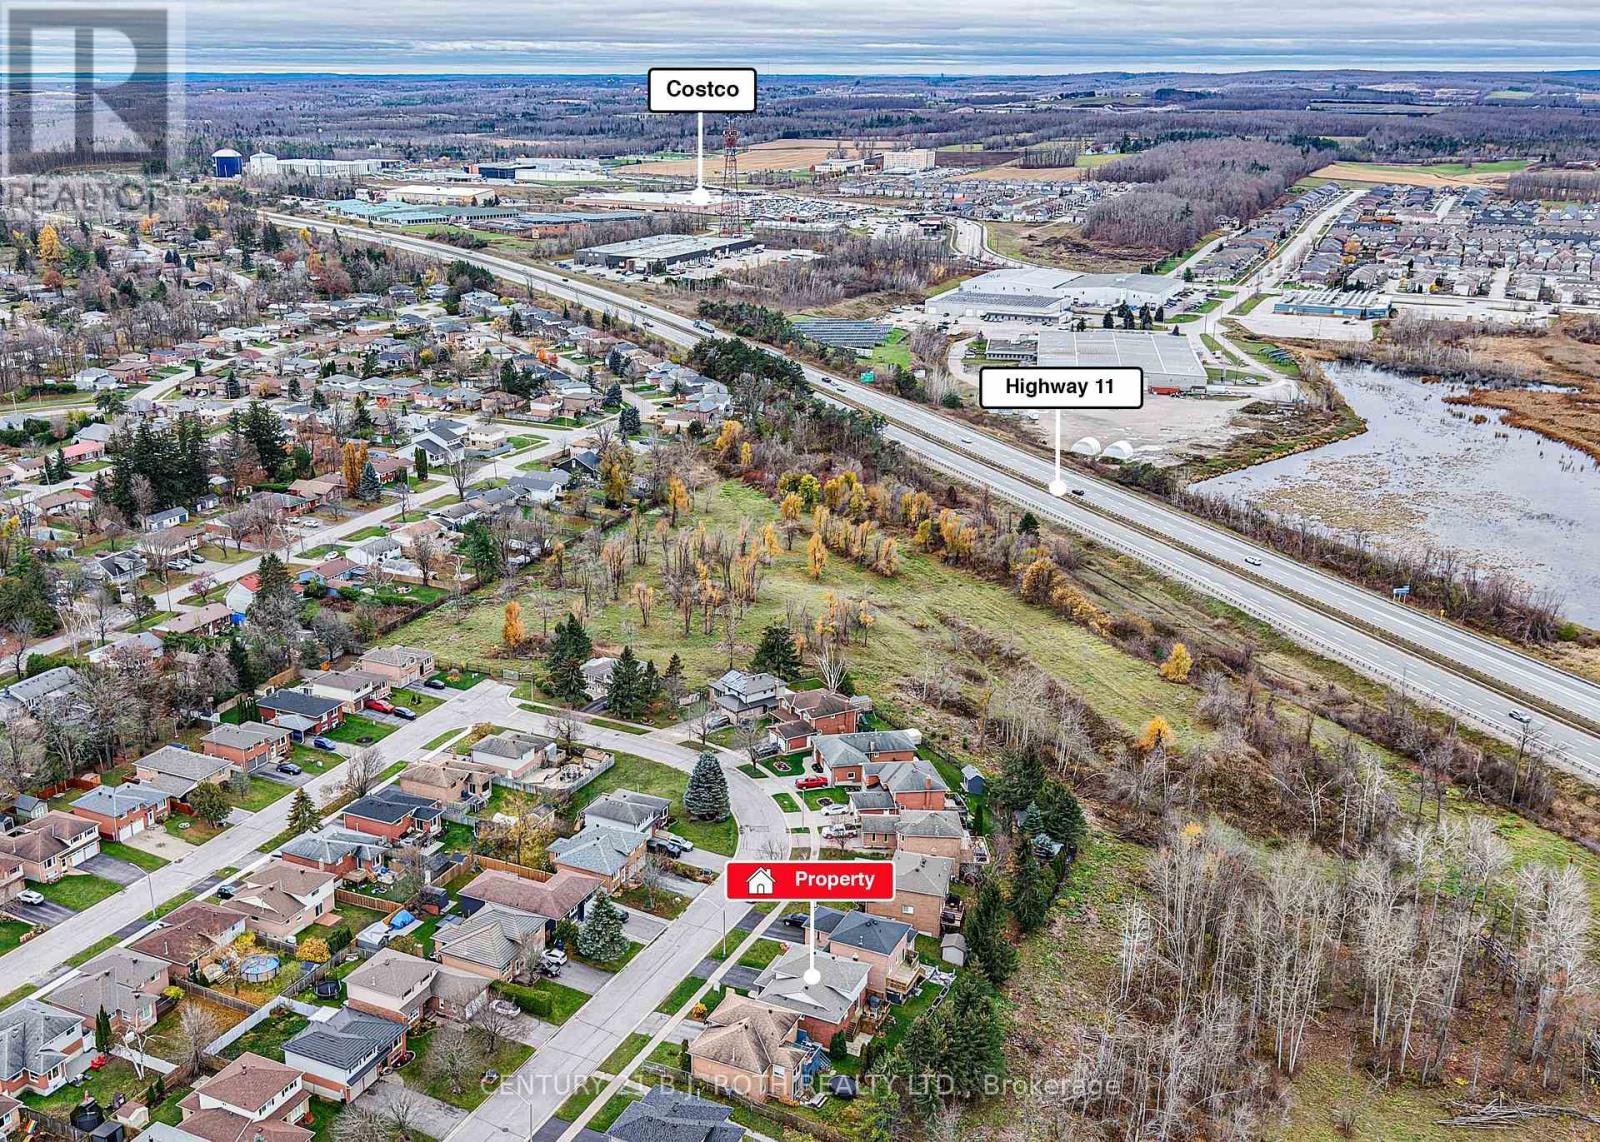
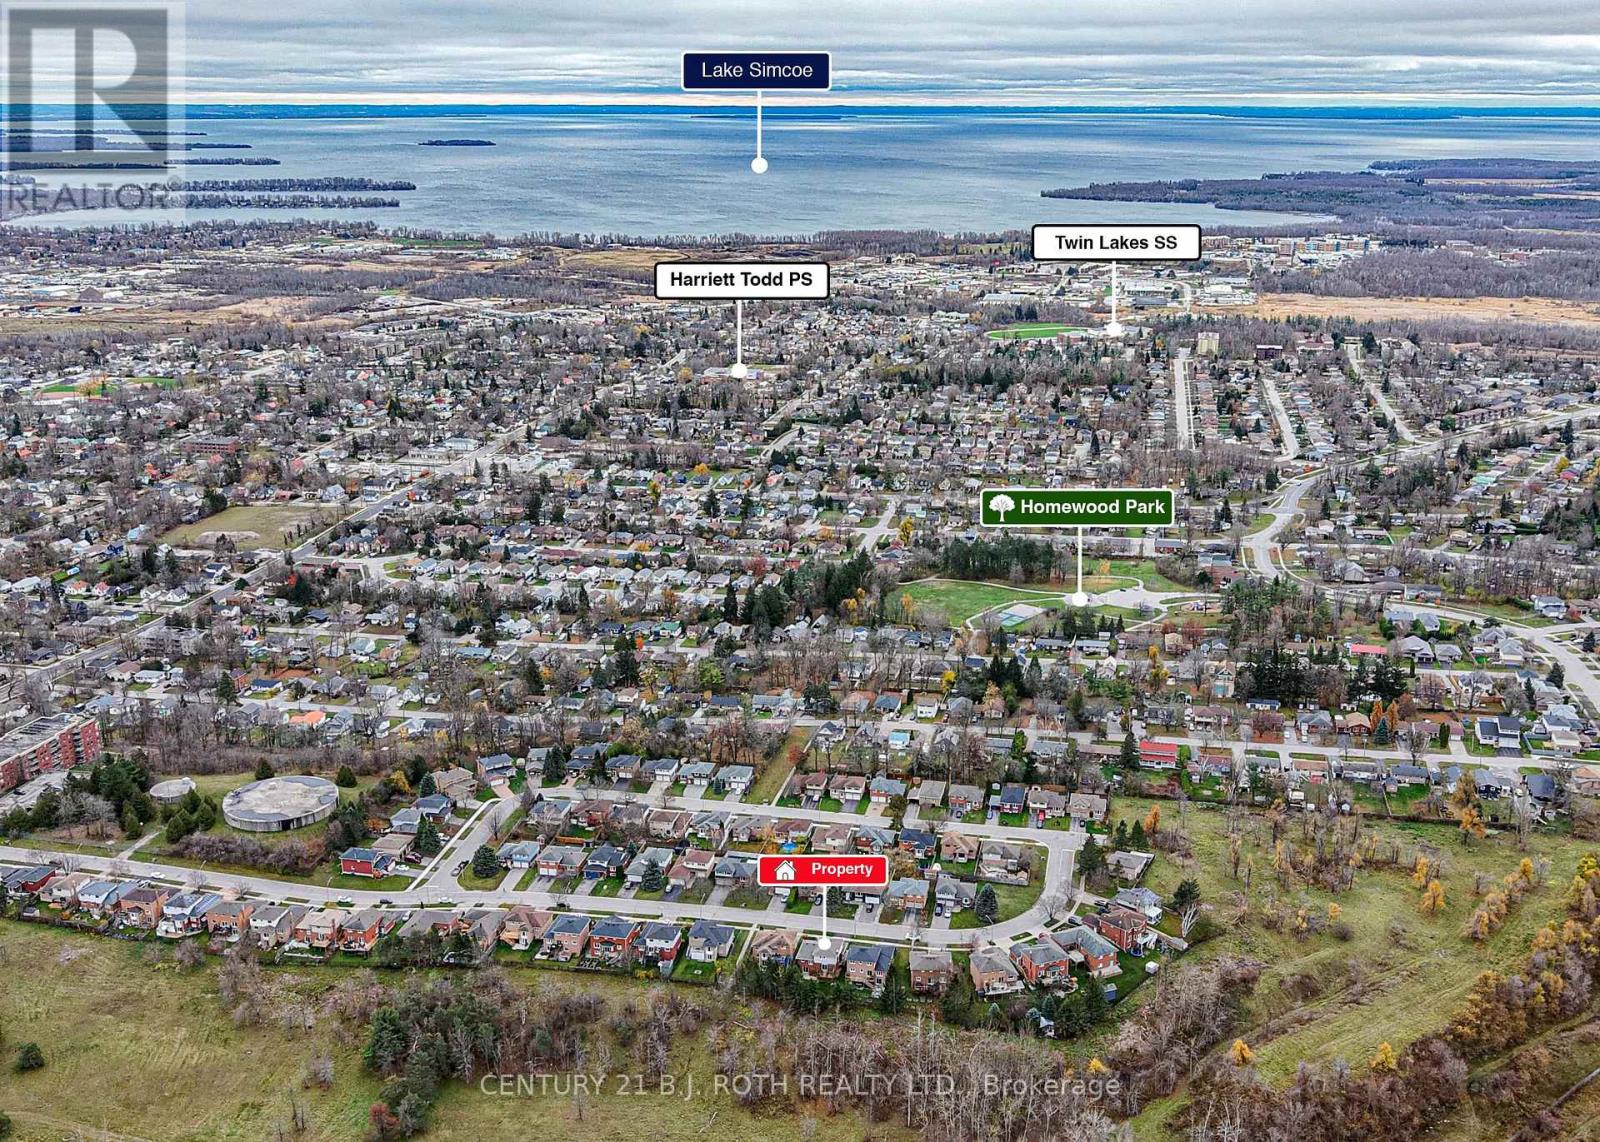
Cross Streets: Coldwater Road and Westmount Drive. ** Directions: Westmount To Rosemary On The Right.