44 Ruby Street
BUYER ADVANTAGE
Buy with confidence
Get a full-service approach built on strategy, strong negotiation, and clear guidance from offer to close.
- Local Market Expertise
- Broker-level Negotiation
- Transparent Process
- No-pressure Guidance

The right strategy depends on your goals, timing, budget, and the type of home you are buying. Get Your Buyer Snapshot.
About This Property
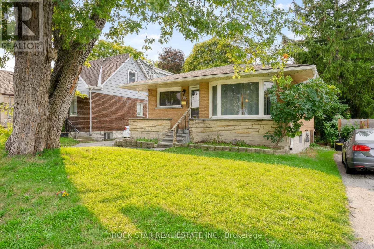
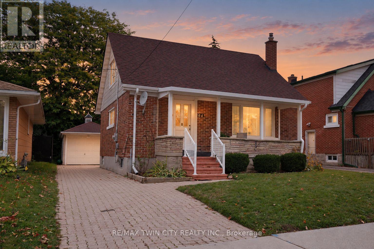
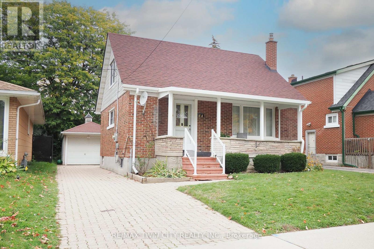
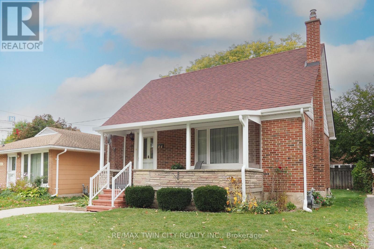
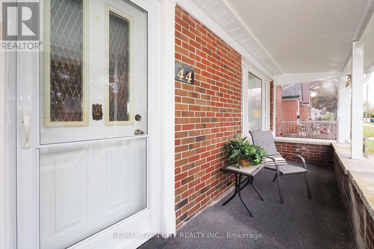
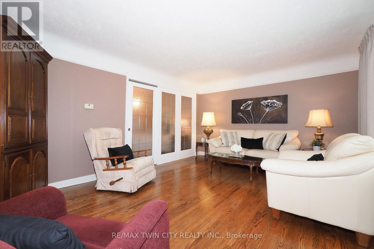
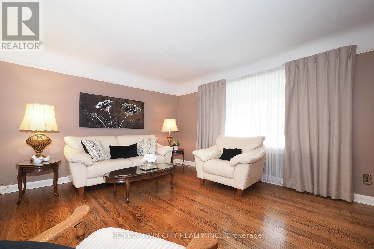
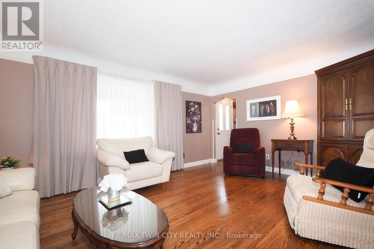
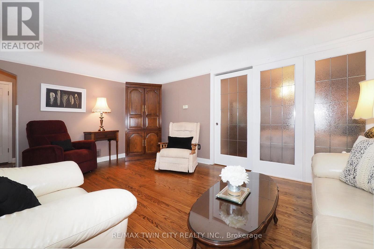
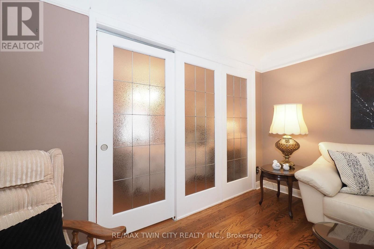
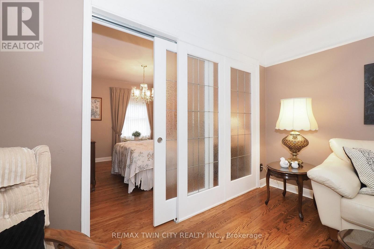
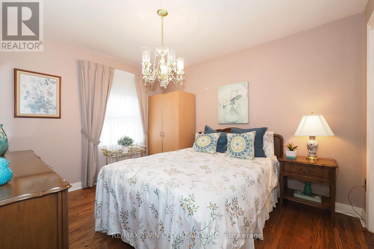
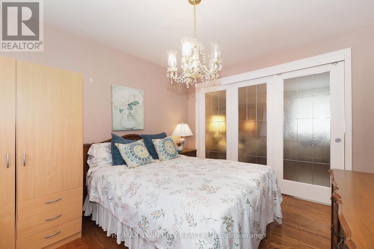
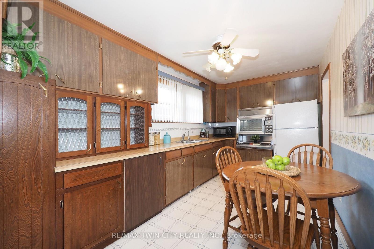
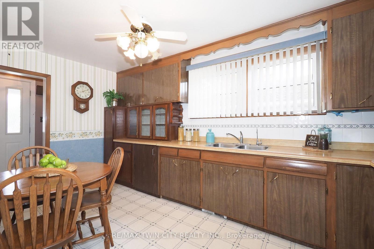
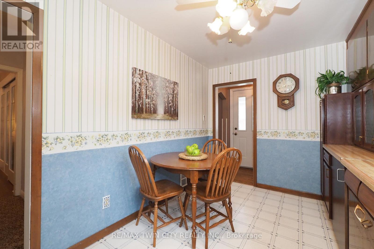
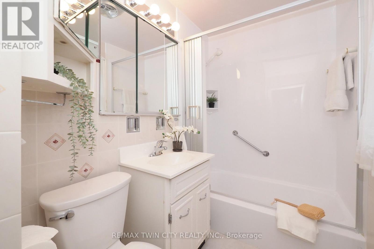
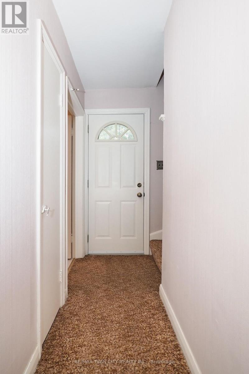
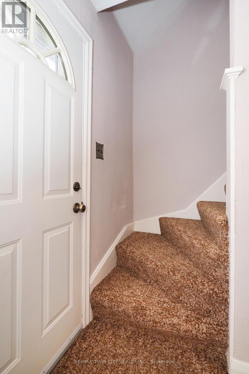
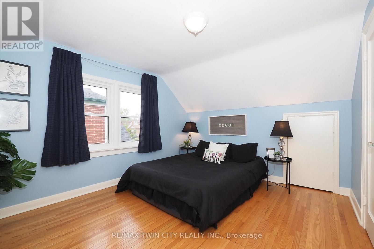
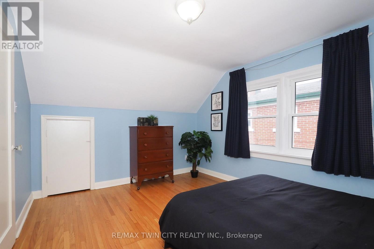
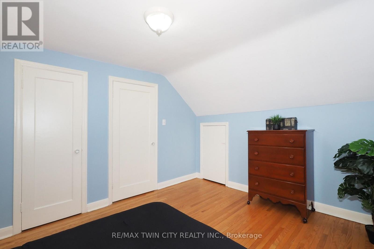
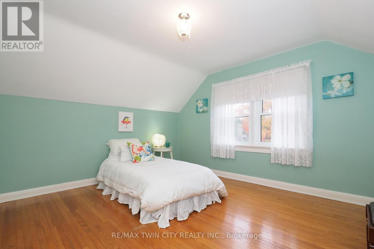
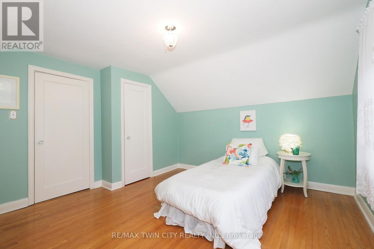
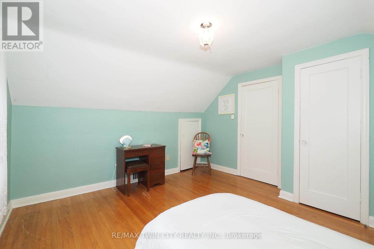
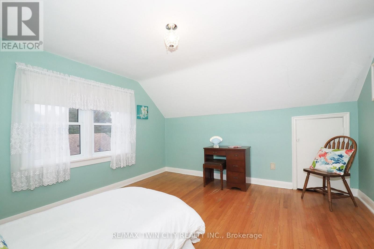
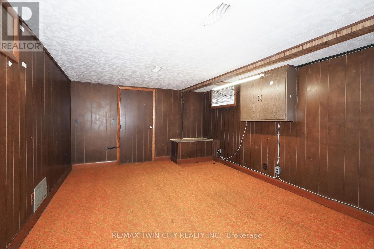
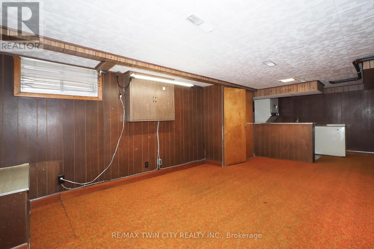
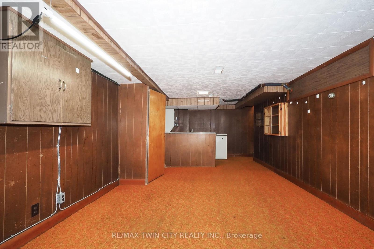
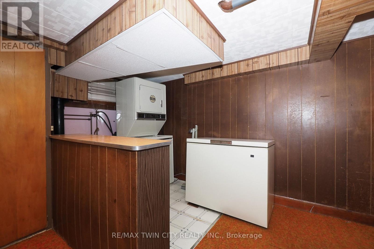
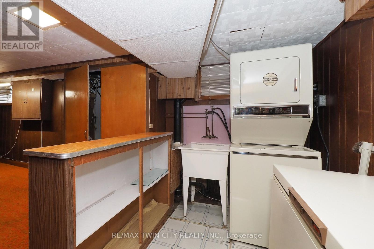
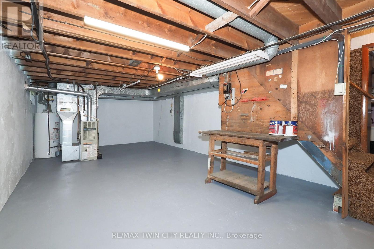
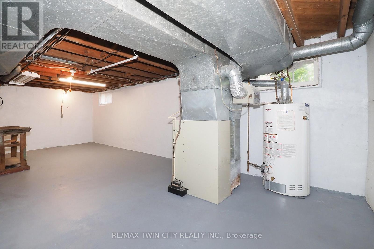
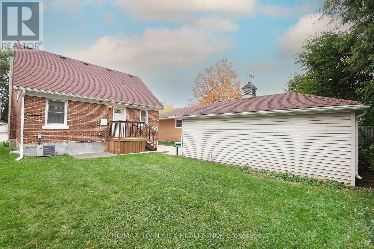
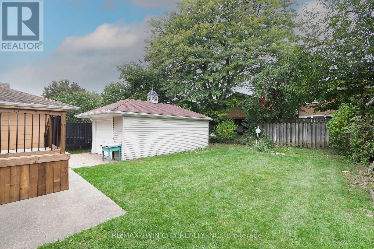
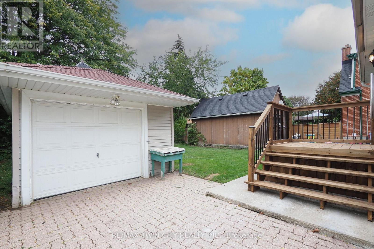
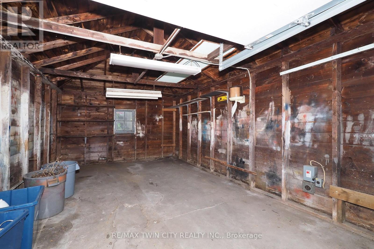
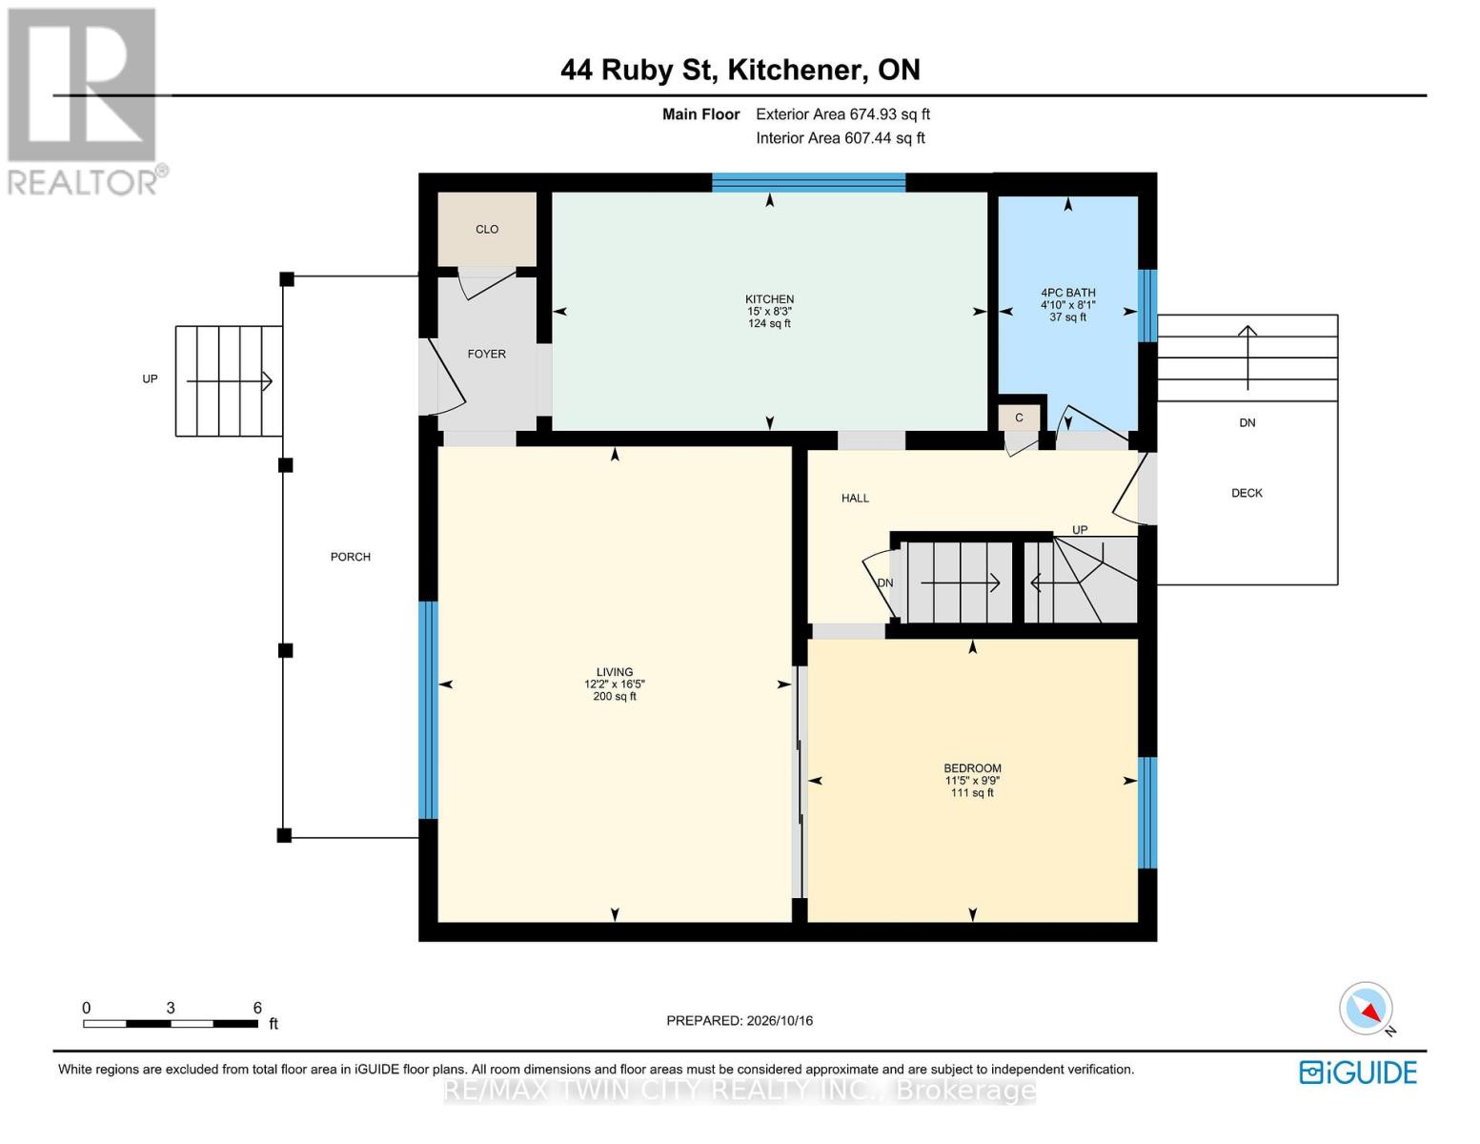
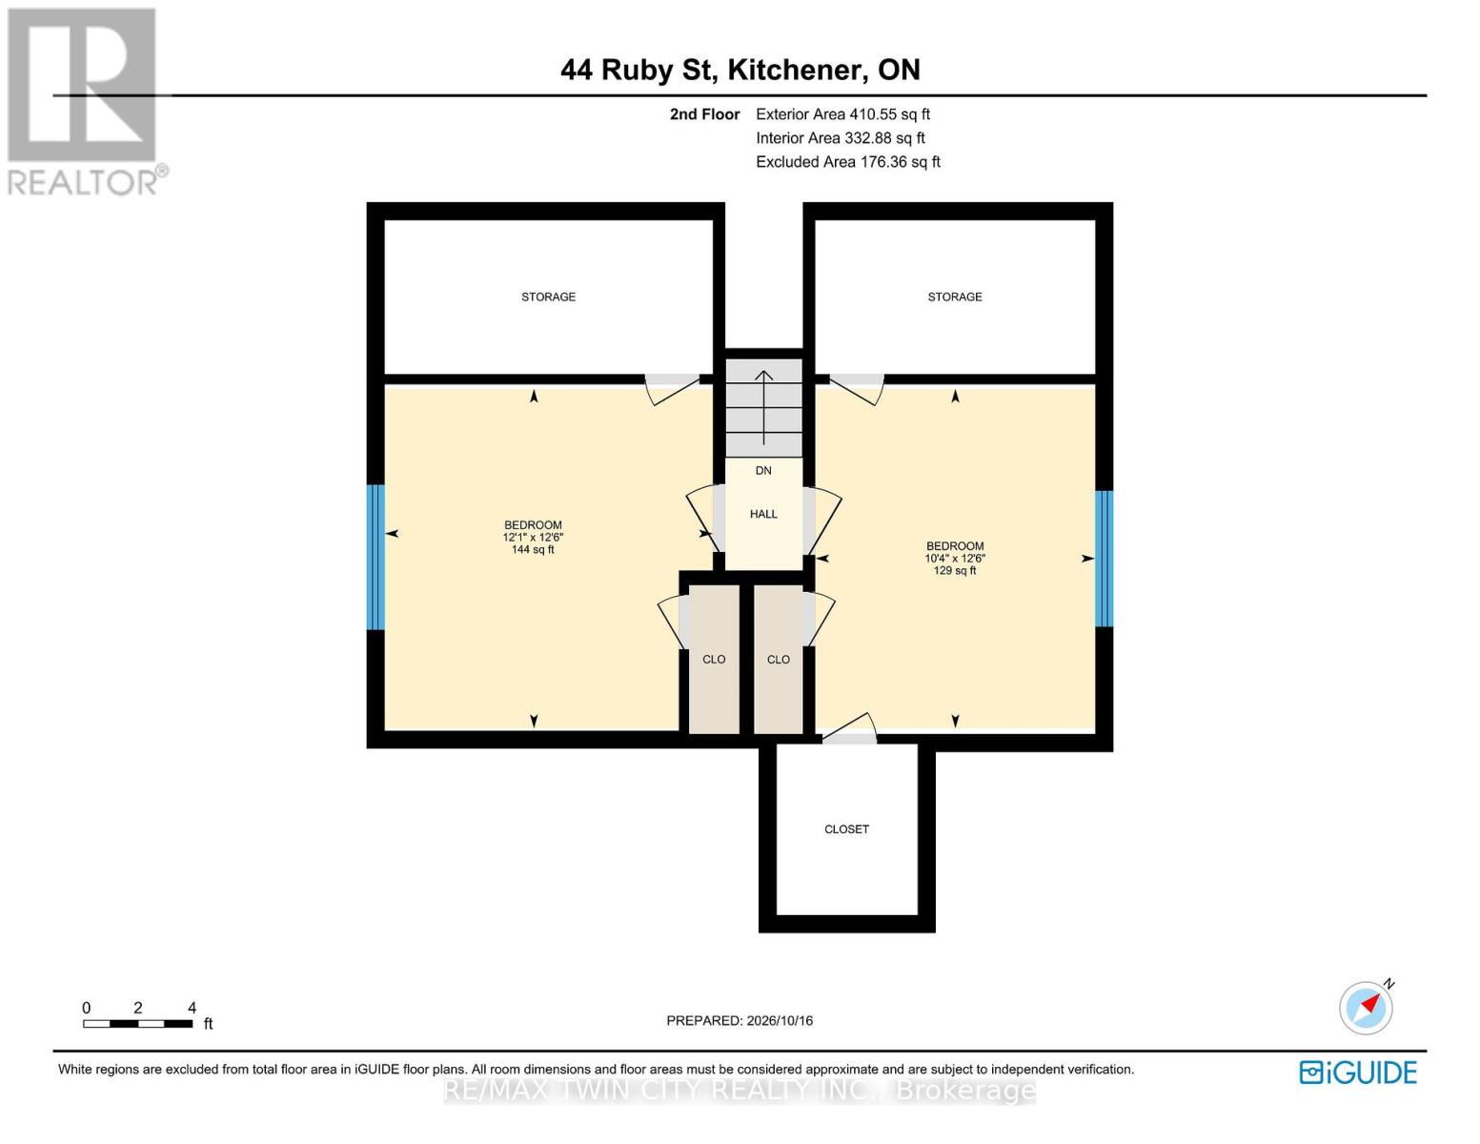
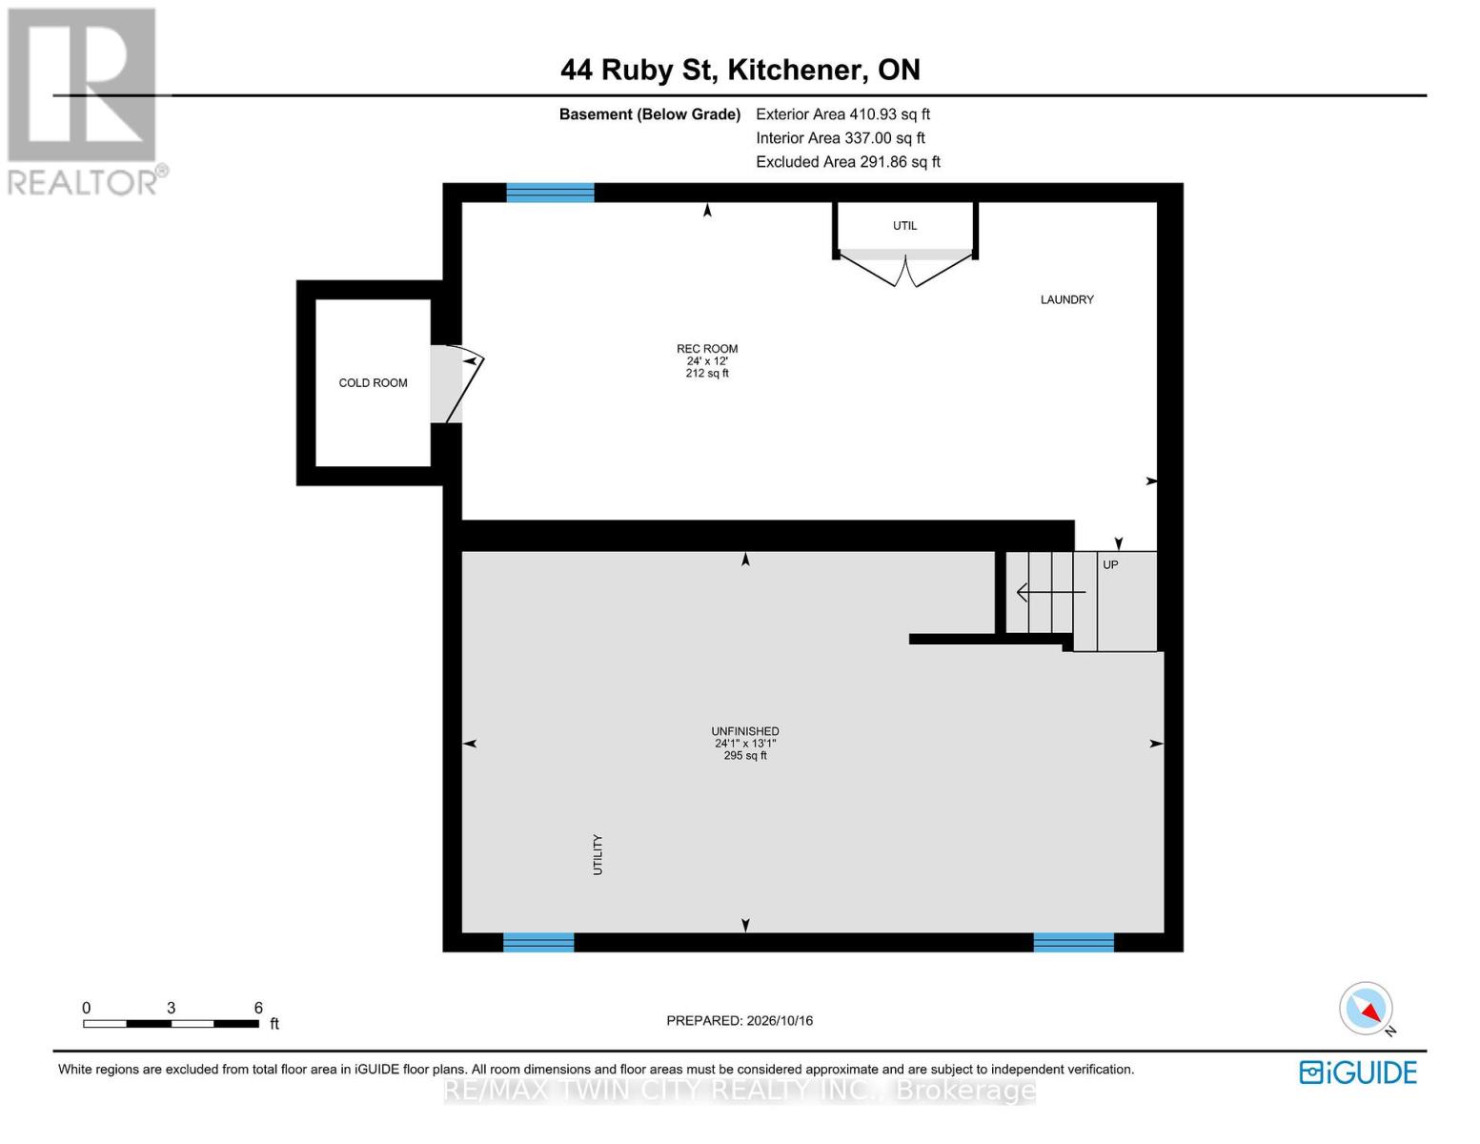
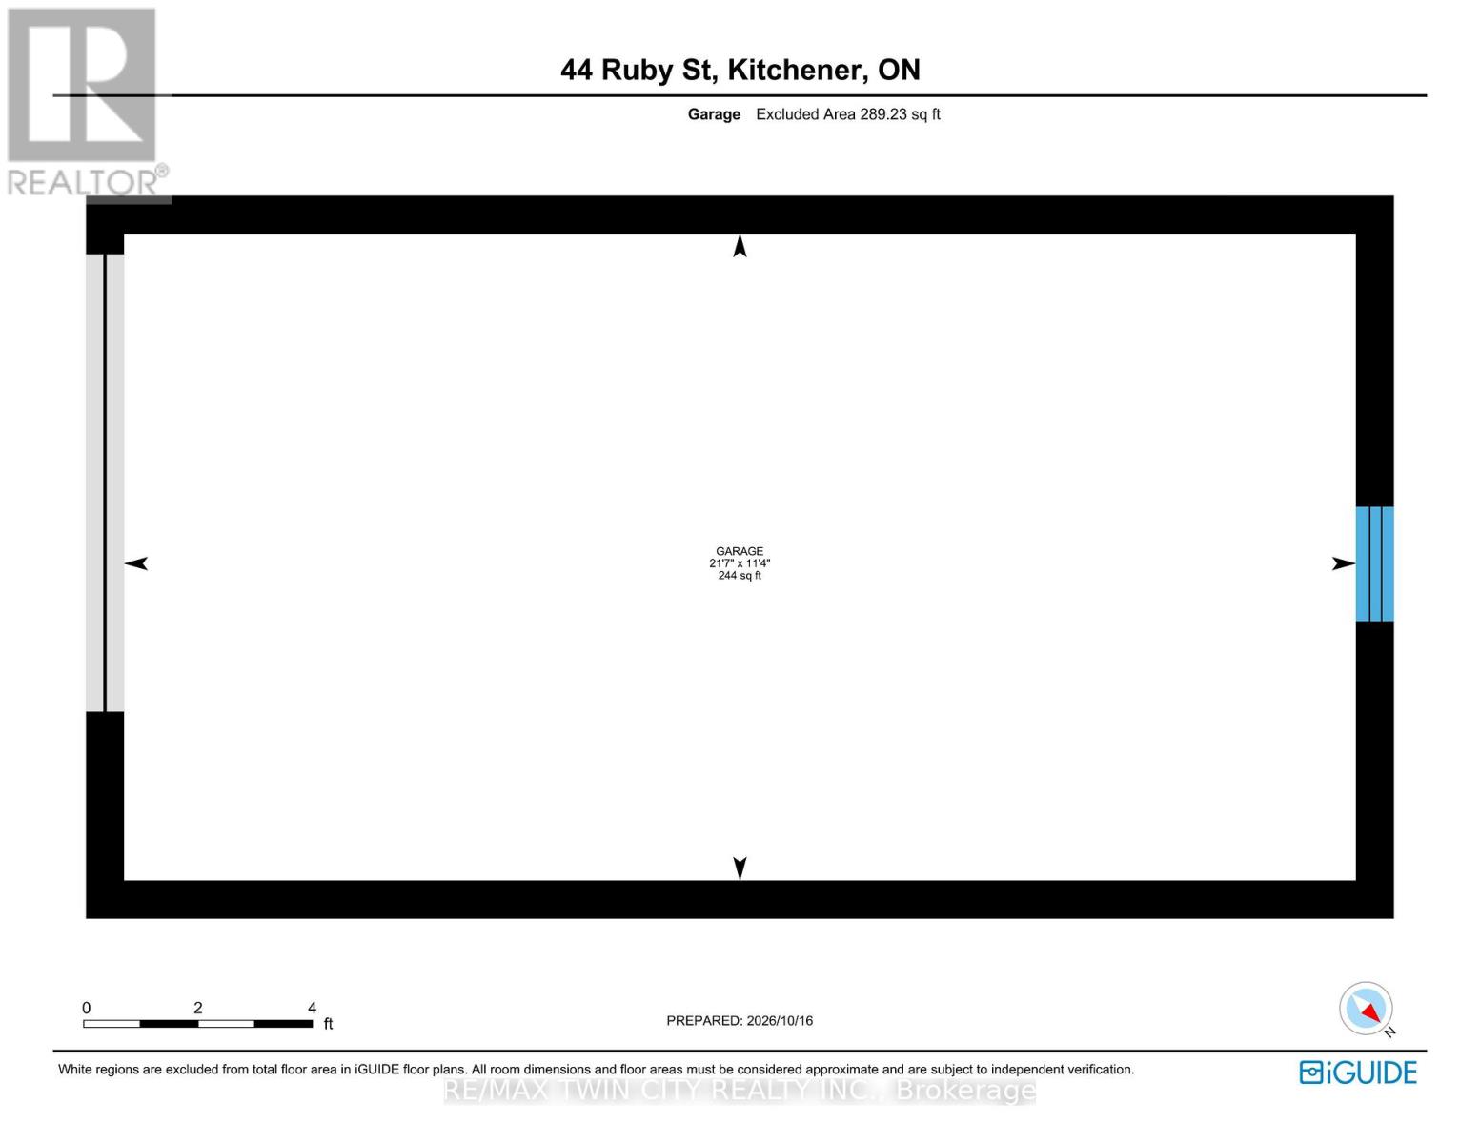
Welcome to 44 Ruby Street, a classic brick 1.5 storey home on a quiet street in one of Kitchener's established neighbourhoods. There are 2 bedrooms up and the owner has always used the main floor 3rd bedroom that can double as a dining room/den/office. The owners have clearly cared for this home. It has character, hardwood floors and a detached garage, and there's still plenty of room to make it your own. The covered front porch, with its stone knee wall and crisp white railings, welcomes you in and gives you a spot to enjoy the street. Inside, the bright living room has rich hardwood floors, a large front picture window, and a charming arched window detail. The 3rd bedroom can double as a dining room that is just off the living room behind glass panelled doors and carries the hardwood through. It works well for family dinners, as a flexible home office or the continued use as a bedroom. The eat-in kitchen has generous cabinetry and counter space, a double sink under a large window, and room for a table. It's ready for you to update with your own finishes. Upstairs, two bedrooms, hardwood floors and closets feel cozy and full of character. The three piece bathroom has a ceramic tile flooring and a vanity with storage. The lower level adds a panelled recreation room with space for hobbies, a home gym or storage. Outside, the interlocking stone driveway leads to the detached single car garage. The backyard is framed by mature trees. The home is close to St. Mary's General Hospital, with easy access to downtown Kitchener, shopping, parks, schools, transit and the Highland Road and Queen Street corridors. It would suit a first time buyer, a downsizer, or anyone looking for a solid home to update. (id:63604)
Key Facts
Highlights
- Washer
- Refrigerator
- Water softener
- Stove
- Oven
- Dryer
Property Details
Interior features
Exterior features
Lot and water
Rooms
Virtual Tour & Media
Mortgage & Affordability
Saved Properties
Keep This One Handy
Save this listing, compare it later, or open your saved properties dashboard.
Neighbourhood
- City
- Kitchener
- Postal code
- N2M 3E3
- Nearby
- Cross Streets: Highland Road E. ** Directions: Highland Road to Ruby.
Save This Property
Keep this home handy, return to it anytime, and let us know how to reach you about this listing.
We use this email only to connect your saved properties and saved searches.
Other Available Options
Similar Listings
Listings from our database that match closely.