159 Palmer Avenue
BUYER ADVANTAGE
Buy with confidence
Get a full-service approach built on strategy, strong negotiation, and clear guidance from offer to close.
- Local Market Expertise
- Broker-level Negotiation
- Transparent Process
- No-pressure Guidance

The right strategy depends on your goals, timing, budget, and the type of home you are buying. Get Your Buyer Snapshot.
About This Property
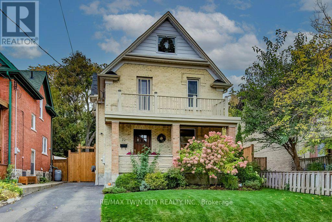
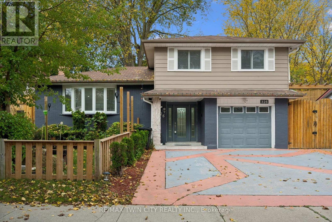
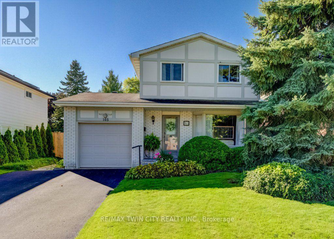
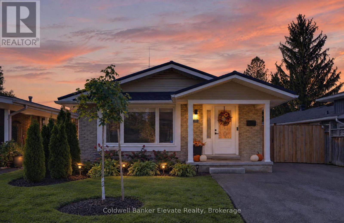
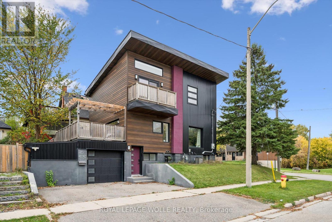
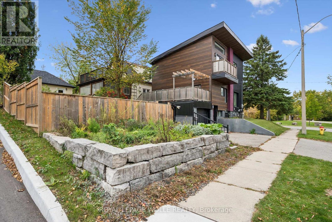
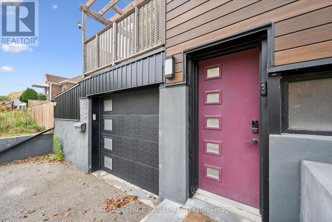
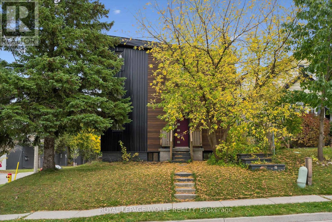
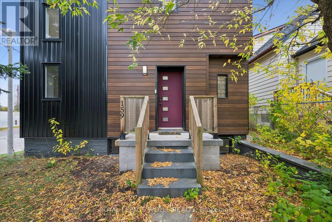
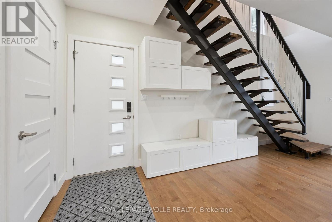
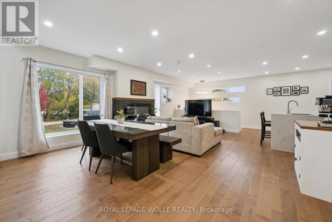
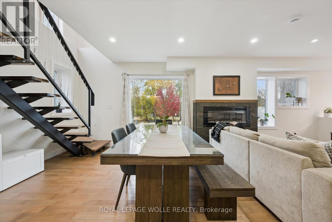
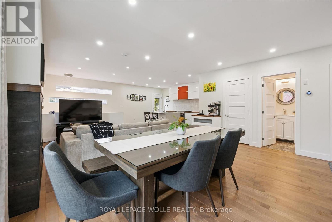
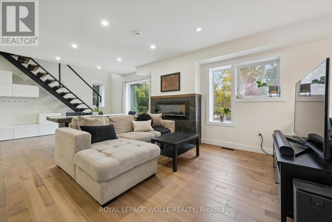
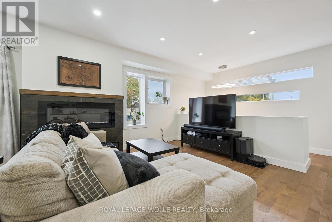
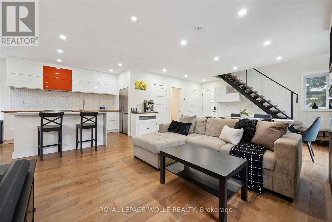
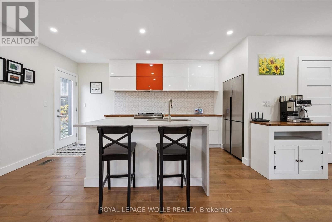
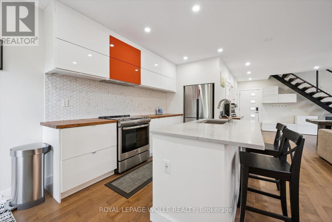
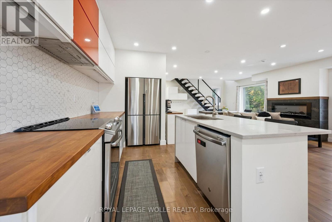
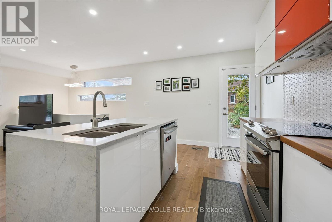
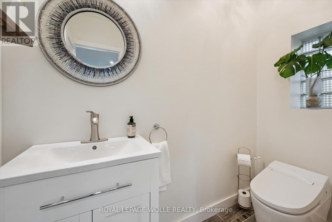
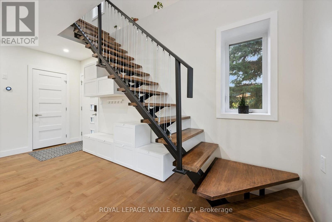
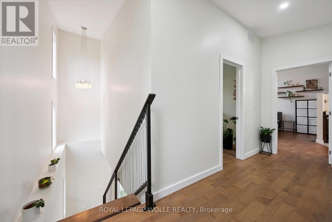
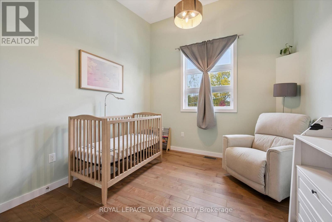
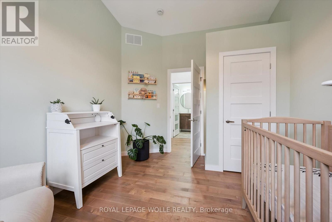
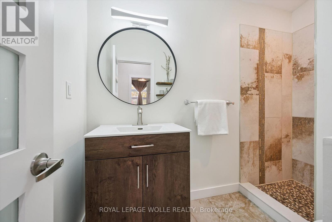
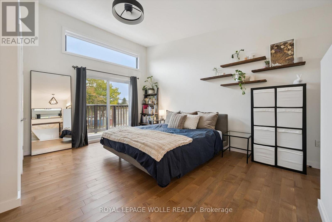
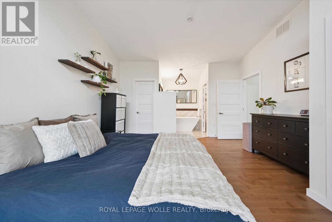
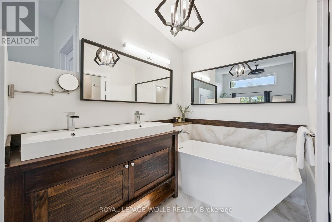
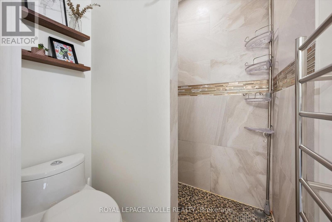
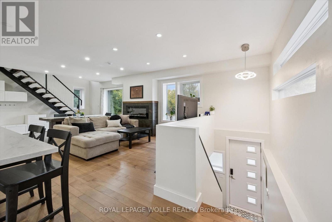
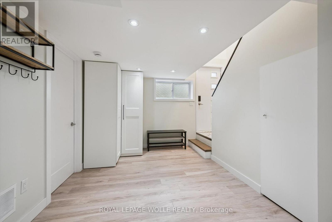
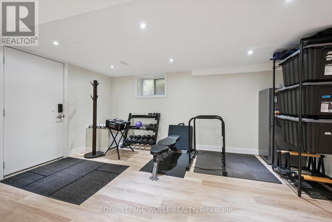
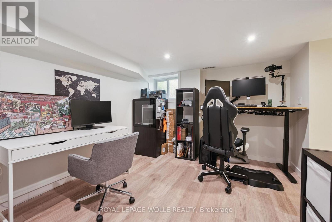
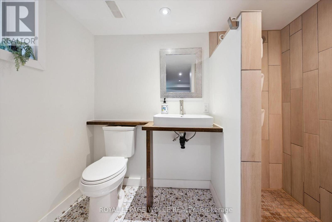
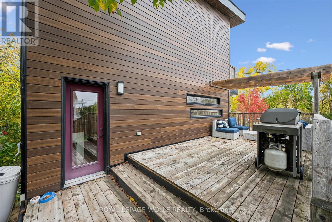
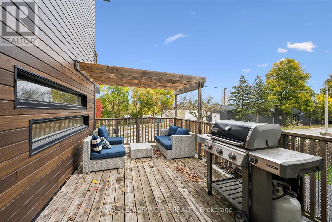
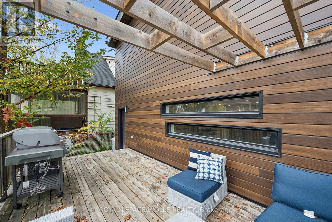
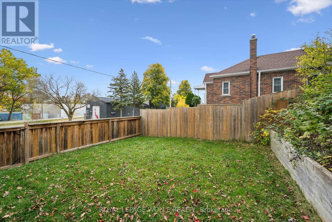
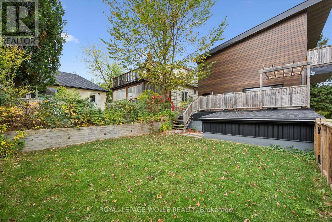
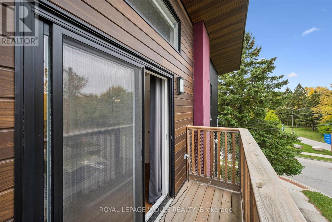
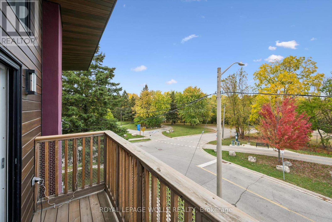
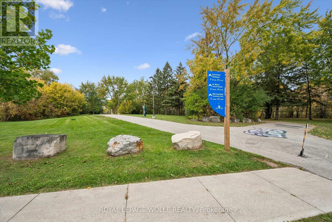
OPEN HOUSE SAT. OCT 17 2-4PM. Love clean lines, architectural details & a home with personality? This one deserves your attention. Extensively remodelled inside & out, this distinctive home blends modern curb appeal, loft-inspired interiors & luxurious finishes in an exceptional urban location. Inside, the open-concept main floor feels more like a contemporary loft than a traditional home, with abundant natural light, maple hardwood flooring, potlights & a striking custom steel open-riser staircase. The kitchen makes a statement with butcher-block counters, stainless steel appl's, Blanco sinks & a Caesarstone waterfall island with breakfast bar. A walk-in pantry keeps everything organized, while the walkout to the spacious deck & pergola creates an effortless connection between indoor living and outdoor entertaining. Upstairs, the primary retreat offers elevated ceilings, double closets and a private terrace overlooking the park. The luxurious five-piece ensuite, complete with a custom vanity, porcelain tile, a stylish soaker tub & walk-in shower, adds a little everyday indulgence. A 2nd bedroom & 3pc bathroom provide flexibility for guests or a home office. The finished lower level extends the living space with a third bedroom, its own three-piece ensuite and generous storage. Outside, low-maintenance Distinction Wood Grain steel siding, a double-wide driveway, EV charger & a single garage w/ plenty of storage continue the home's contemporary appeal. And then there's the lifestyle. Step outside & you're moments from the Iron Horse Trail, perfect for morning walks, cycling & getting some fresh air without ever needing the car. The LRT, shops, cafés & restaurants are close by, while downtown & hwy's are just minutes away. It's a location that makes it easy to embrace an active, connected, urban lifestyle while enjoying the comfort of a home that feels like your own private retreat. For buyers who want something beyond the ordinary, this is a home that stands apart. (id:63604)
Key Facts
Highlights
- Washer
- Refrigerator
- Water softener
- Dishwasher
- Stove
- Dryer
- Garage door opener remote(s)
Property Details
Interior features
Exterior features
Lot and water
Rooms
Virtual Tour & Media
Mortgage & Affordability
Saved Properties
Keep This One Handy
Save this listing, compare it later, or open your saved properties dashboard.
Neighbourhood
- City
- Kitchener
- Postal code
- N2G 3P5
- Nearby
- Cross Streets: Palmer and Hurst Ave. ** Directions: Courtland Ave to Palmer Ave.
Save This Property
Keep this home handy, return to it anytime, and let us know how to reach you about this listing.
We use this email only to connect your saved properties and saved searches.
Other Available Options
Similar Listings
Listings from our database that match closely.