111 Kingswood Drive

Kitchener, ONMulti-family
$759,900
MLS® X14080378
Multi-family4 beds2 baths4 total
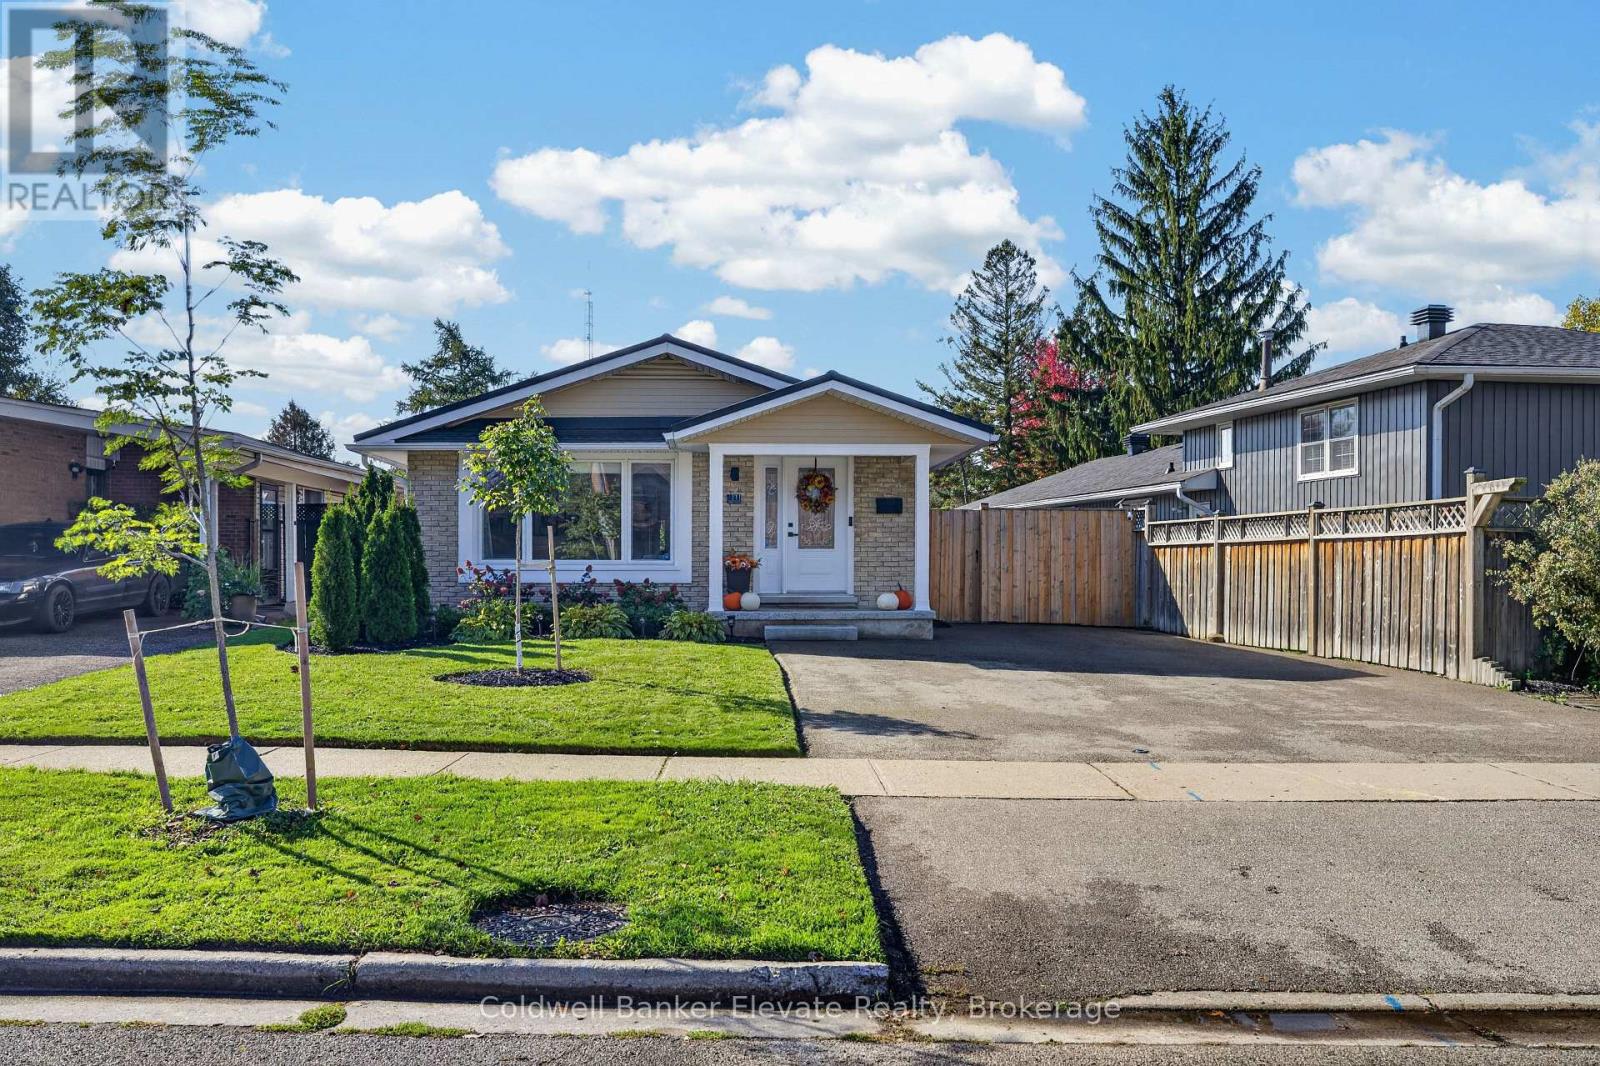
111 Kingswood Drive, Kitchener, ON photo 1
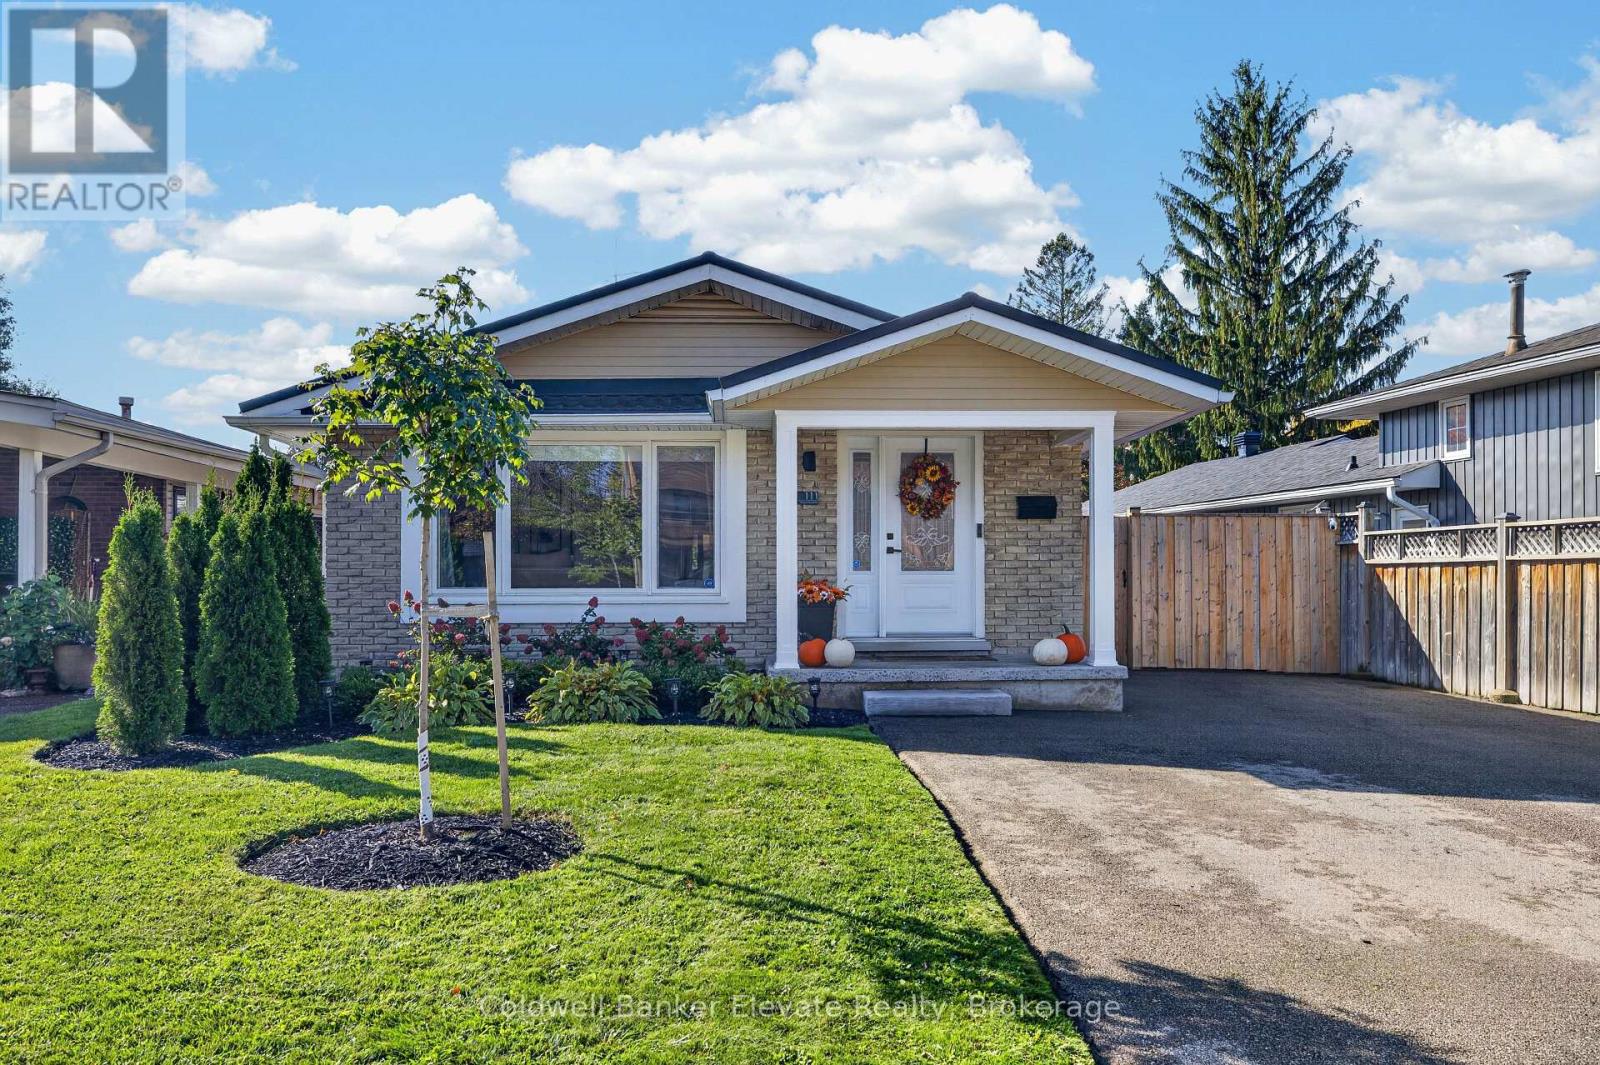
111 Kingswood Drive, Kitchener, ON photo 2
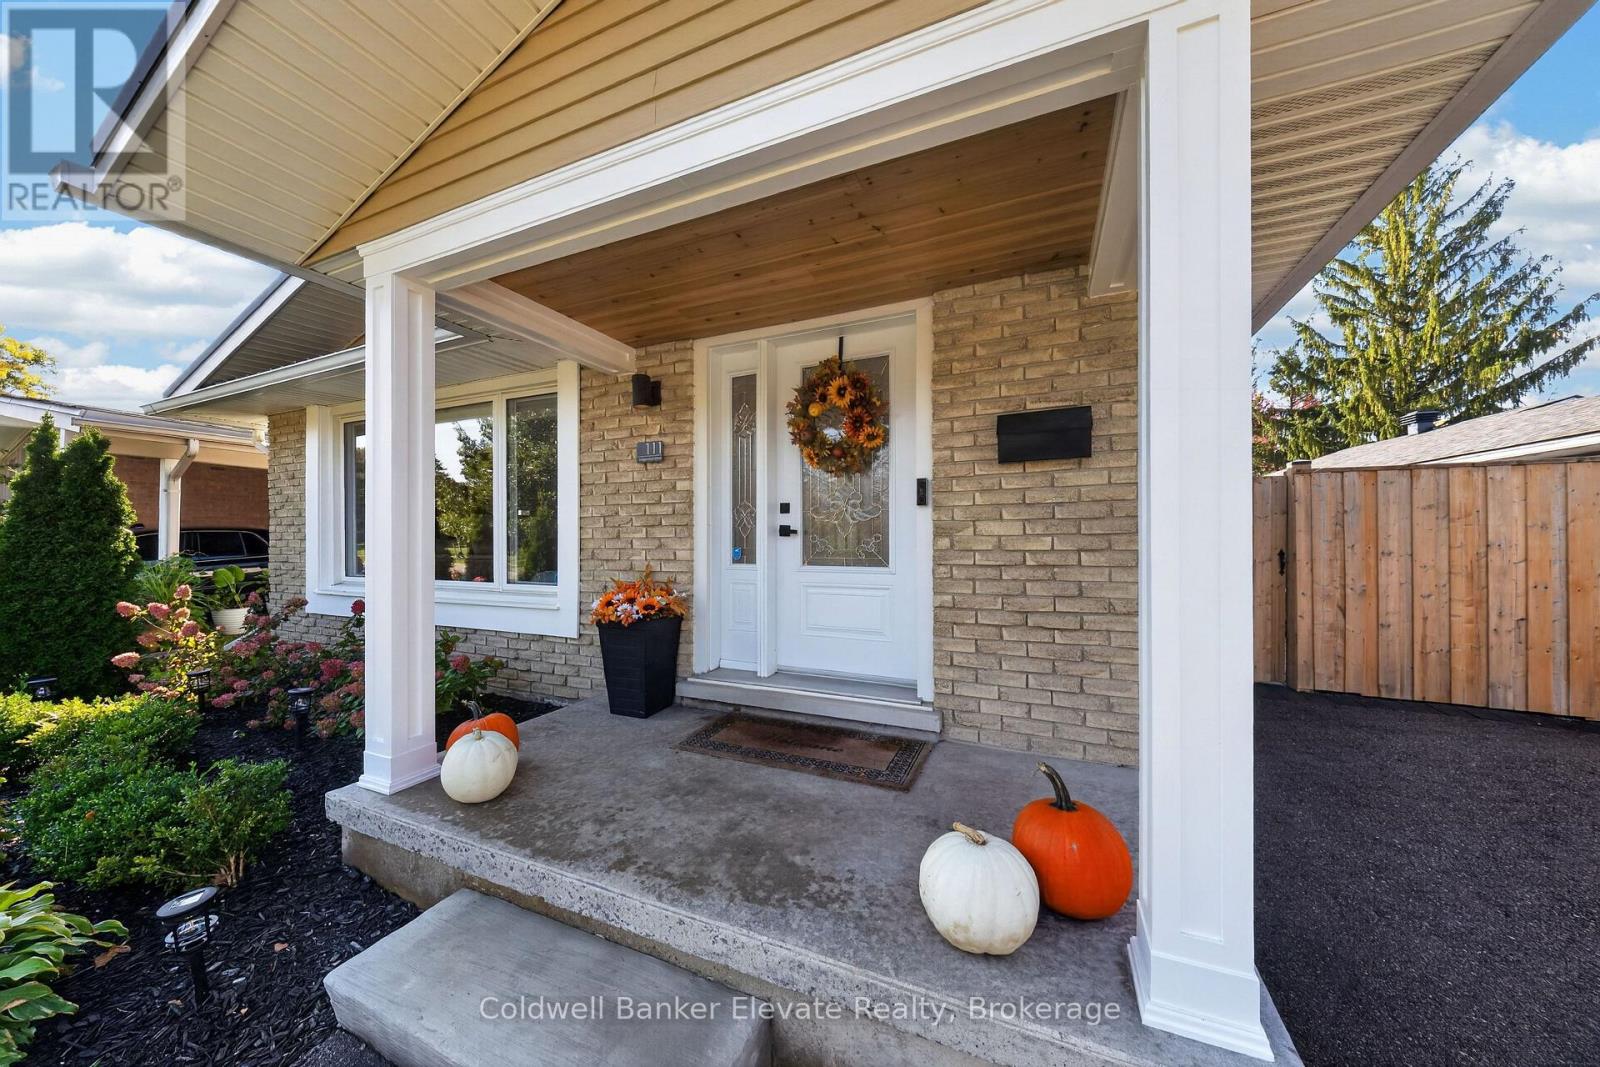
111 Kingswood Drive, Kitchener, ON photo 3
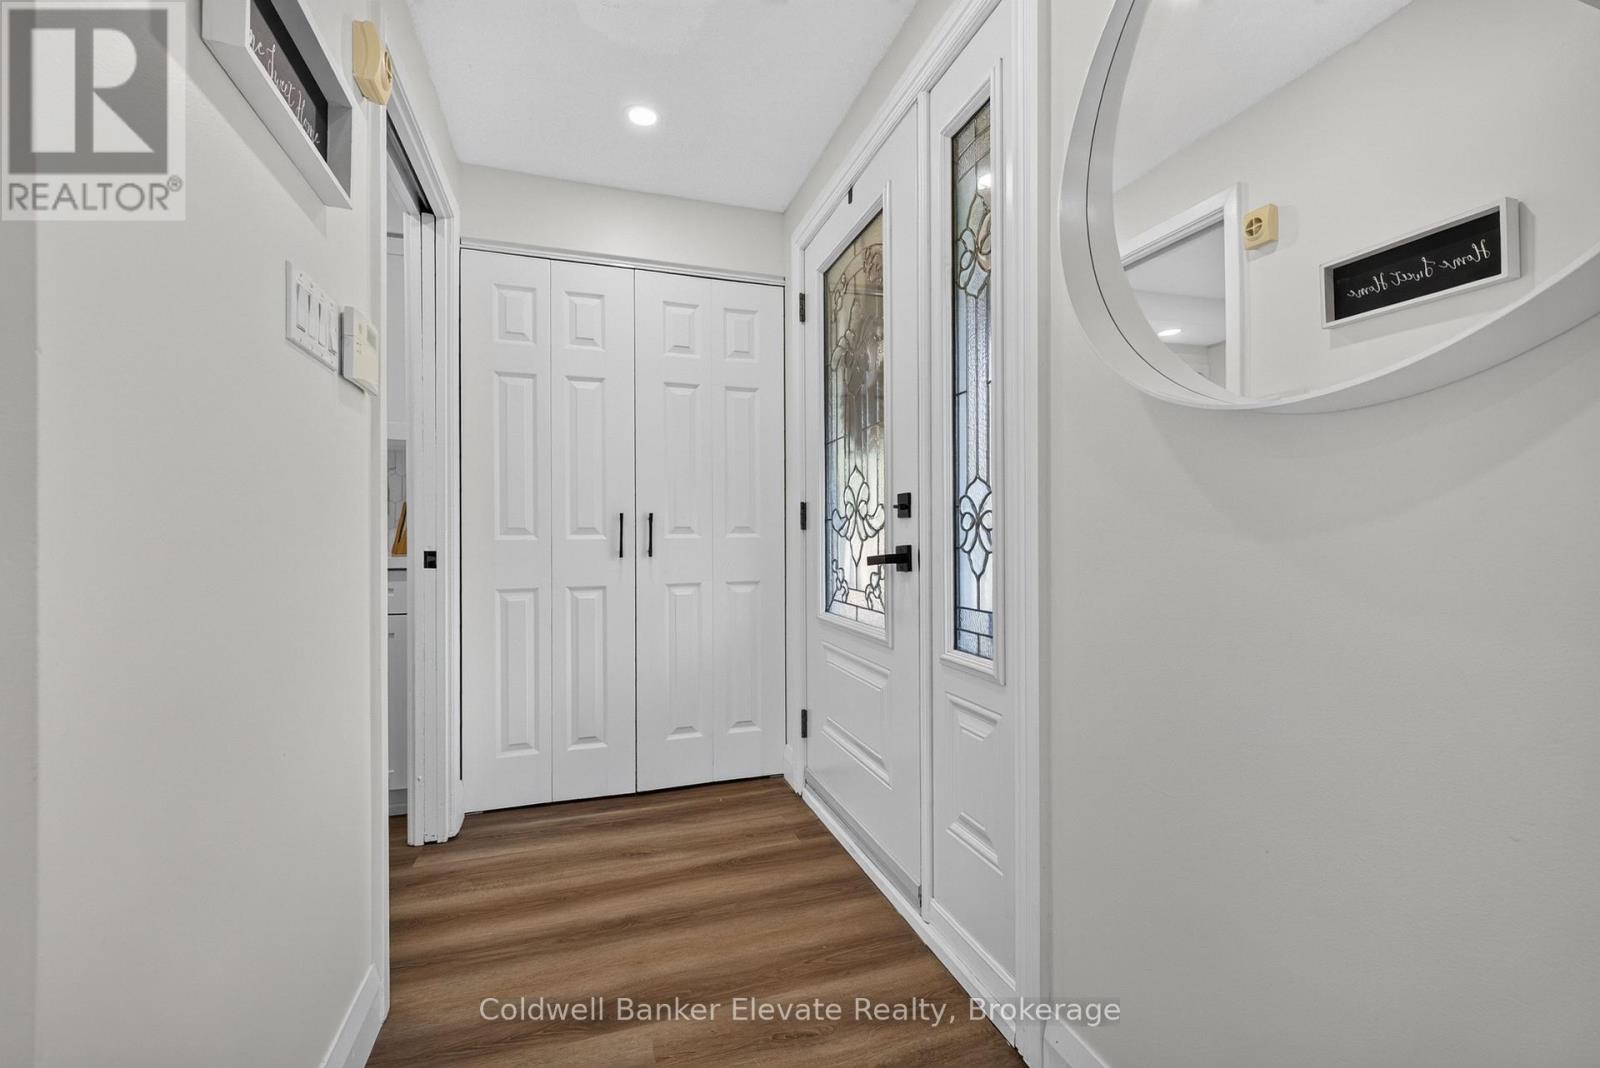
111 Kingswood Drive, Kitchener, ON photo 4
111 Kingswood Drive, Kitchener, ON photo 5
111 Kingswood Drive, Kitchener, ON photo 6
111 Kingswood Drive, Kitchener, ON photo 7
111 Kingswood Drive, Kitchener, ON photo 8
111 Kingswood Drive, Kitchener, ON photo 9
111 Kingswood Drive, Kitchener, ON photo 10
111 Kingswood Drive, Kitchener, ON photo 11
111 Kingswood Drive, Kitchener, ON photo 12
111 Kingswood Drive, Kitchener, ON photo 13
111 Kingswood Drive, Kitchener, ON photo 14
111 Kingswood Drive, Kitchener, ON photo 15
111 Kingswood Drive, Kitchener, ON photo 16
111 Kingswood Drive, Kitchener, ON photo 17
111 Kingswood Drive, Kitchener, ON photo 18
111 Kingswood Drive, Kitchener, ON photo 19
111 Kingswood Drive, Kitchener, ON photo 20
111 Kingswood Drive, Kitchener, ON photo 21
111 Kingswood Drive, Kitchener, ON photo 22
111 Kingswood Drive, Kitchener, ON photo 23
111 Kingswood Drive, Kitchener, ON photo 24
111 Kingswood Drive, Kitchener, ON photo 25
111 Kingswood Drive, Kitchener, ON photo 26
111 Kingswood Drive, Kitchener, ON photo 27
111 Kingswood Drive, Kitchener, ON photo 28
111 Kingswood Drive, Kitchener, ON photo 29
111 Kingswood Drive, Kitchener, ON photo 30
111 Kingswood Drive, Kitchener, ON photo 31
111 Kingswood Drive, Kitchener, ON photo 32
111 Kingswood Drive, Kitchener, ON photo 33
111 Kingswood Drive, Kitchener, ON photo 34
111 Kingswood Drive, Kitchener, ON photo 35
111 Kingswood Drive, Kitchener, ON photo 36
111 Kingswood Drive, Kitchener, ON photo 37
111 Kingswood Drive, Kitchener, ON photo 38
111 Kingswood Drive, Kitchener, ON photo 39
111 Kingswood Drive, Kitchener, ON photo 40
111 Kingswood Drive, Kitchener, ON photo 41
111 Kingswood Drive, Kitchener, ON photo 42
111 Kingswood Drive, Kitchener, ON photo 43
111 Kingswood Drive, Kitchener, ON photo 44
111 Kingswood Drive, Kitchener, ON photo 45
111 Kingswood Drive, Kitchener, ON photo 46
111 Kingswood Drive, Kitchener, ON photo 47
111 Kingswood Drive, Kitchener, ON photo 48
111 Kingswood Drive, Kitchener, ON photo 49
111 Kingswood Drive, Kitchener, ON photo 50
1 / 50

BUYER ADVANTAGE

Buy with confidence

Get a full-service approach built on strategy, strong negotiation, and clear guidance from offer to close.

  • Local Market Expertise
  • Broker-level Negotiation
  • Transparent Process
  • No-pressure Guidance

The right strategy depends on your goals, timing, budget, and the type of home you are buying. Get Your Buyer Snapshot.

About This Property

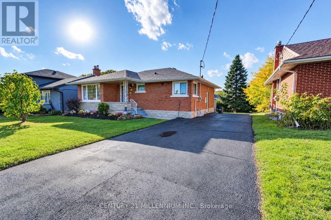
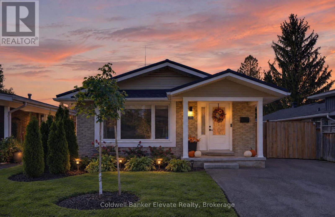
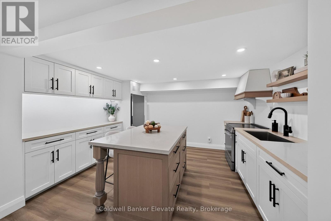
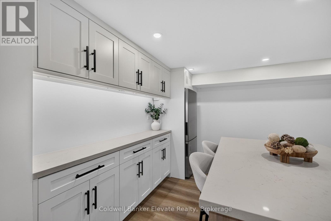
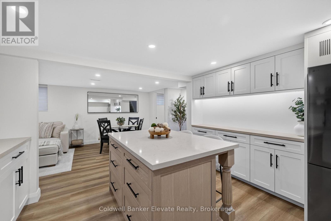
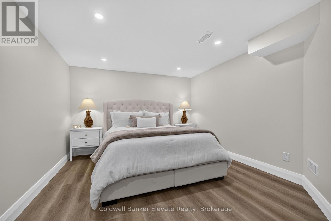
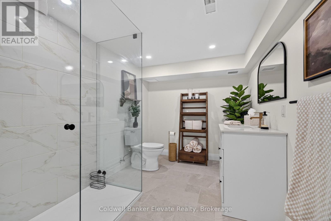
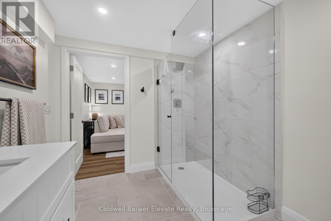
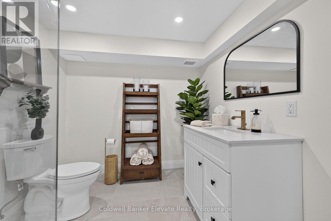
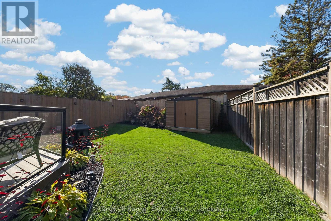
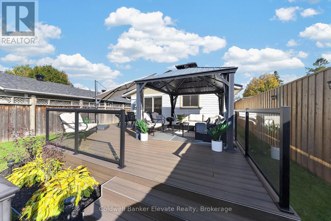
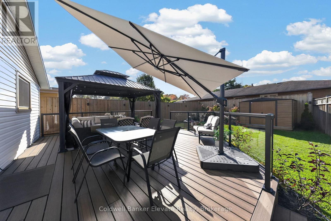
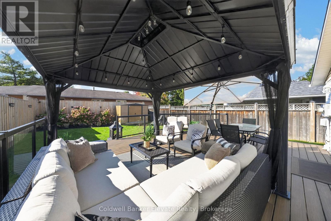
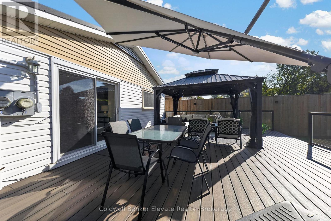
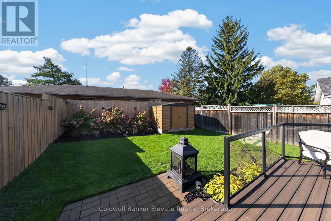
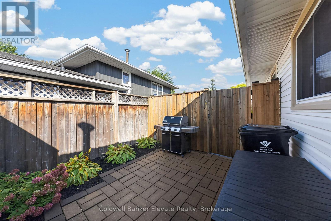
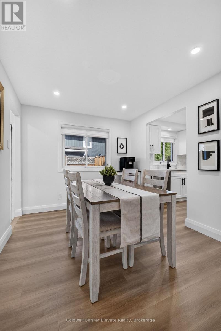
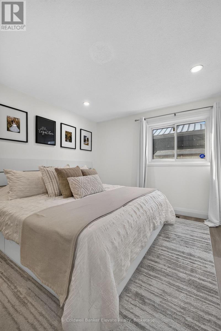
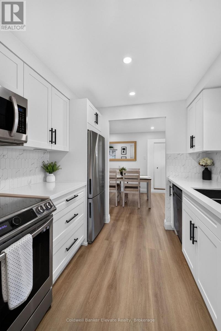
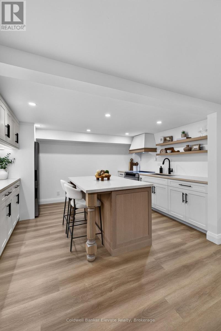
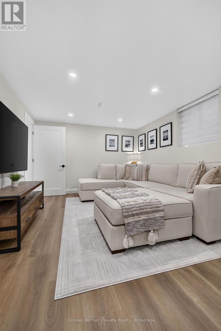
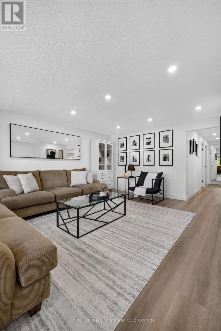
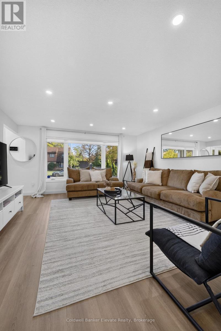
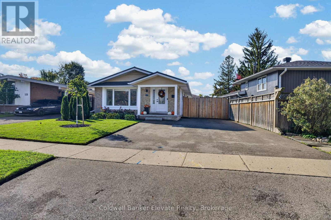
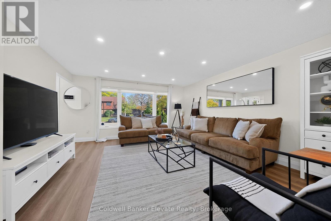
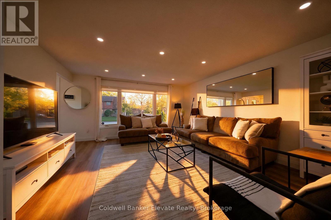
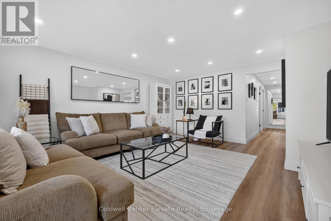
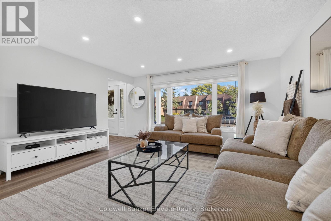
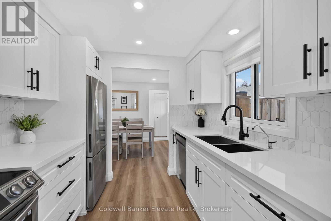
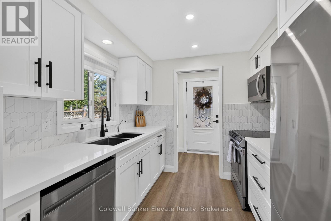
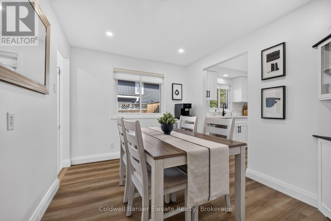
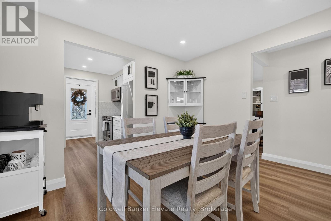
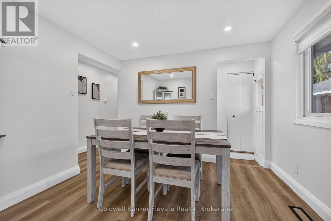
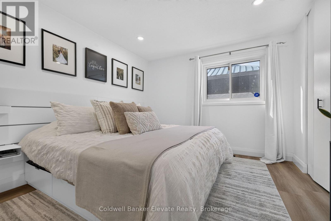
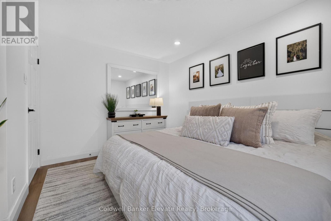
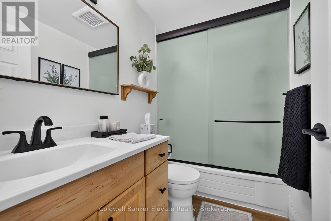
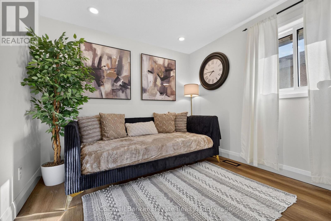
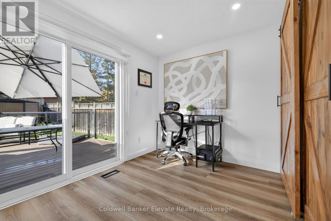
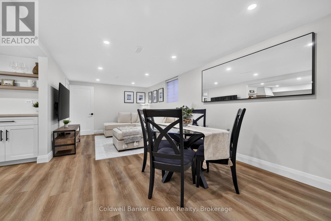
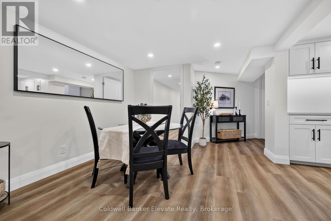
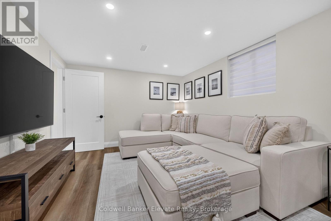
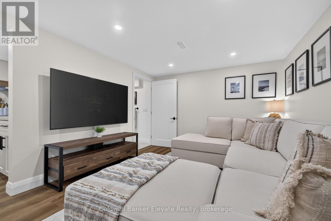
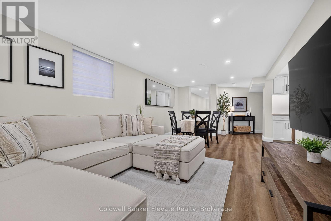
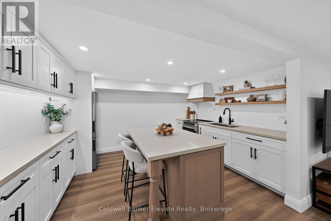
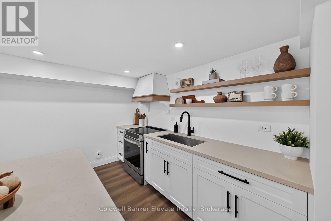
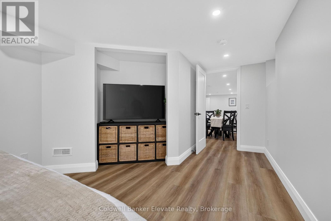
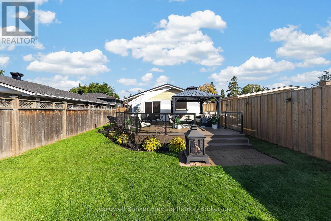
One home, two beautifully finished living spaces, and endless possibilities! Welcome to this move-in-ready bungalow that offers the perfect combination of modern style, thoughtful upgrades, and exceptional versatility. Officially registered with the City as a Legal Duplex, yet currently enjoyed as a single-family home, this property offers the flexibility to accommodate extended family, multi-generational living, or potential rental income. Step inside to discover a bright, inviting main level where contemporary finishes and thoughtful design create a space, you'll love coming home to. Stylish flooring, recessed lighting, and a stunning custom kitchen featuring crisp white shaker cabinetry, quartz countertops, soft-close drawers, and stainless-steel appliances set the tone. Three comfortable bedrooms, including one with a walkout to the backyard, a beautifully updated 4-piece bathroom, and convenient main-floor laundry complete this functional and welcoming space. The fully renovated lower level is equally impressive, offering a second beautifully finished living space with its own separate entrance. A gorgeous custom kitchen with quartz countertops, spacious recreation and living area, additional bedroom, modern 3-piece bathroom, and separate laundry provide all the comforts and conveniences of independent living. With separate meters already in place the home's legal duplex designation provides added flexibility for today's needs and tomorrow's plans. And the appeal doesn't stop inside! Step outdoors to your own fully fenced private backyard, thoughtfully designed for both relaxation and entertaining. Enjoy summer evenings on the composite deck with sleek glass railings, gather with friends beneath the pergola, or cozy up around the fire pit. Beautiful landscaping, newer fencing, and inviting outdoor spaces create a wonderful place to unwind or bring family and friends together. Centrally located and all the heavy lifting done! Welcome home! (id:63604)

Key Facts

Type
Multi-family
Beds
4
Baths
2
Size
1,100 sqft
Lot
48.3 x 122 FT; 48.38ft x 122.01ft x 32.05ft x 122.76ft
Parking
4 total

Highlights

  • Washer
  • Refrigerator
  • Water softener
  • Dishwasher
  • Stove
  • Dryer
  • Microwave
  • Hood Fan
  • Window Coverings
  • Water Heater
Property Details 19 details
Bedrooms
4 bedrooms
3 above grade + 1 below grade
Bathrooms
2 bathrooms
Parking
4 parking spaces
No Garage
Living area
1,100 - 1,500 sq. ft.
Property
Multi-family · Bungalow · Attached
Property subtype
Multi-family
Structure type
Duplex
Architectural style
Bungalow
Attached status
Attached
Storeys
1
Basement
Full
Heating
Forced air, Natural gas
Cooling
Central air conditioning
Fireplace
No
Lot dimensions
48.3 x 122 FT; 48.38ft x 122.01ft x 32.05ft x 122.76ft
Frontage
48.30 feet
Taxes
$4,085.00
Zoning
R2C
Water source
Municipal water
Sewer
Sanitary sewer

Interior features

WasherRefrigeratorWater softenerDishwasherStoveDryerMicrowaveHood FanWindow CoveringsWater HeaterTileVinyl

Exterior features

BrickVinyl sidingPoured Concrete

Systems and association

SewerElectricityCable

Lot and water

Irregular lot size
Rooms 12 rooms
Level
Room
Dimensions
Main level
Kitchen
2.57 m x 2.44 m
Lower level
Bathroom
3.21 m x 2.39 m
Lower level
Utility room
3.16 m x 4.62 m
Main level
Living room
4.62 m x 5.38 m
Main level
Dining room
3.22 m x 2.68 m
Main level
Primary Bedroom
3.15 m x 3.91 m
Main level
Bedroom 2
2.91 m x 2.58 m
Main level
Bedroom 3
3.22 m x 3.33 m
Main level
Bathroom
2.36 m x 1.43 m
Lower level
Recreational, Games room
3.26 m x 6.42 m
Lower level
Kitchen
3.36 m x 3.84 m
Lower level
Bedroom
3.31 m x 5.74 m

Virtual Tour & Media

Mortgage & Affordability Estimate monthly costs
Purchase price$759,900
Down paymentNot available
Mortgage amountNot available
Principal & interestNot available
Property taxesNot available
Condo/HOA feeNot available
Insurance/OtherNot available
UtilitiesNot available
Est. monthly totalNot available
Income needed (GDS 32%)Not available
Estimates only. Not financial advice. Rates, taxes and fees vary by lender and municipality.

Saved Properties

Keep This One Handy

Save this listing, compare it later, or open your saved properties dashboard.

Manage Saved Searches
Map is approximate.

Neighbourhood

City
Kitchener
Postal code
N2E 1B2
Nearby
Kingswood Dr & Appalachian Cres