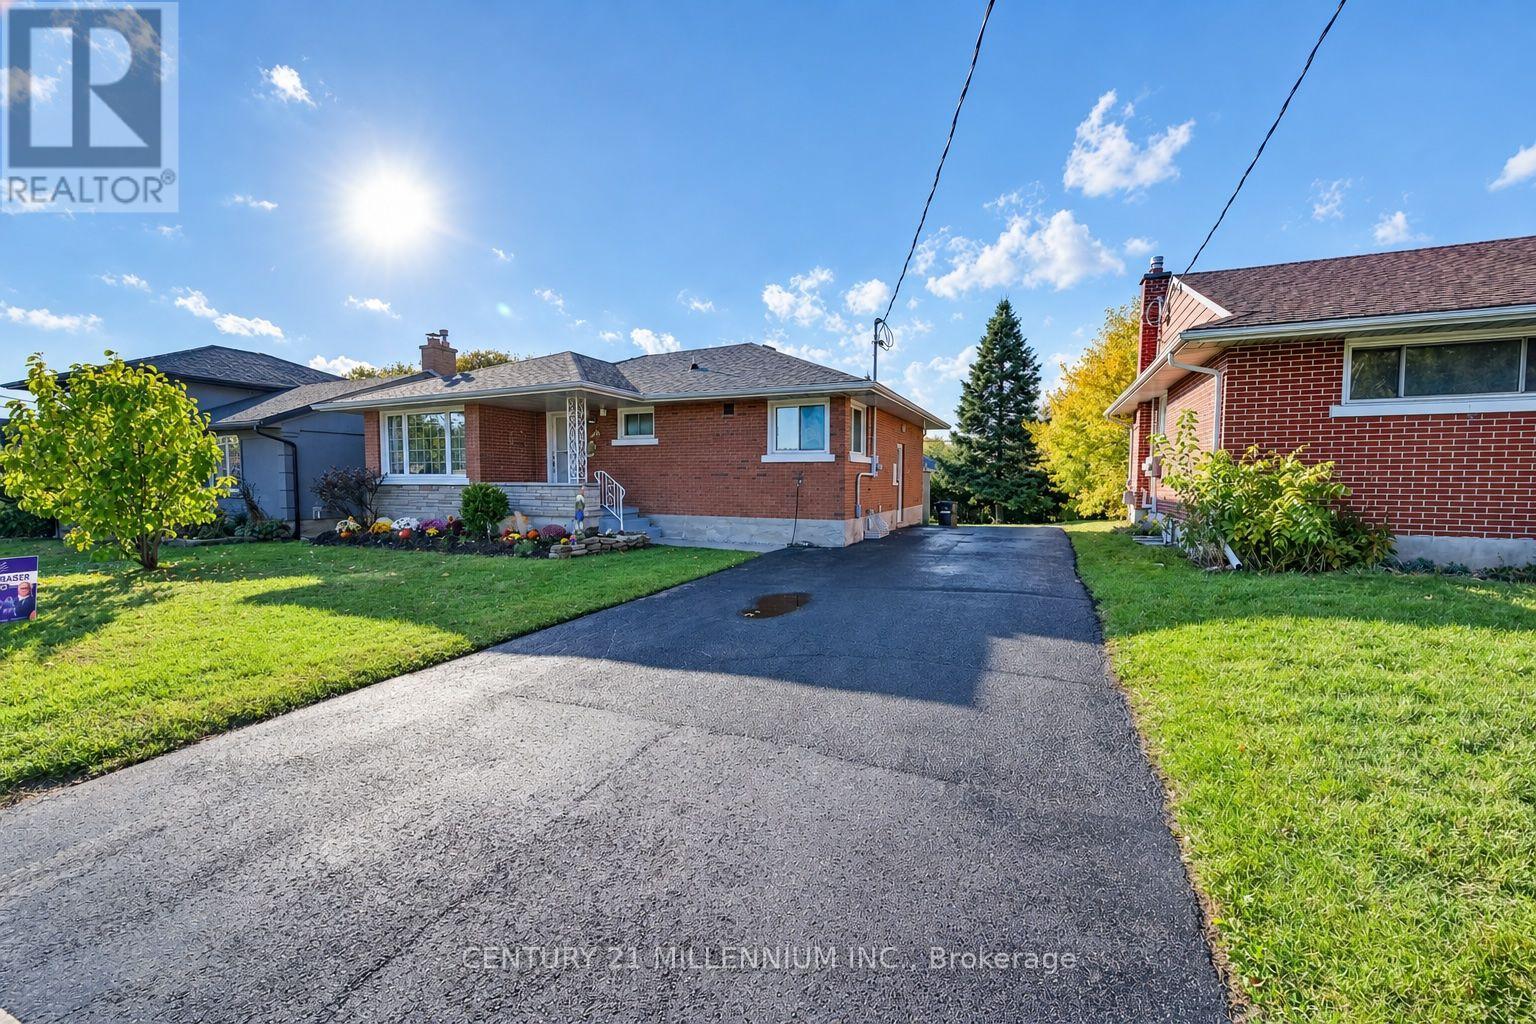
46 Traynor Avenue

Kitchener, ONMulti-family
$799,900
MLS® X14082258
Multi-family5 beds4 baths5 total
46 Traynor Avenue, Kitchener, ON photo 1
46 Traynor Avenue, Kitchener, ON photo 2
46 Traynor Avenue, Kitchener, ON photo 3
46 Traynor Avenue, Kitchener, ON photo 4
46 Traynor Avenue, Kitchener, ON photo 5
46 Traynor Avenue, Kitchener, ON photo 6
46 Traynor Avenue, Kitchener, ON photo 7
46 Traynor Avenue, Kitchener, ON photo 8
46 Traynor Avenue, Kitchener, ON photo 9
46 Traynor Avenue, Kitchener, ON photo 10
46 Traynor Avenue, Kitchener, ON photo 11
46 Traynor Avenue, Kitchener, ON photo 12
46 Traynor Avenue, Kitchener, ON photo 13
46 Traynor Avenue, Kitchener, ON photo 14
46 Traynor Avenue, Kitchener, ON photo 15
46 Traynor Avenue, Kitchener, ON photo 16
46 Traynor Avenue, Kitchener, ON photo 17
46 Traynor Avenue, Kitchener, ON photo 18
46 Traynor Avenue, Kitchener, ON photo 19
46 Traynor Avenue, Kitchener, ON photo 20
46 Traynor Avenue, Kitchener, ON photo 21
46 Traynor Avenue, Kitchener, ON photo 22
46 Traynor Avenue, Kitchener, ON photo 23
46 Traynor Avenue, Kitchener, ON photo 24
46 Traynor Avenue, Kitchener, ON photo 25
46 Traynor Avenue, Kitchener, ON photo 26
46 Traynor Avenue, Kitchener, ON photo 27
46 Traynor Avenue, Kitchener, ON photo 28
46 Traynor Avenue, Kitchener, ON photo 29
46 Traynor Avenue, Kitchener, ON photo 30
46 Traynor Avenue, Kitchener, ON photo 31
46 Traynor Avenue, Kitchener, ON photo 32
46 Traynor Avenue, Kitchener, ON photo 33
46 Traynor Avenue, Kitchener, ON photo 34
46 Traynor Avenue, Kitchener, ON photo 35
46 Traynor Avenue, Kitchener, ON photo 36
46 Traynor Avenue, Kitchener, ON photo 37
46 Traynor Avenue, Kitchener, ON photo 38
46 Traynor Avenue, Kitchener, ON photo 39
46 Traynor Avenue, Kitchener, ON photo 40
46 Traynor Avenue, Kitchener, ON photo 41
46 Traynor Avenue, Kitchener, ON photo 42
46 Traynor Avenue, Kitchener, ON photo 43
46 Traynor Avenue, Kitchener, ON photo 44
46 Traynor Avenue, Kitchener, ON photo 45
46 Traynor Avenue, Kitchener, ON photo 46
46 Traynor Avenue, Kitchener, ON photo 47
46 Traynor Avenue, Kitchener, ON photo 48
1 / 48

BUYER ADVANTAGE

Buy with confidence

Get a full-service approach built on strategy, strong negotiation, and clear guidance from offer to close.

  • Local Market Expertise
  • Broker-level Negotiation
  • Transparent Process
  • No-pressure Guidance

The right strategy depends on your goals, timing, budget, and the type of home you are buying. Get Your Buyer Snapshot.

About This Property

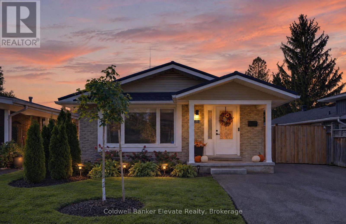
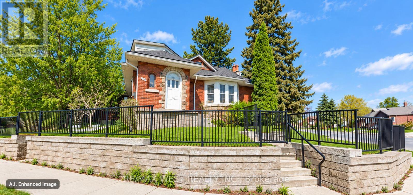
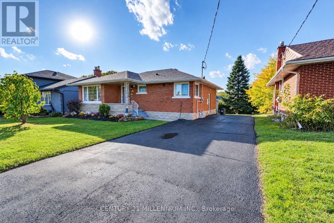
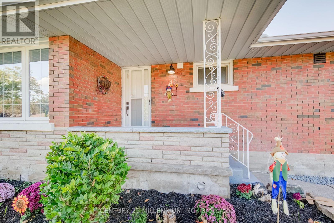
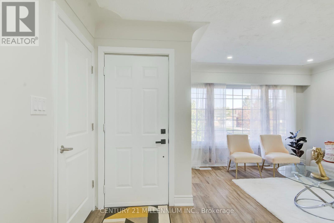
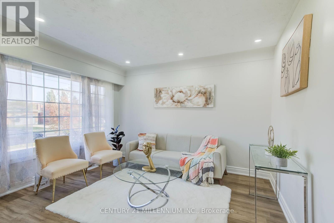
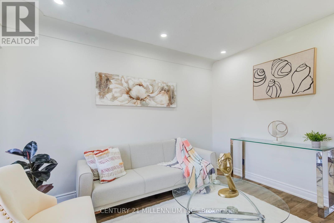
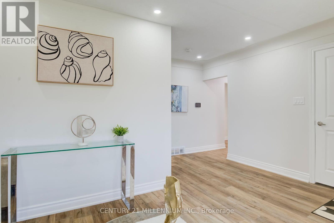
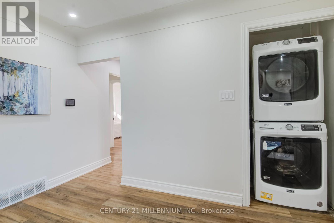
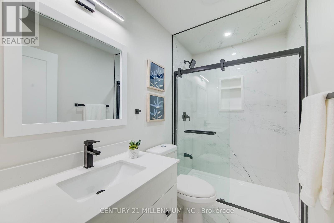
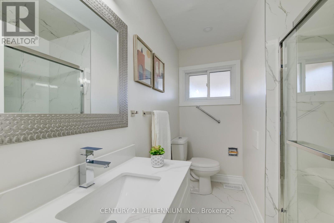
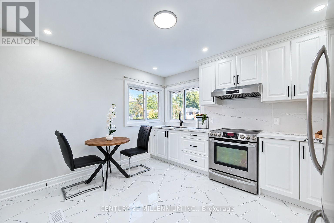
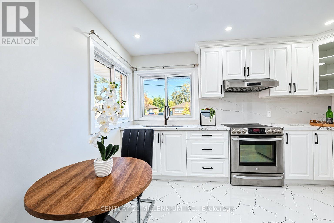
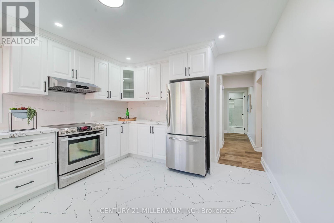
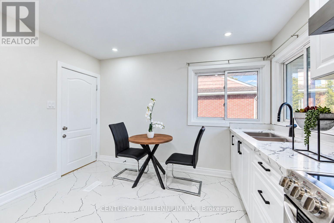
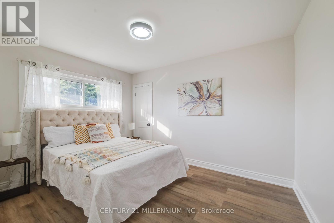
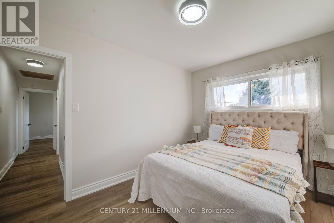
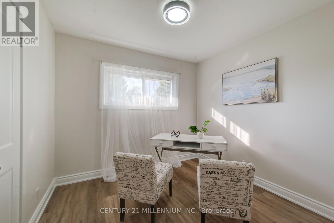
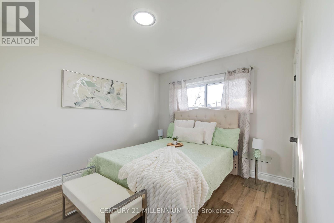
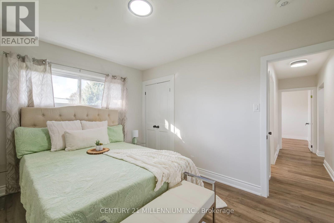
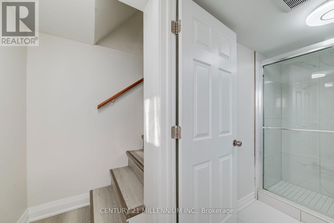
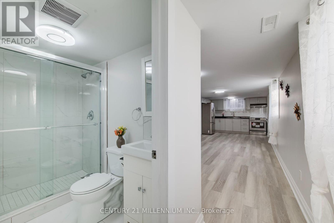
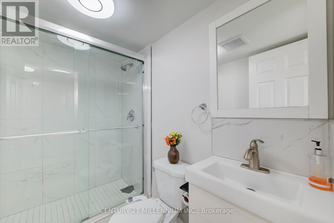
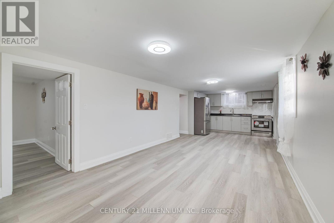
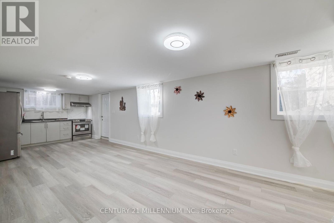
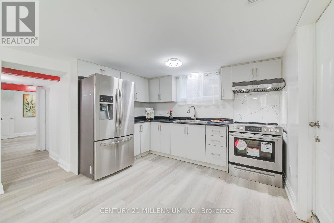
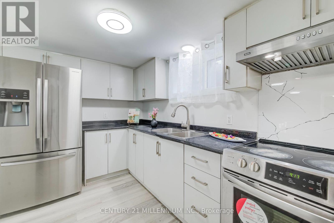
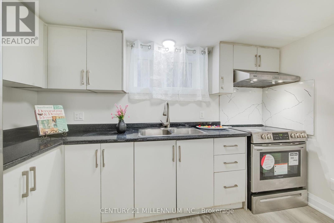
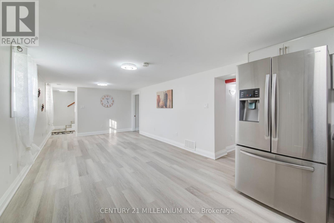
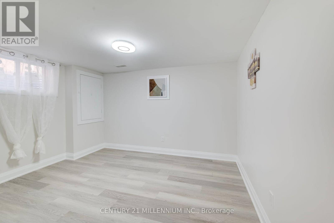
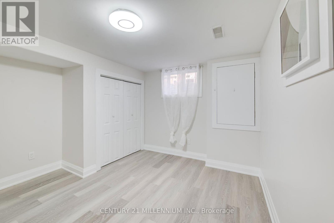
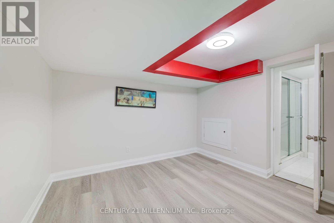
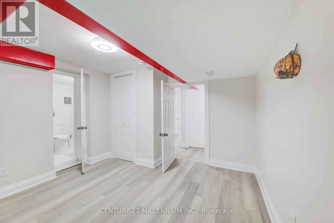
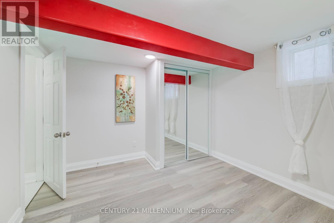
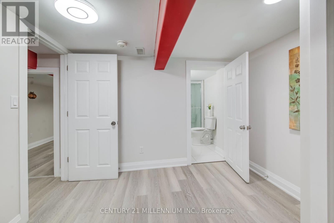
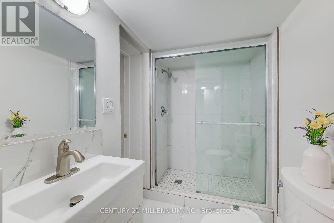
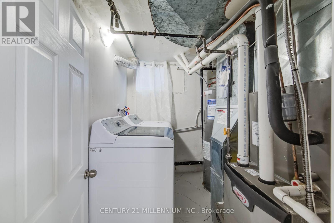
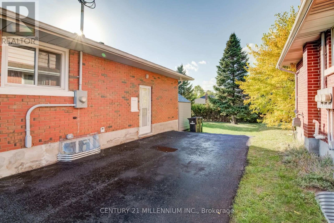
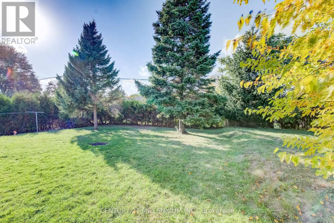
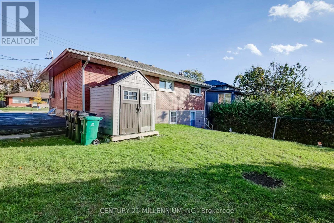
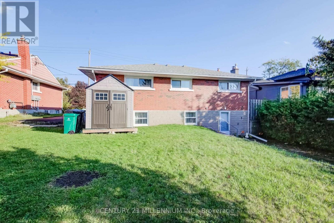
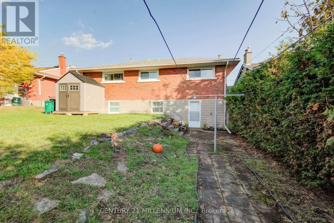
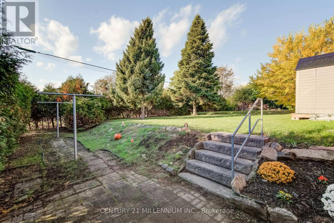
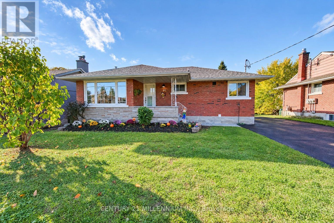
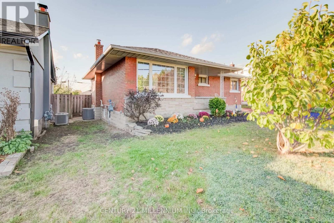
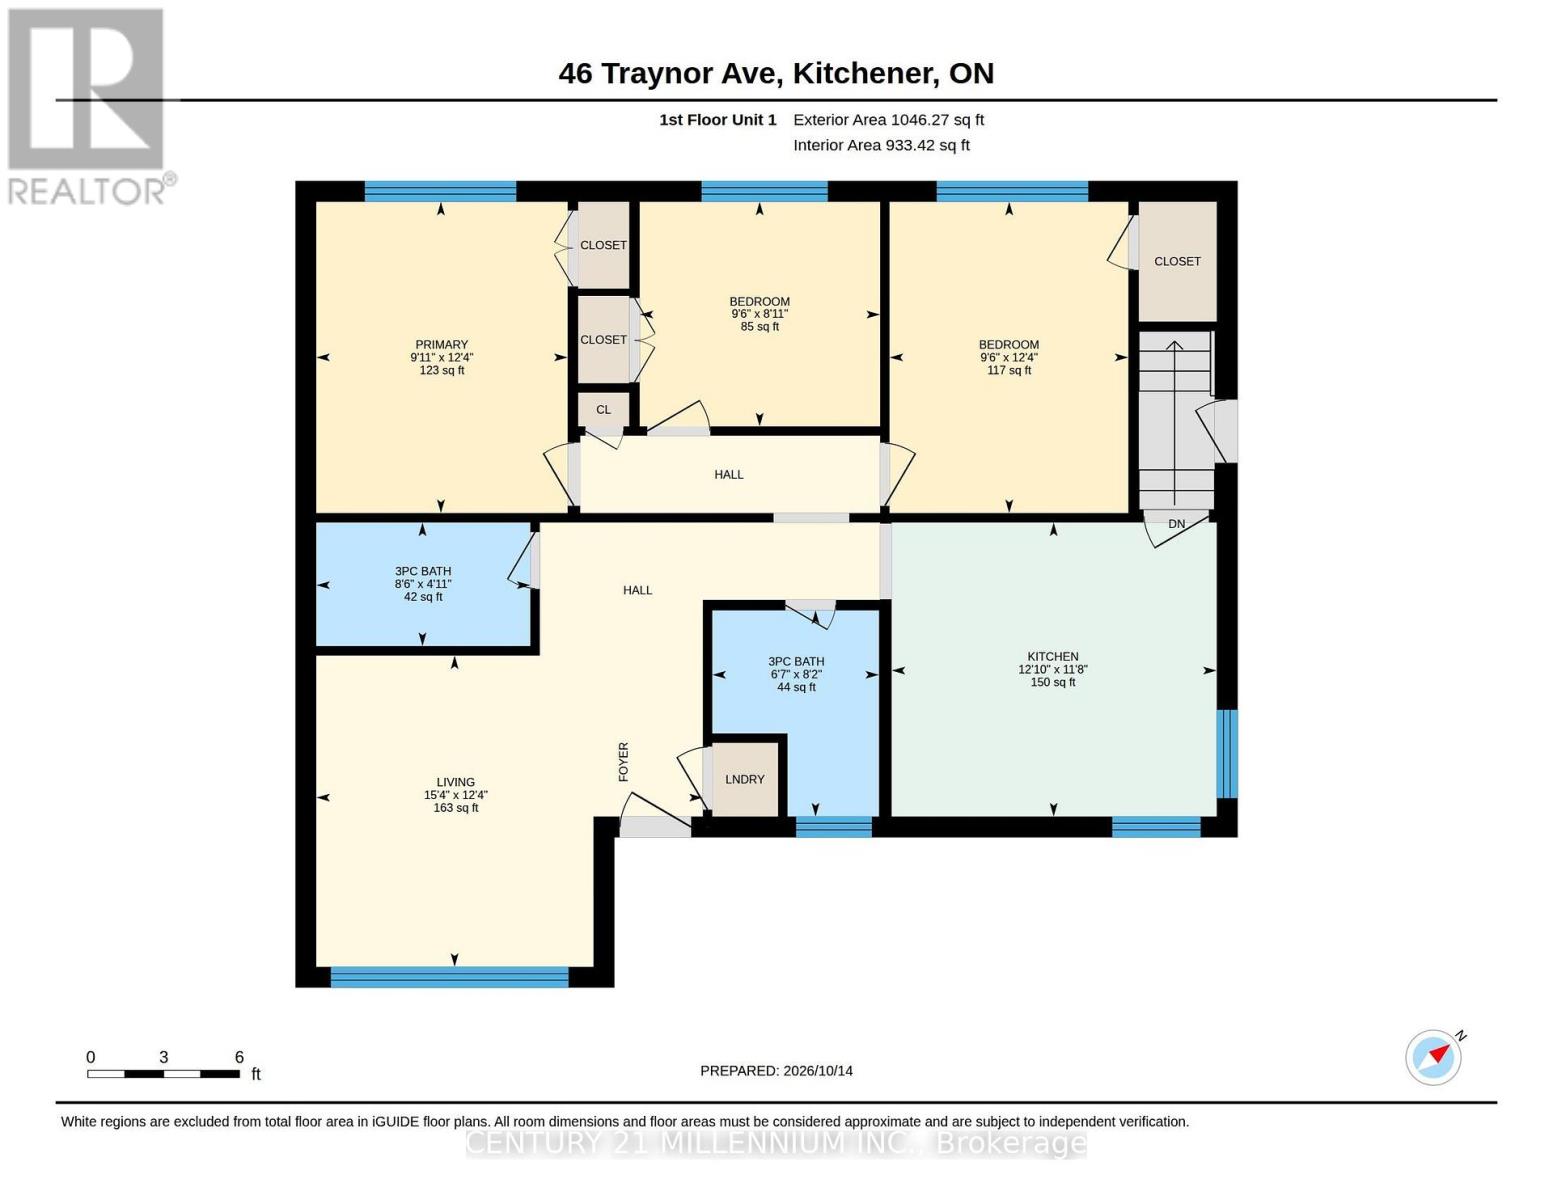
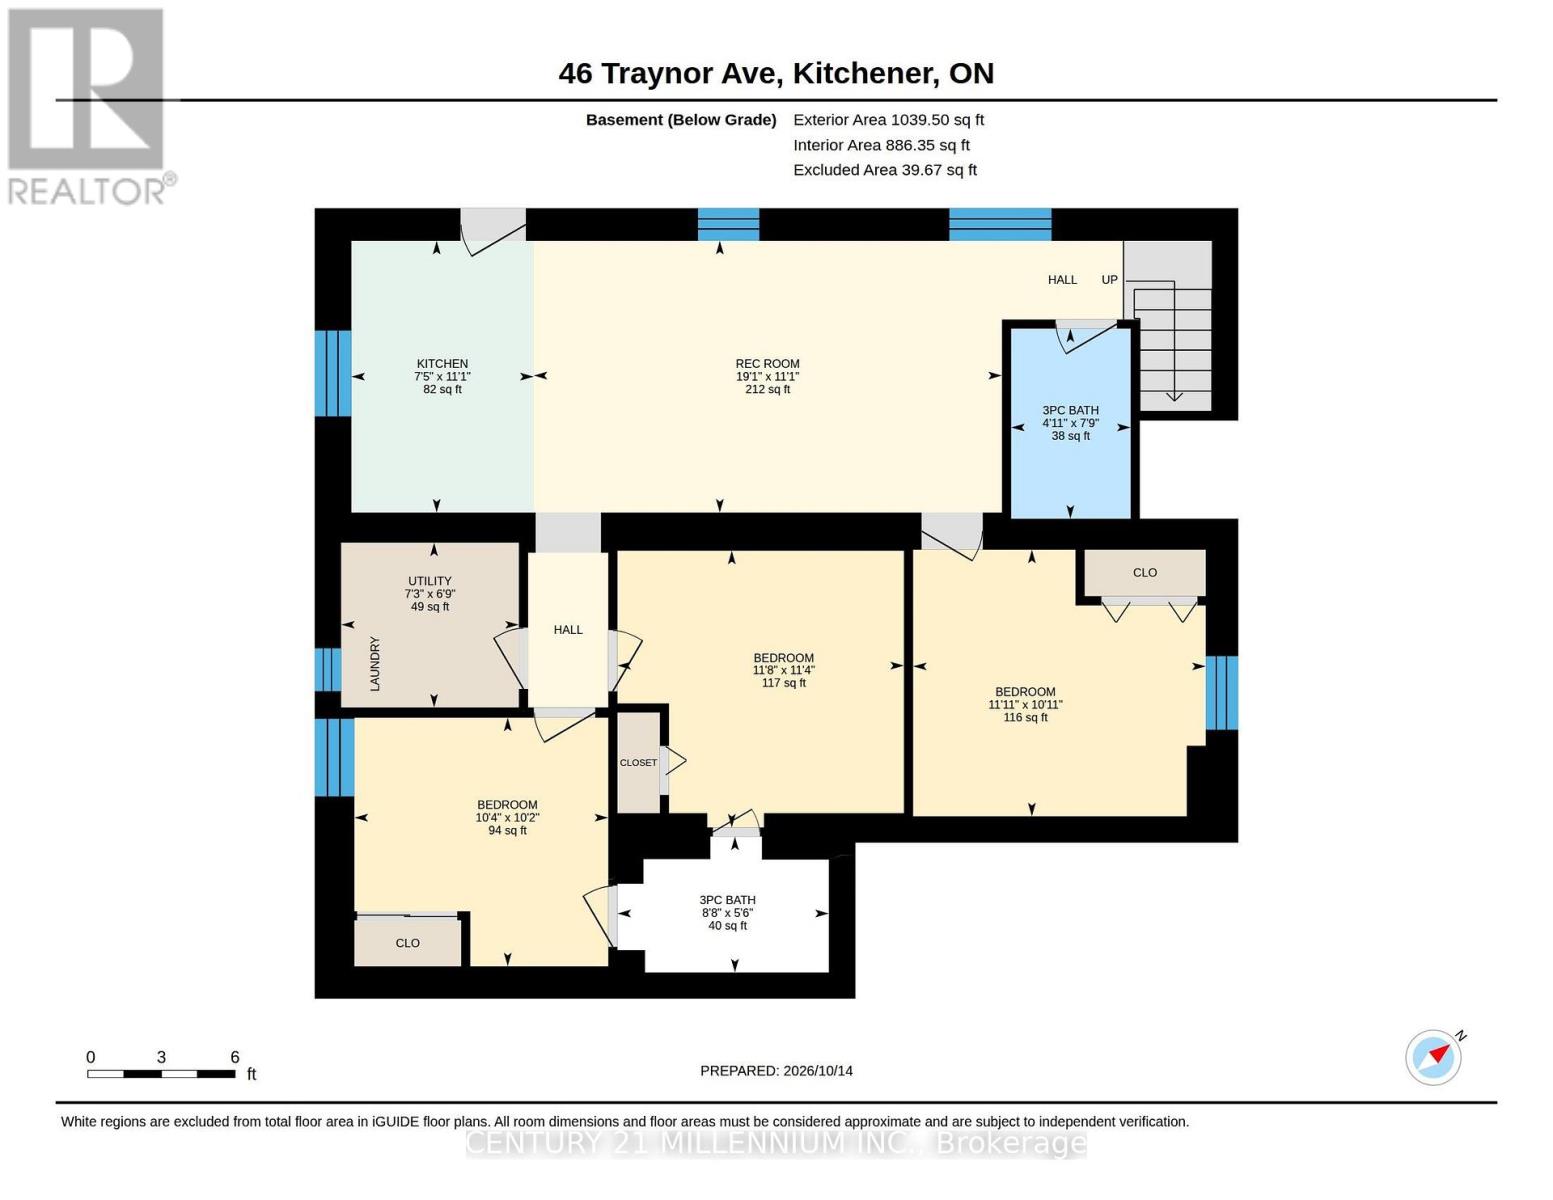
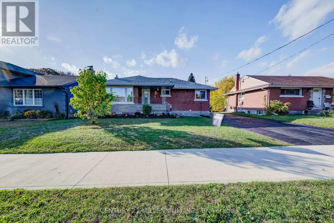
"Welcome To This Beautiful Legal Duplex, Which Comes With 5 Bedrooms Plus A Den, 4 Washrooms, 2 Laundries, Near Fairview Mall". This Home Is Loaded With Premium Features & Recently Upgraded From Top To Bottom. It's A 3 Bedroom & 2 Washroom Bungalow With +2 Bedrooms & A Den; 2 Washroom Legal Basement With W/O & Separate Entrance & A Separate Laundry, Making It The Perfect Place For Investors, Families & Professionals Alike. Completely Renovated Entire Upper Unit (October, 2026) Include 2 Full Washrooms, Doors, Trims, Baseboards, Closets, Electrical Fixtures, Window Coverings, New Kitchen With Granite Counters, Stainless Steel Appliances, Quality Ceramic Tile Floor. The Bedrooms Are Comfortable & Inviting, With Plenty Of Natural Light. Living Room Is Filled With A Large Flow Of Natural Light Through A Huge Floor To Ceiling Window With Pot Lights. Lovely Brick Exterior & A Cozy Front Porch, This Home Boasts Plenty Of Curb Appeal With Thousands Spent On New Landscape. Large Backyard New Garden Shed, Brick Patio, & Greenery All Around Are Perfect For Relaxing & Enjoying Evening Coffee Or Bbq. Sufficient Space Of The Newly Renovated Driveway Holds 5 Car Parkings. Lower Unit Has 2 Entrances, Very Large Living & Dining & An Open Concept Kitchen With Stainless Steel Appliances & A Large Window. Two Full Modern Washrooms. Lots Of Natural Light Flows Through The Windows In The Bedrooms, With Looks Out Windows In The Living Room. Upgraded Electrical Panel 200 Amp (2022). Roof (2016). High Efficiency Furnace & 2 Ton A.C. (2015). Located In A Highly Sought-After Neighbourhood, This Home Is Just Minutes Away From The Fairview Mall, Hospital, Many Shops, Restaurants, & Entertainment Options. It's Also Close To Several Parks, Schools, & The Lrt (id:63604)

Key Facts

Type
Multi-family
Beds
5
Baths
4
Size
700 sqft
Lot
55.1 x 109.5 FT
Parking
5 total

Highlights

  • Washer
  • Refrigerator
  • Water softener
  • Stove
  • Range
  • Dryer
  • Hood Fan
  • Window Coverings
  • Water Heater
Property Details 20 details
Bedrooms
5 bedrooms
3 above grade + 2 below grade
Bathrooms
4 bathrooms
Parking
5 parking spaces
No Garage
Living area
700 - 1,100 sq. ft.
Property
Multi-family · Bungalow · Attached
Property subtype
Multi-family
Structure type
Duplex
Architectural style
Bungalow
Attached status
Attached
Storeys
1
Basement
Finished, Apartment in basement, Separate entrance, Walk out
Heating
Forced air, Natural gas
Cooling
Central air conditioning
Fireplace
No
Lot dimensions
55.1 x 109.5 FT
Frontage
55.10 feet
Taxes
$4,414.83
Zoning
R2B
Water source
Municipal water
Sewer
Sanitary sewer
Views
View

Interior features

WasherRefrigeratorWater softenerStoveRangeDryerHood FanWindow CoveringsWater HeaterTileVinylSeparate Heating Controls

Exterior features

BrickFenced yard

Systems and association

Smoke Detectors

Lot and water

Carpet Free
Rooms 15 rooms
Level
Room
Dimensions
Main level
Living room
3.73 m x 4.65 m
Lower level
Bedroom 2
3.58 m x 3.28 m
Lower level
Bedroom 3
3.15 m x 3.08 m
Lower level
Bathroom
2.31 m x 1.45 m
Lower level
Bathroom
2.59 m x 1.65 m
Main level
Kitchen
3.51 m x 3.89 m
Lower level
Utility room
2.21 m x 2.01 m
Main level
Primary Bedroom
3.73 m x 3.05 m
Main level
Bedroom 2
3.73 m x 2.87 m
Main level
Bedroom 3
2.67 m x 2.87 m
Main level
Bathroom
2.5 m x 1.98 m
Main level
Bathroom
1.45 m x 2.57 m
Lower level
Recreational, Games room
5.82 m x 3.38 m
Lower level
Kitchen
3.38 m x 2.24 m
Lower level
Bedroom
3.53 m x 3.43 m

Virtual Tour & Media

Mortgage & Affordability Estimate monthly costs
Purchase price$799,900
Down paymentNot available
Mortgage amountNot available
Principal & interestNot available
Property taxesNot available
Condo/HOA feeNot available
Insurance/OtherNot available
UtilitiesNot available
Est. monthly totalNot available
Income needed (GDS 32%)Not available
Estimates only. Not financial advice. Rates, taxes and fees vary by lender and municipality.

Saved Properties

Keep This One Handy

Save this listing, compare it later, or open your saved properties dashboard.

Manage Saved Searches
Map is approximate.

Neighbourhood

City
Kitchener
Postal code
N2C 1V9
Nearby
Greenfield Ave/Traynor Ave