44 Sunnyshore Park Drive

McKellar, ONDetached
$799,000
MLS® X13478206
Detached3 beds2 baths7 total
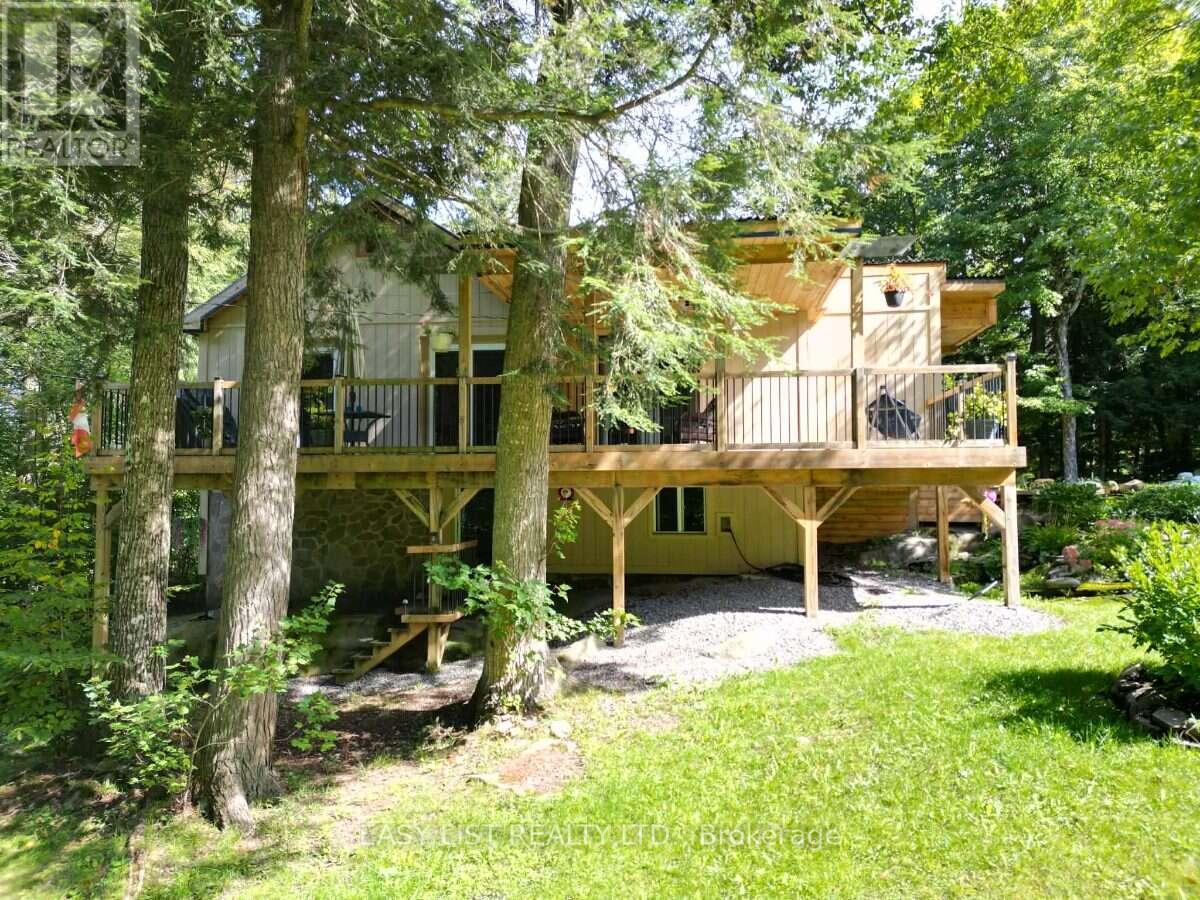
44 Sunnyshore Park Drive, McKellar, ON photo 1
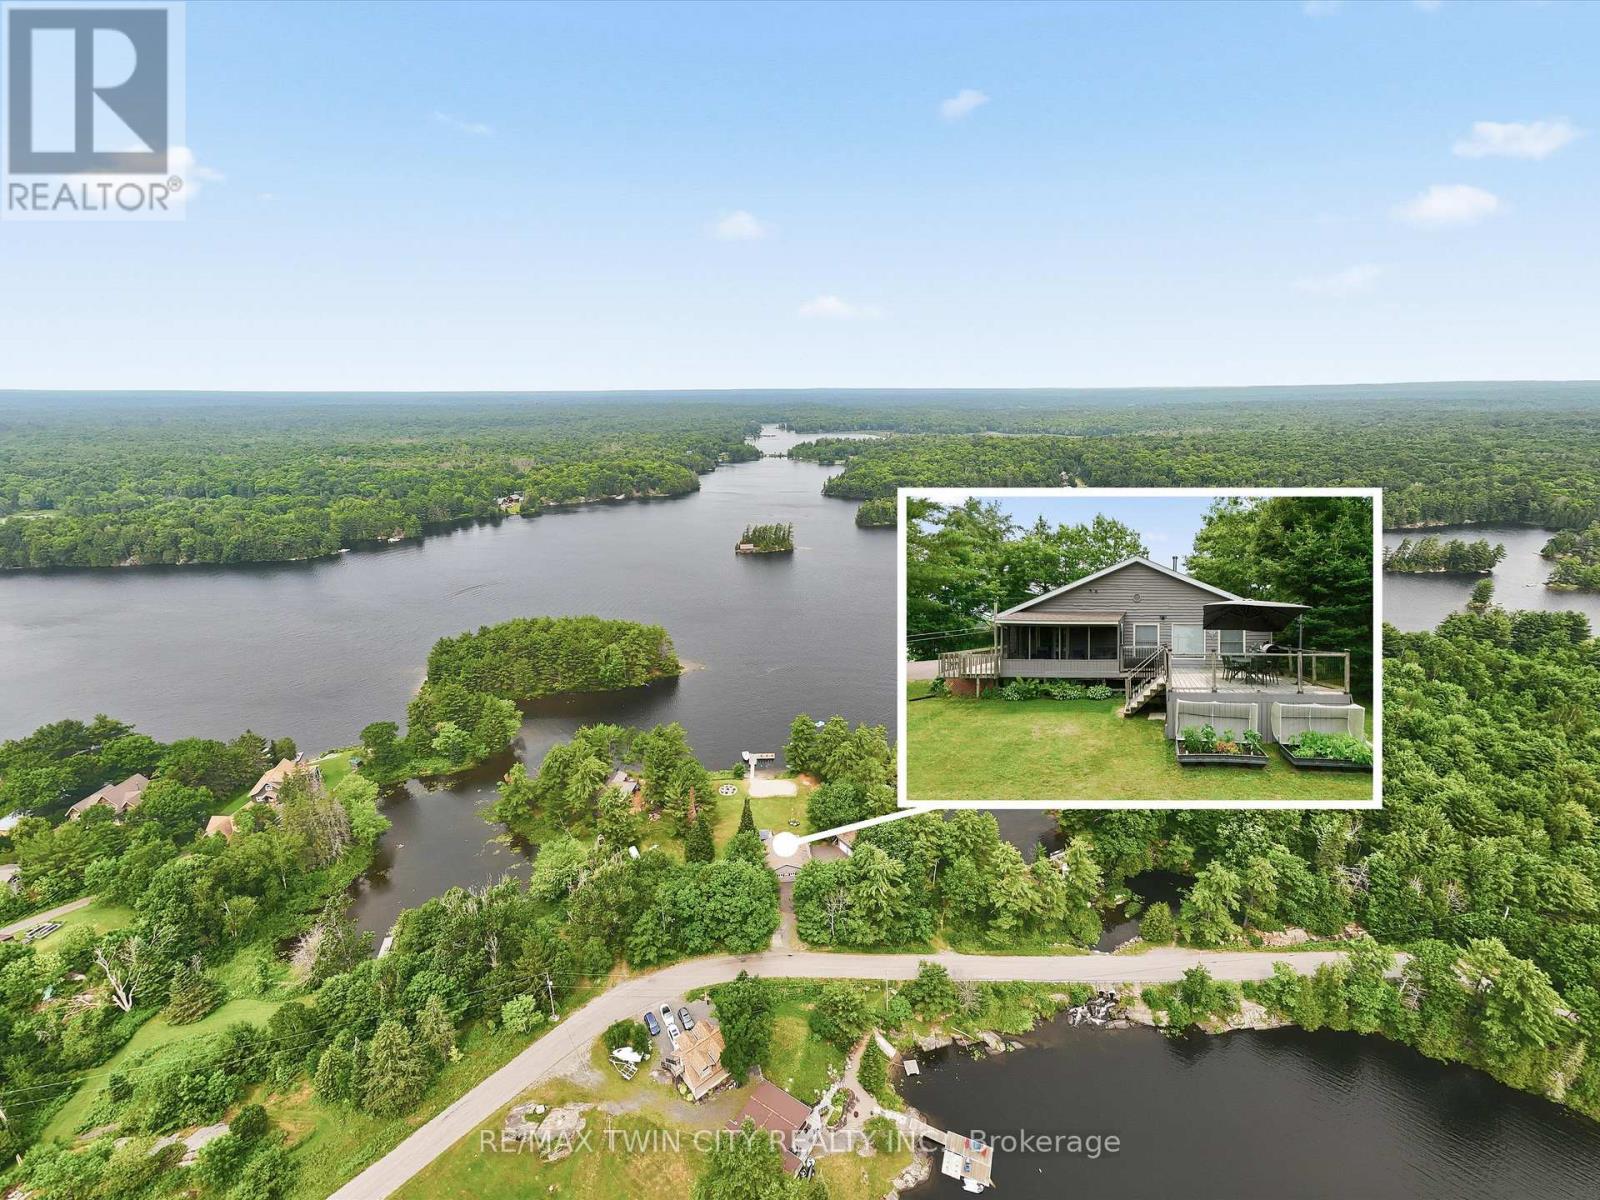
44 Sunnyshore Park Drive, McKellar, ON photo 2
44 Sunnyshore Park Drive, McKellar, ON photo 3
44 Sunnyshore Park Drive, McKellar, ON photo 4
44 Sunnyshore Park Drive, McKellar, ON photo 5
44 Sunnyshore Park Drive, McKellar, ON photo 6
44 Sunnyshore Park Drive, McKellar, ON photo 7
44 Sunnyshore Park Drive, McKellar, ON photo 8
44 Sunnyshore Park Drive, McKellar, ON photo 9
44 Sunnyshore Park Drive, McKellar, ON photo 10
44 Sunnyshore Park Drive, McKellar, ON photo 11
44 Sunnyshore Park Drive, McKellar, ON photo 12
44 Sunnyshore Park Drive, McKellar, ON photo 13
44 Sunnyshore Park Drive, McKellar, ON photo 14
44 Sunnyshore Park Drive, McKellar, ON photo 15
44 Sunnyshore Park Drive, McKellar, ON photo 16
44 Sunnyshore Park Drive, McKellar, ON photo 17
44 Sunnyshore Park Drive, McKellar, ON photo 18
44 Sunnyshore Park Drive, McKellar, ON photo 19
44 Sunnyshore Park Drive, McKellar, ON photo 20
44 Sunnyshore Park Drive, McKellar, ON photo 21
44 Sunnyshore Park Drive, McKellar, ON photo 22
44 Sunnyshore Park Drive, McKellar, ON photo 23
44 Sunnyshore Park Drive, McKellar, ON photo 24
44 Sunnyshore Park Drive, McKellar, ON photo 25
44 Sunnyshore Park Drive, McKellar, ON photo 26
44 Sunnyshore Park Drive, McKellar, ON photo 27
44 Sunnyshore Park Drive, McKellar, ON photo 28
44 Sunnyshore Park Drive, McKellar, ON photo 29
44 Sunnyshore Park Drive, McKellar, ON photo 30
44 Sunnyshore Park Drive, McKellar, ON photo 31
44 Sunnyshore Park Drive, McKellar, ON photo 32
44 Sunnyshore Park Drive, McKellar, ON photo 33
44 Sunnyshore Park Drive, McKellar, ON photo 34
44 Sunnyshore Park Drive, McKellar, ON photo 35
44 Sunnyshore Park Drive, McKellar, ON photo 36
44 Sunnyshore Park Drive, McKellar, ON photo 37
44 Sunnyshore Park Drive, McKellar, ON photo 38
44 Sunnyshore Park Drive, McKellar, ON photo 39
44 Sunnyshore Park Drive, McKellar, ON photo 40
44 Sunnyshore Park Drive, McKellar, ON photo 41
44 Sunnyshore Park Drive, McKellar, ON photo 42
44 Sunnyshore Park Drive, McKellar, ON photo 43
44 Sunnyshore Park Drive, McKellar, ON photo 44
44 Sunnyshore Park Drive, McKellar, ON photo 45
44 Sunnyshore Park Drive, McKellar, ON photo 46
44 Sunnyshore Park Drive, McKellar, ON photo 47
1 / 47

BUYER ADVANTAGE

Buy with confidence

Get a full-service approach built on strategy, strong negotiation, and clear guidance from offer to close.

  • Local Market Expertise
  • Broker-level Negotiation
  • Transparent Process
  • No-pressure Guidance

The right strategy depends on your goals, timing, budget, and the type of home you are buying. Get Your Buyer Snapshot.

About This Property

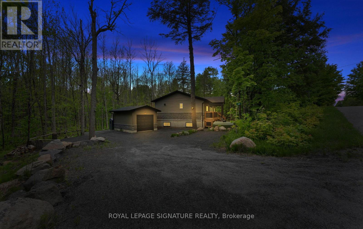
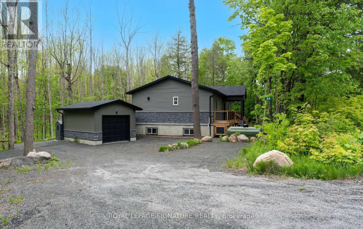
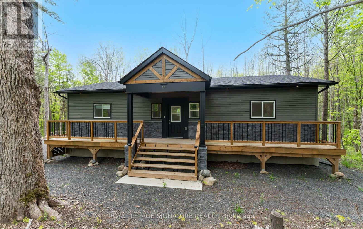
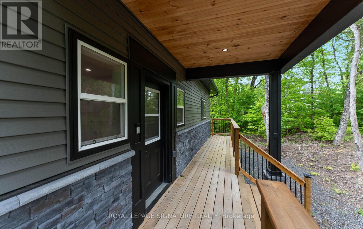
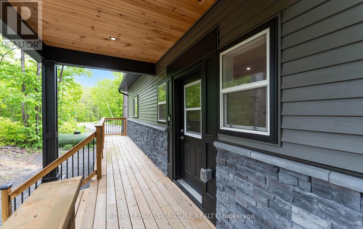
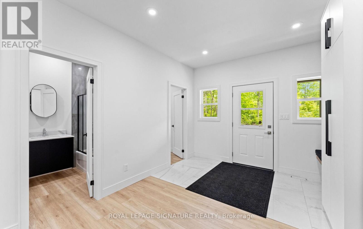
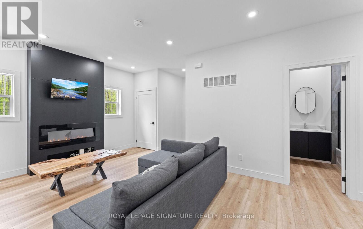
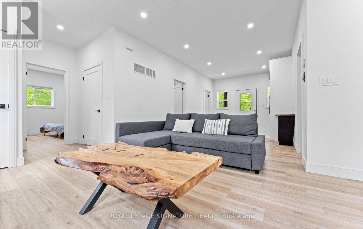
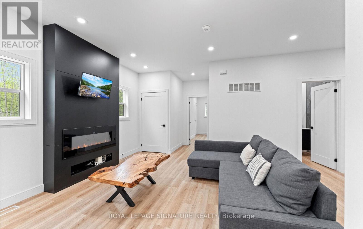
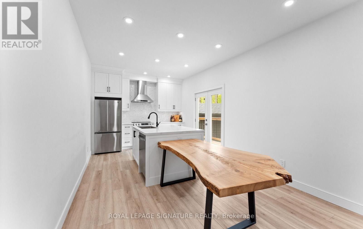
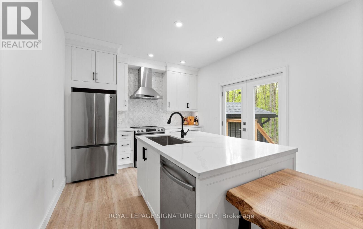
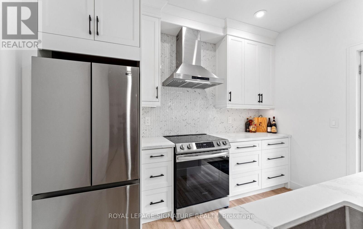
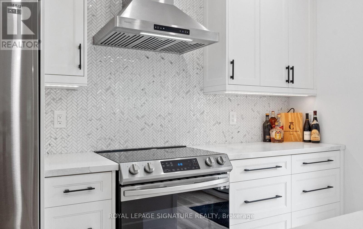
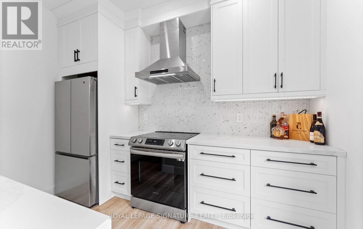
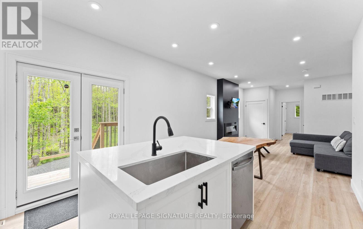
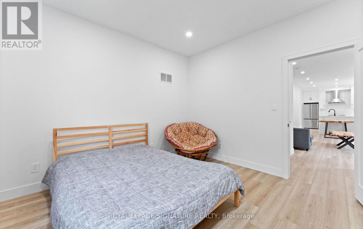
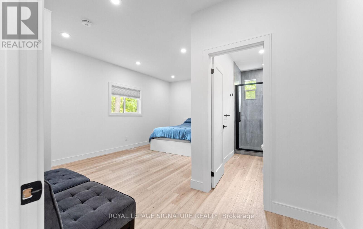
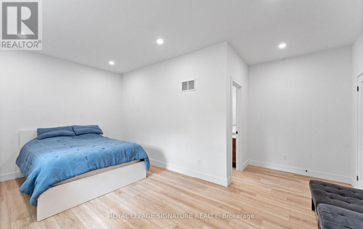
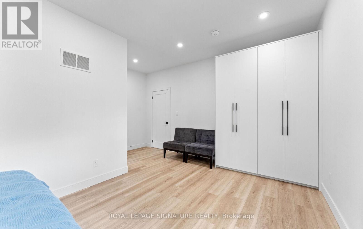
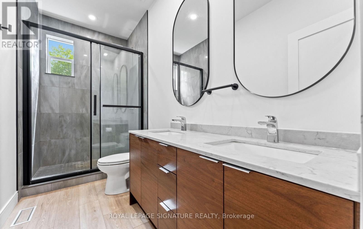
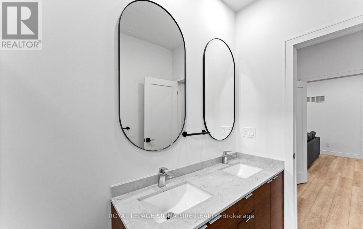
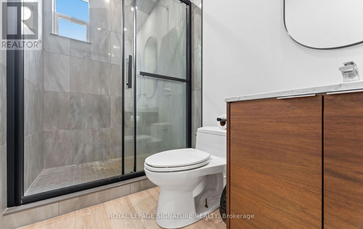
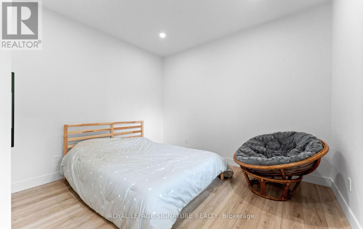
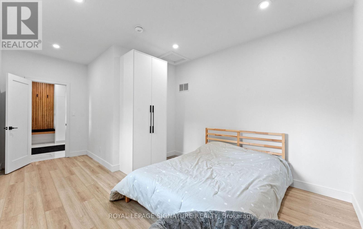
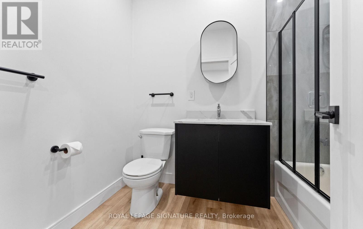
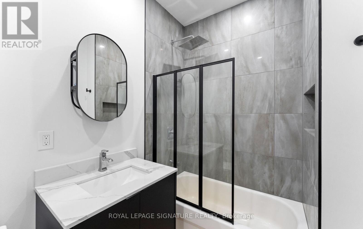
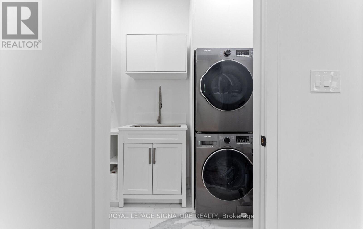
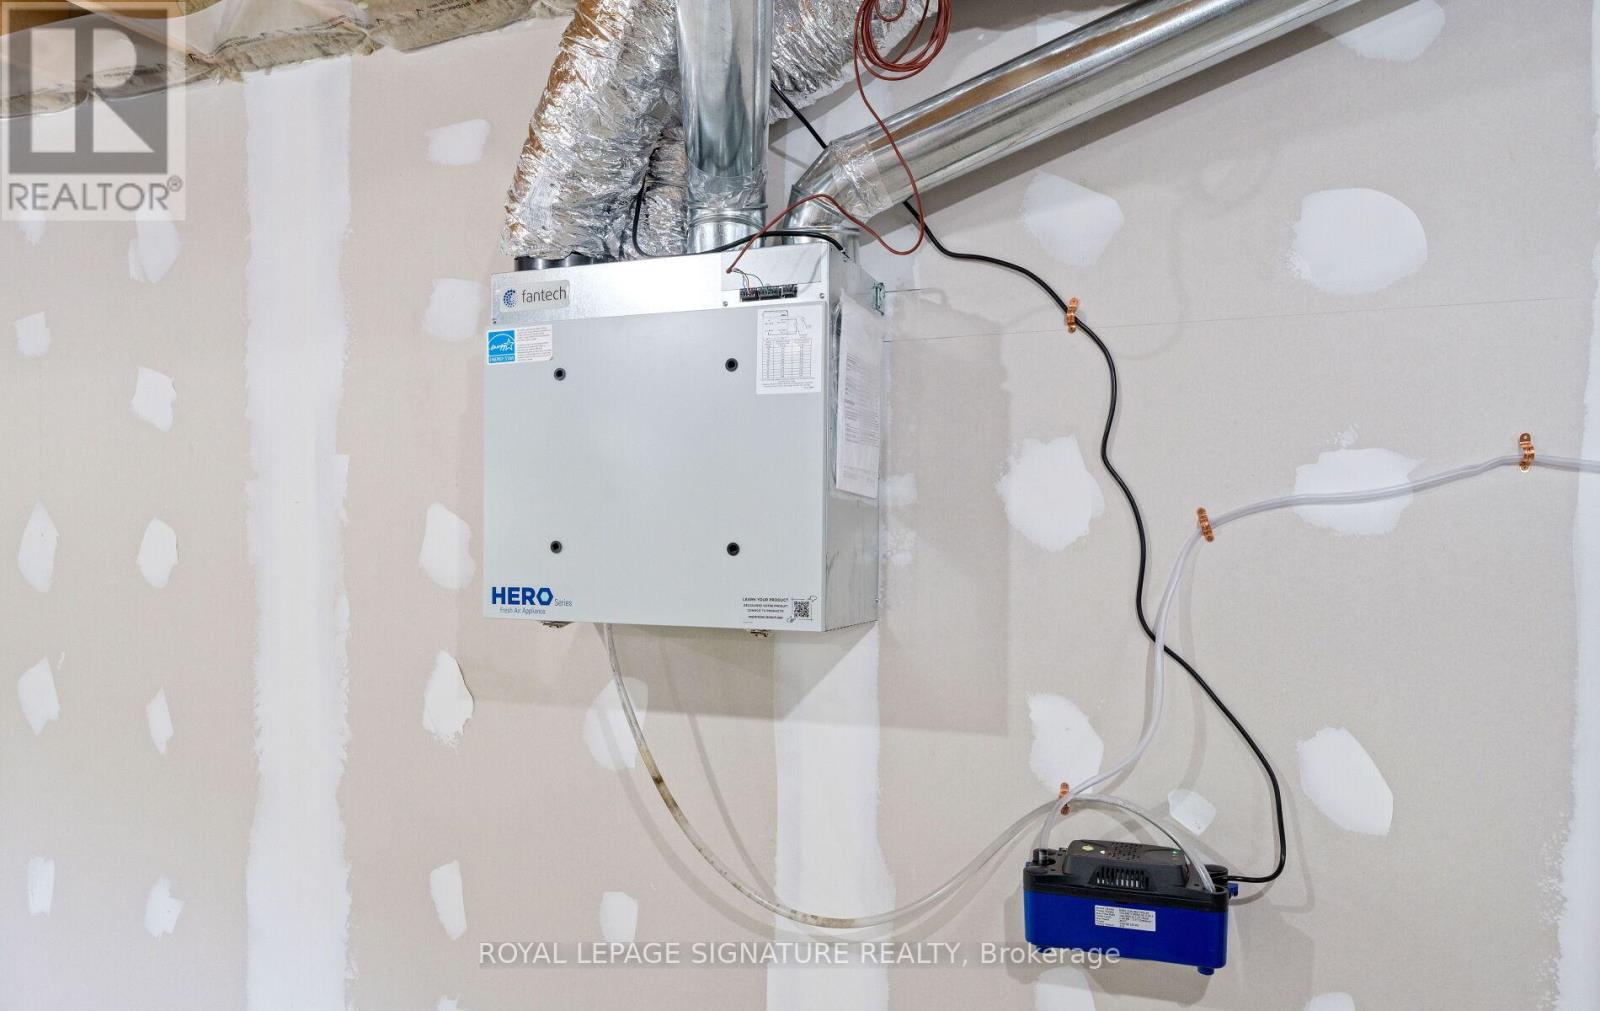
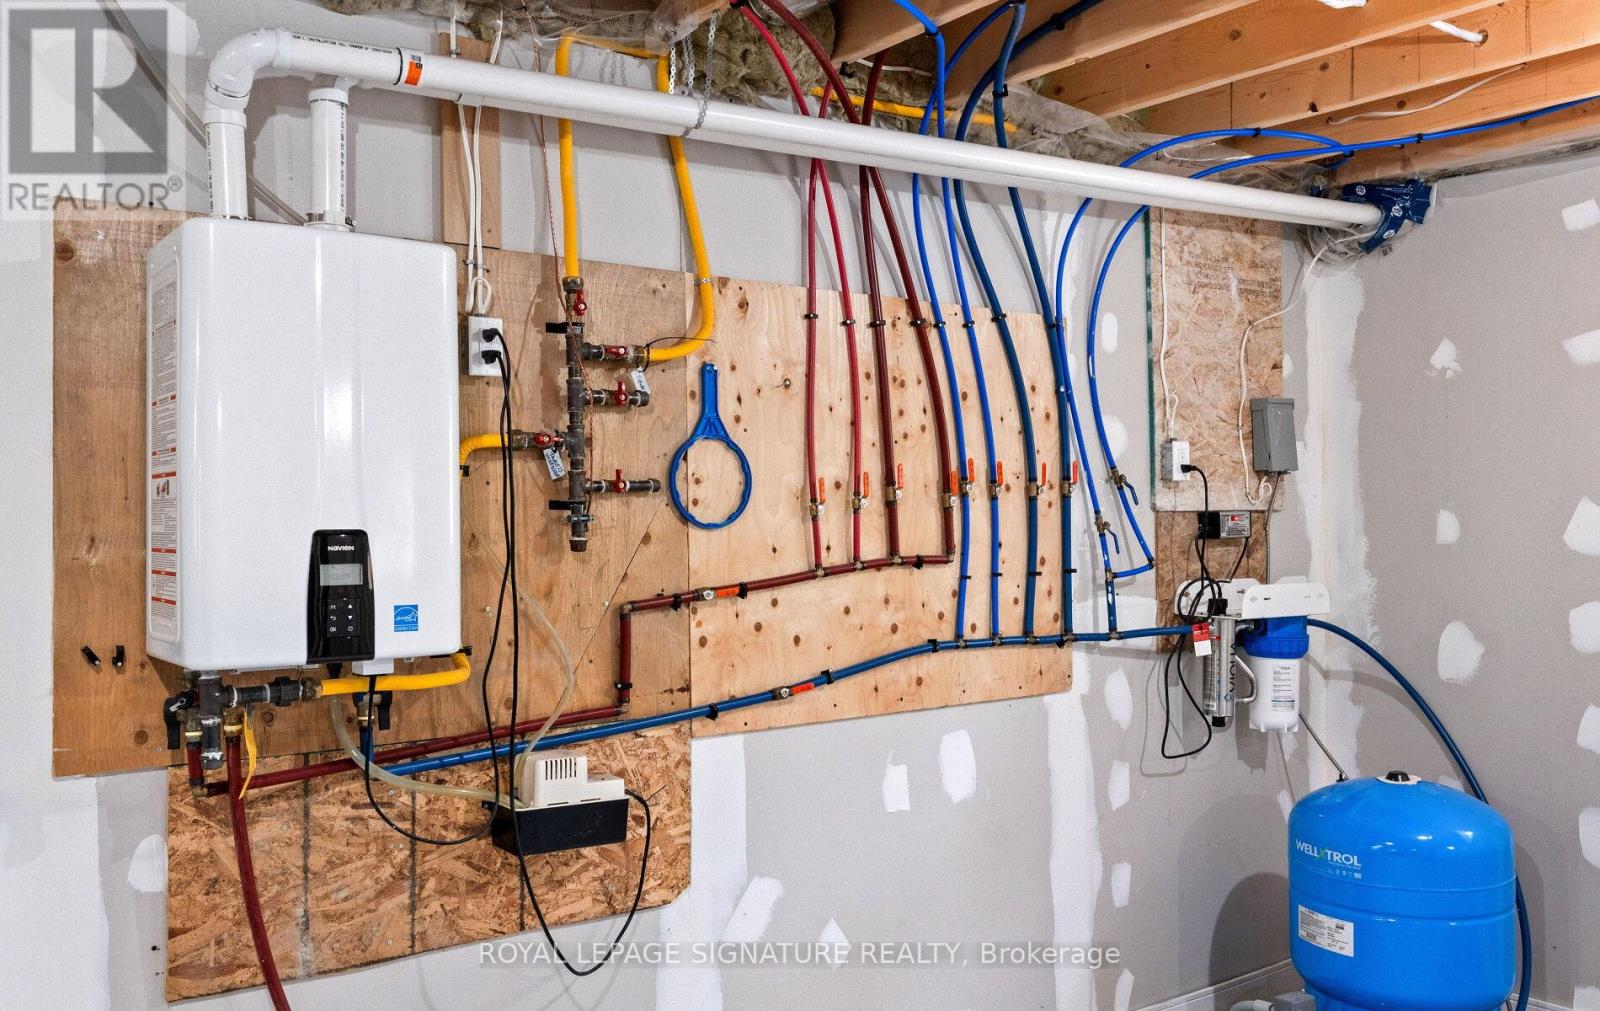
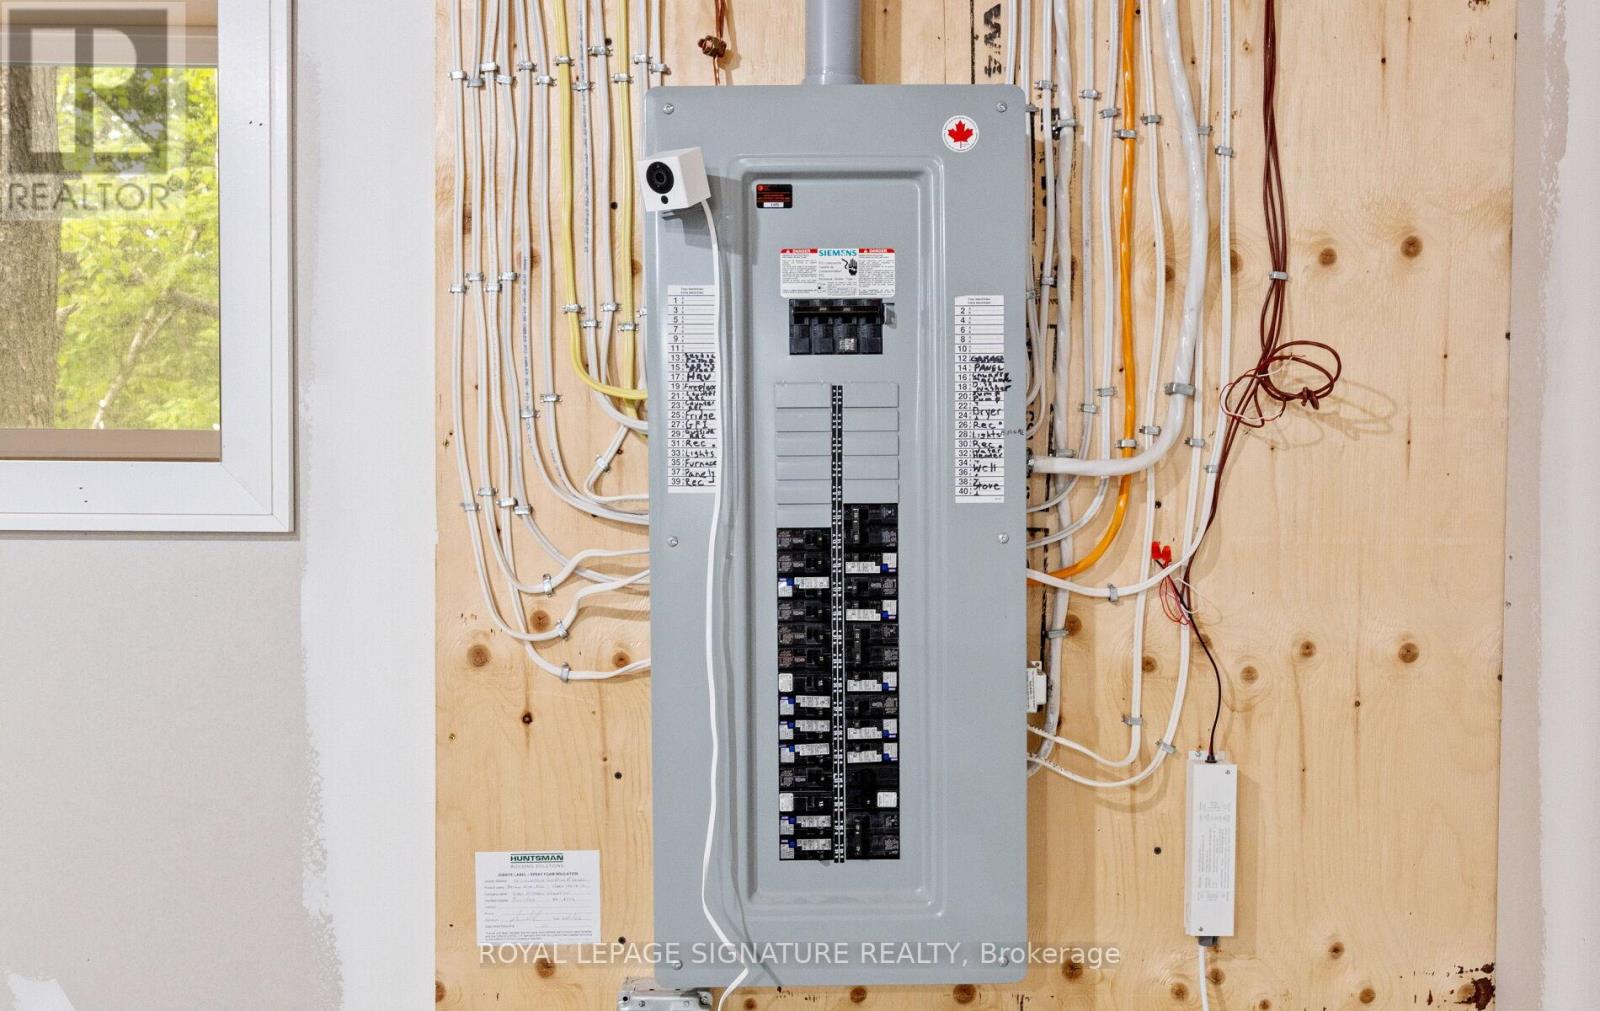
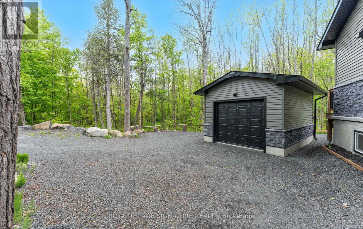
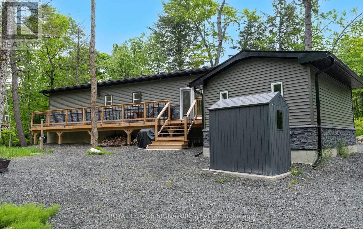
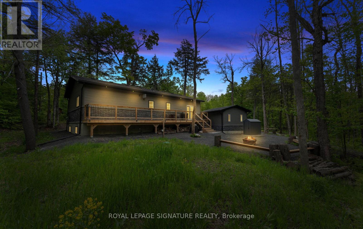
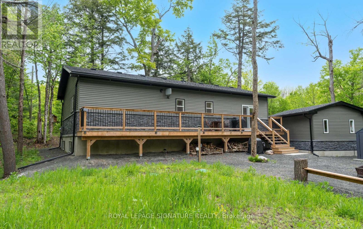
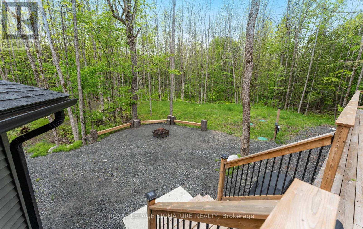
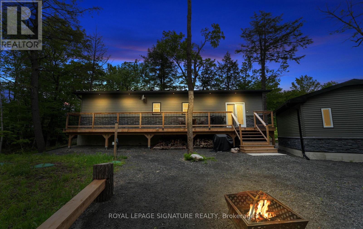
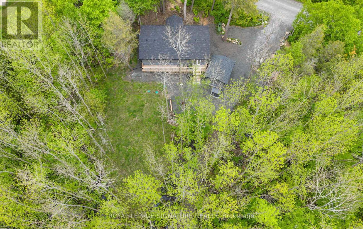
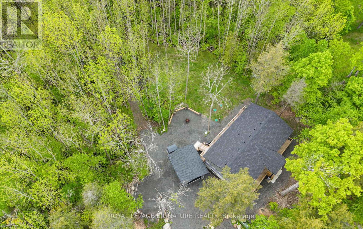
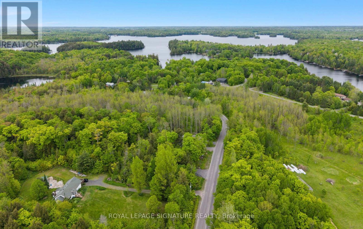
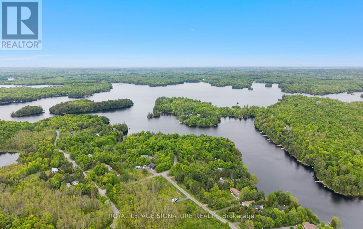
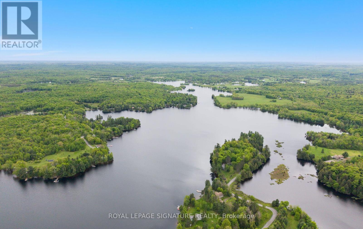
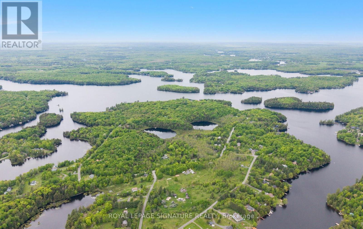
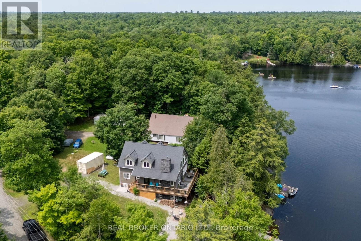
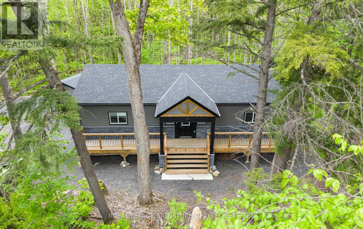
44 Sunnyshore Park Drive - A Custom-Built Home Just Steps from Maplewood Beach Completed in 2023, this beautiful custom home sits on just over an acre and offers quality, comfort, and energy efficiency throughout. Built with an ICF foundation, full waterproofing, and a weeping tile system, the home meets modern construction standards. It features engineered truss roof framing, spray-foam insulation in the main floor and rim joists, and an R60-ratedattic. A Heat Recovery Ventilation (HRV) system ensures clean, fresh air year-round. The exterior boasts stone skirting and a spacious ranch-style front deck with a welcoming overhang. Inside, the foyer features large-format European porcelain tiles. The open-concept kitchen is a showstopper with custom lacquered shaker cabinets to the ceiling, crown molding, under-cabinet LED lighting, quartz countertops, an island with undermount sink, and a stylish Italian herringbone backsplash. Soft-close, solid wood dovetail drawers and smart stainless-steel appliances-including fridge, stove, and dishwasher-complete the space. A custom live edge elm dining table is also included. Modern shaker interior doors and matte black hardware continue the high-end feel throughout. Everything is brand new (2023): septic, HVAC, siding, electrical, plumbing, and framing. Located minutes from Lake Manitouwabing, you're close to boat launches at The Manitouwabing Outpost and Tait's Landing Marina, where boat slips are also available. This is the perfect blend of lakeside living and modern luxury. (id:63604)
Key Facts

Type
Detached
Beds
3
Baths
2
Size
1,100 sqft
Lot
170.2 x 302 FT; 170.20ft x 302.03ft x 130.97ft x 300ft
Parking
7 total

Highlights

  • Washer
  • Refrigerator
  • Dishwasher
  • Stove
  • Dryer
  • Oven - Built-In
  • Water Treatment
  • Hood Fan
  • Window Coverings
  • Garage door opener
  • Water Heater - Tankless
Property Details 19 details
Bedrooms
3 bedrooms
3 above grade
Bathrooms
2 bathrooms
Parking
7 parking spaces
Detached Garage · Garage
Living area
1,100 - 1,500 sq. ft.
Property
Single Family · Bungalow · Freehold · Detached
Property subtype
Single Family
Structure type
House
Architectural style
Bungalow
Ownership
Freehold
Attached status
Detached
Storeys
1
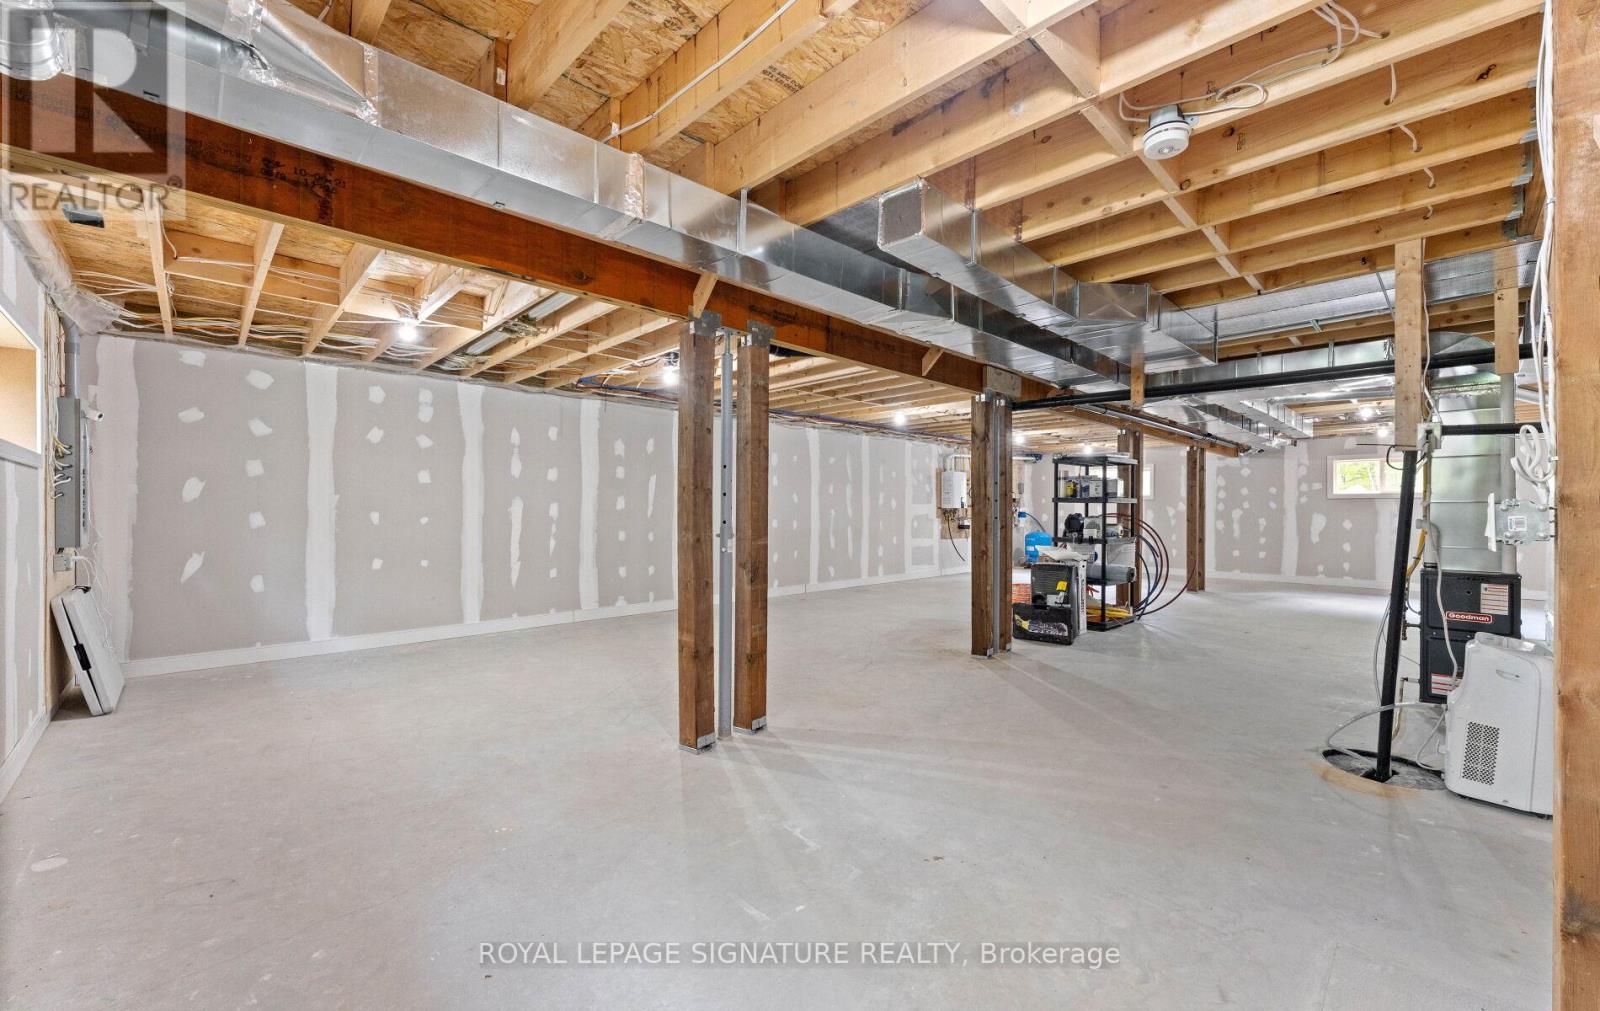
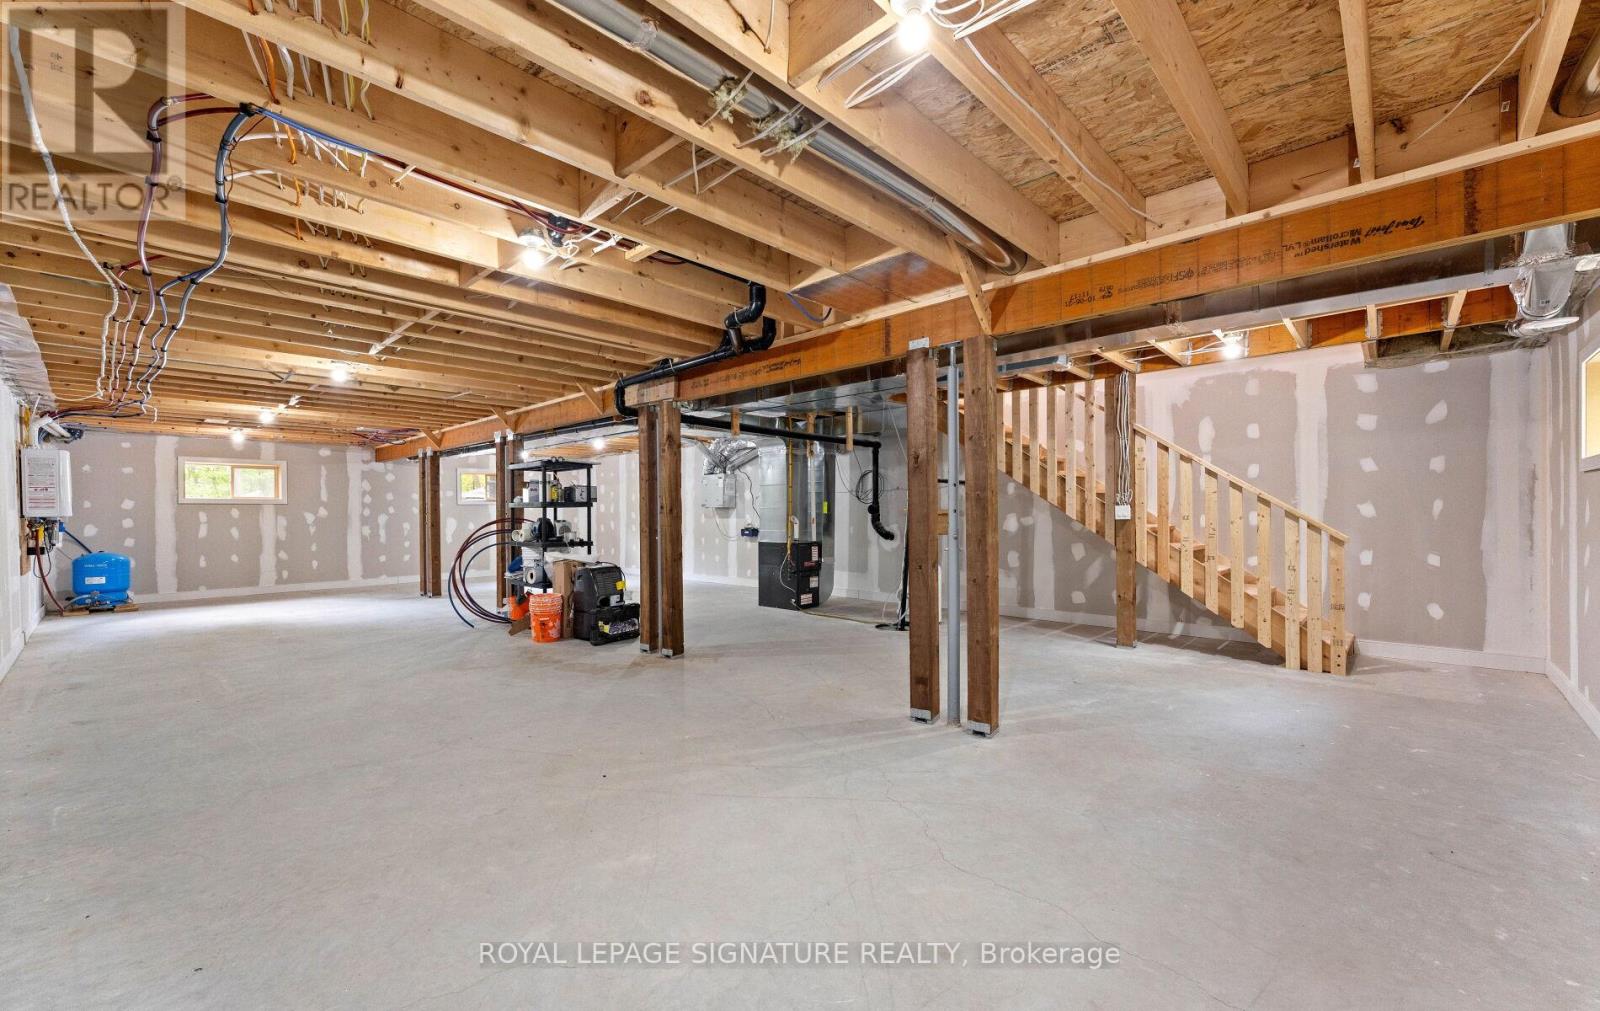
Basement
Partially finished, Partial
Heating
Forced air, Propane
Cooling
Air exchanger
Fireplace
1 fireplace
Lot dimensions
170.2 x 302 FT; 170.20ft x 302.03ft x 130.97ft x 300ft
Frontage
170.20 feet
Taxes
$2,781.00
Water source
Drilled Well
Sewer
Septic System

Interior features

WasherRefrigeratorDishwasherStoveDryerOven - Built-InWater TreatmentHood FanWindow CoveringsGarage door openerWater Heater - TanklessLaminate

Exterior features

Vinyl sidingPoured ConcreteInsulated Concrete FormsInsulation upgraded

Systems and association

Smoke DetectorsSewerElectricityCable

Lot and water

Wooded areaFlat siteLightingDryCarpet Free
Rooms 8 rooms
Level
Room
Dimensions
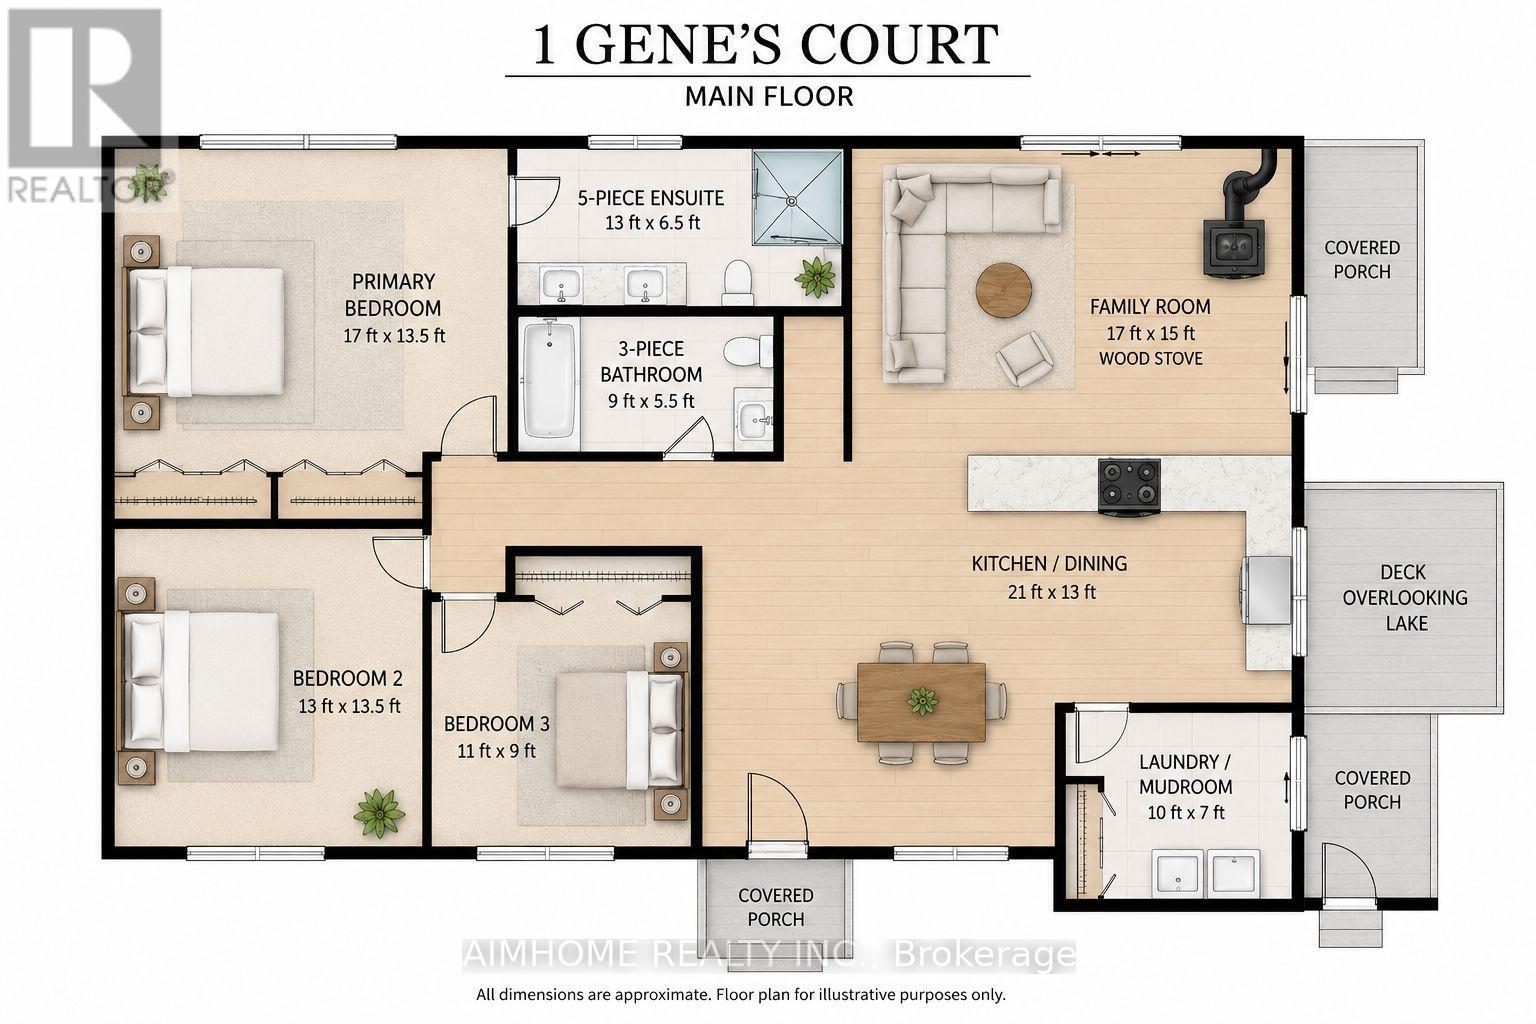
Main level
Foyer
3.28 m x 2.29 m
Main level
Kitchen
3.35 m x 5.49 m
Main level
Living room
6.12 m x 3.3 m
Main level
Primary Bedroom
5.56 m x 4.75 m
Main level
Bedroom 2
5.54 m x 3.53 m
Main level
Bedroom 3
3.58 m x 3.4 m
Main level
Laundry room
1.22 m x 1.83 m
Basement
Other
14.5 m x 8.08 m

Virtual Tour & Media

Mortgage & Affordability Estimate monthly costs
Purchase price$799,000
Down paymentNot available
Mortgage amountNot available
Principal & interestNot available
Property taxesNot available
Condo/HOA feeNot available
Insurance/OtherNot available
UtilitiesNot available
Est. monthly totalNot available
Income needed (GDS 32%)Not available
Estimates only. Not financial advice. Rates, taxes and fees vary by lender and municipality.

Saved Properties

Keep This One Handy

Save this listing, compare it later, or open your saved properties dashboard.

Manage Saved Searches
Map is approximate.

Neighbourhood

Area
McKellar
City
McKellar
Postal code
P2A 0B5
Nearby
Cross Streets: Sunnyshore Drive & Riverview Drive. ** Directions: HWY 124 to Mcdougall Rd, to Sunnyshore Park Drive.