1 McKowen Road

McKellar, ONDetached
$899,999
MLS® X13663126
Detached3 beds2 baths4 total
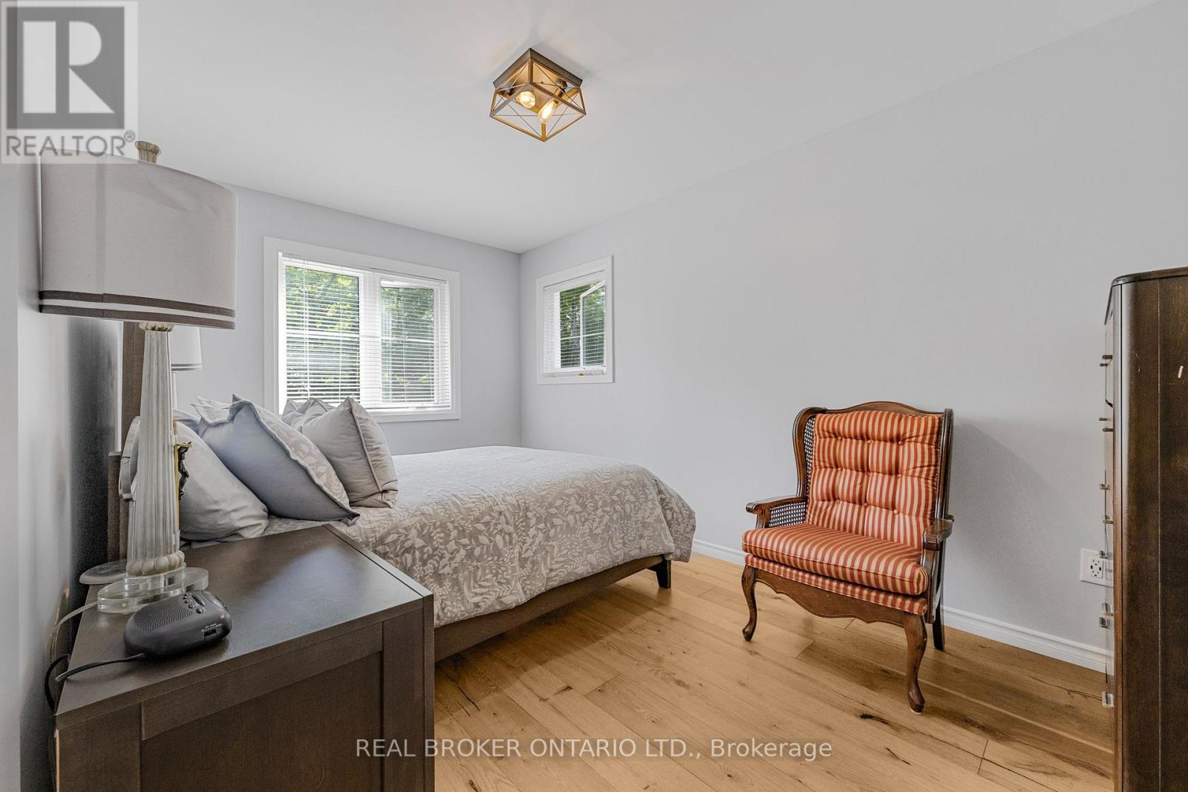
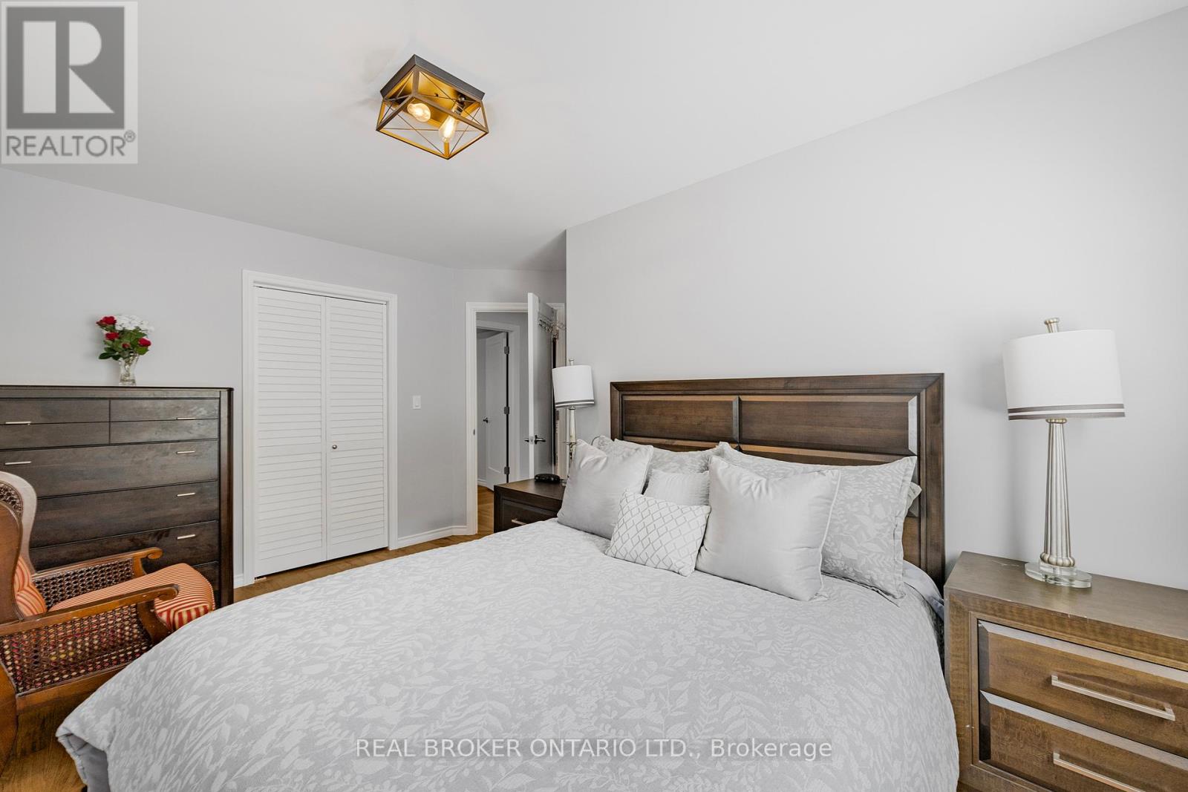
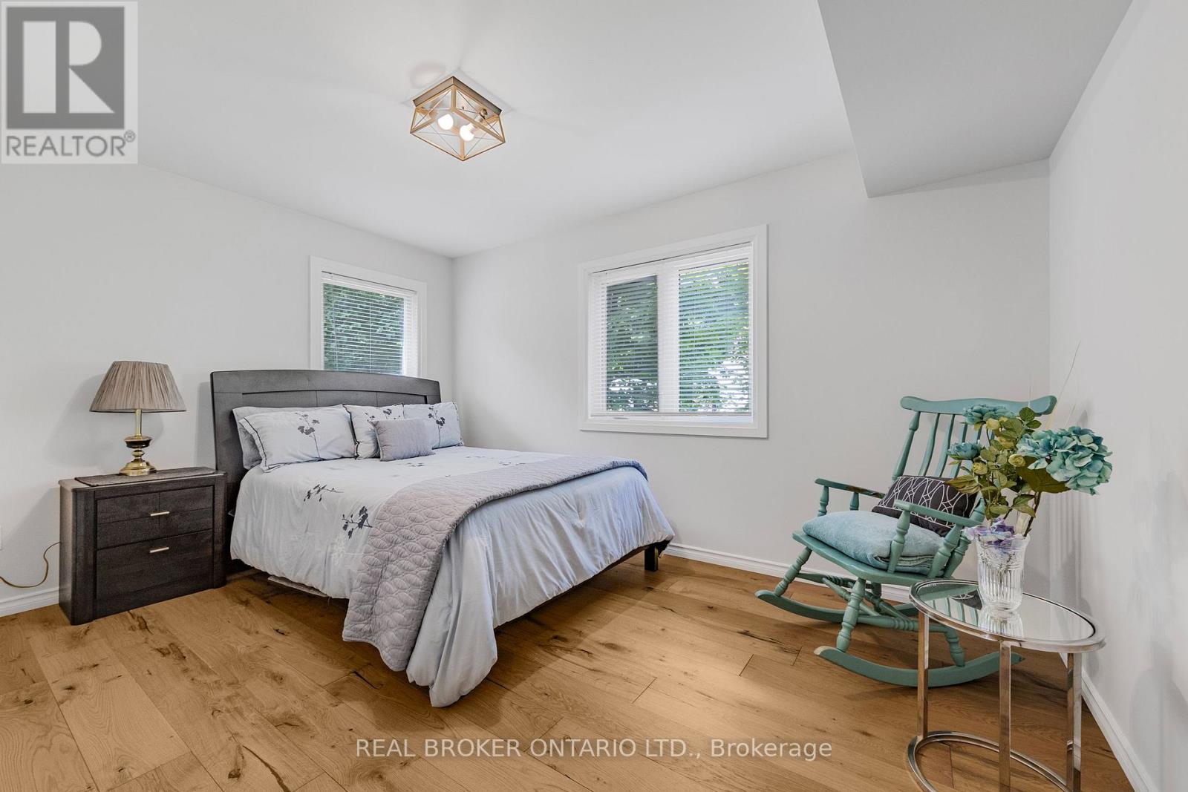
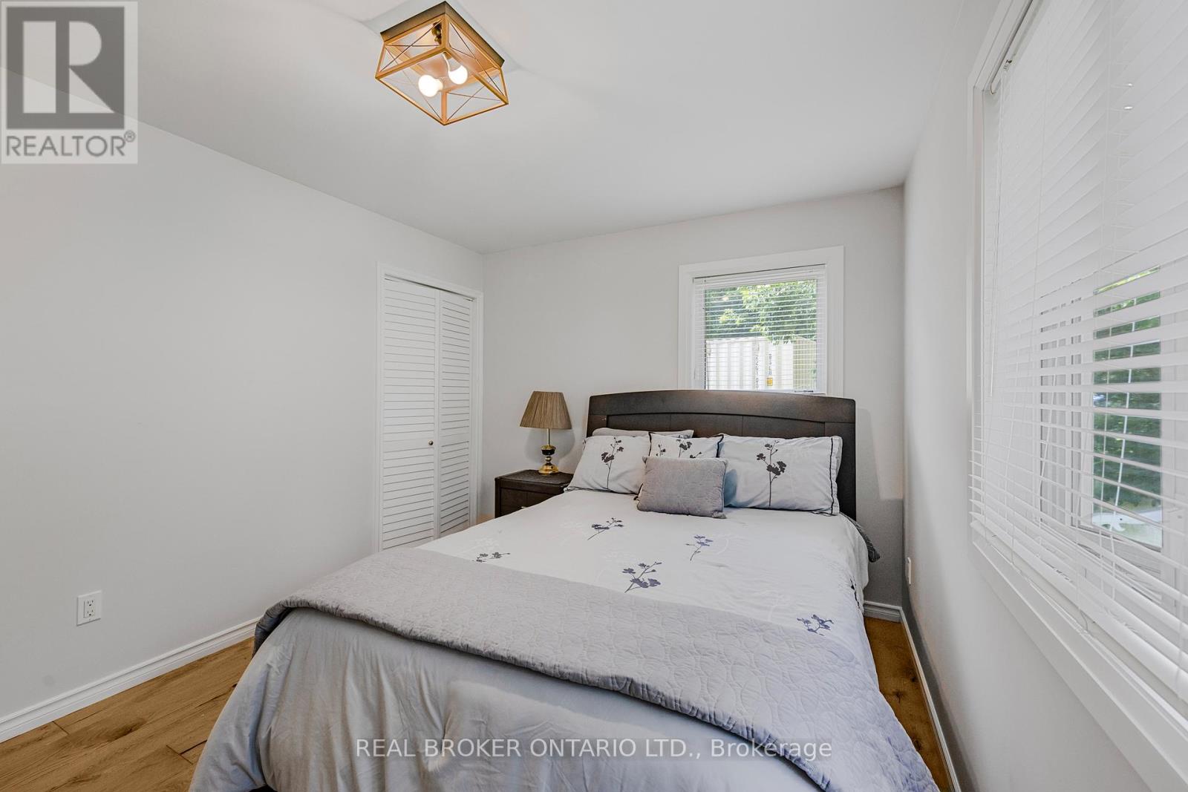
1 McKowen Road, McKellar, ON photo 1
1 McKowen Road, McKellar, ON photo 2
1 McKowen Road, McKellar, ON photo 3
1 McKowen Road, McKellar, ON photo 4
1 McKowen Road, McKellar, ON photo 5
1 McKowen Road, McKellar, ON photo 6
1 McKowen Road, McKellar, ON photo 7
1 McKowen Road, McKellar, ON photo 8
1 McKowen Road, McKellar, ON photo 9
1 McKowen Road, McKellar, ON photo 10
1 McKowen Road, McKellar, ON photo 11
1 McKowen Road, McKellar, ON photo 12
1 McKowen Road, McKellar, ON photo 13
1 McKowen Road, McKellar, ON photo 14
1 McKowen Road, McKellar, ON photo 15
1 McKowen Road, McKellar, ON photo 16
1 McKowen Road, McKellar, ON photo 17
1 McKowen Road, McKellar, ON photo 18
1 McKowen Road, McKellar, ON photo 19
1 McKowen Road, McKellar, ON photo 20
1 McKowen Road, McKellar, ON photo 21
1 McKowen Road, McKellar, ON photo 22
1 McKowen Road, McKellar, ON photo 23
1 McKowen Road, McKellar, ON photo 24
1 McKowen Road, McKellar, ON photo 25
1 McKowen Road, McKellar, ON photo 26
1 McKowen Road, McKellar, ON photo 27
1 McKowen Road, McKellar, ON photo 28
1 McKowen Road, McKellar, ON photo 29
1 McKowen Road, McKellar, ON photo 30
1 McKowen Road, McKellar, ON photo 31
1 / 31

BUYER ADVANTAGE

Buy with confidence

Get a full-service approach built on strategy, strong negotiation, and clear guidance from offer to close.

  • Local Market Expertise
  • Broker-level Negotiation
  • Transparent Process
  • No-pressure Guidance

The right strategy depends on your goals, timing, budget, and the type of home you are buying. Get Your Buyer Snapshot.

About This Property

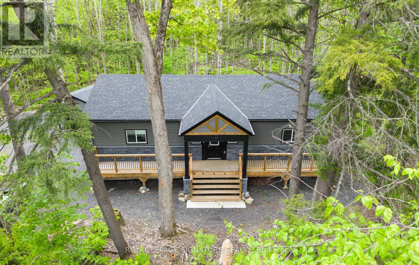
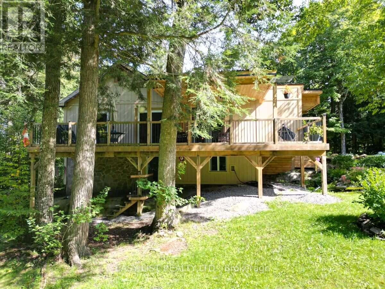
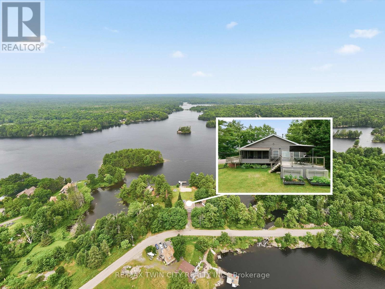
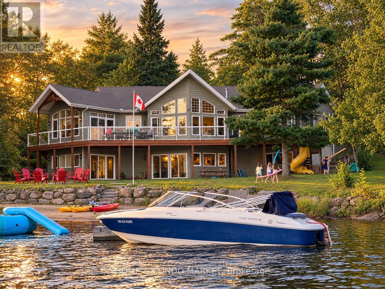
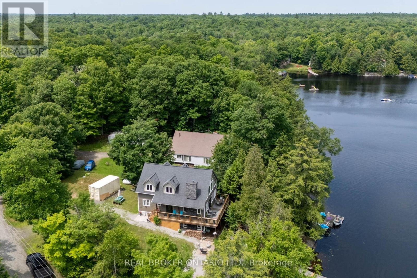
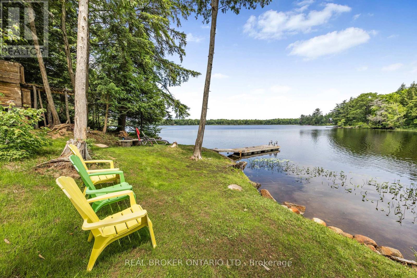
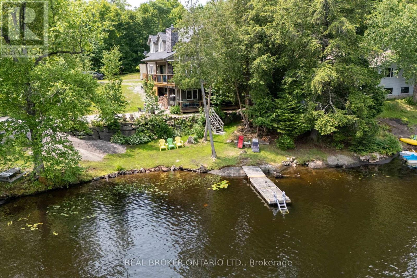
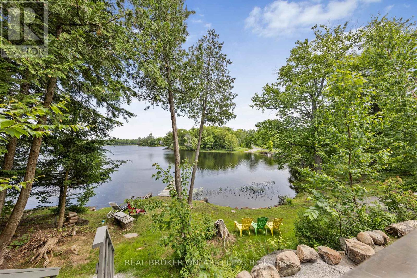
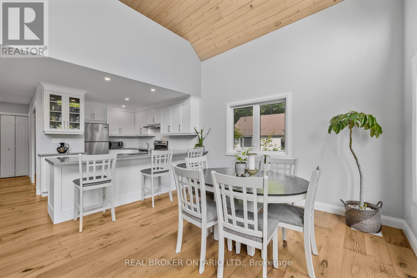
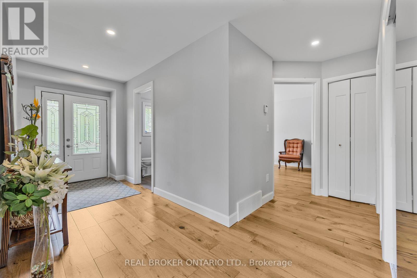
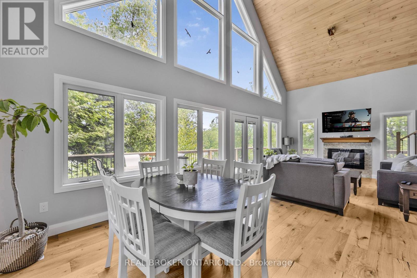
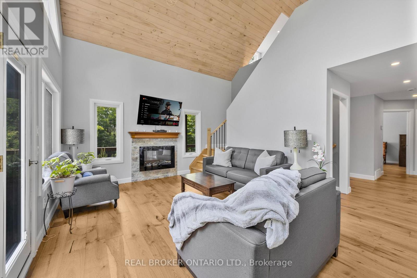
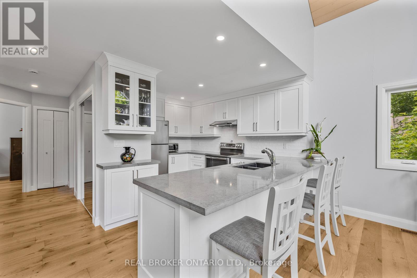
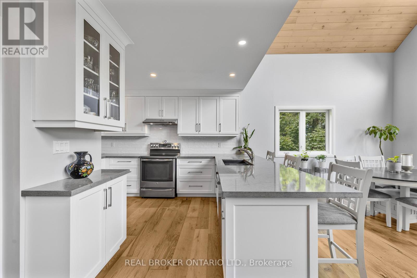
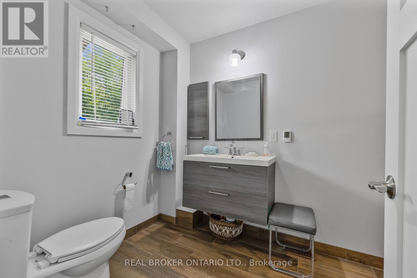
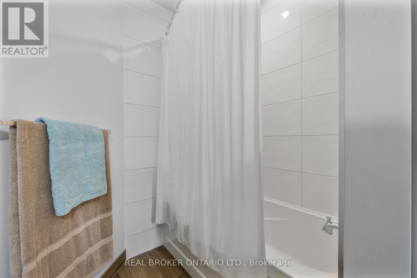
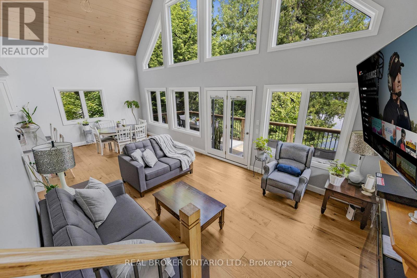
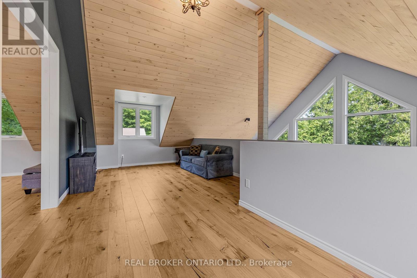
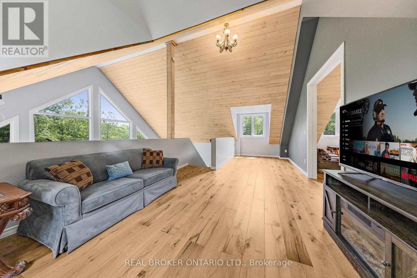
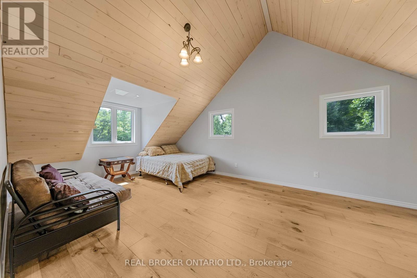
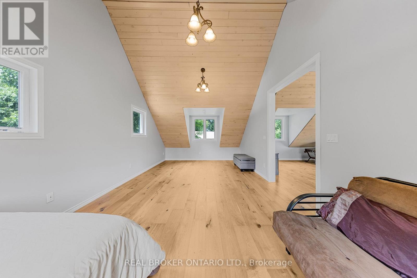
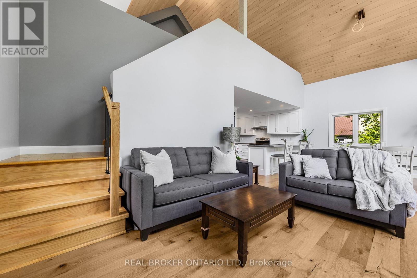
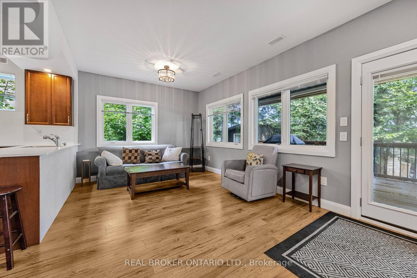
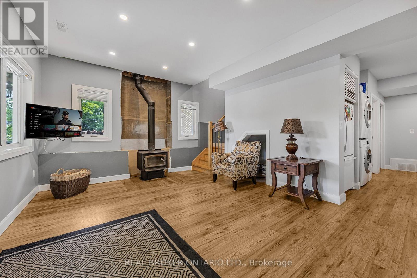
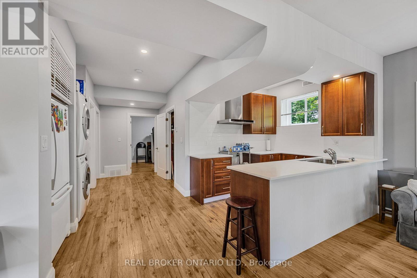
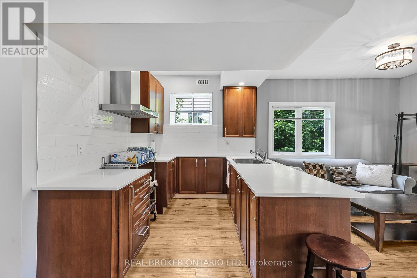
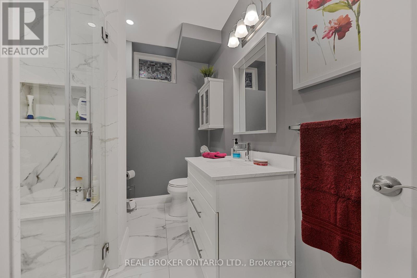
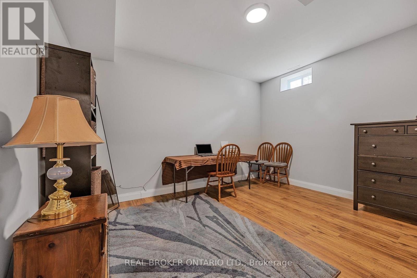
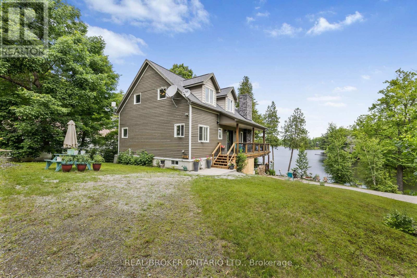
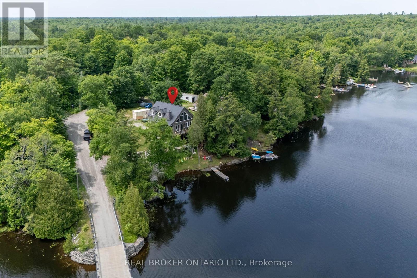
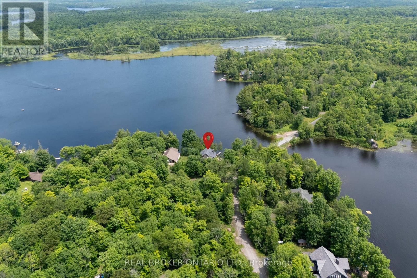
Welcome to 1 McKowen Road in the town of McKellar. Beautiful lake front home on Grey Owl lake.105 feet of prime waterfront. Over $175,000 recently spent on improvements including: new kitchen (2nd level), new engineered flooring on 2nd and loft area, brand new well added, landscaping and much more!! Four season custom made home with all year maintained road. 3 bedrooms, 2 fullbathrooms with heated floors, private loft area with primary room and family room, huge open concept great room with floor to ceiling windows, electric firepalce and cathedral wood ceiling, walkout lower level with full bathroom, office, flex space room, washer/dryer, storage room, woodfireplace and wet bar with full fridge and sink, an entertainers dream. Two tier wrap arounddecks with breathtaking views of the lake. Recent WETT certification.Close to snowmobile and cross country skiing trails, private dock for water sports and fishing, boat launch across from home, private owned dock, town of Parry Sound is 20 mins away. Make this dream destination a place to call home or family sized cottage for you and your extended family to make life long memories! (id:63604)

Key Facts

Type
Detached
Beds
3
Baths
2
Size
1,500 sqft
Lot
110 x 185.6 FT; irregular
Parking
4 total

Highlights

  • Washer
  • Dishwasher
  • Stove
  • Dryer
  • Water Treatment
  • Water Heater
  • Two Refrigerators
Property Details 20 details
Bedrooms
3 bedrooms
3 above grade
Bathrooms
2 bathrooms
Parking
4 parking spaces
No Garage
Living area
1,500 - 2,000 sq. ft.
Property
Single Family · Freehold · Detached
Property subtype
Single Family
Structure type
House
Ownership
Freehold
Attached status
Detached
Storeys
2
Basement
Finished, Walk out
Heating
Forced air, Propane
Cooling
Air exchanger
Fireplace
2 fireplaces
Lot dimensions
110 x 185.6 FT; irregular
Frontage
110 feet
Taxes
$3,452.00
Water source
Drilled Well
Sewer
Septic System
Waterfront
Waterfront on lake · Grey Owl Lake
Views
Lake view, View of water, Direct Water View

Interior features

WasherDishwasherStoveDryerWater TreatmentWater HeaterTwo RefrigeratorsTileHardwoodLaminateFireplace(s)

Exterior features

WoodConcrete

Systems and association

Smoke DetectorsElectricityCable

Lot and water

Wooded areaWaterfront on lake
Rooms 13 rooms
Level
Room
Dimensions
Main level
Great room
8.23 m x 3.84 m
Lower level
Office
3.28 m x 4.06 m
Lower level
Other
3.66 m x 2.87 m
Lower level
Other
2.51 m x 2.31 m
Main level
Kitchen
2.69 m x 3.71 m
Main level
Bedroom 2
4.27 m x 3.38 m
Main level
Bedroom 3
3.04 m x 3.71 m
Main level
Bathroom
3.63 m x 1.91 m
Second level
Primary Bedroom
8.23 m x 3.89 m
Second level
Family room
8.23 m x 3.76 m
Lower level
Family room
5.82 m x 3.78 m
Lower level
Dining room
2.77 m x 3.25 m
Lower level
Bathroom
3.28 m x 2.16 m

Virtual Tour & Media

Mortgage & Affordability Estimate monthly costs
Purchase price$899,999
Down paymentNot available
Mortgage amountNot available
Principal & interestNot available
Property taxesNot available
Condo/HOA feeNot available
Insurance/OtherNot available
UtilitiesNot available
Est. monthly totalNot available
Income needed (GDS 32%)Not available
Estimates only. Not financial advice. Rates, taxes and fees vary by lender and municipality.

Saved Properties

Keep This One Handy

Save this listing, compare it later, or open your saved properties dashboard.

Manage Saved Searches
Map is approximate.

Neighbourhood

Area
McKellar
City
McKellar
Postal code
P0G 1C0
Nearby
Cross Streets: Grey Owl Road/ Hwy 124. ** Directions: Turn onto Grey Owl Road from Hwy 124. Stay left and follow sign for Grey Owl Road and house located at corner of Grey Owl Rd and McKowen.