440 Victoria Beach Road
BUYER ADVANTAGE
Buy with confidence
Get a full-service approach built on strategy, strong negotiation, and clear guidance from offer to close.
- Local Market Expertise
- Broker-level Negotiation
- Transparent Process
- No-pressure Guidance

The right strategy depends on your goals, timing, budget, and the type of home you are buying. Get Your Buyer Snapshot.
About This Property
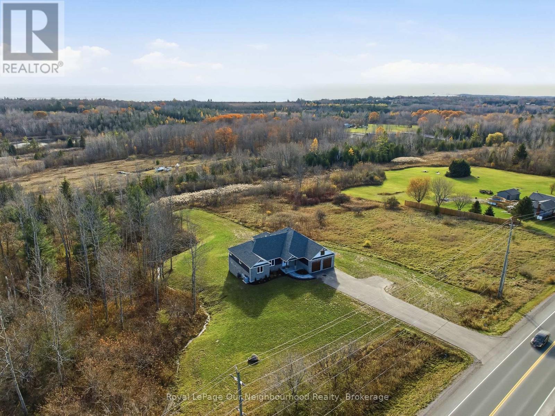
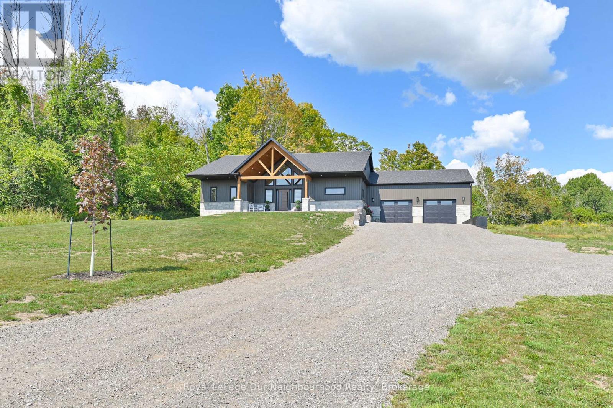
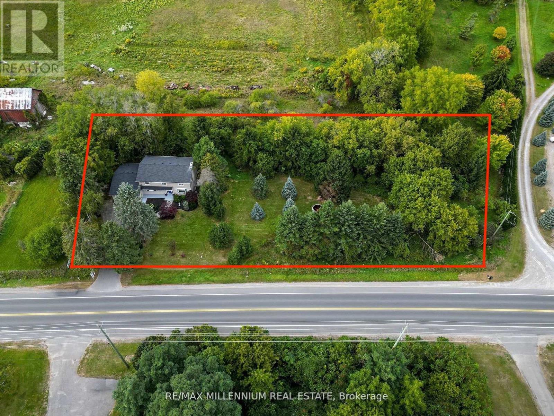
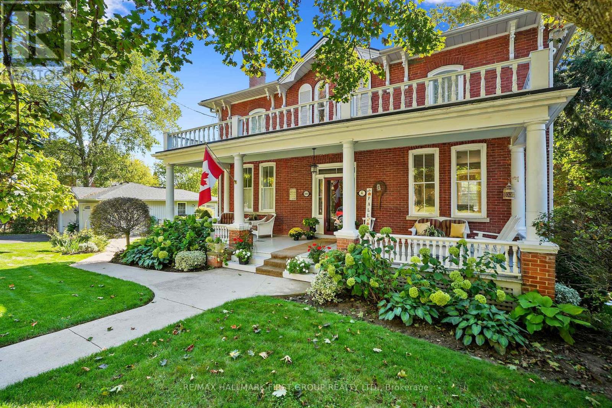
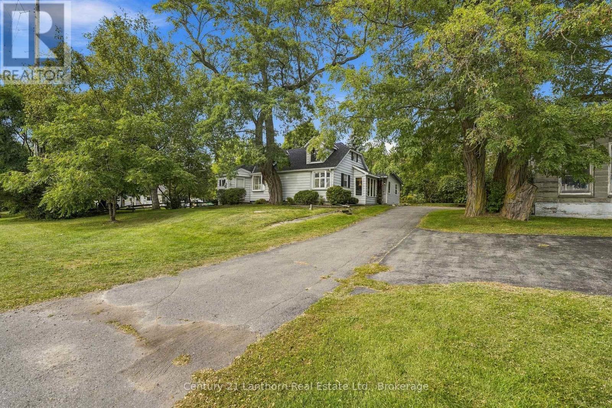
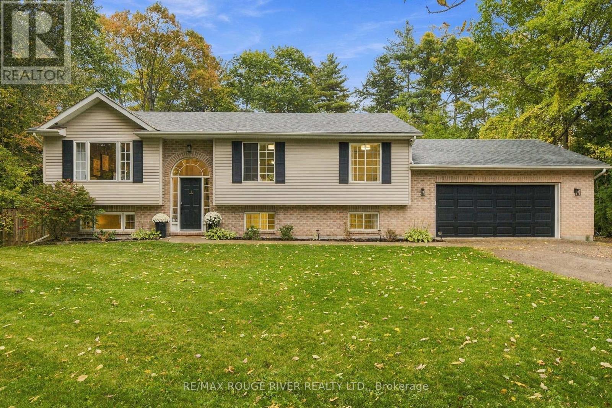
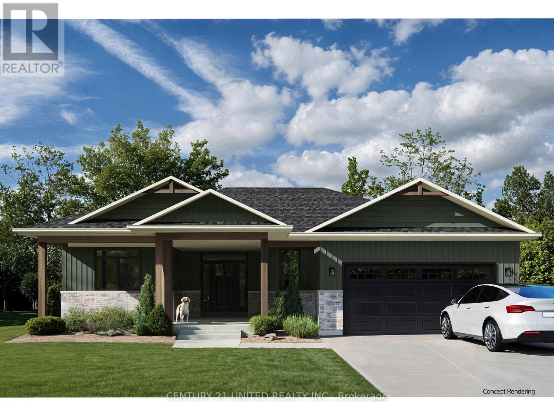
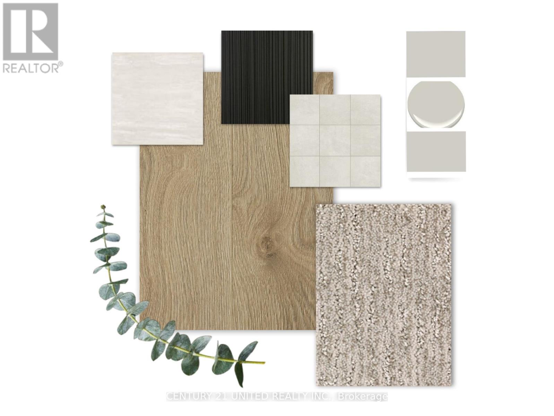
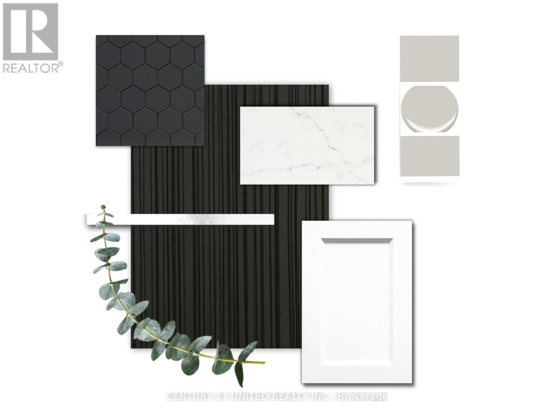
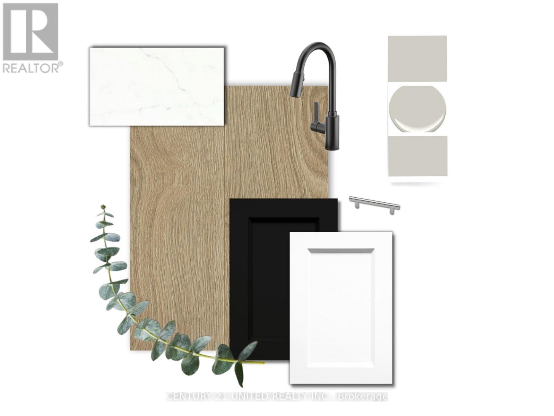
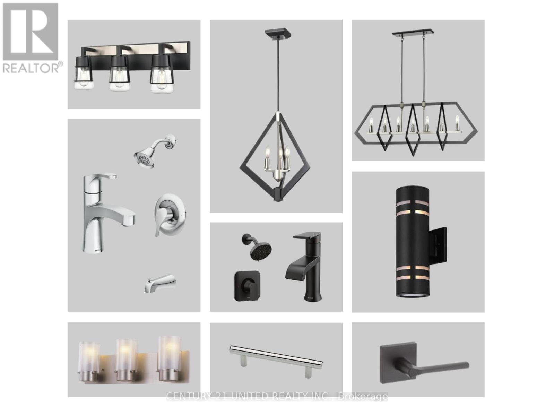
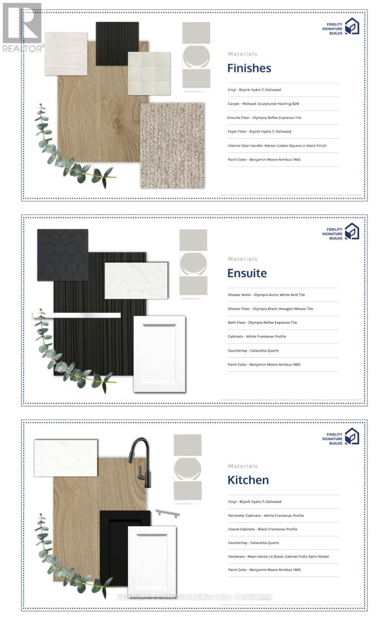
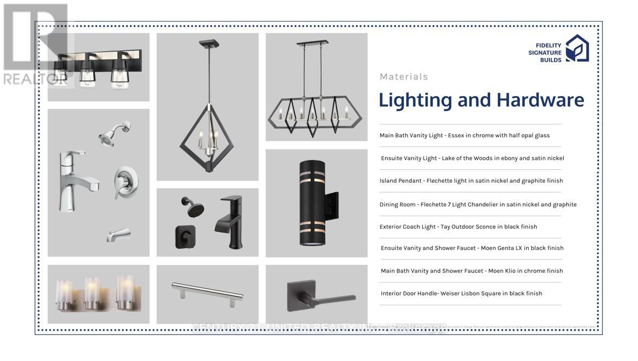
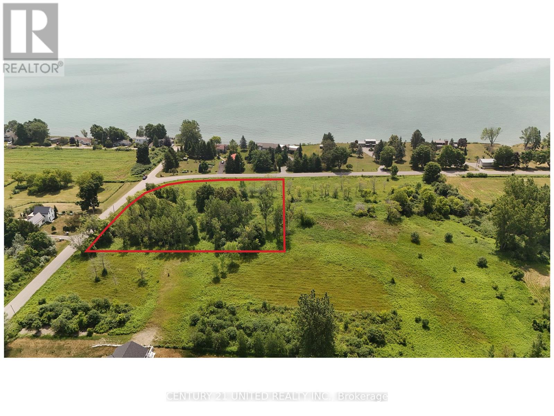
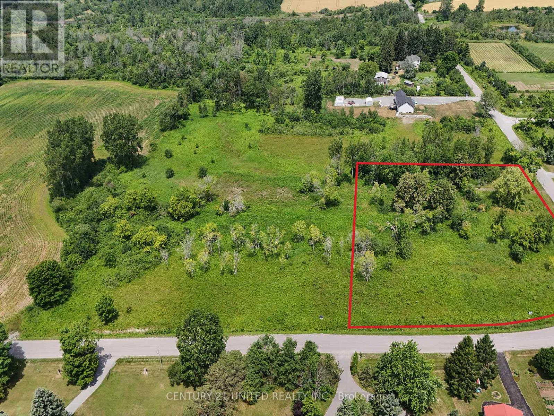
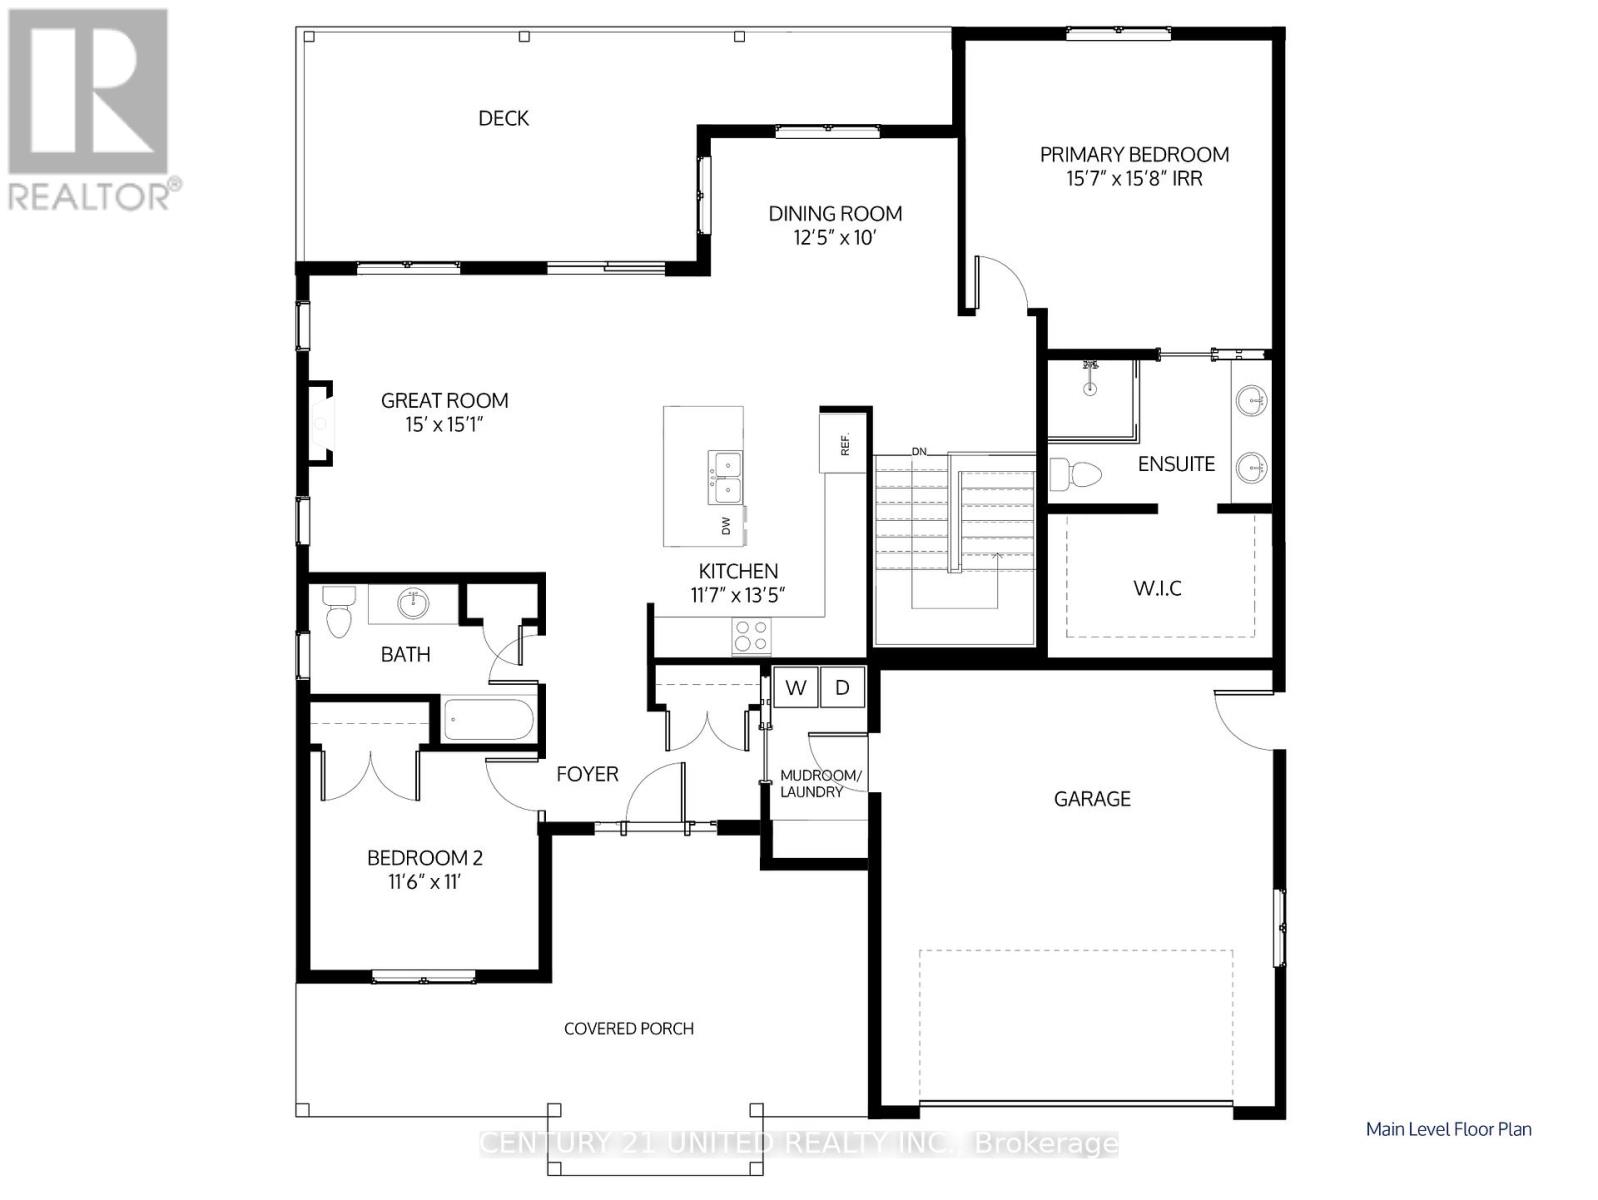
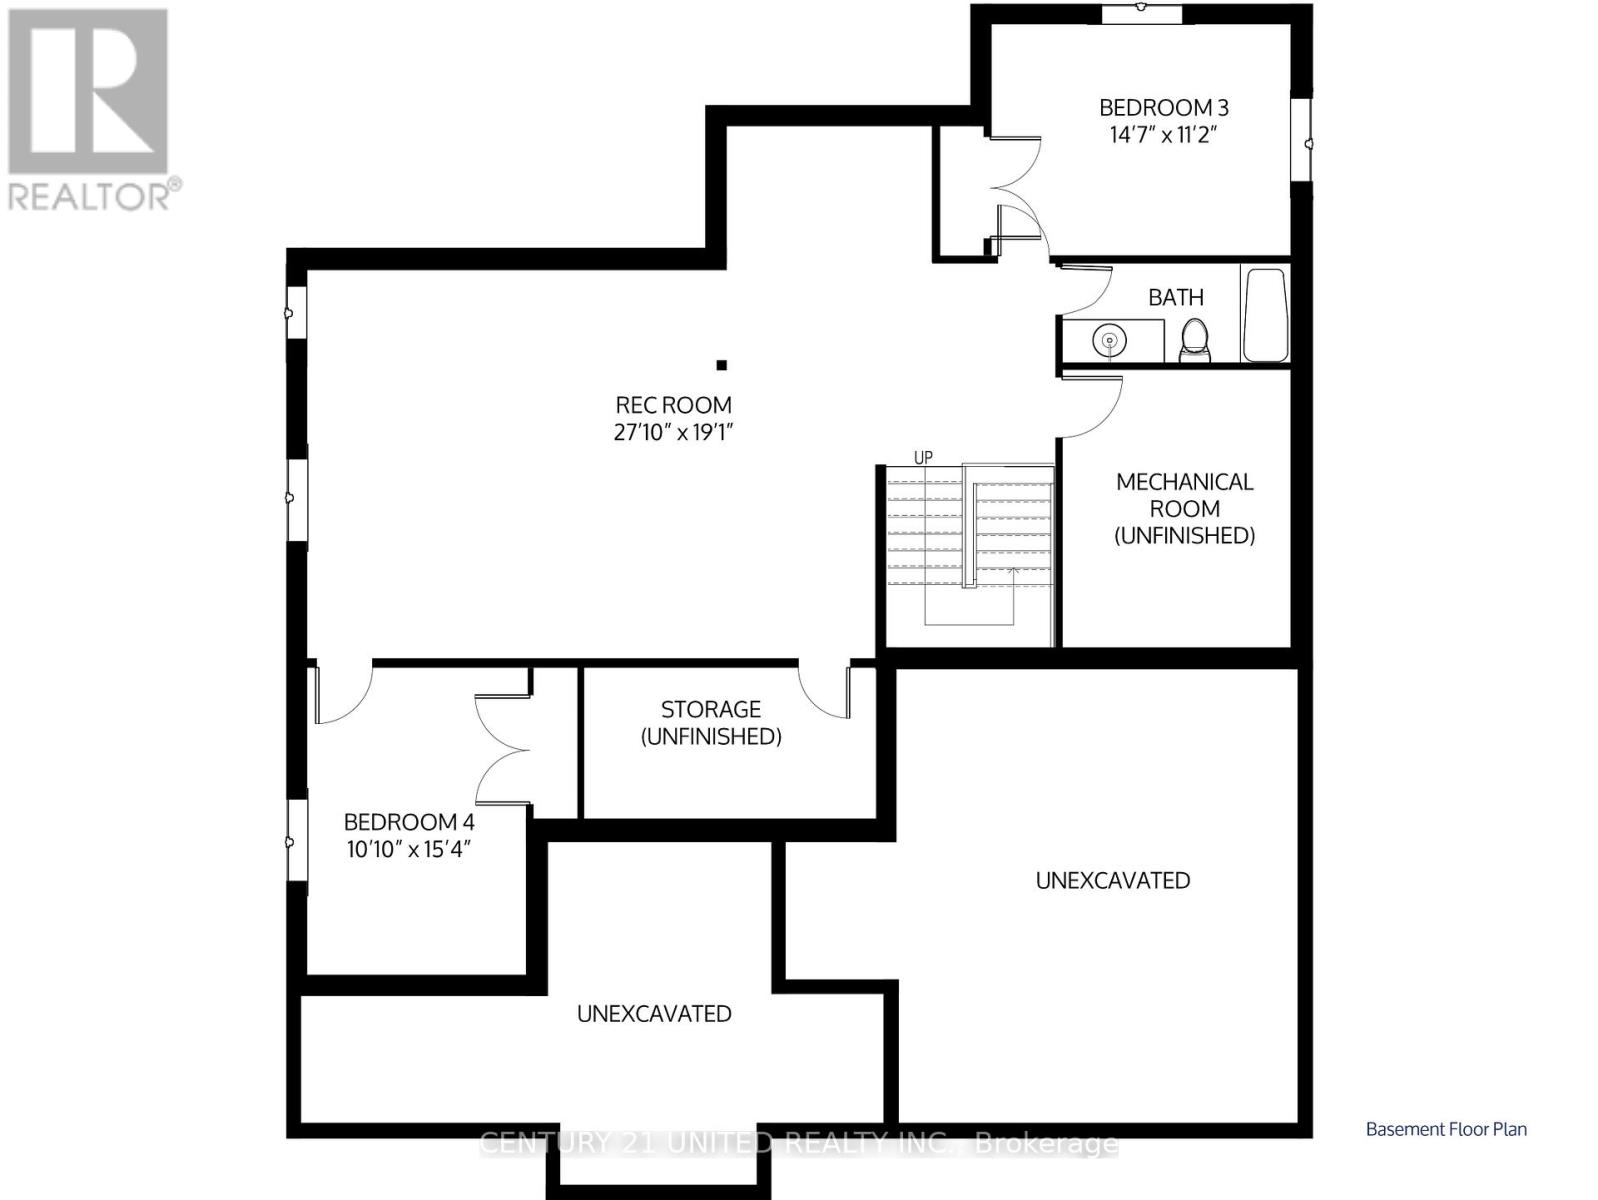
Imagine waking up and sitting on your covered front porch, sipping coffee and relaxing with a breathtaking view of Lake Ontario. This 1580 ft. bungalow, built by award-winning Fidelity Homes, makes that dream a reality. With a beautifully designed main floor with primary bedroom, attached en-suite, and walk-in closet, plus another bedroom and full bath, this home has it all. The open-concept living area features a fireplace and walkout to the back deck. Entrance into house from the attached 2 car garage. The finished basement includes a rec room, two bedrooms, laundry room, and a full bathroom(approximately 1125 sqft). Situated on a 2.7 acre corner lot, you'll enjoy walking distance to the lake and easy access to town or the 401. This pre-construction home comes with a 7-year Tarion warranty and top-quality craftsmanship, allowing you to customize every detail to fit your wish list or enjoy the beautiful preselected custom cabinets, upgraded flooring, finishes and quartz countertops! (HOME IS NOT BUILT YET) Listing price reflects expanded HST new residential rebate for eligible purchasers. (id:63604)
Key Facts
Highlights
- Garage door opener
- Garage door opener remote(s)
- Water Heater
Property Details
Interior features
Exterior features
Rooms
Mortgage & Affordability
Saved Properties
Keep This One Handy
Save this listing, compare it later, or open your saved properties dashboard.
Neighbourhood
- Area
- Rural Cramahe
- City
- Cramahe
- Postal code
- K0K 1S0
- Nearby
- Cross Streets: colton. ** Directions: East of Colborne on County Rd 2, south on Colton St and follow to almost the end and turn right on Victoria Beach Rd.
Save This Property
Keep this home handy, return to it anytime, and let us know how to reach you about this listing.
We use this email only to connect your saved properties and saved searches.
Other Available Options
Similar Listings
Listings from our database that match closely.