442538 Concession 21
Georgian Bluffs, ONDetached
$780,000
MLS® X14152672
Detached2 beds2 baths5 total
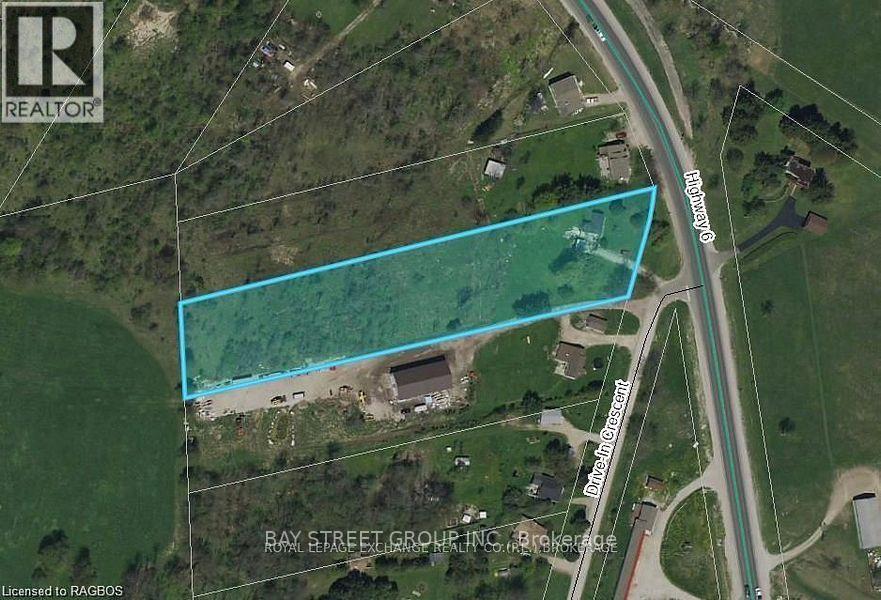
442538 Concession 21, Georgian Bluffs, ON photo 1
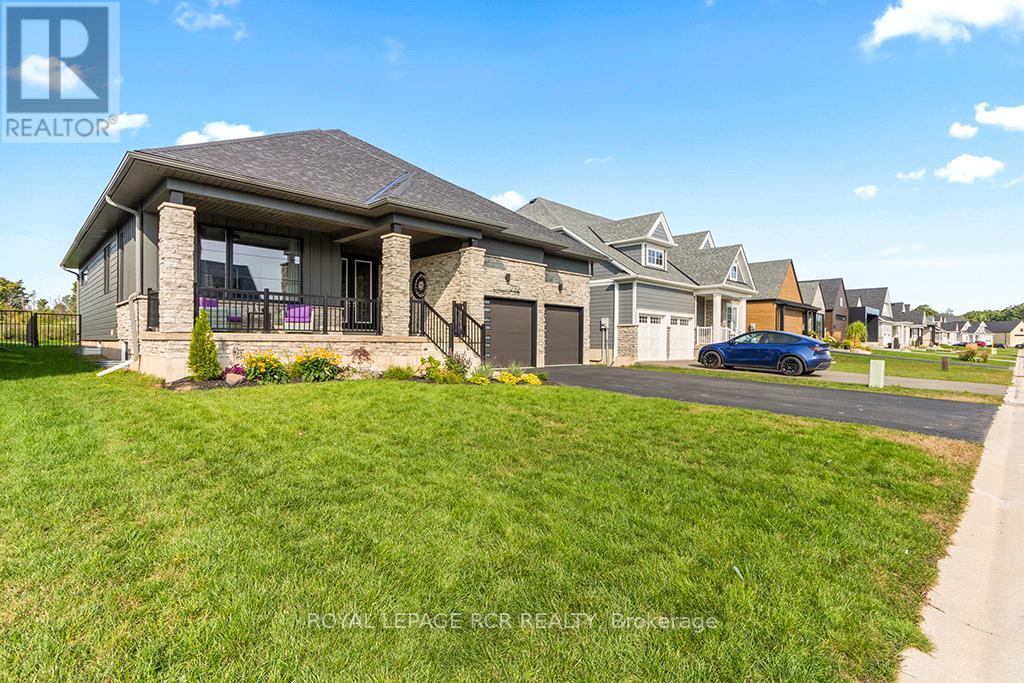
442538 Concession 21, Georgian Bluffs, ON photo 2
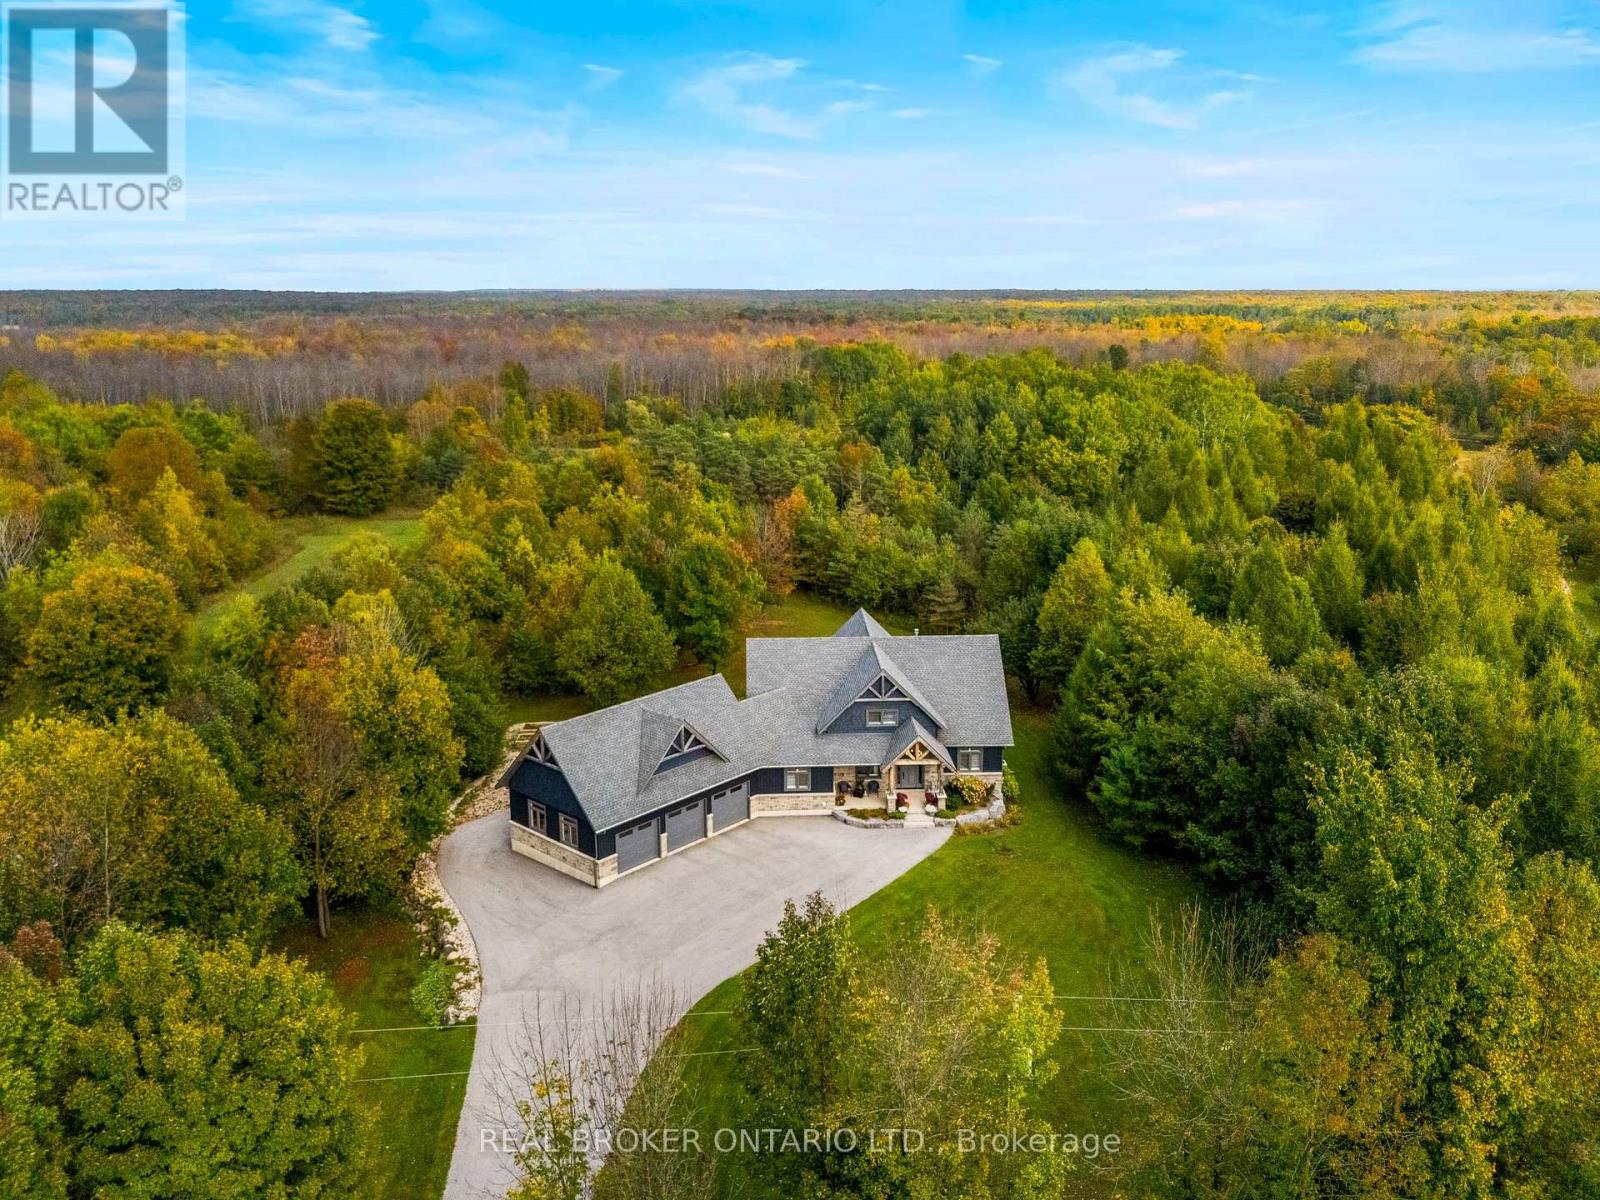
442538 Concession 21, Georgian Bluffs, ON photo 3
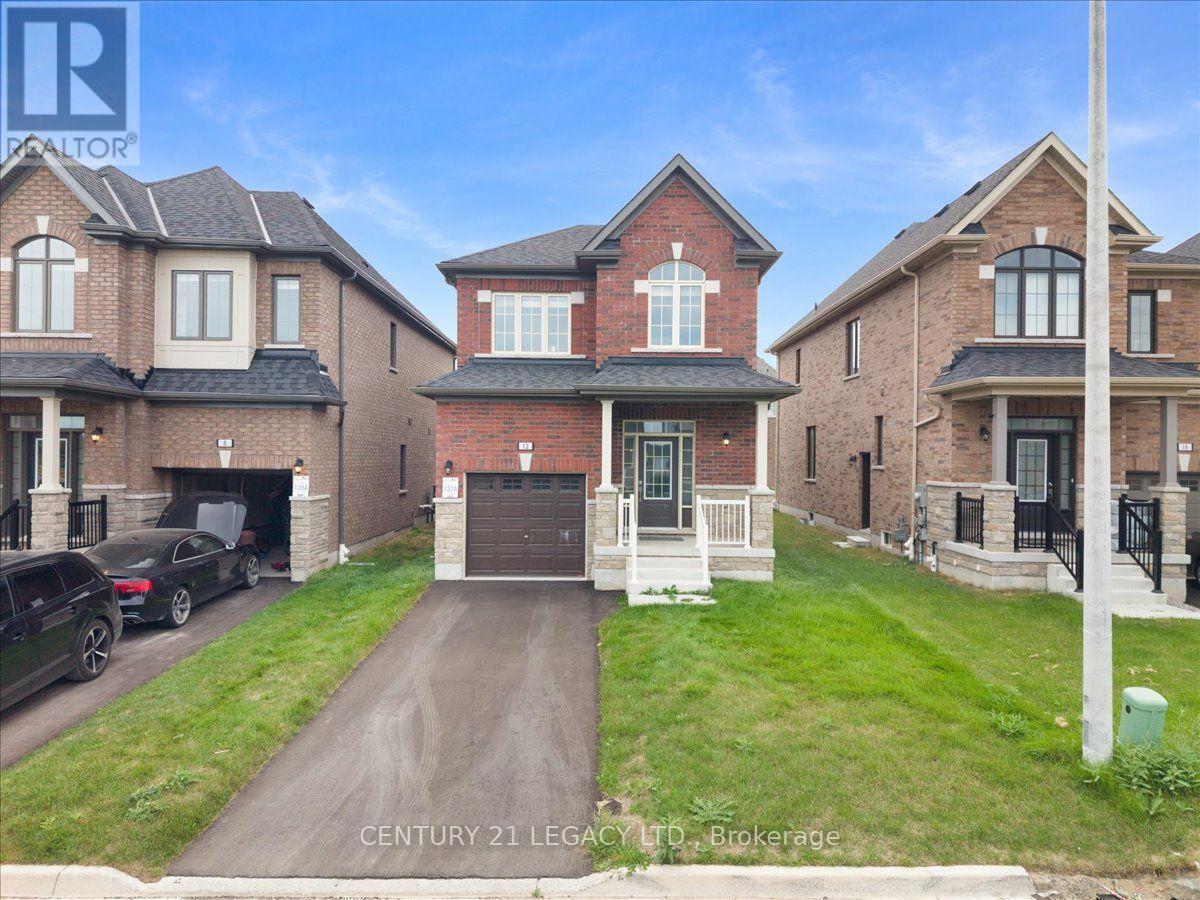
442538 Concession 21, Georgian Bluffs, ON photo 4
442538 Concession 21, Georgian Bluffs, ON photo 5
442538 Concession 21, Georgian Bluffs, ON photo 6
442538 Concession 21, Georgian Bluffs, ON photo 7
442538 Concession 21, Georgian Bluffs, ON photo 8
442538 Concession 21, Georgian Bluffs, ON photo 9
442538 Concession 21, Georgian Bluffs, ON photo 10
442538 Concession 21, Georgian Bluffs, ON photo 11
442538 Concession 21, Georgian Bluffs, ON photo 12
442538 Concession 21, Georgian Bluffs, ON photo 13
442538 Concession 21, Georgian Bluffs, ON photo 14
442538 Concession 21, Georgian Bluffs, ON photo 15
442538 Concession 21, Georgian Bluffs, ON photo 16
442538 Concession 21, Georgian Bluffs, ON photo 17
442538 Concession 21, Georgian Bluffs, ON photo 18
442538 Concession 21, Georgian Bluffs, ON photo 19
442538 Concession 21, Georgian Bluffs, ON photo 20
442538 Concession 21, Georgian Bluffs, ON photo 21
442538 Concession 21, Georgian Bluffs, ON photo 22
442538 Concession 21, Georgian Bluffs, ON photo 23
442538 Concession 21, Georgian Bluffs, ON photo 24
442538 Concession 21, Georgian Bluffs, ON photo 25
442538 Concession 21, Georgian Bluffs, ON photo 26
442538 Concession 21, Georgian Bluffs, ON photo 27
442538 Concession 21, Georgian Bluffs, ON photo 28
442538 Concession 21, Georgian Bluffs, ON photo 29
442538 Concession 21, Georgian Bluffs, ON photo 30
442538 Concession 21, Georgian Bluffs, ON photo 31
442538 Concession 21, Georgian Bluffs, ON photo 32
442538 Concession 21, Georgian Bluffs, ON photo 33
442538 Concession 21, Georgian Bluffs, ON photo 34
442538 Concession 21, Georgian Bluffs, ON photo 35
442538 Concession 21, Georgian Bluffs, ON photo 36
442538 Concession 21, Georgian Bluffs, ON photo 37
442538 Concession 21, Georgian Bluffs, ON photo 38
442538 Concession 21, Georgian Bluffs, ON photo 39
442538 Concession 21, Georgian Bluffs, ON photo 40
442538 Concession 21, Georgian Bluffs, ON photo 41
1 / 41

BUYER ADVANTAGE

Buy with confidence

Get a full-service approach built on strategy, strong negotiation, and clear guidance from offer to close.

  • Local Market Expertise
  • Broker-level Negotiation
  • Transparent Process
  • No-pressure Guidance

The right strategy depends on your goals, timing, budget, and the type of home you are buying. Get Your Buyer Snapshot.

About This Property

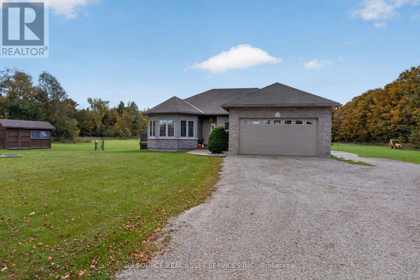
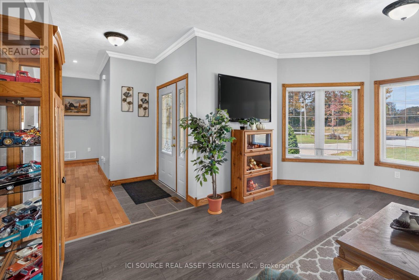
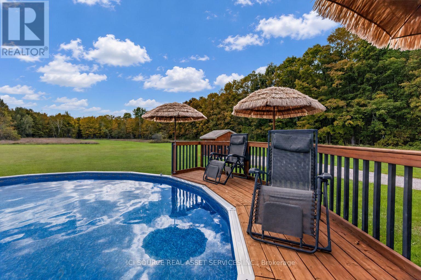
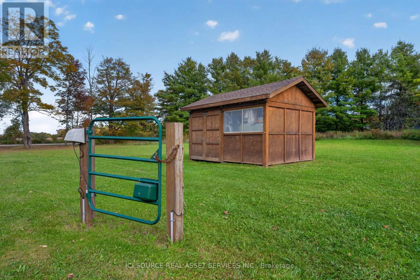
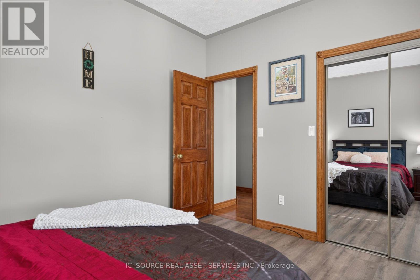
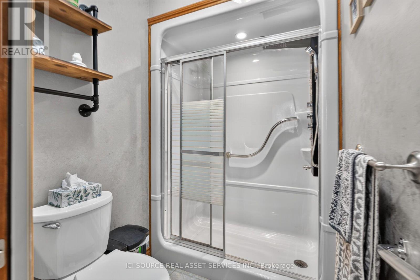
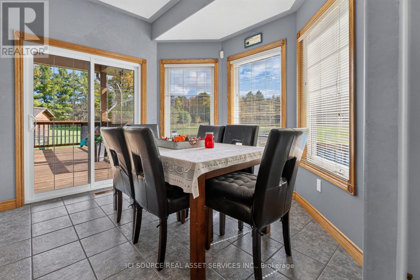
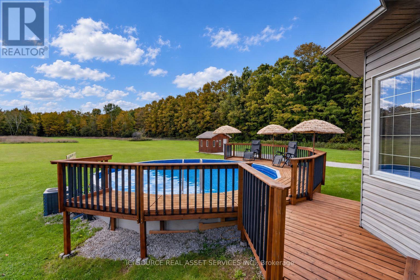
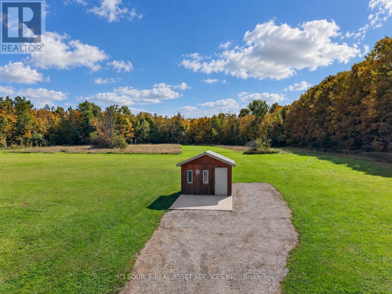
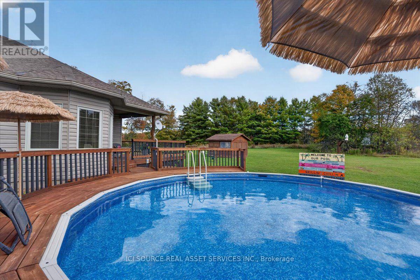
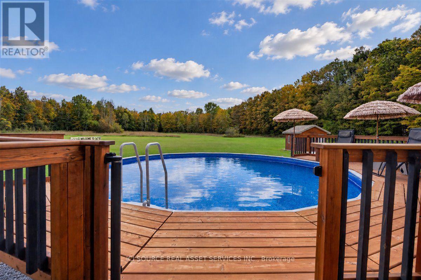
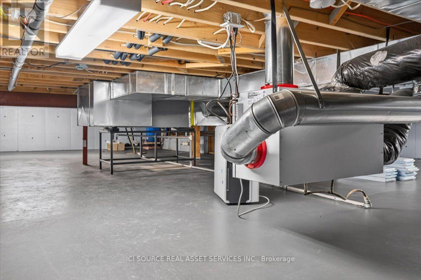
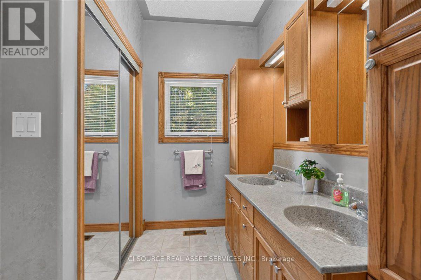
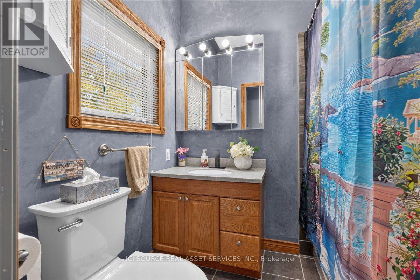
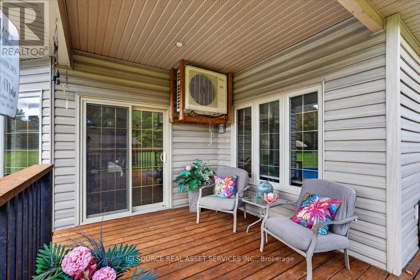
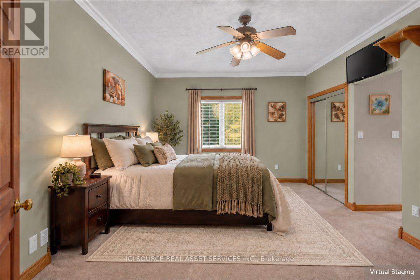
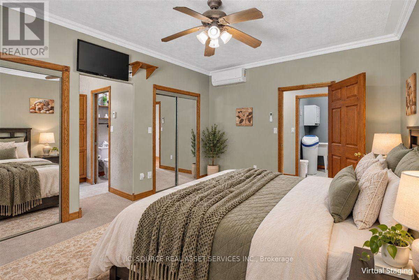
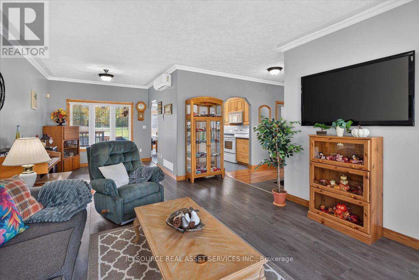
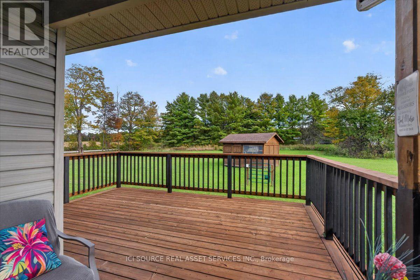
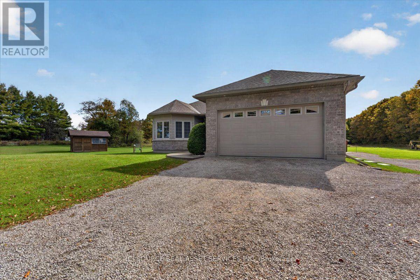
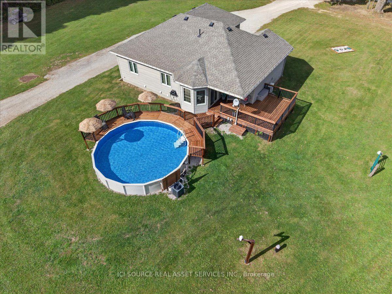
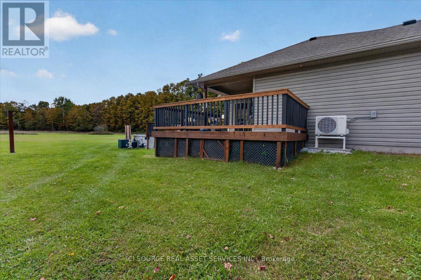
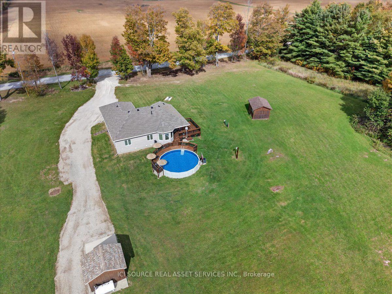
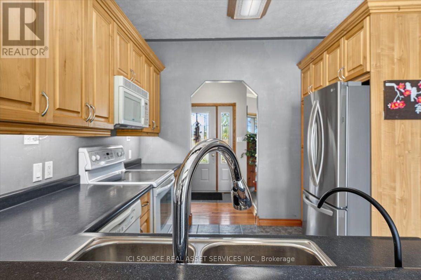
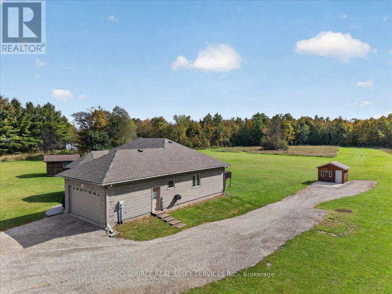
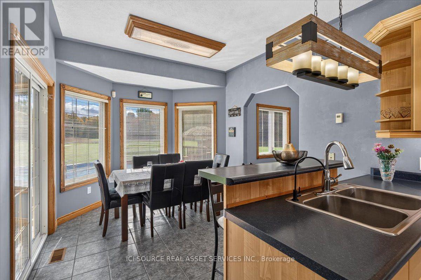
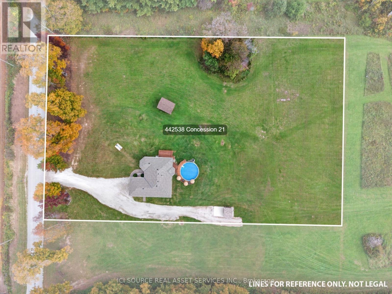
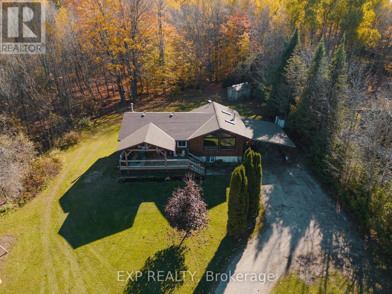
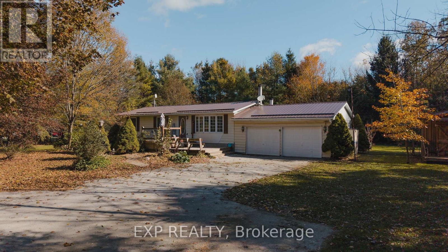
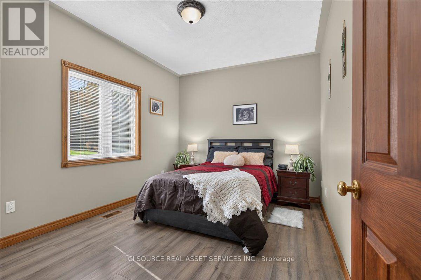
YOUR DREAM PROPERTY AWAITS! Beautiful Home on 2 Acres-Space, Privacy &Endless Possibilities! Looking for room to spread out and make your dreams a reality? This lovely one-level home offers so much than just a place to live. Situated on a beautiful 2-acre property, this home features 2 bedrooms / Den, 2 bathrooms, and plenty of outdoor space to enjoy. SUMMER FUN! Enjoy your own heated saltwater above-ground swimming pool, perfect for relaxing and entertaining family and friends. RECENT UPGRADES:- New Furnace - Central Air-Heat pump ROOM TO DREAM BIG! The spacious property offers plenty of possibilities, including: Space to build a separate building- Potential for a large 3-car garage with loft - Room to expand the existing home -Possibility of creating your own hobby farm- Plenty of room for gardens and outdoor activities. Whether you're a first-time homebuyer, looking for extra space, or wanting a property with the room to grow, this home is full of potential! Two Acres, a private pool, great upgrades, and Endless opportunities to create the property you've always wanted! Don't miss this chance to make this beautiful property your own! *For Additional Property Details Click The Brochure Icon Below* (id:63604)

Key Facts

Type
Detached
Beds
2
Baths
2
Size
1,100 sqft
Lot
235 x 368 FT
Parking
5 total

Highlights

  • Washer
  • Refrigerator
  • Water purifier
  • Water softener
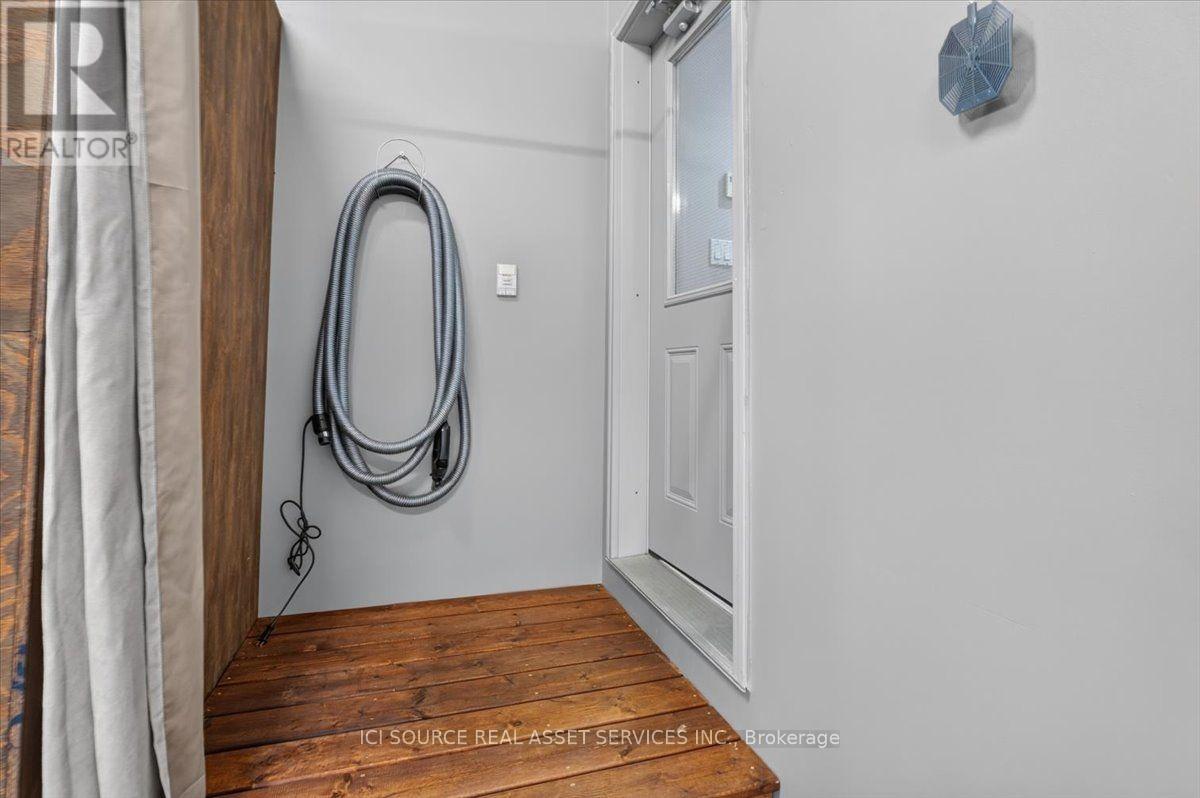
  • Central Vacuum
  • Stove
  • Range
  • Dryer
  • Microwave
  • Garage door opener remote(s)
  • Water Heater
Property Details 18 details
Bedrooms
2 bedrooms
2 above grade
Bathrooms
2 bathrooms
Parking
5 parking spaces
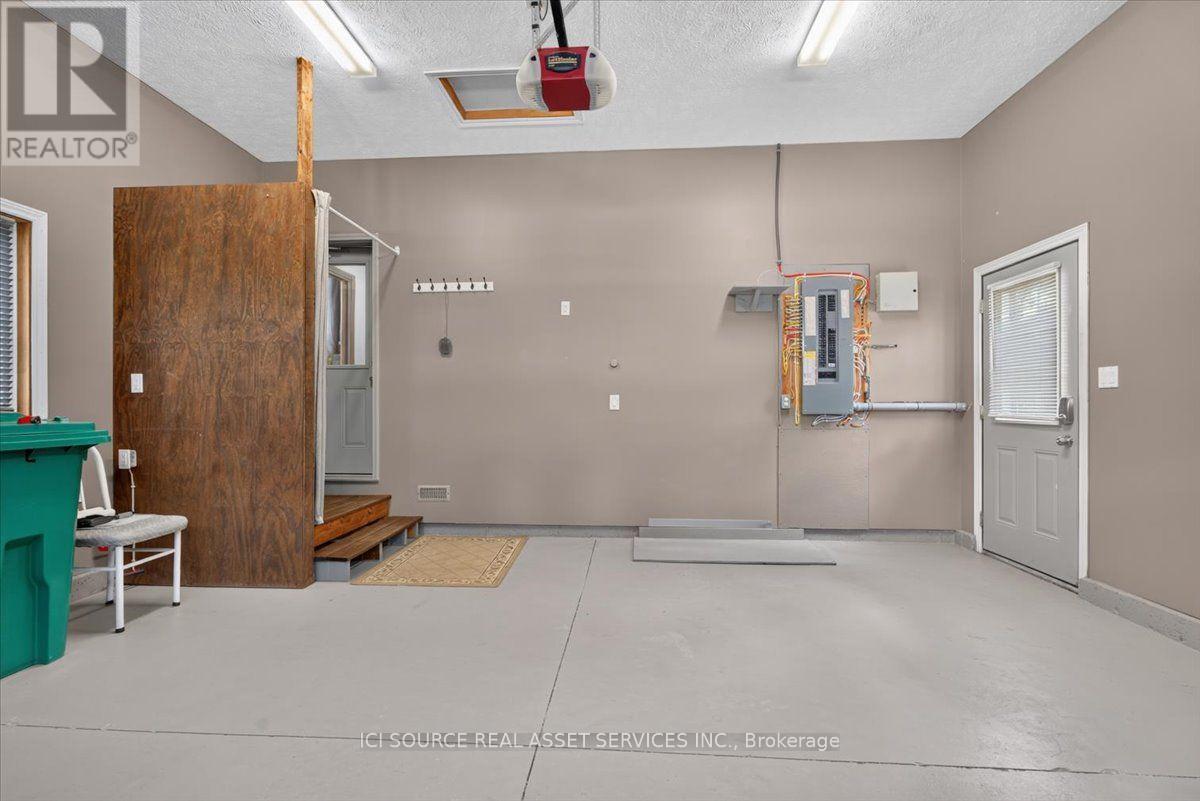
Attached Garage · Garage
Living area
1,100 - 1,500 sq. ft.
Property
Single Family · Bungalow · Freehold · Detached
Property subtype
Single Family
Structure type
House
Architectural style
Bungalow
Ownership
Freehold
Attached status
Detached
Storeys
1
Basement
Crawl space
Heating
Heat Pump, Other
Cooling
Central air conditioning, Air exchanger, Ventilation system
Fireplace
No
Pool
Above ground pool
Lot dimensions
235 x 368 FT
Frontage
235 feet
Taxes
$3,742.94
Sewer
Septic System

Interior features

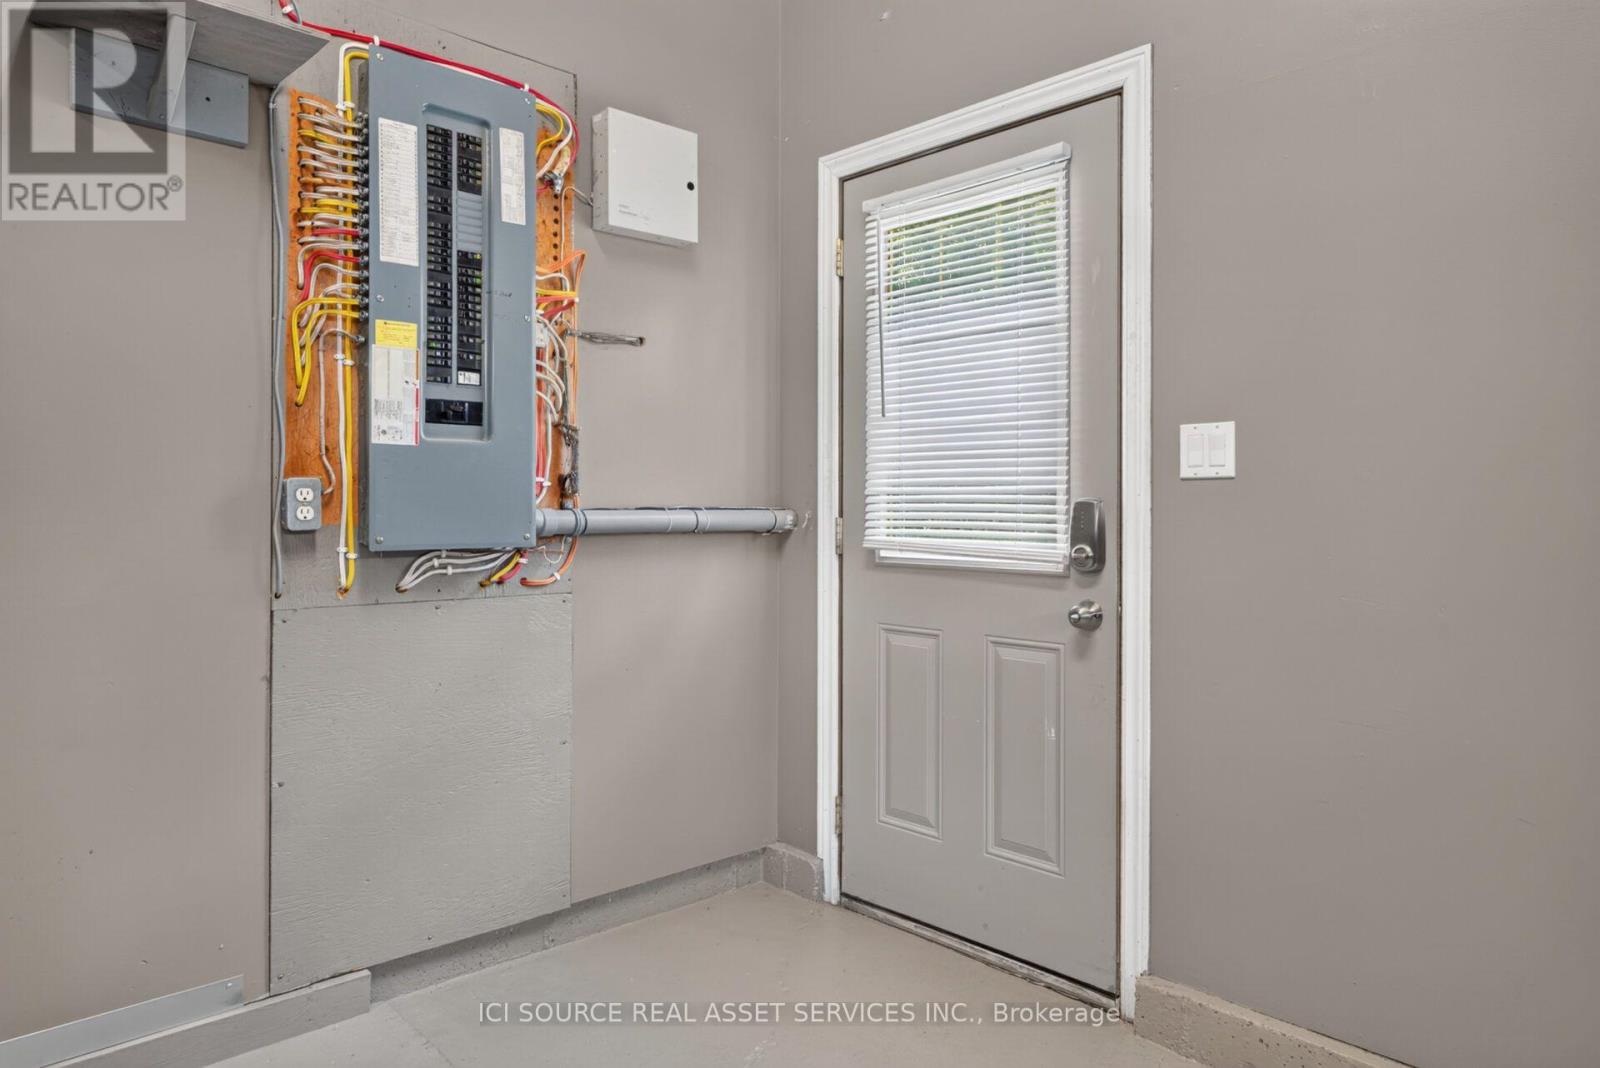
WasherRefrigeratorWater purifierWater softenerCentral VacuumStoveRangeDryerMicrowaveGarage door opener remote(s)Water HeaterSeparate Electricity Meters

Exterior features

Vinyl sidingConcrete

Lot and water

LaneSump Pump
Rooms 11 rooms
Level
Room
Dimensions
Main level
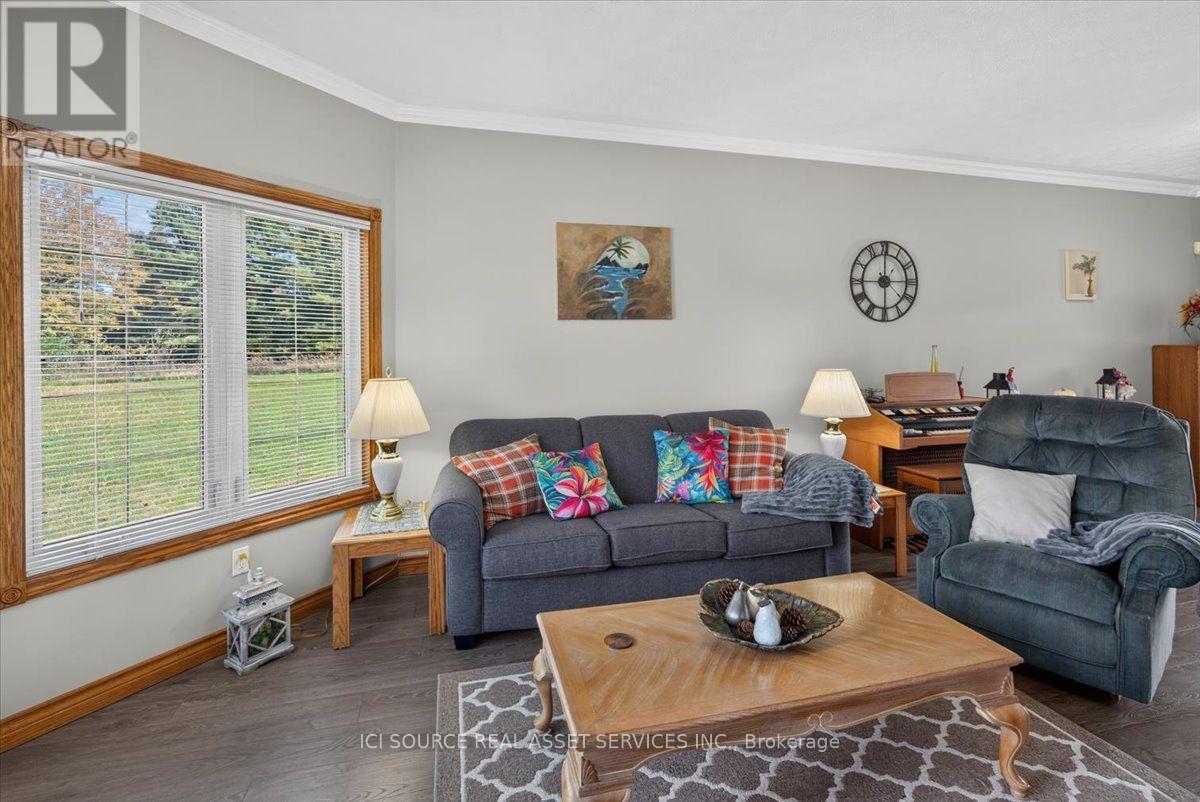
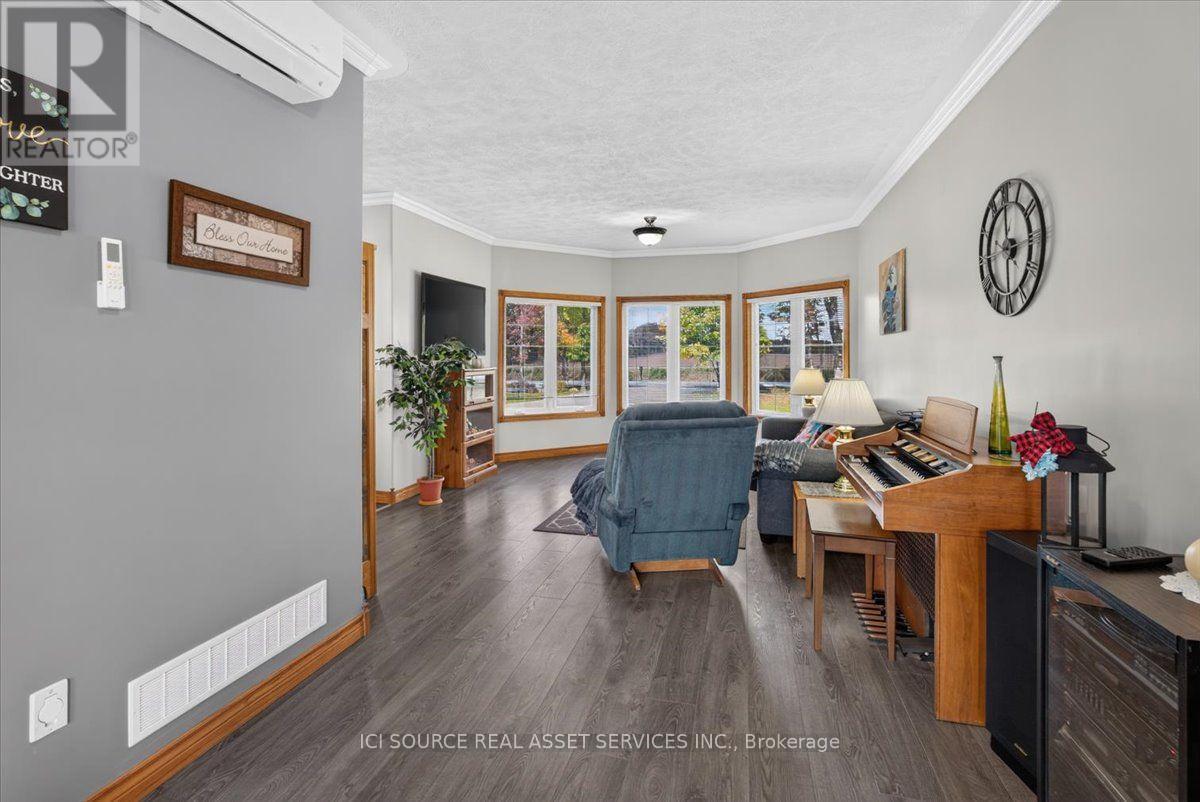
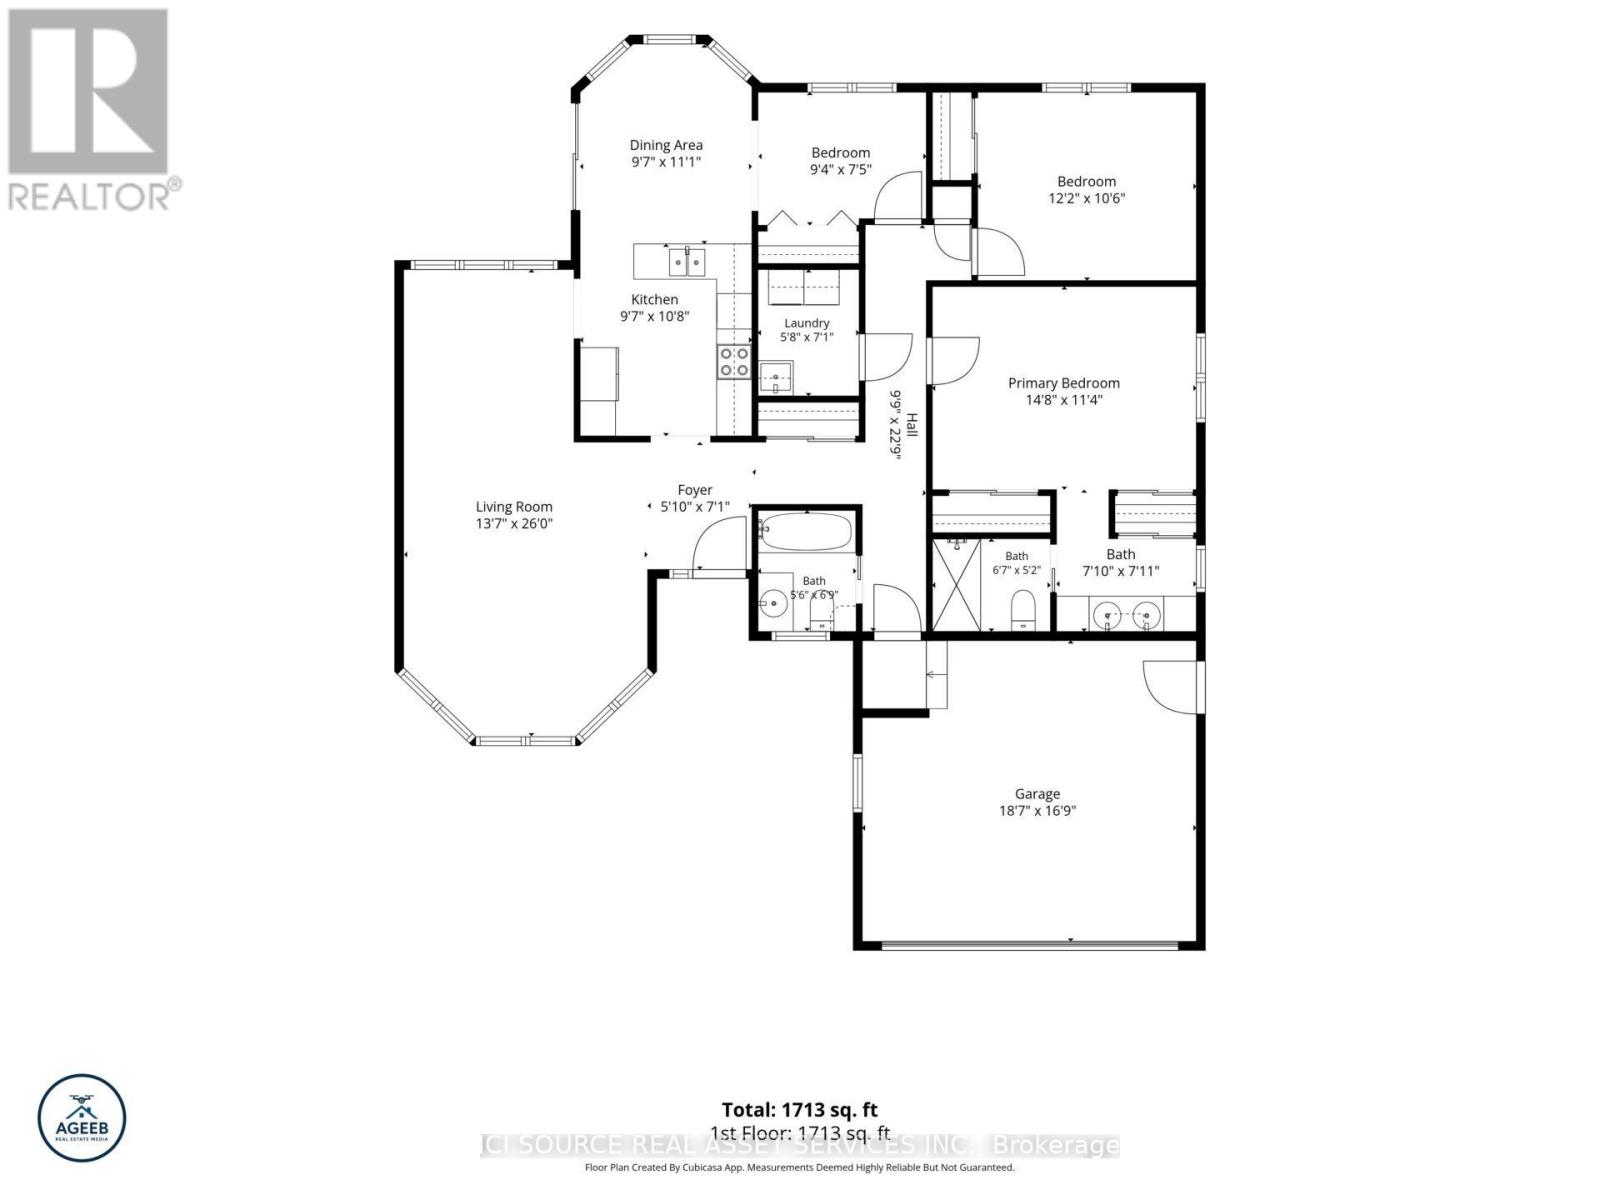
Living room
7.92 m x 4.14 m
Main level
Dining room
3.38 m x 2.92 m
Main level
Bedroom 2
3.71 m x 3.2 m
Main level
Bedroom
4.47 m x 3.45 m
Main level
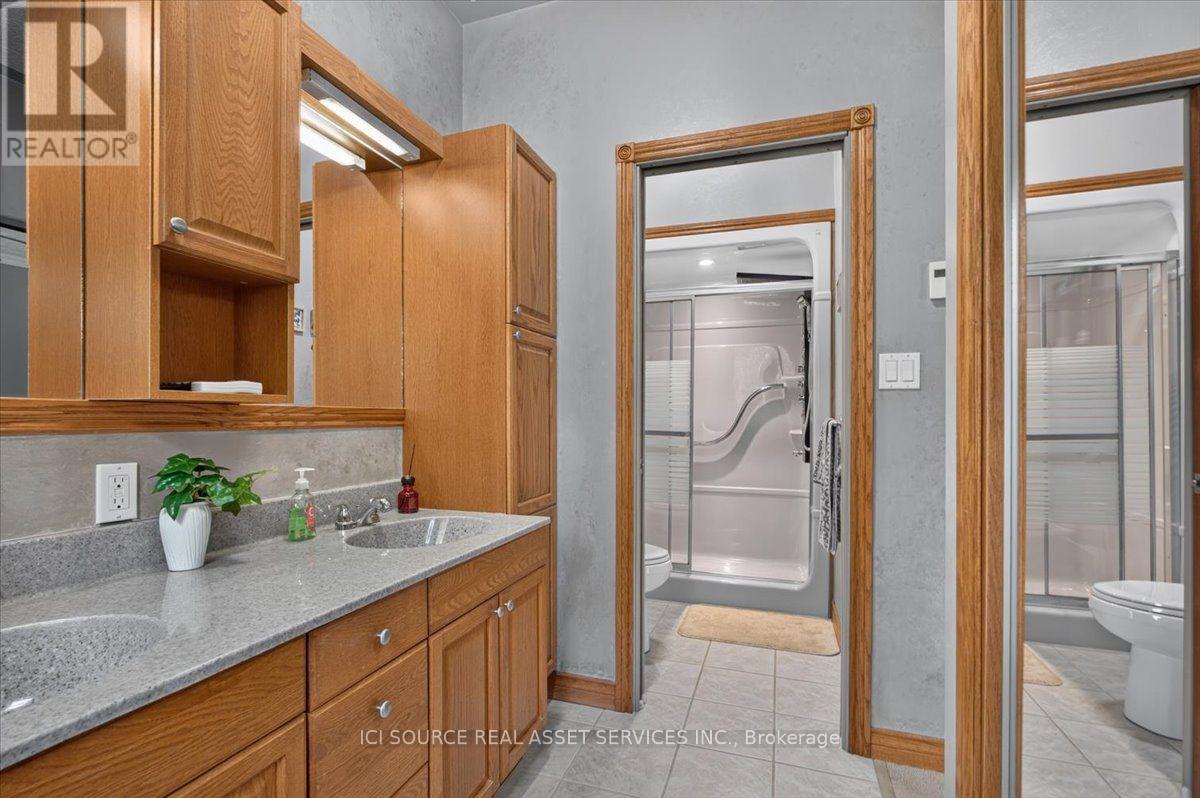
Bathroom
2.41 m x 2.39 m
Main level
Bathroom
2.01 m x 1.57 m
Main level
Bathroom
2.06 m x 1.68 m
Main level
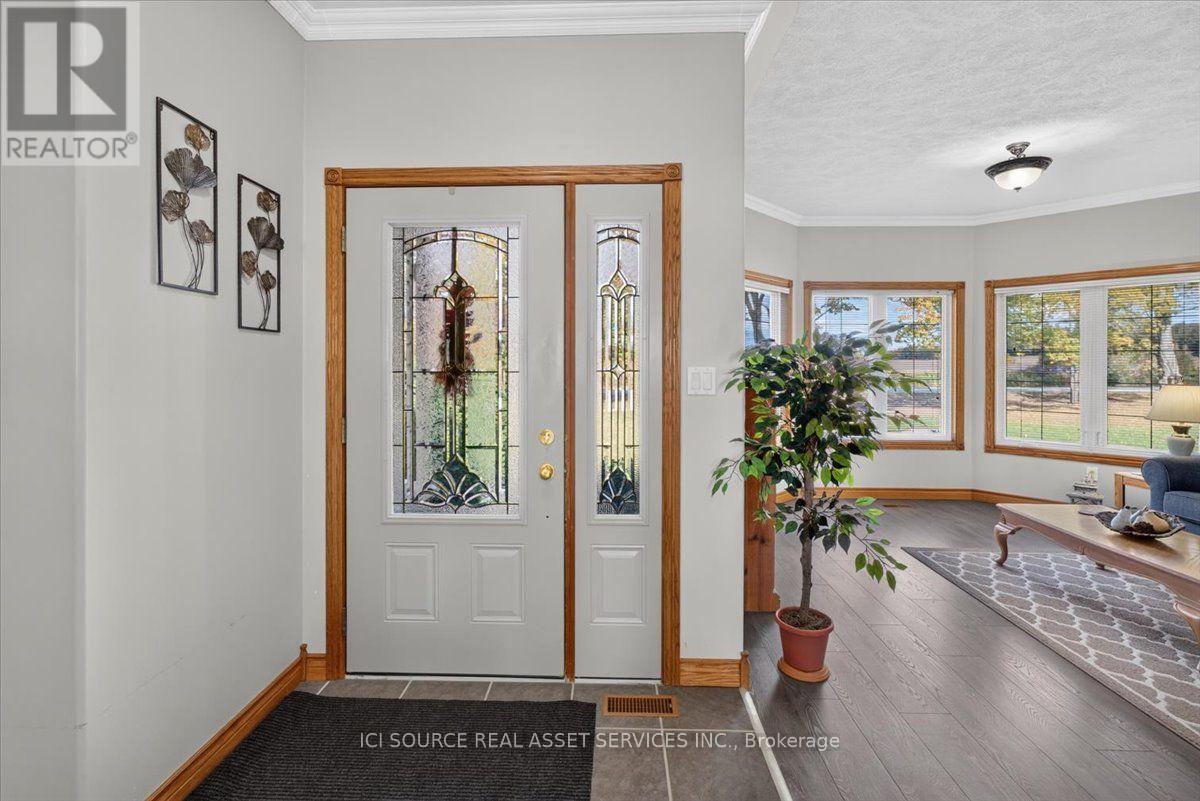
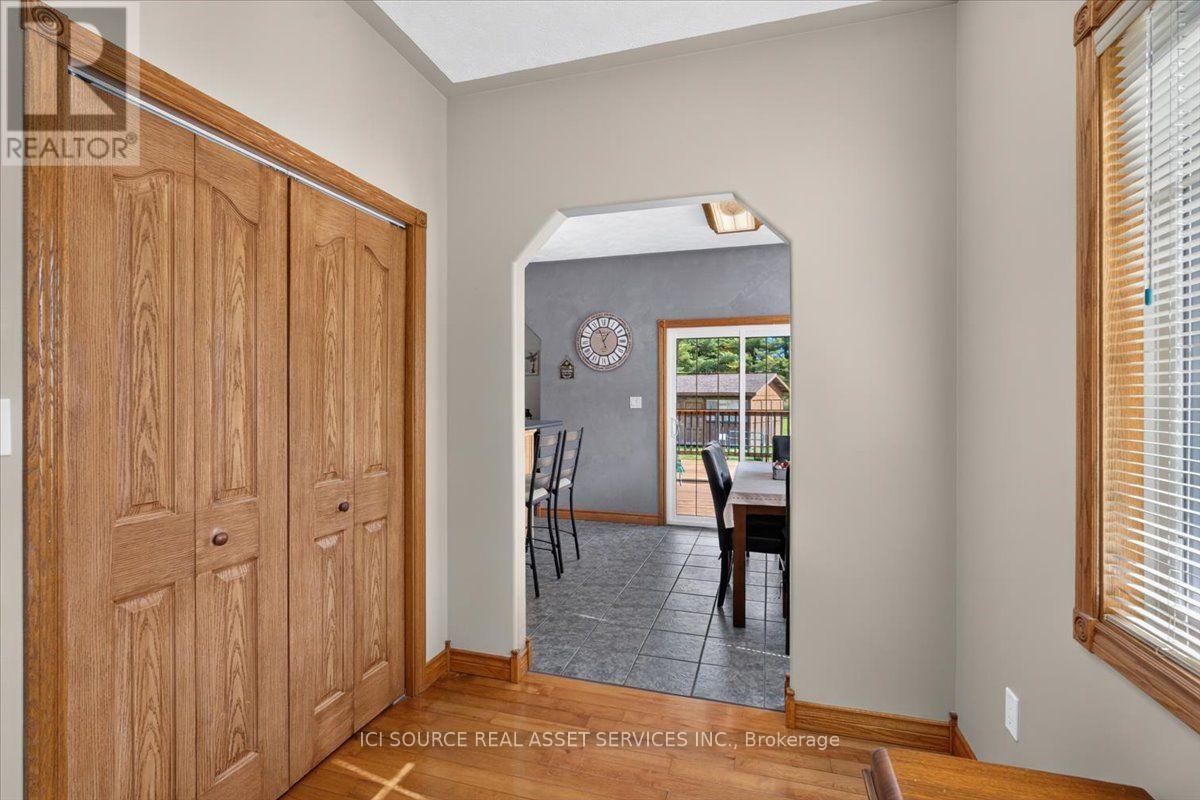
Foyer
2.16 m x 1.78 m
Main level
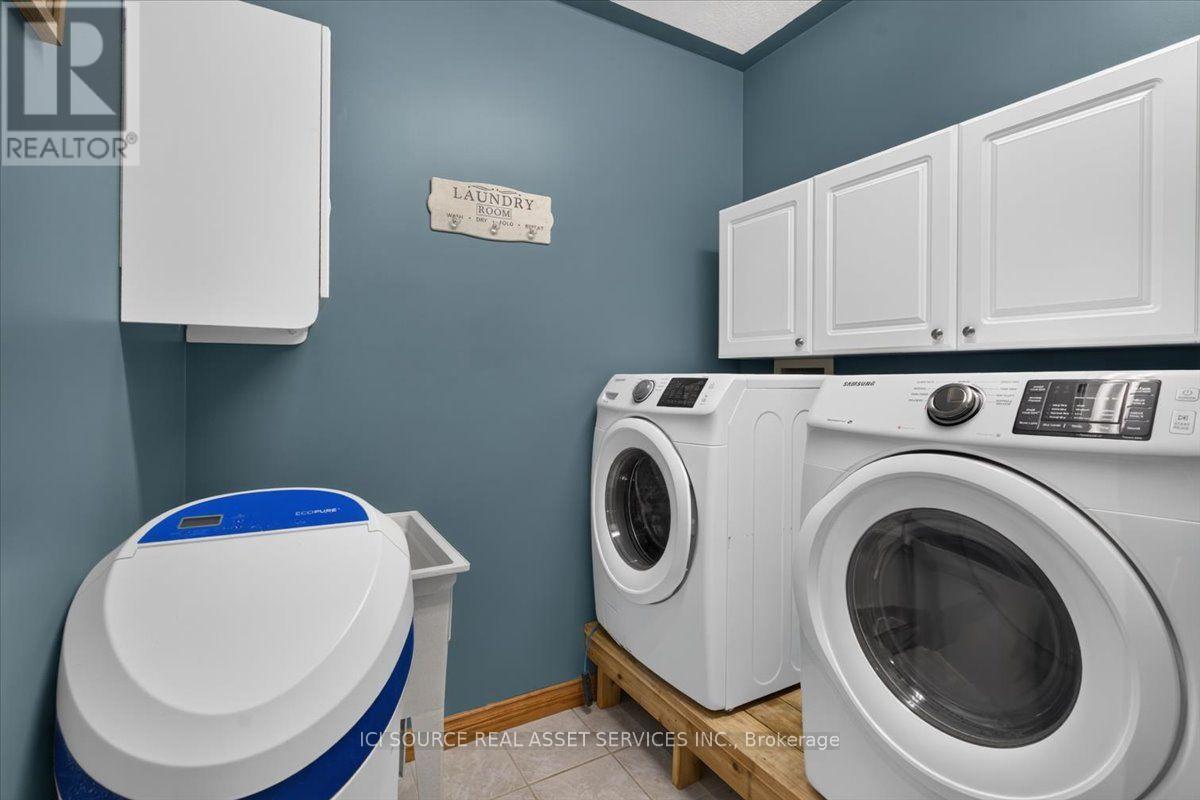
Laundry room
2.16 m x 1.73 m
Main level
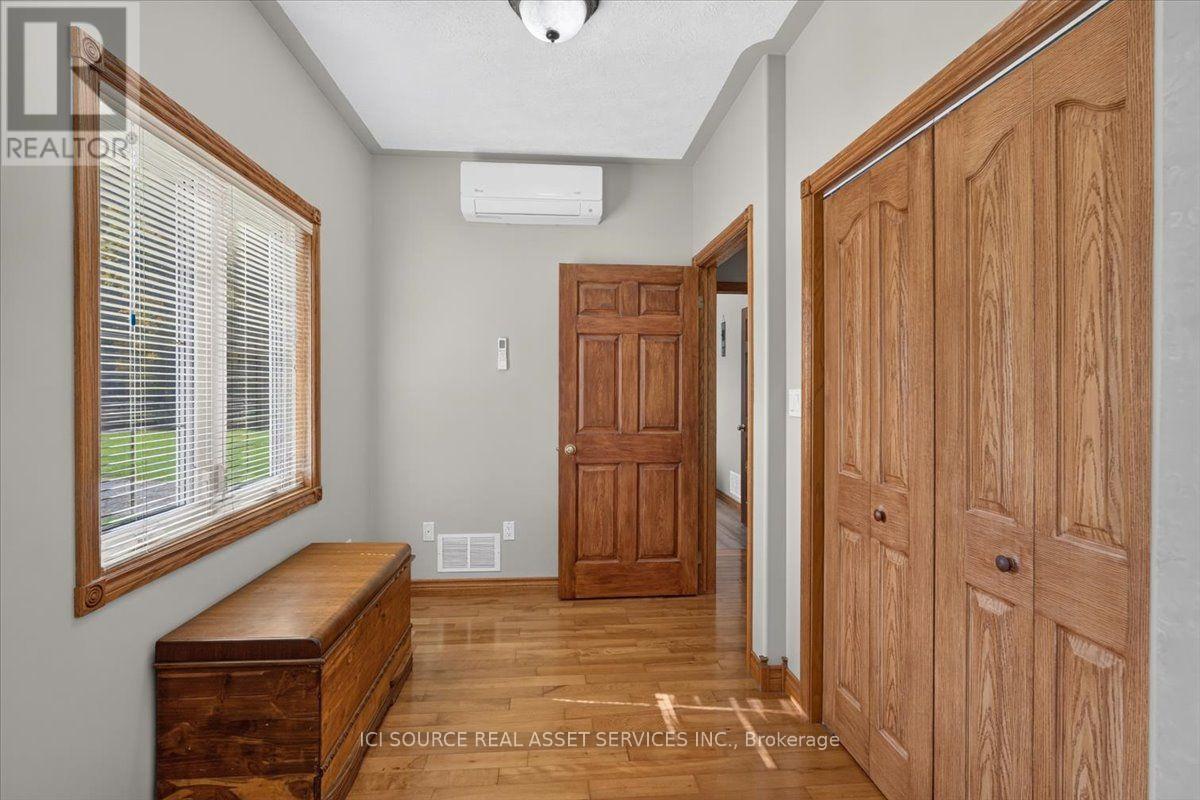
Den
2.84 m x 2.26 m
Main level
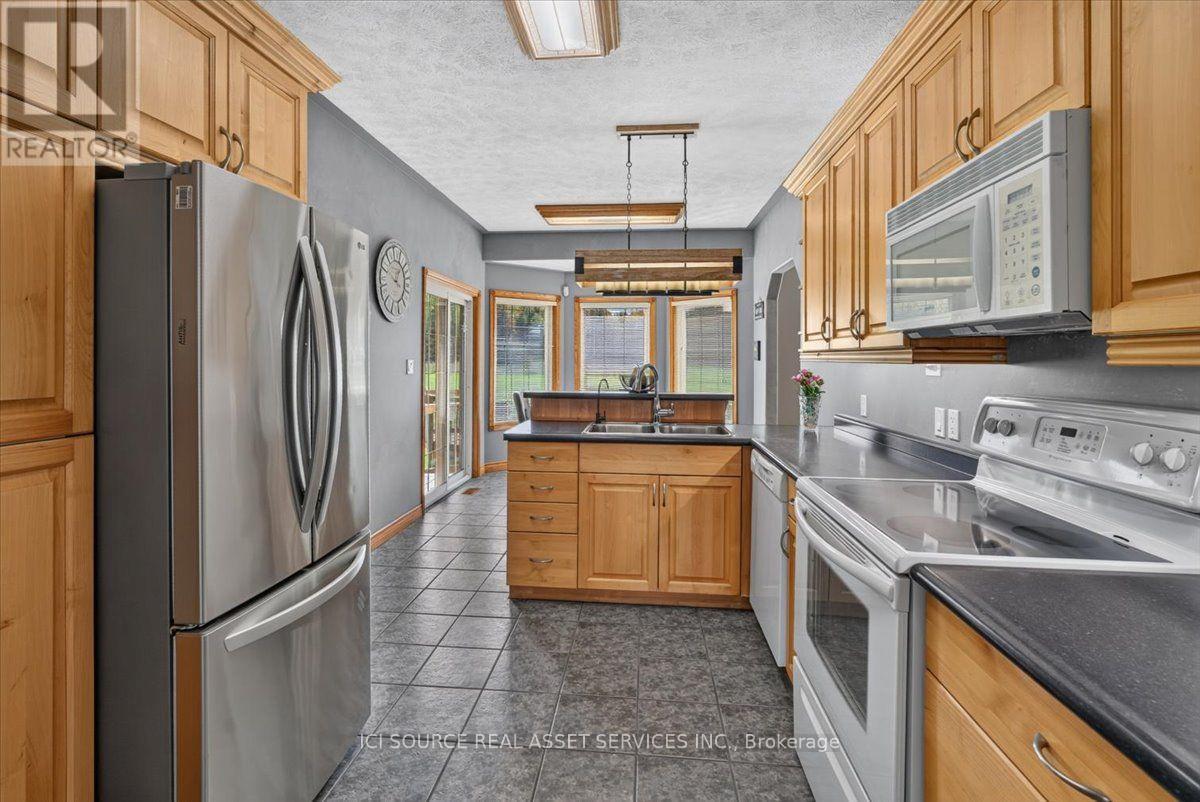
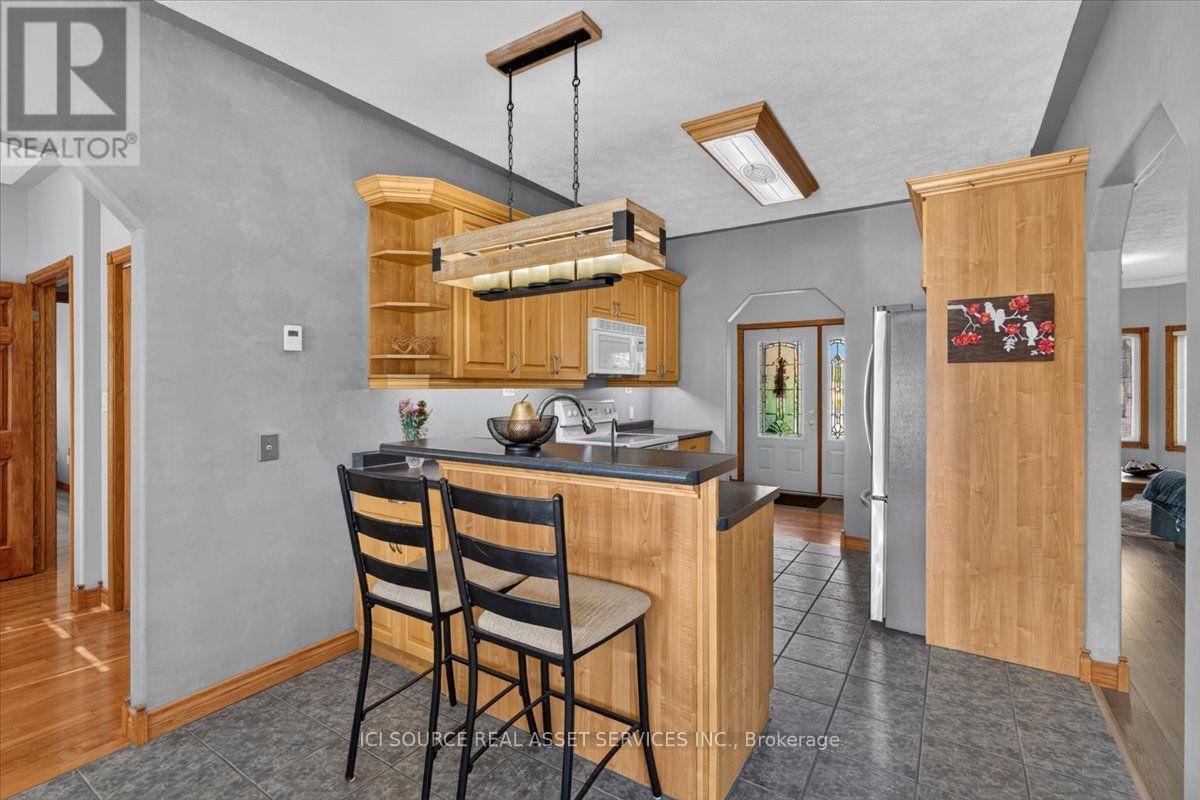
Kitchen
3.25 m x 2.92 m

Virtual Tour & Media

Mortgage & Affordability Estimate monthly costs
Purchase price$780,000
Down paymentNot available
Mortgage amountNot available
Principal & interestNot available
Property taxesNot available
Condo/HOA feeNot available
Insurance/OtherNot available
UtilitiesNot available
Est. monthly totalNot available
Income needed (GDS 32%)Not available
Estimates only. Not financial advice. Rates, taxes and fees vary by lender and municipality.

Saved Properties

Keep This One Handy

Save this listing, compare it later, or open your saved properties dashboard.

Manage Saved Searches
Map is approximate.

Neighbourhood

Area
Georgian Bluffs
City
Georgian Bluffs
Postal code
N0H 2T0
Nearby
Cross Streets: Center Road. ** Directions: Hwy 6 to Wiarton Turn right on Elm Street head East 6 miles on right. Back way from Owen sound take 17 to wolseley go straight on Center Road turn left on Con 21 on the left.