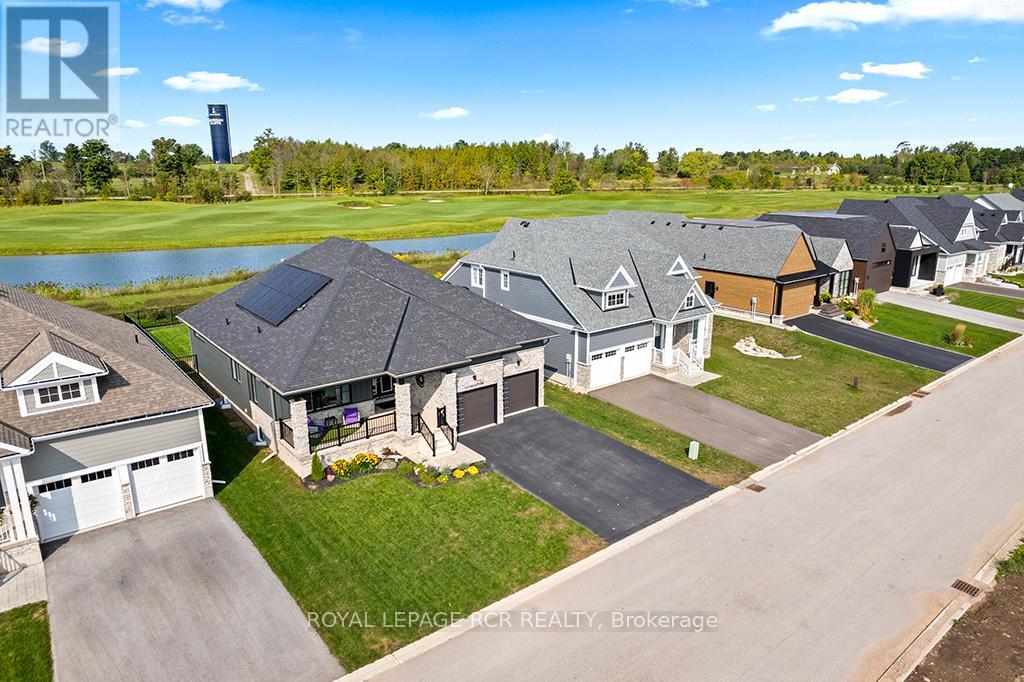
232 Snowberry Lane

Georgian Bluffs, ONDetached
$1,289,000
MLS® X13571926
Detached4 beds3 baths6 total
232 Snowberry Lane, Georgian Bluffs, ON photo 1
232 Snowberry Lane, Georgian Bluffs, ON photo 2
232 Snowberry Lane, Georgian Bluffs, ON photo 3
232 Snowberry Lane, Georgian Bluffs, ON photo 4
232 Snowberry Lane, Georgian Bluffs, ON photo 5
232 Snowberry Lane, Georgian Bluffs, ON photo 6
232 Snowberry Lane, Georgian Bluffs, ON photo 7
232 Snowberry Lane, Georgian Bluffs, ON photo 8
232 Snowberry Lane, Georgian Bluffs, ON photo 9
232 Snowberry Lane, Georgian Bluffs, ON photo 10
232 Snowberry Lane, Georgian Bluffs, ON photo 11
232 Snowberry Lane, Georgian Bluffs, ON photo 12
232 Snowberry Lane, Georgian Bluffs, ON photo 13
232 Snowberry Lane, Georgian Bluffs, ON photo 14
232 Snowberry Lane, Georgian Bluffs, ON photo 15
232 Snowberry Lane, Georgian Bluffs, ON photo 16
232 Snowberry Lane, Georgian Bluffs, ON photo 17
232 Snowberry Lane, Georgian Bluffs, ON photo 18
232 Snowberry Lane, Georgian Bluffs, ON photo 19
232 Snowberry Lane, Georgian Bluffs, ON photo 20
232 Snowberry Lane, Georgian Bluffs, ON photo 21
232 Snowberry Lane, Georgian Bluffs, ON photo 22
232 Snowberry Lane, Georgian Bluffs, ON photo 23
232 Snowberry Lane, Georgian Bluffs, ON photo 24
232 Snowberry Lane, Georgian Bluffs, ON photo 25
232 Snowberry Lane, Georgian Bluffs, ON photo 26
232 Snowberry Lane, Georgian Bluffs, ON photo 27
232 Snowberry Lane, Georgian Bluffs, ON photo 28
232 Snowberry Lane, Georgian Bluffs, ON photo 29
232 Snowberry Lane, Georgian Bluffs, ON photo 30
232 Snowberry Lane, Georgian Bluffs, ON photo 31
232 Snowberry Lane, Georgian Bluffs, ON photo 32
232 Snowberry Lane, Georgian Bluffs, ON photo 33
232 Snowberry Lane, Georgian Bluffs, ON photo 34
232 Snowberry Lane, Georgian Bluffs, ON photo 35
232 Snowberry Lane, Georgian Bluffs, ON photo 36
232 Snowberry Lane, Georgian Bluffs, ON photo 37
232 Snowberry Lane, Georgian Bluffs, ON photo 38
232 Snowberry Lane, Georgian Bluffs, ON photo 39
232 Snowberry Lane, Georgian Bluffs, ON photo 40
232 Snowberry Lane, Georgian Bluffs, ON photo 41
232 Snowberry Lane, Georgian Bluffs, ON photo 42
232 Snowberry Lane, Georgian Bluffs, ON photo 43
232 Snowberry Lane, Georgian Bluffs, ON photo 44
232 Snowberry Lane, Georgian Bluffs, ON photo 45
232 Snowberry Lane, Georgian Bluffs, ON photo 46
232 Snowberry Lane, Georgian Bluffs, ON photo 47
232 Snowberry Lane, Georgian Bluffs, ON photo 48
232 Snowberry Lane, Georgian Bluffs, ON photo 49
1 / 49

BUYER ADVANTAGE

Buy with confidence

Get a full-service approach built on strategy, strong negotiation, and clear guidance from offer to close.

  • Local Market Expertise
  • Broker-level Negotiation
  • Transparent Process
  • No-pressure Guidance

The right strategy depends on your goals, timing, budget, and the type of home you are buying. Get Your Buyer Snapshot.

About This Property

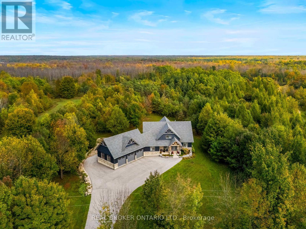
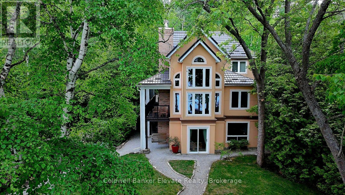
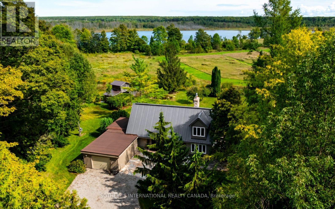
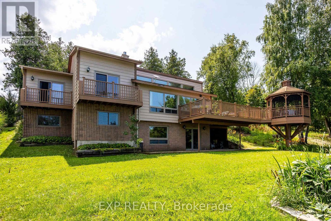
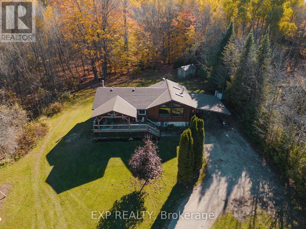
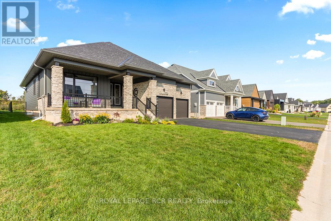
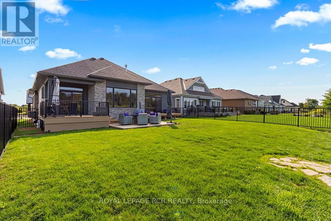
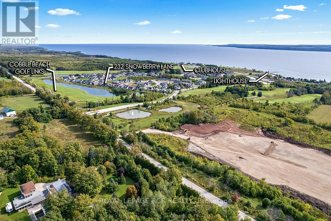
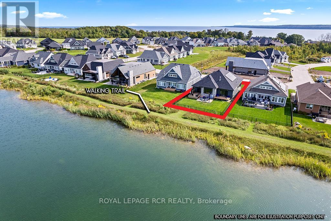
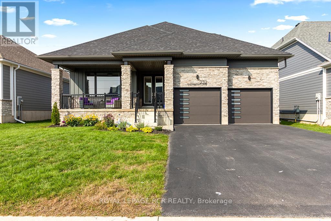
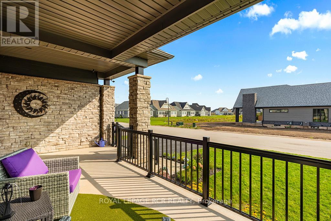
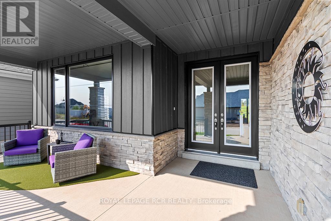
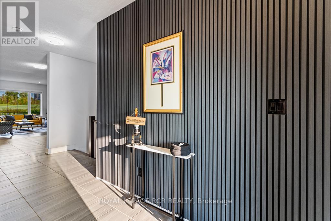
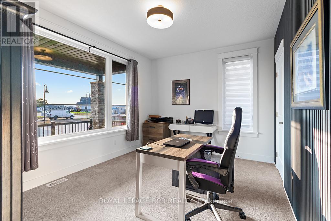
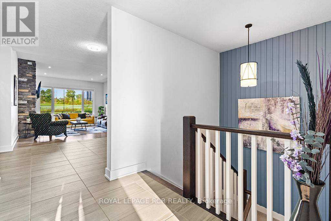
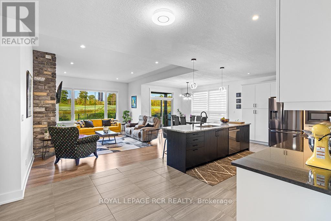
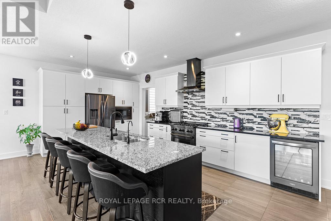
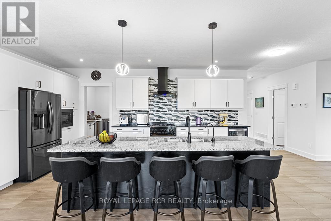
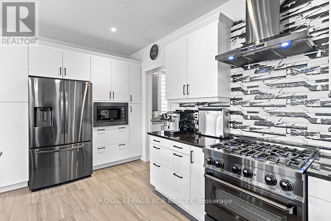
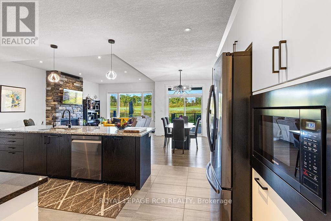
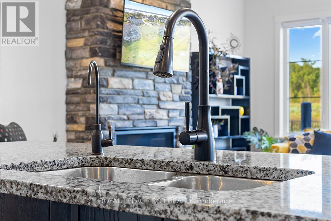
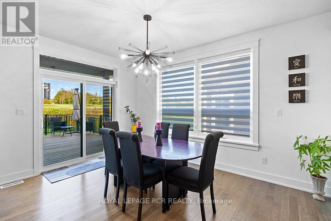
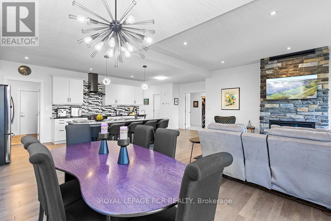
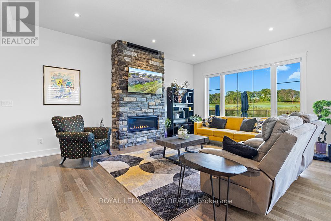
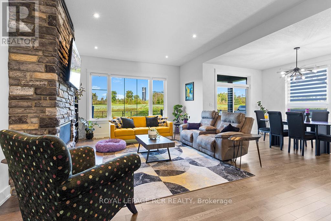
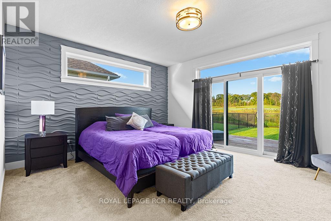
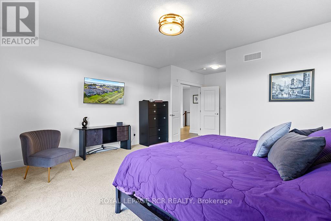
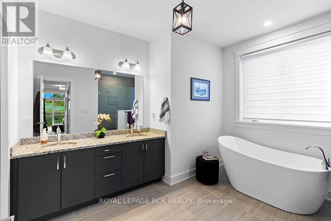
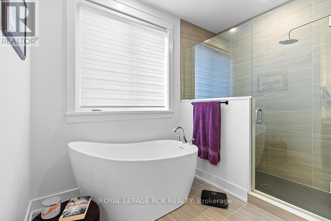
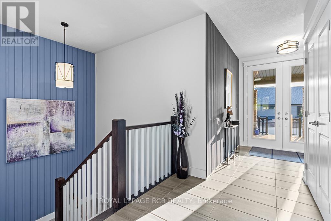
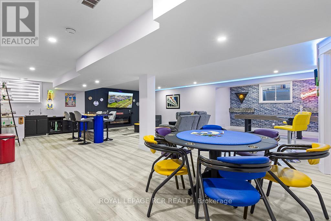
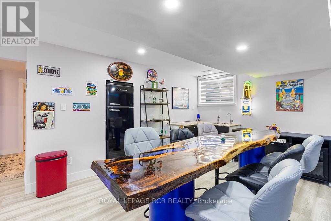
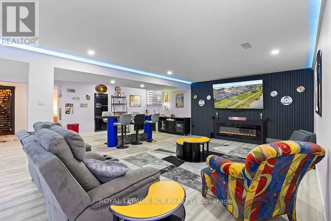
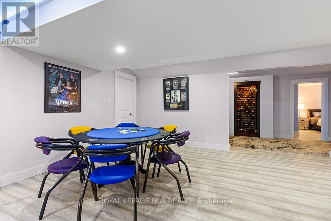
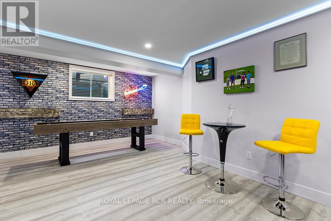
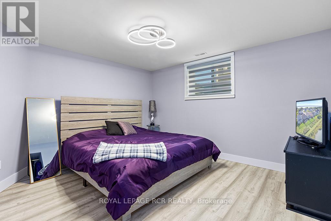
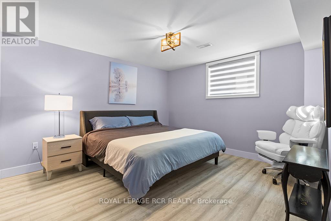
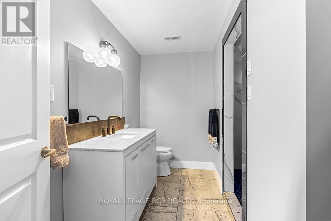
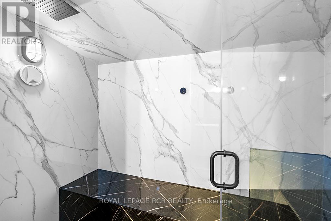
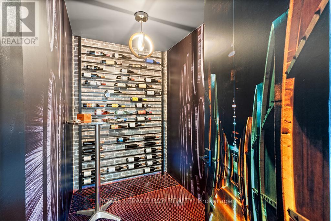
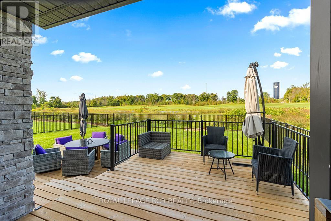
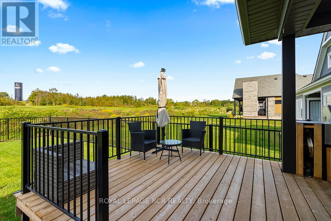
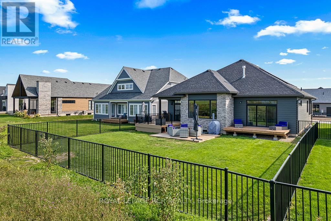
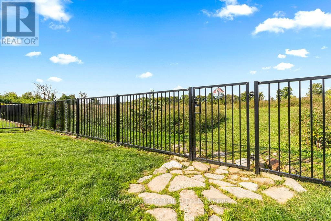
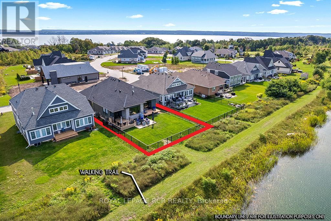
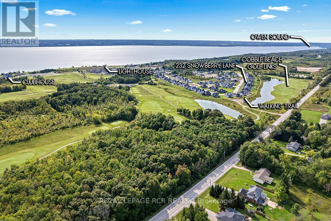
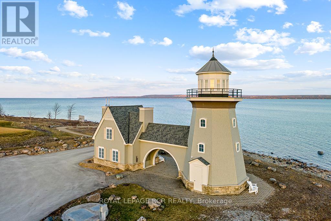
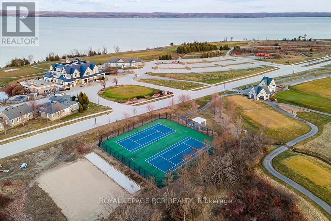
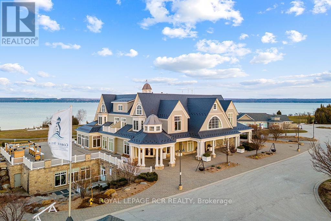
The ultimate in luxury living in this beautifully built bungalow backing onto the 12th hole in the cobble Beach Golf Resort, a waterfront community on the shores of Georgian Bay. This home operates with a newly installed $50,000 solar panel system, including a Tesla Powerwall that acts as a back-up generator and an EV charger. Make this your new home with over 3600 sq ft of finished living space, including a professionally finished basement with 2 spare bedrooms, a wet bar, steam room, elegant wine cellar, and plenty of entertainment space. Designed with elegance and comfort in mind, this 4-bed, 3-bath home features a stunning blend of functional design and modern finishes. The main floor offers 9 and 10 foot ceilings with open concept living, a stone fireplace, and large windows bringing in natural light. A gourmet kitchen with granite countertops, huge island with breakfast bar, and ample storage perfect for entertaining or casual family meals. The main floor primary suite is a luxurious retreat featuring a spa-inspired ensuite, a spacious walk-in closet and a walk-out to your own private deck. An additional main floor bedroom faces the front of the house alternatively offering a spacious office. The large covered front porch offers a welcoming space for your morning coffee as the sun rises, while your choice of multiple backyard decks with golf course views are perfect for watching the sunset as your day winds down. Quiet, friendly, and desirable neighbourhood. Enjoy access to all the resort-style amenities Cobble Beach is known for: an award-winning golf course, beachfront access, tennis courts, spa, fitness centre, nature trails, winter sports, and fine dining at the clubhouse all just steps from your door. Whether you're looking for a full-time residence or a 4-season escape, this is your opportunity to own in one of Ontario's most sought-after lifestyle communities. Book your private showing today and experience luxury living at Cobble Beach! (id:63604)

Key Facts

Type
Detached
Beds
4
Baths
3
Size
1,500 sqft
Lot
55 x 131 FT
Parking
6 total

Highlights

  • Barbeque
  • Water Treatment
  • Garage door opener remote(s)
  • Water Heater
Property Details 22 details
Bedrooms
4 bedrooms
2 above grade + 2 below grade
Bathrooms
3 bathrooms
Parking
6 parking spaces
Attached Garage · Garage
Living area
1,500 - 2,000 sq. ft.
Property
Single Family · Bungalow · Freehold · Detached
Property subtype
Single Family
Structure type
House
Architectural style
Bungalow
Ownership
Freehold
Attached status
Detached
Storeys
1
Basement
Finished, Full
Heating
Forced air, Electric, Natural gas, Solar
Cooling
Central air conditioning, Air exchanger
Fireplace
2 fireplaces
Pool
Inground pool · Outdoor pool
Lot dimensions
55 x 131 FT
Frontage
55 feet
Taxes
$6,812.00
Zoning
R1-8
Water source
Municipal water
Sewer
Sanitary sewer
Waterfront
Waterfront · Georgian Bay

Interior features

BarbequeWater TreatmentGarage door opener remote(s)Water HeaterHardwoodCarpetedCeramicVinylFireplace(s)

Exterior features

StoneHardboardConcreteInsulation upgradedFenced yard

Systems and association

Smoke DetectorsSewerElectricityCableGenerator

Lot and water

Backs on greenbeltFlat siteDryGuest SuiteSump PumpSolar EquipmentWaterfront
Rooms 15 rooms
Level
Room
Dimensions
Ground level
Kitchen
6.25 m x 3.35 m
Basement
Bathroom
Not specified
Basement
Great room
7.31 m x 5.49 m
Basement
Games room
4.15 m x 9.22 m
Basement
Utility room
6 m x 2.97 m
Basement
Cold room
2.75 m x 1.57 m
Ground level
Dining room
3.96 m x 3.05 m
Ground level
Living room
6.06 m x 4.51 m
Ground level
Primary Bedroom
4.32 m x 5.25 m
Ground level
Bedroom 2
3.36 m x 4.27 m
Ground level
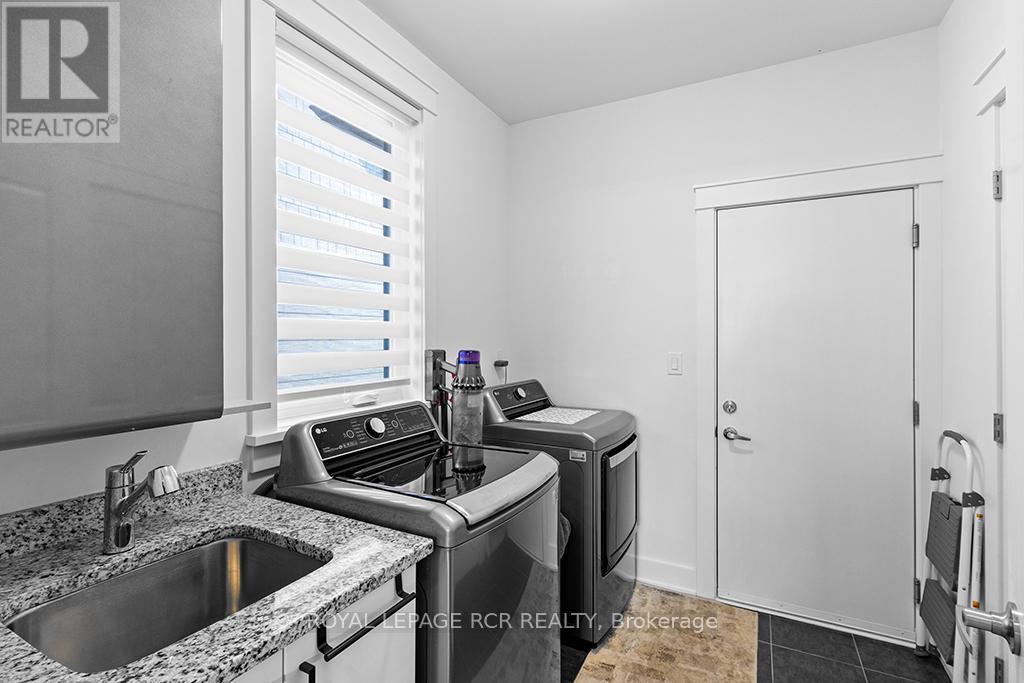
Laundry room
2.6 m x 3.05 m
Ground level
Bathroom
Not specified
Ground level
Bathroom
Not specified
Basement
Bedroom 3
4.57 m x 3.96 m
Basement
Bedroom 4
4.3 m x 3.04 m

Virtual Tour & Media

Mortgage & Affordability Estimate monthly costs
Purchase price$1,289,000
Down paymentNot available
Mortgage amountNot available
Principal & interestNot available
Property taxesNot available
Condo/HOA feeNot available
Insurance/OtherNot available
UtilitiesNot available
Est. monthly totalNot available
Income needed (GDS 32%)Not available
Estimates only. Not financial advice. Rates, taxes and fees vary by lender and municipality.

Saved Properties

Keep This One Handy

Save this listing, compare it later, or open your saved properties dashboard.

Manage Saved Searches
Map is approximate.

Neighbourhood

Area
Georgian Bluffs
City
Georgian Bluffs
Postal code
N0H 1S0
Nearby
Cross Streets: Grey Road 1 / Cobble Beach Drive. ** Directions: Grey Road 1, East on cobble Beach Dr., North on Snowberry Lane to #232.