504553 Grey 1 Road

Georgian Bluffs, ONDetached
$1,799,000
MLS® X13492608
Detached5 beds3 baths6 total
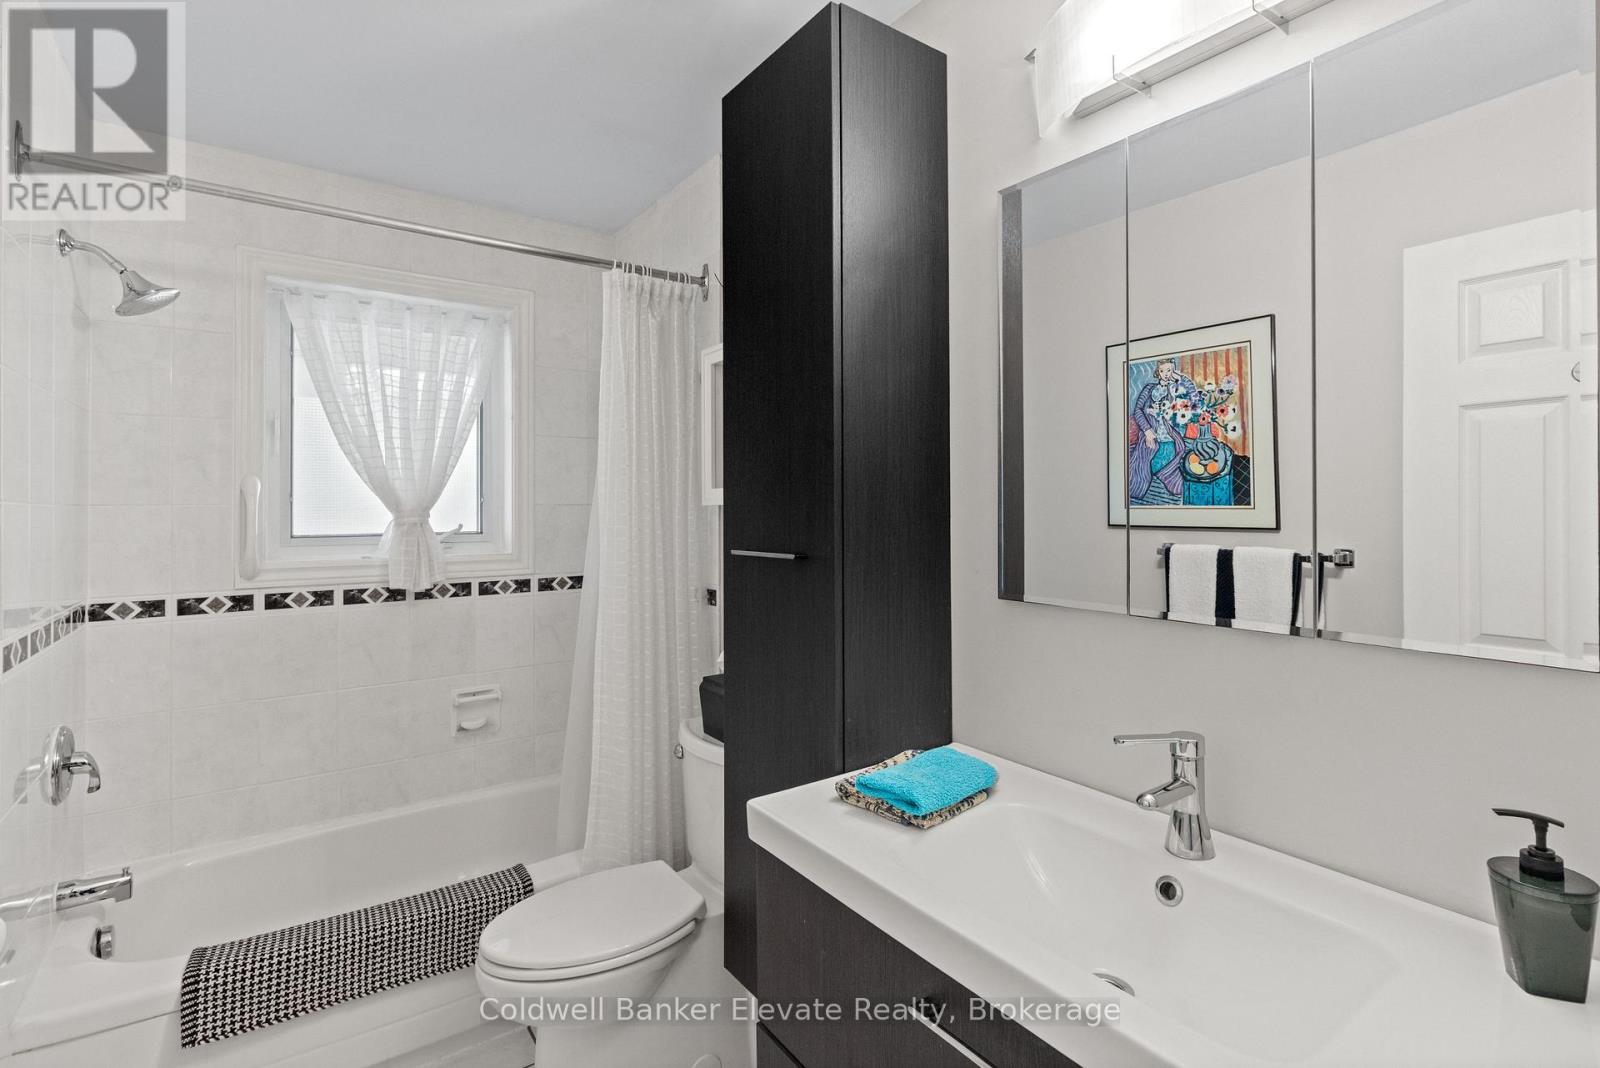
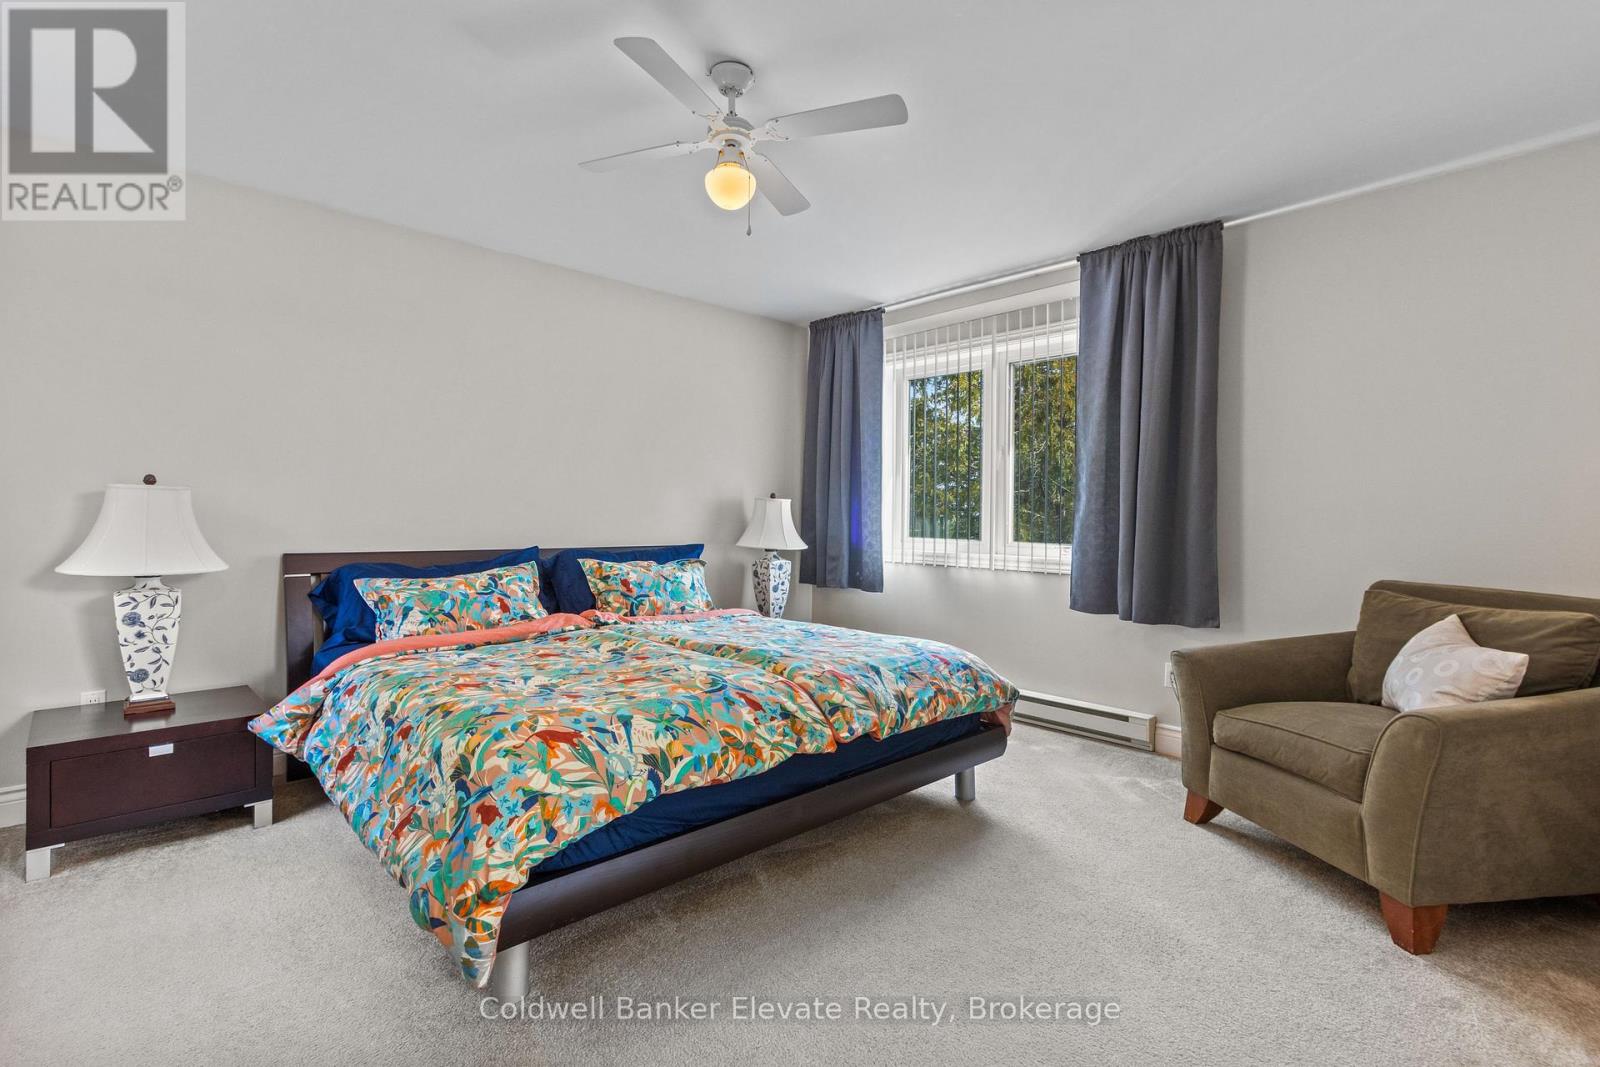
504553 Grey 1 Road, Georgian Bluffs, ON photo 1
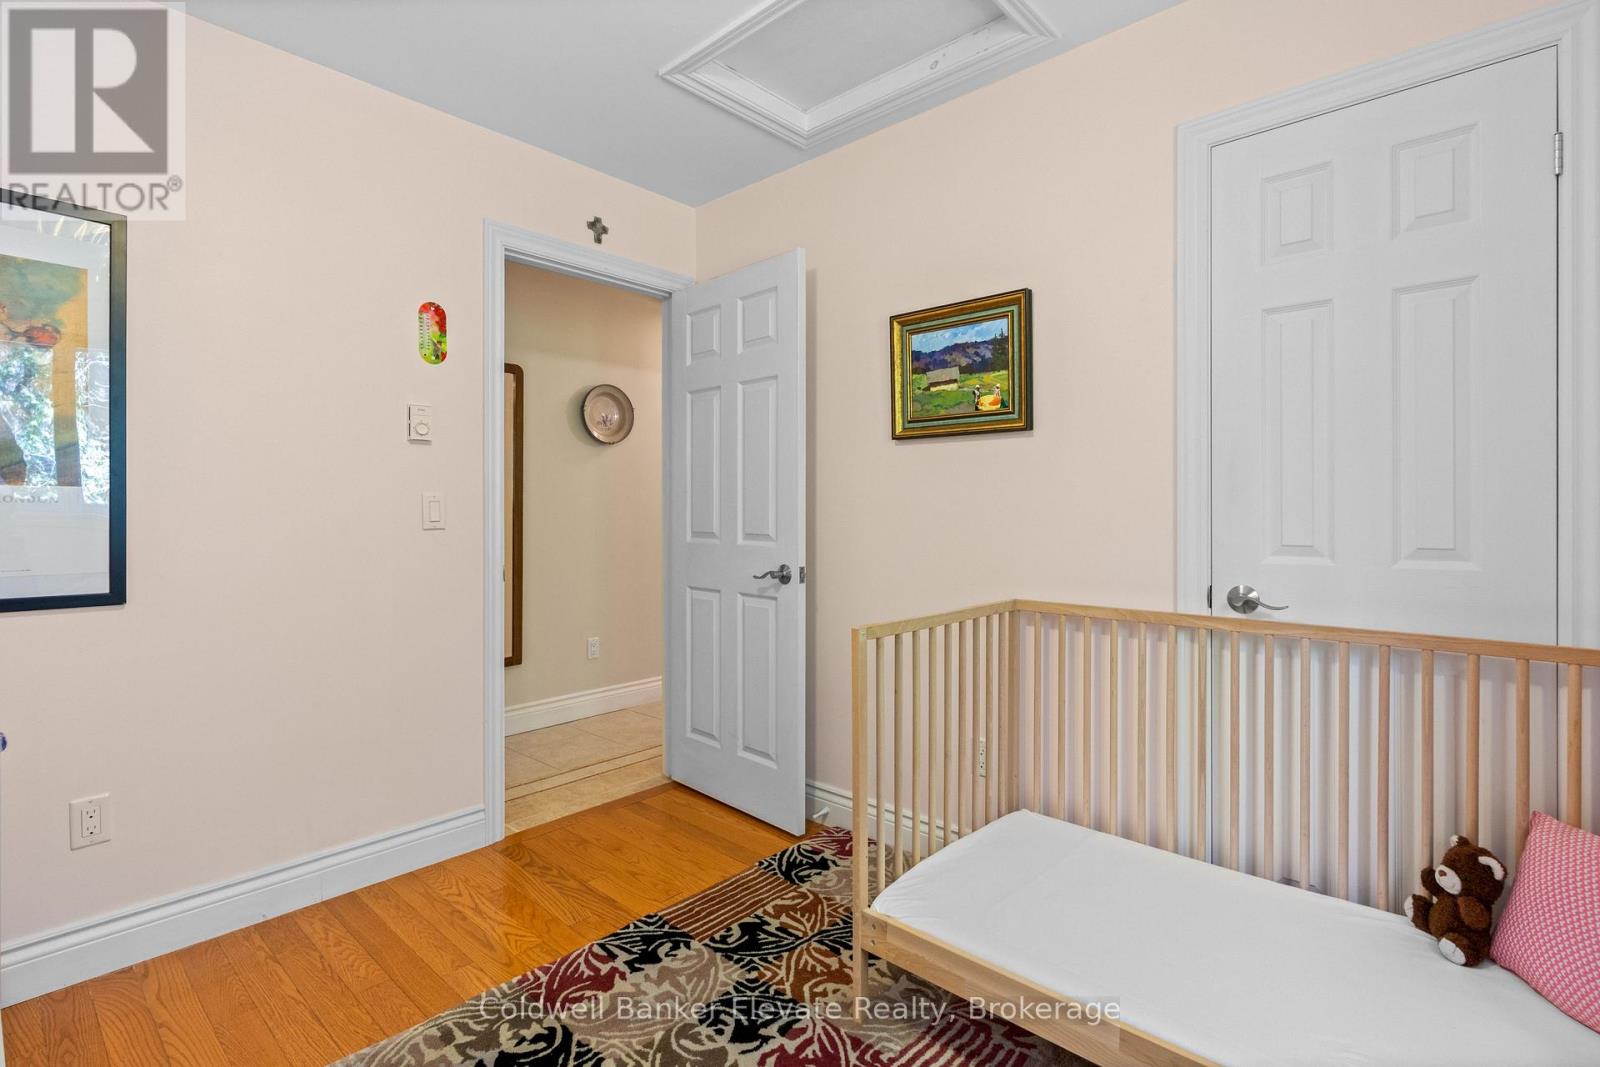
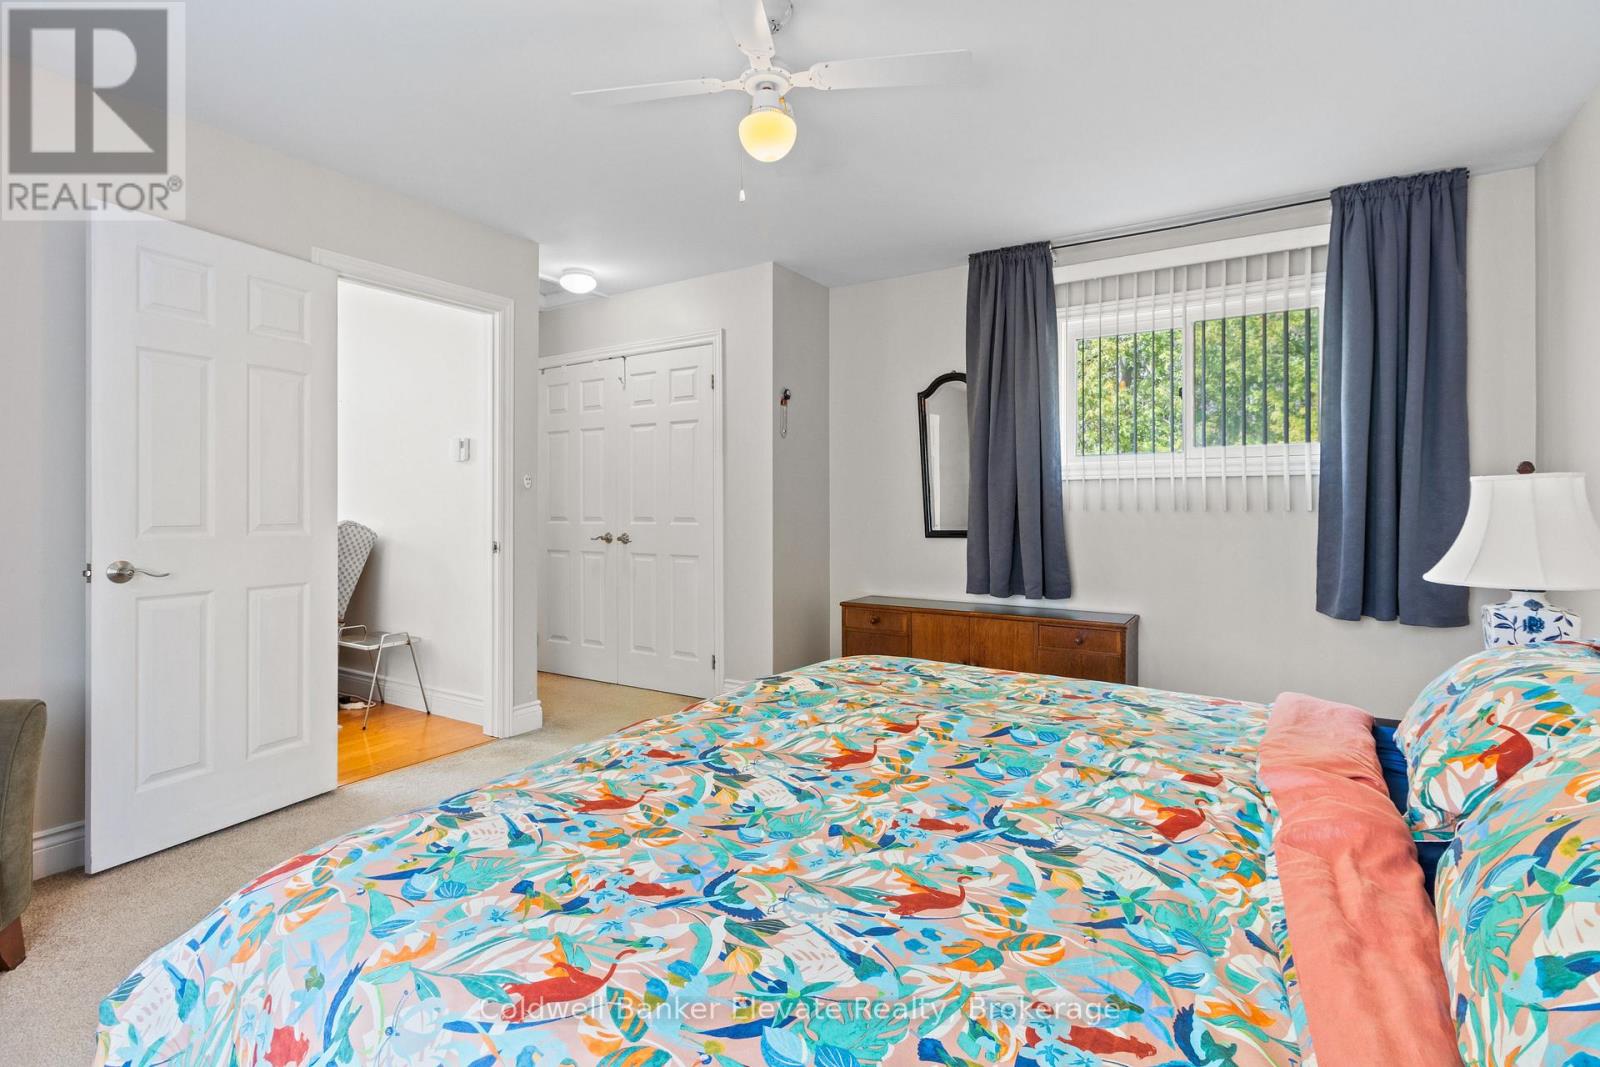
504553 Grey 1 Road, Georgian Bluffs, ON photo 2
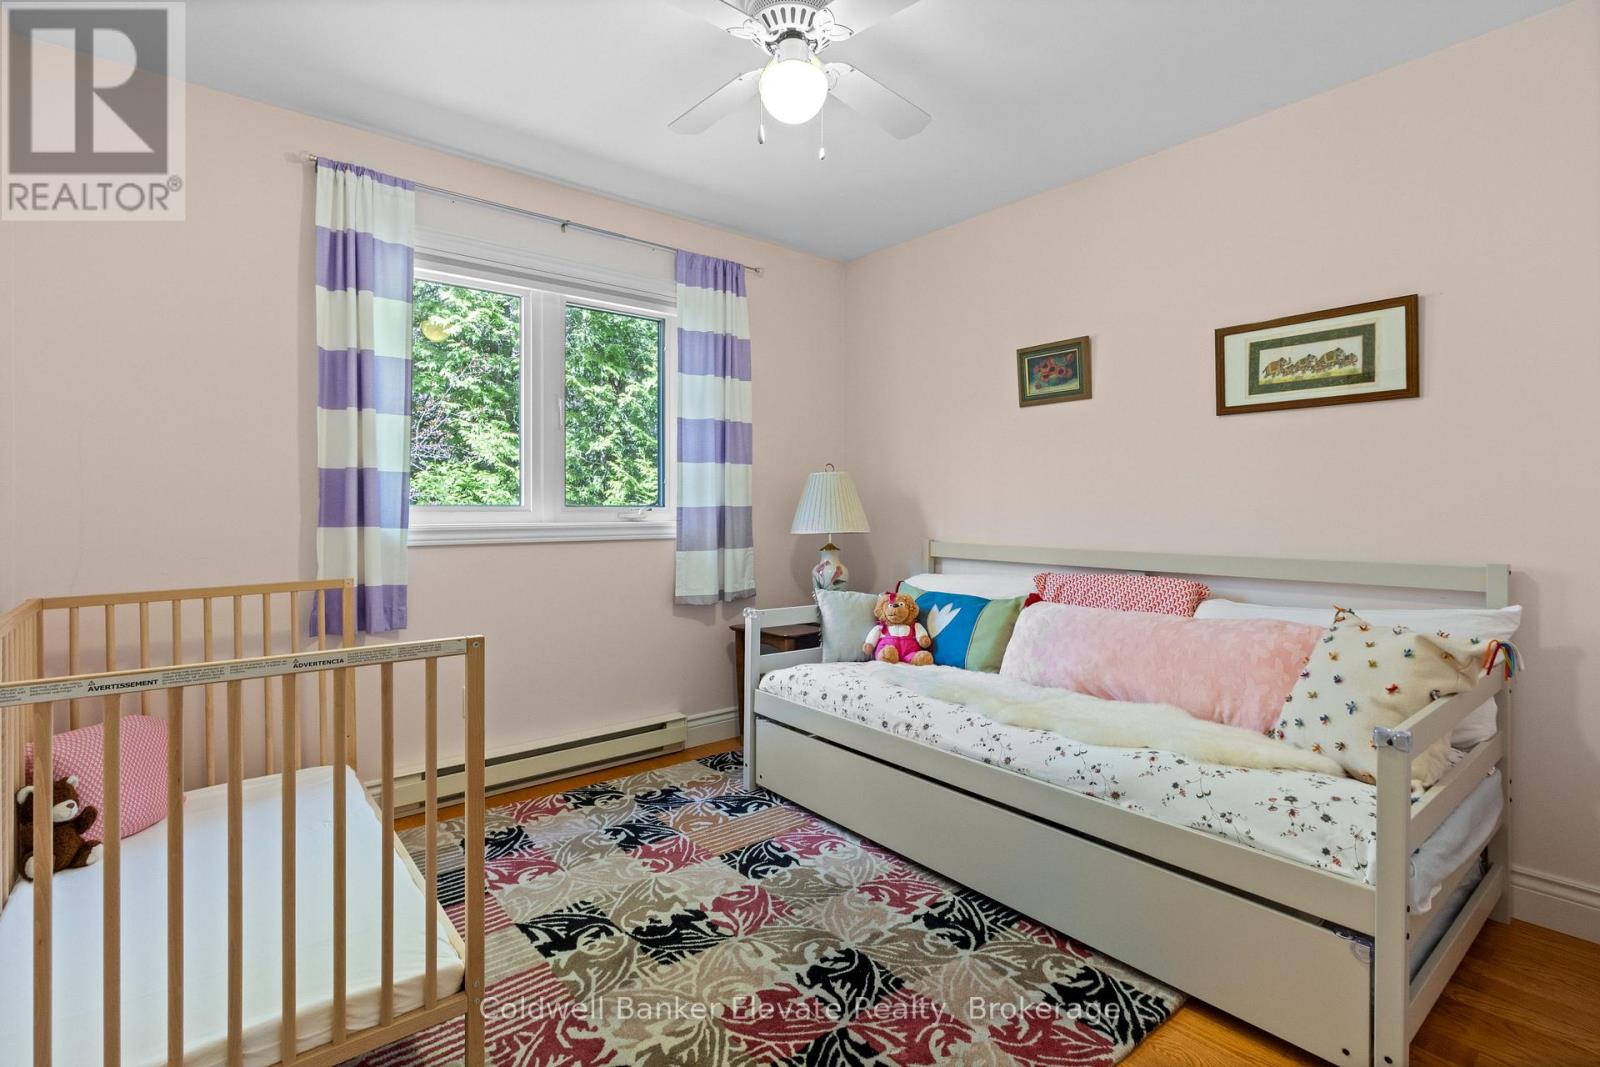
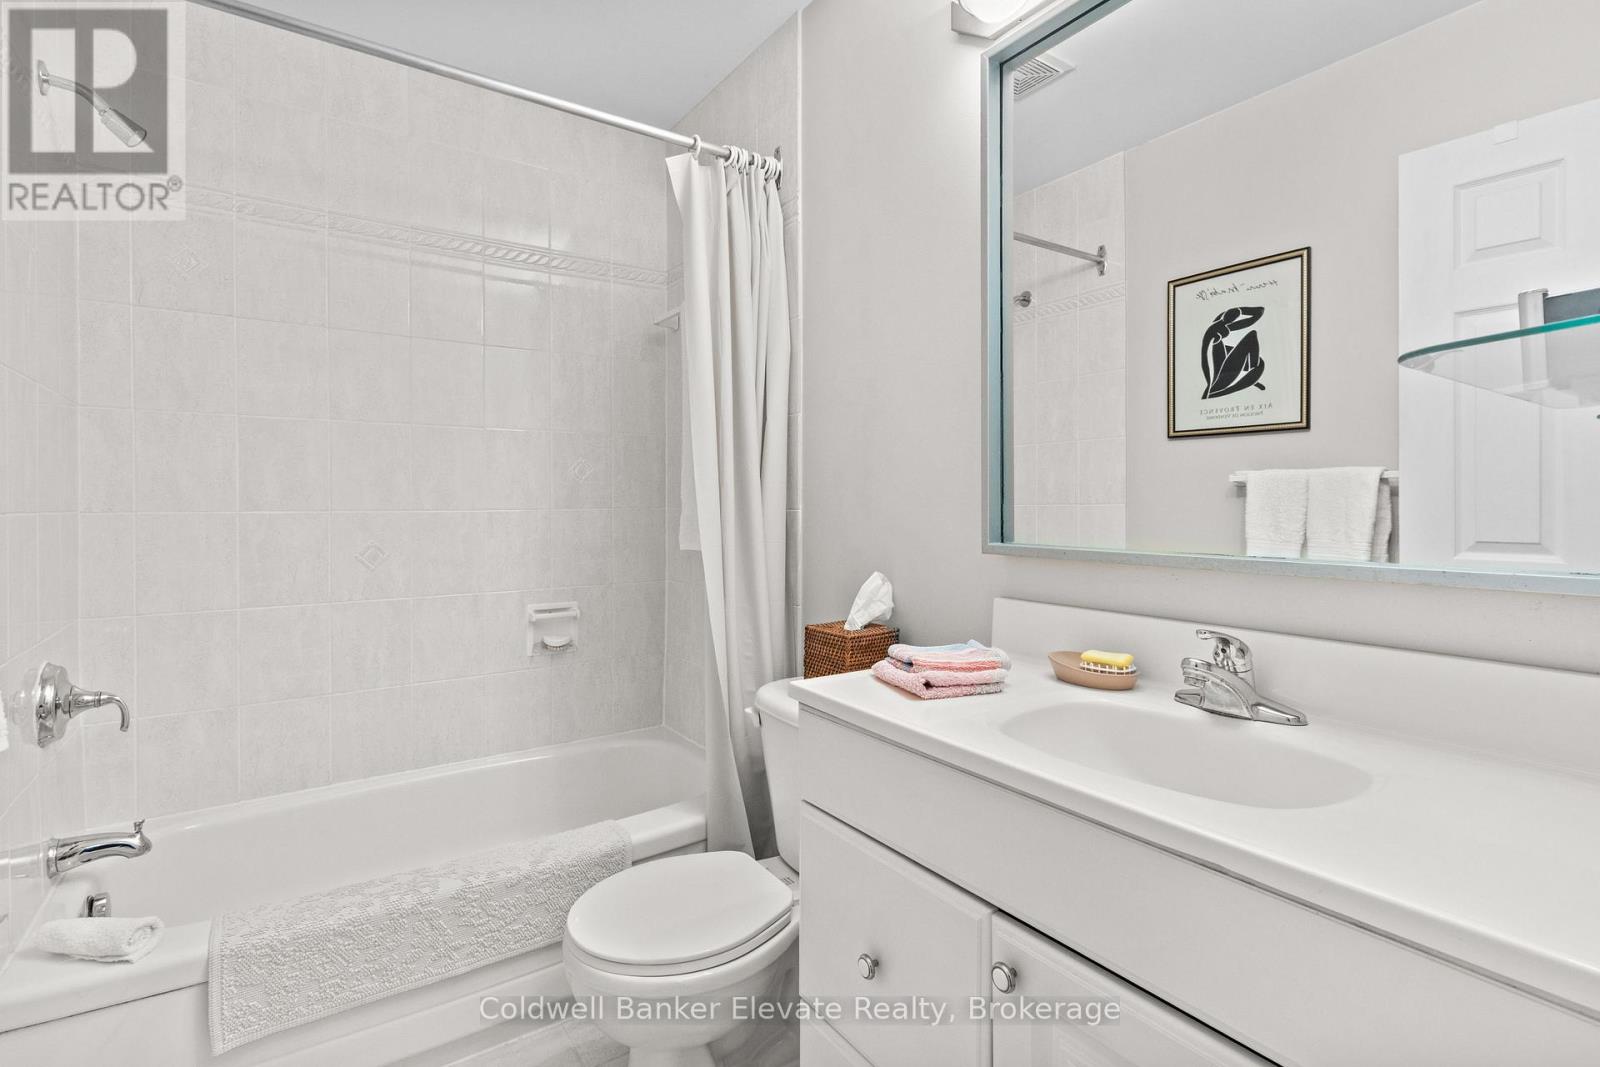
504553 Grey 1 Road, Georgian Bluffs, ON photo 3
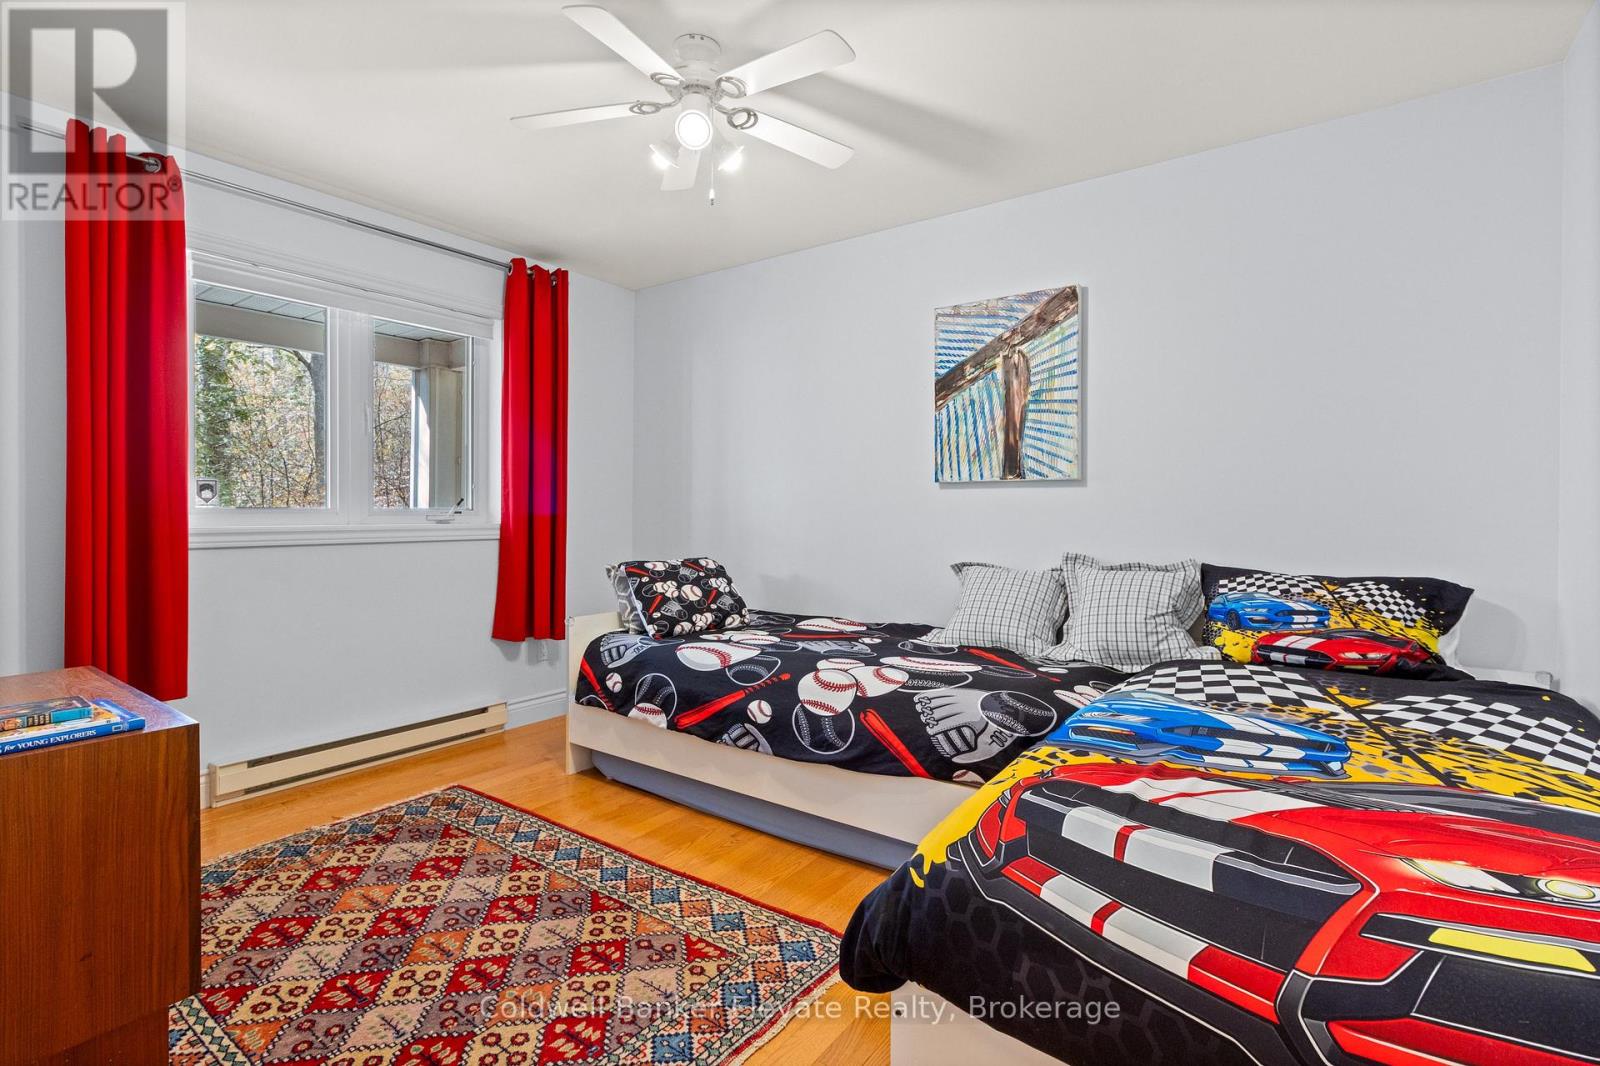
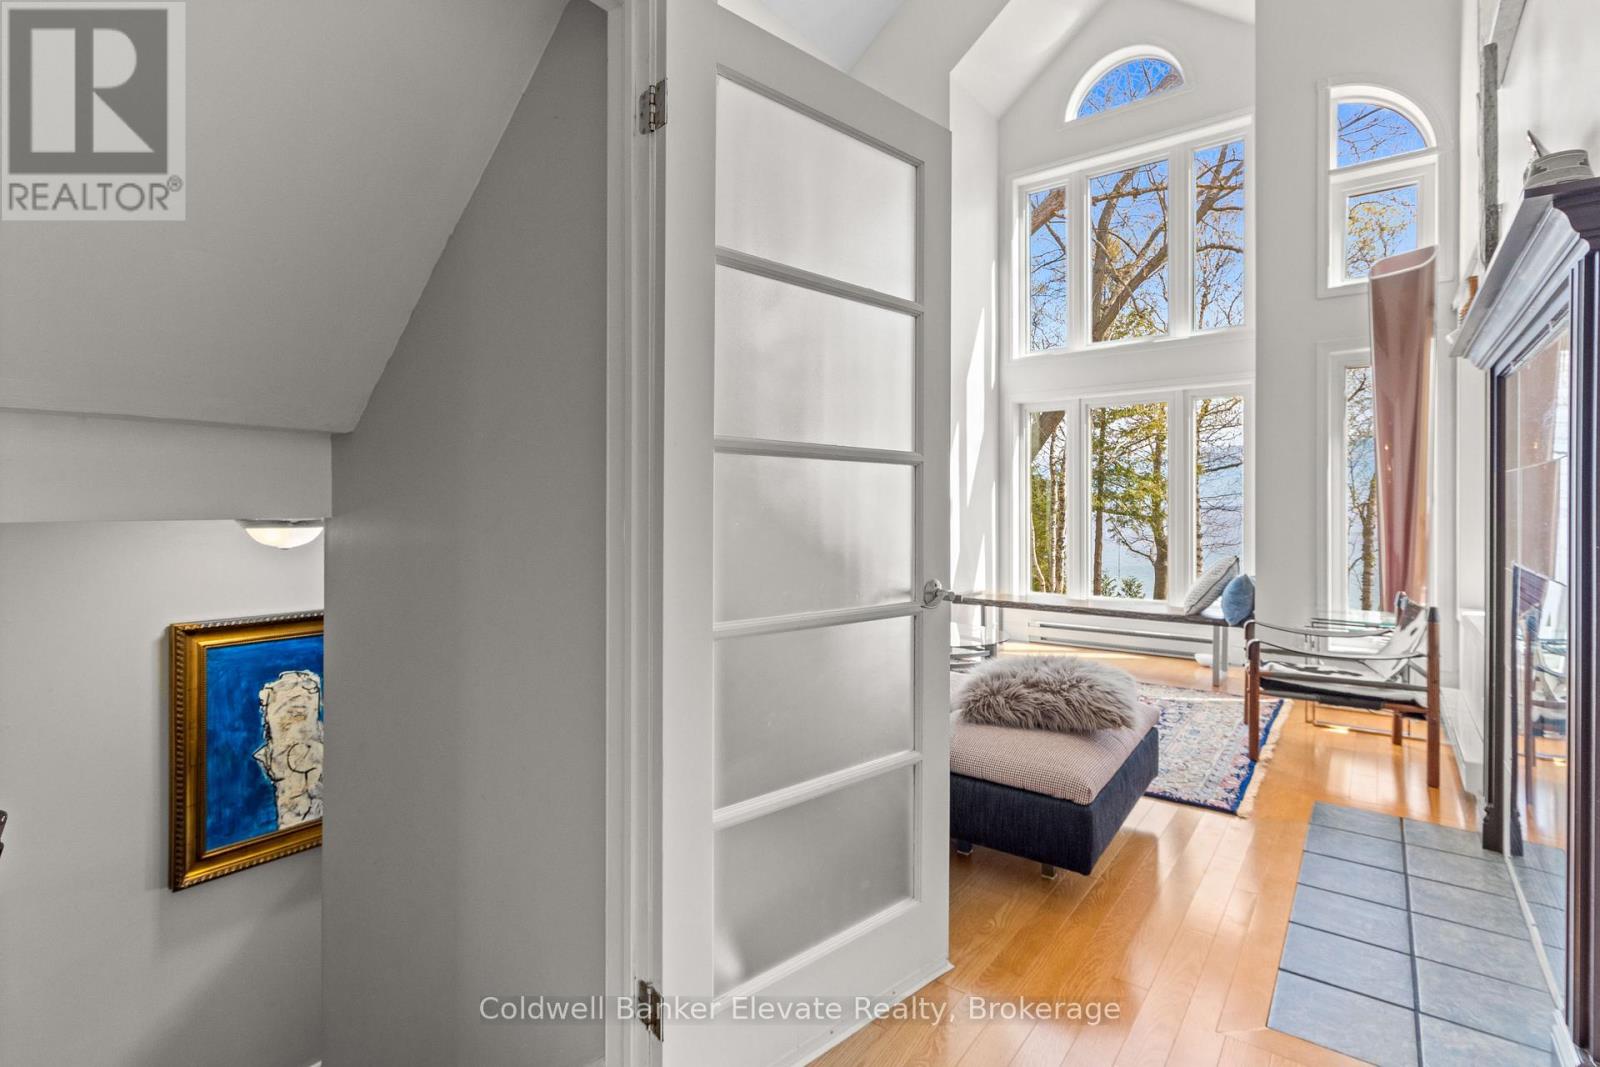
504553 Grey 1 Road, Georgian Bluffs, ON photo 4
504553 Grey 1 Road, Georgian Bluffs, ON photo 5
504553 Grey 1 Road, Georgian Bluffs, ON photo 6
504553 Grey 1 Road, Georgian Bluffs, ON photo 7
504553 Grey 1 Road, Georgian Bluffs, ON photo 8
504553 Grey 1 Road, Georgian Bluffs, ON photo 9
504553 Grey 1 Road, Georgian Bluffs, ON photo 10
504553 Grey 1 Road, Georgian Bluffs, ON photo 11
504553 Grey 1 Road, Georgian Bluffs, ON photo 12
504553 Grey 1 Road, Georgian Bluffs, ON photo 13
504553 Grey 1 Road, Georgian Bluffs, ON photo 14
504553 Grey 1 Road, Georgian Bluffs, ON photo 15
504553 Grey 1 Road, Georgian Bluffs, ON photo 16
504553 Grey 1 Road, Georgian Bluffs, ON photo 17
504553 Grey 1 Road, Georgian Bluffs, ON photo 18
504553 Grey 1 Road, Georgian Bluffs, ON photo 19
504553 Grey 1 Road, Georgian Bluffs, ON photo 20
504553 Grey 1 Road, Georgian Bluffs, ON photo 21
504553 Grey 1 Road, Georgian Bluffs, ON photo 22
504553 Grey 1 Road, Georgian Bluffs, ON photo 23
504553 Grey 1 Road, Georgian Bluffs, ON photo 24
504553 Grey 1 Road, Georgian Bluffs, ON photo 25
504553 Grey 1 Road, Georgian Bluffs, ON photo 26
504553 Grey 1 Road, Georgian Bluffs, ON photo 27
504553 Grey 1 Road, Georgian Bluffs, ON photo 28
504553 Grey 1 Road, Georgian Bluffs, ON photo 29
504553 Grey 1 Road, Georgian Bluffs, ON photo 30
504553 Grey 1 Road, Georgian Bluffs, ON photo 31
504553 Grey 1 Road, Georgian Bluffs, ON photo 32
504553 Grey 1 Road, Georgian Bluffs, ON photo 33
504553 Grey 1 Road, Georgian Bluffs, ON photo 34
504553 Grey 1 Road, Georgian Bluffs, ON photo 35
504553 Grey 1 Road, Georgian Bluffs, ON photo 36
504553 Grey 1 Road, Georgian Bluffs, ON photo 37
504553 Grey 1 Road, Georgian Bluffs, ON photo 38
504553 Grey 1 Road, Georgian Bluffs, ON photo 39
504553 Grey 1 Road, Georgian Bluffs, ON photo 40
504553 Grey 1 Road, Georgian Bluffs, ON photo 41
504553 Grey 1 Road, Georgian Bluffs, ON photo 42
504553 Grey 1 Road, Georgian Bluffs, ON photo 43
504553 Grey 1 Road, Georgian Bluffs, ON photo 44
504553 Grey 1 Road, Georgian Bluffs, ON photo 45
504553 Grey 1 Road, Georgian Bluffs, ON photo 46
504553 Grey 1 Road, Georgian Bluffs, ON photo 47
504553 Grey 1 Road, Georgian Bluffs, ON photo 48
1 / 48

BUYER ADVANTAGE

Buy with confidence

Get a full-service approach built on strategy, strong negotiation, and clear guidance from offer to close.

  • Local Market Expertise
  • Broker-level Negotiation
  • Transparent Process
  • No-pressure Guidance

The right strategy depends on your goals, timing, budget, and the type of home you are buying. Get Your Buyer Snapshot.

About This Property

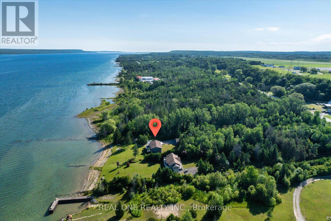
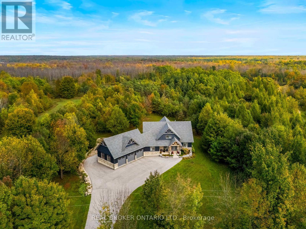
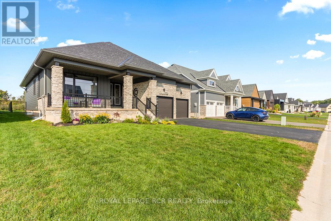
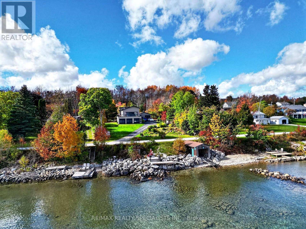
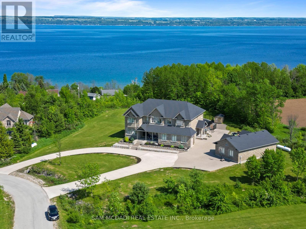
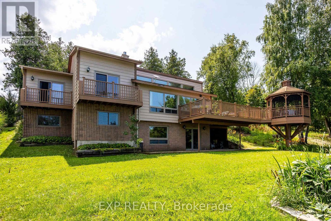
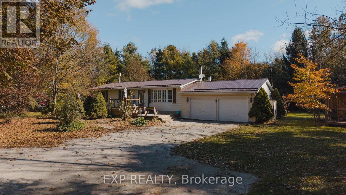
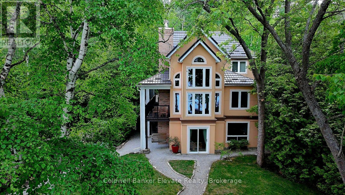
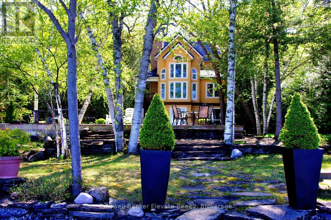
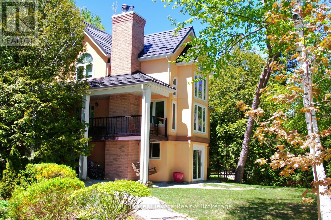
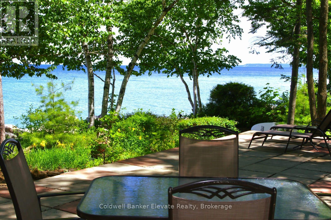
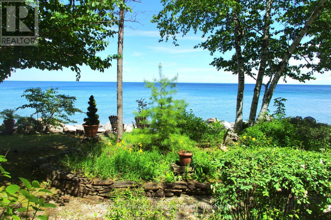
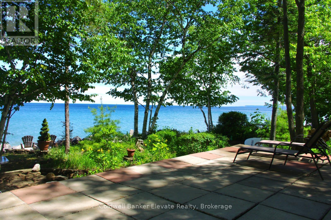
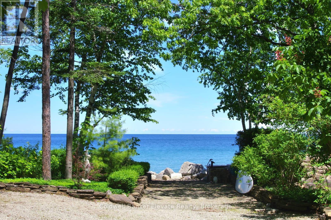
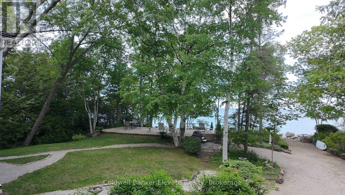
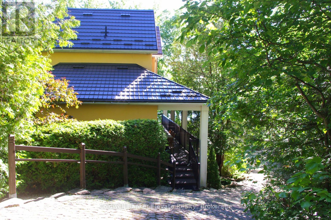
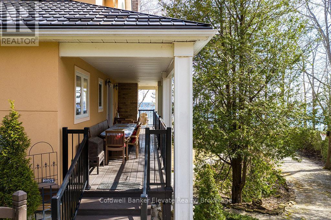
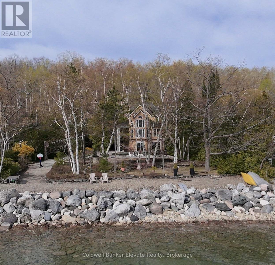
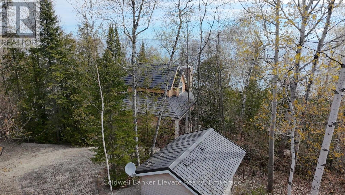
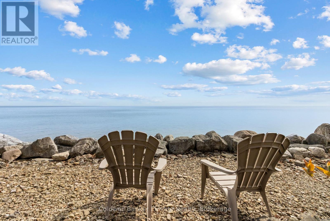
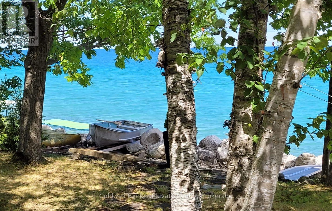
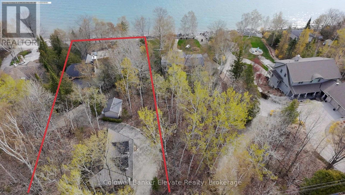
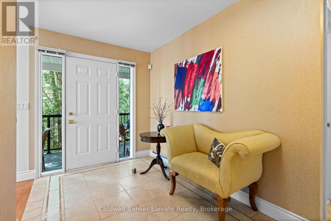
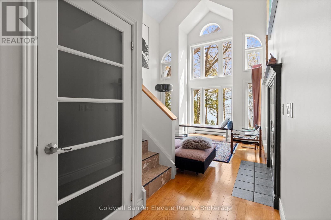
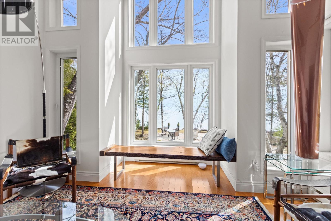
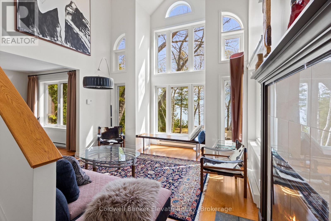
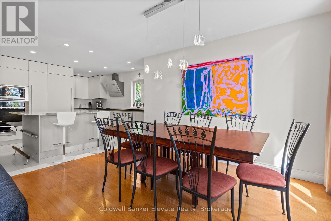
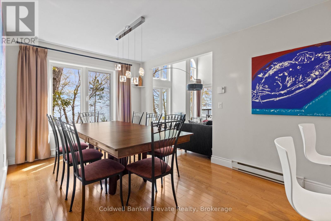
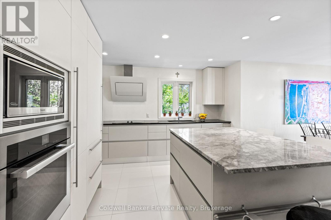
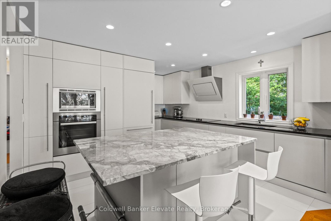
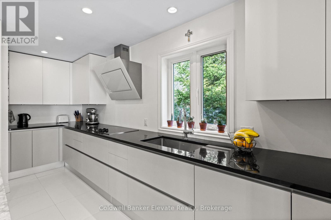
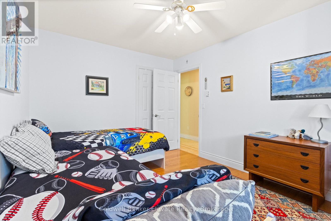
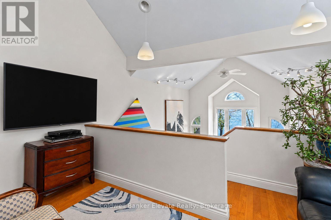
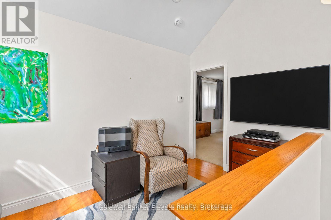
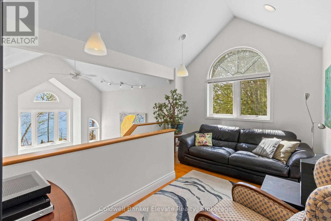
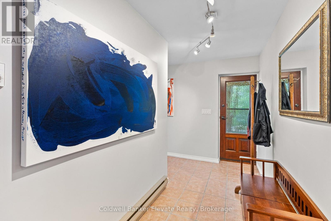
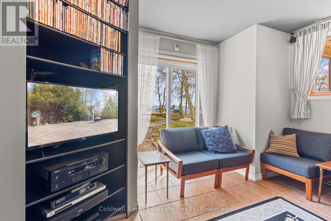
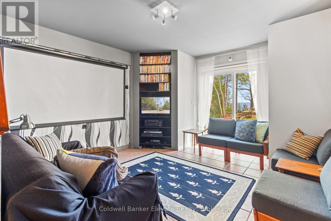
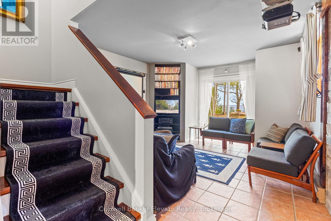
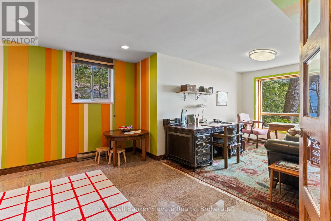
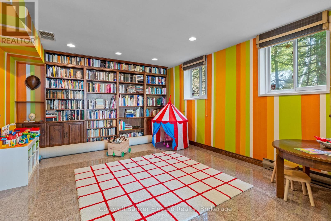
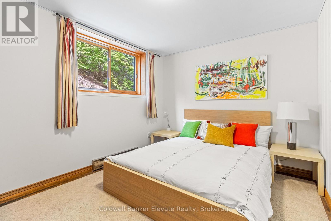
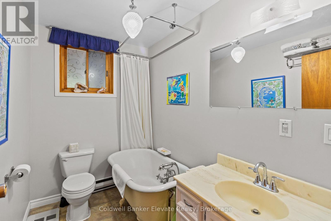
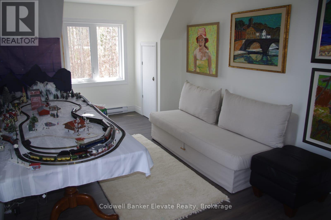
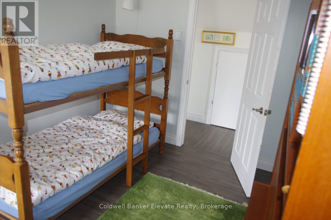
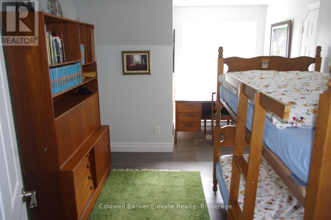
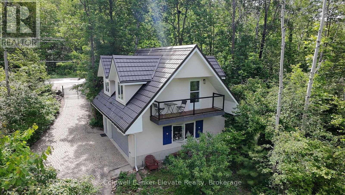
Waterfront home on Georgian Bay. Exceptionally crafted and well-maintained 4 bedroom home situated on a mature landscaped setting, fronting pristine and crystal clear waters. Built for the current owners in 2004, it features low-maintenance, durable stucco siding, steel roofing (Hy-Grade), and is energy efficientwith spray-foam insulation. The ground-floor walls are constructed entirely (floor-to-ceiling) out of poured concrete - built to last, and a solid barrier to critters and wildlife. The living areas of the house are above-grade, ensuring peace-of-mind bone-dry interiors. Additional interior features include 3 full bathrooms, cathedral ceilings, soaring 2-storey picture windows with panoramic views, two fireplaces, and flooring of maple hardwood, ceramic and granite. The large custom Scavolini kitchen has granite countertops, integrated high-end appliances (Miele, Liebherr), a 4'x6' kitchen island with a built-in aluminum bench for extra seating. A large covered porch is right off the main front door, 44 feet in length, providing a weather protected and wind-sheltered outdoor space forrelaxing and outdoor dining. The property features a detached double garage/coach house, with an upstairs space of 500 sq. ft., fully finished, heated, andinsulated again with spray-foam insulation. This finished space above the garage has an extra bedroom, and a balcony with water views. The property also has a separate bunkie, providing extra space for kids. Awaterside stone patio (800 sq. ft.), great for enjoying a BBQ, with lake breezes and big-sky views, issurrounded by a canopy of large birch, maple and oak trees. The driveway is made from cobblestones, making it erosion resistant, and extends to the water's edge, ideal for boat launches (or a future marina) and watersports. The property is on Grey Road 1 in the Twp of Georgian Bluffs, which has year-round reliable road maintenance and snow-plowing, Minutes from several golf courses, including Cobble Beach. (id:63604)

Key Facts

Type
Detached
Beds
5
Baths
3
Size
2,000 sqft
Lot
100.5 x 205.3 FT
Parking
6 total
Property Details 18 details
Bedrooms
5 bedrooms
4 above grade + 1 below grade
Bathrooms
3 bathrooms
Parking
6 parking spaces
Detached Garage · Garage
Living area
2,000 - 2,500 sq. ft.
Property
Single Family · Freehold · Detached
Property subtype
Single Family
Structure type
House
Ownership
Freehold
Attached status
Detached
Storeys
2
Heating
Baseboard heaters, Electric
Cooling
Air exchanger
Fireplace
2 fireplaces
Lot dimensions
100.5 x 205.3 FT
Frontage
100.60 feet
Taxes
$6,659.57
Zoning
Shoreline Residential
Sewer
Septic System
Waterfront
Waterfront · Georgian Bay
Views
Direct Water View

Interior features

TileHardwoodFireplace(s)

Exterior features

StuccoConcrete

Lot and water

Guest SuiteWaterfront
Rooms 14 rooms
Level
Room
Dimensions
Lower level
Laundry room
3.02 m x 3.38 m
Lower level
Games room
3.89 m x 8.34 m
Upper Level
Bedroom 5
4.59 m x 2.7 m
Upper Level
Loft
7.08 m x 3.06 m
Main level
Foyer
3.79 m x 2.1 m
Main level
Living room
3.93 m x 4.13 m
Main level
Kitchen
3.99 m x 4.77 m
Main level
Dining room
3.7 m x 2.96 m
Main level
Bedroom 3
3.91 m x 3.02 m
Main level
Bedroom 2
3.12 m x 3.02 m
Upper Level
Loft
4.24 m x 3.14 m
Upper Level
Primary Bedroom
5.39 m x 4.72 m
Lower level
Bedroom 4
3.94 m x 2.9 m
Lower level
Media
4.68 m x 3.86 m
Mortgage & Affordability Estimate monthly costs
Purchase price$1,799,000
Down paymentNot available
Mortgage amountNot available
Principal & interestNot available
Property taxesNot available
Condo/HOA feeNot available
Insurance/OtherNot available
UtilitiesNot available
Est. monthly totalNot available
Income needed (GDS 32%)Not available
Estimates only. Not financial advice. Rates, taxes and fees vary by lender and municipality.

Saved Properties

Keep This One Handy

Save this listing, compare it later, or open your saved properties dashboard.

Manage Saved Searches
Map is approximate.

Neighbourhood

Area
Georgian Bluffs
City
Georgian Bluffs
Postal code
N0H 2T0
Nearby
Cross Streets: Kemble Rock Rd/Grey Rd 1. ** Directions: N On Grey Rd 1 From Owen Sound.