482472 Colpoy's Range Road
Georgian Bluffs, ONDetached
$895,000
MLS® X13826180
Detached3 beds2 baths8 total
482472 Colpoy's Range Road, Georgian Bluffs, ON photo 1
482472 Colpoy's Range Road, Georgian Bluffs, ON photo 2
482472 Colpoy's Range Road, Georgian Bluffs, ON photo 3
482472 Colpoy's Range Road, Georgian Bluffs, ON photo 4
482472 Colpoy's Range Road, Georgian Bluffs, ON photo 5
482472 Colpoy's Range Road, Georgian Bluffs, ON photo 6
482472 Colpoy's Range Road, Georgian Bluffs, ON photo 7
482472 Colpoy's Range Road, Georgian Bluffs, ON photo 8
482472 Colpoy's Range Road, Georgian Bluffs, ON photo 9
482472 Colpoy's Range Road, Georgian Bluffs, ON photo 10
482472 Colpoy's Range Road, Georgian Bluffs, ON photo 11
482472 Colpoy's Range Road, Georgian Bluffs, ON photo 12
482472 Colpoy's Range Road, Georgian Bluffs, ON photo 13
482472 Colpoy's Range Road, Georgian Bluffs, ON photo 14
482472 Colpoy's Range Road, Georgian Bluffs, ON photo 15
482472 Colpoy's Range Road, Georgian Bluffs, ON photo 16
482472 Colpoy's Range Road, Georgian Bluffs, ON photo 17
482472 Colpoy's Range Road, Georgian Bluffs, ON photo 18
482472 Colpoy's Range Road, Georgian Bluffs, ON photo 19
482472 Colpoy's Range Road, Georgian Bluffs, ON photo 20
482472 Colpoy's Range Road, Georgian Bluffs, ON photo 21
482472 Colpoy's Range Road, Georgian Bluffs, ON photo 22
482472 Colpoy's Range Road, Georgian Bluffs, ON photo 23
482472 Colpoy's Range Road, Georgian Bluffs, ON photo 24
482472 Colpoy's Range Road, Georgian Bluffs, ON photo 25
482472 Colpoy's Range Road, Georgian Bluffs, ON photo 26
482472 Colpoy's Range Road, Georgian Bluffs, ON photo 27
482472 Colpoy's Range Road, Georgian Bluffs, ON photo 28
482472 Colpoy's Range Road, Georgian Bluffs, ON photo 29
482472 Colpoy's Range Road, Georgian Bluffs, ON photo 30
482472 Colpoy's Range Road, Georgian Bluffs, ON photo 31
482472 Colpoy's Range Road, Georgian Bluffs, ON photo 32
482472 Colpoy's Range Road, Georgian Bluffs, ON photo 33
482472 Colpoy's Range Road, Georgian Bluffs, ON photo 34
482472 Colpoy's Range Road, Georgian Bluffs, ON photo 35
482472 Colpoy's Range Road, Georgian Bluffs, ON photo 36
482472 Colpoy's Range Road, Georgian Bluffs, ON photo 37
482472 Colpoy's Range Road, Georgian Bluffs, ON photo 38
482472 Colpoy's Range Road, Georgian Bluffs, ON photo 39
482472 Colpoy's Range Road, Georgian Bluffs, ON photo 40
482472 Colpoy's Range Road, Georgian Bluffs, ON photo 41
482472 Colpoy's Range Road, Georgian Bluffs, ON photo 42
482472 Colpoy's Range Road, Georgian Bluffs, ON photo 43
482472 Colpoy's Range Road, Georgian Bluffs, ON photo 44
482472 Colpoy's Range Road, Georgian Bluffs, ON photo 45
482472 Colpoy's Range Road, Georgian Bluffs, ON photo 46
482472 Colpoy's Range Road, Georgian Bluffs, ON photo 47
482472 Colpoy's Range Road, Georgian Bluffs, ON photo 48
1 / 48

BUYER ADVANTAGE

Buy with confidence

Get a full-service approach built on strategy, strong negotiation, and clear guidance from offer to close.

  • Local Market Expertise
  • Broker-level Negotiation
  • Transparent Process
  • No-pressure Guidance

The right strategy depends on your goals, timing, budget, and the type of home you are buying. Get Your Buyer Snapshot.

About This Property

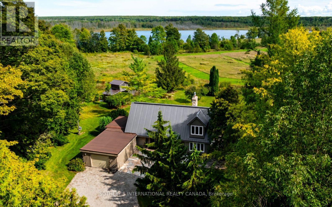
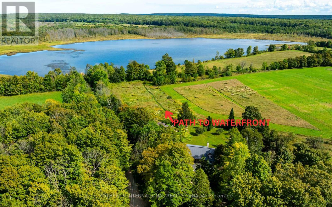
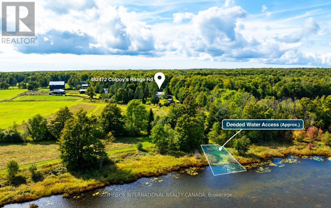
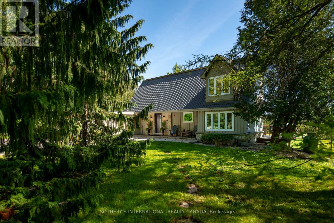
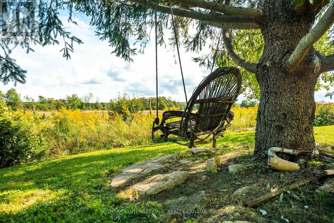
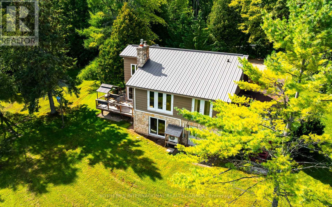
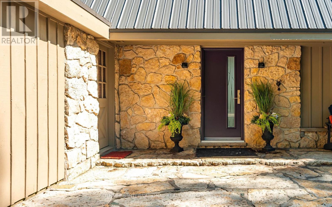
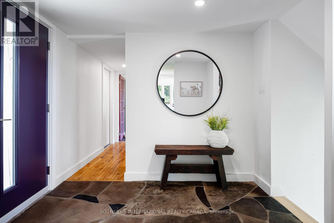
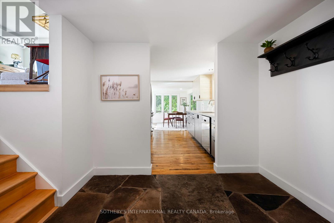
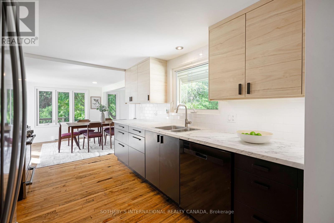
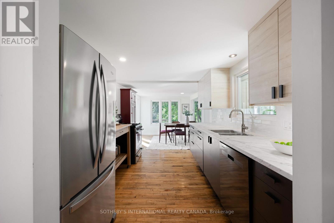
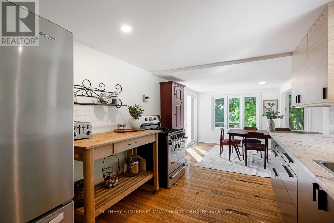
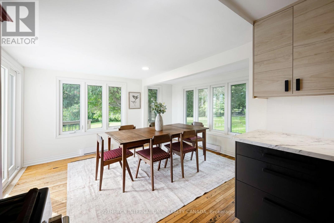
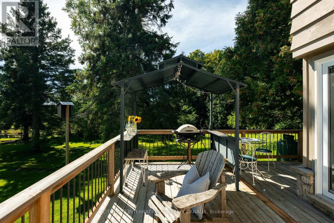
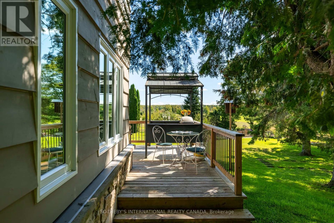
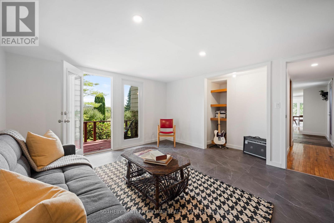
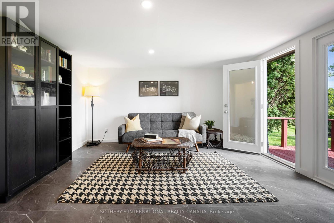
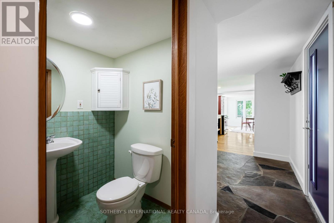
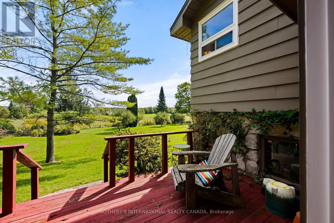
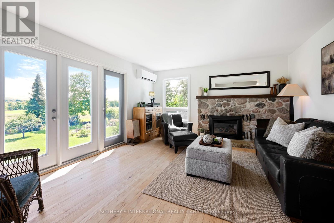
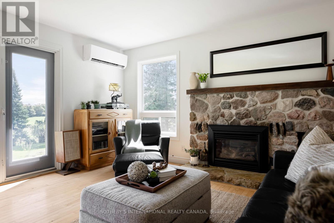
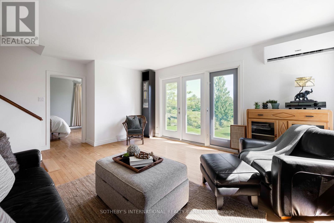
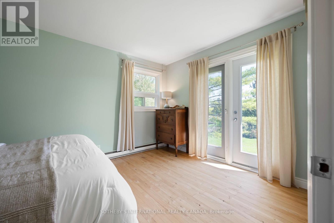
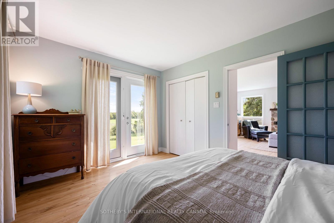
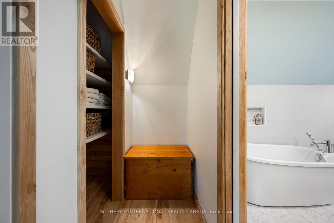
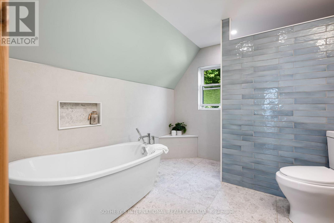
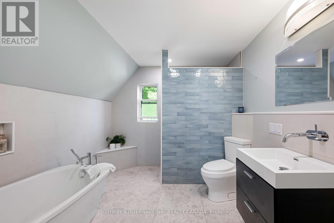
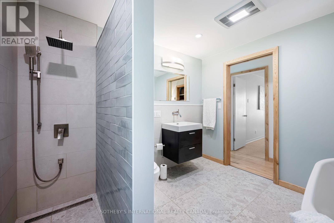
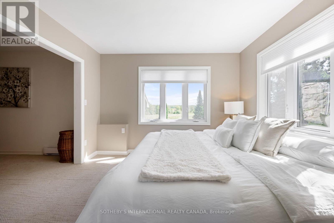
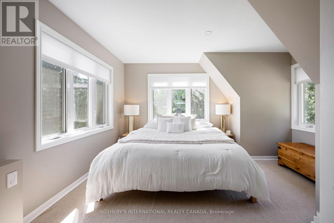
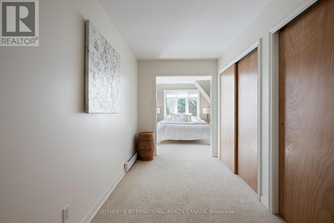
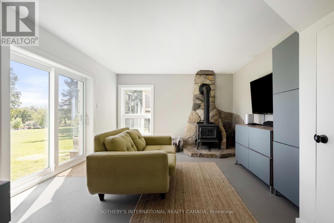
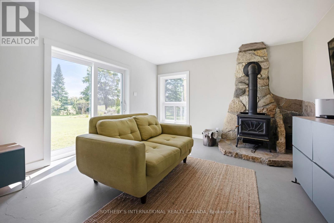
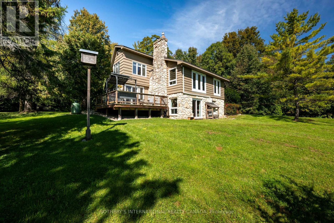
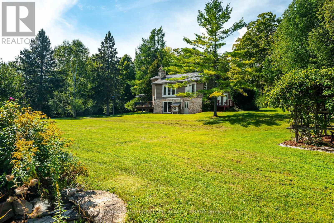
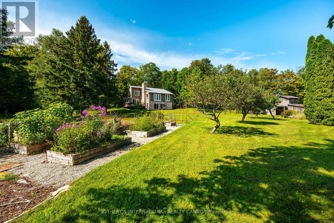
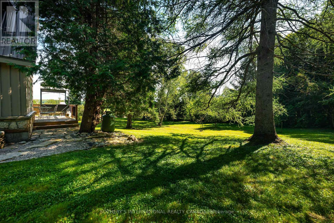
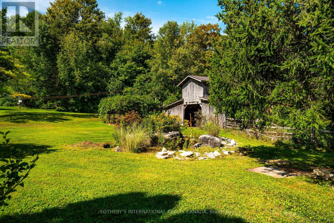
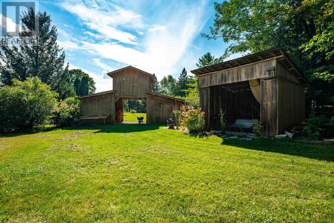
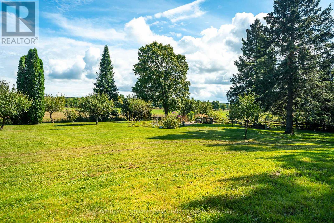
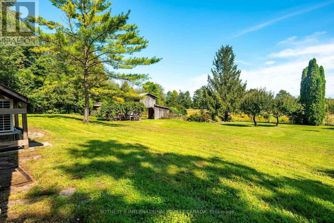
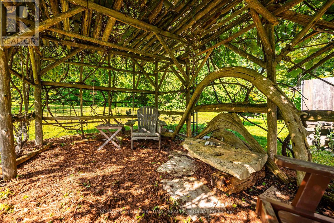
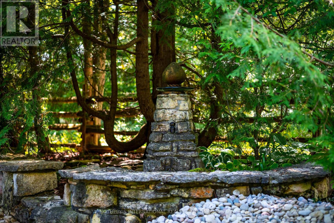
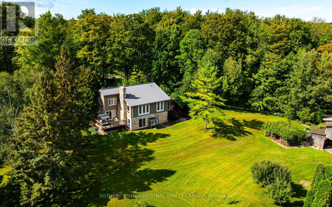
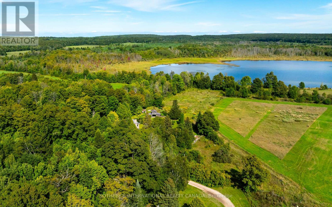
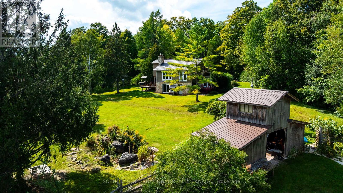
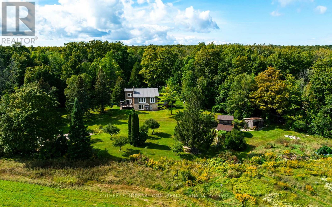
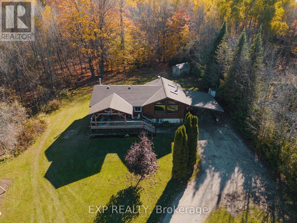
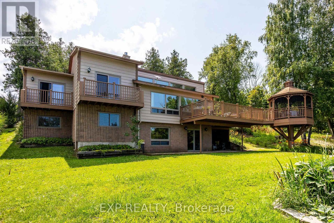
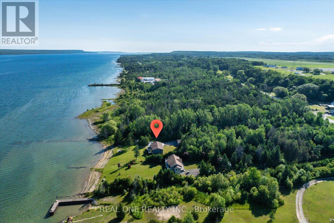
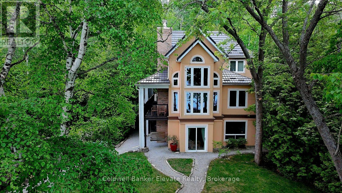
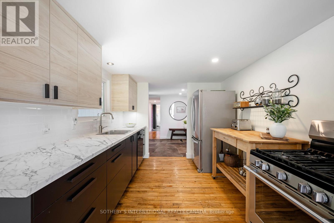
*DEEDED Water Access on Gleason Lake*Peaceful.Tranquil.Serene.Lake Views!Welcome to your dream retreat,perched majestically on top of the Niagara Escarpment on the Bruce Peninsula offering an unparalleled blend of natural beauty,privacy & an exclusive lifestyle to enjoy paddling & loon calls from sunrise to sunset!Explore reflections & forests,boating,swim,hike,fish,x-country ski & more!This lovingly maintained 3 bedroom,2-bathroom country home sits on a very private 2.5++acre landscaped lot overlooking vibrant perennial & vegetable gardens,bedrock & stone pathways,fruit tree orchards & idylically located just steps from the Bruce Trail,Skinner's Bluff,caves & Georgian Bay lookouts,less 15 mins from Wiarton-Offered for sale for the first time in decades,it provides the ideal balance of secluded country living & small-town conveniences.Step inside to discover this light-filled, backsplit with a versatile floorplan to accomodate your lifestyle.Main living areas feature original hardwood flooring,large vinyl windows,renovated kitchen & 2baths,cozy living areas w/fireplaces & versatile spaces for guests,artistic pursuits & more.Walk-outs to secluded decks w/lots of space to unwind & take in the landscape.Eat-in kitchen has wraparound windows & a walk-out to a spacious deck to BBQ while overlooking the ever-changing,pastoral landscape & seasonal views of the pristine lake!Each bedroom enjoys its own level for ultimate privacy & space.The top floor primary suite features a dressing room,spacious closets,panoramic views,renovated 4-pc bath-w/freestanding soaker tub & a zero-threshold shower w/rainhead.The lower level includes a family room with a wood stove & a walk-out to the gardens.The studio offers a main floor primary bedroom alternative & deck.Manual gated entry, Metal roof.Heat Pump 2024.Municipal Rd access w/waste/green/recycle pick-up.Walk to Bruce Trail/Gleason Brook/Skinner's Bluff-So Picturesque!Don't miss this rare opportunity to own a piece of the Escarpment! (id:63604)

Key Facts

Type
Detached
Beds
3
Baths
2
Size
1,500 sqft
Lot
211.1 x 624.3 FT
Parking
8 total

Highlights

  • Washer
  • Refrigerator
  • Dishwasher
  • Range
  • Dryer
  • Window Coverings
Property Details 17 details
Bedrooms
3 bedrooms
3 above grade
Bathrooms
2 bathrooms
1 partial
Parking
8 parking spaces
Attached Garage · Garage
Living area
1,500 - 2,000 sq. ft.
Property
Single Family · Freehold · Detached
Property subtype
Single Family
Structure type
House
Ownership
Freehold
Attached status
Detached
Basement
Walk out
Heating
Baseboard heaters, Forced air, Propane
Fireplace
2 fireplaces
Lot dimensions
211.1 x 624.3 FT
Frontage
211.10 feet
Taxes
$2,568.00 (2,025)
Sewer
Septic System
Waterfront
Waterfront on lake · Gleason Lake
Views
Lake view, View of water, Direct Water View

Interior features

WasherRefrigeratorDishwasherRangeDryerWindow CoveringsConcreteHardwoodFireplace(s)Woodstove

Exterior features

StoneBlockPartially fenced

Systems and association

ElectricityElectricity Connected

Lot and water

Wooded areaOpen spaceLevelWaterfront on lake
Rooms 8 rooms
Level
Room
Dimensions
Main level
Foyer
2.9 m x 2.85 m
In between
Living room
4.19 m x 5.47 m
Main level
Kitchen
2.76 m x 3.38 m
Lower level
Family room
3.9 m x 5.16 m
Main level
Bedroom 3
4.13 m x 3.86 m
Upper Level
Primary Bedroom
4.1 m x 3.41 m
In between
Bedroom 2
4.18 m x 3.1 m
Ground level
Laundry room
3.92 m x 2.81 m

Virtual Tour & Media

Mortgage & Affordability Estimate monthly costs
Purchase price$895,000
Down paymentNot available
Mortgage amountNot available
Principal & interestNot available
Property taxesNot available
Condo/HOA feeNot available
Insurance/OtherNot available
UtilitiesNot available
Est. monthly totalNot available
Income needed (GDS 32%)Not available
Estimates only. Not financial advice. Rates, taxes and fees vary by lender and municipality.

Saved Properties

Keep This One Handy

Save this listing, compare it later, or open your saved properties dashboard.

Manage Saved Searches
Map is approximate.

Neighbourhood

Area
Georgian Bluffs
City
Georgian Bluffs
Postal code
N0H 2T0
Nearby
Cross Streets: Gleason Lake Road & Concession 24. ** Directions: Concession 24 to Gleason Lake Rd to Colpoy's Range Road.