
449 Bulmers Road

Kawartha Lakes, ONDetached
$1,039,000
MLS® X13758434
Detached3 beds3 baths14 total
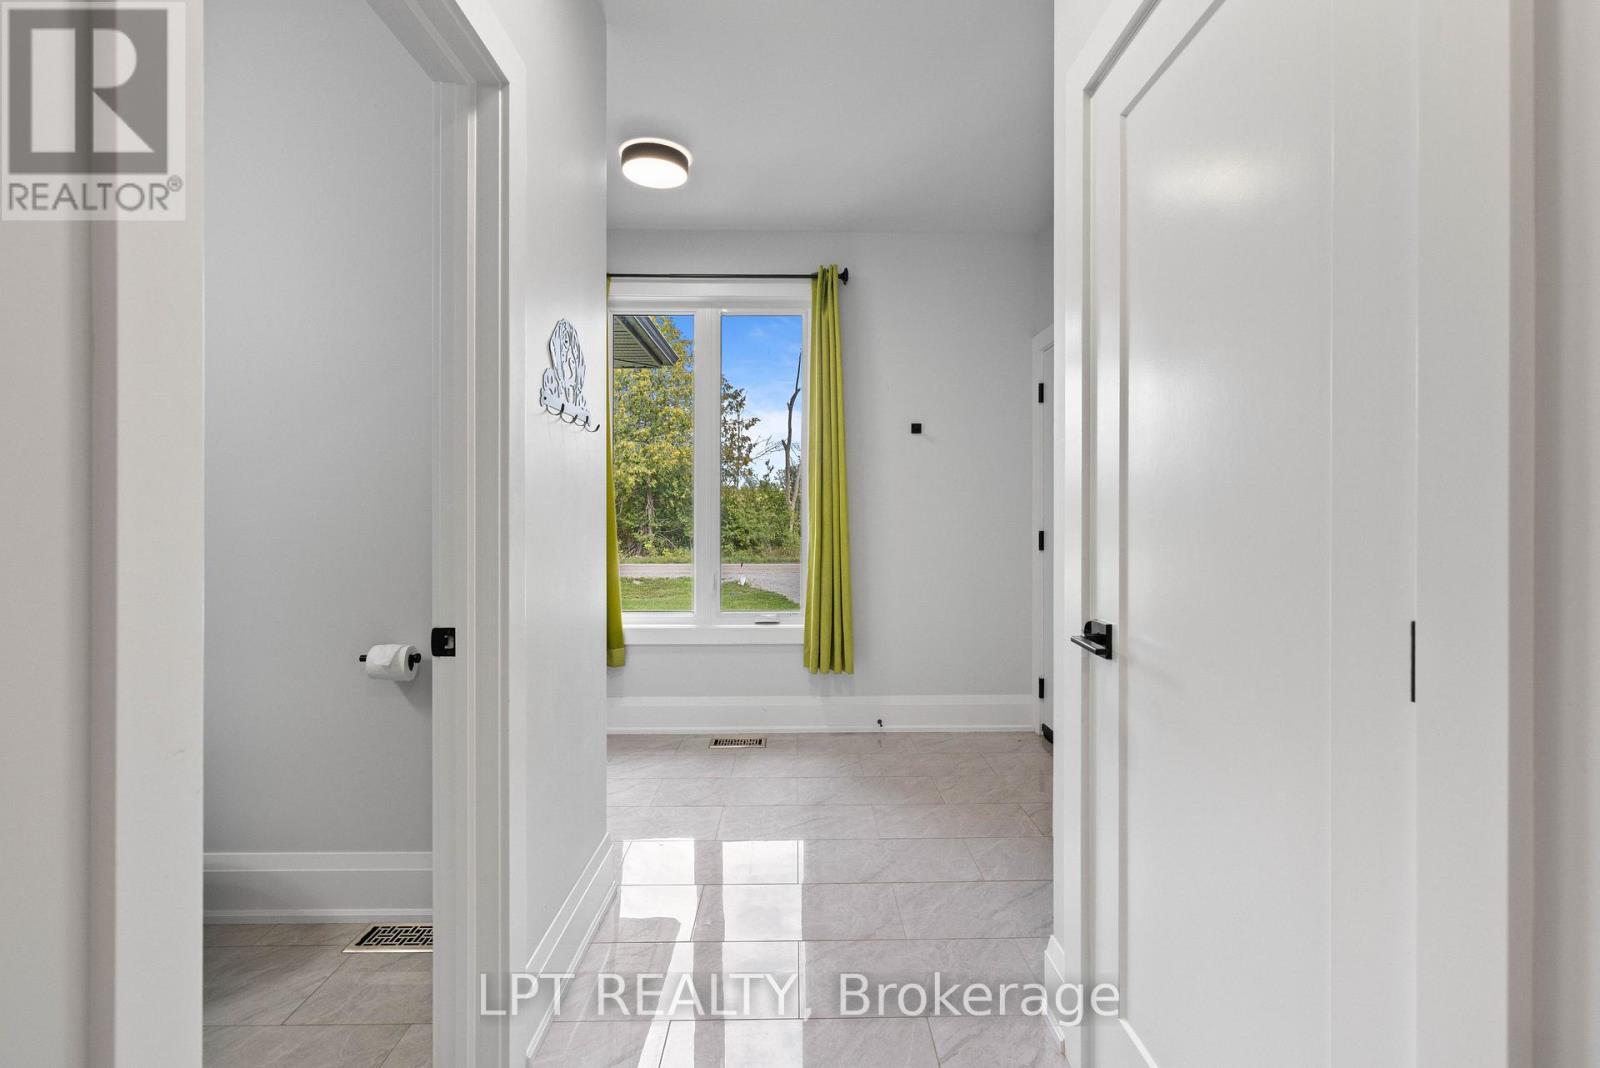
449 Bulmers Road, Kawartha Lakes, ON photo 1
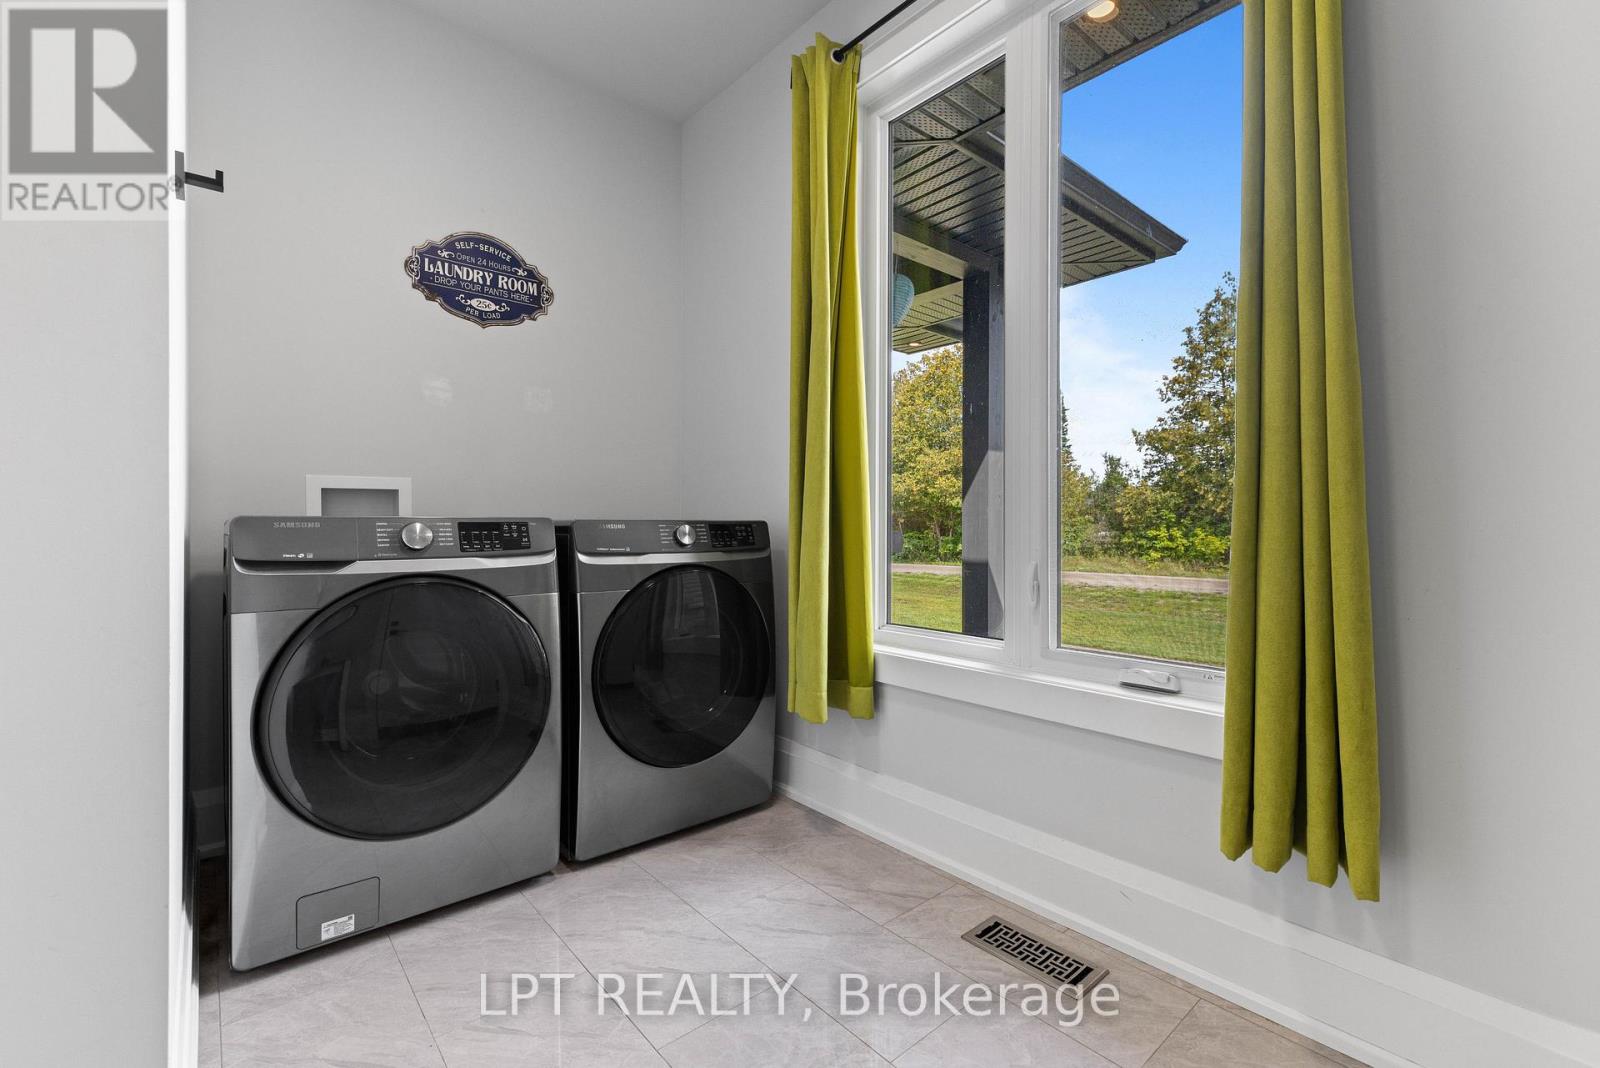
449 Bulmers Road, Kawartha Lakes, ON photo 2
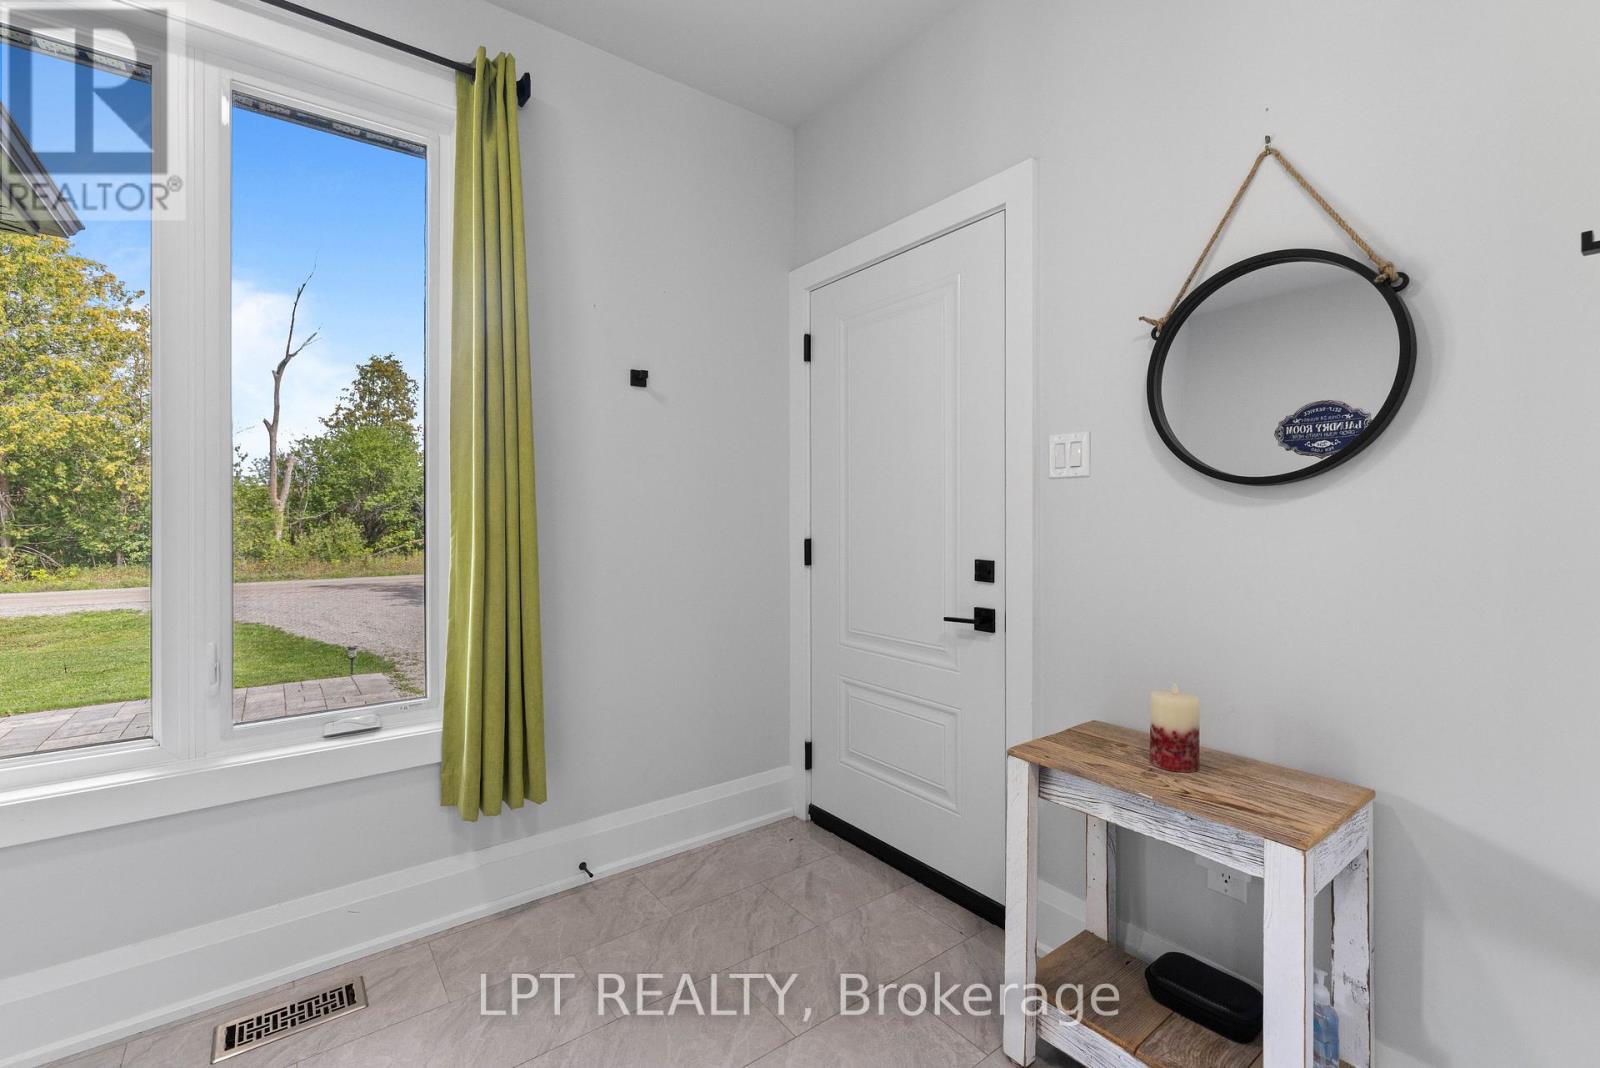
449 Bulmers Road, Kawartha Lakes, ON photo 3
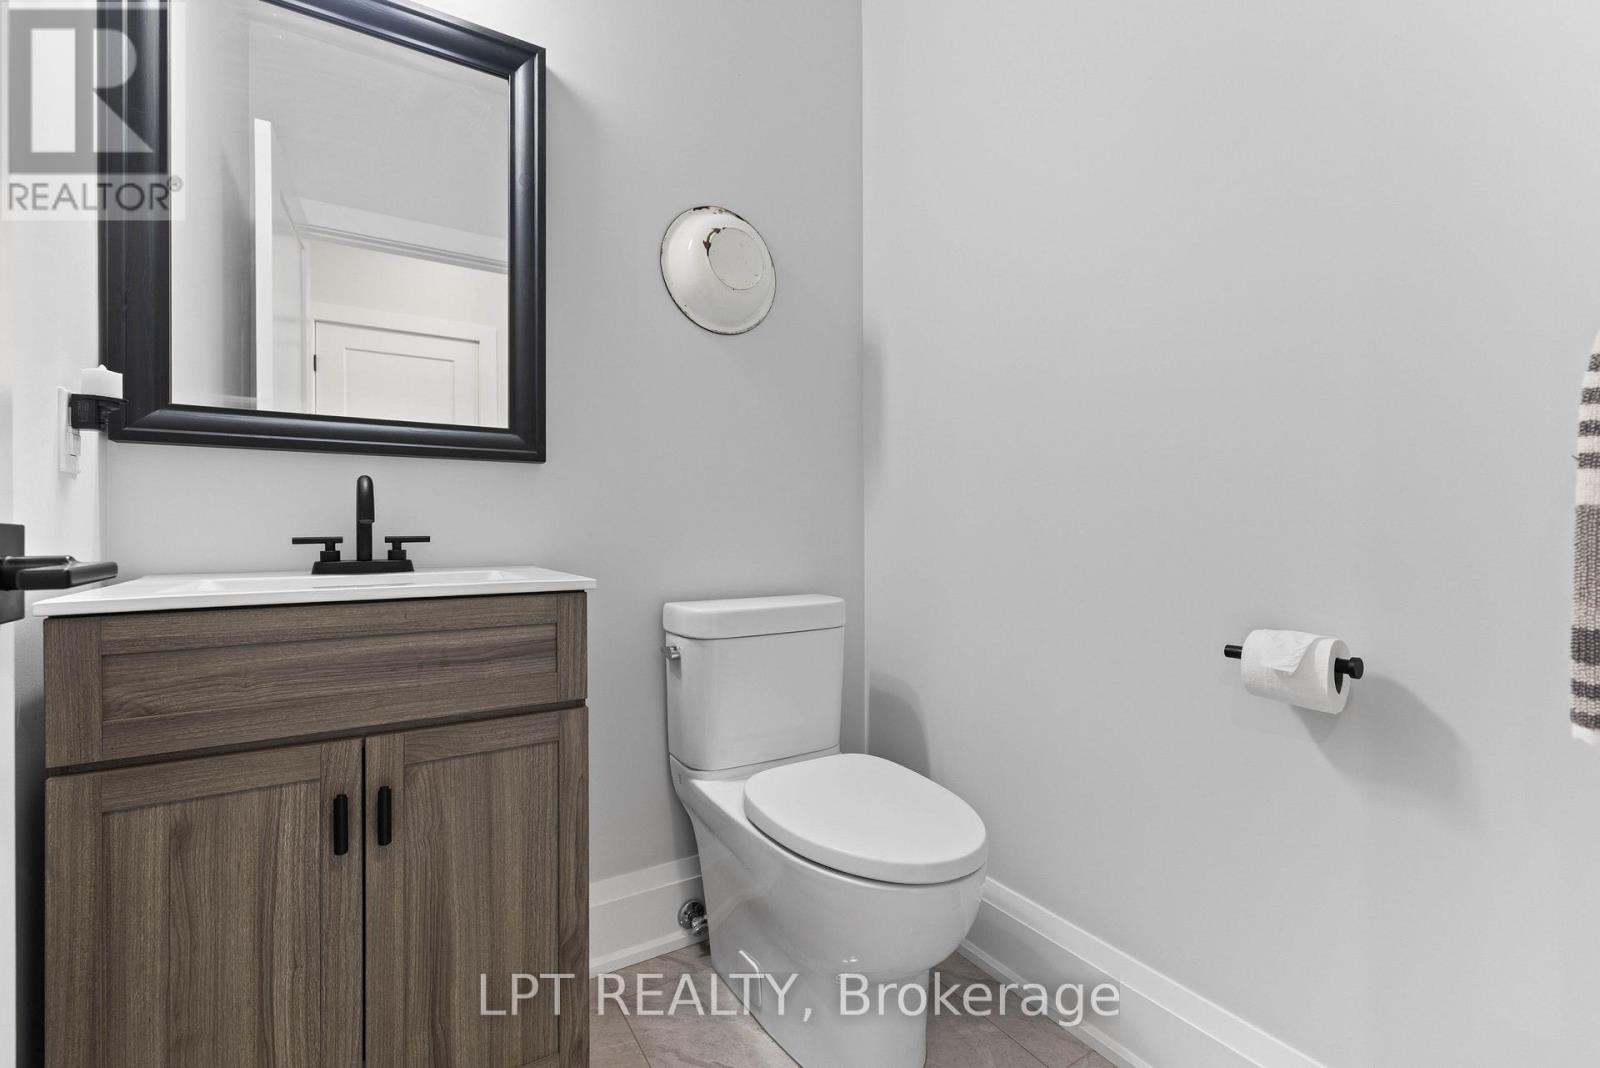
449 Bulmers Road, Kawartha Lakes, ON photo 4
449 Bulmers Road, Kawartha Lakes, ON photo 5
449 Bulmers Road, Kawartha Lakes, ON photo 6
449 Bulmers Road, Kawartha Lakes, ON photo 7
449 Bulmers Road, Kawartha Lakes, ON photo 8
449 Bulmers Road, Kawartha Lakes, ON photo 9
449 Bulmers Road, Kawartha Lakes, ON photo 10
449 Bulmers Road, Kawartha Lakes, ON photo 11
449 Bulmers Road, Kawartha Lakes, ON photo 12
449 Bulmers Road, Kawartha Lakes, ON photo 13
449 Bulmers Road, Kawartha Lakes, ON photo 14
449 Bulmers Road, Kawartha Lakes, ON photo 15
449 Bulmers Road, Kawartha Lakes, ON photo 16
449 Bulmers Road, Kawartha Lakes, ON photo 17
449 Bulmers Road, Kawartha Lakes, ON photo 18
449 Bulmers Road, Kawartha Lakes, ON photo 19
449 Bulmers Road, Kawartha Lakes, ON photo 20
449 Bulmers Road, Kawartha Lakes, ON photo 21
449 Bulmers Road, Kawartha Lakes, ON photo 22
449 Bulmers Road, Kawartha Lakes, ON photo 23
449 Bulmers Road, Kawartha Lakes, ON photo 24
449 Bulmers Road, Kawartha Lakes, ON photo 25
449 Bulmers Road, Kawartha Lakes, ON photo 26
449 Bulmers Road, Kawartha Lakes, ON photo 27
449 Bulmers Road, Kawartha Lakes, ON photo 28
449 Bulmers Road, Kawartha Lakes, ON photo 29
449 Bulmers Road, Kawartha Lakes, ON photo 30
449 Bulmers Road, Kawartha Lakes, ON photo 31
449 Bulmers Road, Kawartha Lakes, ON photo 32
449 Bulmers Road, Kawartha Lakes, ON photo 33
449 Bulmers Road, Kawartha Lakes, ON photo 34
449 Bulmers Road, Kawartha Lakes, ON photo 35
449 Bulmers Road, Kawartha Lakes, ON photo 36
449 Bulmers Road, Kawartha Lakes, ON photo 37
449 Bulmers Road, Kawartha Lakes, ON photo 38
449 Bulmers Road, Kawartha Lakes, ON photo 39
449 Bulmers Road, Kawartha Lakes, ON photo 40
449 Bulmers Road, Kawartha Lakes, ON photo 41
449 Bulmers Road, Kawartha Lakes, ON photo 42
449 Bulmers Road, Kawartha Lakes, ON photo 43
449 Bulmers Road, Kawartha Lakes, ON photo 44
449 Bulmers Road, Kawartha Lakes, ON photo 45
449 Bulmers Road, Kawartha Lakes, ON photo 46
449 Bulmers Road, Kawartha Lakes, ON photo 47
449 Bulmers Road, Kawartha Lakes, ON photo 48
449 Bulmers Road, Kawartha Lakes, ON photo 49
449 Bulmers Road, Kawartha Lakes, ON photo 50
1 / 50

BUYER ADVANTAGE

Buy with confidence

Get a full-service approach built on strategy, strong negotiation, and clear guidance from offer to close.

  • Local Market Expertise
  • Broker-level Negotiation
  • Transparent Process
  • No-pressure Guidance

The right strategy depends on your goals, timing, budget, and the type of home you are buying. Get Your Buyer Snapshot.

About This Property

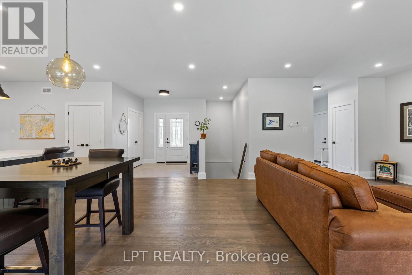
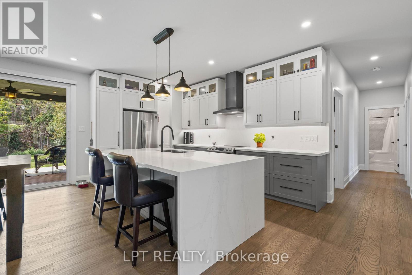
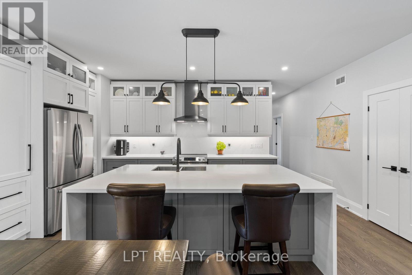
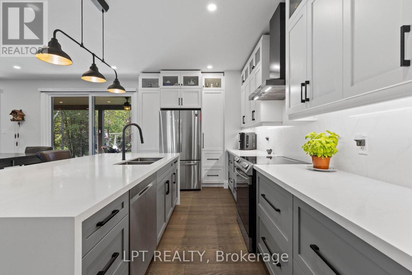
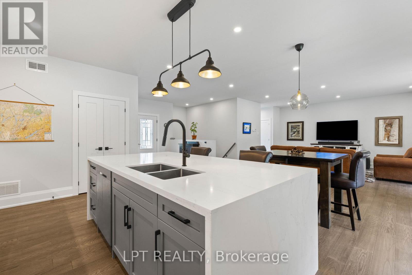
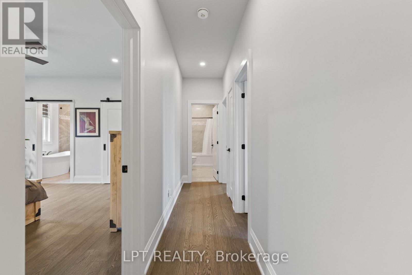
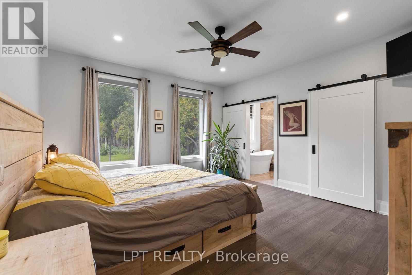
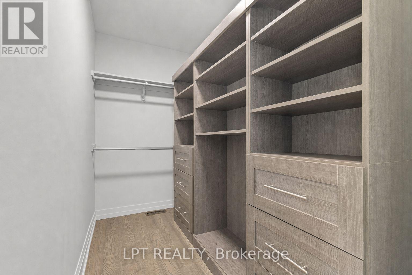
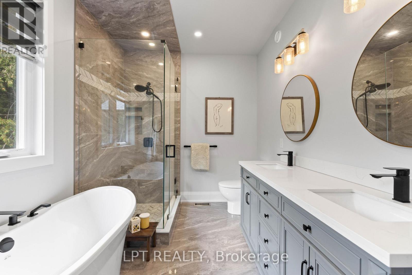
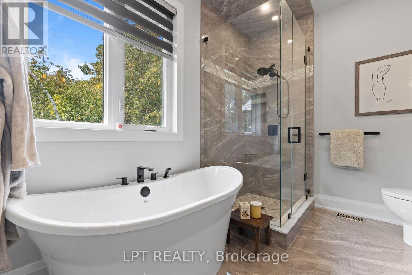
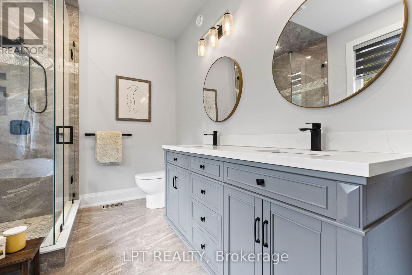
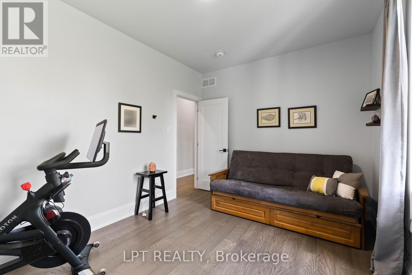
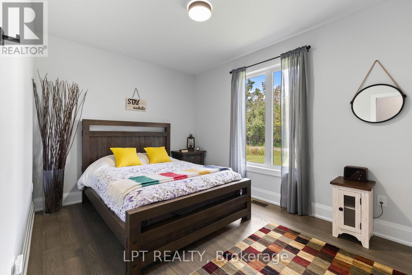
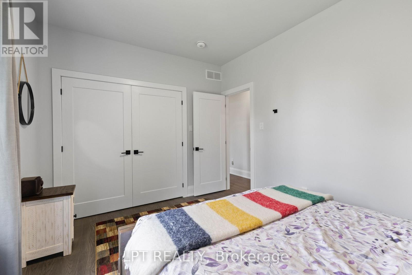
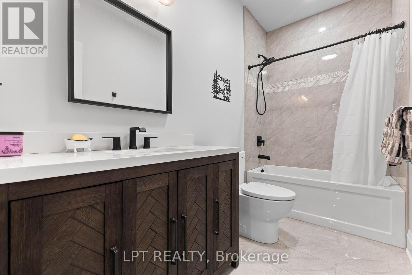
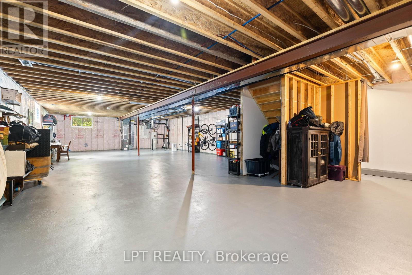
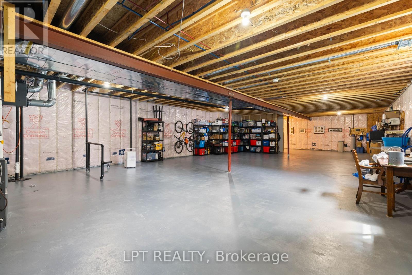
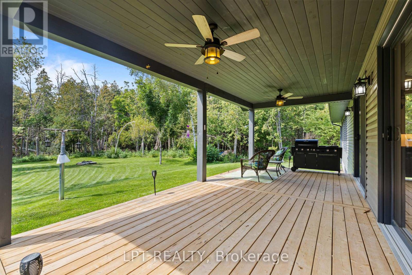
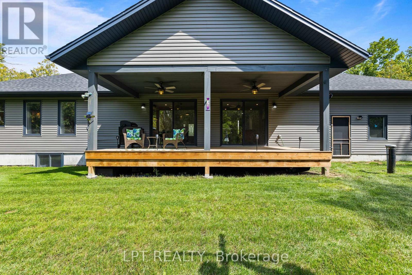
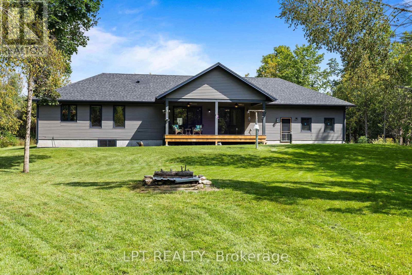
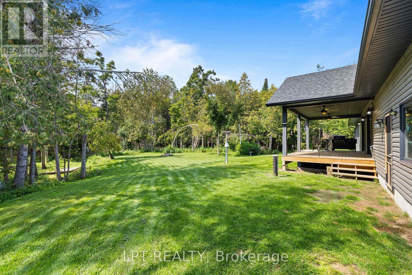
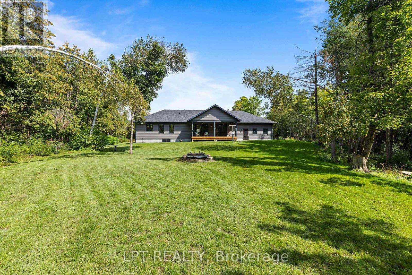
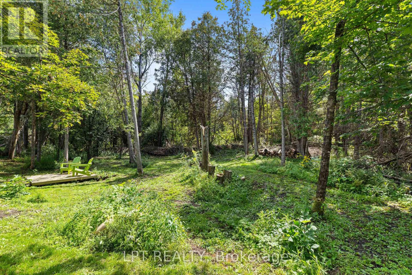
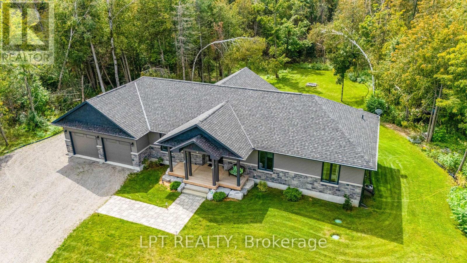
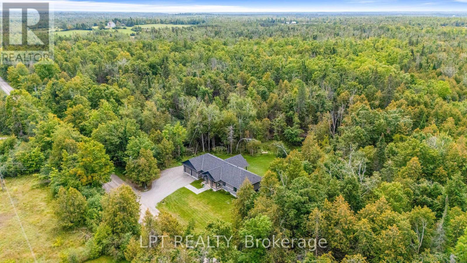
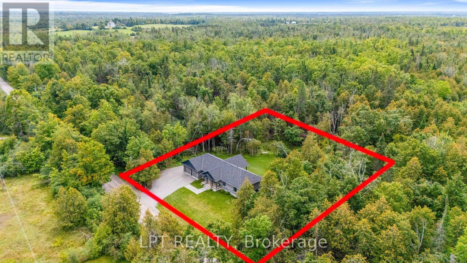
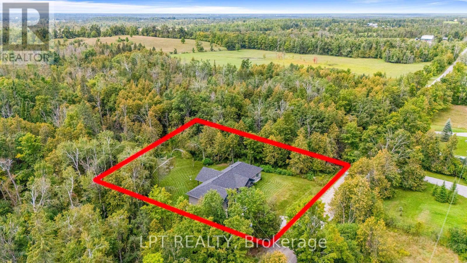
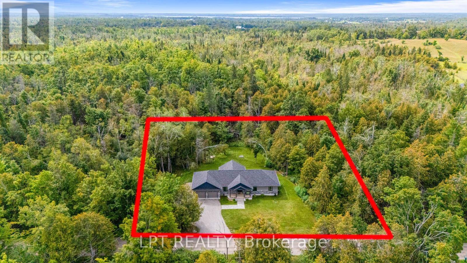
Quality, Privacy And Luxury Without Compromise. Set On Just Over 1 Tree-Lined Acre Only 8 Minutes Outside Fenelon Falls, This 6-Year-Old Custom Bungalow Exudes Curb Appeal And Offers 1,808 Sq. Ft. Of Beautifully Curated And Cohesive Living Space. Inside, Every Finish Feels Intentional. Rich Hardwood Flooring Flows Throughout, While The Spectacular Kitchen Takes Center Stage With Its Striking Quartz Waterfall Island And Beautifully Coordinated Finishes. Oversized Windows And Doors Flood The Home With Natural Light And Frame The Surrounding Landscape Like Artwork, Creating A Seamless Connection Between Indoors And Out. The Serene Primary Suite Features A Beautiful Ensuite With Standalone Soaker Tub, Dual Vanities And Oversized Glass Shower, Plus Walk-In Closet With Custom Shelving System. The Expansive Lower Level Offers 9-Ft Ceilings, Large Above-Grade Windows And A Bathroom Rough-In - Providing Incredible Potential For Additional Bedrooms, A Gym, Games Room, Home Theatre Or An Impressive Entertaining Space. Enjoy Direct Access To The Nearly 1,000 Sq. Ft. FOUR-Car Garage, Allowing Space For Trucks, Collector Cars, Bikes, Snowmobiles, A Boat, A Workshop. Additional 6+ Vehicle Parking, And Portable Storage Shelter Included, There's Finally Room For It All! Out Back, The Gorgeous Covered Porch Feels Like Your Own Private Retreat And Offers Sweeping Views Of Woodland. Imagine Morning Coffee With The Sounds Of Birds. Al Fresco Dinners. Quiet Evenings As The Sun Disappears Behind The Trees And Wildlife Wanders Through The Property. No Neighbours Looking Back-Just Privacy, Nature And Serenity. 449 Bulmers Rd Is Completely Turnkey Ready For You To Begin Your Next Chapter. (id:63604)

Key Facts

Type
Detached
Beds
3
Baths
3
Size
1,500 sqft
Lot
225.2 x 200.1 FT
Parking
14 total

Highlights

  • Washer
  • Refrigerator
  • Dishwasher
  • Stove
  • Dryer
  • Water Treatment
  • Window Coverings
  • Garage door opener
  • Water Heater
Property Details 19 details
Bedrooms
3 bedrooms
3 above grade
Bathrooms
3 bathrooms
1 partial
Parking
14 parking spaces
Attached Garage · Garage
Living area
1,500 - 2,000 sq. ft.
Property
Single Family · Bungalow · Freehold · Detached
Property subtype
Single Family
Structure type
House
Architectural style
Bungalow
Ownership
Freehold
Attached status
Detached
Storeys
1
Basement
Unfinished, Full
Heating
Forced air, Propane
Cooling
Central air conditioning
Fireplace
No
Lot dimensions
225.2 x 200.1 FT
Frontage
225.20 feet
Taxes
$4,531.24
Zoning
A1
Sewer
Septic System

Interior features

WasherRefrigeratorDishwasherStoveDryerWater TreatmentWindow CoveringsGarage door openerWater HeaterHardwoodCeramic

Exterior features

StoneVinyl sidingPoured Concrete

Systems and association

ElectricityCable

Lot and water

Wooded areaPartially clearedFlat siteCarpet Free
Rooms 7 rooms
Level
Room
Dimensions
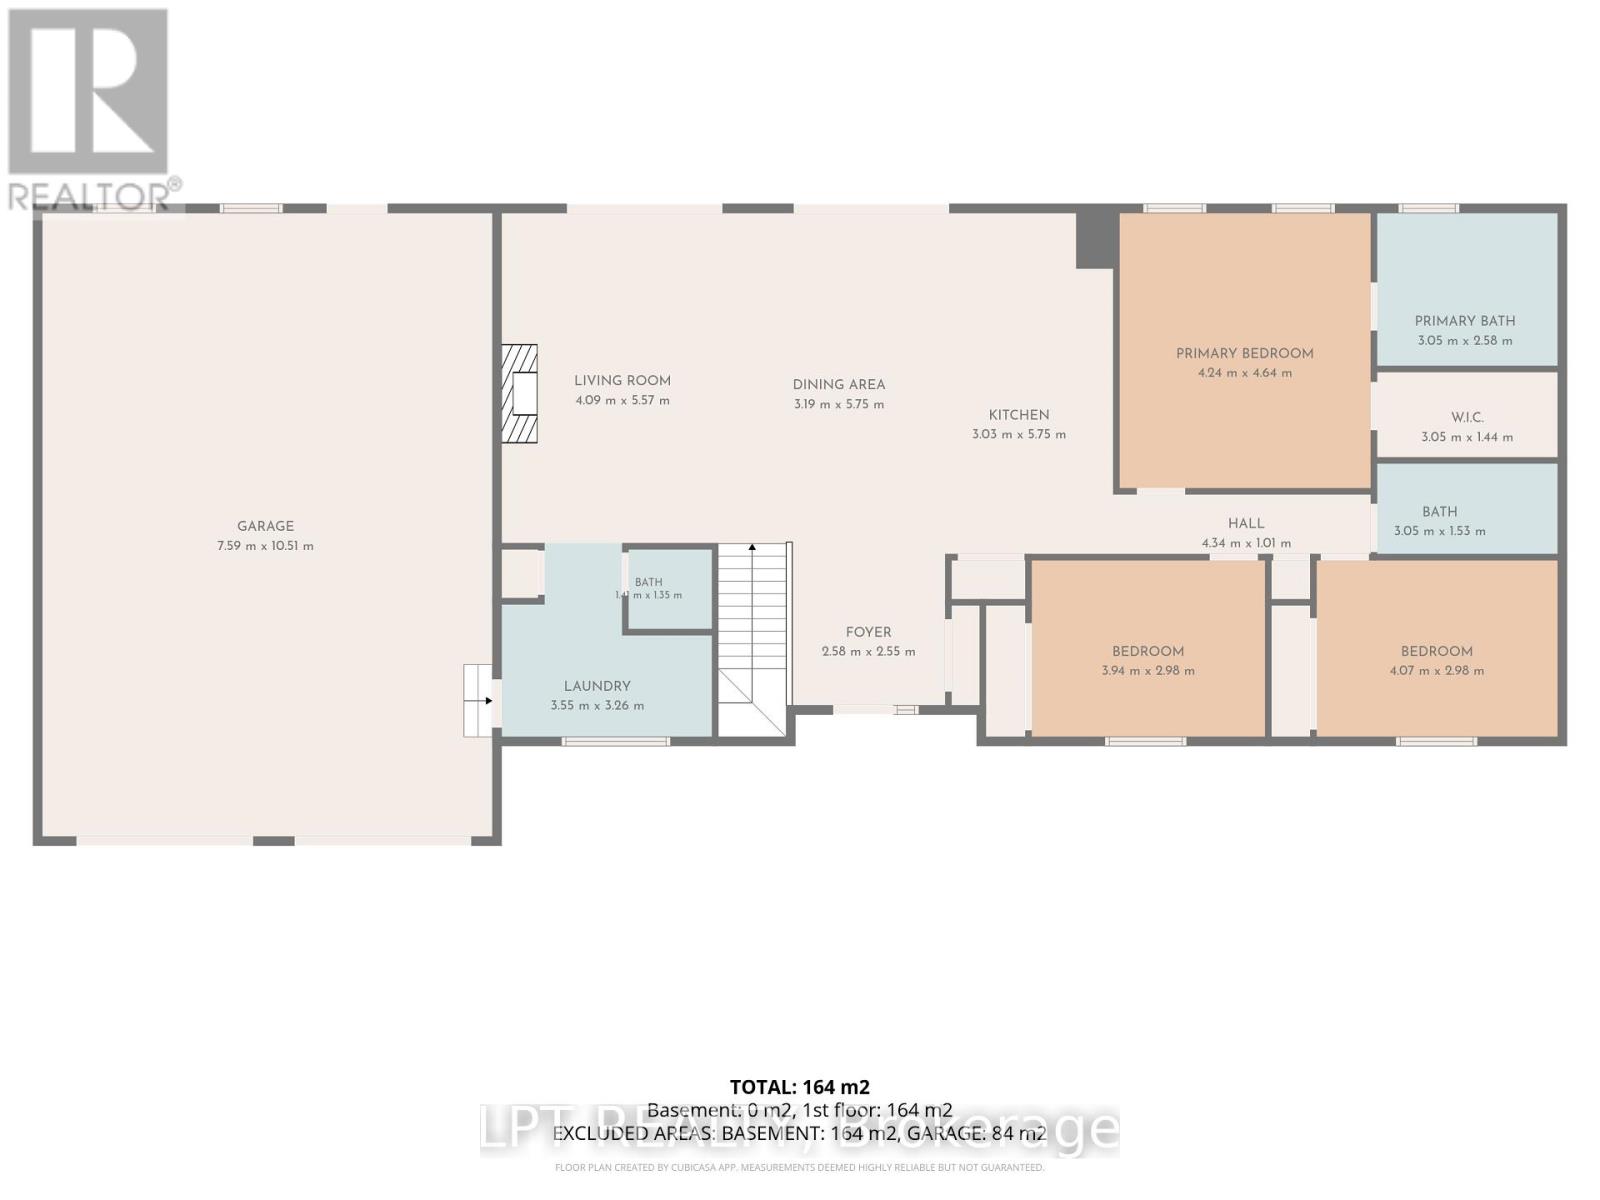
Main level
Great room
7.28 m x 11.32 m
Main level
Kitchen
3.03 m x 5.75 m
Main level
Primary Bedroom
4.24 m x 4.64 m
Main level
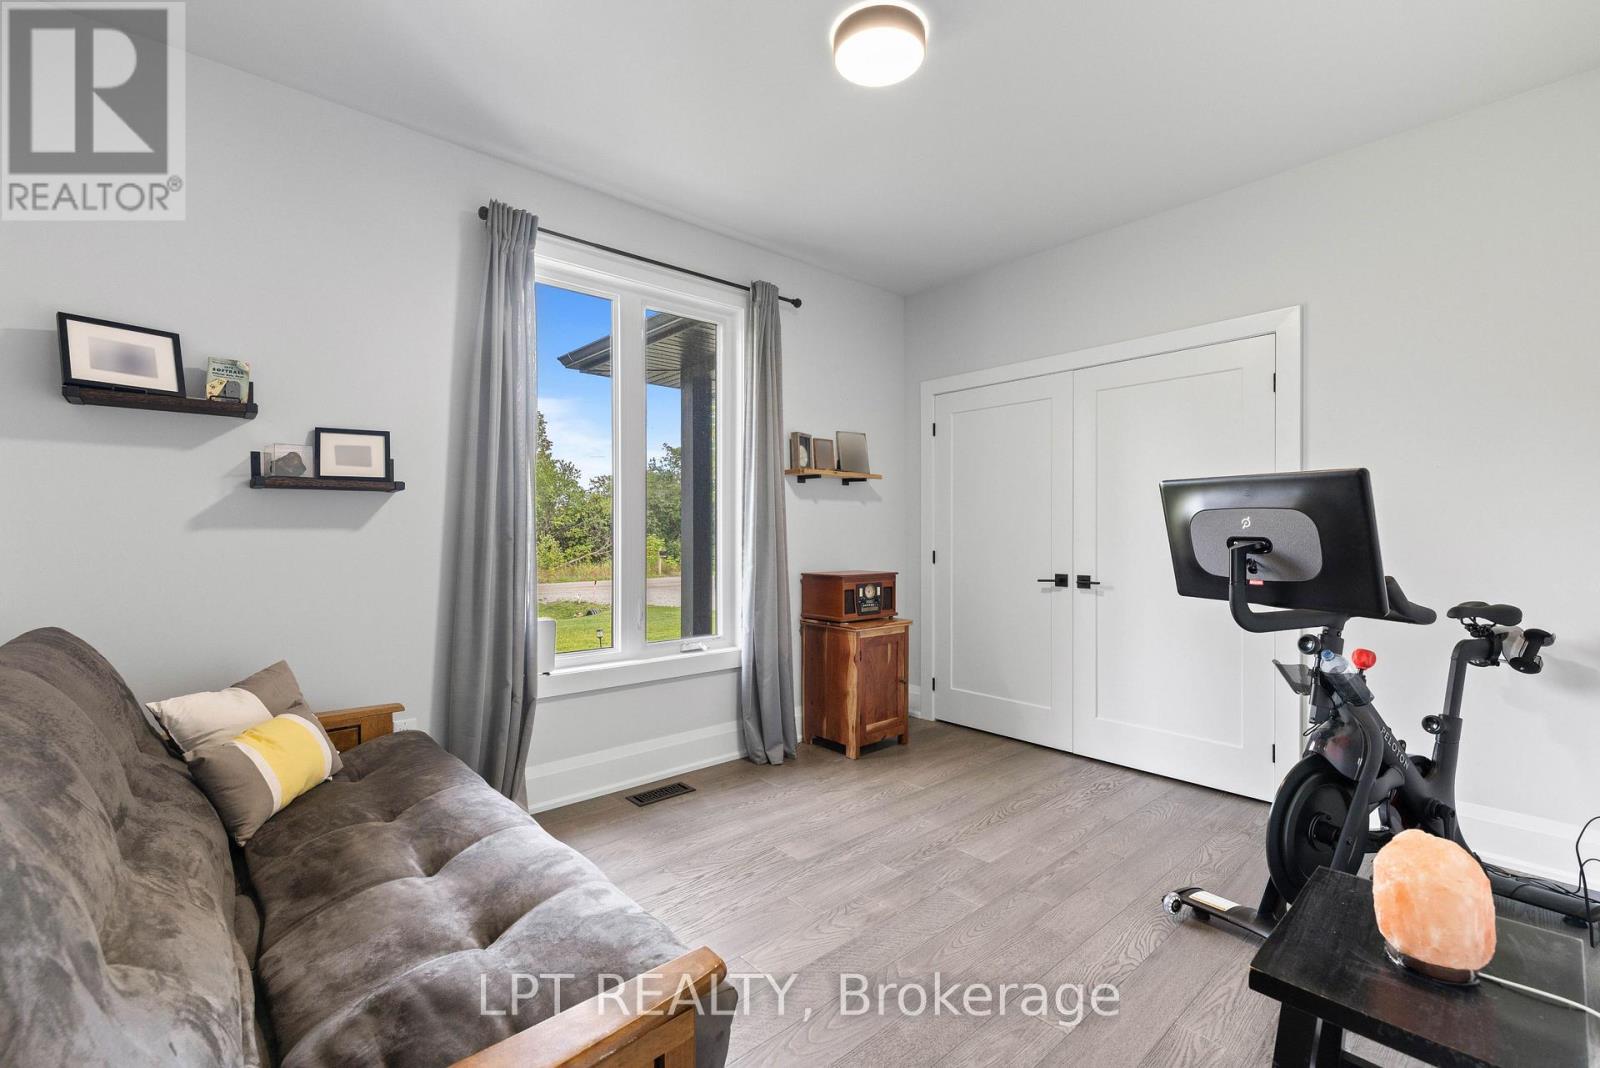
Bedroom 2
4.07 m x 2.98 m
Main level
Bedroom 3
3.94 m x 2.98 m
Main level
Laundry room
3.55 m x 3.26 m
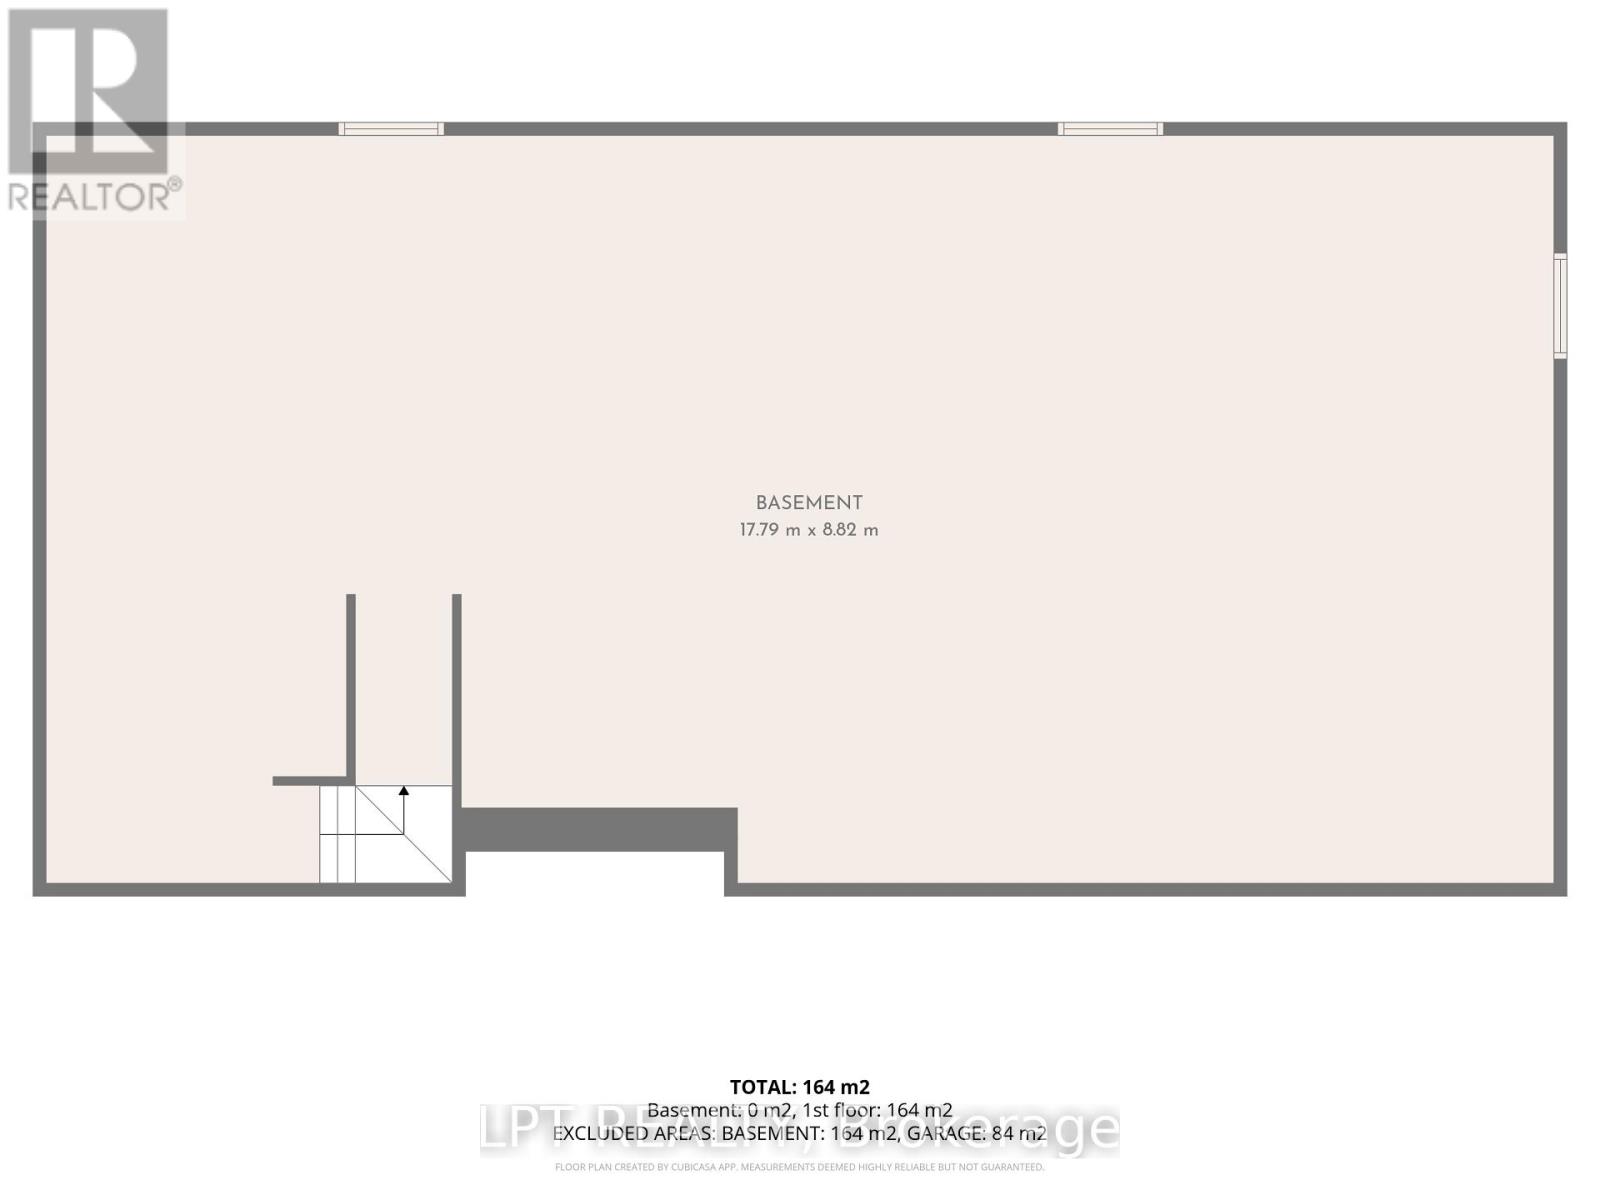
Lower level
Other
17.79 m x 8.82 m

Virtual Tour & Media

Mortgage & Affordability Estimate monthly costs
Purchase price$1,039,000
Down paymentNot available
Mortgage amountNot available
Principal & interestNot available
Property taxesNot available
Condo/HOA feeNot available
Insurance/OtherNot available
UtilitiesNot available
Est. monthly totalNot available
Income needed (GDS 32%)Not available
Estimates only. Not financial advice. Rates, taxes and fees vary by lender and municipality.

Saved Properties

Keep This One Handy

Save this listing, compare it later, or open your saved properties dashboard.

Manage Saved Searches
Map is approximate.

Neighbourhood

Area
Verulam
City
Kawartha Lakes
Postal code
K0M 1N0
Nearby
Cross Streets: Bulmers Rd & Cedar Tree Rd. ** Directions: Bulmers Rd, N of Cedar Tree Rd.








