45 Rodman Street

St. Catharines, ONDetached
$679,900
MLS® X13765644
Detached3 beds3 baths4 total
45 Rodman Street, St. Catharines, ON photo 1
45 Rodman Street, St. Catharines, ON photo 2
45 Rodman Street, St. Catharines, ON photo 3
45 Rodman Street, St. Catharines, ON photo 4
45 Rodman Street, St. Catharines, ON photo 5
45 Rodman Street, St. Catharines, ON photo 6
45 Rodman Street, St. Catharines, ON photo 7
45 Rodman Street, St. Catharines, ON photo 8
45 Rodman Street, St. Catharines, ON photo 9
45 Rodman Street, St. Catharines, ON photo 10
45 Rodman Street, St. Catharines, ON photo 11
45 Rodman Street, St. Catharines, ON photo 12
45 Rodman Street, St. Catharines, ON photo 13
45 Rodman Street, St. Catharines, ON photo 14
45 Rodman Street, St. Catharines, ON photo 15
45 Rodman Street, St. Catharines, ON photo 16
45 Rodman Street, St. Catharines, ON photo 17
45 Rodman Street, St. Catharines, ON photo 18
45 Rodman Street, St. Catharines, ON photo 19
45 Rodman Street, St. Catharines, ON photo 20
45 Rodman Street, St. Catharines, ON photo 21
45 Rodman Street, St. Catharines, ON photo 22
45 Rodman Street, St. Catharines, ON photo 23
45 Rodman Street, St. Catharines, ON photo 24
45 Rodman Street, St. Catharines, ON photo 25
45 Rodman Street, St. Catharines, ON photo 26
45 Rodman Street, St. Catharines, ON photo 27
45 Rodman Street, St. Catharines, ON photo 28
45 Rodman Street, St. Catharines, ON photo 29
45 Rodman Street, St. Catharines, ON photo 30
45 Rodman Street, St. Catharines, ON photo 31
45 Rodman Street, St. Catharines, ON photo 32
45 Rodman Street, St. Catharines, ON photo 33
45 Rodman Street, St. Catharines, ON photo 34
45 Rodman Street, St. Catharines, ON photo 35
45 Rodman Street, St. Catharines, ON photo 36
45 Rodman Street, St. Catharines, ON photo 37
45 Rodman Street, St. Catharines, ON photo 38
45 Rodman Street, St. Catharines, ON photo 39
45 Rodman Street, St. Catharines, ON photo 40
45 Rodman Street, St. Catharines, ON photo 41
45 Rodman Street, St. Catharines, ON photo 42
45 Rodman Street, St. Catharines, ON photo 43
45 Rodman Street, St. Catharines, ON photo 44
45 Rodman Street, St. Catharines, ON photo 45
45 Rodman Street, St. Catharines, ON photo 46
45 Rodman Street, St. Catharines, ON photo 47
1 / 47

BUYER ADVANTAGE

Buy with confidence

Get a full-service approach built on strategy, strong negotiation, and clear guidance from offer to close.

  • Local Market Expertise
  • Broker-level Negotiation
  • Transparent Process
  • No-pressure Guidance

The right strategy depends on your goals, timing, budget, and the type of home you are buying. Get Your Buyer Snapshot.

About This Property

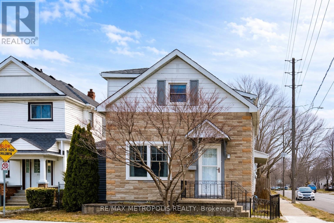
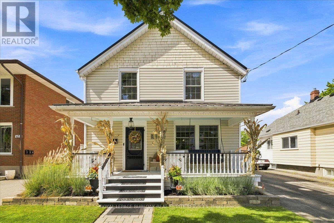
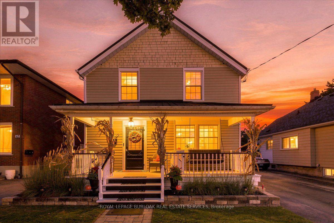
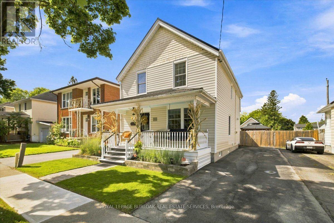
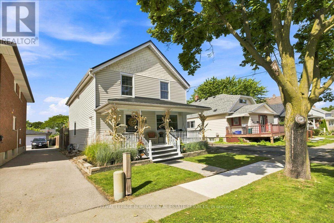
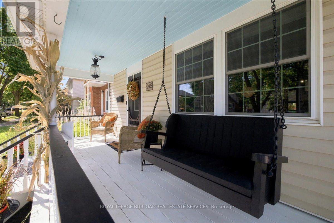
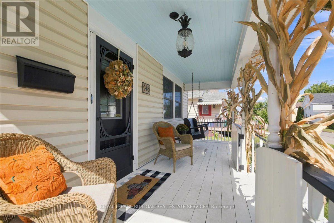
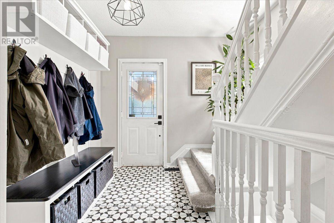
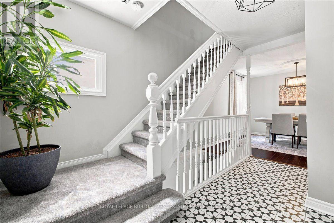
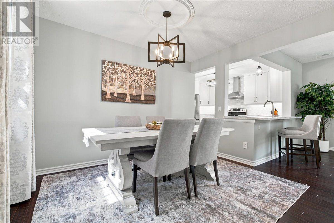
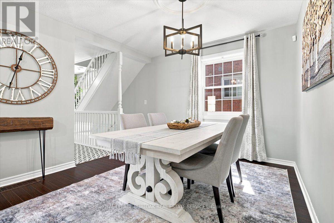
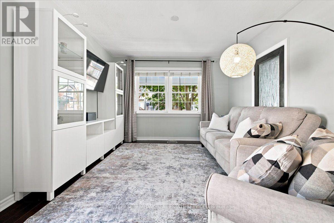
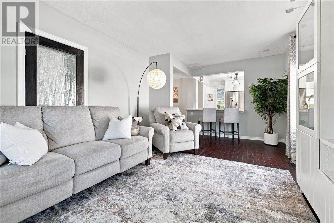
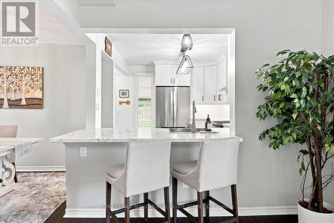
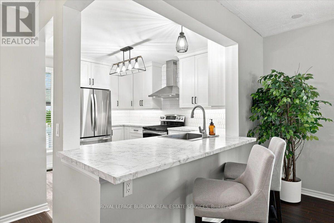
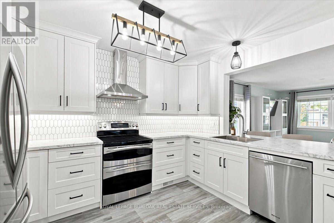
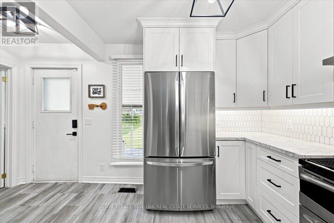
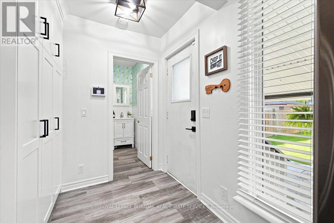
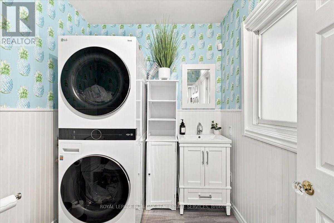
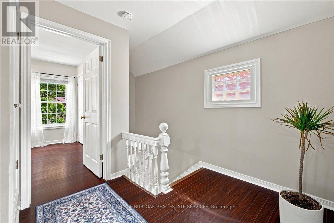
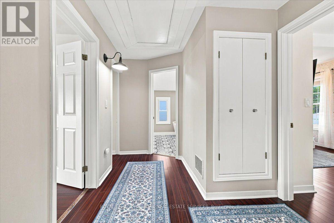
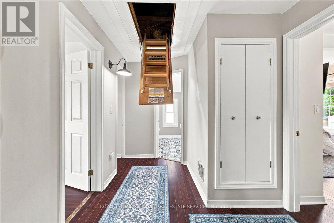
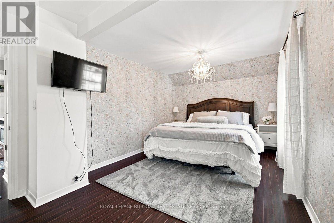
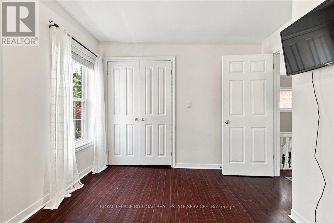
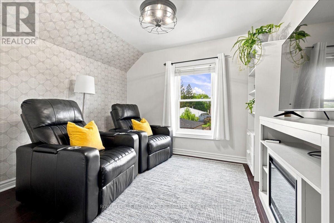
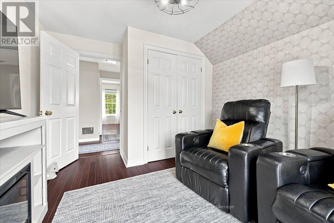
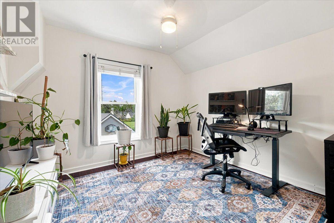
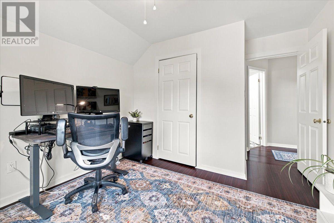
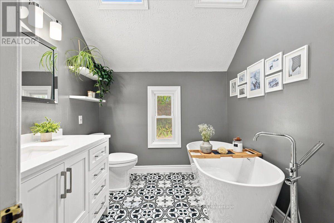
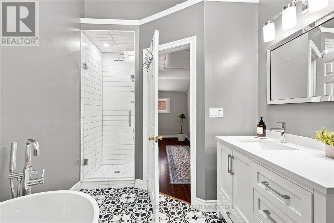
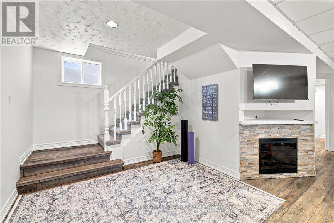
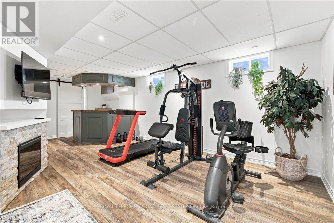
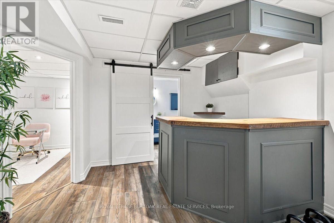
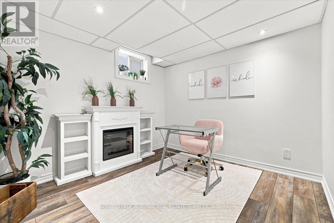
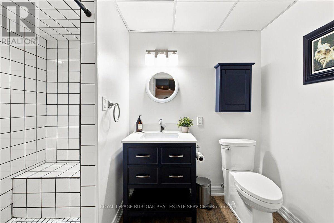
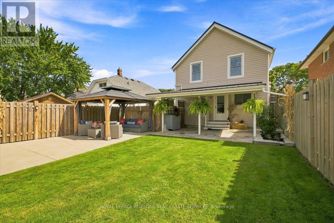
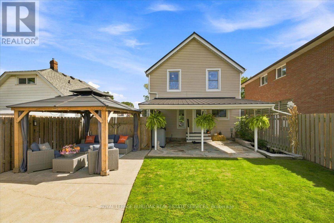
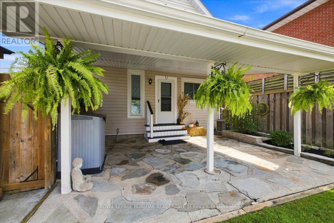
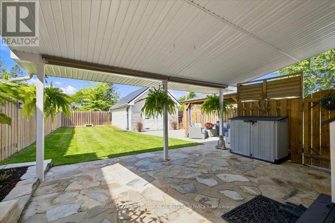
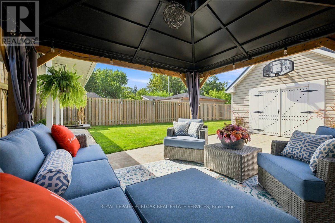
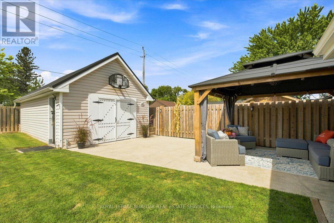
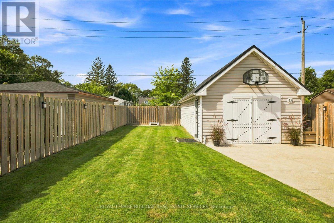
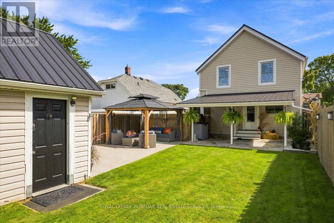
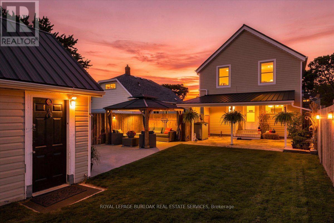
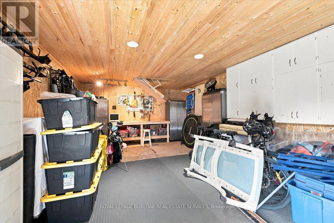
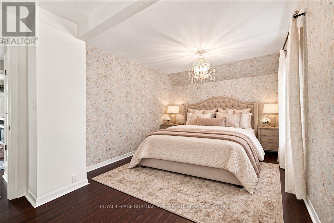
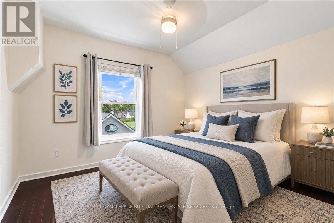
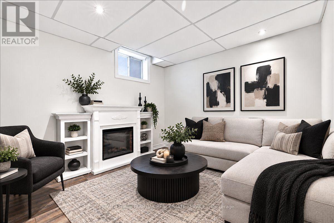
Absolutely charming 2 storey home with over 100 years of history. From the moment you step on the front porch and enter the home you have that feeling (I'm home). Meticulously maintained with thought given to every detail, just enjoy the ambiance of this home. So many upgrades in the past 3 years: Renovation in 2023 include: Custom kitchen, taken down to the studs, re drywalled, new custom white cabinetry with soft close drawers and custom colour, (chantilly lace), Convenient slide out kitchen cabinet for garbage and recycling. Under cabinet lighting, pencil style ceramic tile backsplash, breakfast bar countertop, new high quality vinyl tile flooring flowing through to the main level 2 piece powder room that is combined with laundry. Stainless hood fan above the Convection double oven stove. Counter depth Refrigerator,. Crown moulding above cabinets. New Dining Room window (2023) and light above the table. 2nd floor main bathroom, completely renovated back to the studs, re drywalled, Free standing soaker tub with freestanding taps, separate custom frameless glass shower door, rain head shower, marble threshold and ceramic tile to the ceiling and includes light in the shower. New flooring in bathroom. All comfort height toilets Vaulted ceiling in bathroom with 2 skylight. Carpet on the stairs (2026.) Custom closets in 2 bedrooms and one with shiplap interior (2026) New vanity in main floor bathroom with soft close doors Home professionally painted in a neutral tone. C/air (2025 ) New Vanity in Basement Bathroom (2023) , Basement ceiling re done (2023) All new upgraded lighting throughout the home Ideal detached Workshop/Garage with hydro, perfect for the hobbyist. Metal Roof on the house, Workshop & Gazebo. This home backs onto the Terry Fox Trail, Walking distance to 3 schools, ( 1 public high school, 1 public JK to 8 and 1 JK to 8 Catholic School. Don't miss this opportunity. (id:63604)

Key Facts

Type
Detached
Beds
3
Baths
3
Size
1,100 sqft
Lot
35.1 x 120.1 FT
Parking
4 total

Highlights

  • Washer
  • Refrigerator
  • Water meter
  • Dishwasher
  • Stove
  • Dryer
  • Alarm System
  • Freezer
  • Window Coverings
  • Water Heater
Property Details 19 details
Bedrooms
3 bedrooms
3 above grade
Bathrooms
3 bathrooms
1 partial
Parking
4 parking spaces
Detached Garage · Garage
Living area
1,100 - 1,500 sq. ft.
Property
Single Family · Freehold · Detached
Property subtype
Single Family
Structure type
House
Ownership
Freehold
Attached status
Detached
Storeys
2
Basement
Finished, Full
Heating
Forced air, Natural gas
Cooling
Central air conditioning
Fireplace
1 fireplace
Lot dimensions
35.1 x 120.1 FT
Frontage
35.10 feet
Taxes
$3,426.46 (2,026)
Zoning
R2
Water source
Municipal water
Sewer
Sanitary sewer

Interior features

WasherRefrigeratorWater meterDishwasherStoveDryerAlarm SystemFreezerWindow CoveringsWater HeaterHardwoodVinyl

Exterior features

Vinyl sidingBlock

Systems and association

Alarm systemSmoke DetectorsMonitored AlarmSewerElectricityCable

Lot and water

DrySump Pump
Rooms 9 rooms
Level
Room
Dimensions
Ground level
Living room
4.09 m x 3.58 m
Ground level
Dining room
3.38 m x 3.41 m
Ground level
Kitchen
4.33 m x 5.36 m
Ground level
Partial bathroom
2.01 m x 1.84 m
Second level
Primary Bedroom
5.38 m x 3.2 m
Second level
Bedroom 2
3.11 m x 3.73 m
Second level
Bedroom 3
3.22 m x 3.73 m
Basement
Recreational, Games room
5.17 m x 7.5 m
Basement
Den
3.12 m x 3.28 m

Virtual Tour & Media

Mortgage & Affordability Estimate monthly costs
Purchase price$679,900
Down paymentNot available
Mortgage amountNot available
Principal & interestNot available
Property taxesNot available
Condo/HOA feeNot available
Insurance/OtherNot available
UtilitiesNot available
Est. monthly totalNot available
Income needed (GDS 32%)Not available
Estimates only. Not financial advice. Rates, taxes and fees vary by lender and municipality.

Saved Properties

Keep This One Handy

Save this listing, compare it later, or open your saved properties dashboard.

Manage Saved Searches
Map is approximate.

Neighbourhood

Area
Downtown
City
St. Catharines
Postal code
L2R 5C9
Nearby
Cross Streets: Carlton. ** Directions: Carlton to Rodman.