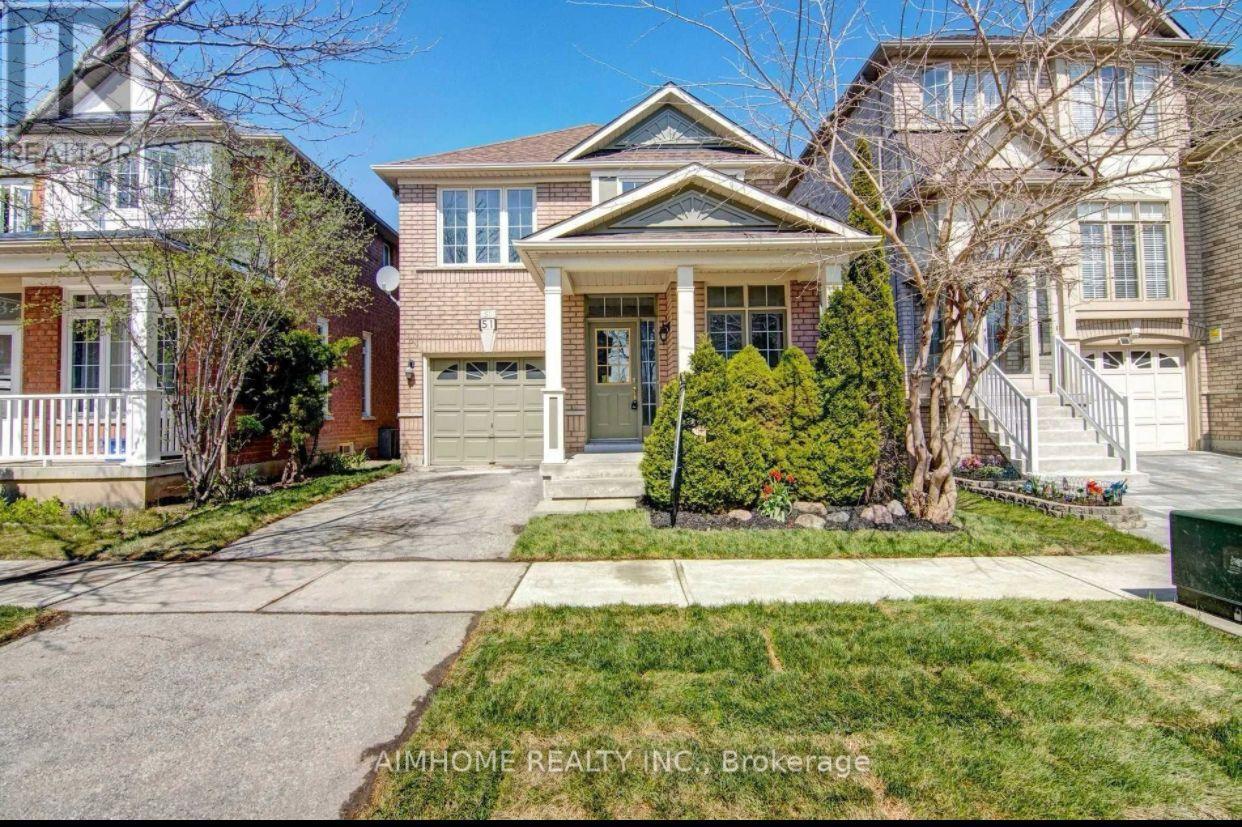
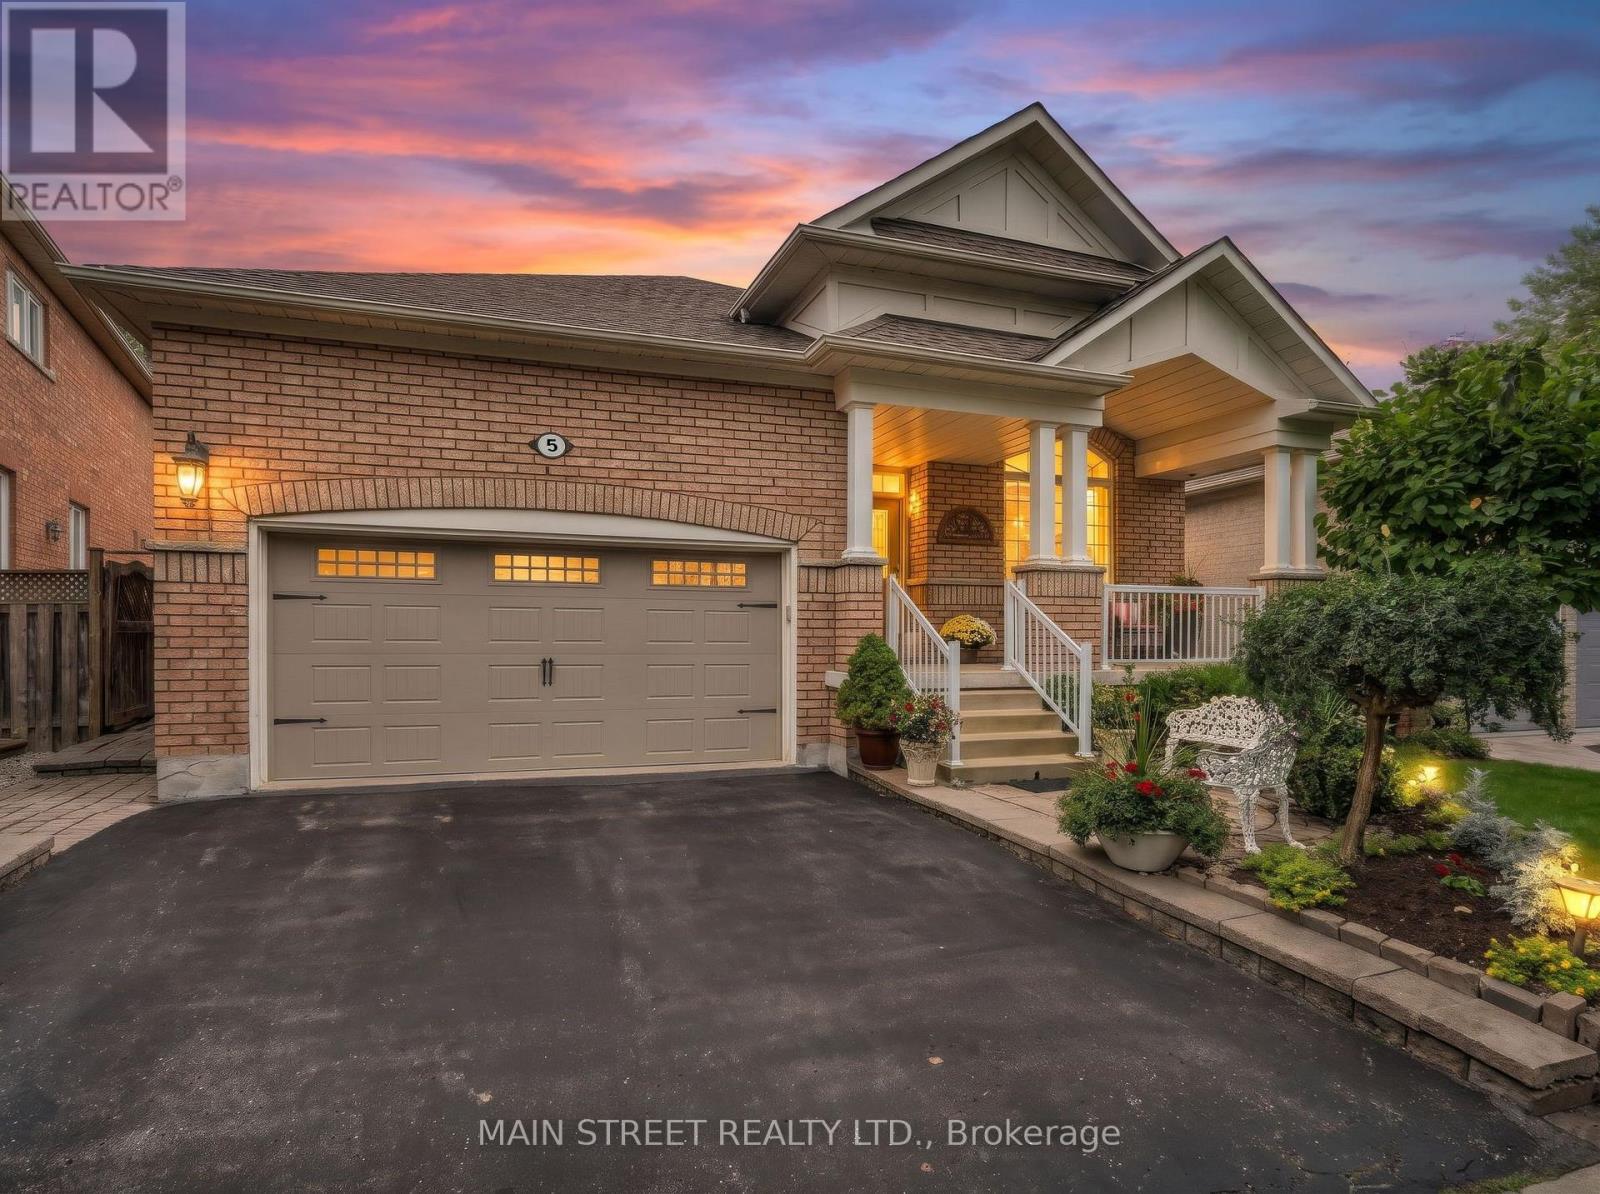
45 Tower Bridge Crescent
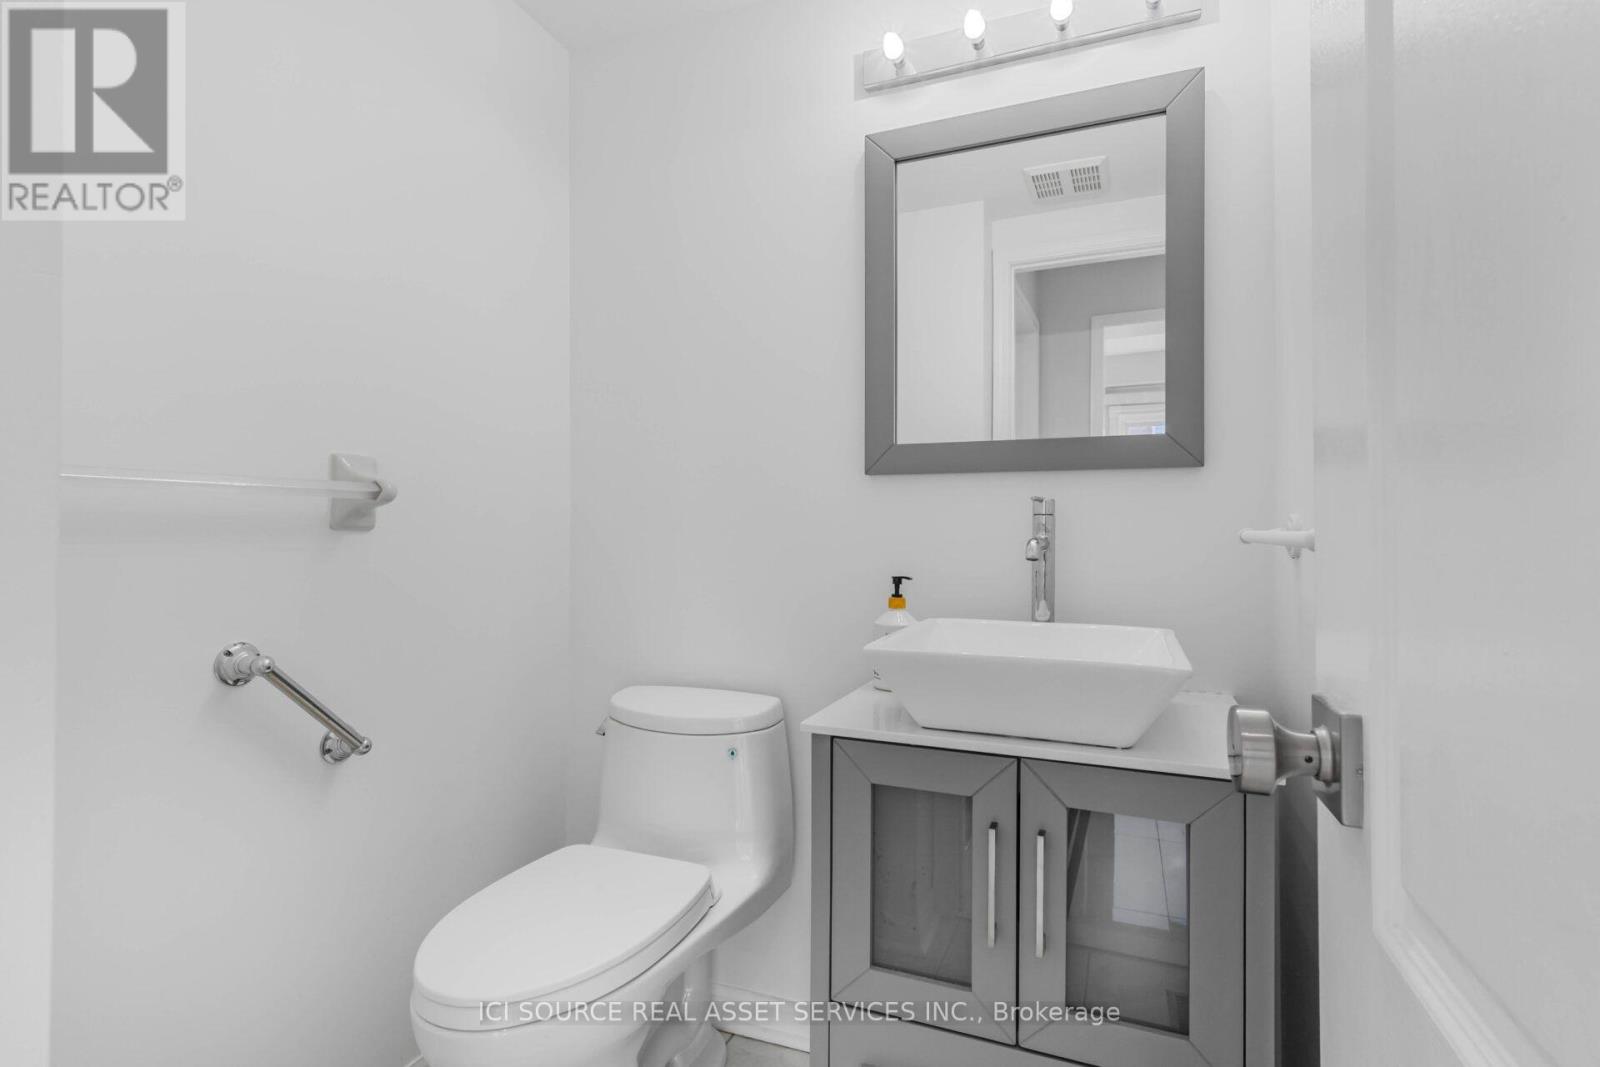
Markham, ONDetached
$1,568,800
MLS® N14157176
Detached5 beds4 baths4 total
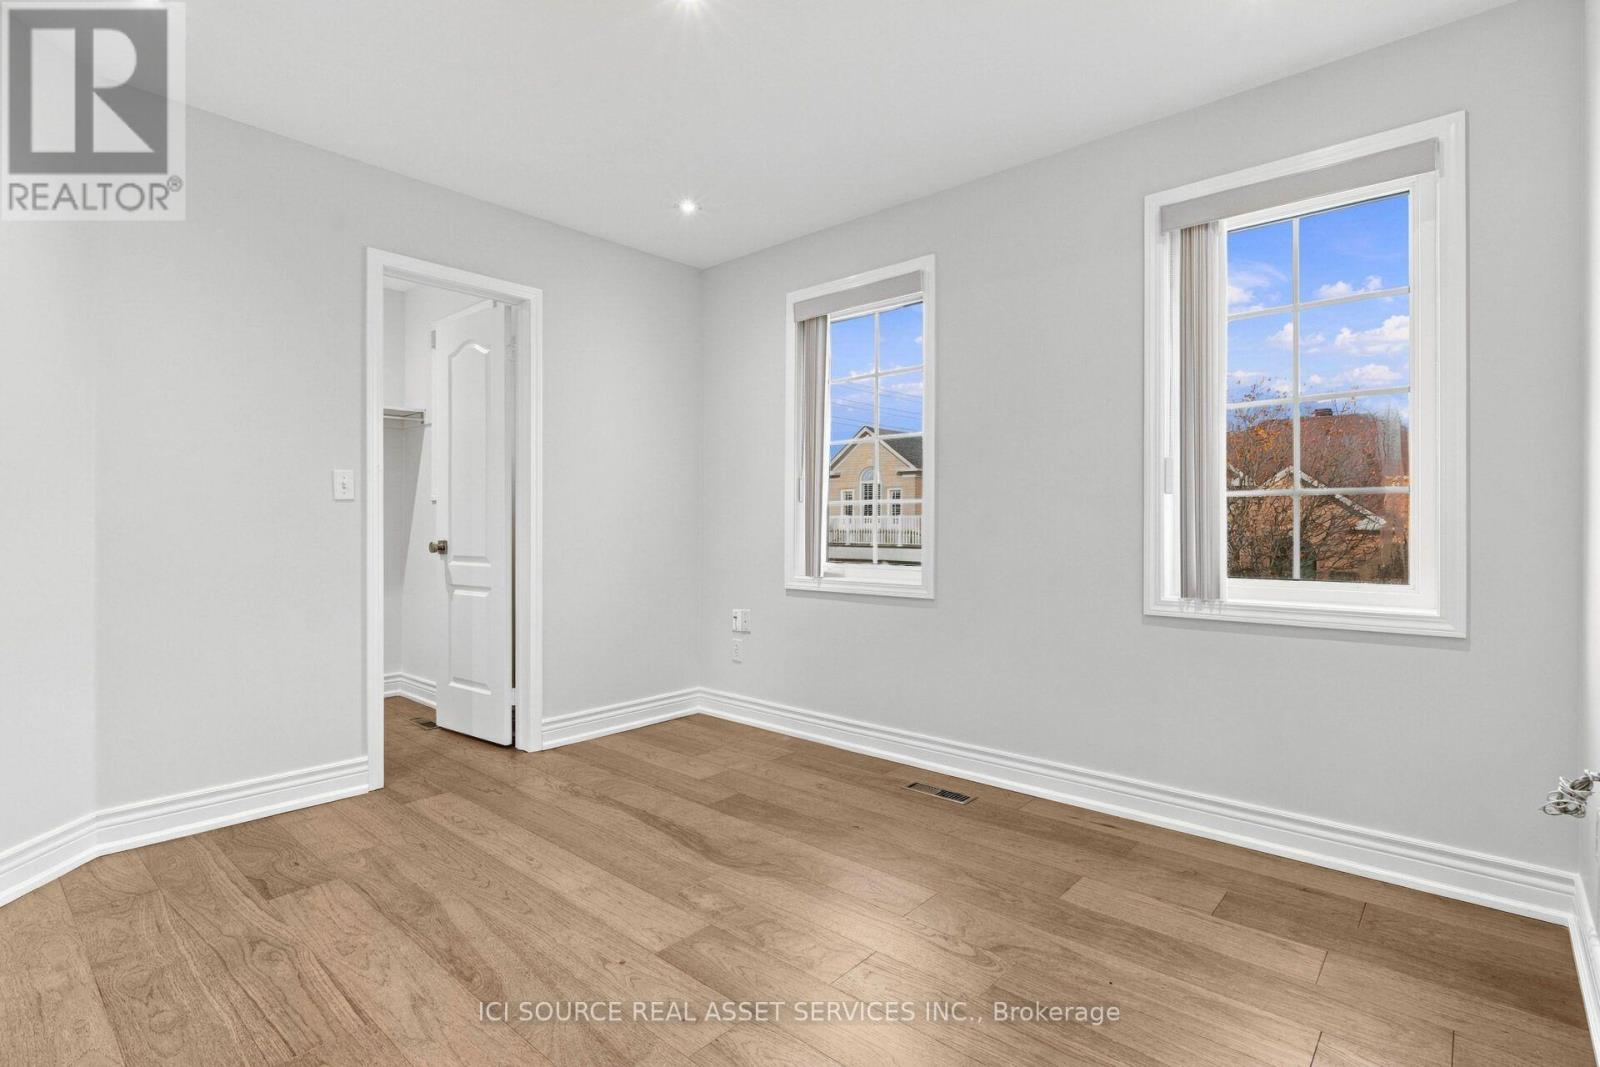
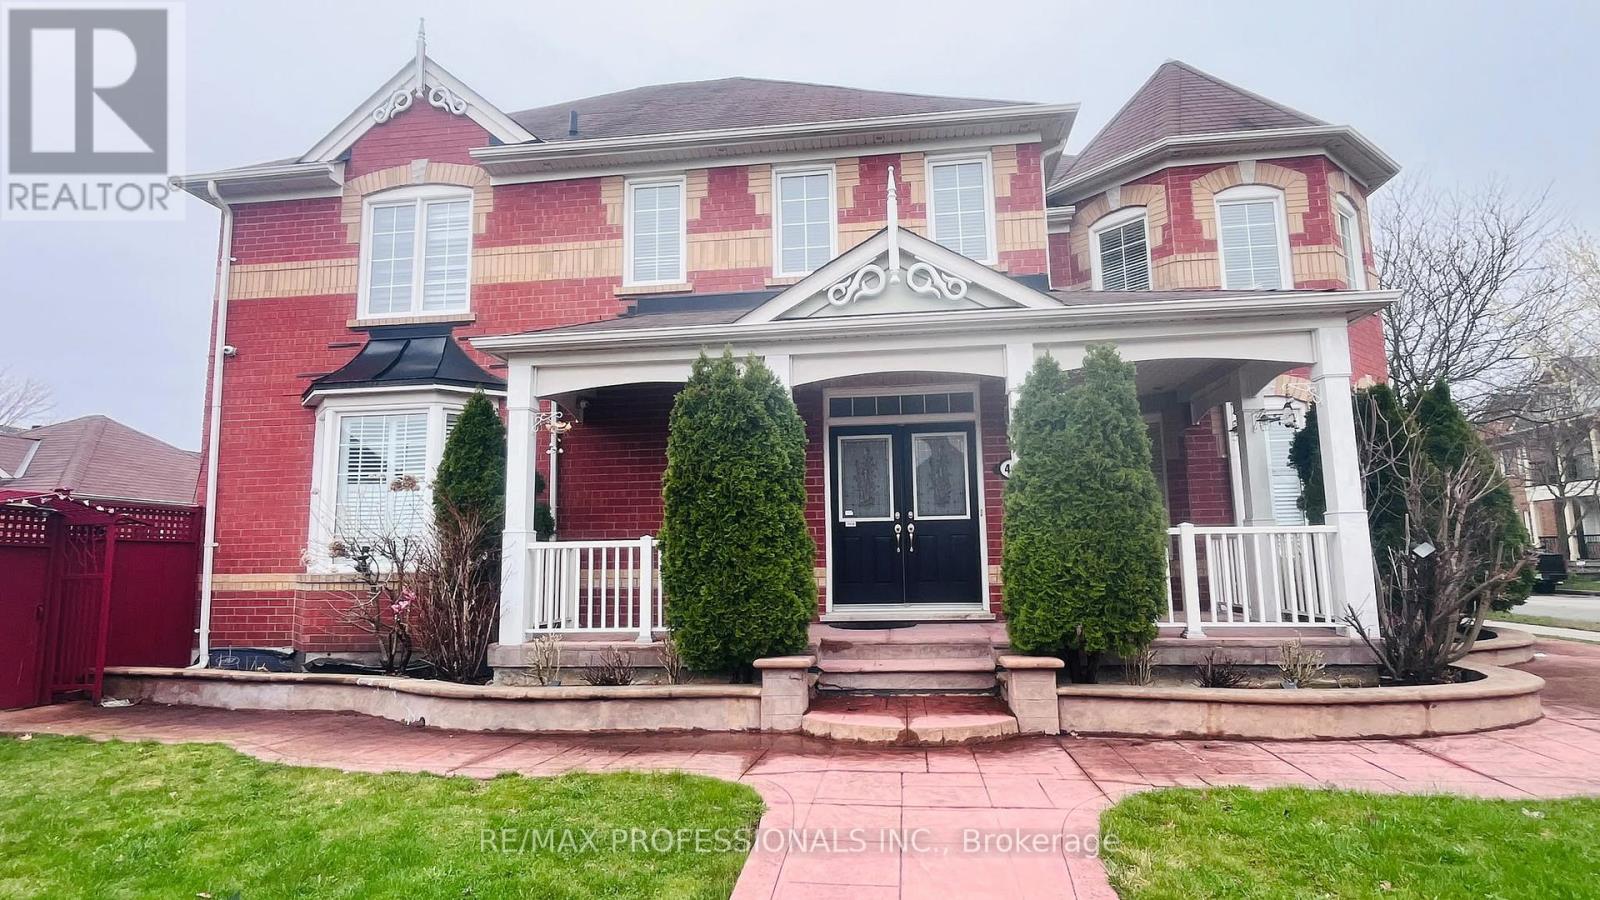
45 Tower Bridge Crescent, Markham, ON photo 1
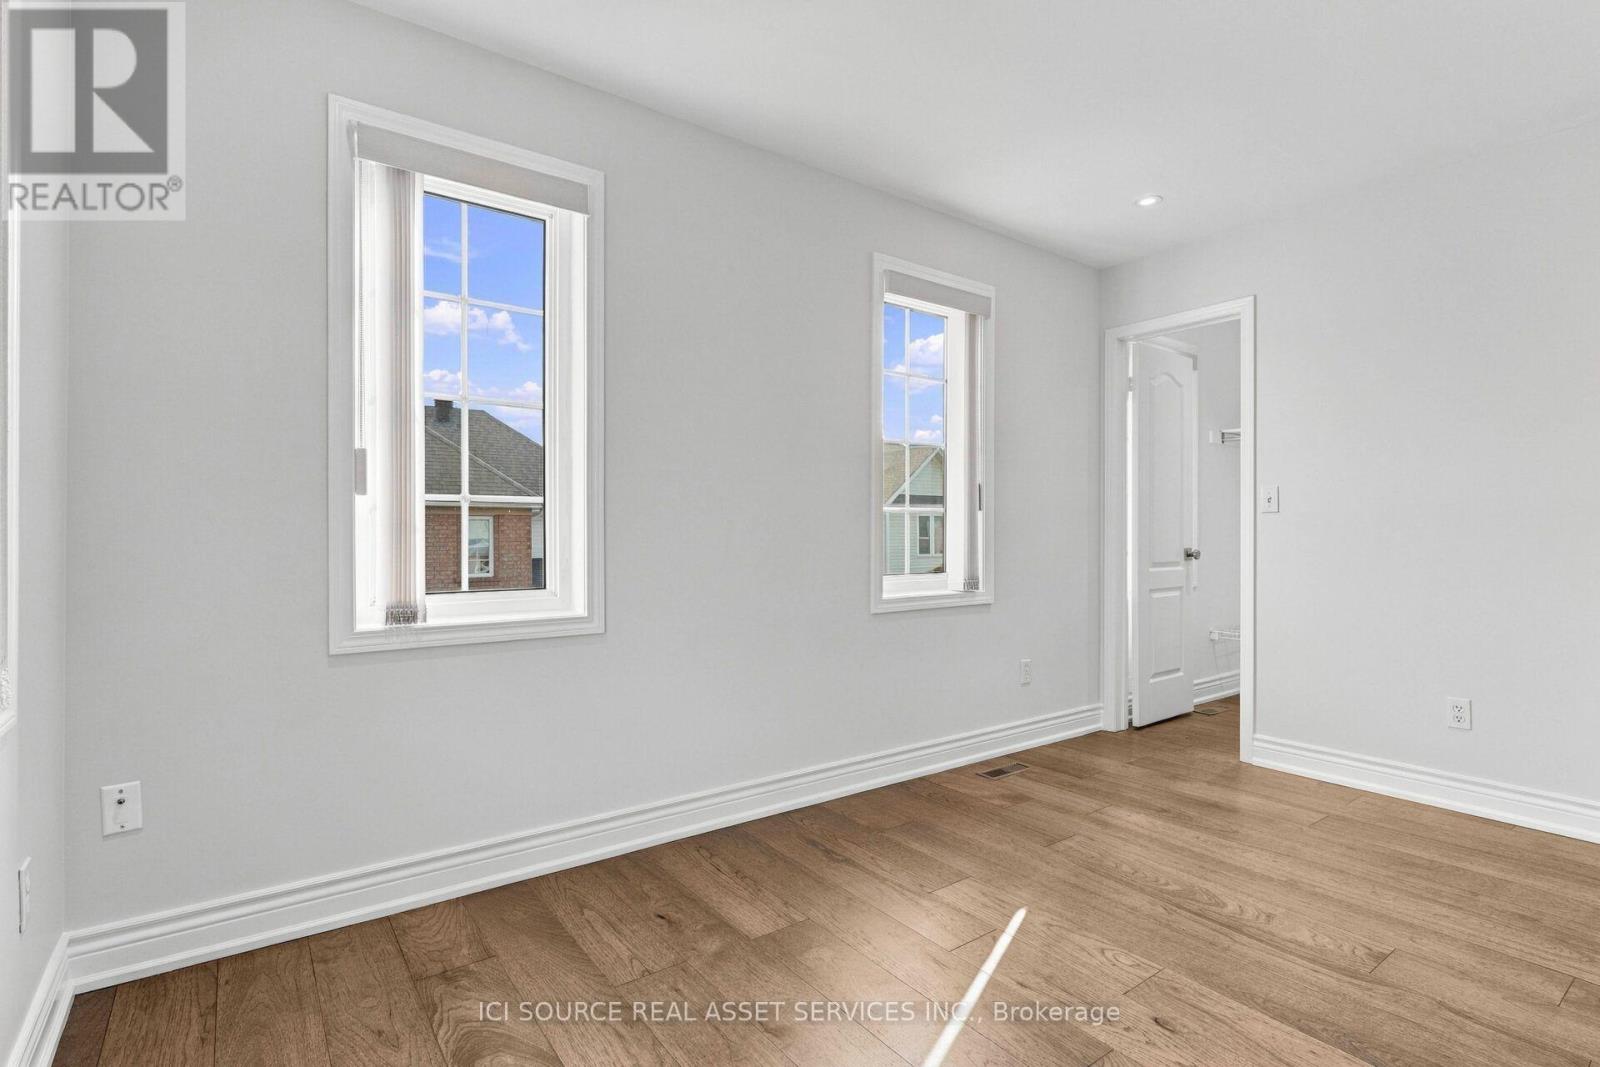
45 Tower Bridge Crescent, Markham, ON photo 2
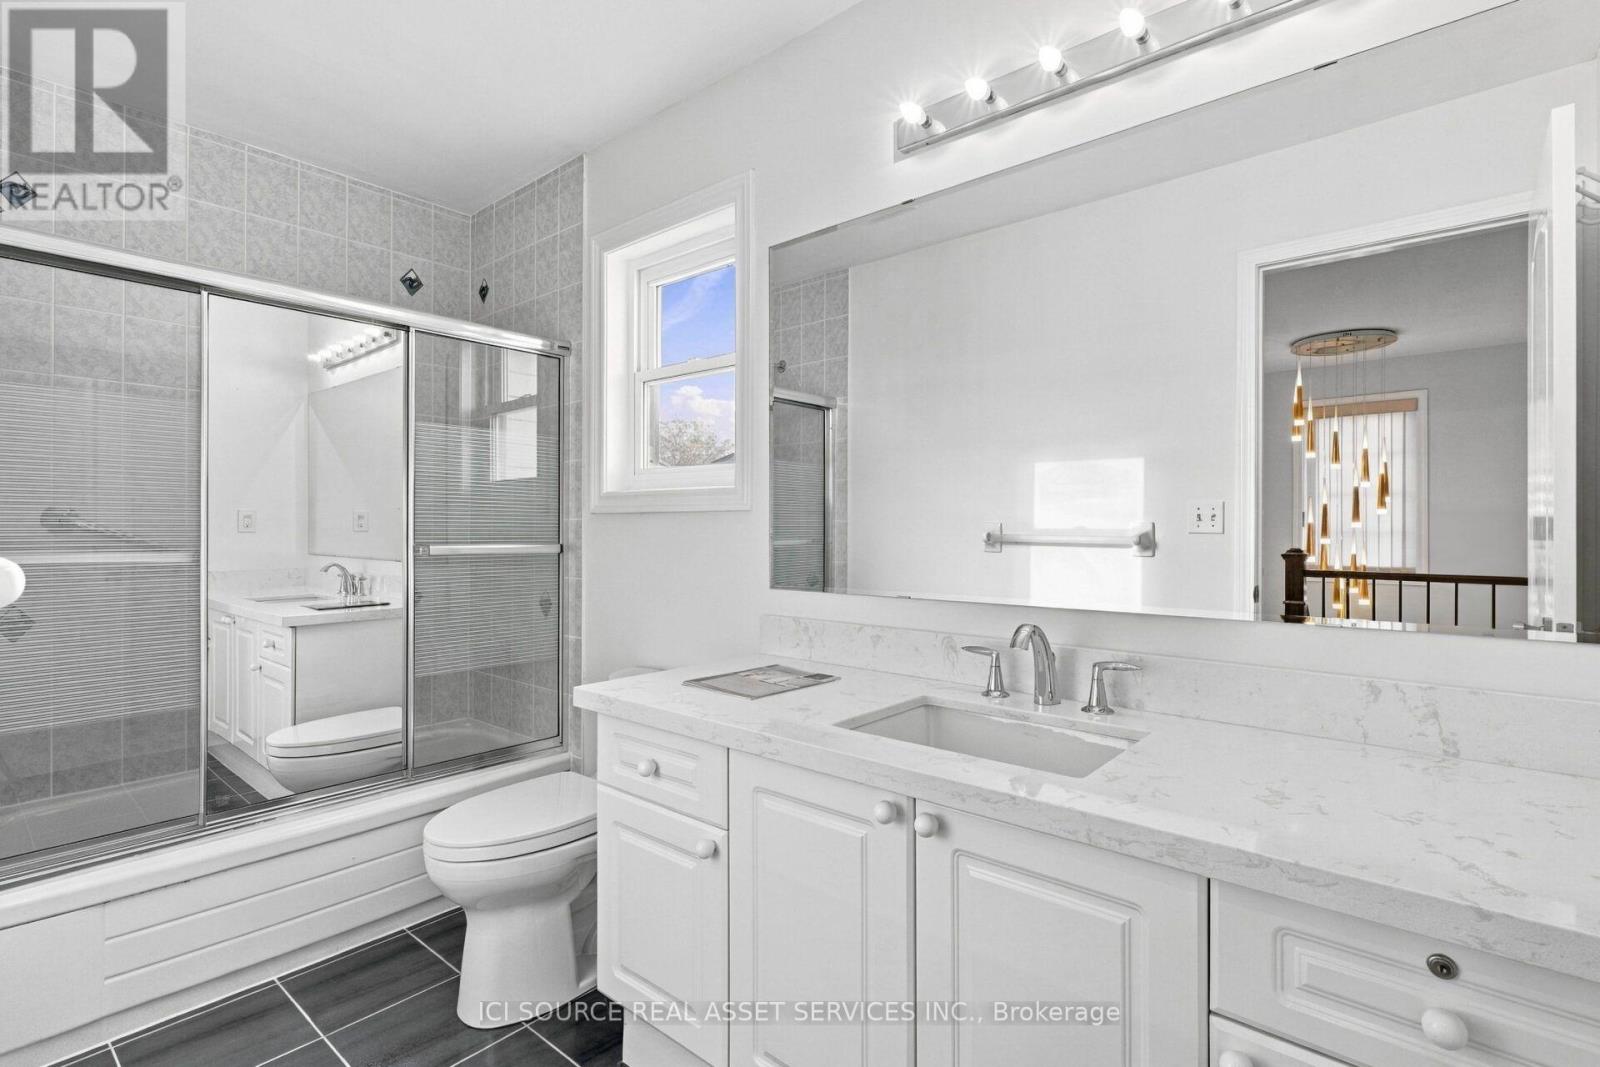
45 Tower Bridge Crescent, Markham, ON photo 3
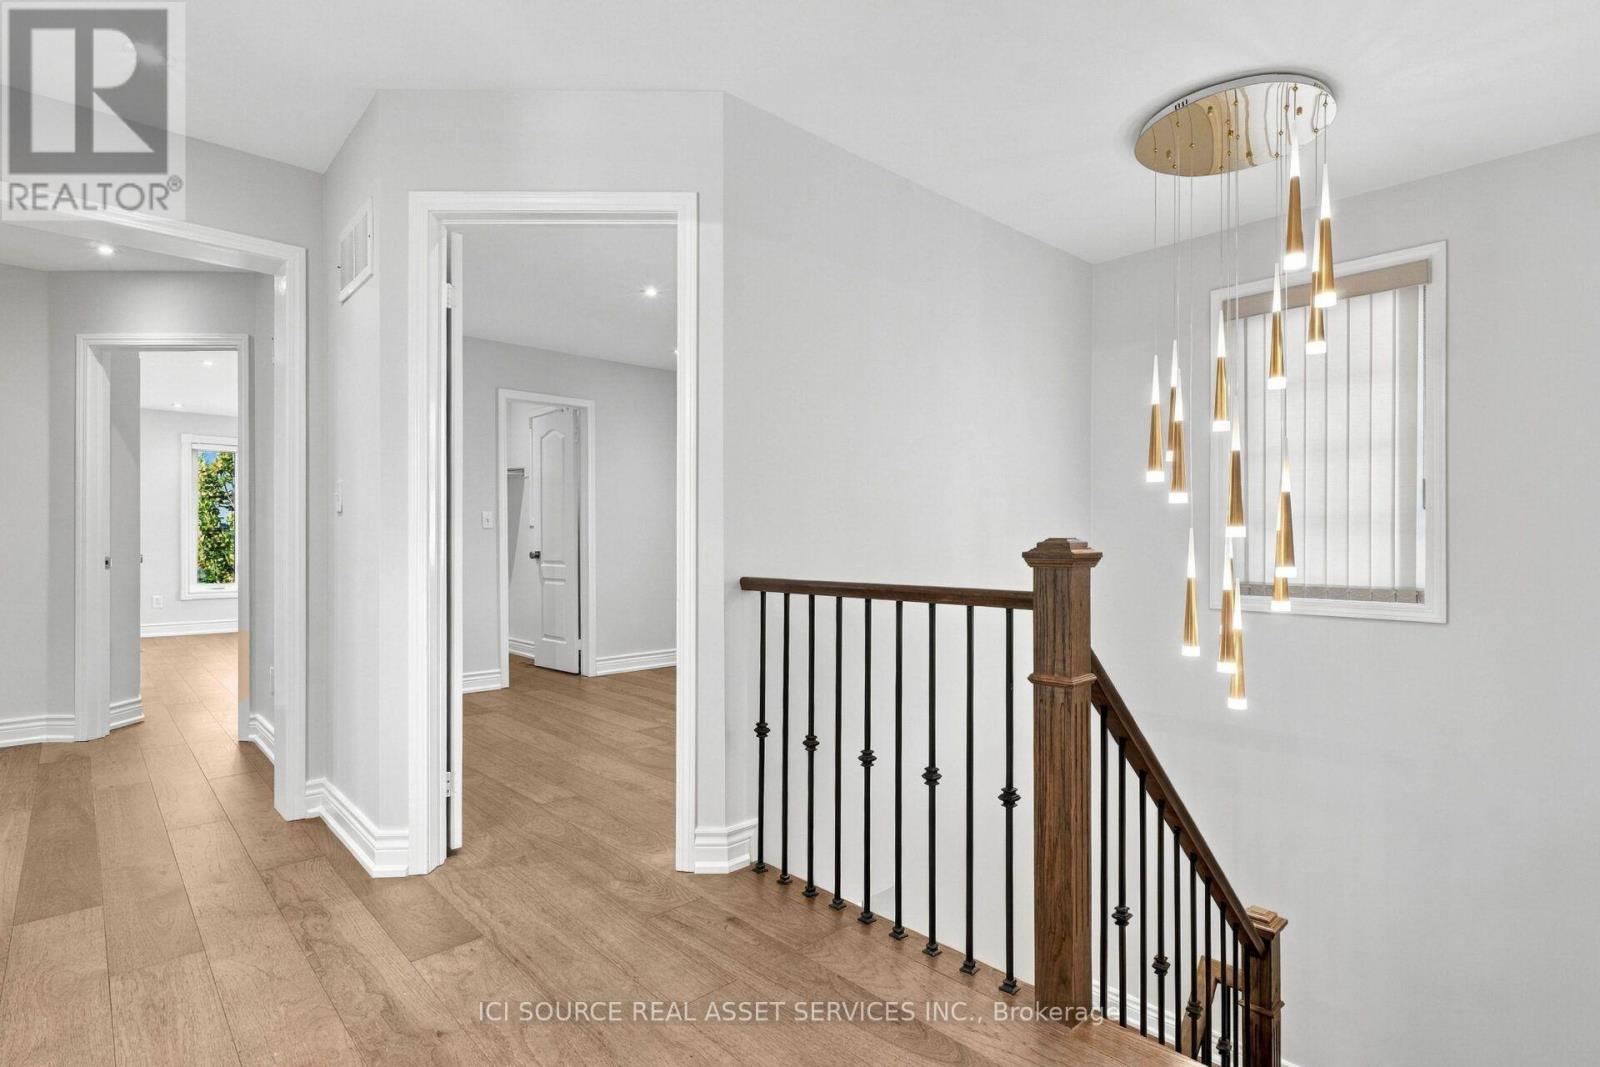
45 Tower Bridge Crescent, Markham, ON photo 4
45 Tower Bridge Crescent, Markham, ON photo 5
45 Tower Bridge Crescent, Markham, ON photo 6
45 Tower Bridge Crescent, Markham, ON photo 7
45 Tower Bridge Crescent, Markham, ON photo 8
45 Tower Bridge Crescent, Markham, ON photo 9
45 Tower Bridge Crescent, Markham, ON photo 10
45 Tower Bridge Crescent, Markham, ON photo 11
45 Tower Bridge Crescent, Markham, ON photo 12
45 Tower Bridge Crescent, Markham, ON photo 13
45 Tower Bridge Crescent, Markham, ON photo 14
45 Tower Bridge Crescent, Markham, ON photo 15
45 Tower Bridge Crescent, Markham, ON photo 16
45 Tower Bridge Crescent, Markham, ON photo 17
45 Tower Bridge Crescent, Markham, ON photo 18
45 Tower Bridge Crescent, Markham, ON photo 19
45 Tower Bridge Crescent, Markham, ON photo 20
45 Tower Bridge Crescent, Markham, ON photo 21
45 Tower Bridge Crescent, Markham, ON photo 22
45 Tower Bridge Crescent, Markham, ON photo 23
45 Tower Bridge Crescent, Markham, ON photo 24
45 Tower Bridge Crescent, Markham, ON photo 25
45 Tower Bridge Crescent, Markham, ON photo 26
45 Tower Bridge Crescent, Markham, ON photo 27
45 Tower Bridge Crescent, Markham, ON photo 28
45 Tower Bridge Crescent, Markham, ON photo 29
45 Tower Bridge Crescent, Markham, ON photo 30
45 Tower Bridge Crescent, Markham, ON photo 31
45 Tower Bridge Crescent, Markham, ON photo 32
45 Tower Bridge Crescent, Markham, ON photo 33
45 Tower Bridge Crescent, Markham, ON photo 34
45 Tower Bridge Crescent, Markham, ON photo 35
45 Tower Bridge Crescent, Markham, ON photo 36
1 / 36

BUYER ADVANTAGE

Buy with confidence

Get a full-service approach built on strategy, strong negotiation, and clear guidance from offer to close.

  • Local Market Expertise
  • Broker-level Negotiation
  • Transparent Process
  • No-pressure Guidance

The right strategy depends on your goals, timing, budget, and the type of home you are buying. Get Your Buyer Snapshot.

About This Property

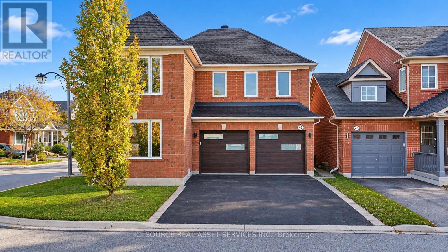
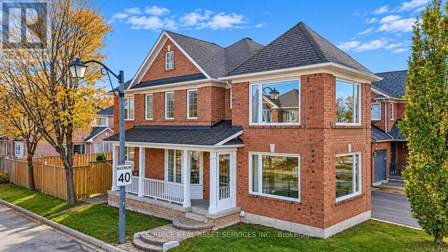
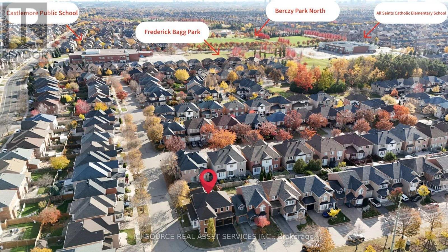
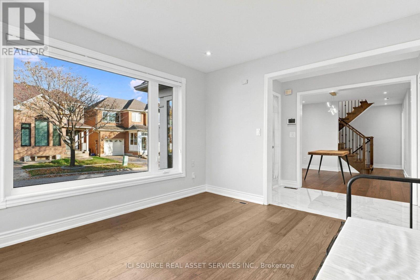
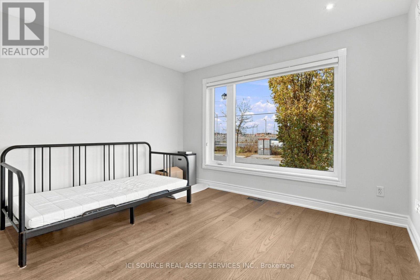
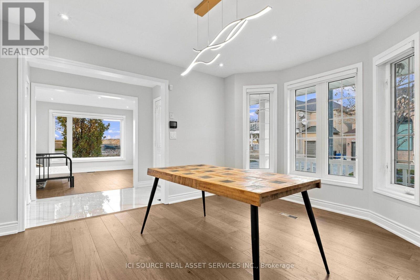
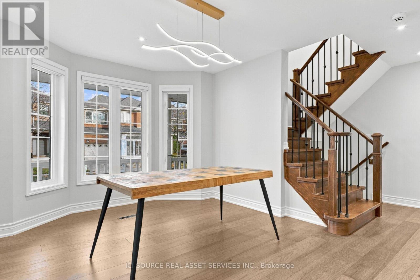
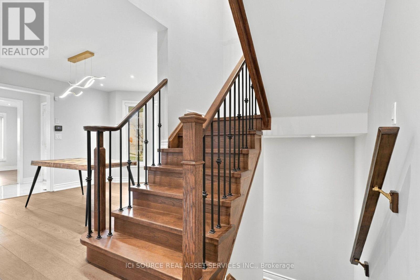
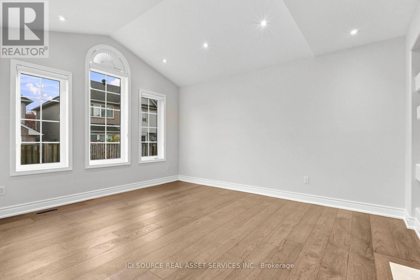
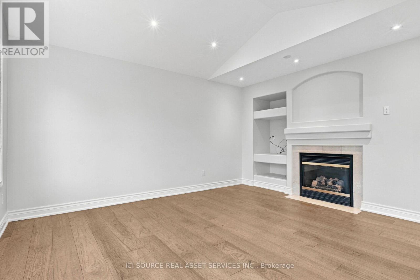
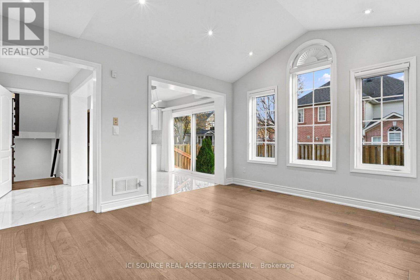
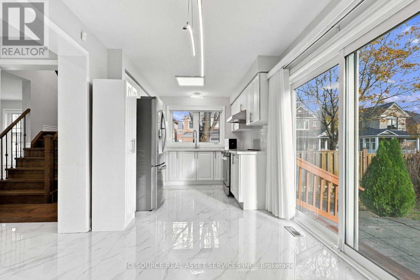
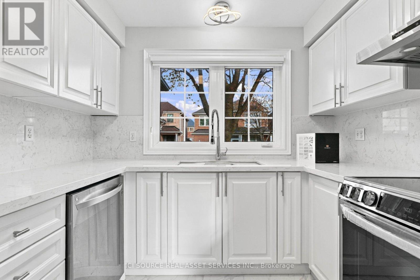
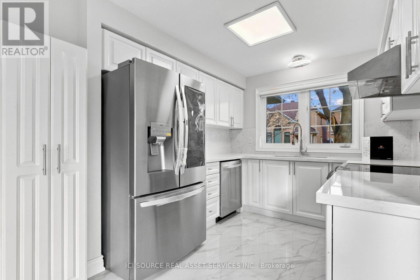
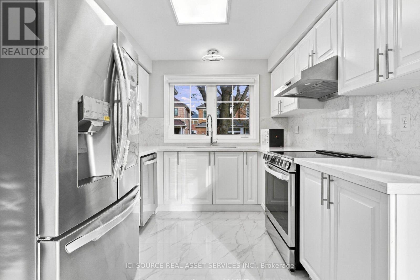
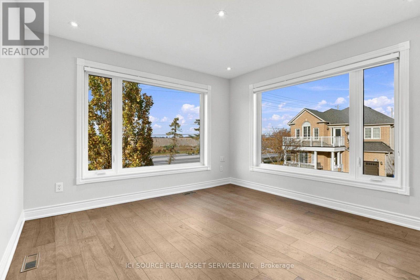
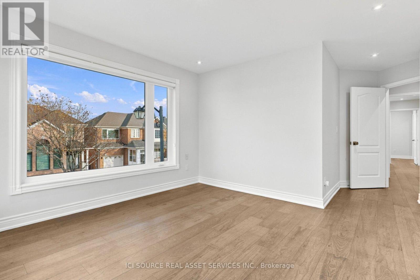
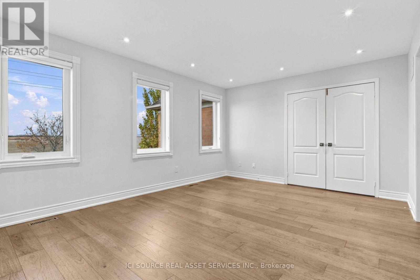
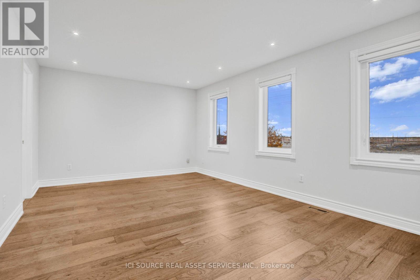
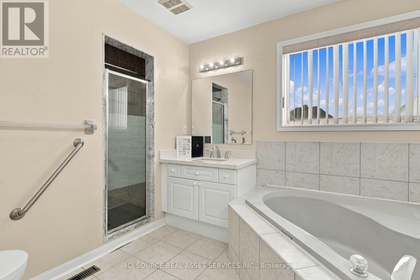
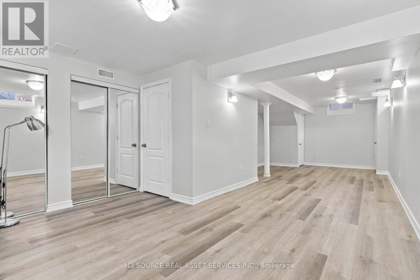
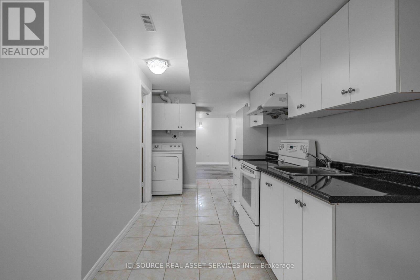
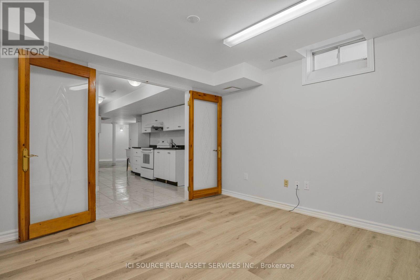
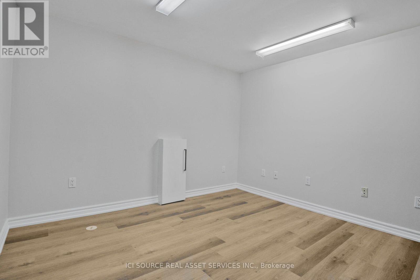
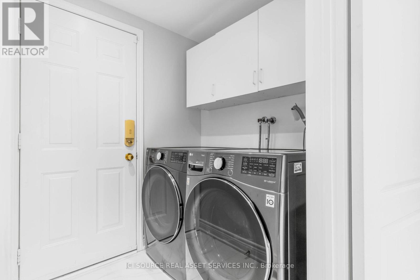
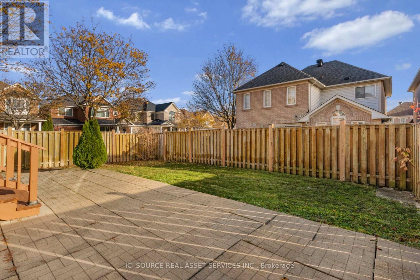
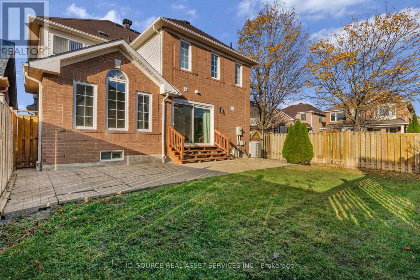
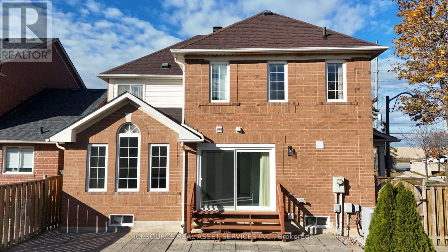
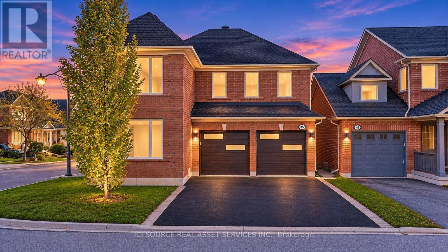
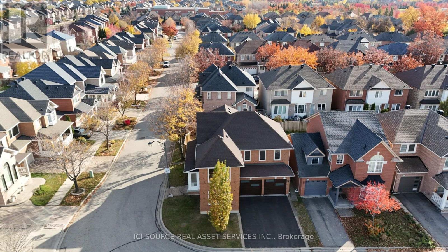
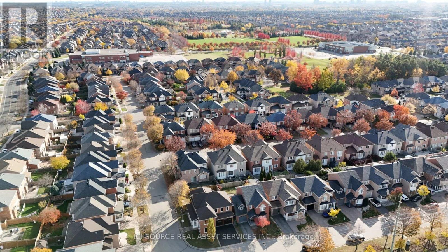
Set On A Premium Corner Lot In Prestigious Berczy Village, This Exquisite Double-Garage Home Offers Exceptional Lifestyle. Enjoy Hassle-Free Driveway Upkeep With No Sidewalk, Along With Sunny South-Facing Exposures For The Backyard, Living Room & Dining Room. Conveniently Positioned Just A 3-Minute Walk To Top-Ranked Castlemore Elementary School And Zoned For Pierre Trudeau High School. The Interior Showcases An Impressive Design Palette Featuring Smooth Ceilings, Fresh Paint, Temperature-Adjustable Dimmable Pot Lights, Designer Fixtures, And Ultra-Wide Engineered Hardwood Flooring. These Fine Details Are Paired With 24"X24" Tile Work, Red Oak Stairs, Upgraded Trim, And A Custom Wide Patio Door With Illusion Blinds Leading To The Yard. Custom Sound-Reduction Laminated Windows Along The North And East Exposures Keep The Home Exceptionally Quiet And Energy Efficient. The Kitchen Features Cambria Signature Torquay Quartz Surfaces, Refinished Cabinets, Smart SS Appliances, While The Neighboring Family Room Boasts Soaring Cathedral Ceilings. Upstairs, 4 Large Bedrooms Are Served By Updated Bathrooms With Cambria Quartz Counters And Toto Toilets. The Finished Basement Offers Outstanding Versatility As A Multi-Generational Suite. Complete With Top-Tier Carrier Infinity Smart HVAC, An Aprilaire Dehumidifier, Premium CHI Garage Doors, 6"X6" Fence Posts, A Glass Front Porch Enclosure, Updated Rear Stairs/Railings, And A Freshly Sealed Driveway, Entirely Turn-Key And Move-In Ready. *For Additional Property Details Click The Brochure Icon Below* (id:63604)

Key Facts

Type
Detached
Beds
5
Baths
4
Size
2,000 sqft
Lot
43 x 85 FT
Parking
4 total

Highlights

  • Washer
  • Refrigerator
  • Water meter
  • Dishwasher
  • Dryer
  • Hood Fan
  • Two stoves
  • Window Coverings
  • Garage door opener
  • Garage door opener remote(s)
  • Water Heater
Property Details 17 details
Bedrooms
5 bedrooms
4 above grade + 1 below grade
Bathrooms
4 bathrooms
1 partial
Parking
4 parking spaces
Garage
Living area
2,000 - 2,500 sq. ft.
Property
Single Family · Freehold · Detached
Property subtype
Single Family
Structure type
House
Ownership
Freehold
Attached status
Detached
Storeys
2
Basement
Finished
Heating
Forced air, Natural gas
Cooling
Central air conditioning
Fireplace
Yes
Lot dimensions
43 x 85 FT
Frontage
43 feet
Taxes
$6,265.62
Water source
Municipal water
Sewer
Sanitary sewer

Interior features

WasherRefrigeratorWater meterDishwasherDryerHood FanTwo stovesWindow CoveringsGarage door openerGarage door opener remote(s)Water Heater

Exterior features

Brick

Lot and water

Irregular lot sizeCarpet Free
Rooms 12 rooms
Level
Room
Dimensions
Ground level
Living room
3.66 m x 3.66 m
Basement
Kitchen
4.8 m x 2.11 m
Basement
Bedroom
3.36 m x 3.36 m
Ground level
Dining room
3.36 m x 3.36 m
Ground level
Family room
4.45 m x 3.66 m
Ground level
Kitchen
3.05 m x 2.76 m
Ground level
Eating area
2.69 m x 2.69 m
Second level
Primary Bedroom
5.19 m x 3.66 m
Second level
Bedroom 2
3.66 m x 3.66 m
Second level
Bedroom
3.36 m x 3.05 m
Second level
Bedroom 4
3.95 m x 2.75 m
Basement
Recreational, Games room
8.53 m x 3.05 m

Virtual Tour & Media

Mortgage & Affordability Estimate monthly costs
Purchase price$1,568,800
Down paymentNot available
Mortgage amountNot available
Principal & interestNot available
Property taxesNot available
Condo/HOA feeNot available
Insurance/OtherNot available
UtilitiesNot available
Est. monthly totalNot available
Income needed (GDS 32%)Not available
Estimates only. Not financial advice. Rates, taxes and fees vary by lender and municipality.

Saved Properties

Keep This One Handy

Save this listing, compare it later, or open your saved properties dashboard.

Manage Saved Searches
Map is approximate.

Neighbourhood

Area
Berczy
City
Markham
Postal code
L6C 2M9
Nearby
Kennedy/Major Mackenzie