4511 Guelph Line

Burlington, ONDetached
$2,997,000
MLS® W13797920
Detached6 beds5 baths12 total
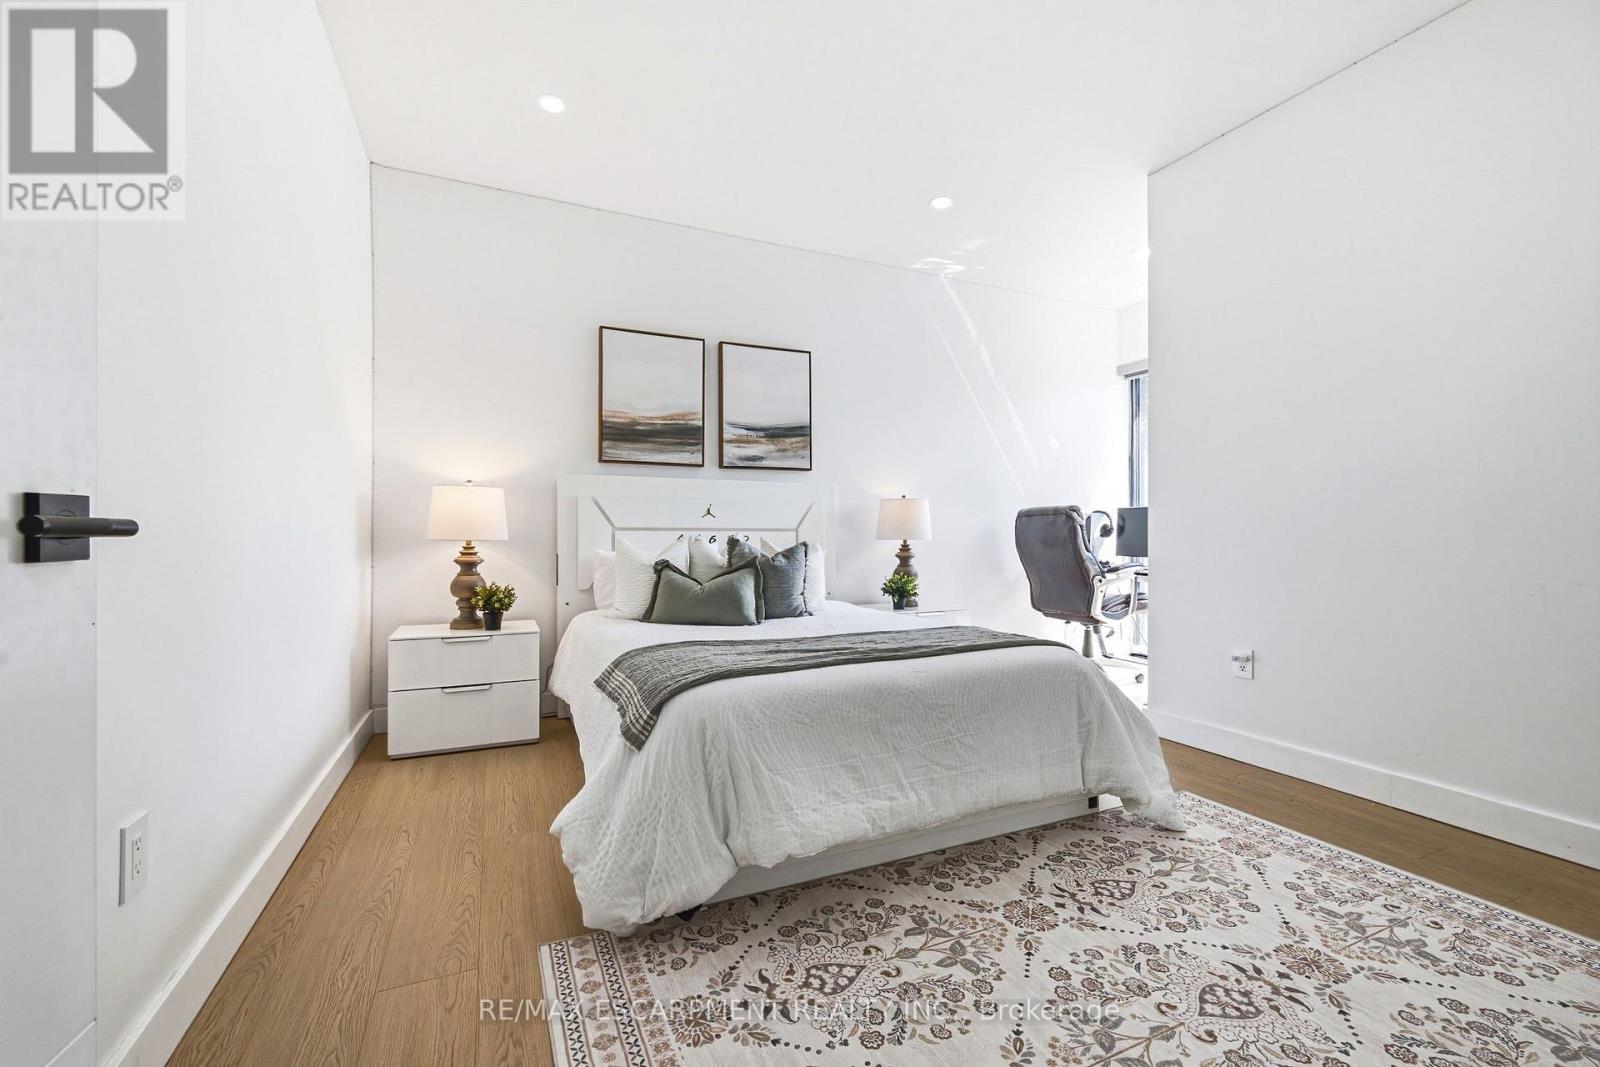
4511 Guelph Line, Burlington, ON photo 1
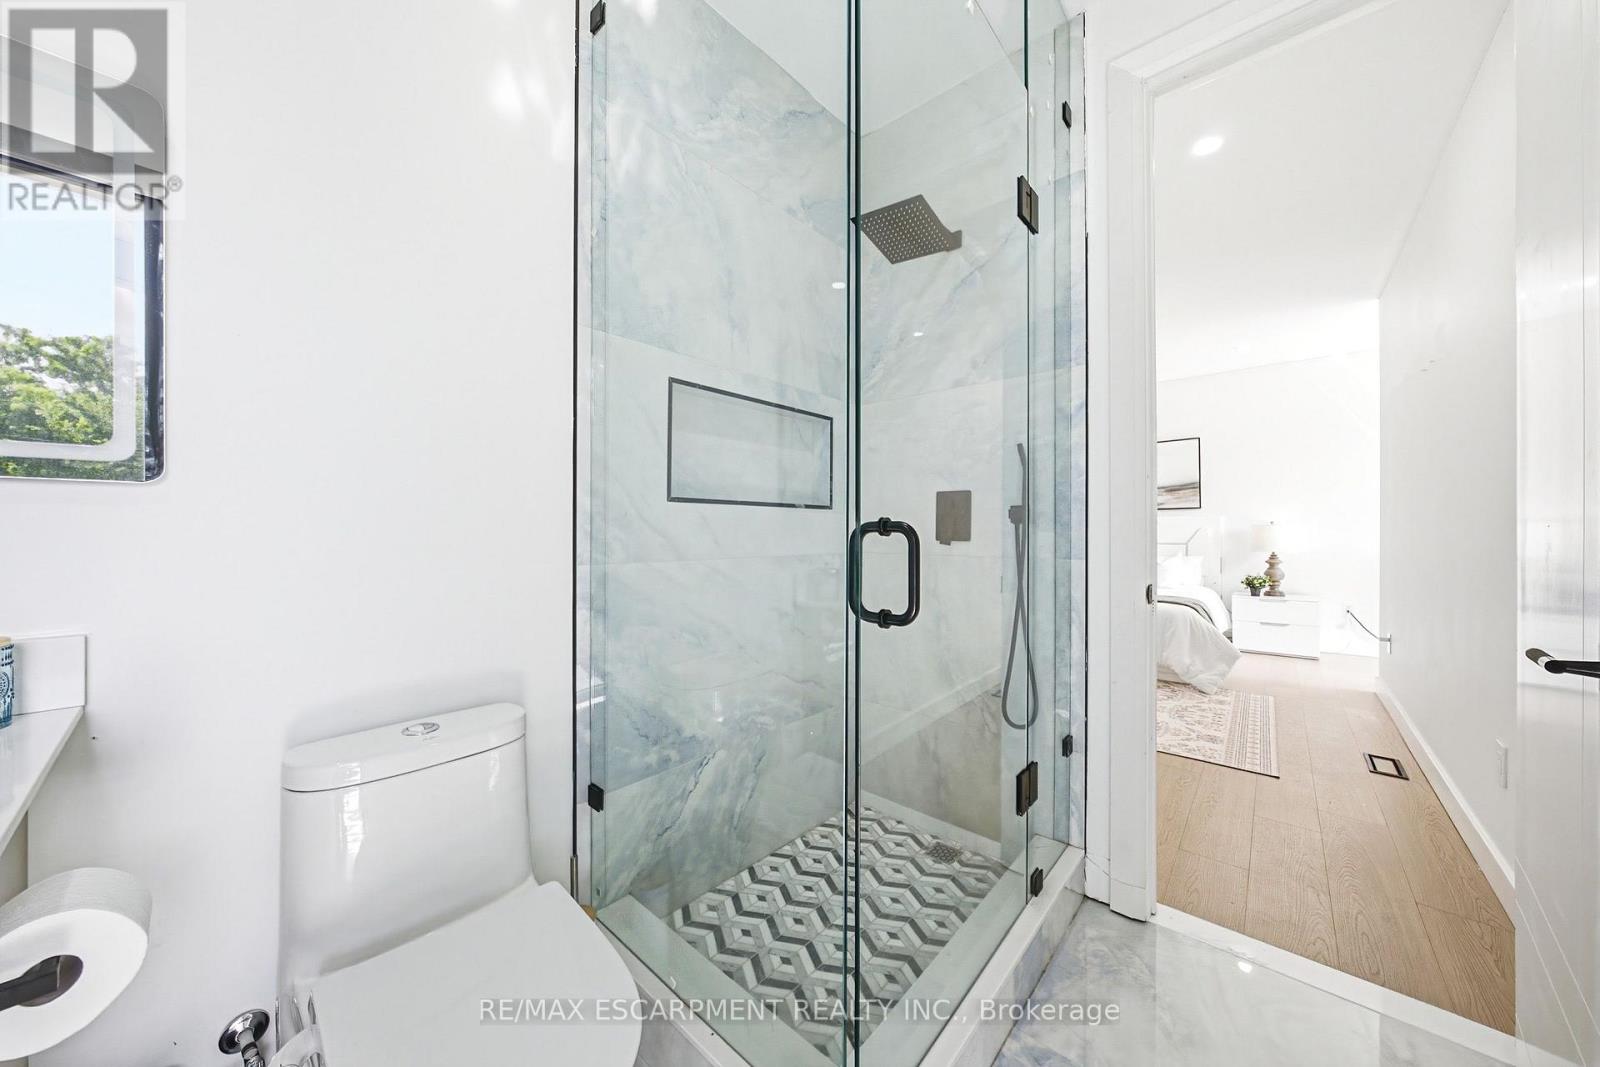
4511 Guelph Line, Burlington, ON photo 2
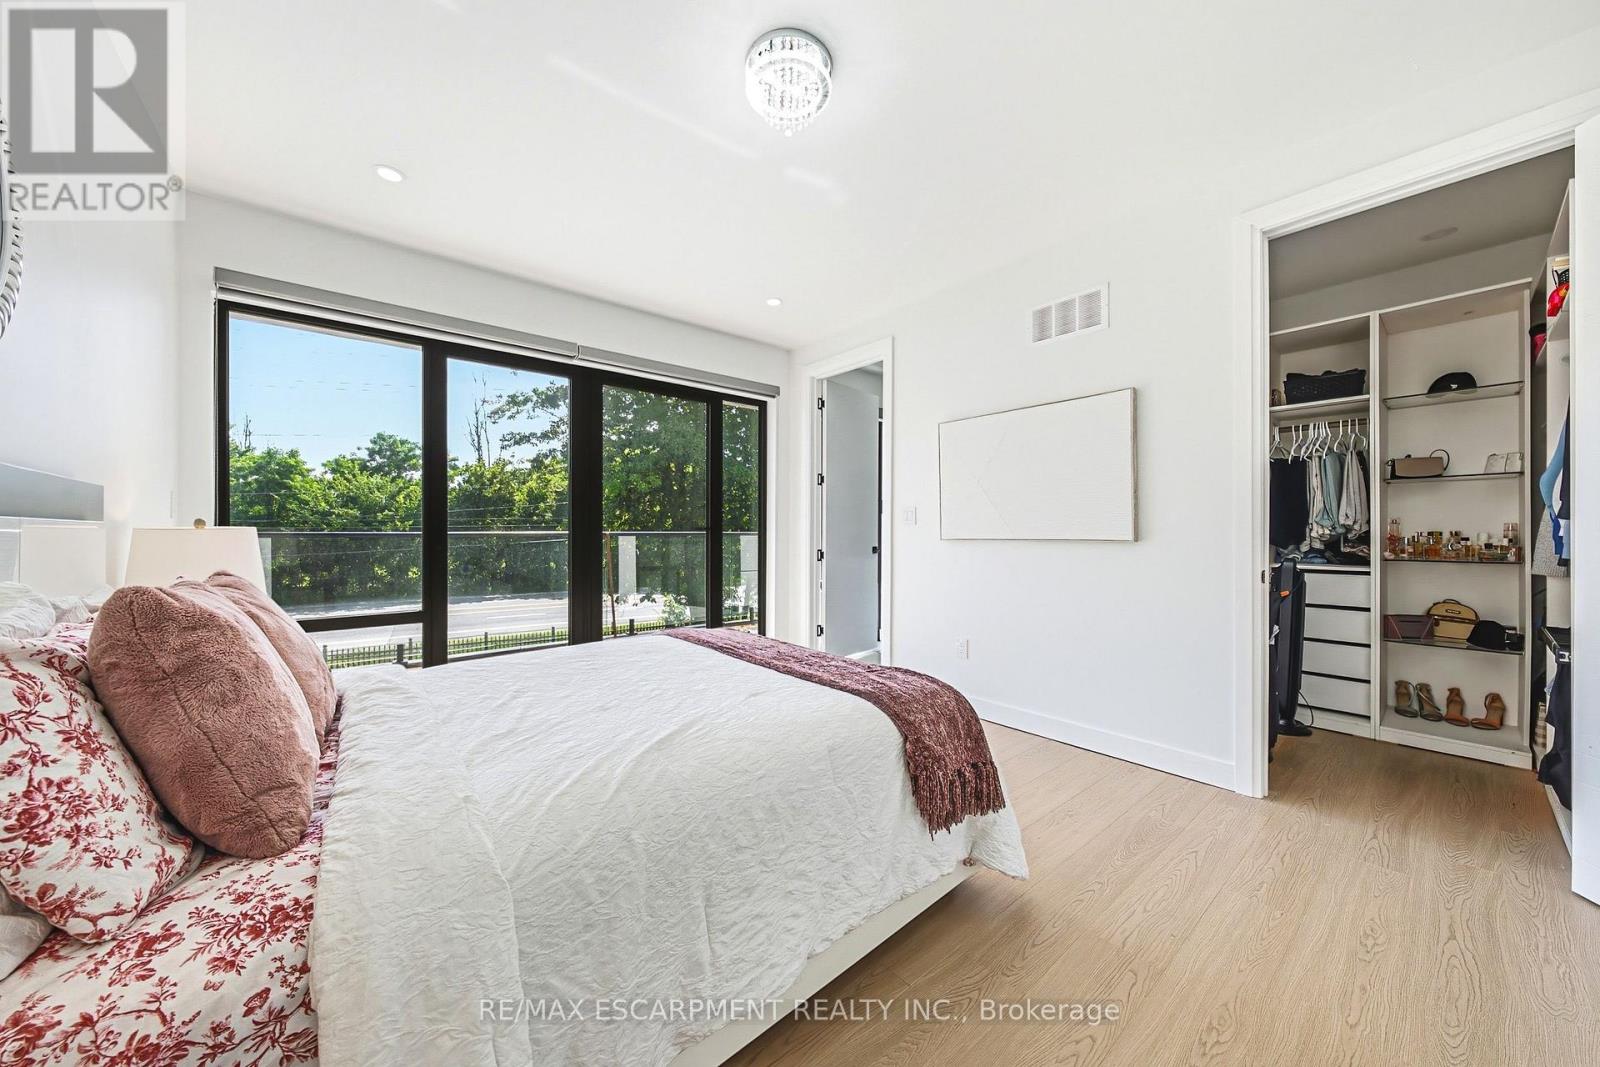
4511 Guelph Line, Burlington, ON photo 3
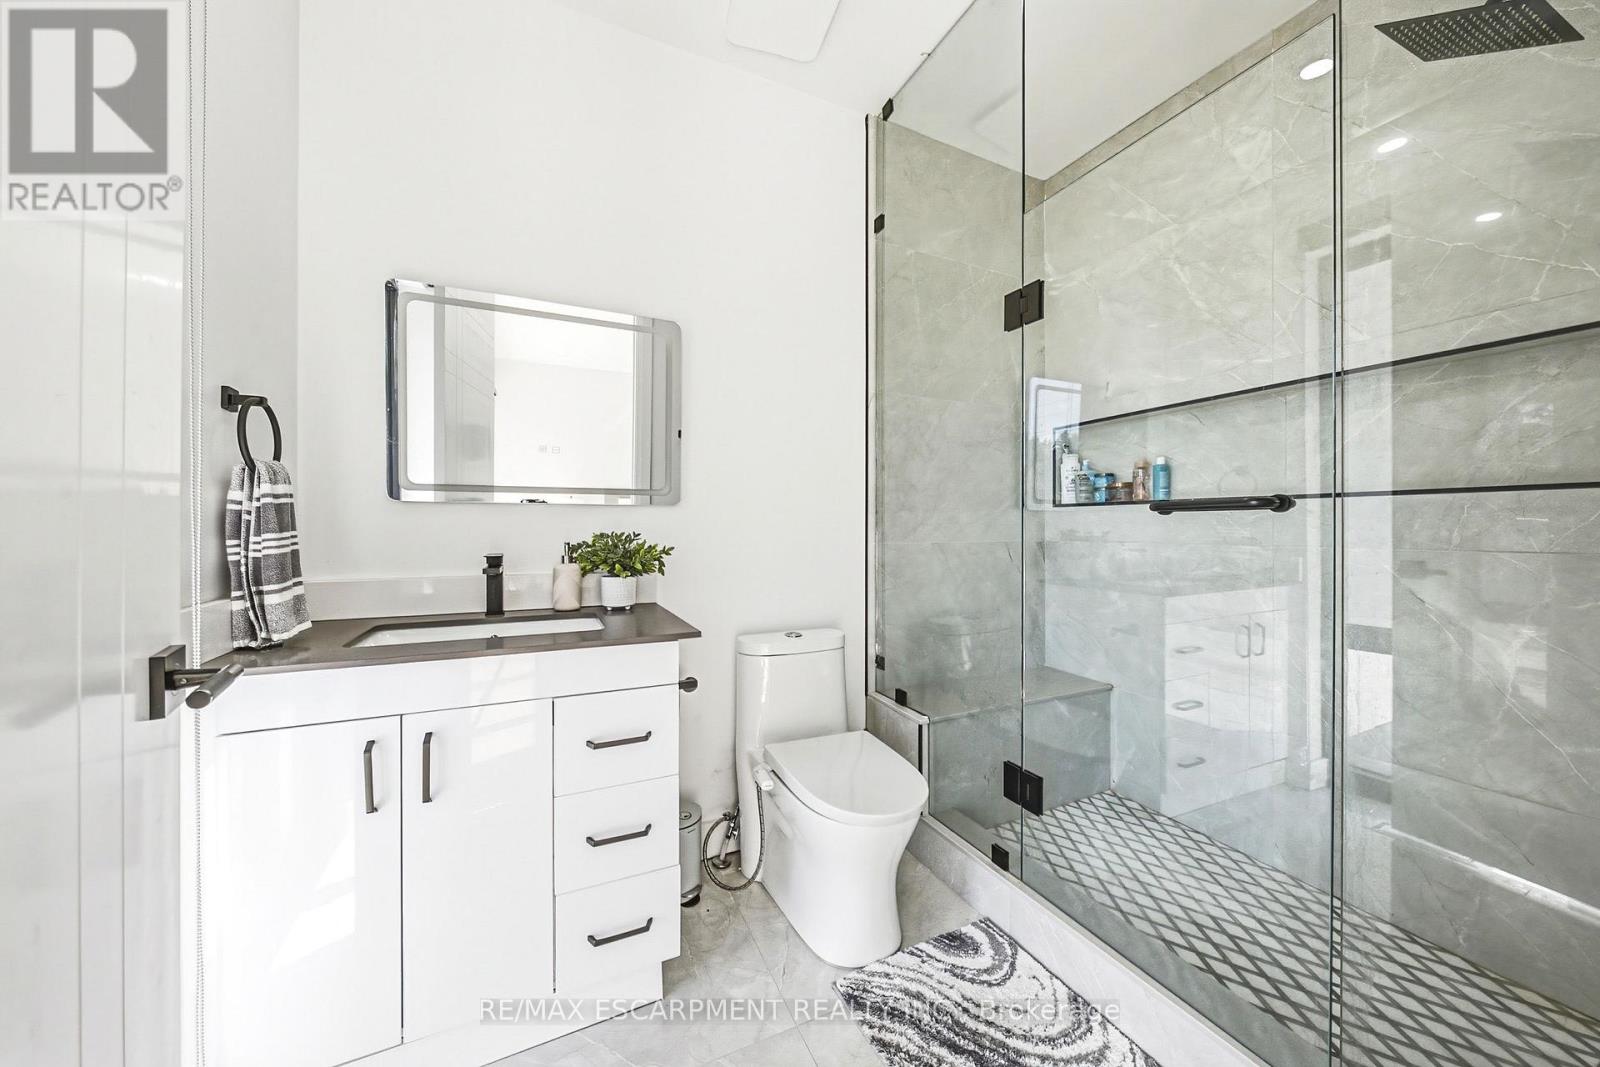
4511 Guelph Line, Burlington, ON photo 4
4511 Guelph Line, Burlington, ON photo 5
4511 Guelph Line, Burlington, ON photo 6
4511 Guelph Line, Burlington, ON photo 7
4511 Guelph Line, Burlington, ON photo 8
4511 Guelph Line, Burlington, ON photo 9
4511 Guelph Line, Burlington, ON photo 10
4511 Guelph Line, Burlington, ON photo 11
4511 Guelph Line, Burlington, ON photo 12
4511 Guelph Line, Burlington, ON photo 13
4511 Guelph Line, Burlington, ON photo 14
4511 Guelph Line, Burlington, ON photo 15
4511 Guelph Line, Burlington, ON photo 16
4511 Guelph Line, Burlington, ON photo 17
4511 Guelph Line, Burlington, ON photo 18
4511 Guelph Line, Burlington, ON photo 19
4511 Guelph Line, Burlington, ON photo 20
4511 Guelph Line, Burlington, ON photo 21
4511 Guelph Line, Burlington, ON photo 22
4511 Guelph Line, Burlington, ON photo 23
4511 Guelph Line, Burlington, ON photo 24
4511 Guelph Line, Burlington, ON photo 25
4511 Guelph Line, Burlington, ON photo 26
4511 Guelph Line, Burlington, ON photo 27
4511 Guelph Line, Burlington, ON photo 28
4511 Guelph Line, Burlington, ON photo 29
4511 Guelph Line, Burlington, ON photo 30
1 / 30

BUYER ADVANTAGE

Buy with confidence

Get a full-service approach built on strategy, strong negotiation, and clear guidance from offer to close.

  • Local Market Expertise
  • Broker-level Negotiation
  • Transparent Process
  • No-pressure Guidance

The right strategy depends on your goals, timing, budget, and the type of home you are buying. Get Your Buyer Snapshot.

About This Property

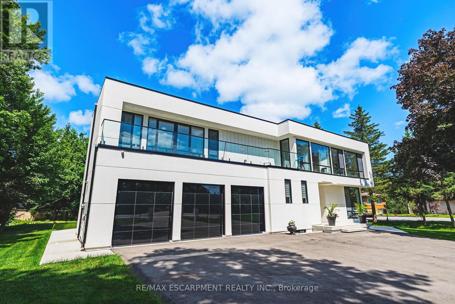
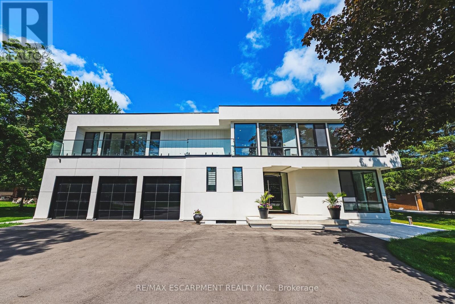
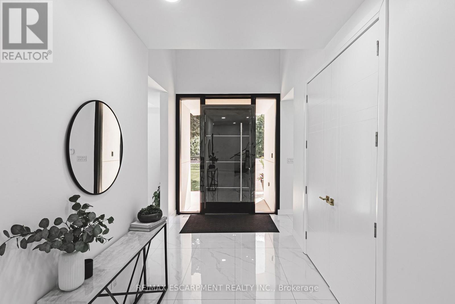
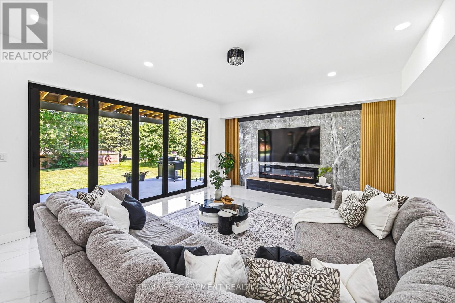
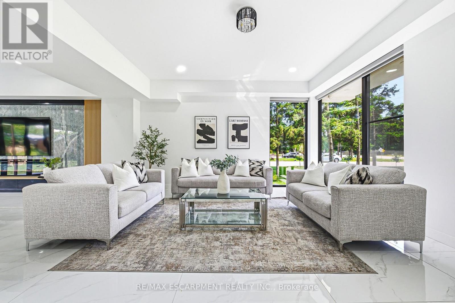
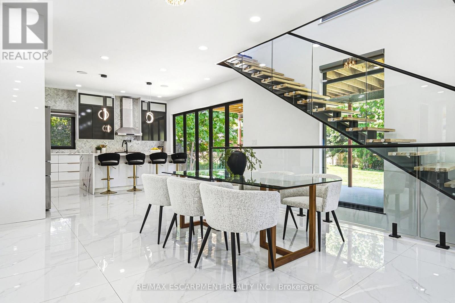
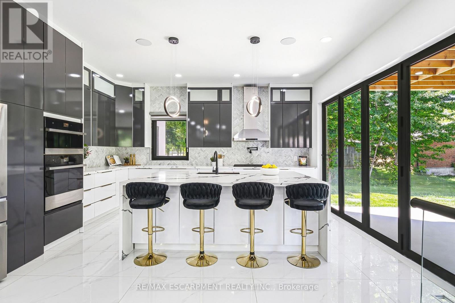
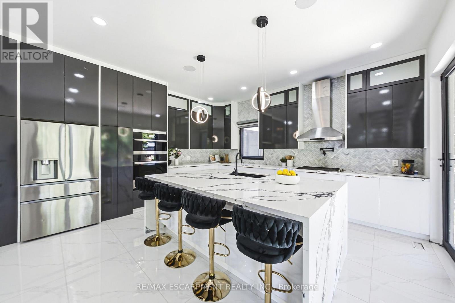
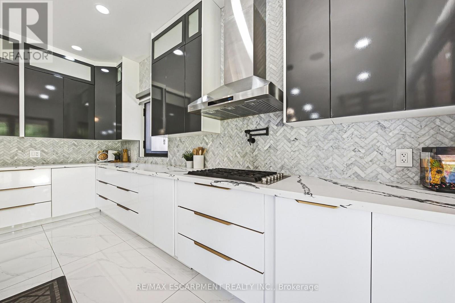
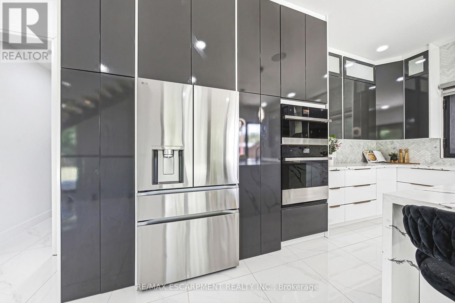
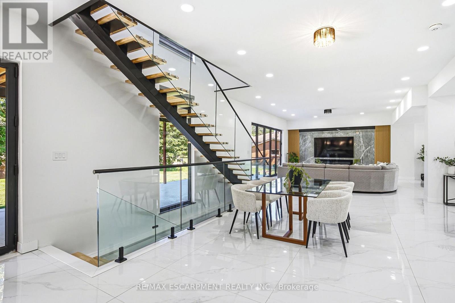
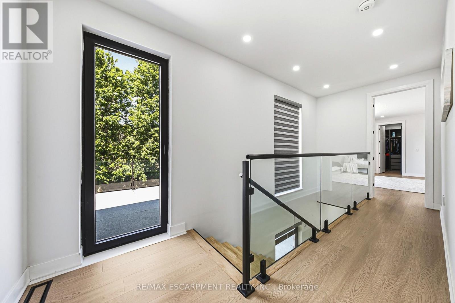
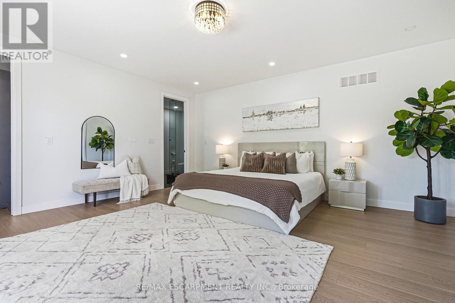
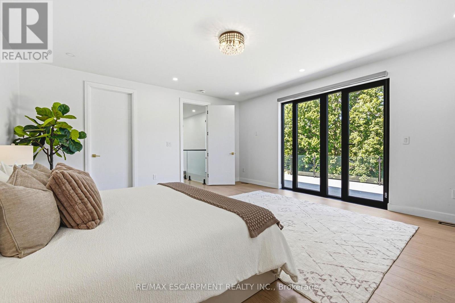
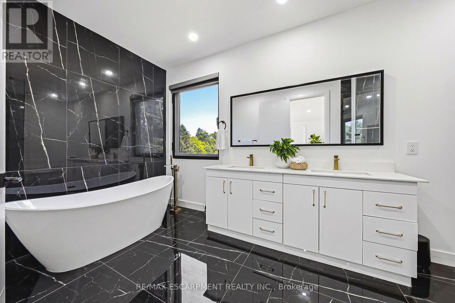
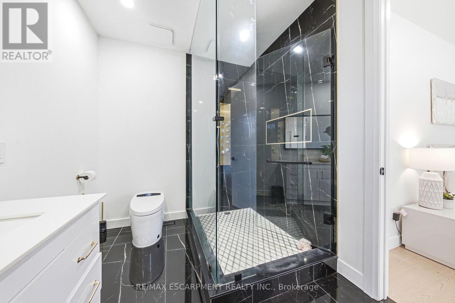
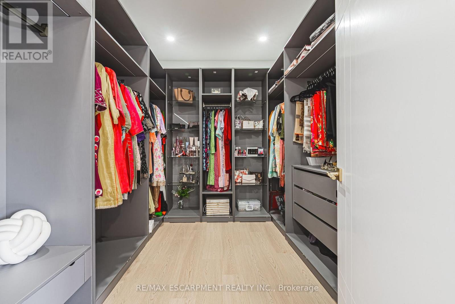
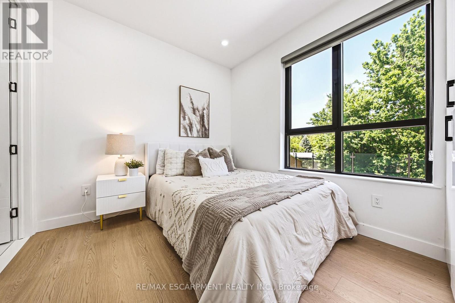
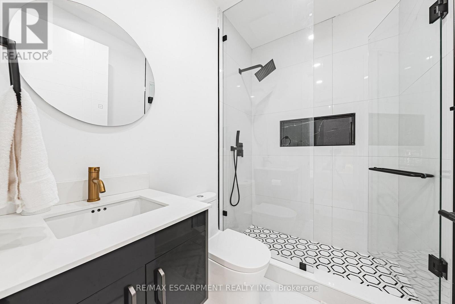
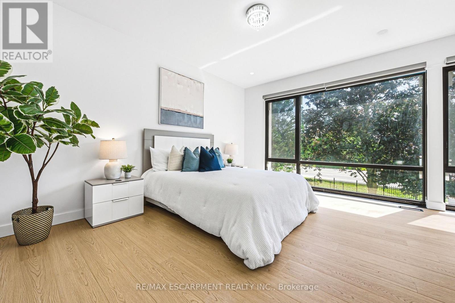
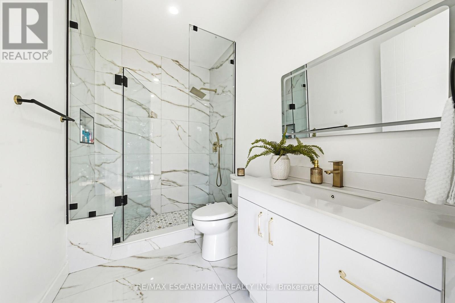
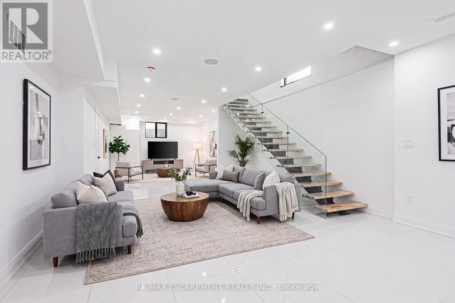
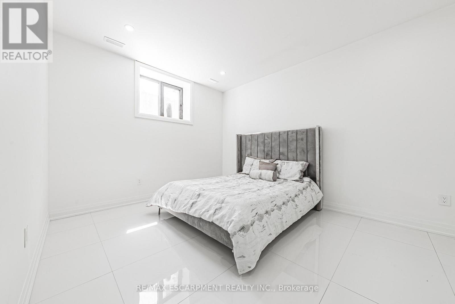
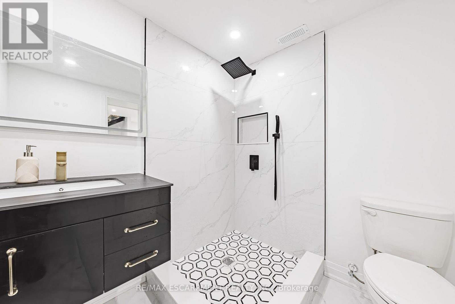
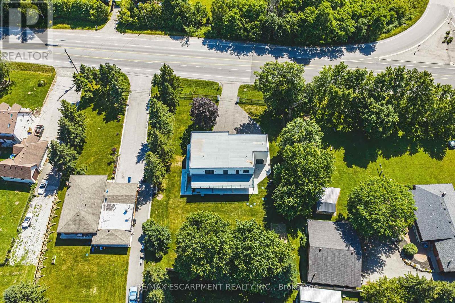
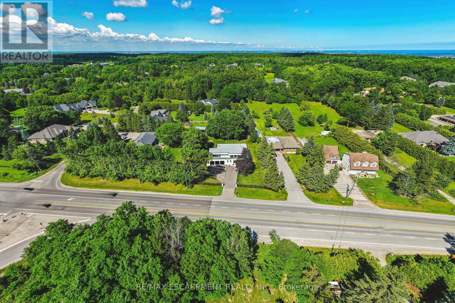
Welcome to 4511 Guelph Line-a newly built (completed in 2024) striking contemporary estate offering over 5,800 square feet of meticulously finished living space in one of Burlington's most coveted locations. Five oversized bedrooms, each boasting ensuite privileges and generous walk-in closets, ensure comfort and privacy for the entire household. The main floor impresses from the moment you enter: soaring ceilings and a true open-concept design create an effortless flow, while dramatic floor-to-ceiling doors fold open to seamlessly merge indoor living with the expansive outdoor entertaining space. Architectural details elevate every turn-an elegant glass staircase floods the home with natural light, automated blinds offer convenience at the touch of a button, and a walk-in pantry provides serious storage for the culinary enthusiast. The fully finished lower level adds even more versatility, featuring a bedroom, full bathroom, and direct walk-up access to the backyard-ideal for guests, extended family, or a private retreat. Outside, a covered porch stretches the entire length of the home, perfect for year-round relaxation, while upper-level balconies with walkouts from the bedrooms invite quiet morning coffees and sunset views. A three-car garage completes this exceptional offering. Refined, spacious, and designed for the way you live-this is Burlington luxury at its finest. Luxury Certified. (id:63604)

Key Facts

Type
Detached
Beds
6
Baths
5
Size
3,500 sqft
Lot
119 x 193 FT
Parking
12 total

Highlights

  • Washer
  • Refrigerator
  • Water softener
  • Central Vacuum
  • Dishwasher
  • Stove
  • Dryer
  • Microwave
  • Oven - Built-In
  • Window Coverings
  • Garage door opener
  • Garage door opener remote(s)
Property Details 19 details
Bedrooms
6 bedrooms
5 above grade + 1 below grade
Bathrooms
5 bathrooms
Parking
12 parking spaces
Attached Garage · Garage
Living area
3,500 - 5,000 sq. ft.
Property
Single Family · Freehold · Detached
Property subtype
Single Family
Structure type
House
Ownership
Freehold
Attached status
Detached
Storeys
2
Basement
Finished, Full, Walk-up
Heating
Forced air, Natural gas
Cooling
Central air conditioning
Fireplace
Yes
Lot dimensions
119 x 193 FT
Frontage
119 feet
Taxes
$12,432.43 (2,025)
Zoning
NEC DEV CONTROL AREA
Water source
Drilled Well
Sewer
Septic System

Interior features

WasherRefrigeratorWater softenerCentral VacuumDishwasherStoveDryerMicrowaveOven - Built-InWindow CoveringsGarage door openerGarage door opener remote(s)

Exterior features

StuccoConcrete

Systems and association

Alarm system

Lot and water

Conservation/green belt
Rooms 17 rooms
Level
Room
Dimensions
Second level
Bedroom
5 m x 5.09 m
Second level
Bedroom
3.6 m x 4.67 m
Second level
Bedroom
3.54 m x 2.84 m
Second level
Laundry room
1.8 m x 2.24 m
Basement
Recreational, Games room
16.74 m x 10.41 m
Basement
Bedroom
3.7 m x 4.14 m
Basement
Bathroom
2.27 m x 2.11 m
Basement
Utility room
3.71 m x 3.29 m
Main level
Living room
5.21 m x 5.69 m
Main level
Family room
7.8 m x 5.26 m
Main level
Dining room
4.04 m x 4.09 m
Main level
Kitchen
5.41 m x 4.04 m
Main level
Pantry
2.01 m x 2.29 m
Main level
Mud room
3.35 m x 2.16 m
Main level
Bathroom
2.02 m x 1.87 m
Second level
Primary Bedroom
5.66 m x 5.21 m
Second level
Bedroom
5.72 m x 4.62 m

Virtual Tour & Media

Mortgage & Affordability Estimate monthly costs
Purchase price$2,997,000
Down paymentNot available
Mortgage amountNot available
Principal & interestNot available
Property taxesNot available
Condo/HOA feeNot available
Insurance/OtherNot available
UtilitiesNot available
Est. monthly totalNot available
Income needed (GDS 32%)Not available
Estimates only. Not financial advice. Rates, taxes and fees vary by lender and municipality.

Saved Properties

Keep This One Handy

Save this listing, compare it later, or open your saved properties dashboard.

Manage Saved Searches
Map is approximate.

Neighbourhood

Area
Rural Burlington
City
Burlington
Postal code
L7P 0N3
Nearby
Cross Streets: Sideroad 2 & Guelph Line. ** Directions: Guelph Line.