
452 Montrose Avenue

Toronto, ONMulti-family
$3,049,000
MLS® C13562684
Multi-family6 beds5 baths0 total
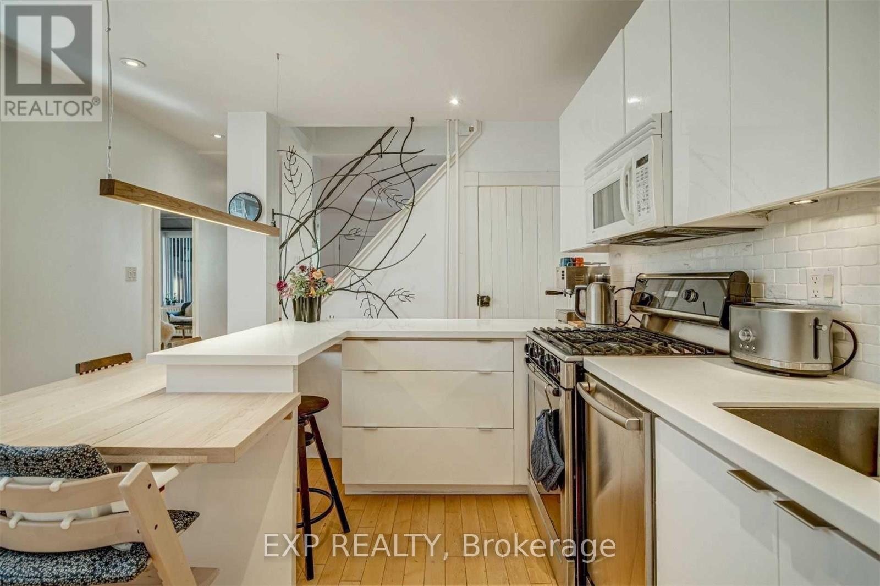
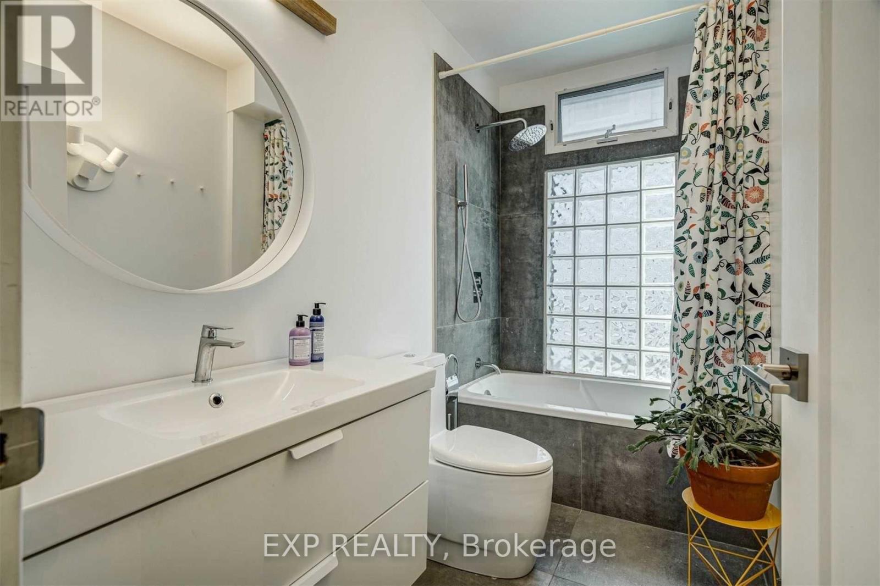
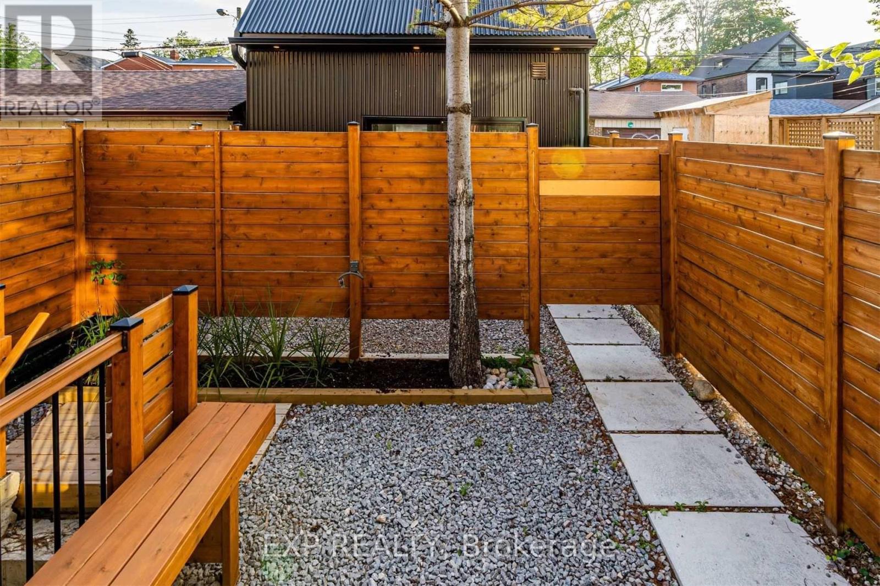
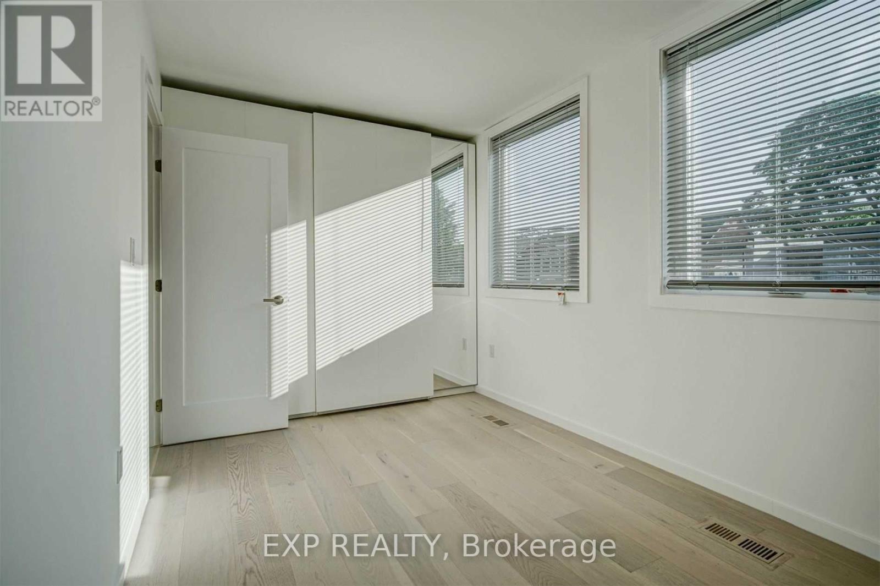
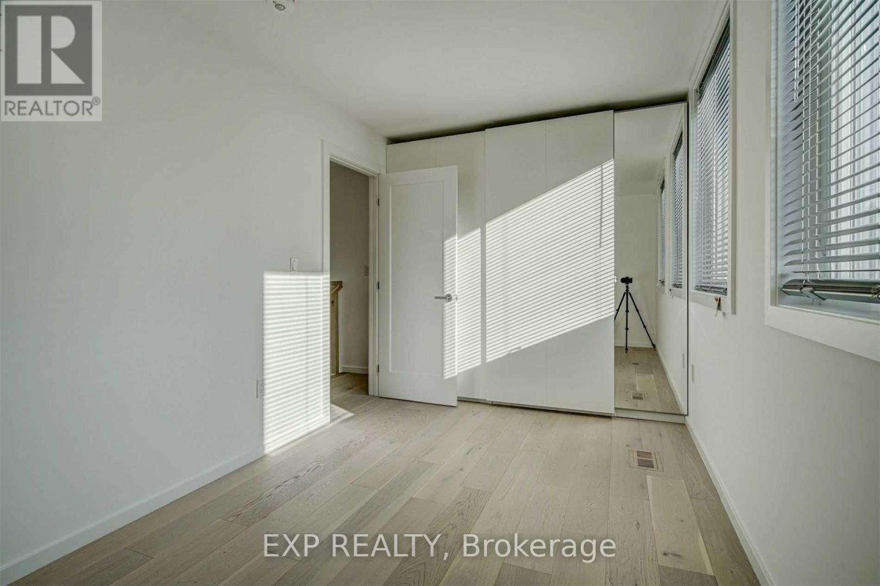
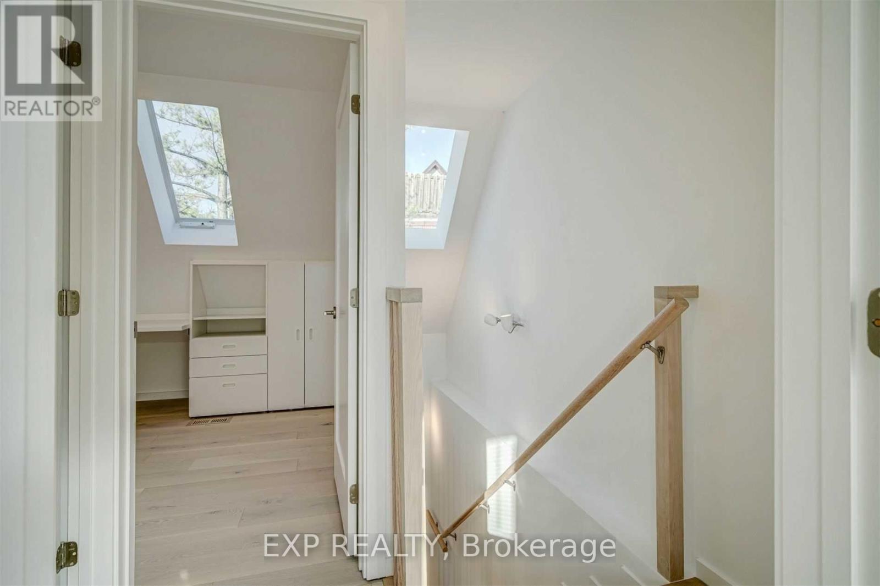
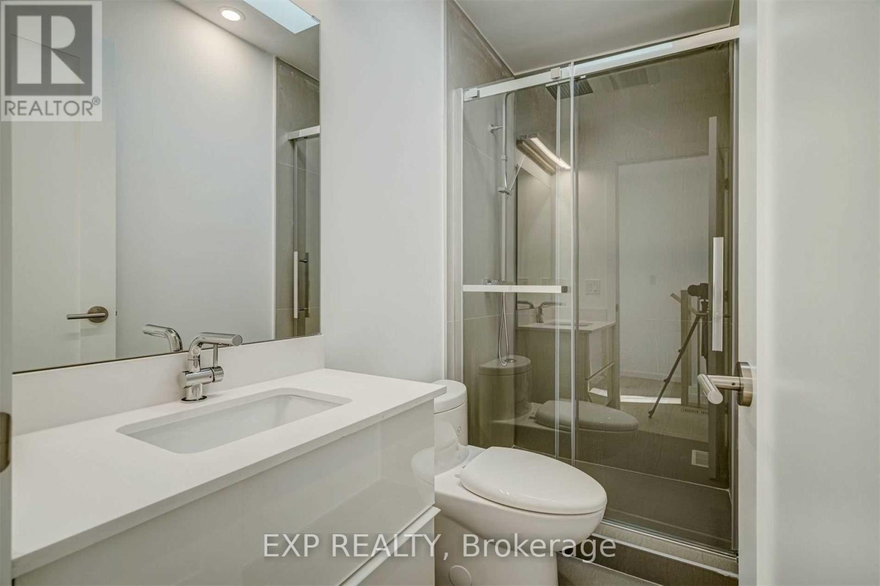
452 Montrose Avenue, Toronto, ON photo 1
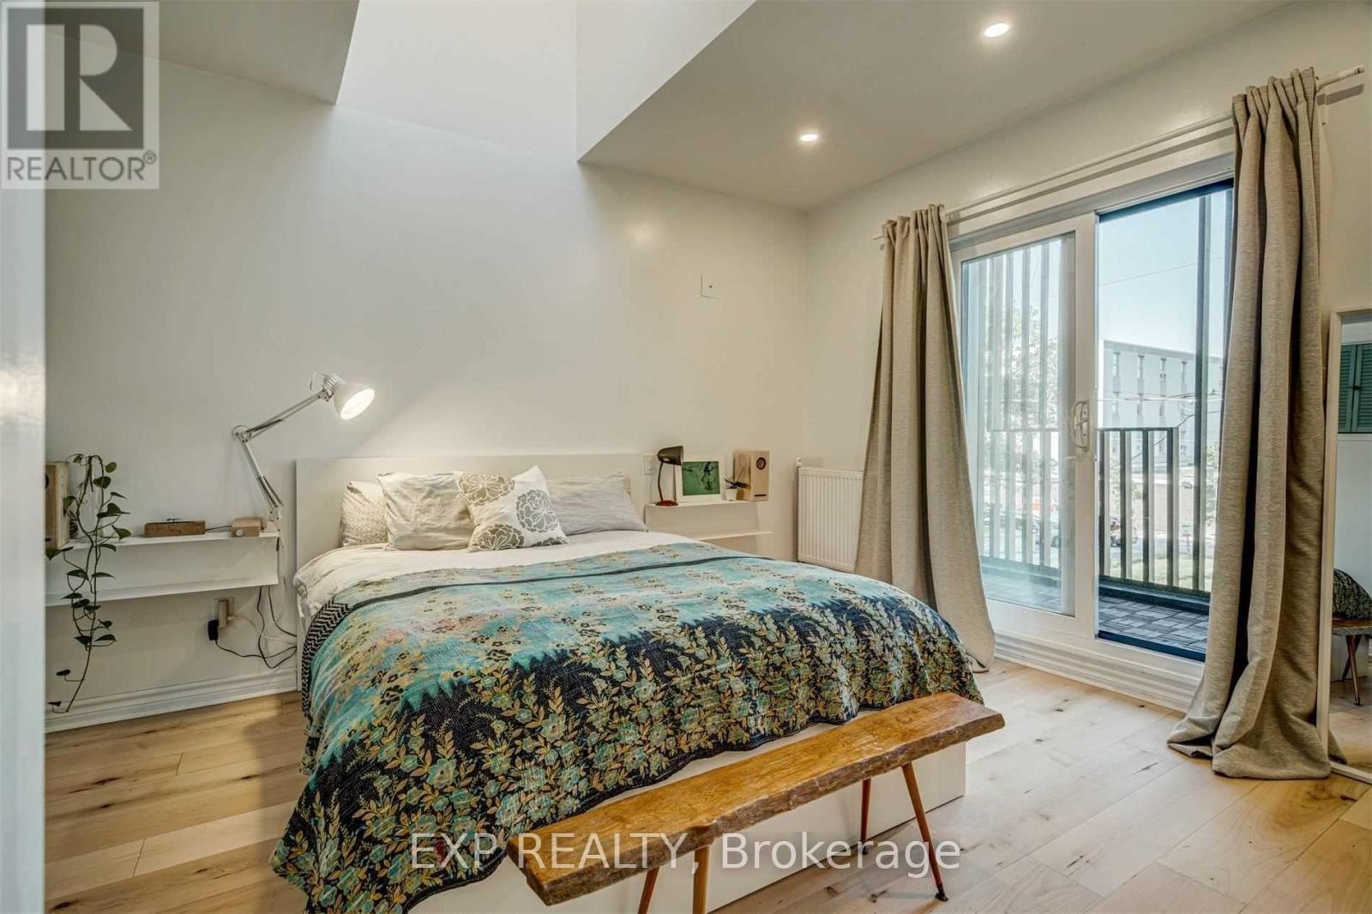
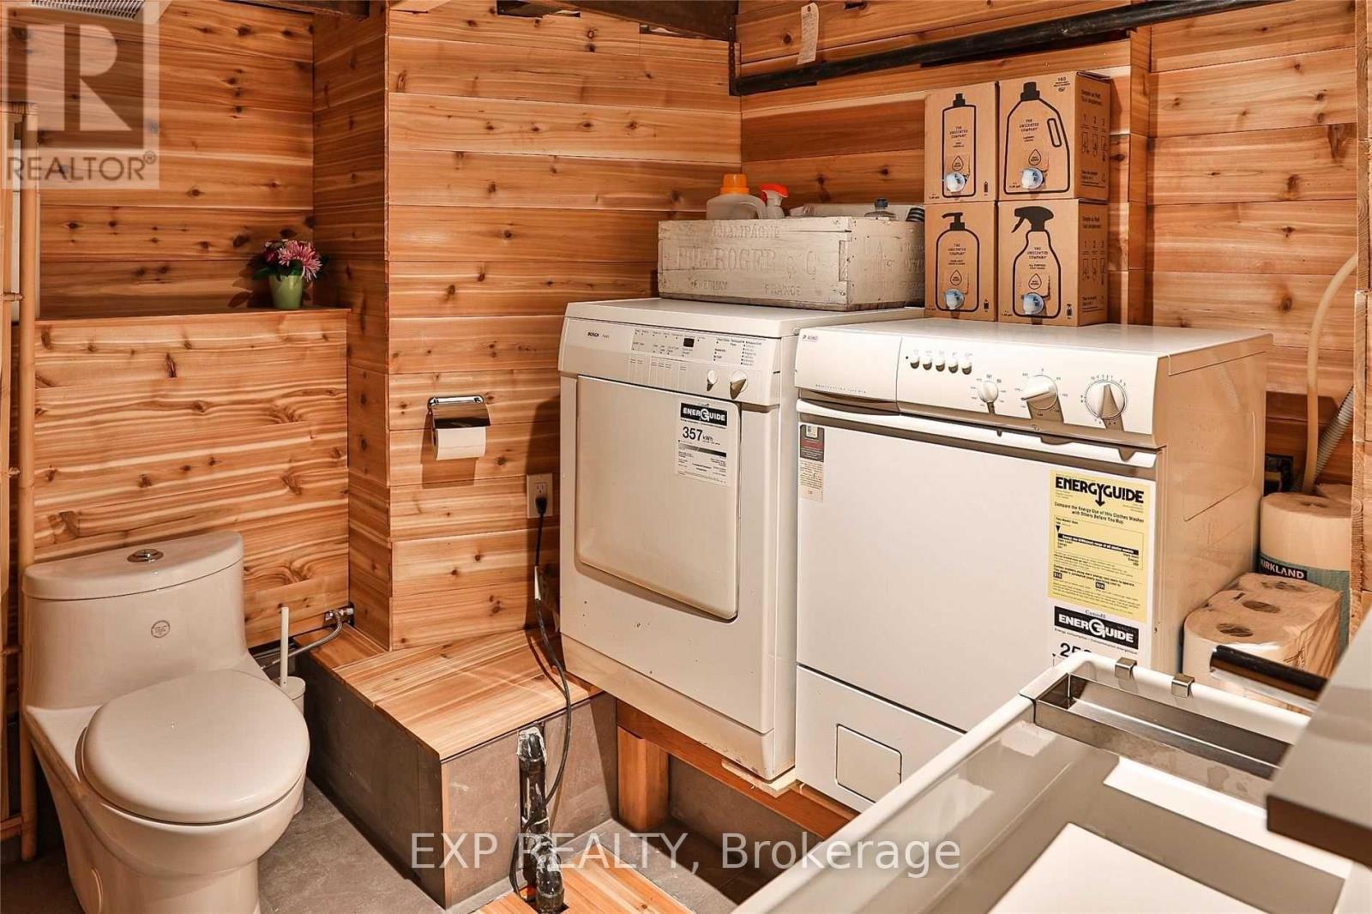
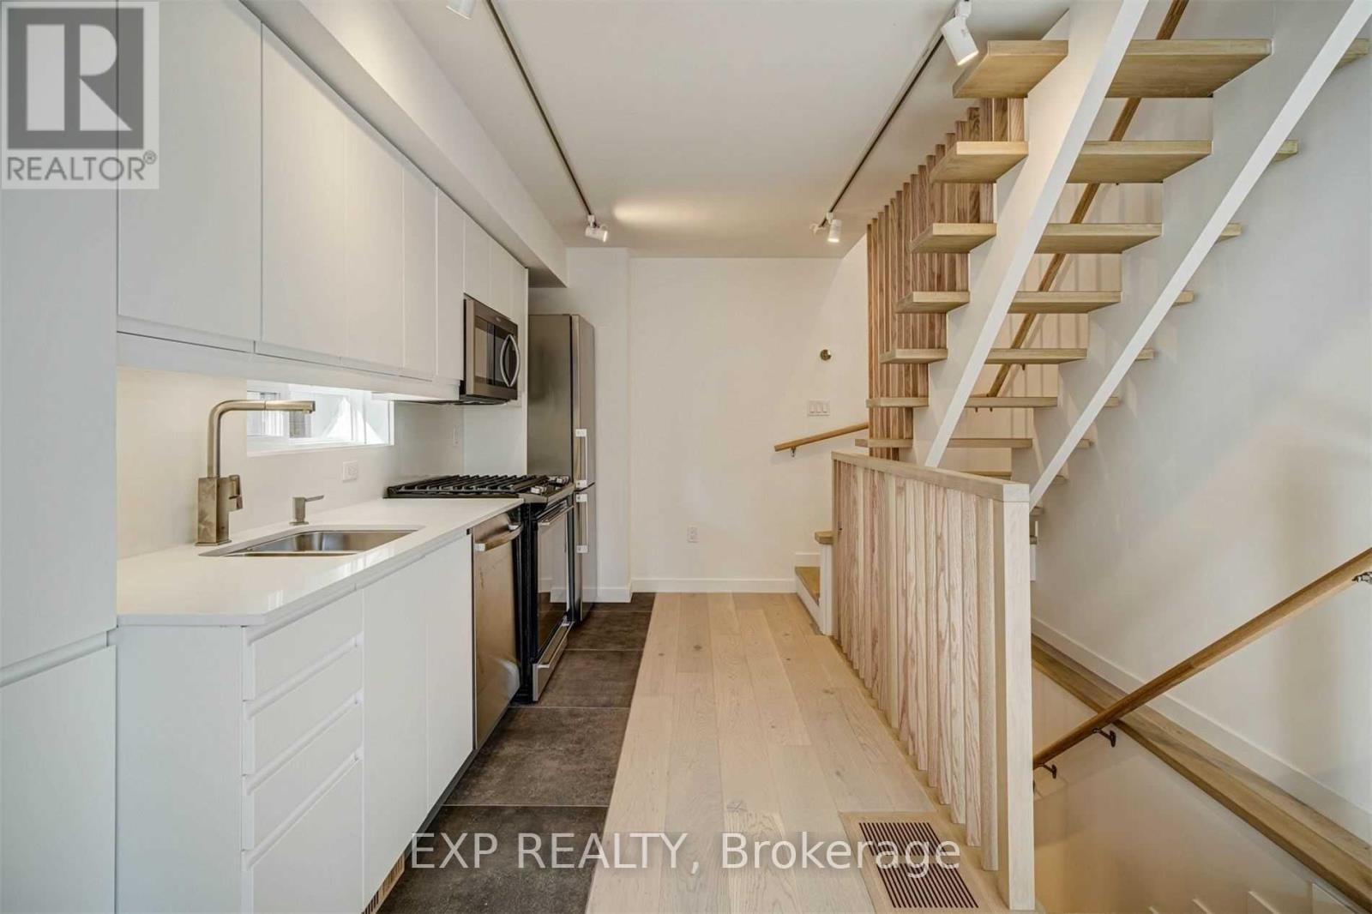
452 Montrose Avenue, Toronto, ON photo 2
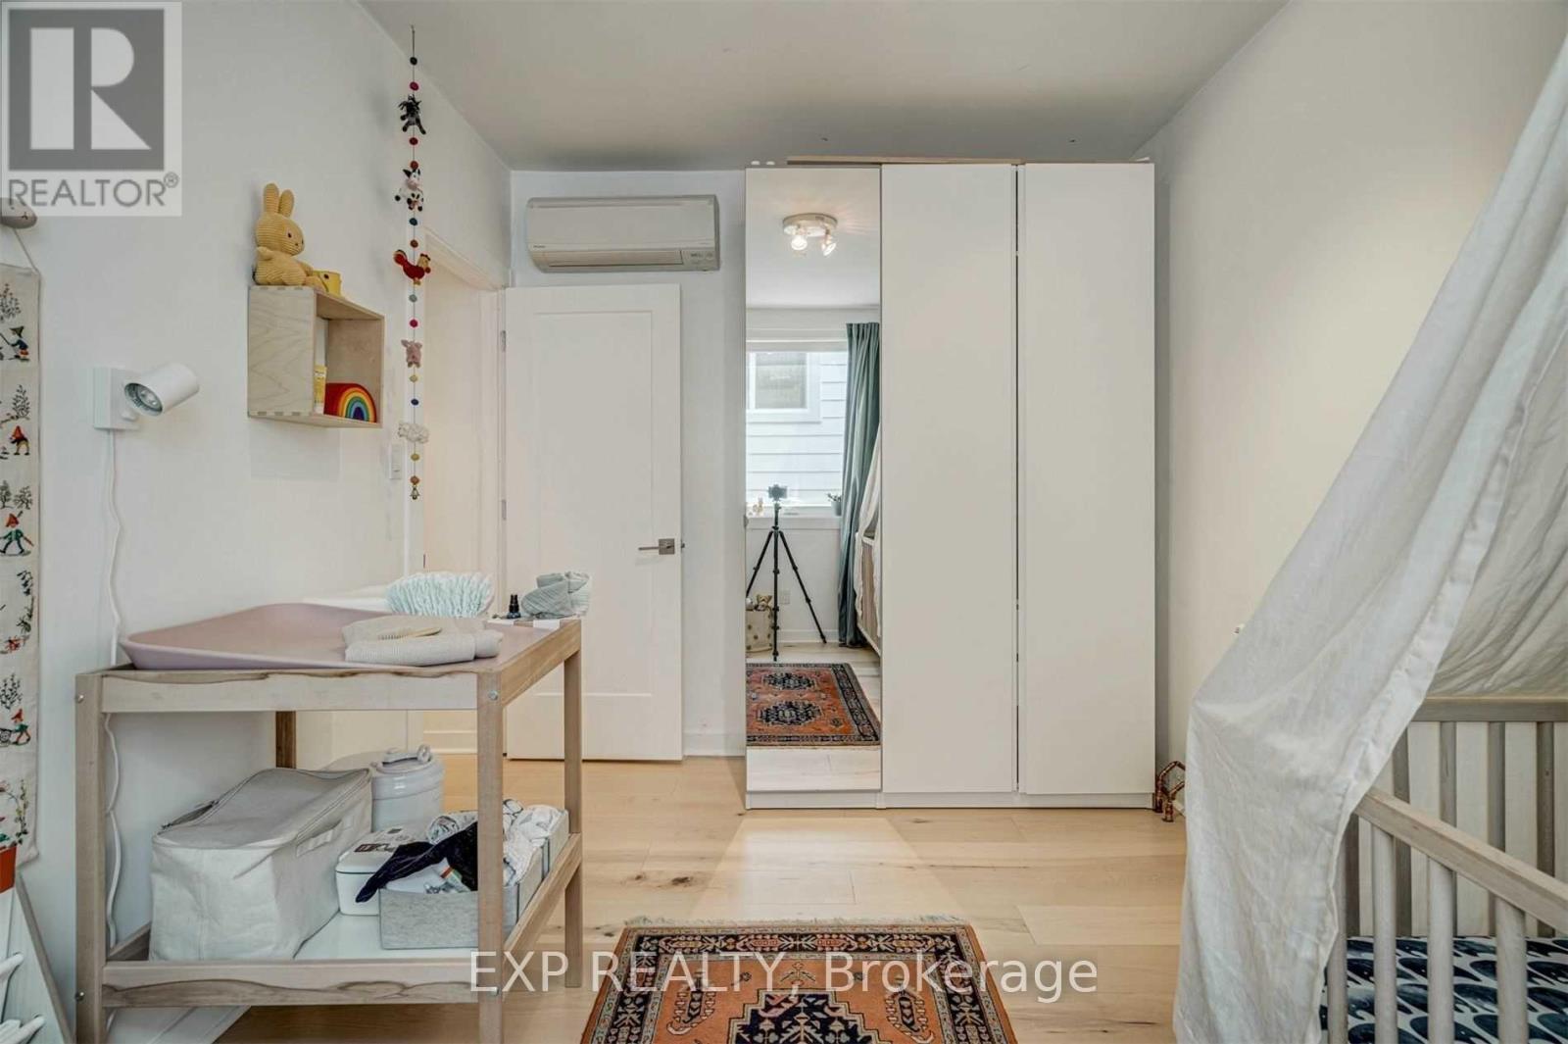
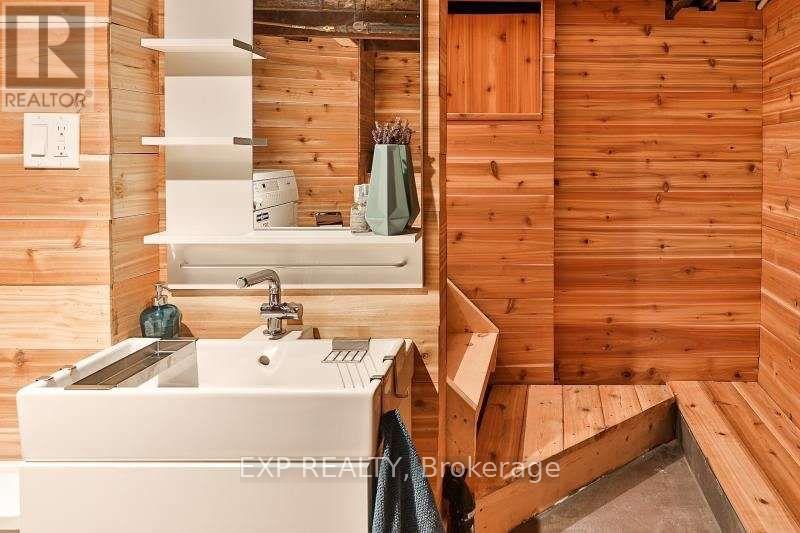
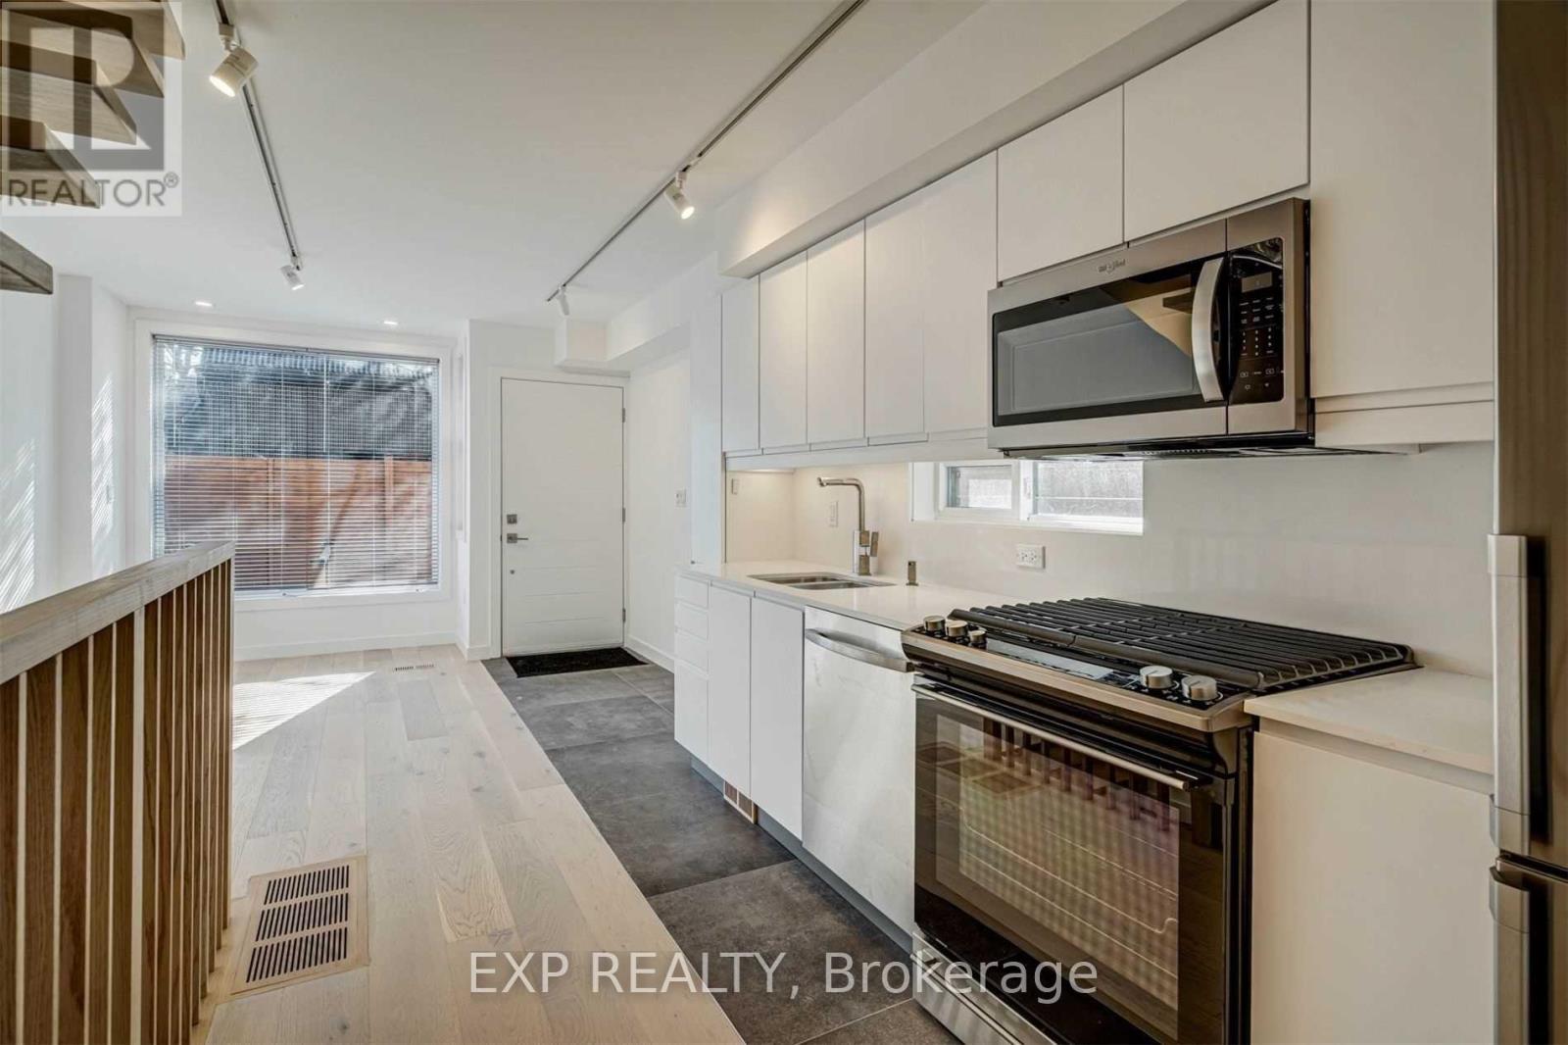
452 Montrose Avenue, Toronto, ON photo 3
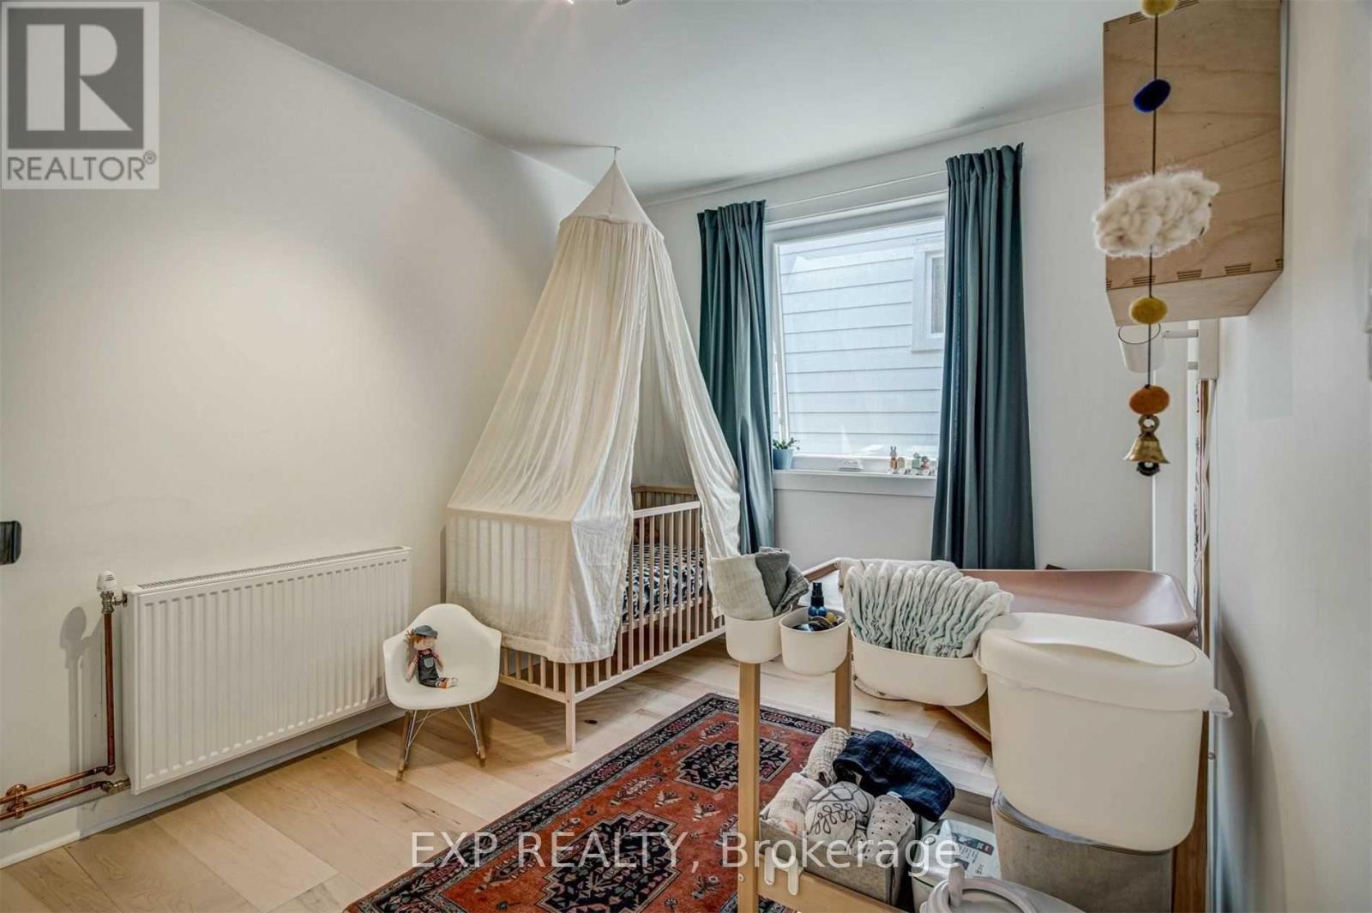
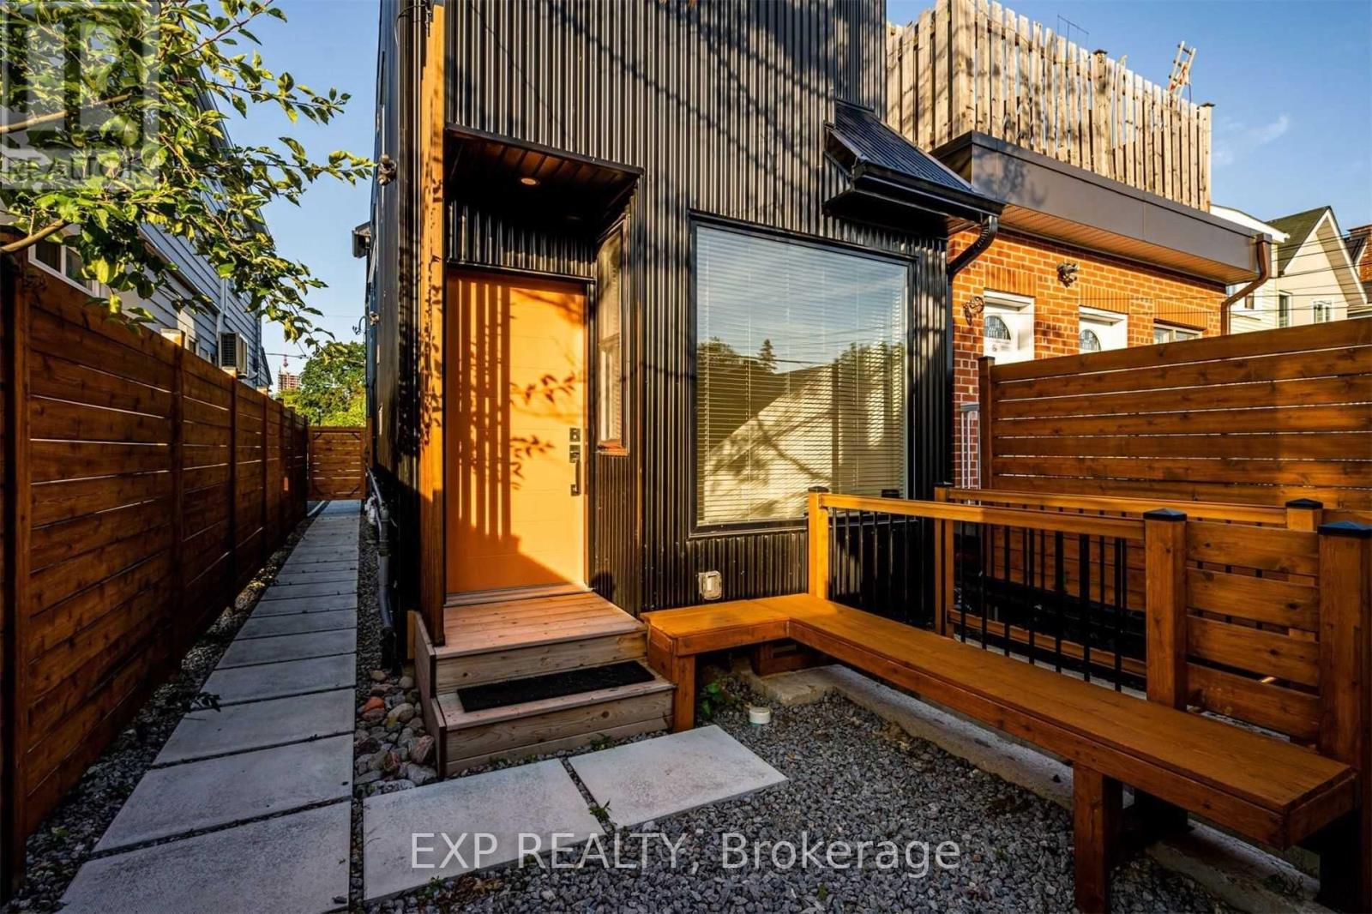
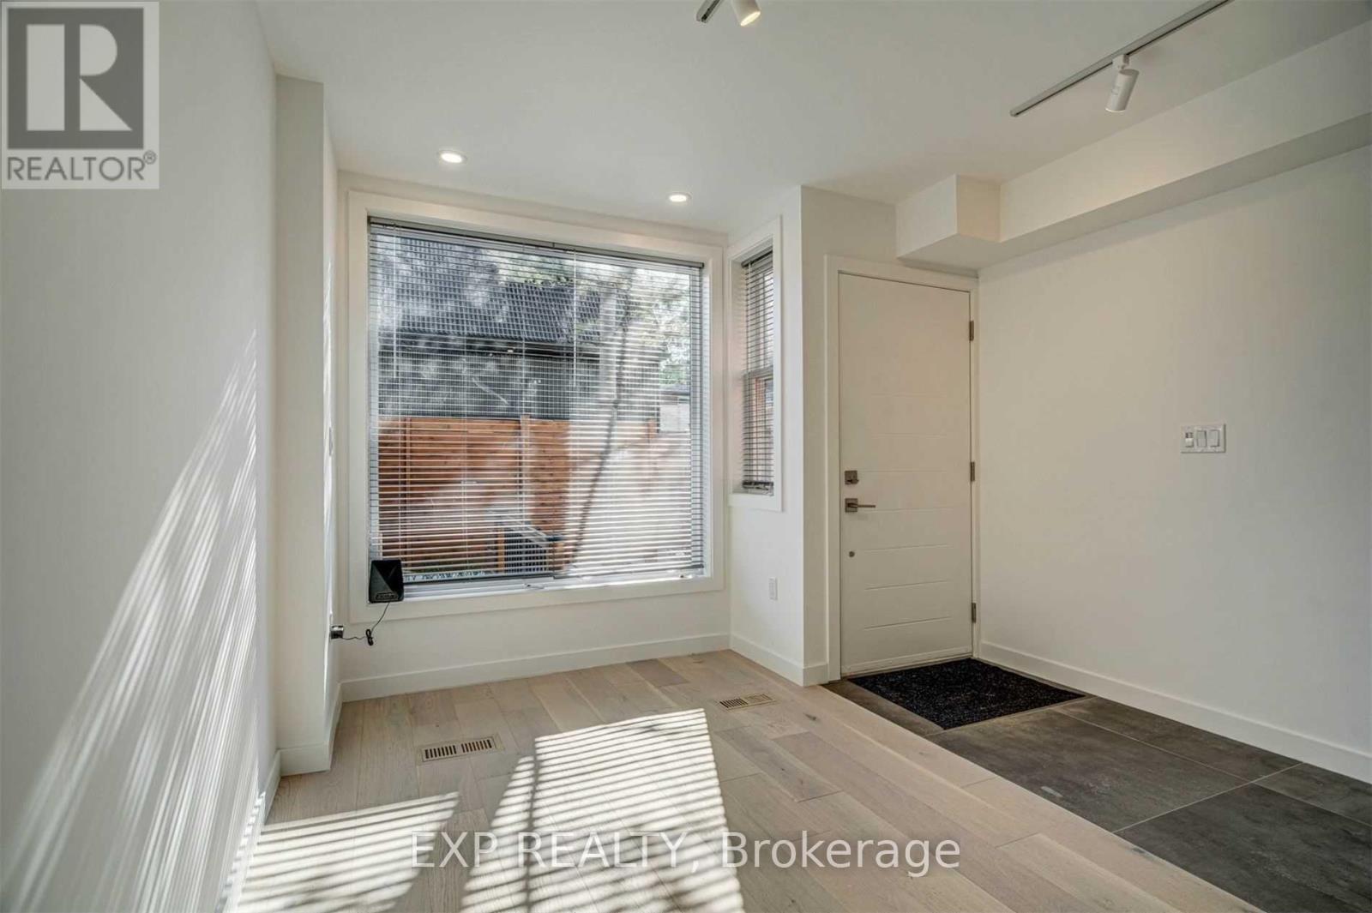
452 Montrose Avenue, Toronto, ON photo 4
452 Montrose Avenue, Toronto, ON photo 5
452 Montrose Avenue, Toronto, ON photo 6
452 Montrose Avenue, Toronto, ON photo 7
452 Montrose Avenue, Toronto, ON photo 8
452 Montrose Avenue, Toronto, ON photo 9
452 Montrose Avenue, Toronto, ON photo 10
452 Montrose Avenue, Toronto, ON photo 11
452 Montrose Avenue, Toronto, ON photo 12
452 Montrose Avenue, Toronto, ON photo 13
452 Montrose Avenue, Toronto, ON photo 14
452 Montrose Avenue, Toronto, ON photo 15
452 Montrose Avenue, Toronto, ON photo 16
452 Montrose Avenue, Toronto, ON photo 17
452 Montrose Avenue, Toronto, ON photo 18
452 Montrose Avenue, Toronto, ON photo 19
452 Montrose Avenue, Toronto, ON photo 20
452 Montrose Avenue, Toronto, ON photo 21
452 Montrose Avenue, Toronto, ON photo 22
452 Montrose Avenue, Toronto, ON photo 23
452 Montrose Avenue, Toronto, ON photo 24
452 Montrose Avenue, Toronto, ON photo 25
452 Montrose Avenue, Toronto, ON photo 26
452 Montrose Avenue, Toronto, ON photo 27
452 Montrose Avenue, Toronto, ON photo 28
452 Montrose Avenue, Toronto, ON photo 29
452 Montrose Avenue, Toronto, ON photo 30
452 Montrose Avenue, Toronto, ON photo 31
452 Montrose Avenue, Toronto, ON photo 32
452 Montrose Avenue, Toronto, ON photo 33
452 Montrose Avenue, Toronto, ON photo 34
452 Montrose Avenue, Toronto, ON photo 35
452 Montrose Avenue, Toronto, ON photo 36
452 Montrose Avenue, Toronto, ON photo 37
452 Montrose Avenue, Toronto, ON photo 38
452 Montrose Avenue, Toronto, ON photo 39
452 Montrose Avenue, Toronto, ON photo 40
1 / 40

BUYER ADVANTAGE

Buy with confidence

Get a full-service approach built on strategy, strong negotiation, and clear guidance from offer to close.

  • Local Market Expertise
  • Broker-level Negotiation
  • Transparent Process
  • No-pressure Guidance

The right strategy depends on your goals, timing, budget, and the type of home you are buying. Get Your Buyer Snapshot.

About This Property

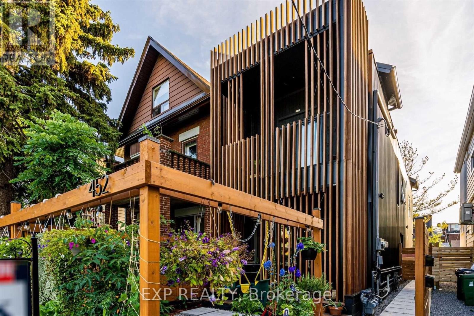
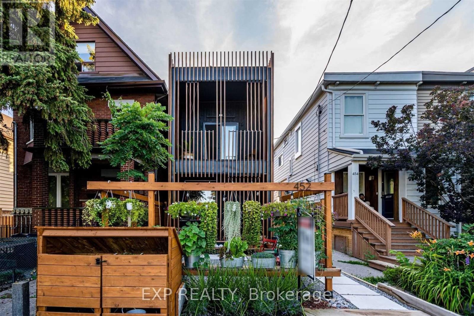
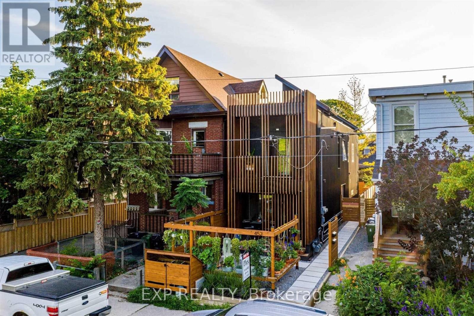
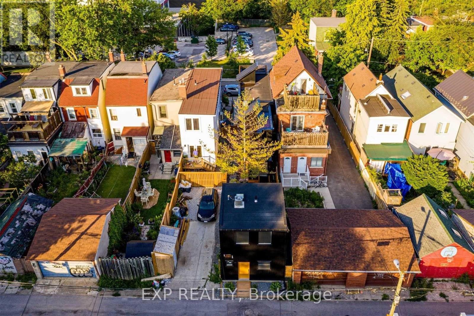
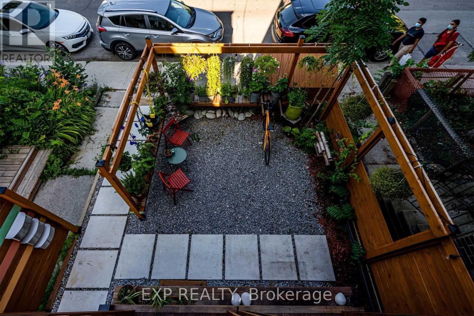
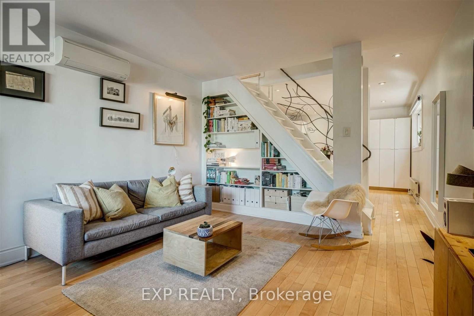
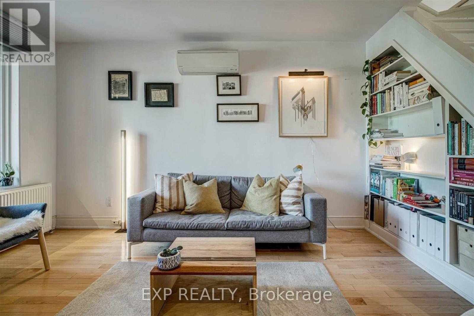
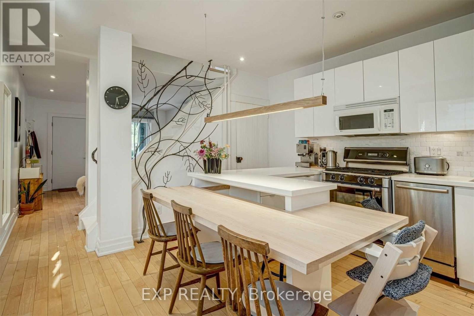
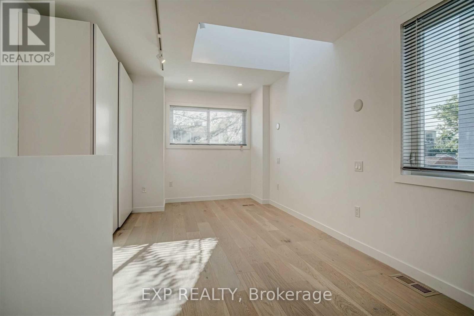
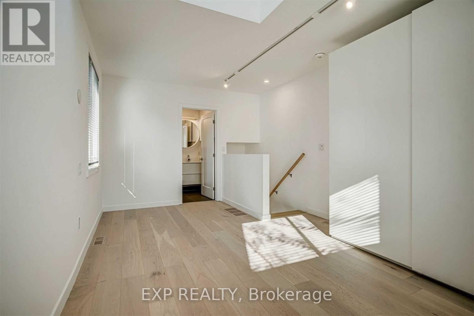
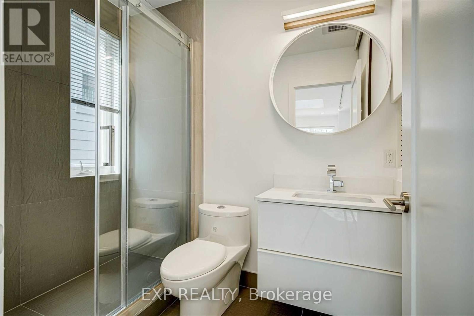
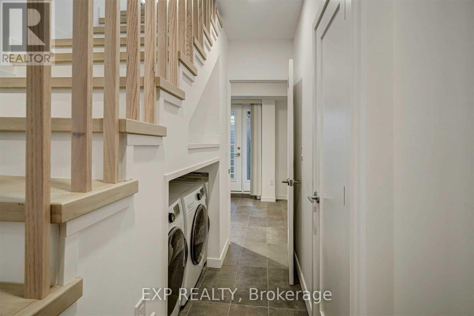
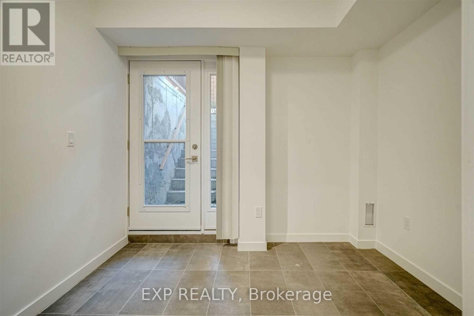
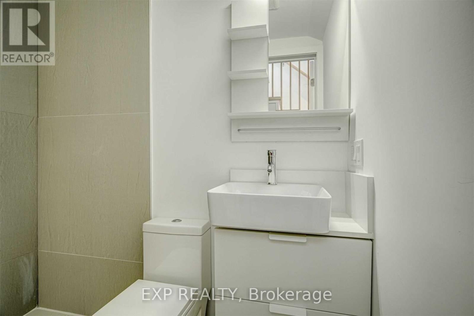
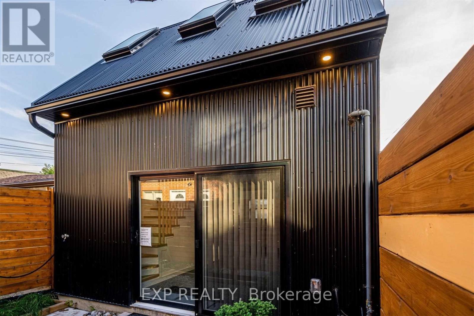
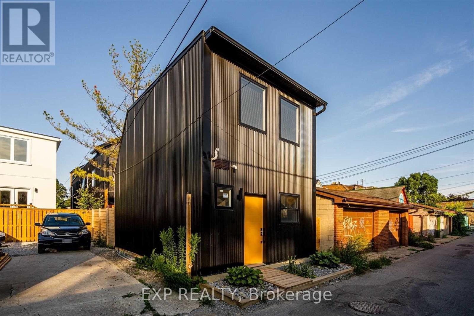
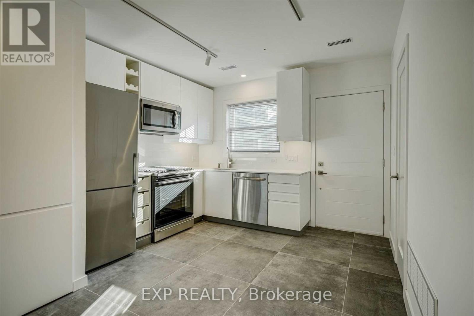
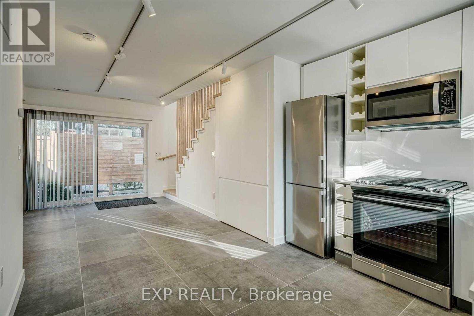
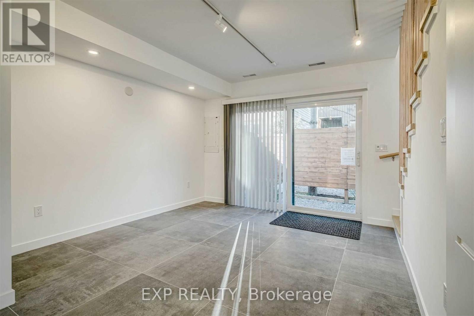
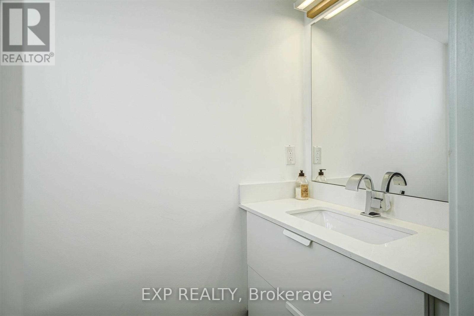
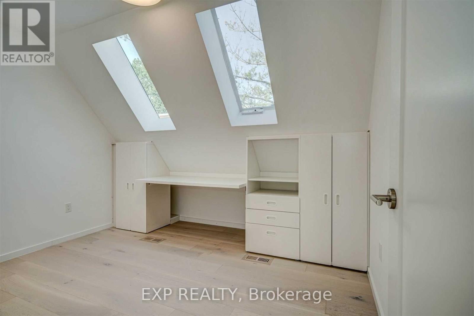
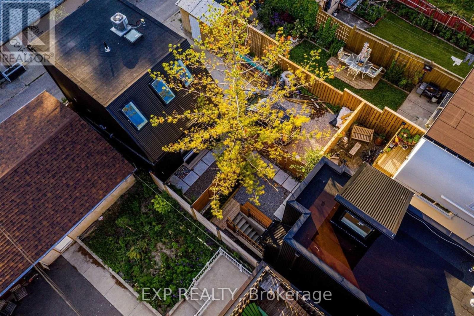
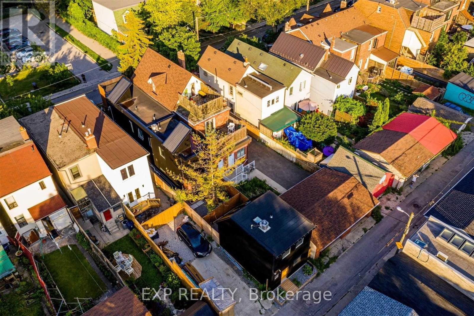
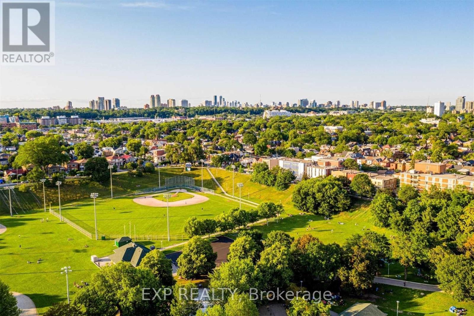
A rare opportunity to own an architecturally acclaimed, turnkey income property in the heart of Toronto's coveted Bickford Park/Christie Pits neighbourhood. Delivering a true 3.5%+ cap rate with strong positive monthly cash flow, this exceptional investment offers immediate income with long-term appreciation potential. The property features three separately contained residences: two spacious townhome-style suites plus a newly built, detached laneway house. Designed by Toronto's renowned Fishtnk Design, every detail was thoughtfully considered to maximize tenant appeal while providing low-maintenance, hassle-free ownership. Each suite offers 2 bedrooms, 2 full bathrooms, a private entrance, and its own exclusive courtyard, creating highly desirable living spaces that command premium rents. Bright, open-concept interiors are flooded with natural light and showcase contemporary finishes, efficient layouts, and all-new mechanical systems and infrastructure for worry-free ownership. This award-worthy property has been featured in The Globe and Mail, blogTO, and City Pages, highlighting its exceptional design and innovation. Fully tenanted with excellent occupants, this is a true turnkey investment requiring nothing to do but collect the rent. Located steps from Christie Pits Park, Bickford Park, TTC subway stations, vibrant cafés, restaurants, shops, and some of Toronto's most desirable neighbourhood amenities, this is a premier investment opportunity in one of the city's strongest rental markets. Zoning-compliant, fully-permitted, legal rental suites. New appliances, HVAC, smart thermostats, tankless HWTs, three laundry sets, LEDs, white oak floors, porcelain tile, quartz counters. Separately metered gas and hydro. (id:63604)

Key Facts

Type
Multi-family
Beds
6
Baths
5
Size
3,000 sqft
Lot
17.9 x 120 FT
Parking
0 total
Property Details 15 details
Bedrooms
6 bedrooms
5 above grade + 1 below grade
Bathrooms
5 bathrooms
2 partials
Parking
0 parking spaces
No Garage
Living area
3,000 - 3,500 sq. ft.
Property
Multi-family · Attached
Property subtype
Multi-family
Structure type
Triplex
Attached status
Attached
Storeys
2
Basement
Finished, Walk out
Heating
Forced air, Natural gas
Cooling
Central air conditioning
Fireplace
No
Lot dimensions
17.9 x 120 FT
Frontage
17.10 feet
Taxes
$10,688.00 (2,025)
Water source
Municipal water
Sewer
Sanitary sewer

Interior features

HardwoodPorcelain Tile

Exterior features

SteelWoodPoured Concrete
Rooms 11 rooms
Level
Room
Dimensions
Main level
Living room
4.3 m x 4 m
Second level
Bedroom
4.63 m x 2.62 m
Main level
Kitchen
4.35 m x 4 m
Second level
Bedroom 2
3.56 m x 2.44 m
Second level
Bedroom
4.38 m x 4 m
Second level
Bedroom 2
4 m x 3 m
Main level
Living room
4.05 m x 3.44 m
Main level
Kitchen
3.35 m x 2.52 m
Second level
Bedroom
5.69 m x 3.41 m
Basement
Bedroom 2
3 m x 2.46 m
Main level
Kitchen
3.38 m x 3.38 m

Virtual Tour & Media

Mortgage & Affordability Estimate monthly costs
Purchase price$3,049,000
Down paymentNot available
Mortgage amountNot available
Principal & interestNot available
Property taxesNot available
Condo/HOA feeNot available
Insurance/OtherNot available
UtilitiesNot available
Est. monthly totalNot available
Income needed (GDS 32%)Not available
Estimates only. Not financial advice. Rates, taxes and fees vary by lender and municipality.

Saved Properties

Keep This One Handy

Save this listing, compare it later, or open your saved properties dashboard.

Manage Saved Searches
Map is approximate.

Neighbourhood

Area
Palmerston-Little Italy
City
Toronto
Postal code
M6G 3H1
Nearby
Bloor St W & Montrose Ave








