459 Deer Ridge Drive

Kitchener, ONDetached
$2,349,999
MLS® X13467420
Detached4 beds4 baths6 total
459 Deer Ridge Drive, Kitchener, ON photo 1
459 Deer Ridge Drive, Kitchener, ON photo 2
459 Deer Ridge Drive, Kitchener, ON photo 3
459 Deer Ridge Drive, Kitchener, ON photo 4
459 Deer Ridge Drive, Kitchener, ON photo 5
459 Deer Ridge Drive, Kitchener, ON photo 6
459 Deer Ridge Drive, Kitchener, ON photo 7
459 Deer Ridge Drive, Kitchener, ON photo 8
459 Deer Ridge Drive, Kitchener, ON photo 9
459 Deer Ridge Drive, Kitchener, ON photo 10
459 Deer Ridge Drive, Kitchener, ON photo 11
459 Deer Ridge Drive, Kitchener, ON photo 12
459 Deer Ridge Drive, Kitchener, ON photo 13
459 Deer Ridge Drive, Kitchener, ON photo 14
459 Deer Ridge Drive, Kitchener, ON photo 15
459 Deer Ridge Drive, Kitchener, ON photo 16
459 Deer Ridge Drive, Kitchener, ON photo 17
459 Deer Ridge Drive, Kitchener, ON photo 18
459 Deer Ridge Drive, Kitchener, ON photo 19
459 Deer Ridge Drive, Kitchener, ON photo 20
459 Deer Ridge Drive, Kitchener, ON photo 21
459 Deer Ridge Drive, Kitchener, ON photo 22
459 Deer Ridge Drive, Kitchener, ON photo 23
459 Deer Ridge Drive, Kitchener, ON photo 24
459 Deer Ridge Drive, Kitchener, ON photo 25
459 Deer Ridge Drive, Kitchener, ON photo 26
459 Deer Ridge Drive, Kitchener, ON photo 27
459 Deer Ridge Drive, Kitchener, ON photo 28
459 Deer Ridge Drive, Kitchener, ON photo 29
459 Deer Ridge Drive, Kitchener, ON photo 30
459 Deer Ridge Drive, Kitchener, ON photo 31
459 Deer Ridge Drive, Kitchener, ON photo 32
459 Deer Ridge Drive, Kitchener, ON photo 33
459 Deer Ridge Drive, Kitchener, ON photo 34
459 Deer Ridge Drive, Kitchener, ON photo 35
459 Deer Ridge Drive, Kitchener, ON photo 36
459 Deer Ridge Drive, Kitchener, ON photo 37
459 Deer Ridge Drive, Kitchener, ON photo 38
459 Deer Ridge Drive, Kitchener, ON photo 39
459 Deer Ridge Drive, Kitchener, ON photo 40
459 Deer Ridge Drive, Kitchener, ON photo 41
1 / 41

BUYER ADVANTAGE

Buy with confidence

Get a full-service approach built on strategy, strong negotiation, and clear guidance from offer to close.

  • Local Market Expertise
  • Broker-level Negotiation
  • Transparent Process
  • No-pressure Guidance

The right strategy depends on your goals, timing, budget, and the type of home you are buying. Get Your Buyer Snapshot.

About This Property

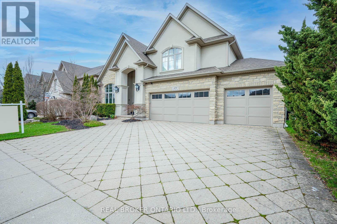
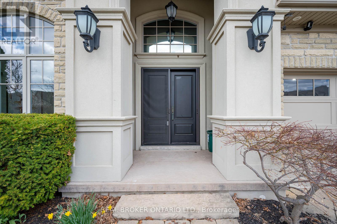
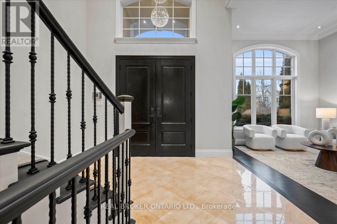
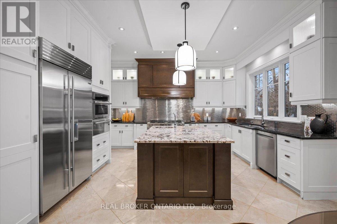
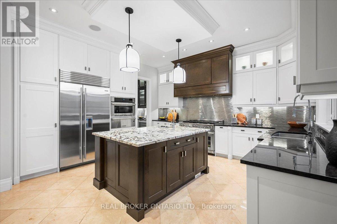
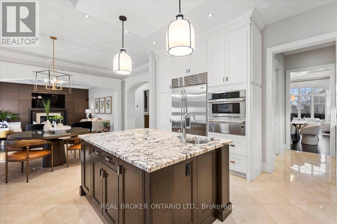
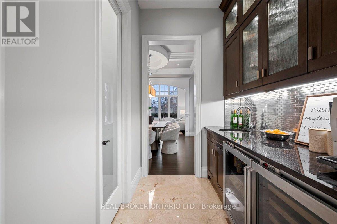
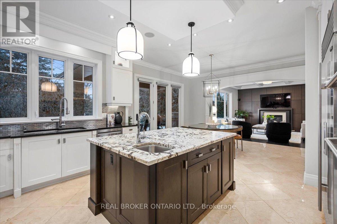
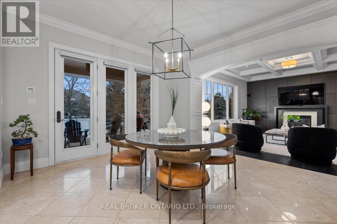
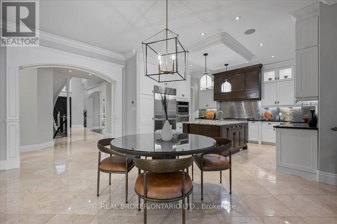
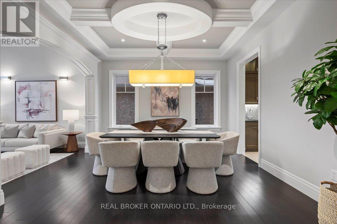
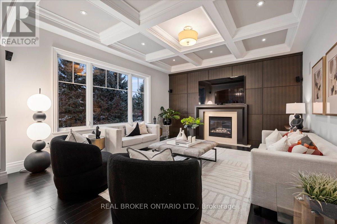
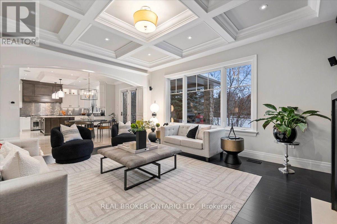
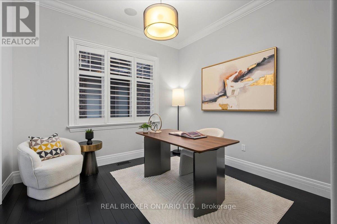
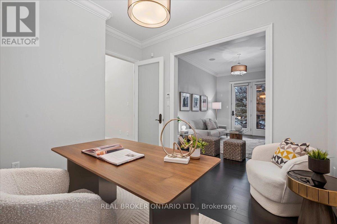
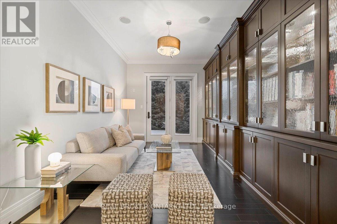
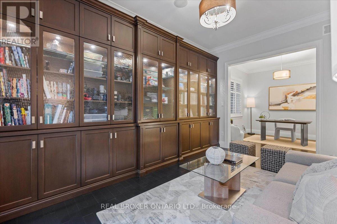
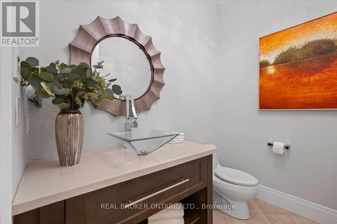
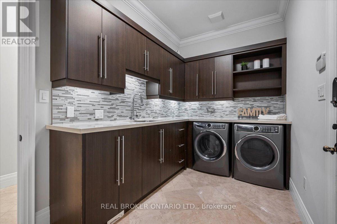
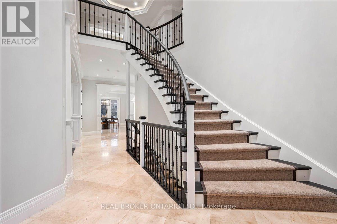
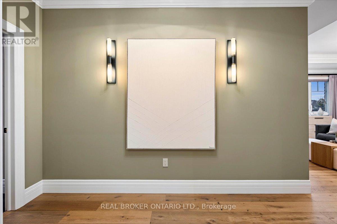
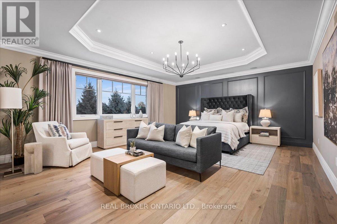
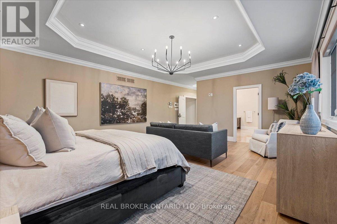
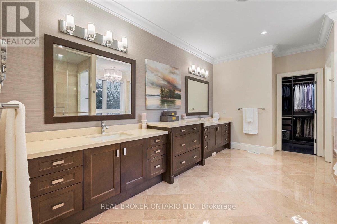
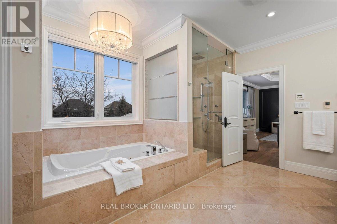
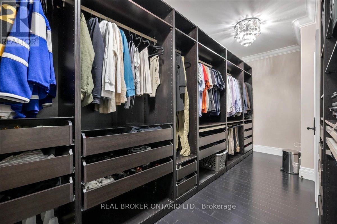
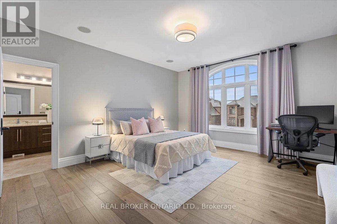
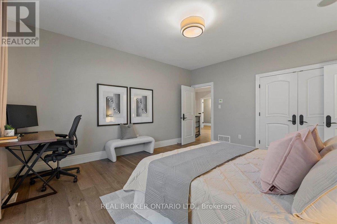
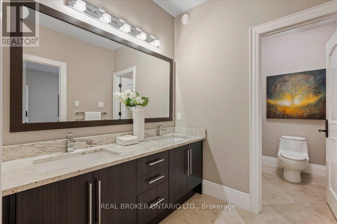
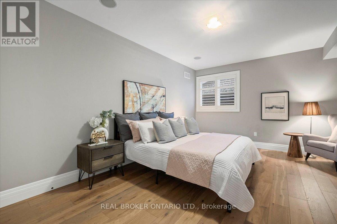
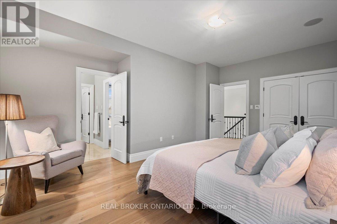
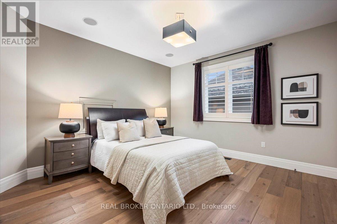
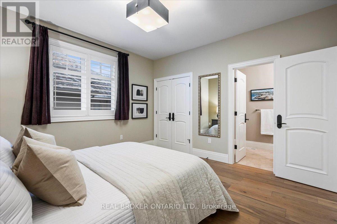
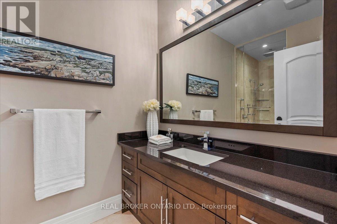
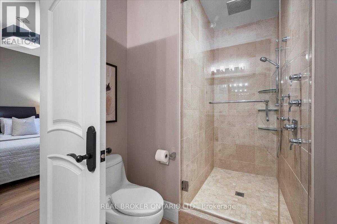
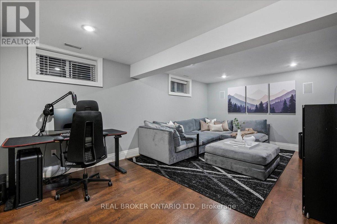
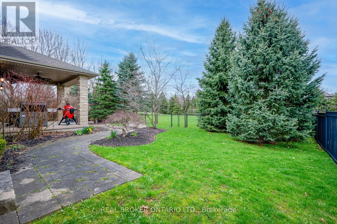
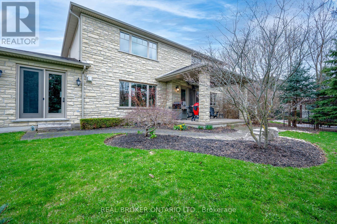
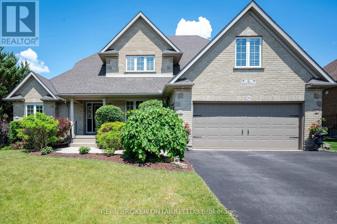
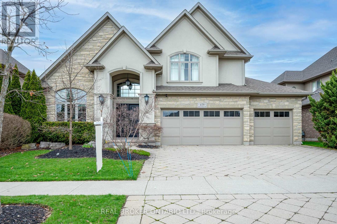
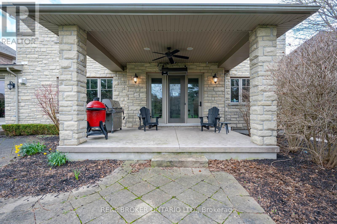
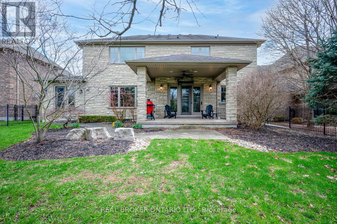
REFINED & POLISHED LUXURY LIVING. 459 Deer Ridge Drive is a Klondike-built luxury home offering over 4,500 sqft of finished living space on a 70' x 120' lot, backing onto protected green space and trails. The home is finished in stone across the entire exterior, creating a timeless architectural presence. It opens to a grand foyer with a 20 ft ceiling and double exterior doors. 10 ft ceilings span the main level, complemented by hardwood flooring, pot lighting, refined millwork, plus Crema Marfil marble tile throughout the kitchen, main floor common areas, and all 3 upstairs bathrooms. Formal living and dining spaces connect through a butler's pantry, ideal for hosting. A main floor office features custom built-in cabinetry, designed as a library-style workspace with walk-out to the backyard. The kitchen is designed for those who enjoy cooking, finished with full-height cabinetry, granite countertops, a leathered granite island, Electrolux gas range, Sub-Zero refrigerator, plus a walk-in pantry. A double sink sits beneath a window overlooking the green space. The breakfast area opens to a covered lanai with stamped concrete porch, gas heater, ceiling fan, and gas BBQ connection. The family room is a centrepiece of the home, defined by coffered ceilings, custom millwork, and a full wall fireplace. Upstairs offers 4 bedrooms and 3 bathrooms. The primary suite features a custom walk-in closet, 5-piece ensuite with heated floors, Lutron Caseta smart lighting, plus fully automated Hunter Douglas Duette shades. Two bedrooms share a Jack and Jill bath, while the fourth includes its own ensuite. The lower level is partially finished with a theatre space, plus an additional 1,500 sqft ready for personal use. Features include in-ceiling speakers, an inground sprinkler system, plus a 3-car garage wired for 2 EV chargers. Steps from the scenic Walter Bean Grand River Trail, minutes to Deer Ridge Golf Club, with convenient access to highways, dining, entertainment, and shopping. (id:63604)
Key Facts

Type
Detached
Beds
4
Baths
4
Size
3,500 sqft
Lot
70.1 x 127 FT
Parking
6 total

Highlights

  • Water softener
  • Central Vacuum
  • Oven - Built-In
  • Garage door opener remote(s)
Property Details 19 details
Bedrooms
4 bedrooms
4 above grade
Bathrooms
4 bathrooms
1 partial
Parking
6 parking spaces
Attached Garage · Garage
Living area
3,500 - 5,000 sq. ft.
Property
Single Family · Freehold · Detached
Property subtype
Single Family
Structure type
House
Ownership
Freehold
Attached status
Detached
Storeys
2
Basement
Partially finished, Full
Heating
Forced air, Natural gas
Cooling
Central air conditioning
Fireplace
1 fireplace
Lot dimensions
70.1 x 127 FT
Frontage
70.10 feet
Taxes
$15,859.33
Zoning
R3
Water source
Municipal water
Sewer
Sanitary sewer

Interior features

Water softenerCentral VacuumOven - Built-InGarage door opener remote(s)Fireplace(s)

Exterior features

StonePoured ConcreteFenced yardFully Fenced

Systems and association

Alarm systemSecurity system

Lot and water

Conservation/green belt
Rooms 20 rooms
Level
Room
Dimensions
Main level
Foyer
3.43 m x 3.07 m
Second level
Primary Bedroom
6.53 m x 5.46 m
Second level
Other
3.35 m x 5.49 m
Second level
Bathroom
5.36 m x 3.89 m
Second level
Bedroom
5.31 m x 4.27 m
Second level
Bedroom
4.32 m x 4.9 m
Second level
Bathroom
2.08 m x 3.89 m
Second level
Bedroom
4.04 m x 4.01 m
Second level
Bathroom
3.99 m x 1.78 m
Basement
Recreational, Games room
3.78 m x 5.99 m
Basement
Other
17.02 m x 10.06 m
Main level
Living room
3.66 m x 3.89 m
Main level
Dining room
3.96 m x 4.11 m
Main level
Pantry
1.8 m x 2.31 m
Main level
Kitchen
4.57 m x 4.67 m
Main level
Eating area
4.17 m x 5.16 m
Main level
Family room
5.77 m x 4.72 m
Main level
Den
3.3 m x 4.7 m
Main level
Office
3.73 m x 3.45 m
Main level
Bathroom
2.16 m x 2.29 m

Virtual Tour & Media

Mortgage & Affordability Estimate monthly costs
Purchase price$2,349,999
Down paymentNot available
Mortgage amountNot available
Principal & interestNot available
Property taxesNot available
Condo/HOA feeNot available
Insurance/OtherNot available
UtilitiesNot available
Est. monthly totalNot available
Income needed (GDS 32%)Not available
Estimates only. Not financial advice. Rates, taxes and fees vary by lender and municipality.

Saved Properties

Keep This One Handy

Save this listing, compare it later, or open your saved properties dashboard.

Manage Saved Searches
Map is approximate.

Neighbourhood

City
Kitchener
Postal code
N2P 0A7
Nearby
Cross Streets: Deer Ridge Dr/King St E. ** Directions: King Street E to Deer Ridge Drive.